

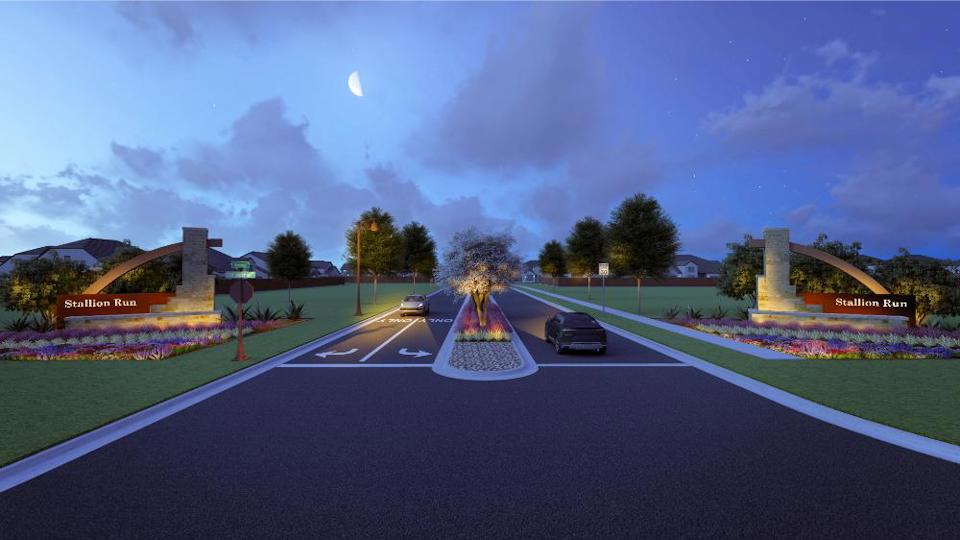
The Meadows at Stallion Run

Total Units
246
Discover the charm of Mustang Ridge with The Meadows at Stallion Run, a stunning project by Century Communities that promises a vibrant lifestyle.
Overview
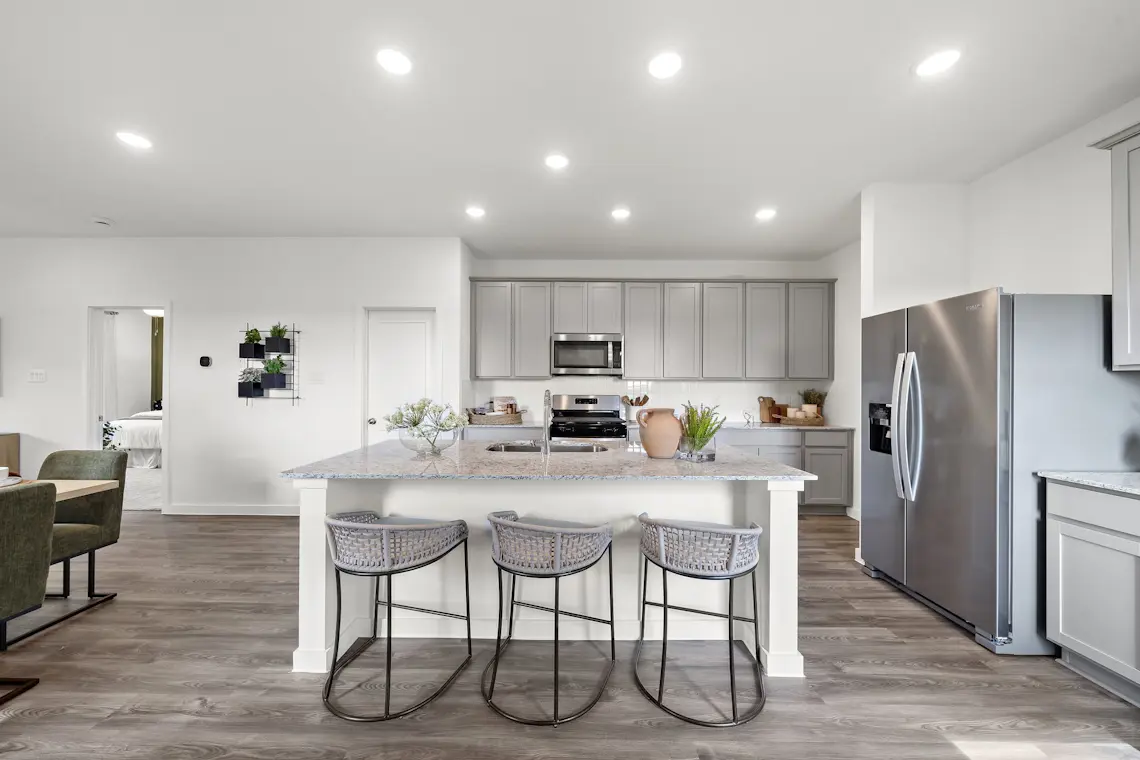
Explore new homes in Buda, TX from one of the nation’s top 10 homebuilders. Conveniently located near I-45 and I-30 in the City of Mustang Ridge, The Meadows at Stallion Run is located less than 25 miles from prime regional hubs in the Austin area. You’ll also appreciate being close to popular local attractions—including McKinney Falls State Park, Lady Bird Johnson Wildflower Center and Dinosaur Park. The Meadows at Stallion Run showcases a variety of floor plans with open-concept layouts and desirable features, such as our Connect® smart home package and more. There is also an exciting amenity center planned for the community. If you’re searching for new construction homes near Austin, TX, contact us about The Meadows at Stallion Run today.
Community Amenities
- Future planned pool and
playground for residents - Quick access to major highways such as I-45, 130 toll road, I-35, Hwy 183 and Hwy 21
- Short drive to Austin-Bergstrom International Airport
- Recreation and attractions like Circuit of the Americas, Doc’s drive-In Theatre, Mavericks Dance Hall and Cedar Creek Saddle Club
- Nearby Dinosaur Park – Outdoor dinosaur museum and McKinney Falls State Park
Community Information
Explore new homes in Buda, TX from one of the nation’s top 10 homebuilders. Conveniently located near I-45 and I-30 in the City of Mustang Ridge, The Meadows at Stallion Run is located less than 25 miles from prime regional hubs in the Austin area. You’ll also appreciate being close to popular local attractions—including McKinney Falls State Park, Lady Bird Johnson Wildflower Center and Dinosaur Park. The Meadows at Stallion Run showcases a variety of floor plans with open-concept layouts and desirable features, such as our Home Connect® smart home package and more. There is also an exciting amenity center planned for the community. If you’re searching for new construction homes near Austin, TX,
Schools:
- Del Valle ISD
- Creedmoor Elementary School
- Del Valle Middle School
- Del Valle High School
Shopping and Dining:
- Walmart Supercenter
- H-E-B Groceries
- Walgreens
- Que Rico Tacos
- Smokin´ Brew B-Q
- Tony´s South Austin Pizza
Floor plan(s) customizable, please contact us for further information.
Amenities
Home designs (11)
8 Quick Move-In lots across 3 plans — open Quick Move-In.
Carousel — use arrows to browse images for this design, or tap the photo to open the floor plan.
Ready to BuildBristol
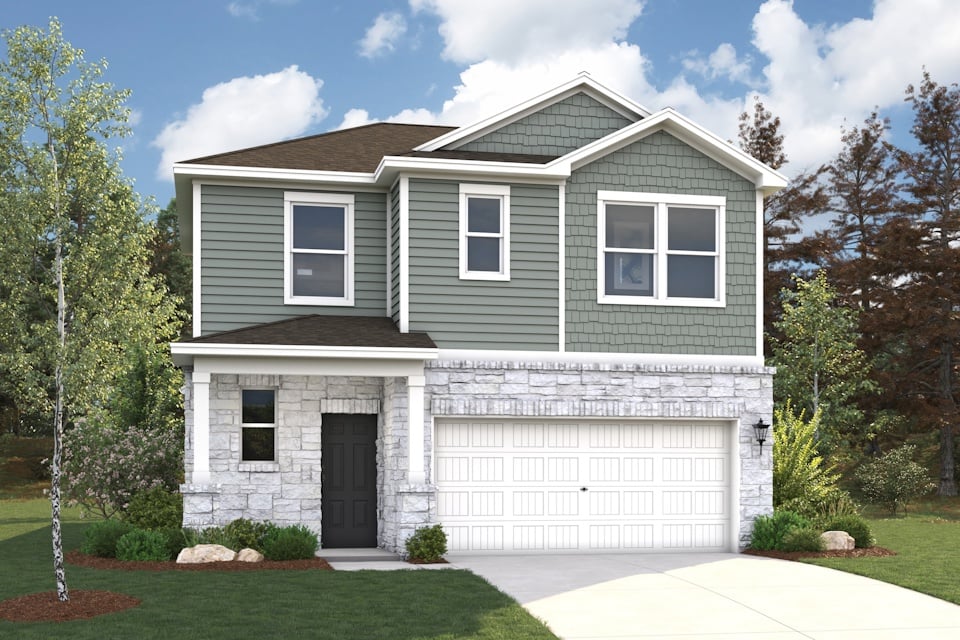
Inquire5 Beds3 Baths2 Car garage2,439+ sq ftThe two-story Bristol plan offers ample space to meet your needs. Privately situated on the main floor, the owner's suite features a roomy walk-in closet and attached bath. Additional main-floor highlights include a second bedroom downstairs with a walk-in closet, a two-story foyer, a mudroom, and a spacious kitchen overlooking an open-concept dining area and great room. Upstairs, you'll enjoy a versatile loft space, plus three more bedrooms—two featuring walk-in closets.
Carousel — use arrows to browse images for this design, or tap the photo to open the floor plan.
Ready to BuildIsabel
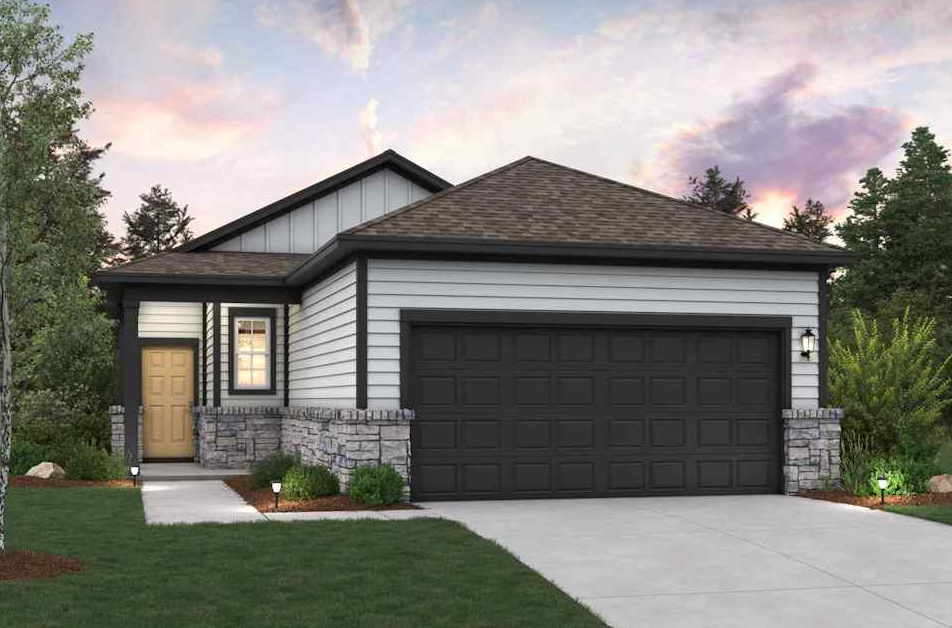
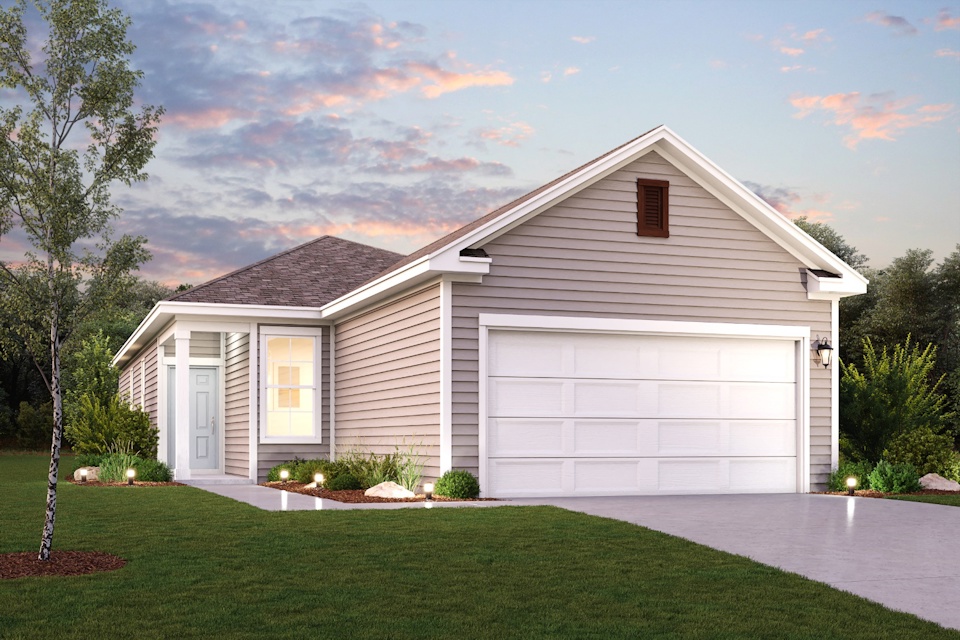
From$279,9903 Beds2 Baths2 Car garage1,288+ sq ftThe single-story Isabel floor plan showcases an open-concept layout, centered around a welcoming great room and encompassing a dining area and a large kitchen with an island and a walk-in pantry. Two secondary bedrooms and a shared bath are across the hall, and the spacious primary suite is toward the back of the home, complete with a walk-in closet and a private bath. Options may include: Primary shower in lieu of bath
Carousel — use arrows to browse images for this design, or tap the photo to open the floor plan.
Quick Move-InMaverick
From$290,9903 Beds2 Baths2 Car garage1,388+ sq ftSingle-family at The Meadows at Stallion Run. 3 Quick Move-In homes in this plan — ask the sales team about finishes and closing timelines.
Carousel — use arrows to browse images for this design, or tap the photo to open the floor plan.
Quick Move-InFresno
From$293,9904 Beds2 Baths2 Car garage1,531+ sq ftSingle-family at The Meadows at Stallion Run. 2 Quick Move-In homes in this plan — ask the sales team about finishes and closing timelines.
Carousel — use arrows to browse images for this design, or tap the photo to open the floor plan.
Ready to BuildCedar
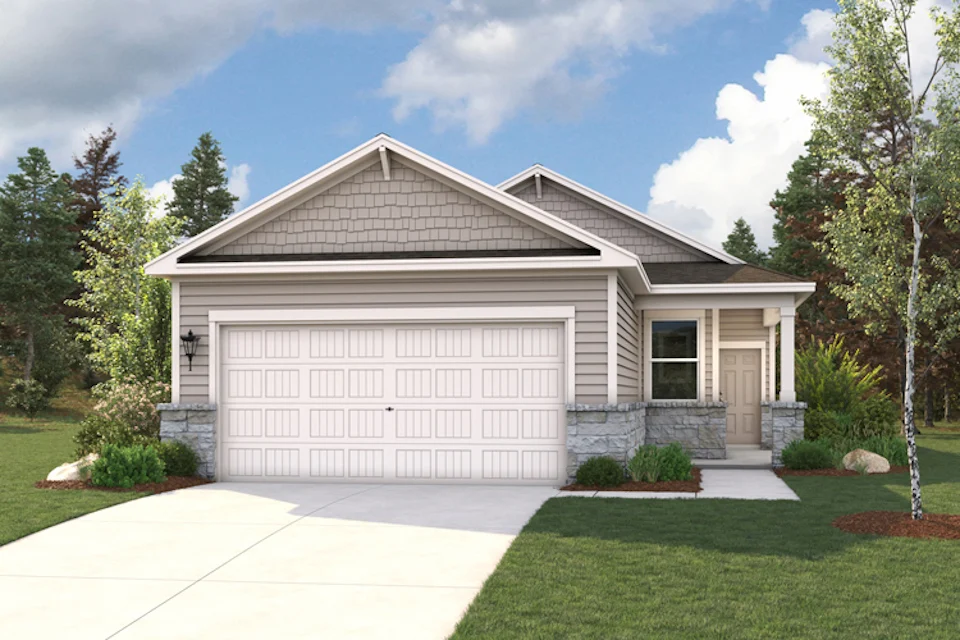
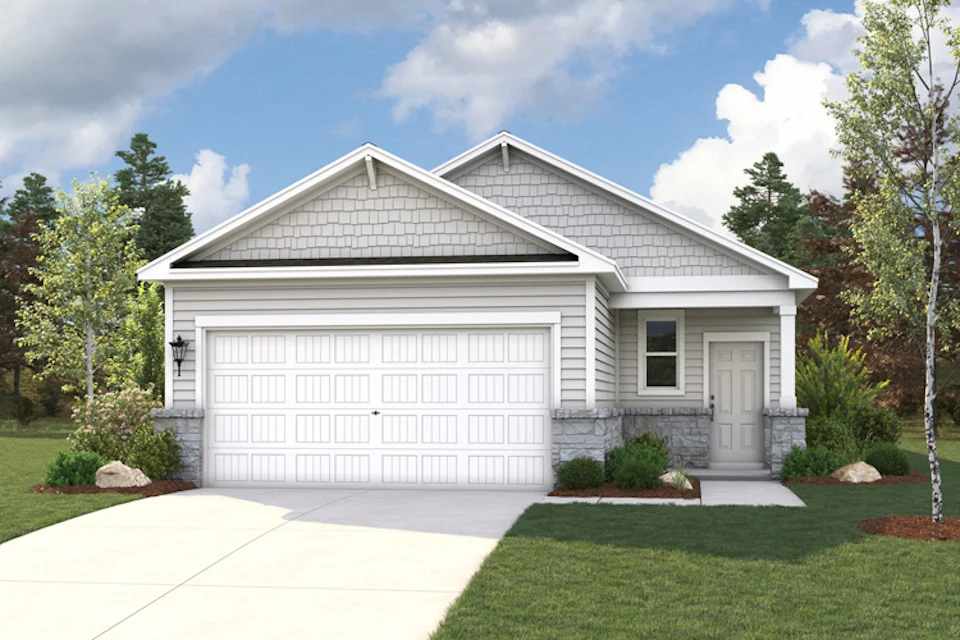
From$299,9904 Beds2 Baths2 Car garage1,587+ sq ftOverview The charming Cedar plan offers four roomy bedrooms, including a primary suite with a private bath and a walk-in closet. An open-concept layout is adjacent, showcasing a sunny great room, a dining area, and an impressive kitchen with a center island and built-in pantry. Also includes second bath, front porch, and 2-bay garage.
Carousel — use arrows to browse images for this design, or tap the photo to open the floor plan.
Ready to BuildLaurel 2
From$304,9903 Beds2 Baths2 Car garage1,698+ sq ftOverview The one-story Laurel 2 plan was perfectly designed for modern living. A welcoming open layout lies at the heart of the home, showcasing a sunlit great room, a dining area, and a large kitchen with a wraparound counter, a center island, and a walk-in pantry. The inviting primary suite is adjacent, boasting a large walk-in closet and an attached bath. Two secondary bedrooms each offer their own walk-in closet. Options Include: Covered patio Stoop Fireplace in great room Tub with shower in lieu of walk-in shower at primary bath
Carousel — use arrows to browse images for this design, or tap the photo to open the floor plan.
Ready to BuildHawthorn
From$314,9904 Beds2.5 Baths2 Car garage1,805+ sq ftOverview Searching for a plan with ample space to rest, relax, and gather? Look no further than the stylish Hawthorn! This two-story home features a main-floor open layout, showcasing an airy great room flowing seamlessly into a dining area and a kitchen with a center island. The serene primary suite offers a private bath with a walk-in shower and dual sinks, as well as a walk-in closet. On the second level, you’ll find three additional bedrooms—one with a walk-in closet—and a full bath. Includes a 2-bay garage. Options Include: Covered patio Sliding glass door to covered patio Extended covered patio Loft in lieu of bedroom 4 Tub with shower in lieu of walk-in shower at primary
Carousel — use arrows to browse images for this design, or tap the photo to open the floor plan.
Quick Move-InHampton
From$320,9904 Beds2.5 Baths2 Car garage2,003+ sq ftSingle-family at The Meadows at Stallion Run. 1 Quick Move-In home in this plan — ask the sales team about finishes and closing timelines.
Carousel — use arrows to browse images for this design, or tap the photo to open the floor plan.
Ready to BuildJade
From$330,9904 Beds2.5 Baths2 Car garage2,262+ sq ftThe Jade plan is a true gem! On the main floor, an open kitchen with a walk-in pantry and a center island overlooks a dining area and a spacious, sunlit great room. The primary suite is conveniently located on this level, offering a walk-in closet and a private bath. Upstairs, you’ll find three roomy bedrooms—two with walk-in closets—and a versatile loft space waiting to be transformed for your needs.
Carousel — use arrows to browse images for this design, or tap the photo to open the floor plan.
Ready to BuildBirch
From$333,9904 Beds3 Baths2 Car garage2,396+ sq ftOverview The beautiful Birch plan offers a spacious, stylish layout on the main floor, with seamless transitions between the great room, dining area, and kitchen, complete with a walk-in pantry and a center island. You’ll also find a convenient bedroom with a walk-in closet and full bath on this level, as well as a mudroom with a linen closet. The secluded primary suite sits upstairs, showcasing a walk-in closet and a private bath. Two additional bedrooms—each with a walk-in closet—and a versatile loft space round out this can’t-miss plan.
Carousel — use arrows to browse images for this design, or tap the photo to open the floor plan.
Ready to BuildWillow
From$341,9904 Beds2.5 Baths2 Car garage2,512+ sq ftOverview Wake up every day in your dream home with the Willow floor plan! This standout plan offers a main-floor primary suite, a restful haven with a private bath and an oversized walk-in closet. Adjacent, an open layout showcases a sunlit great room, a dining area, and an impressive kitchen with a center island and a walk-in pantry. It’s the perfect space for entertaining and everyday moments. Upstairs, there are three additional bedrooms—each with its own walk-in closet! You’ll also find a versatile loft area and a shared bath. Includes a 2-bay garage. Options Include Covered patio Extended covered patio Bedroom 5 and bath 3 in lieu of full-sized loft Bathtub with shower in lieu of walk-in shower at primary suite
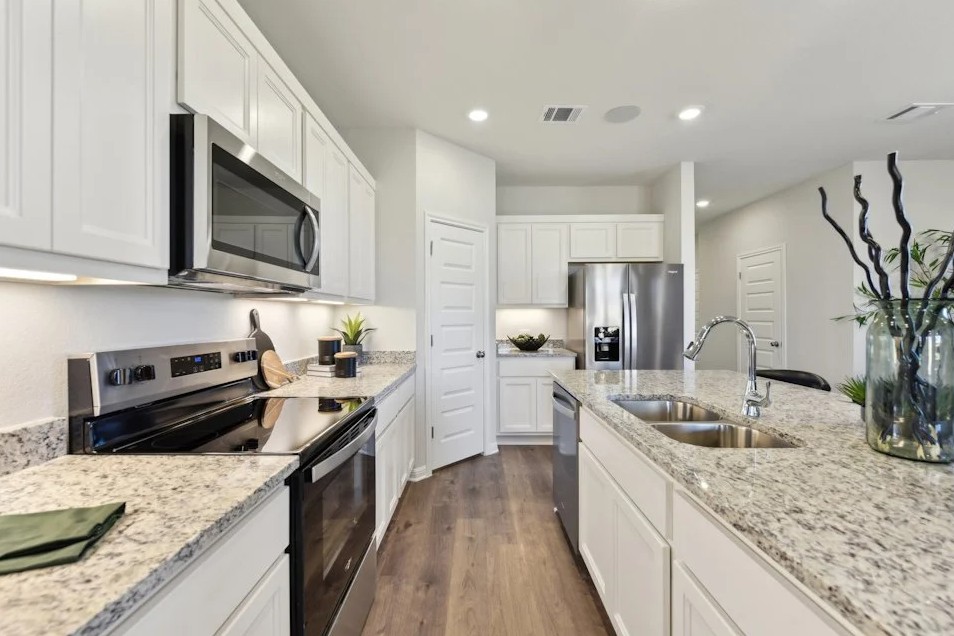
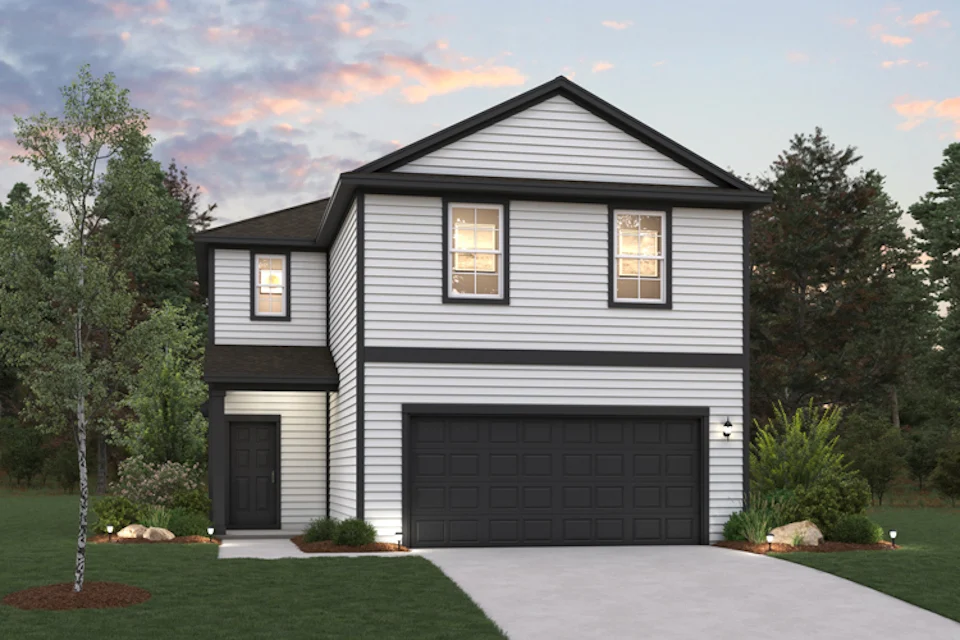
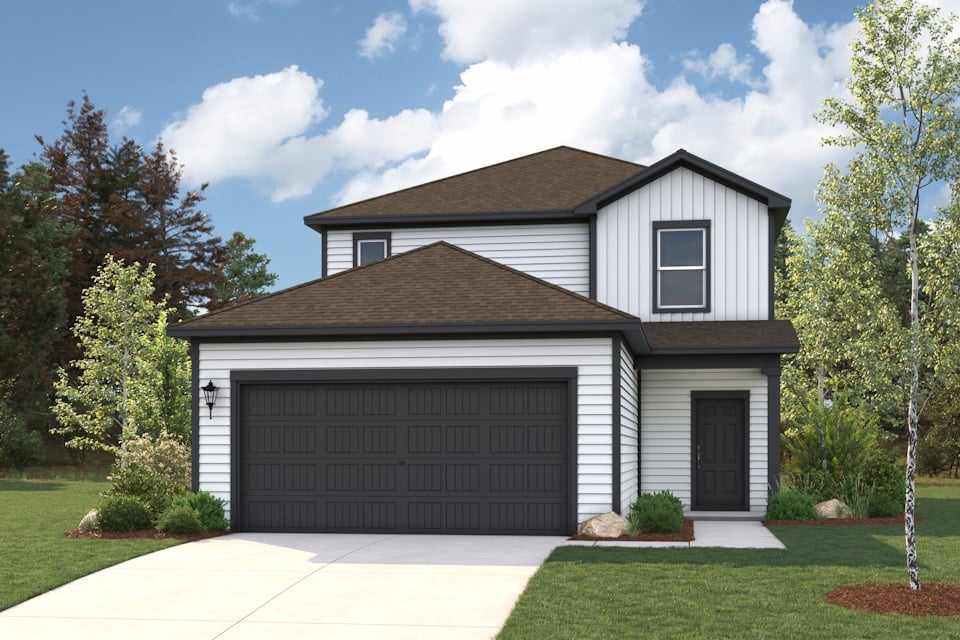
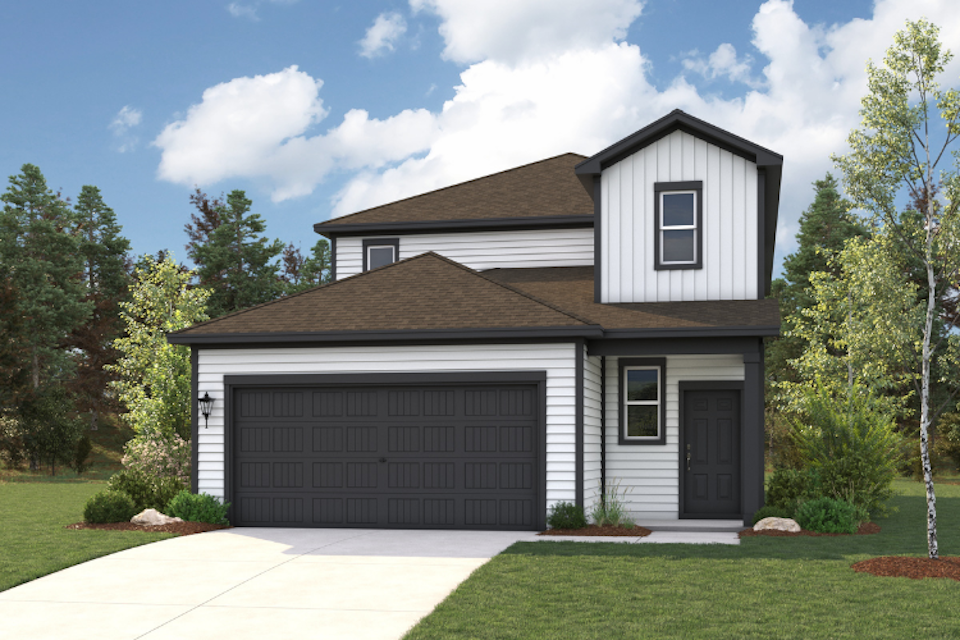
Media
Project photo gallery
Click the large photo or a thumbnail to open the gallery viewer.
Is this your project?
Take control of your project page, add direct contact details, keep information updated, unlock performance insights, and increase visibility with agents and buyers actively looking for new construction homes.
Prices and features may vary and are subject to change. Photos are for illustrative purposes only. Legal disclaimers.