

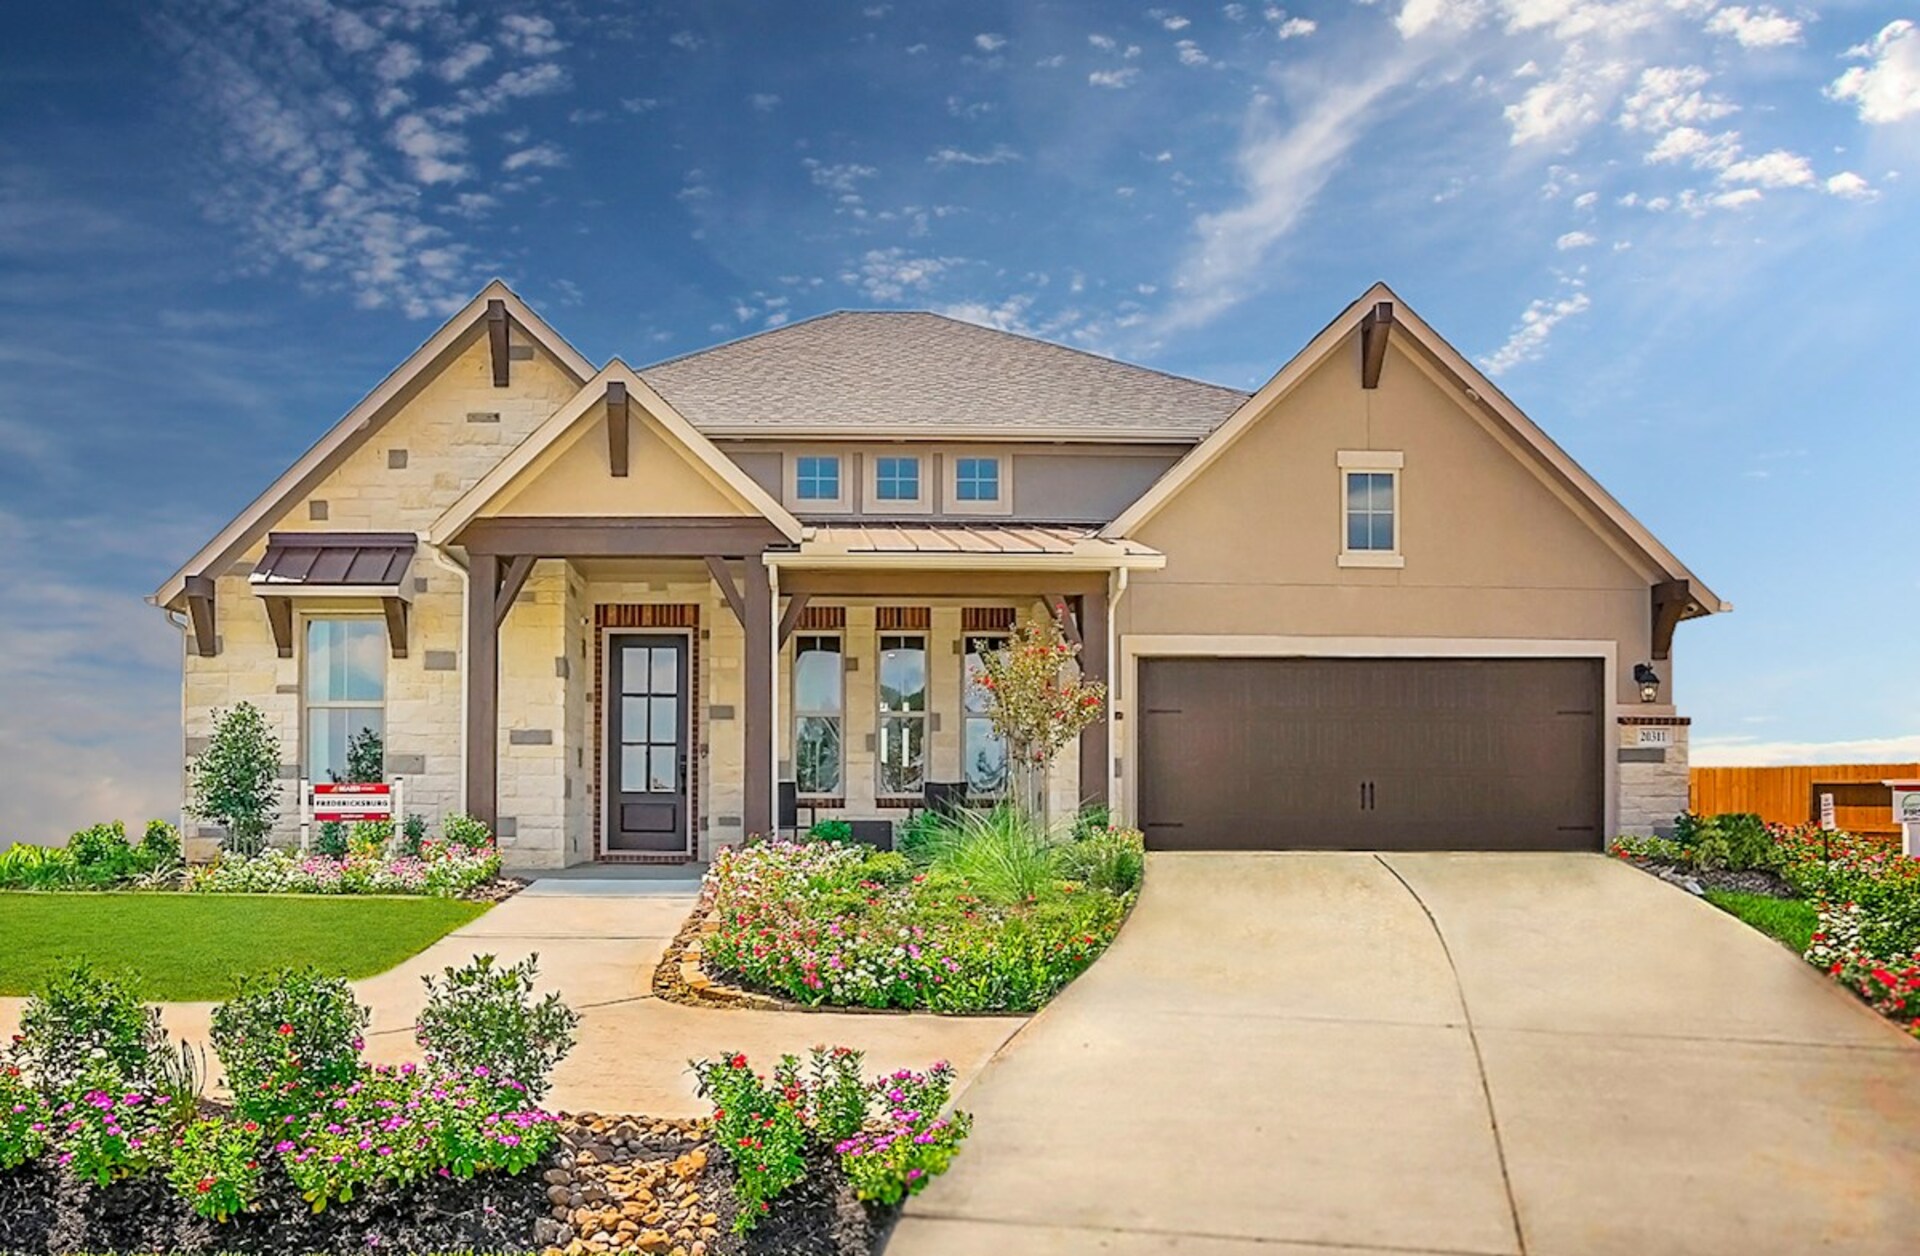
The Johnson Ranch Community

Discover the charm of Bulverde with Beazer Homes' stunning project, The Johnson Ranch Community, featuring fantastic amenities like a swimming pool, playground, and park for the perfect family lifestyle!
The Johnson Ranch Community
Discover Johnson Ranch, a scenic single-family home community in San Antonio offering spacious homes, a resort-style pool, and a welcoming clubhouse perfect for relaxation and social gatherings. Residents enjoy breathtaking Hill Country views and easy access to Highway 281, making travel simple. With a peaceful setting and thoughtfully planned amenities, Johnson Ranch offers a lifestyle rooted in comfort and connection.
Amenities
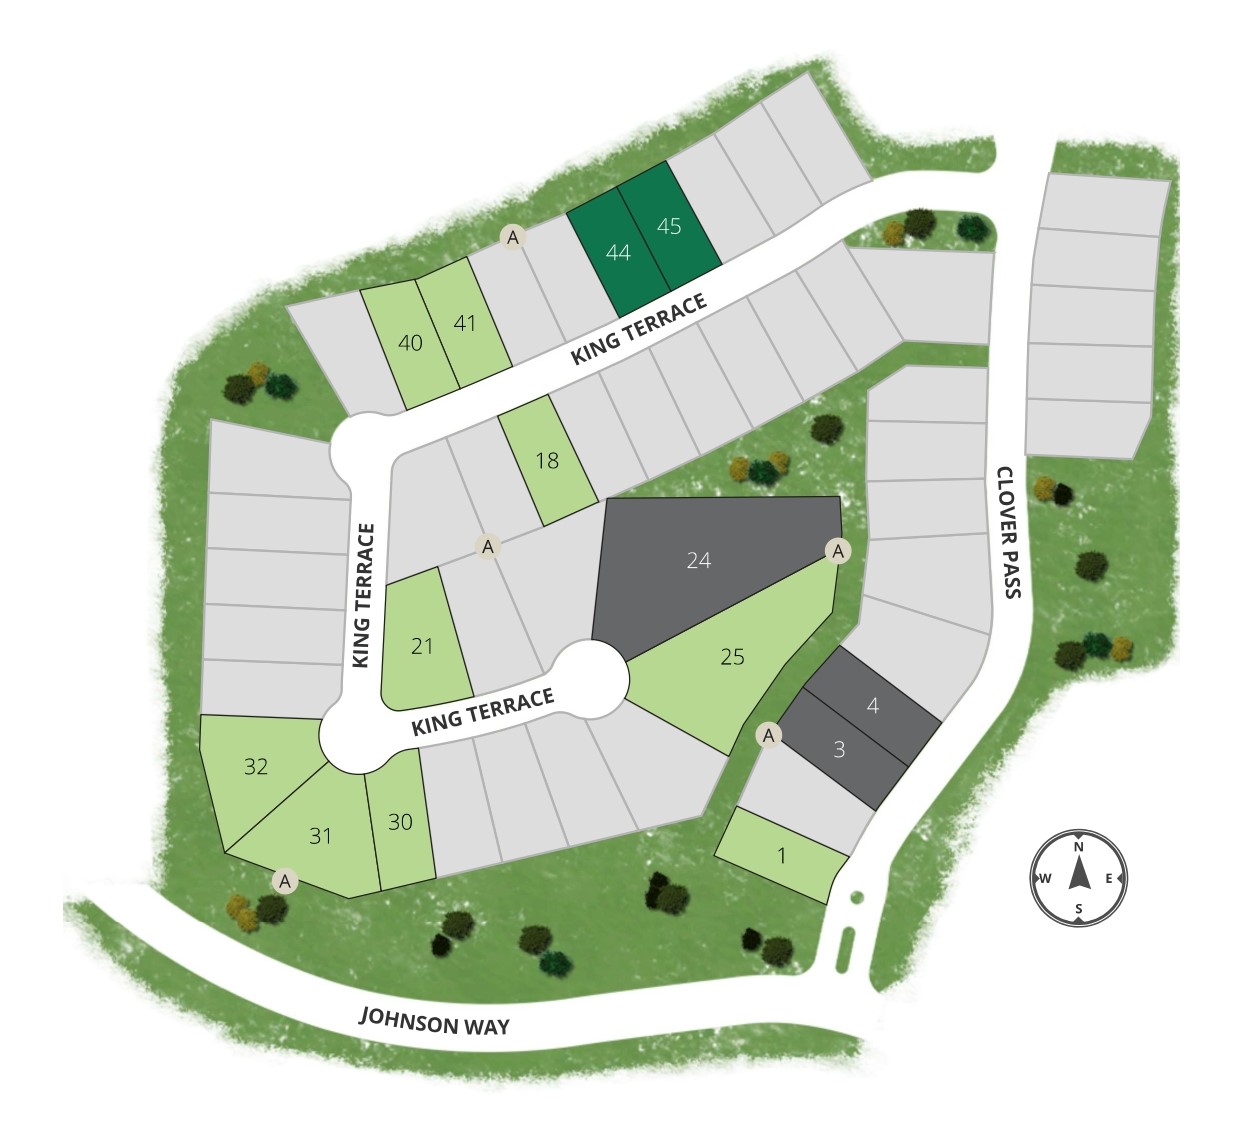
Site Plan
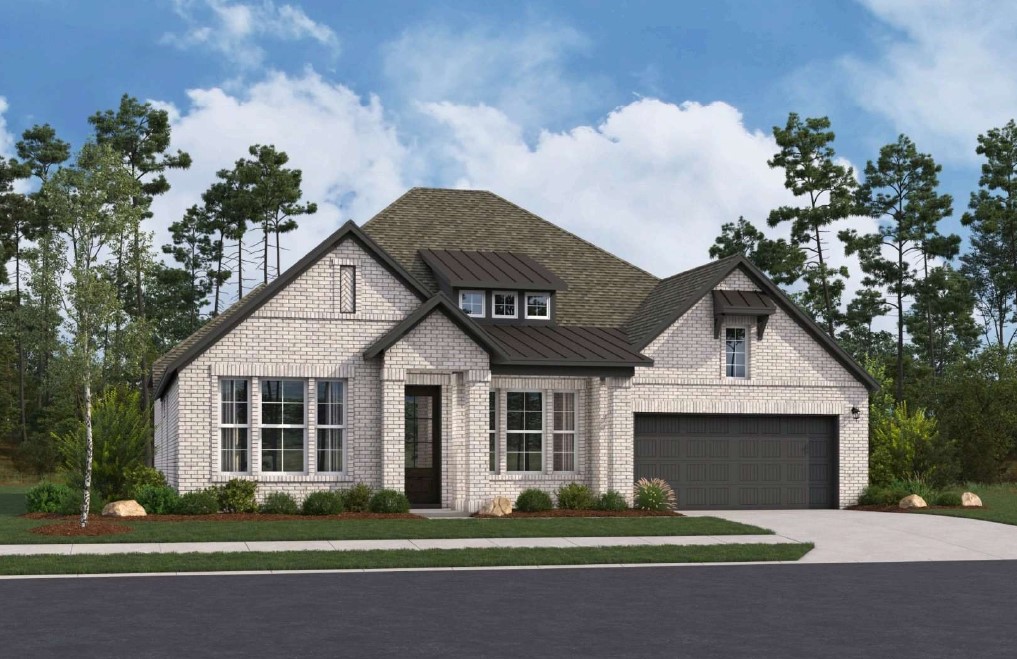
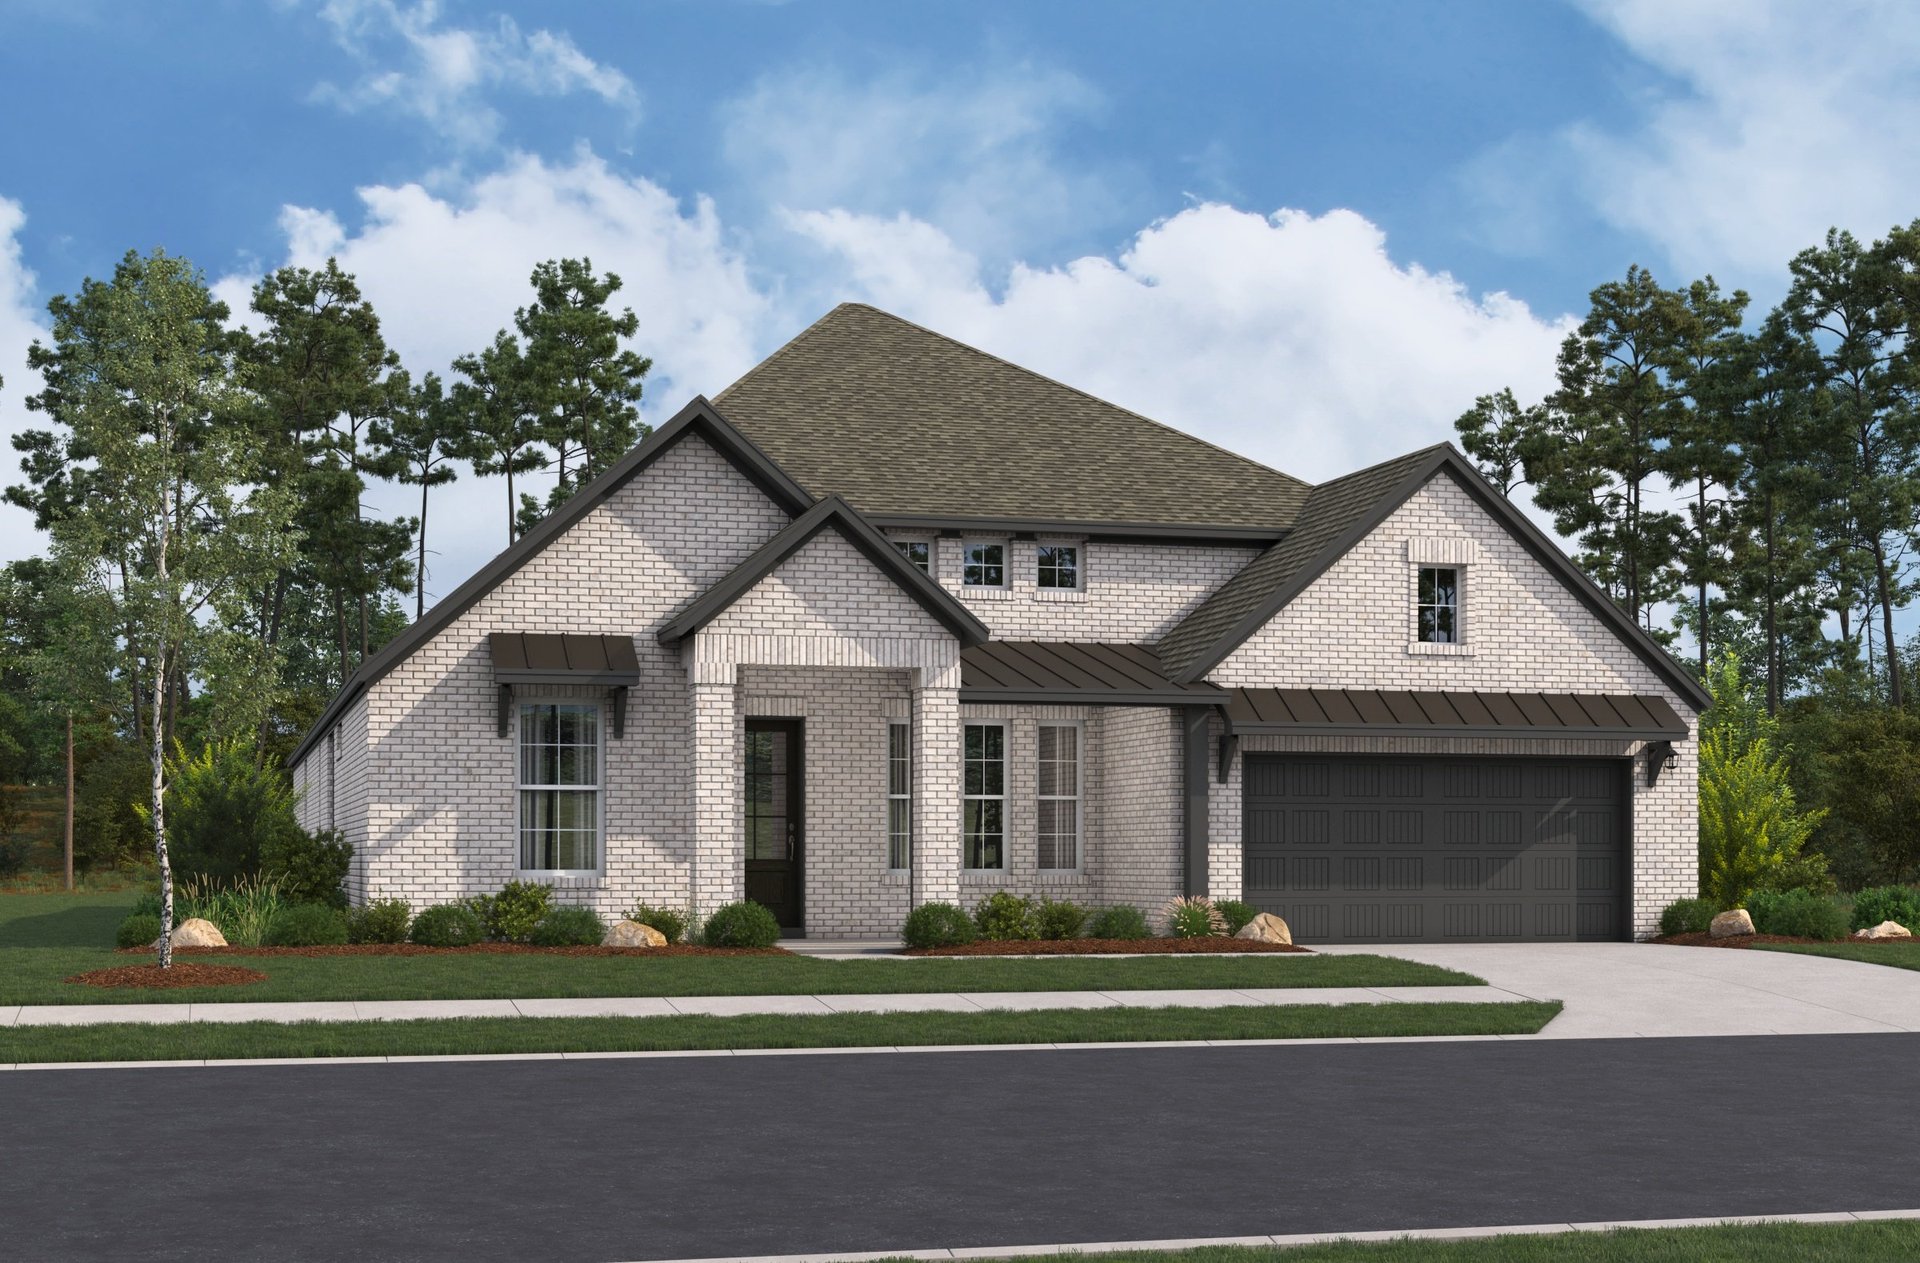
Home designs (6)
No Quick Move-In lots in these results; each plan's pill reflects primary availability from listings.
Carousel — use arrows to browse images for this design, or tap the photo to open the floor plan.
Now BuildingBandera
From$659,9904 Beds3 Baths2 Car garage2,660+ sq ftSingle-family at The Johnson Ranch Community. 1 home is now building — ask the sales team for timelines and personalization options.
Carousel — use arrows to browse images for this design, or tap the photo to open the floor plan.
Now BuildingHarper
From$691,9904 Beds3.5 Baths2 Car garage2,957+ sq ftSingle-family at The Johnson Ranch Community. 2 homes are now building — ask the sales team for timelines and personalization options.
Carousel — use arrows to browse images for this design, or tap the photo to open the floor plan.
Ready to BuildMedina
From$749,9904 Beds3.5 Baths3 Car garage3,446+ sq ftMedina Plan This thoughtfully designed two-story home features an open-concept main floor with a spacious great room, kitchen, and breakfast area that flows to a covered patio. A private study and tandem garage add convenience, while upstairs offers a versatile loft and storage space, perfect for work, play, or relaxation.
Carousel — use arrows to browse images for this design, or tap the photo to open the floor plan.
Ready to BuildLockhart
From$774,9904 Beds3.5 Baths3 Car garage3,690+ sq ftLockhart Plan This two-story home offers an open layout designed for modern living. The great room connects seamlessly to the kitchen and breakfast area, leading to a covered patio for outdoor enjoyment. A private guest suite sits near the entry, while the stairs provide access to secondary bedrooms, a spacious loft & a home office. The primary suite is tucked at the back for privacy, featuring a spacious walk-in closet and luxurious bath.
Carousel — use arrows to browse images for this design, or tap the photo to open the floor plan.
Ready to BuildSisterdale
From$900,9904 Beds4.5 Baths3 Car garage3,768+ sq ftSisterdale Plan The Sisterdale is a distinctive single-family home that blends entertainment and productivity. A dedicated media room offers a fun space for movie nights or hosting guests, while the private study, enhanced by large windows, provides natural light and a peaceful setting for working from home. This plan balances leisure and focus in a stylish layout.
Carousel — use arrows to browse images for this design, or tap the photo to open the floor plan.
Ready to BuildFredericksburg
From$910,9905 Beds5.5 Baths3 Car garage4,068+ sq ftFredericksburg Plan The Fredericksburg is a thoughtfully arranged single-family home that offers a peaceful retreat and space to gather. The primary suite, set apart from the secondary bedrooms, provides privacy and a relaxing escape. A covered patio invites outdoor enjoyment, whether you're grilling with friends or unwinding under the Texas sky.
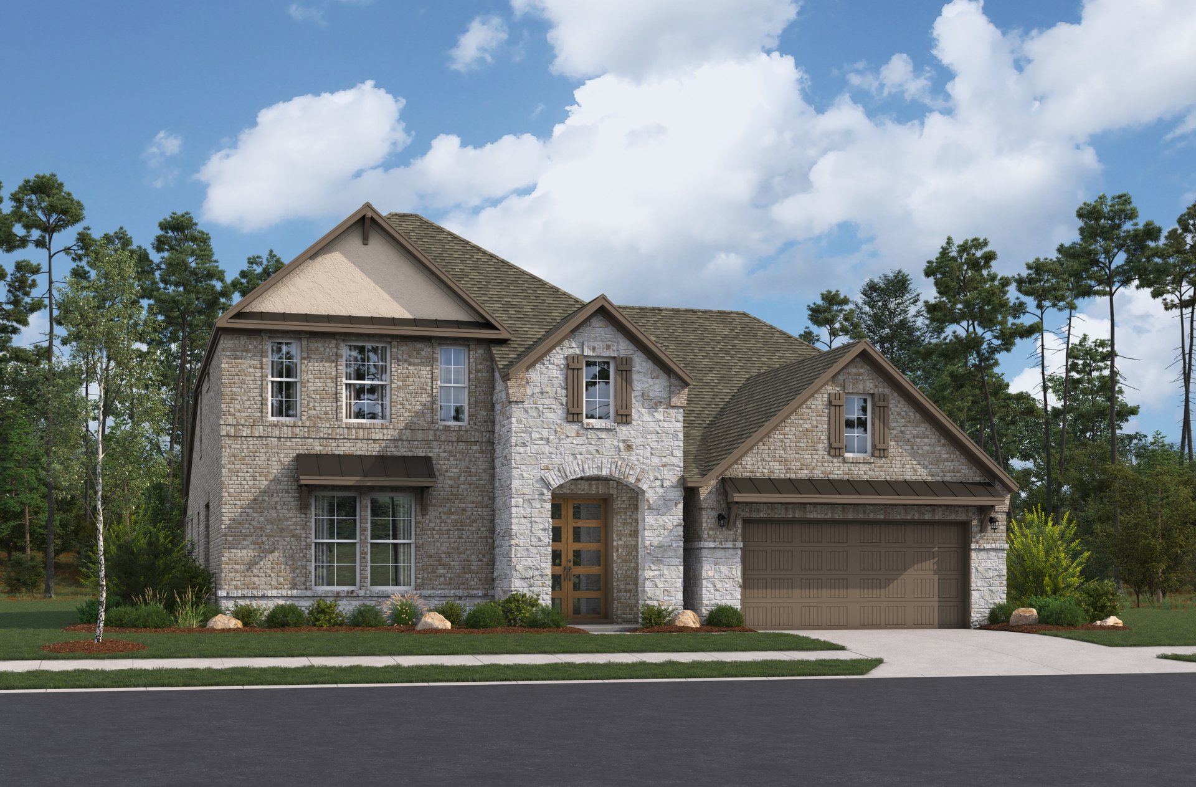
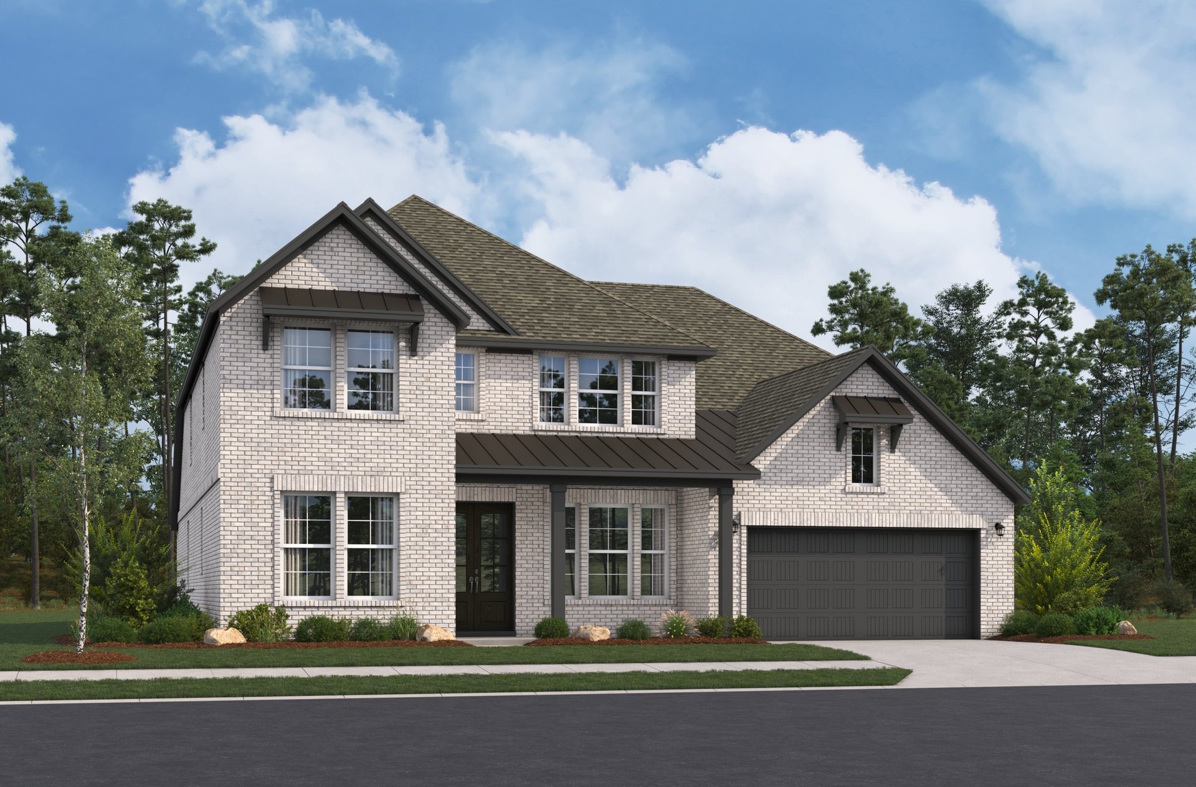
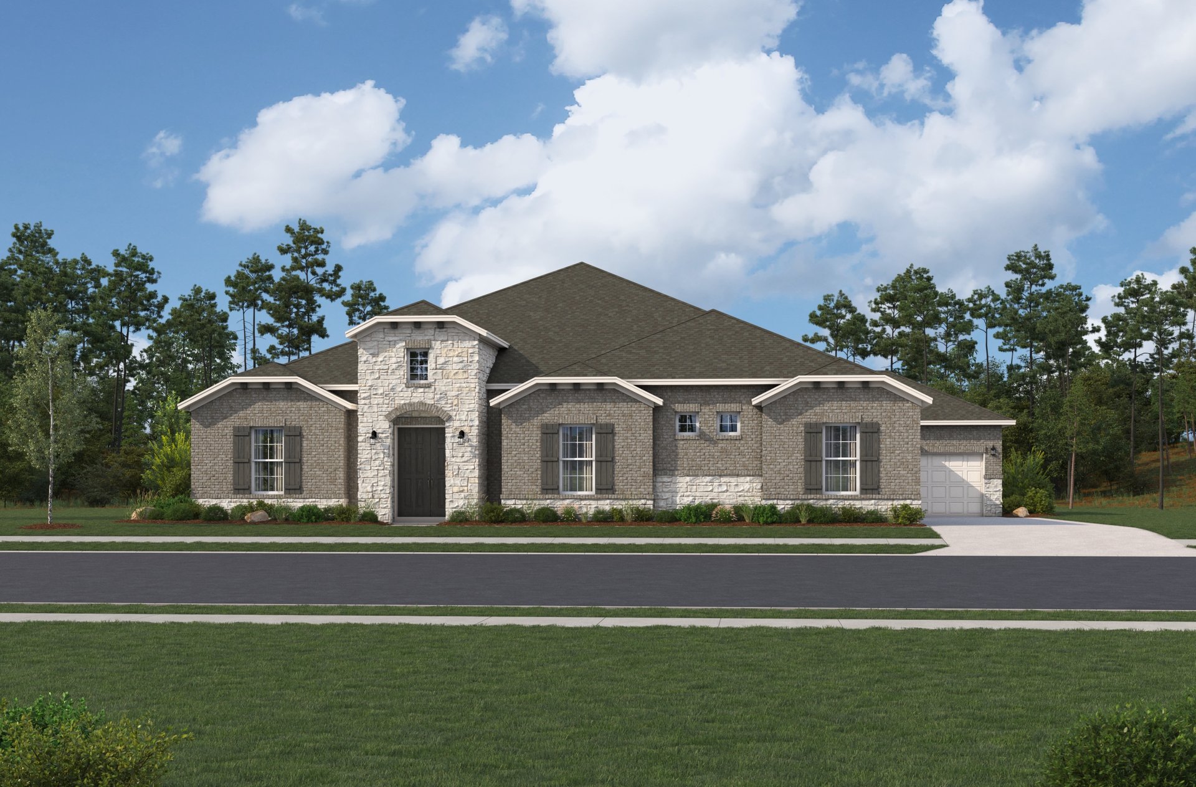
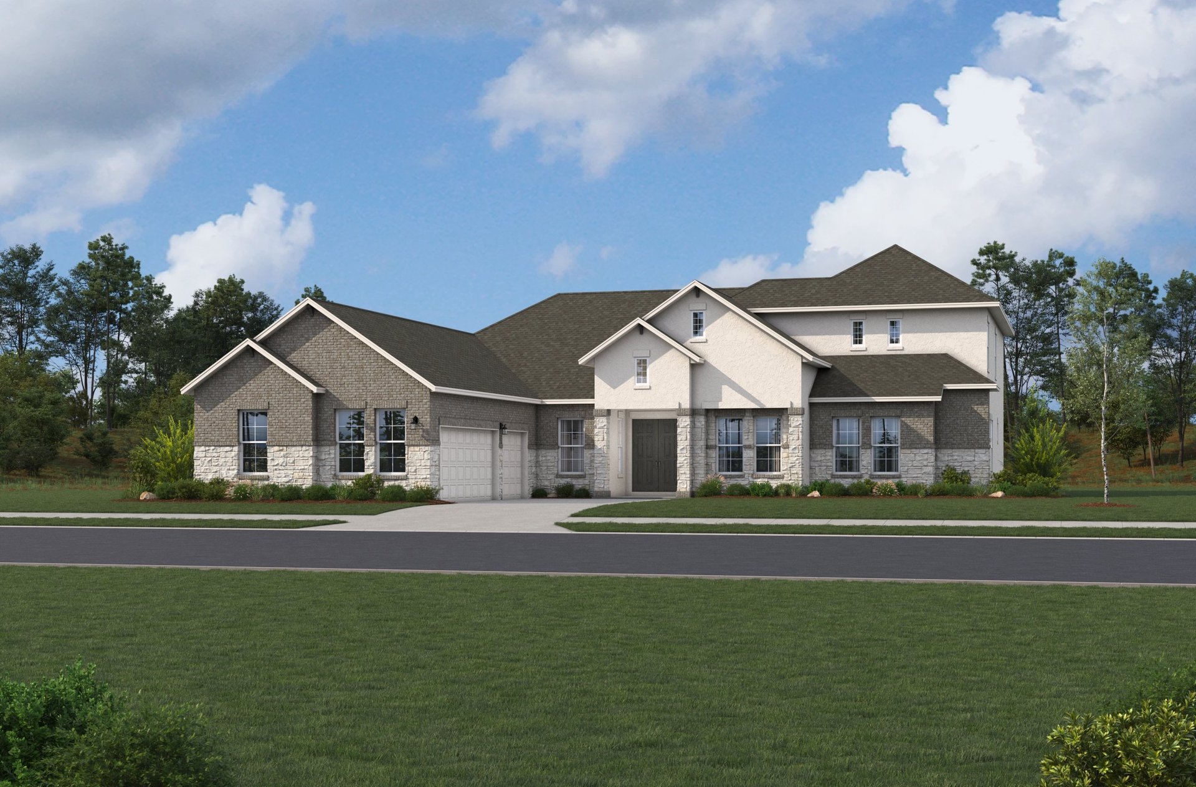
Media
Project photo gallery
Click the large photo or a thumbnail to open the gallery viewer.
Is this your project?
Take control of your project page, add direct contact details, keep information updated, unlock performance insights, and increase visibility with agents and buyers actively looking for new construction homes.
Prices and features may vary and are subject to change. Photos are for illustrative purposes only. Legal disclaimers.