

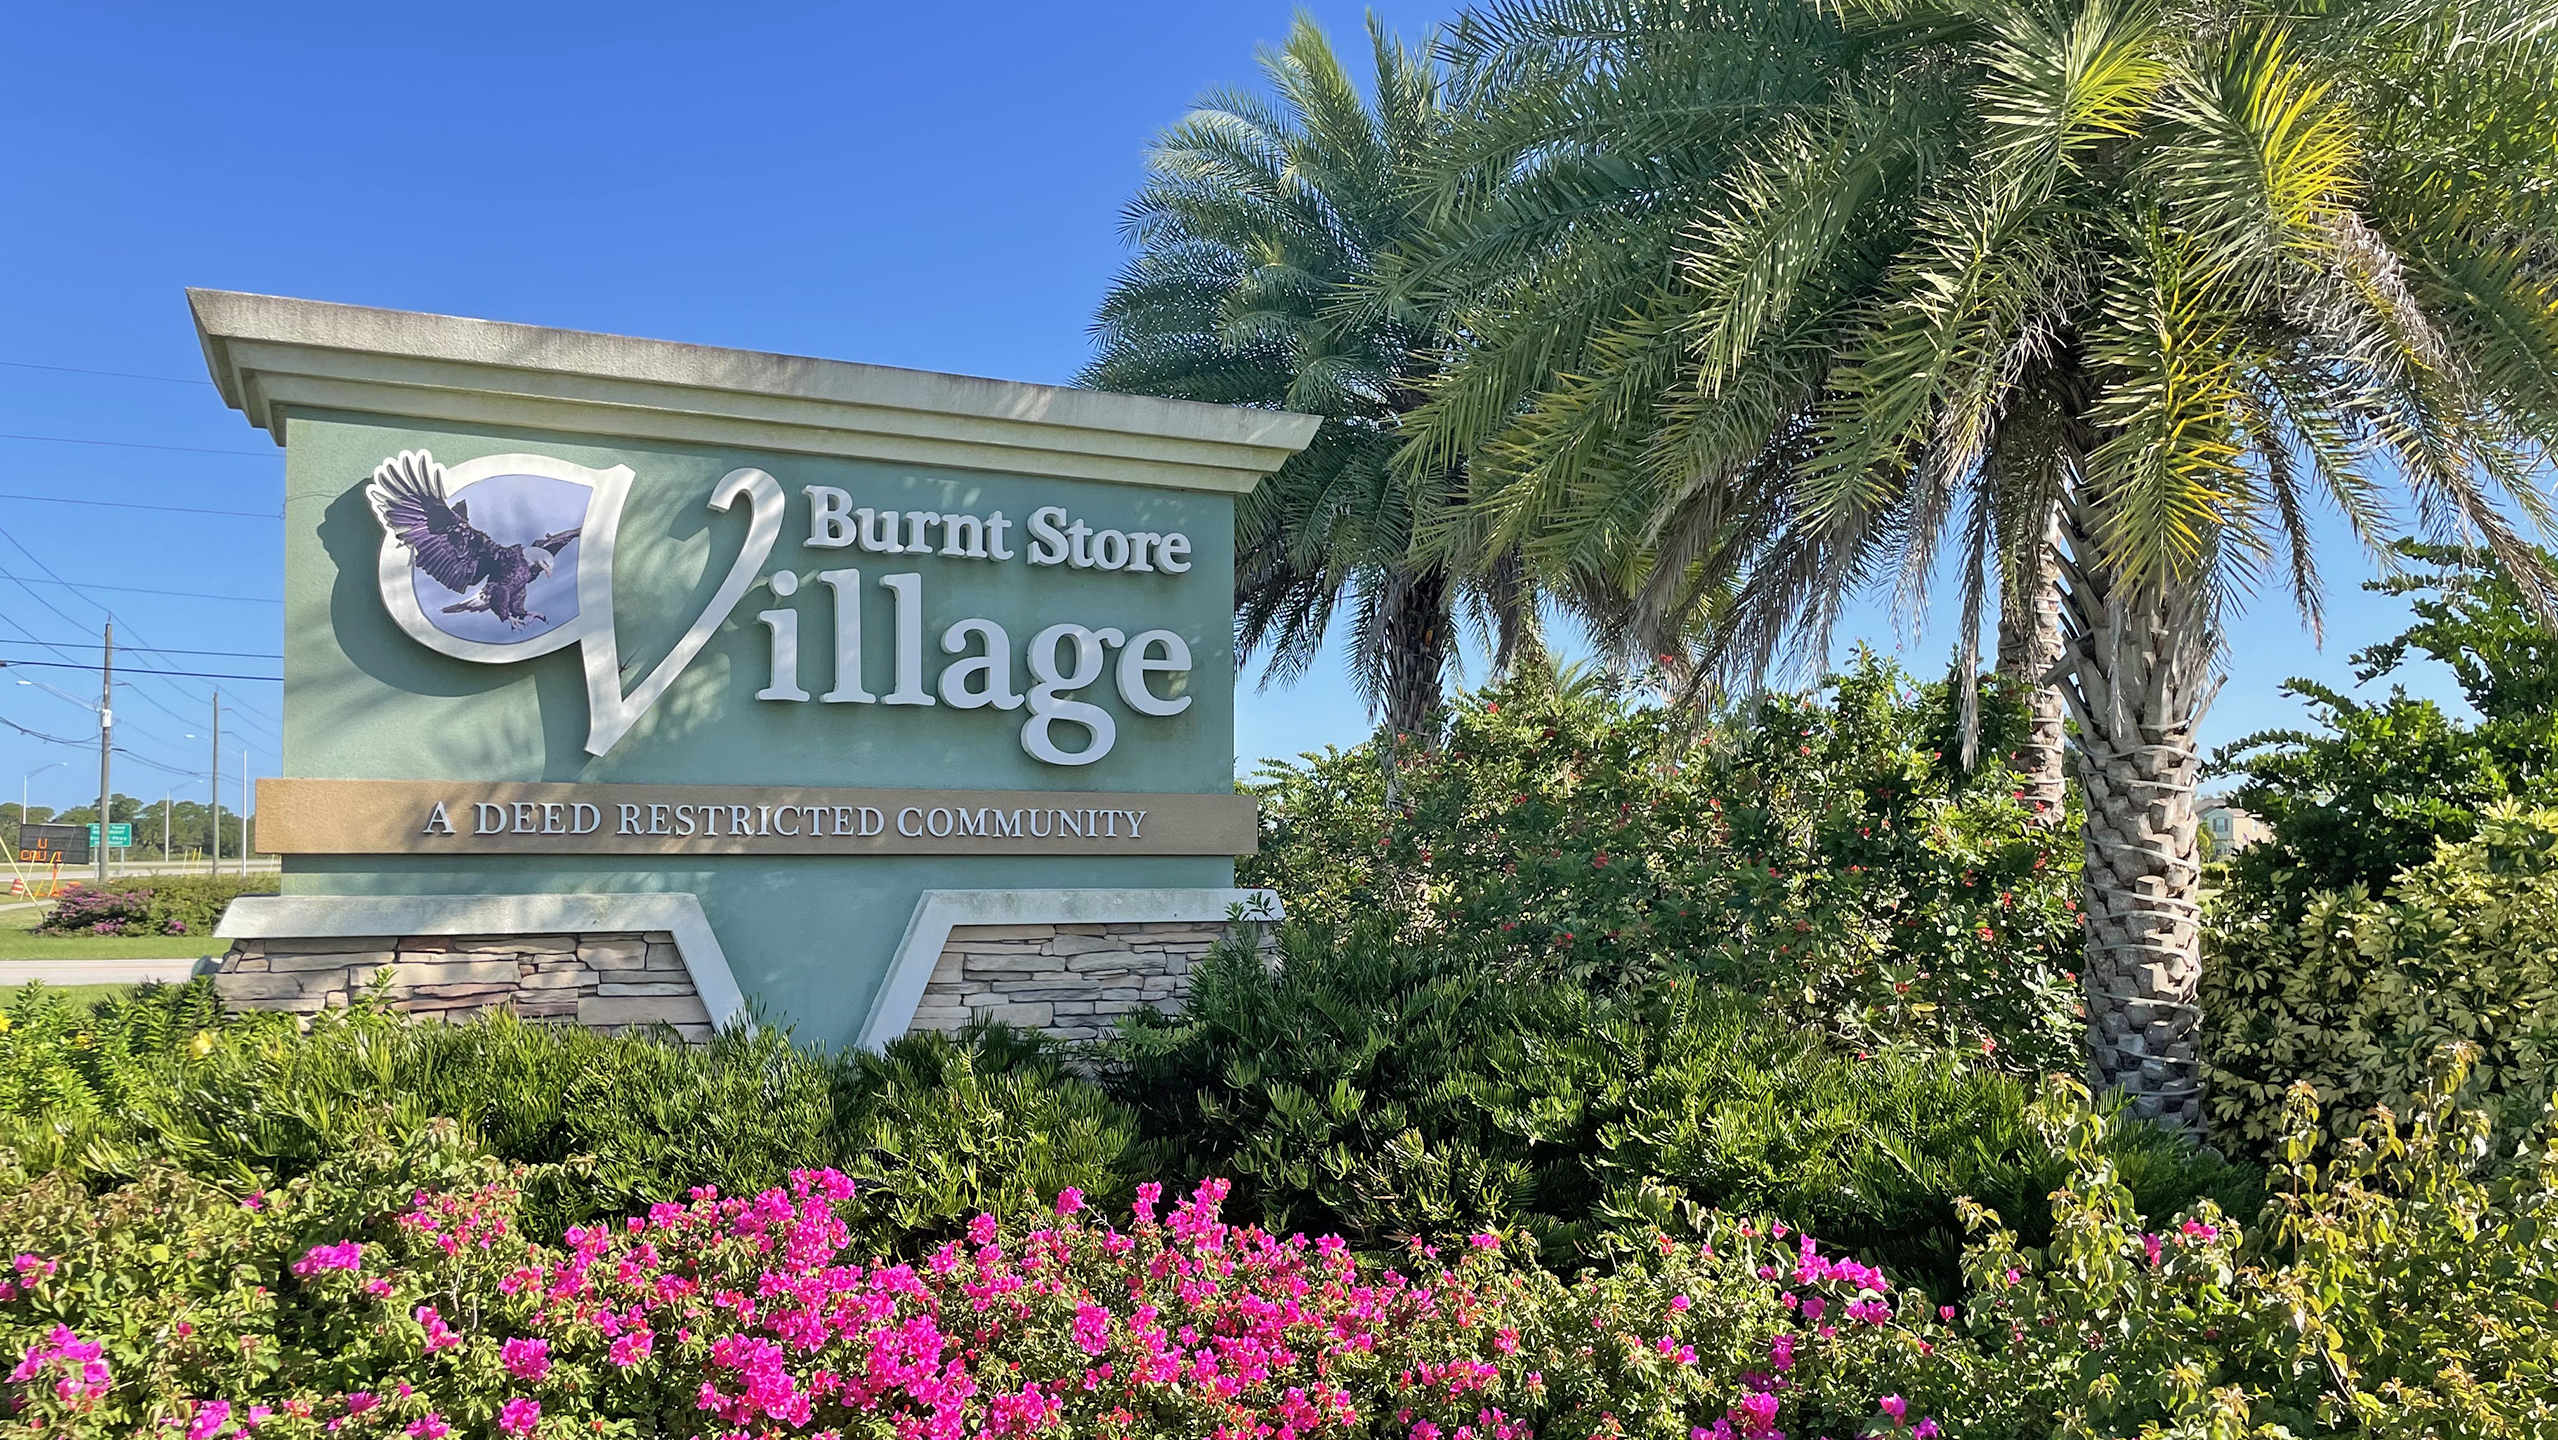
Burnt Store Village


Experience the charm of Cape Coral with Maronda Homes' latest project, Burnt Store Village, featuring amenities like a park and ample parking.
Burnt Store Village Overview
Single Family Homes in Punta Gorda, FL
The Burnt Store Village community is 17 minutes from Punta Gorda airport. Allegiant Airlines provides low-cost, nonstop air service to more than 45 destinations. Operated by the Charlotte County Airport Authority. For boaters, Burnt Store Village is literally just 3 minutes away from Burnt Store Marina by car, and you can be out into the beautiful Charlotte Harbor and then into the Gulf of Mexico in no time. When living in Burnt Store Village, you are within short drive times to Major league spring training facilities of the Tampa Bay Rays, Atlanta Braves, Boston Red Sox, and the Minnesota Twins. As well as serving their minor league affiliates. Let's play ball!!!
If beaches are what you want to enjoy, Southwest Florida offers some of the most beautiful beaches on the planet to include, but not limited to, Siesta Key, Boca Grande, Captiva, and Sanibel islands. We will build you your dream home, and southwest Florida will provide all the entertainment you have been searching for. The name, Punta Gorda, comes from the Spanish, meaning "Fat Point".
This historic small town is a hidden treasure of Florida and lies as a "Fat Point", sticking out into Charlotte Harbor - one of the US's largest natural harbors. Centrally located between Sarasota to our North and Fort Myers to our South, Punta Gorda is a delightful location within a comfortable driving distance from Tampa, Orlando, and Miami. We are blessed with Florida sunshine year-round and attract both tourists and new residents alike, who come to Punta Gorda to enjoy the lifestyle that we have become famous for. It is a paradise for fishers, boaters, sun-worshippers, and shoppers alike. As the only incorporated city of Charlotte County, Florida, Punta Gorda is the area's vibrant engine. It boasts wonderful restaurants, marinas, and a pace of life that people worldwide come to enjoy. The city offers businesses a year-round clientele consisting of local, domestic, and international customers. It is also responding to the industry as commerce realizes the importance of our location as Southwest Florida continues to boom and grow.
We offer a diverse commercial arena; however, distribution services, construction, design, retail, hospitality and tourism, health services, life sciences, and real estate are the largest industry sectors.
Home designs (8)
1 Quick Move-In lot across 1 plan — open Quick Move-In.
Carousel — use arrows to browse images for this design, or tap the photo to open the floor plan.
Now BuildingMaple
From$339,8004 Beds2 Baths2 Car garage1,876+ sq ftSingle-family at Burnt Store Village. 1 home is now building — ask the sales team for timelines and personalization options.
Carousel — use arrows to browse images for this design, or tap the photo to open the floor plan.
Now BuildingMesquite
From$340,7004 Beds2 Baths2 Car garage1,867+ sq ftSingle-family at Burnt Store Village. 2 homes are now building — ask the sales team for timelines and personalization options.
Carousel — use arrows to browse images for this design, or tap the photo to open the floor plan.
Ready to BuildWillow
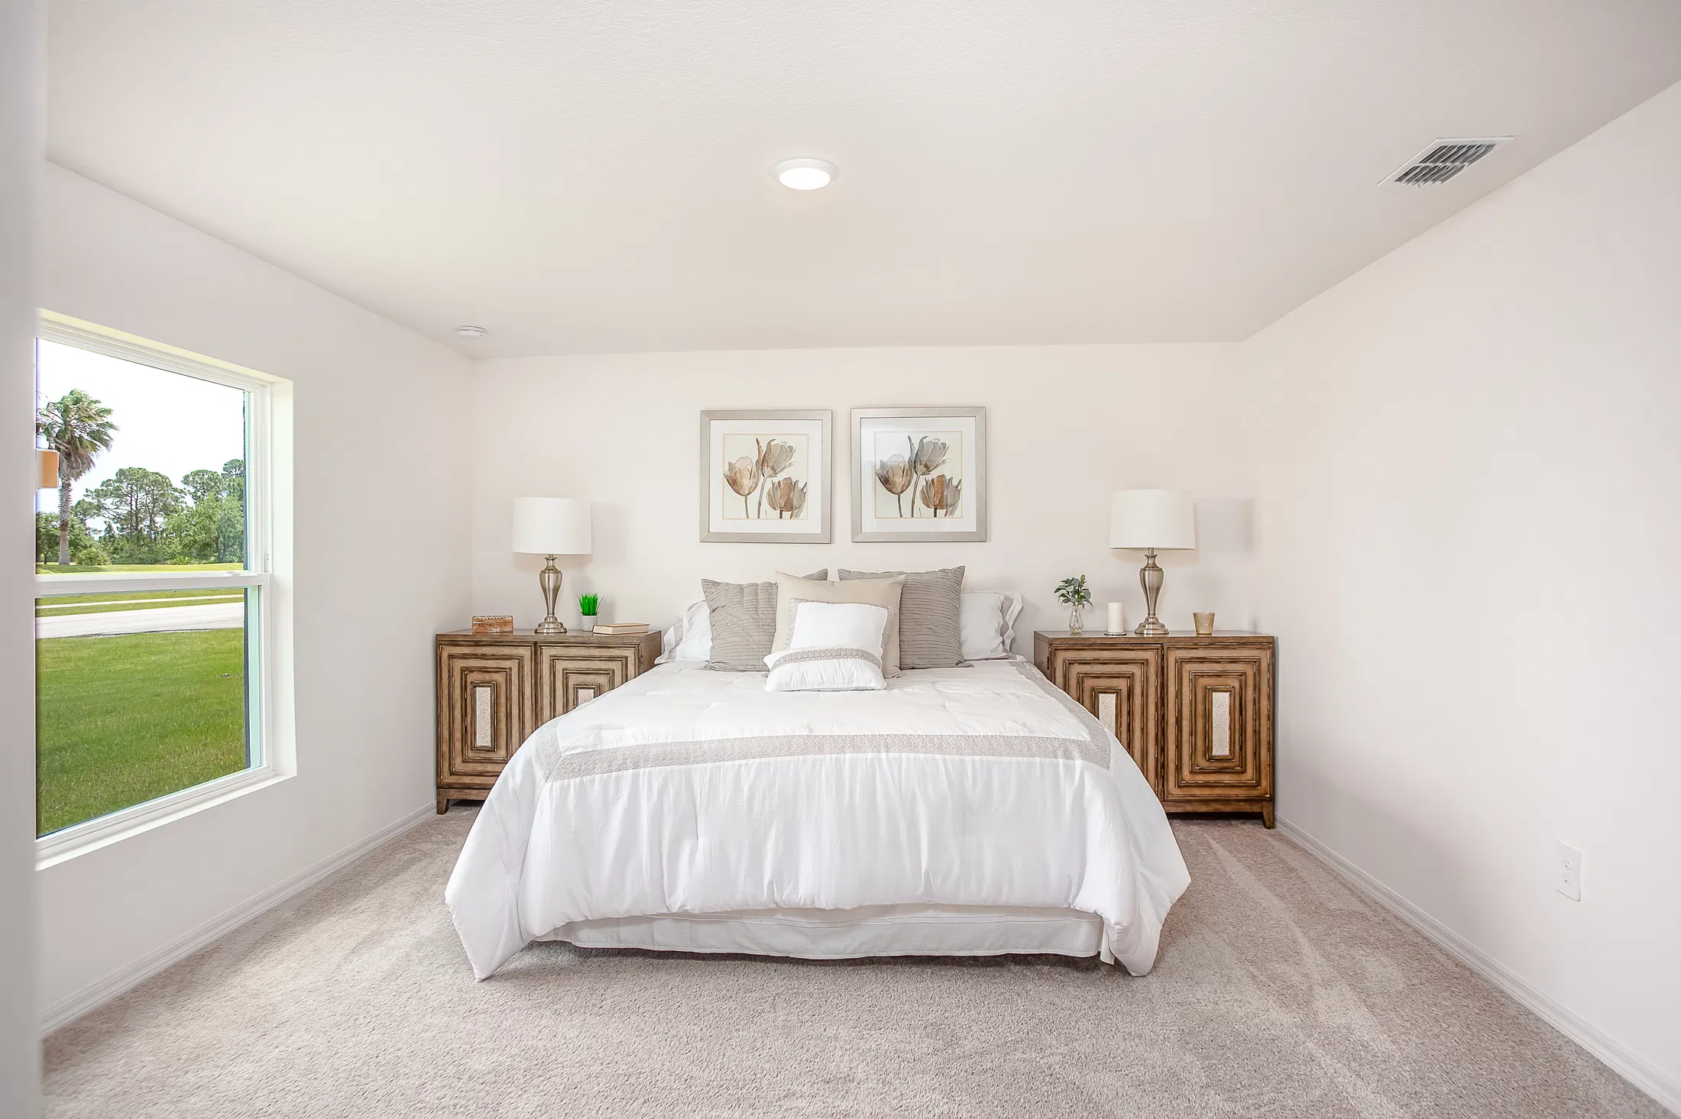
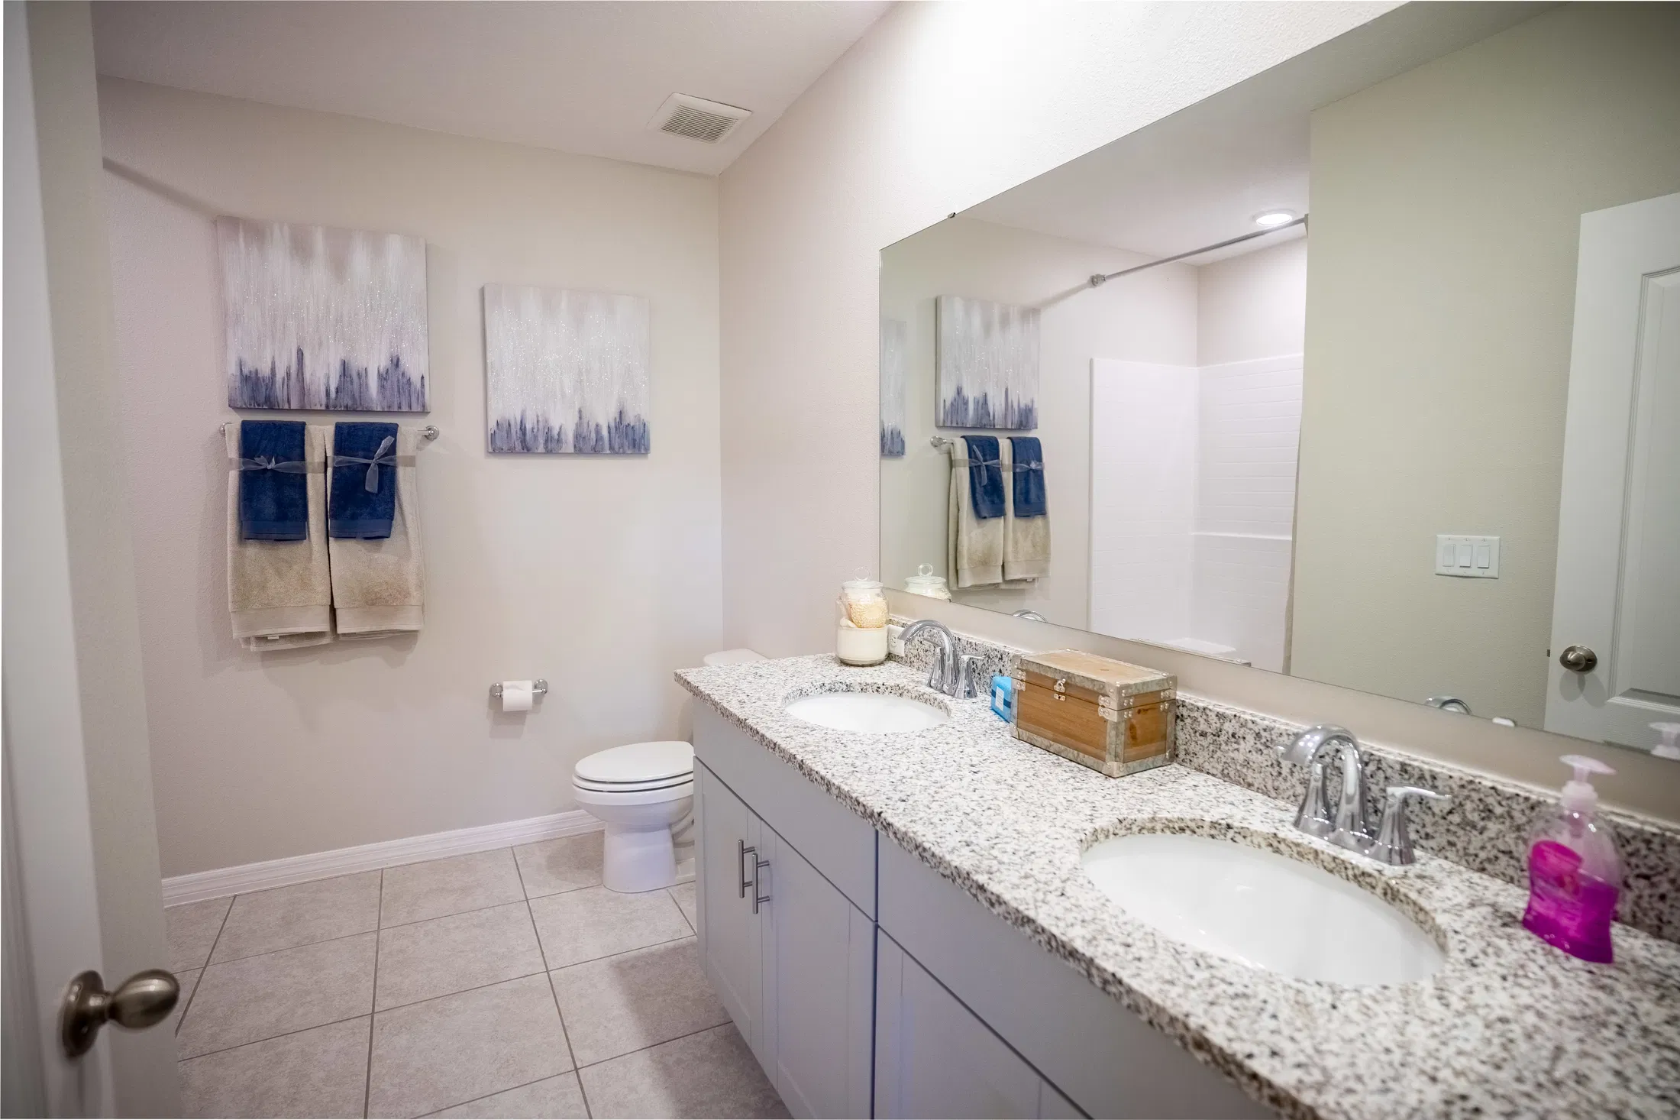
From$342,9004 Beds2 Baths2 Car garage2,052+ sq ftDiscover The Willow — Practical and Spacious Family Living With over 2,000 square feet of thoughtfully designed living space, The Willow is the perfect home for families of all sizes. The clean, minimalist exterior features a garage on the far right and a welcoming front door nearby. Choose from two distinct elevation options to suit your style. Step inside to a long entry hall, where a flexible room to your right can serve as an office, dining room, or whatever fits your lifestyle. Just down the hall is the first bedroom—ideal for guests or family. At the heart of the home, the open-concept kitchen includes a walk-in pantry and a large island with a sink. It flows seamlessly into the family room, creating a warm, connected space where parents can cook dinner while keeping an eye on the kids relaxing or playing. Also on the first floor, you’ll find a second bedroom, a double-sink bathroom, a convenient laundry room, and the spacious master suite. The master bedroom features two walk-in closets, a double vanity, and a walk-in shower—your personal retreat at the end of the day. The Willow is ideal for both growing families and those ready to settle into their forever home. Ready to make The Willow yours? Schedule an appointment today to get started!
Carousel — use arrows to browse images for this design, or tap the photo to open the floor plan.
Now BuildingDrexel
From$351,0003–4 Beds2 Baths2–3 Car garage1,988+ sq ftSingle-family at Burnt Store Village. 1 home is now building — ask the sales team for timelines and personalization options.
Carousel — use arrows to browse images for this design, or tap the photo to open the floor plan.
Quick Move-InMelody
From$354,1003 Beds2 Baths2–3 Car garage2,066+ sq ftSingle-family at Burnt Store Village. 1 Quick Move-In home in this plan — ask the sales team about finishes and closing timelines.
Carousel — use arrows to browse images for this design, or tap the photo to open the floor plan.
Ready to BuildSheffield
From$368,7004 Beds3 Baths2 Car garage2,198+ sq ftWelcome to the Sheffield Discover the perfect blend of space and comfort in the Sheffield—a thoughtfully designed 4-bedroom, 3-bathroom home offering over 2,100 square feet of single-story living. Step inside to find a spacious open-concept floor plan, where the living, dining, and kitchen areas connect seamlessly—ideal for both everyday living and entertaining. The 2-car garage provides ample space for vehicles, storage, or a home workshop. Make the Sheffield your own with customizable options, including a deluxe bath, gourmet kitchen, extended great room, or even a cozy den in place of the third bedroom. Whether you're growing your family or downsizing without compromise, the Sheffield has the flexibility and features to fit your lifestyle. Come explore why the Sheffield is more than just a house—it's home.
Carousel — use arrows to browse images for this design, or tap the photo to open the floor plan.
Ready to BuildHuntington
From$379,1004–5 Beds3 Baths2–3 Car garage2,286+ sq ftThis stunning single story home makes extraordinary use of modest square footage. The spacious 4-5 bedroom 3 bath home features a gourmet kitchen and family room that serves as the heart of the home. Tucked away at the rear of the home for privacy, the master suite dazzles with a walk-in closet, and private bathroom oasis. Towards the front of the home, three large family bedrooms share a bathroom with the laundry room being conveniently placed nearby. This home also has features an oversized garage including workshop. This home has all the amenities of a larger home at a fraction of the cost.
Carousel — use arrows to browse images for this design, or tap the photo to open the floor plan.
Ready to BuildSierra
From$384,7004 Beds3 Baths3 Car garage2,427+ sq ftCasual yet elegant, this stunning four-bedroom, three-bath home design provides it all. With over 2,400 square feet of living space to work with, The Sierra promotes a cozy and casual atmosphere ideal for family fun and entertainment. As you enter the home, the impressive dining room and flex space will provide options for all your needs. The openness of the great room leads you to an elegant kitchen with space to entertain and relax. A large master suite secluded on one side of the house includes a beautiful walk-in closet and a deluxe bathroom suite. Not only is the home made for the owner, but it also boasts three more bedrooms and two baths, providing comfort for a large family or hosting guests.
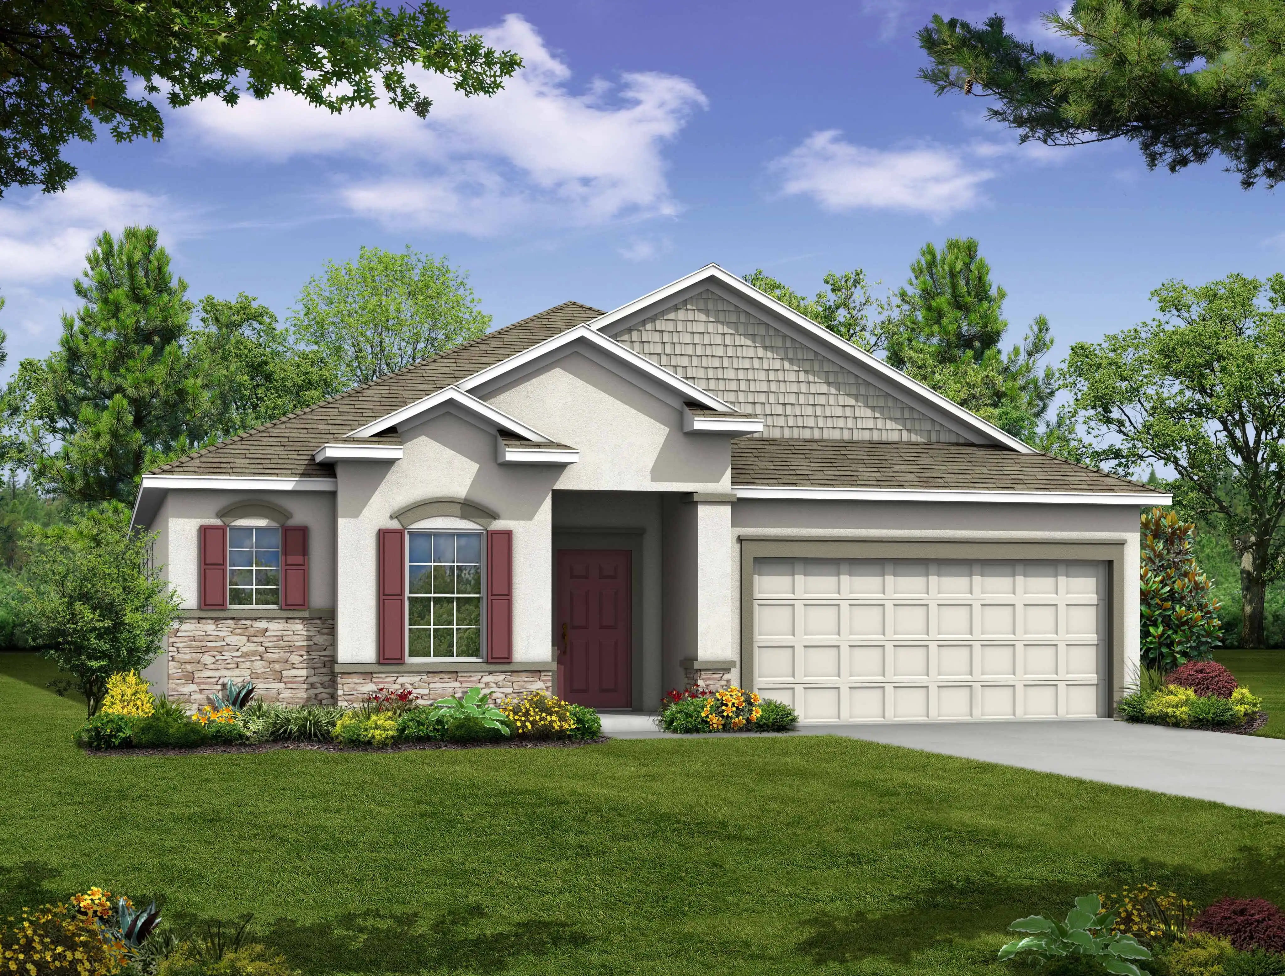
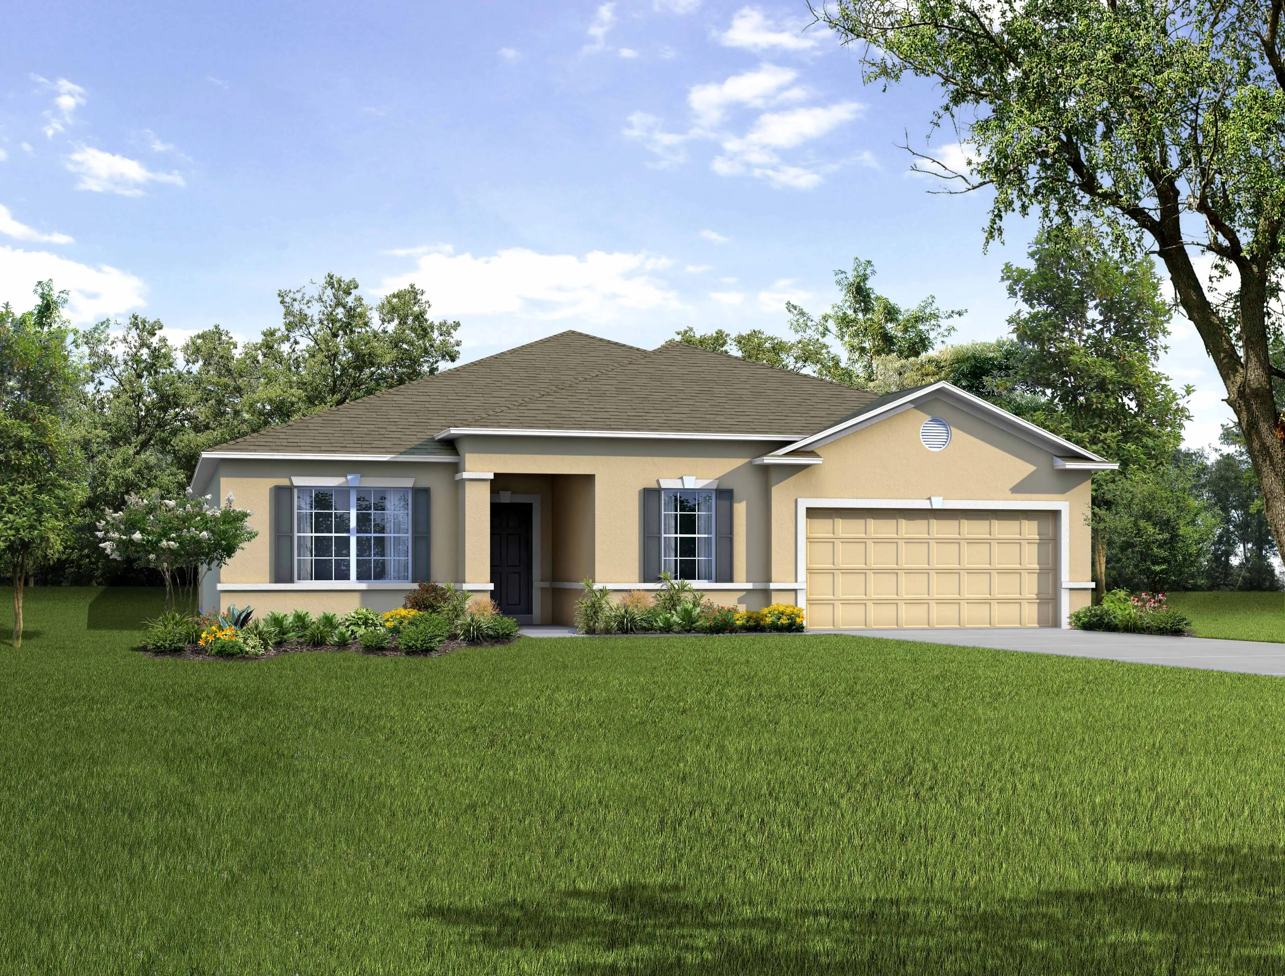

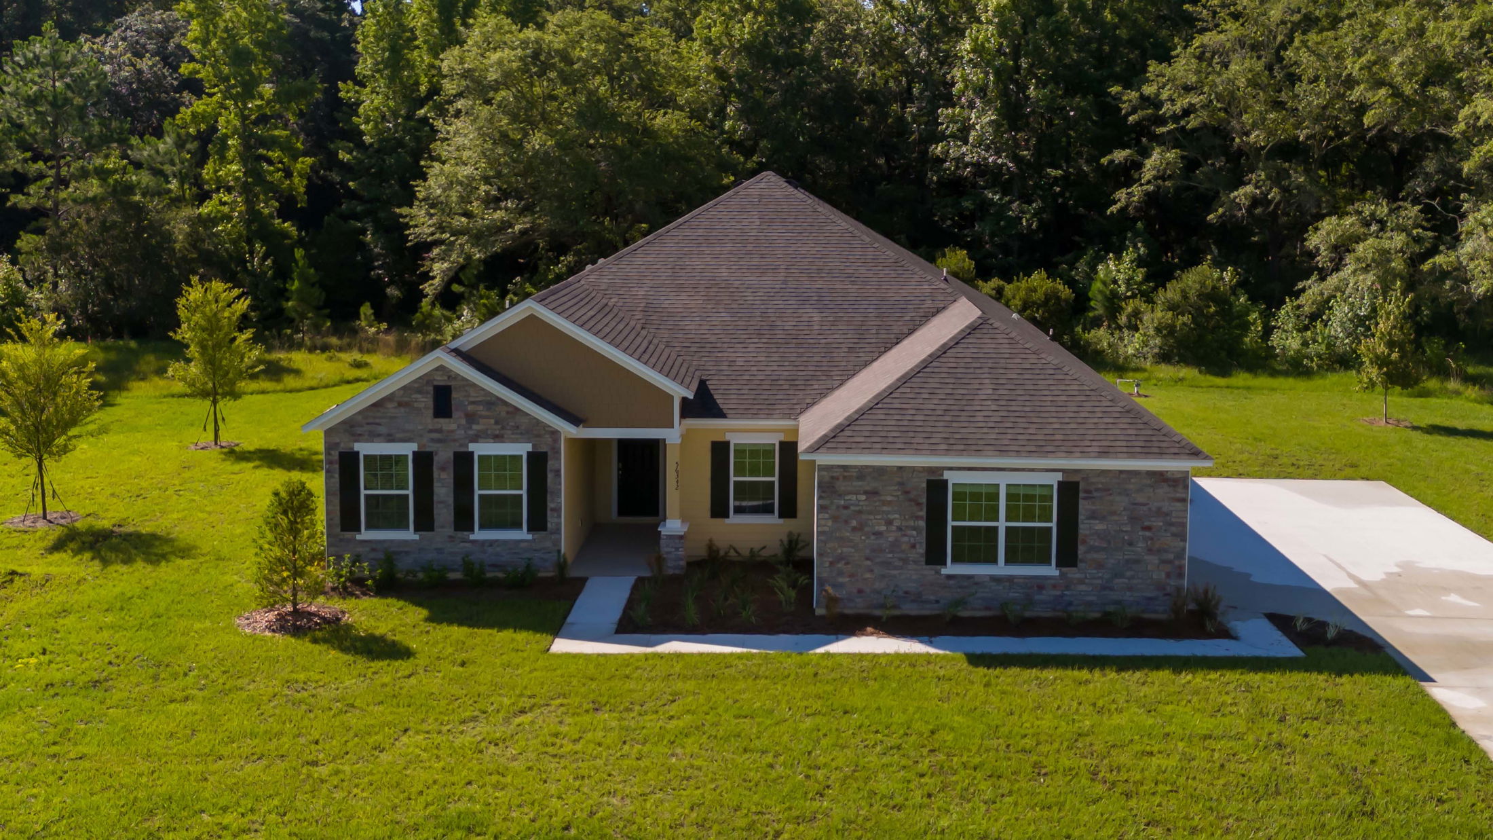
Media
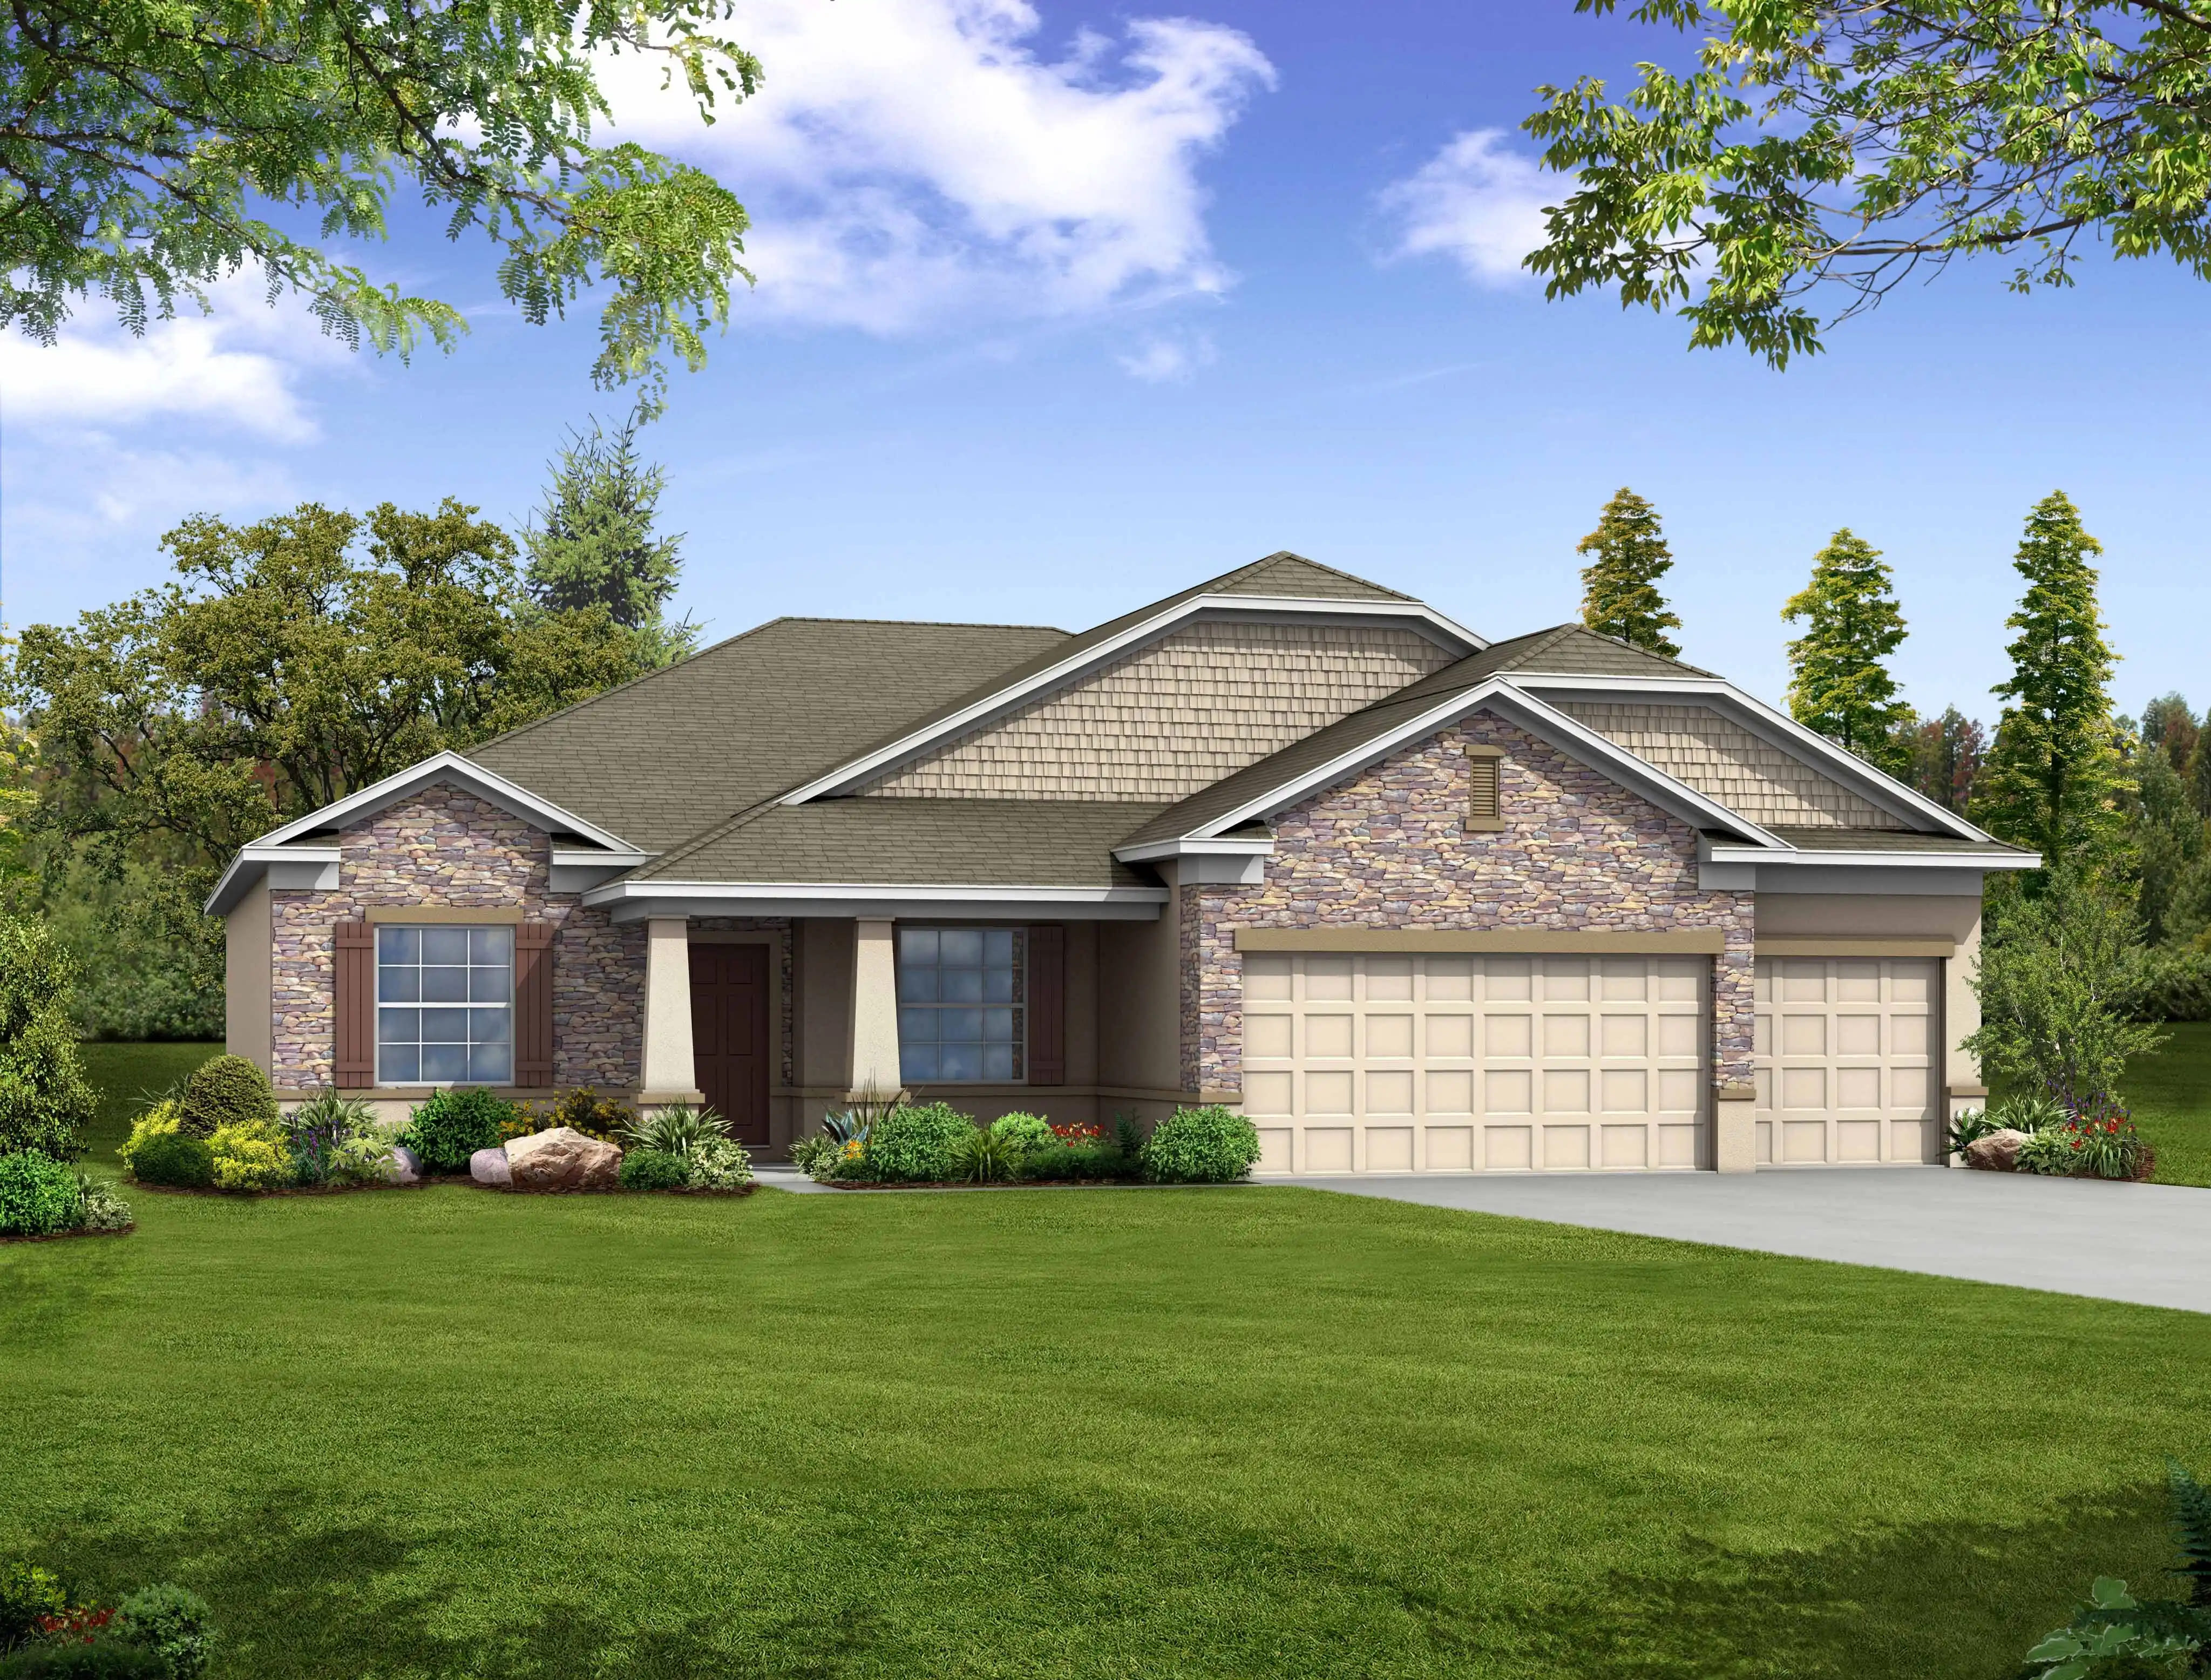
Project photo gallery
Click the large photo or a thumbnail to open the gallery viewer.
Prices and features may vary and are subject to change. Photos are for illustrative purposes only. Legal disclaimers.