

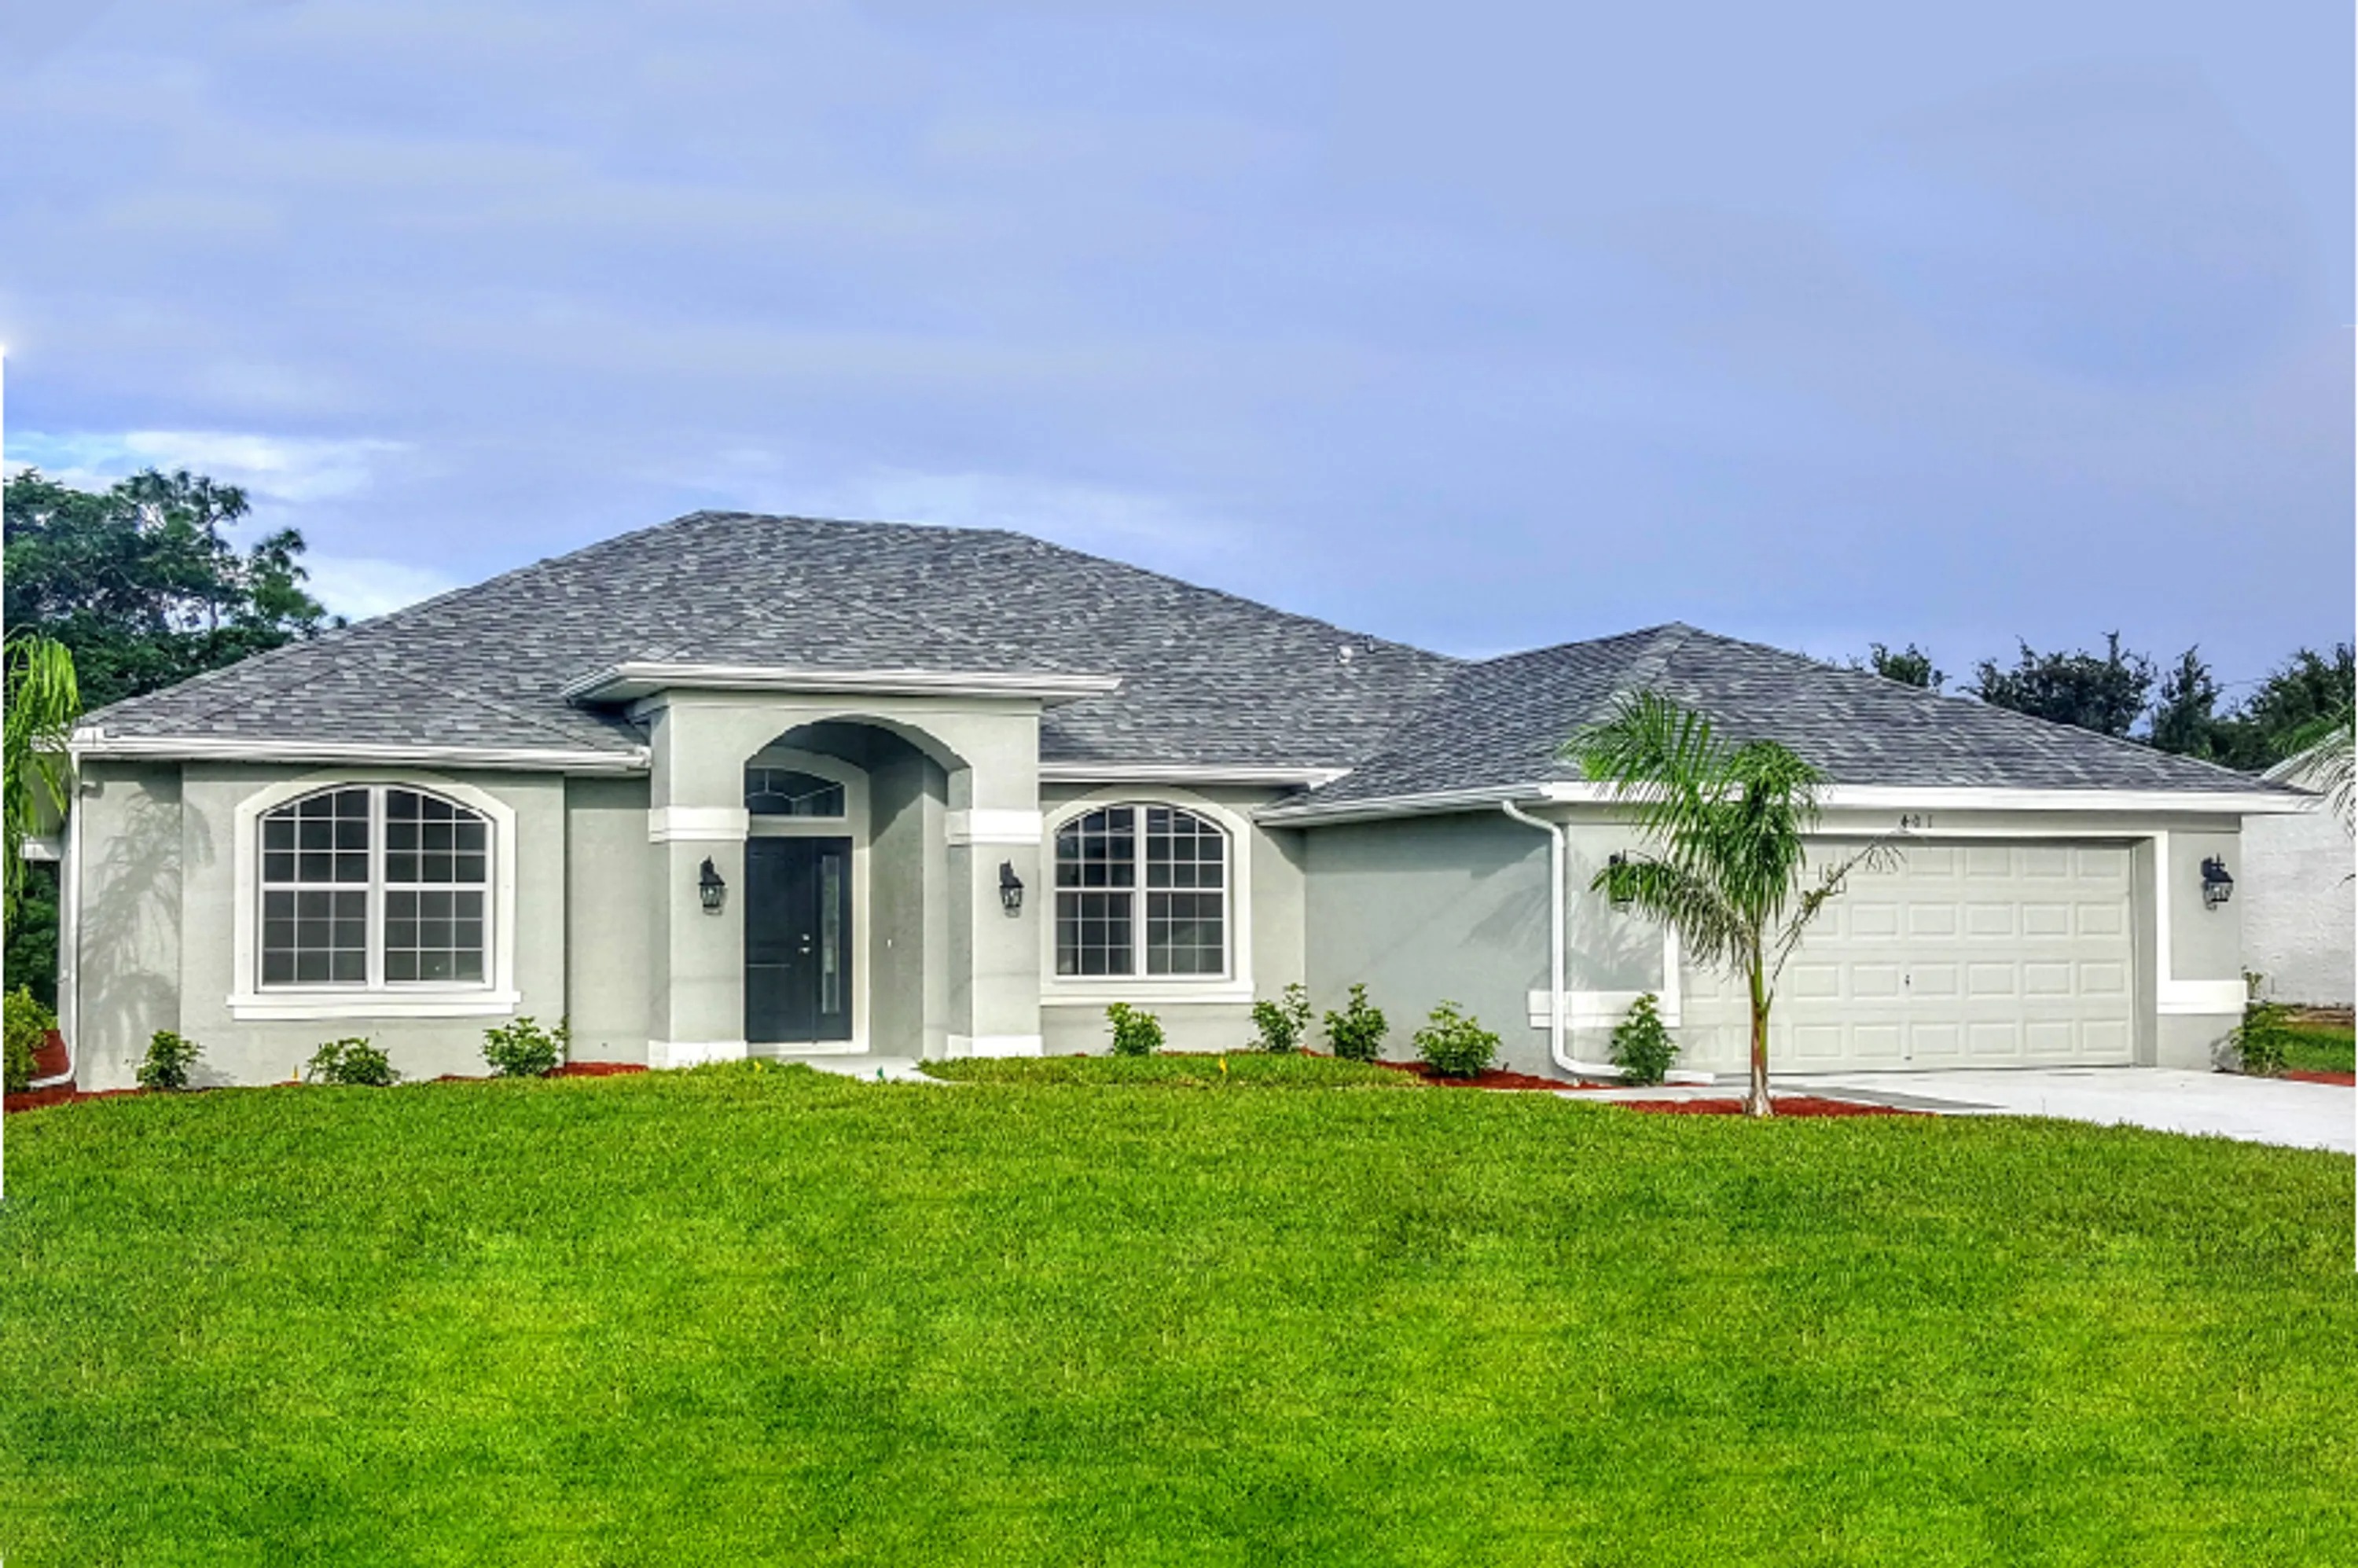
Cape Coral South

Discover the charm of Cape Coral with the stunning Cape Coral South project by Adams Homes, where your dream home awaits!
ABOUT CAPE CORAL-SOUTH
Our Cape Coral South community is located in Cape Coral on a beach peninsula right outside of Fort Myers. While Fort Myers is a large, exciting city, Cape Coral has a lot to offer! The unique city has over 400 miles of navigable waterways which is like no other city on the earth! Cape Coral has a very active kayaking community, credited to all of the beautiful wildlife in the area like manatees and many migrating birds! This area is also a very active fishing location due to the access to both fresh and saltwater in Cape Coral. Another fun thing to do is take your family to the Sun Splash Waterpark or Zoomers, which is an indoor-outdoor facility with anything from bumper boats and go-karts to mini-golf! If boating, fishing, golfing, shopping, relaxing, or visiting beautiful white sandy beaches interests you, then come home to Cape Coral!
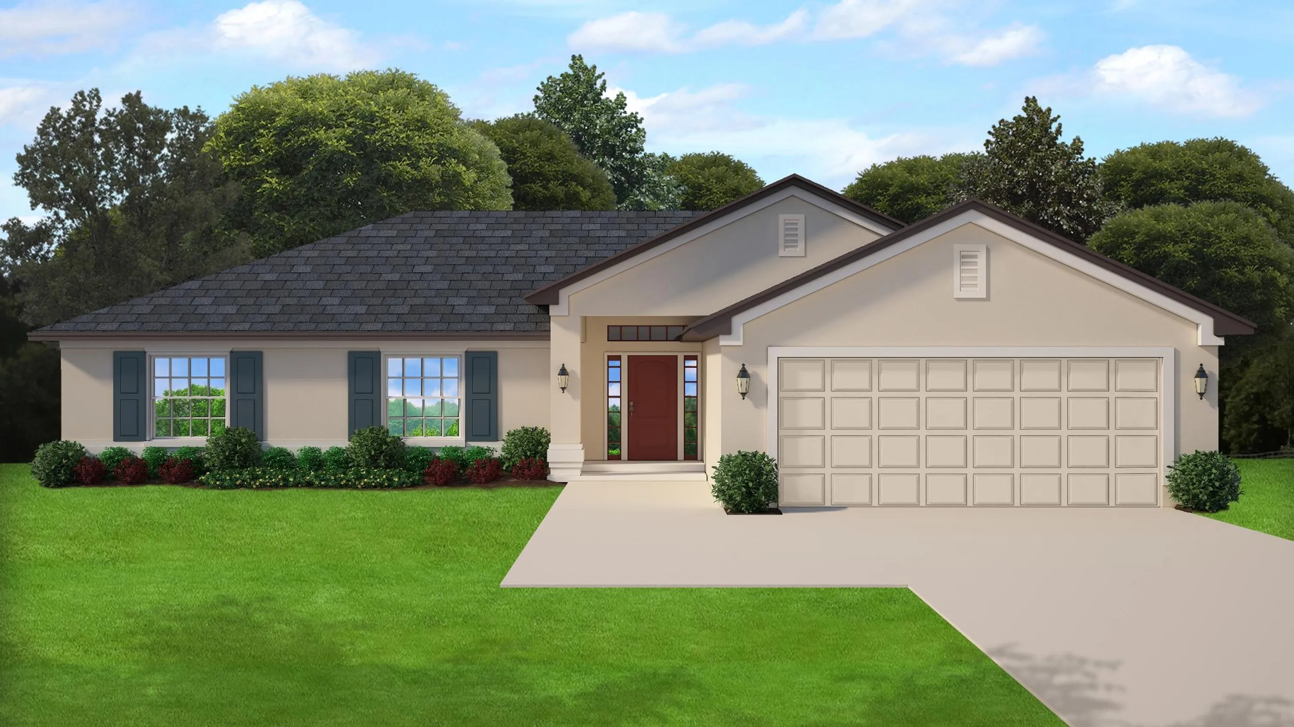
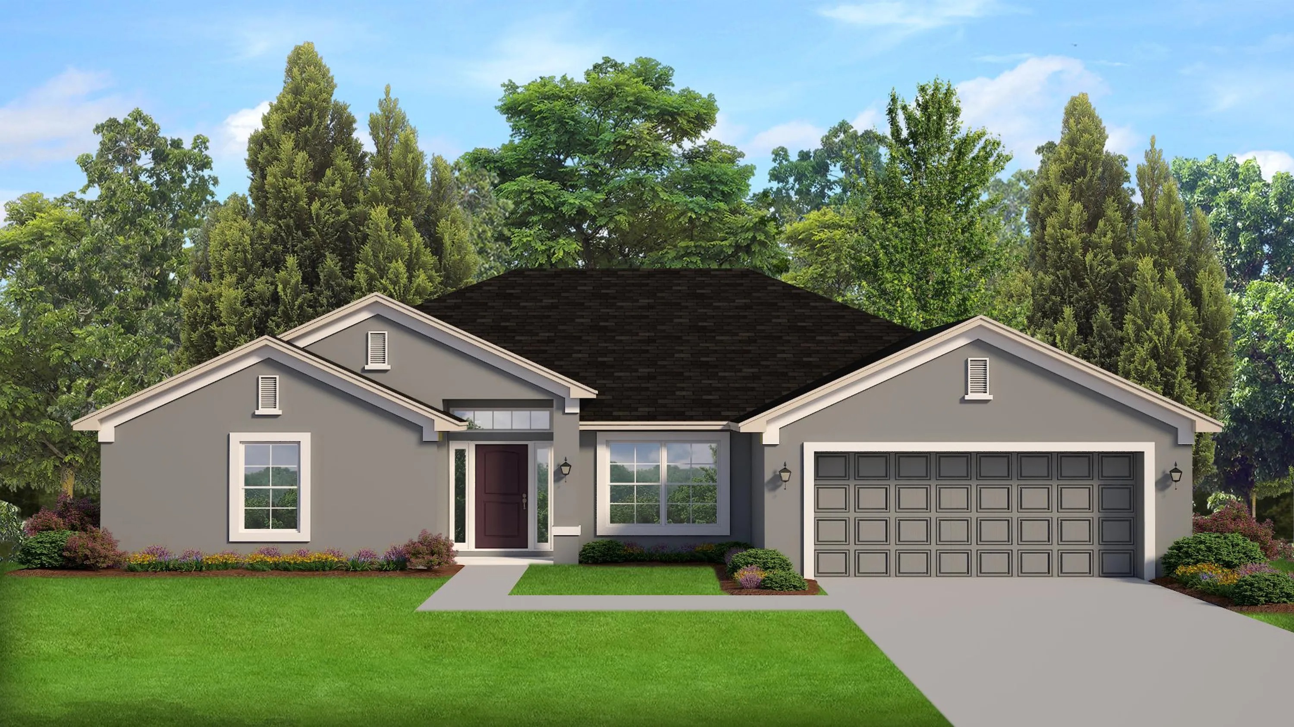
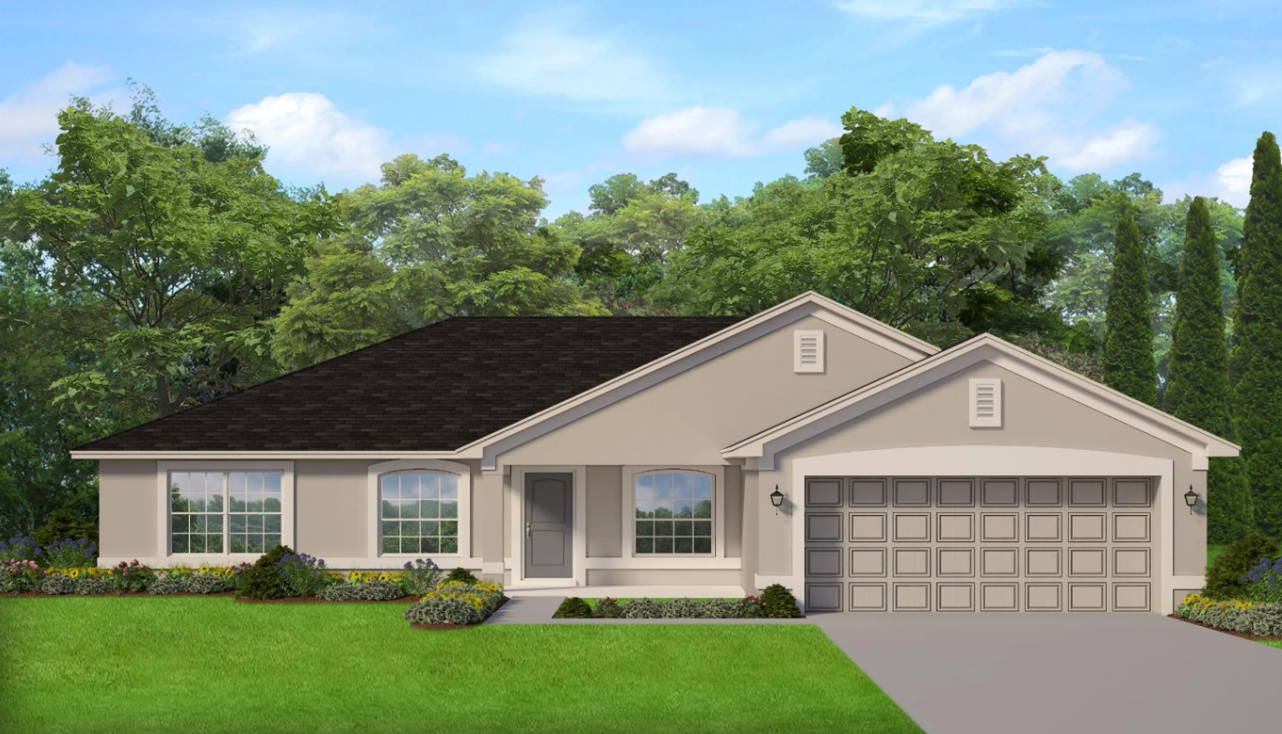
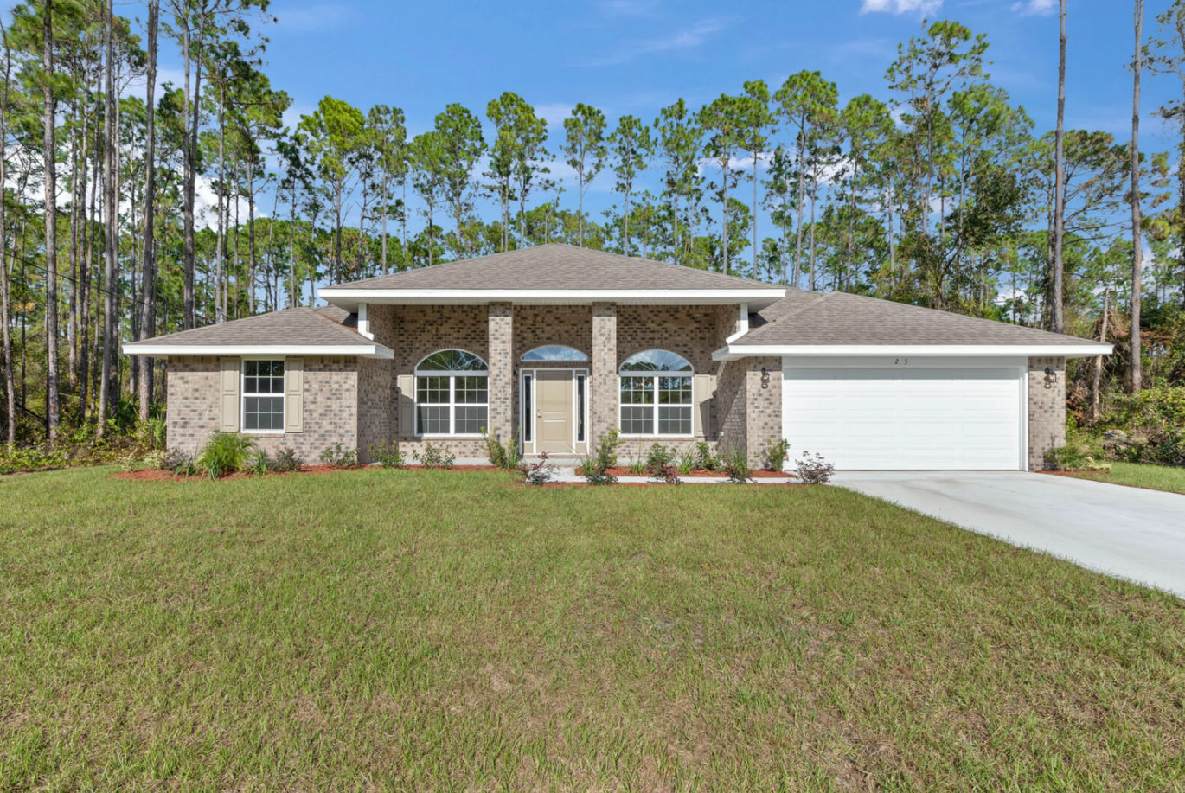
The homes in Cape Coral South have a variety of floorplans to choose from, meeting every family’s needs. These three-bedroom or four-bedroom homes provide enough space for the whole family. In addition, this community is minutes away from Hector A. Cafferata Jr Elementary School, and Mariner Middle School and High School.
Whether you’re looking for Cape Coral new homes in one of our established communities or seeking out information from the top Florida Home Builder, we’re here to help. Our homes for sale in Lee County are designed and built with your family in mind.
Amenities
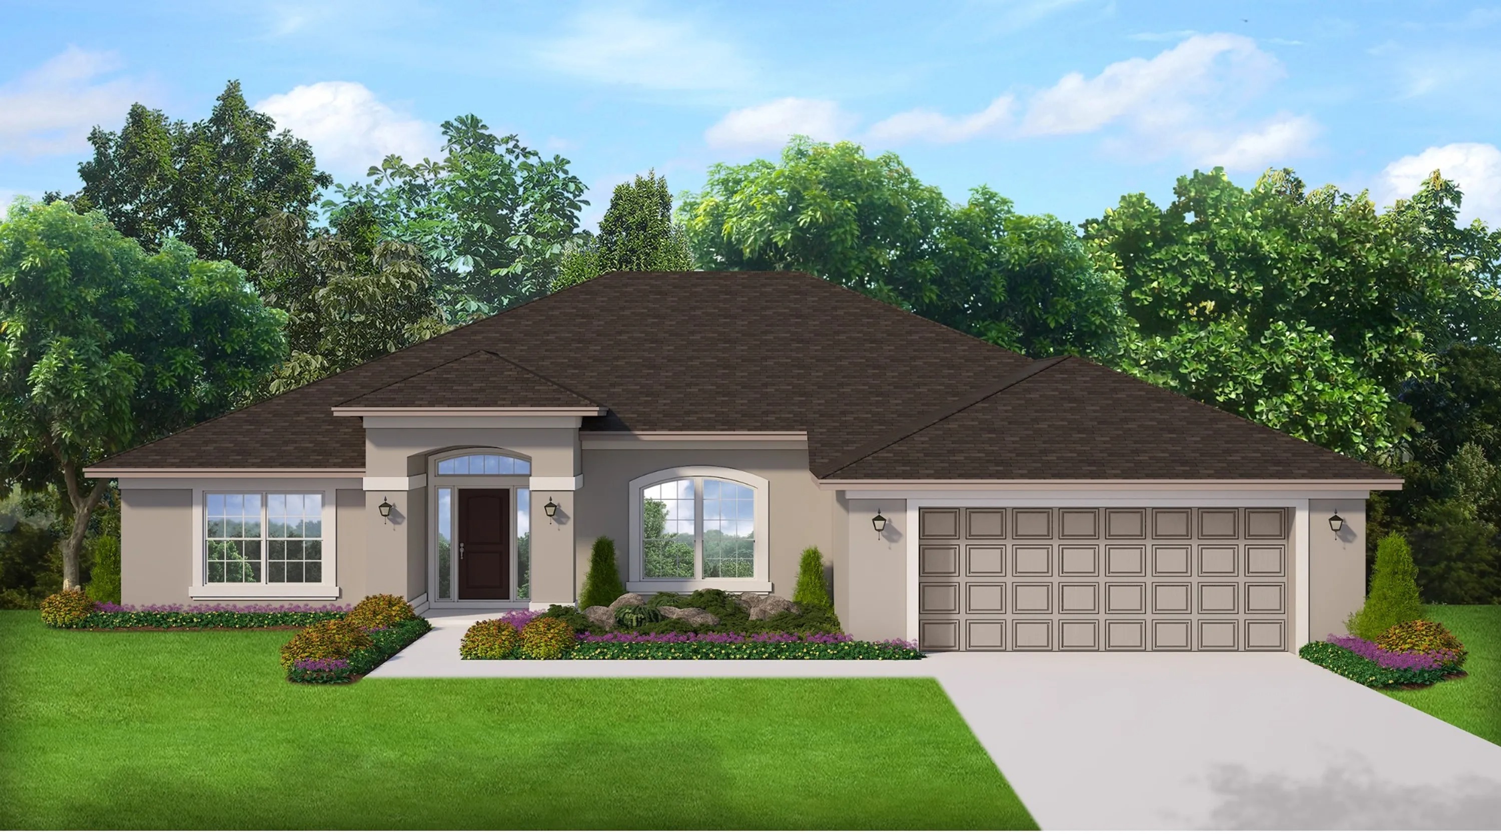
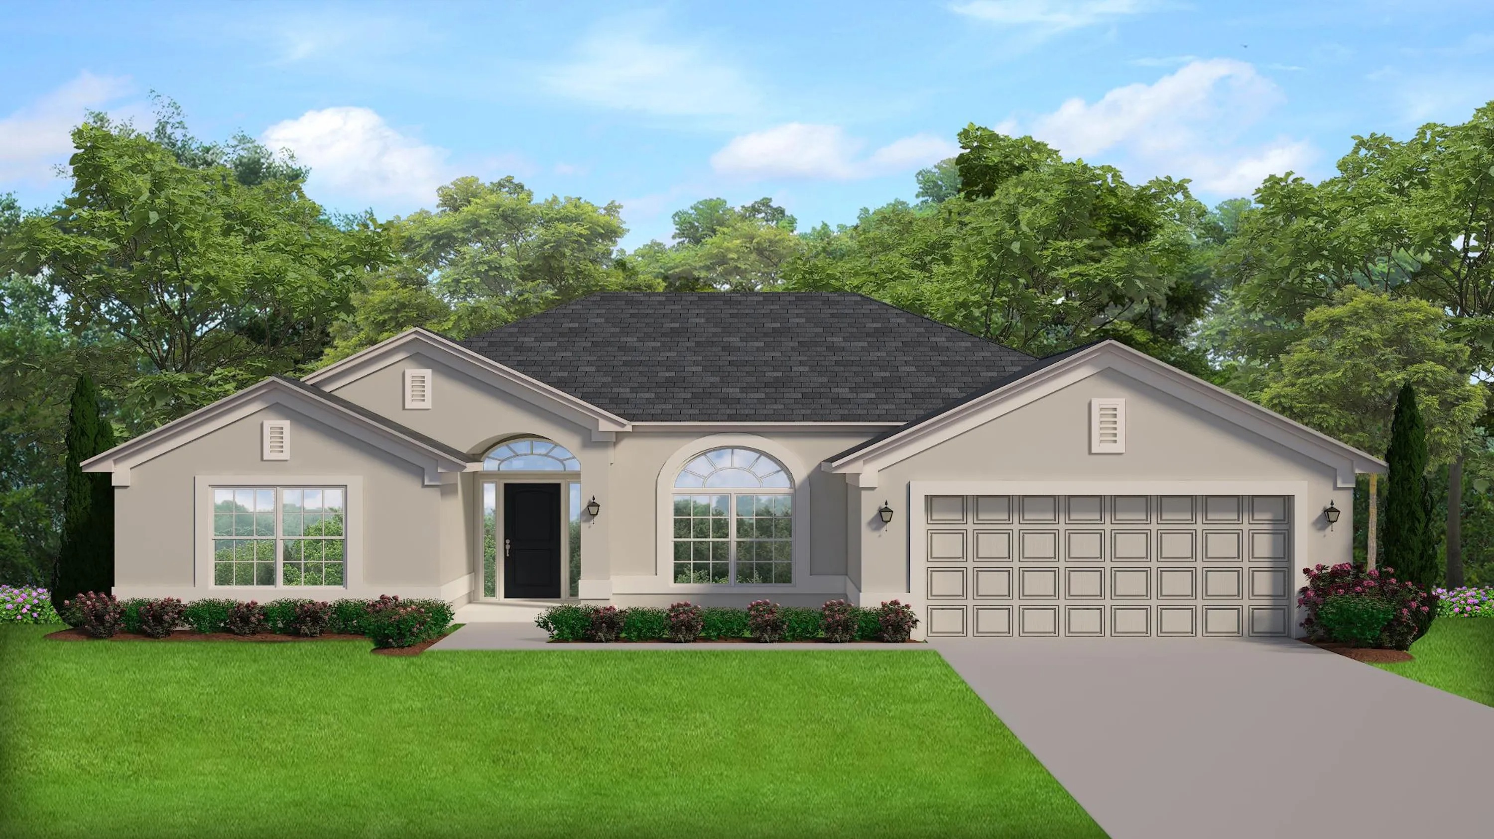
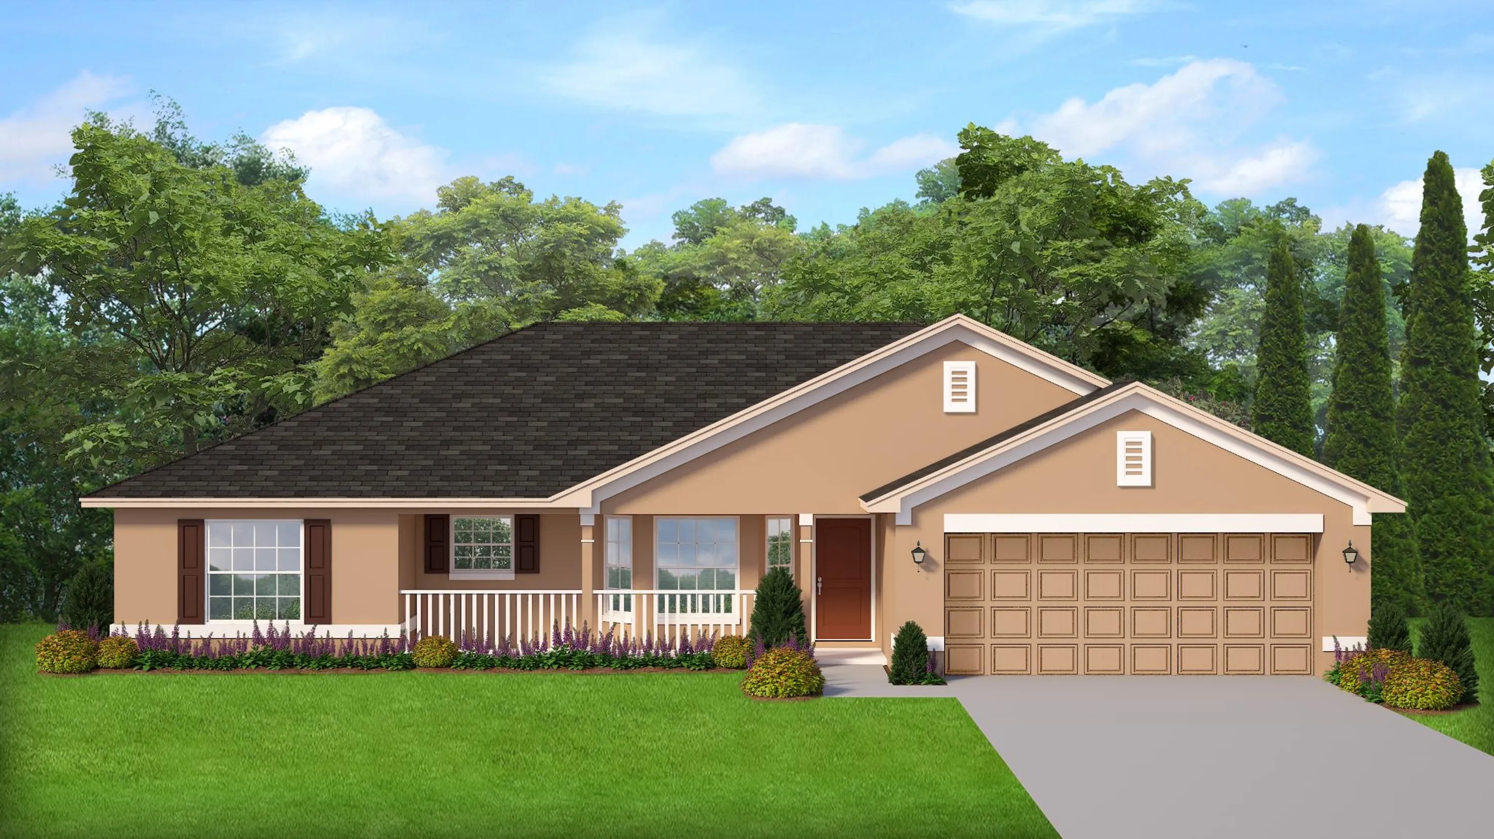
Home designs (7)
No Quick Move-In lots in these results; each plan's pill reflects primary availability from listings.
Carousel — use arrows to browse images for this design, or tap the photo to open the floor plan.
Ready to BuildPlan 2265
Inquire4 Beds3 Baths2 Car garage2,265+ sq ftABOUT THIS PLAN The 2265 plan is a four bedroom, three bath plan that features a large master suite and open living spaces. This plan is perfect for those seeking an outdoor retreat with lanai access from the master bedroom and guest bathroom. Fall in love with the 2265’s formal living room, private guest space, and expansive entertaining space.
Carousel — use arrows to browse images for this design, or tap the photo to open the floor plan.
Ready to BuildPlan 2320
Inquire4 Beds2 Baths2 Car garage2,320+ sq ftABOUT THIS PLAN The 2320 plan features 4 bedrooms and 2 baths. The 2320 is a split bedroom plan optimal for entertaining. The 2320 offers a formal dining room that leads to a breakfast-bar kitchen with open sight lines to the family room. Fall in love with the 2320's bay-window dining nook, designated mud room, and secluded master suite.
Carousel — use arrows to browse images for this design, or tap the photo to open the floor plan.
Ready to BuildPlan 1540
Inquire3 Beds2 Baths2 Car garage1,540+ sq ftABOUT THIS PLAN The 1540 plan features 3 bedrooms and 2 baths. The 1540 shines with its bay-window breakfast nook, expansive family room, and secluded master suite.
Carousel — use arrows to browse images for this design, or tap the photo to open the floor plan.
Ready to BuildPlan 1755
Inquire4 Beds2 Baths2 Car garage1,755+ sq ftABOUT THIS PLAN The 1755 plan features 4 bedrooms and 2 baths. The 1755 is a split-bedroom plan perfect for those who love to entertain. With vaulted ceilings in the main living spaces, the 1755 wows with its breakfast-bar kitchen, spacious great room, and secluded master suite.
Carousel — use arrows to browse images for this design, or tap the photo to open the floor plan.
Ready to BuildPlan 2117
Inquire4 Beds3 Baths2 Car garage2,117+ sq ftABOUT THIS PLAN The 2117 plan features 4 bedrooms and 3 baths. The 2117 is an entertainer's dream with an open-concept great room and kitchen flanked by a formal dining room. The 2117 is a split bedroom plan with a large master suite, jack and jill connected guest bedrooms, and a designated laundry room.
Carousel — use arrows to browse images for this design, or tap the photo to open the floor plan.
Ready to BuildPlan 2010
Inquire3 Beds2 Baths2 Car garage2,010+ sq ftAbout This Plan The 2010 floorplan by Adams Homes is a well-designed and functional home layout that offers a comfortable living space for families. With a total area of approximately [insert square footage], this floorplan maximizes the available space to provide a balance between openness and privacy. The main level features an inviting foyer that leads to a spacious family room, perfect for entertaining guests or spending quality time with loved ones. The adjacent dining area seamlessly connects to the well-appointed kitchen, complete with modern appliances, ample storage, and a convenient breakfast nook. Upstairs, the floorplan offers a peaceful retreat with its master suite, featuring a generous bedroom, a walk-in closet, and a luxurious en-suite bathroom. Additionally, there are two well-sized bedrooms and a designated office space, providing plenty of privacy for family members or guests. The 2010 floorplan also includes a two-car garage and a concrete patio. With its thoughtful design and practical layout, the 2010 floorplan by Adams Homes is an excellent choice for those seeking a comfortable and functional home.
Carousel — use arrows to browse images for this design, or tap the photo to open the floor plan.
Ready to BuildPlan 2169
Inquire4 Beds2 Baths2 Car garage2,169+ sq ftAbout This Plan The 2169 floorplan is a well-designed and functional home layout that offers a comfortable living space for families. This floor plan maximizes the available space to provide a balance between openness and privacy. Featuring an inviting foyer that leads to a spacious family room, perfect for entertaining guests or spending quality time with loved ones. The adjacent dining area seamlessly connects to the well-appointed kitchen, complete with modern appliances, ample storage, and a convenient breakfast bar. Vaulted ceilings in the heart of the home give the home a luxurious and modern touch. The floorplan offers a peaceful retreat with its master suite, featuring a generous bedroom, two walk-in closets, and a luxurious en-suite bathroom. Additionally, there are three well-sized bedrooms on the opposite side of the home, providing plenty of space for family members or guests. The 2169 floorplan also includes a two-car garage and a large covered patio to experience the best of outdoor entertaining. With its thoughtful design and practical layout, the 2169 floorplan is an excellent choice for those seeking a comfortable and functional home.
Media
Project photo gallery
Click the large photo or a thumbnail to open the gallery viewer.
Is this your project?
Take control of your project page, add direct contact details, keep information updated, unlock performance insights, and increase visibility with agents and buyers actively looking for new construction homes.
Prices and features may vary and are subject to change. Photos are for illustrative purposes only. Legal disclaimers.