


The Parks at Wilson Creek

Discover the charm of Celina with The Parks at Wilson Creek, a stunning project by David Weekley Homes, featuring amazing amenities like a park, parking, a basketball field, a golf course, and scenic walking and biking trails.
Overview
Now selling new homes in The Parks at Wilson Creek! This charming master-planned community in Celina, Texas, features innovative open-concept floor plans and beautiful craftsmanship from a trusted Dallas/Ft. Worth home builder with more than 45 years of experience. In The Parks at Wilson Creek, you’ll also enjoy:
- Amenity center
- 100-acre public park and various sports fields
- Easy access to Preston Road, Dallas North Tollway and Collin County Outer Loop
- Nearby shopping and dining
- Onsite elementary school
Amenities
Home designs (10)
6 Quick Move-In lots across 4 plans — open Quick Move-In.
Carousel — use arrows to browse images for this design, or tap the photo to open the floor plan.
Ready to BuildThe Lily
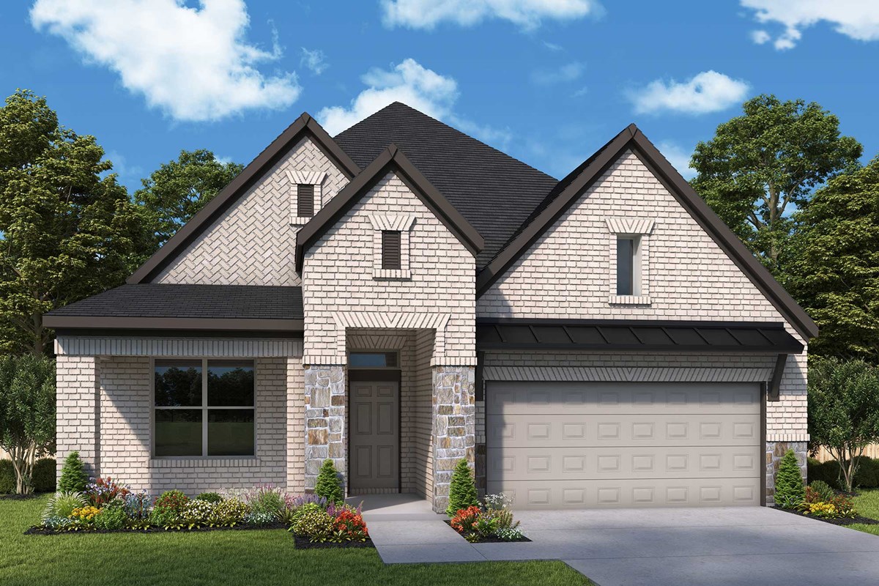
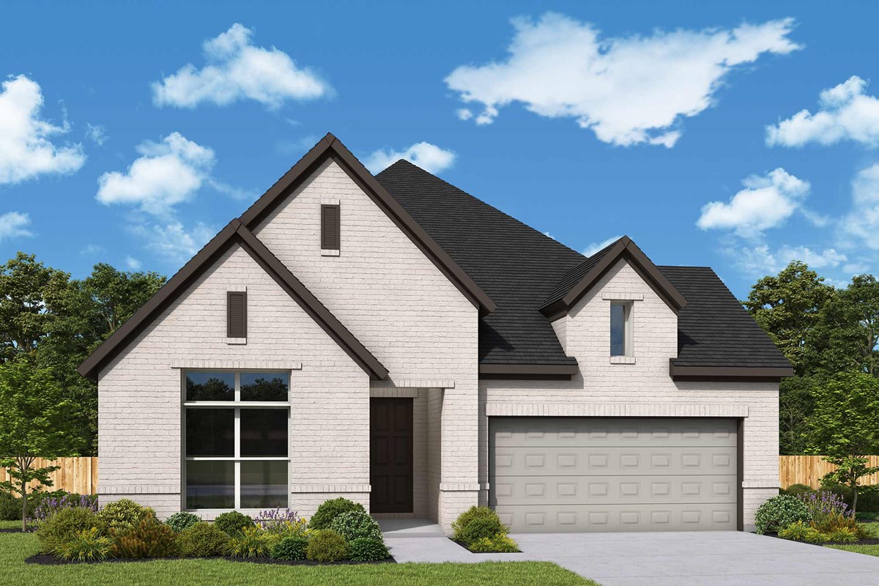
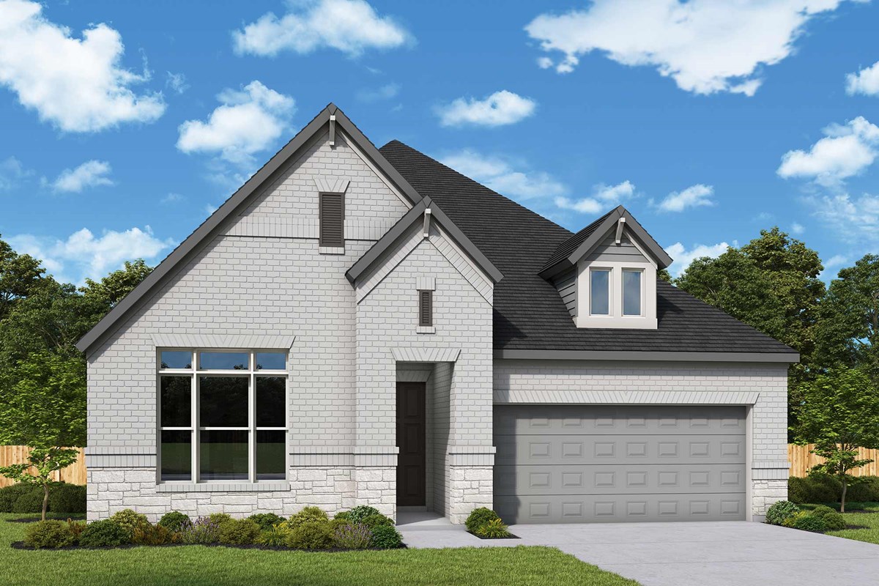
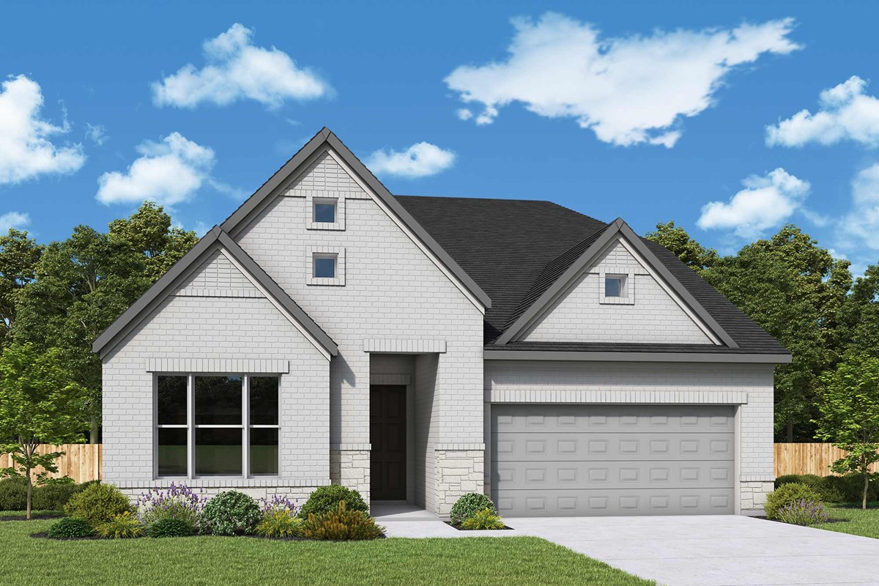
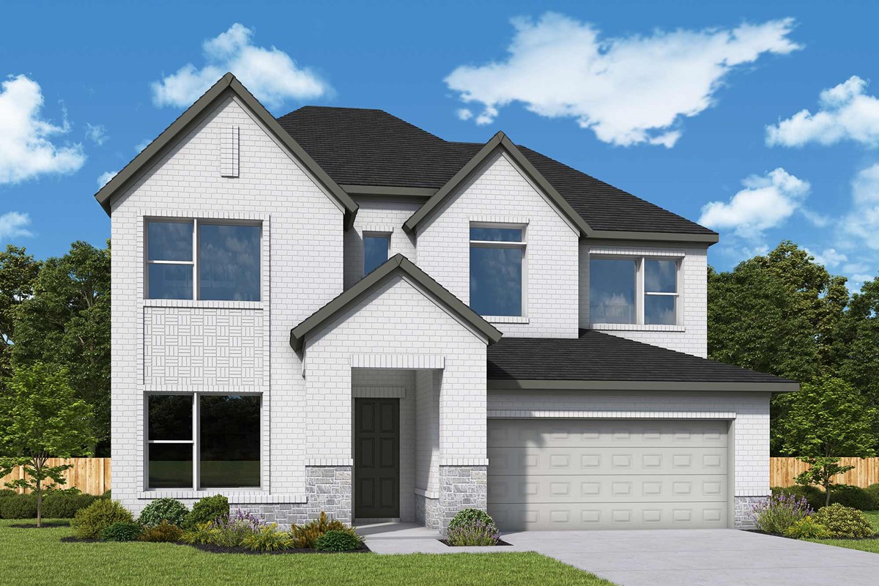
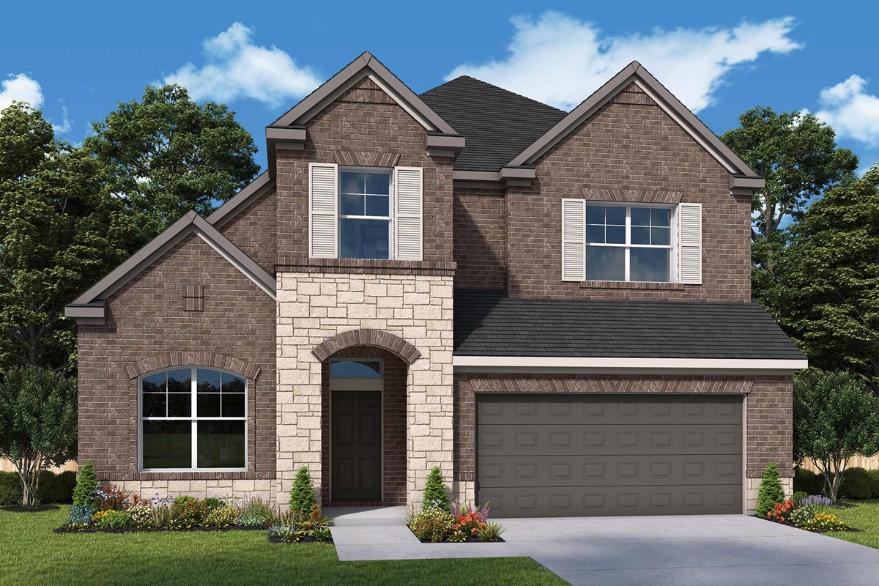
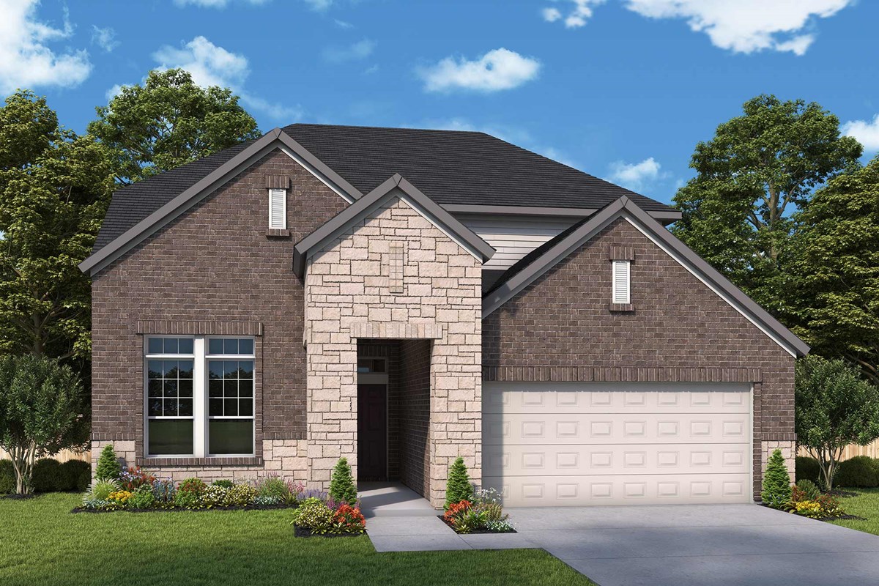
From$495,9903 Beds2 Baths2 Car garage1,885+ sq ftExceptional craftsmanship combines with genuine comforts in The Lily floor plan by David Weekley Homes in The Parks at Wilson Creek. Open-concept family and dining spaces showcase the interior design refinements that grant this home exceptional style and livability. The kitchen creates an enhanced culinary atmosphere with a corner pantry, center island and open sight lines extending across the gathering spaces and out onto the covered porch. The front study presents a versatile space for a home office or a high-tech media studio. The Owner’s Retreat features an Owner’s Bath and walk-in closet to make the start of each day superb. Growing decorative styles will have a superb place to call their own in the beautiful junior bedrooms.
Carousel — use arrows to browse images for this design, or tap the photo to open the floor plan.
Quick Move-InThe Jasmine
From$513,9903–4 Beds2 Baths3 Car garage2,130+ sq ftSingle-family at The Parks at Wilson Creek. 1 Quick Move-In home in this plan — ask the sales team about finishes and closing timelines.
Carousel — use arrows to browse images for this design, or tap the photo to open the floor plan.
Quick Move-InThe Pemshore
From$530,9904 Beds3 Baths2–3 Car garage2,358+ sq ftSingle-family at The Parks at Wilson Creek. 1 Quick Move-In home in this plan — ask the sales team about finishes and closing timelines.
Carousel — use arrows to browse images for this design, or tap the photo to open the floor plan.
Ready to BuildThe Dashing
From$531,9904 Beds3 Baths3 Car garage2,400+ sq ftMake your new home dreams a reality with the innovative Dashing floor plan in The Parks at Wilson Creek. The open-concept gathering spaces offer elegant opportunities to apply your interior décor style. Culinary masterpieces and quick, easy meals are equally suited to the gourmet kitchen, which includes an impressive center island overlooking the home’s sunny living area and a large pantry. A family game room, hobby workshop or home office will be right at home in the study. Both secondary bedrooms and the guest suite are designed with individual privacy and unique personalities in mind. Your sensational Owner’s Retreat includes an en suite Owner’s Bath and a large walk-in closet.
Carousel — use arrows to browse images for this design, or tap the photo to open the floor plan.
Ready to BuildThe Tulip
From$532,9903 Beds2 Baths2 Car garage2,074+ sq ftAttention to detail and expert design are evident throughout The Tulip by David Weekley Homes floor plan in The Parks at Wilson Creek. Effortless style and elegant design pair perfectly with your culinary masterpieces in the tasteful kitchen. Natural light and boundless interior design possibilities create a picture-perfect setting for the cherished memories you’ll build in the open-concept gathering spaces of this home. The Owner’s Retreat provides a glamorous place to begin and end each day with an en suite bathroom and walk-in closet. Two junior bedrooms provide ample privacy and individual appeal. Craft the home office or entertainment parlor you’ve been dreaming of in the versatile study, then celebrate your achievement in the shade of your covered porch.
Carousel — use arrows to browse images for this design, or tap the photo to open the floor plan.
Quick Move-InThe Daisy
From$533,9904 Beds3.5 Baths2 Car garage2,480+ sq ftSingle-family at The Parks at Wilson Creek. 1 Quick Move-In home in this plan — ask the sales team about finishes and closing timelines.
Carousel — use arrows to browse images for this design, or tap the photo to open the floor plan.
Quick Move-InThe Violet
From$573,9904–5 Beds3.5–4.5 Baths2 Car garage2,568+ sq ftSingle-family at The Parks at Wilson Creek. 1 Quick Move-In home in this plan — ask the sales team about finishes and closing timelines.
Carousel — use arrows to browse images for this design, or tap the photo to open the floor plan.
Ready to BuildThe Bluebonnet
From$586,9904–5 Beds3.5–4.5 Baths2 Car garage2,699+ sq ftDesign exquisite living spaces and build cherished memories together in the vibrant Bluebonnet floor plan by David Weekley Homes in Celina, Texas. Craft a social lounge, game night HQ or home office in the inviting study and upstairs retreat. A tasteful kitchen rests at the heart of this home, balancing impressive style with easy function, all while maintaining an open design that flows throughout the main level. The serene covered porch expands your living space into the great outdoors. Leave the outside world behind and lavish in your Owner’s Retreat, featuring a superb Owner’s Bath and walk-in closet. Three junior bedrooms share two full bathrooms on the second level.
Carousel — use arrows to browse images for this design, or tap the photo to open the floor plan.
Ready to BuildThe Camellia
From$589,9904 Beds3.5 Baths2 Car garage2,780+ sq ftExplore the superb balance of energy-efficiency, individual privacy and elegant gathering spaces in The Camellia floor plan by David Weekley Homes in Celina, Texas. The open-concept gathering spaces offer elegant opportunities to apply your interior décor style. Culinary masterpieces and quick, easy meals are equally suited to the gourmet kitchen, which includes a center island overlooking the home’s sunny living area. A family game room, hobby workshop, or home office will be right at home in the upstairs retreat and welcoming study. Two large secondary bedrooms and a guest suite are each designed with individual privacy and unique personalities in mind. Your sensational Owner’s Retreat includes an en suite Owner’s Bath and a large walk-in closet on the first floor.
Carousel — use arrows to browse images for this design, or tap the photo to open the floor plan.
Ready to BuildThe Lavender
From$610,9904–5 Beds3 Baths3 Car garage2,940+ sq ftExceptional craftsmanship and sophistication combine with genuine comforts to make each day delightful in The Lavender floor plan by David Weekley Homes in The Parks at Wilson Creek. Flex your interior design skills in the limitless lifestyle potential of the sunny family and dining area. Birthday cakes, impressive dinners, and shared memories of holiday treats all begin in the tasteful kitchen nestled at the heart of this home. Craft an inviting lounge in the upstairs and achieve new goals in the front study. A pair of upstairs bedrooms and a first-floor guest room provide wonderful spaces for growing residents to thrive. Retire to the sanctuary of your private Owner’s Retreat, which includes a contemporary en suite Owner’s Bath and walk-in closet.
Media
Featured video
Project photo gallery
Click the large photo or a thumbnail to open the gallery viewer.
Is this your project?
Take control of your project page, add direct contact details, keep information updated, unlock performance insights, and increase visibility with agents and buyers actively looking for new construction homes.
Prices and features may vary and are subject to change. Photos are for illustrative purposes only. Legal disclaimers.