

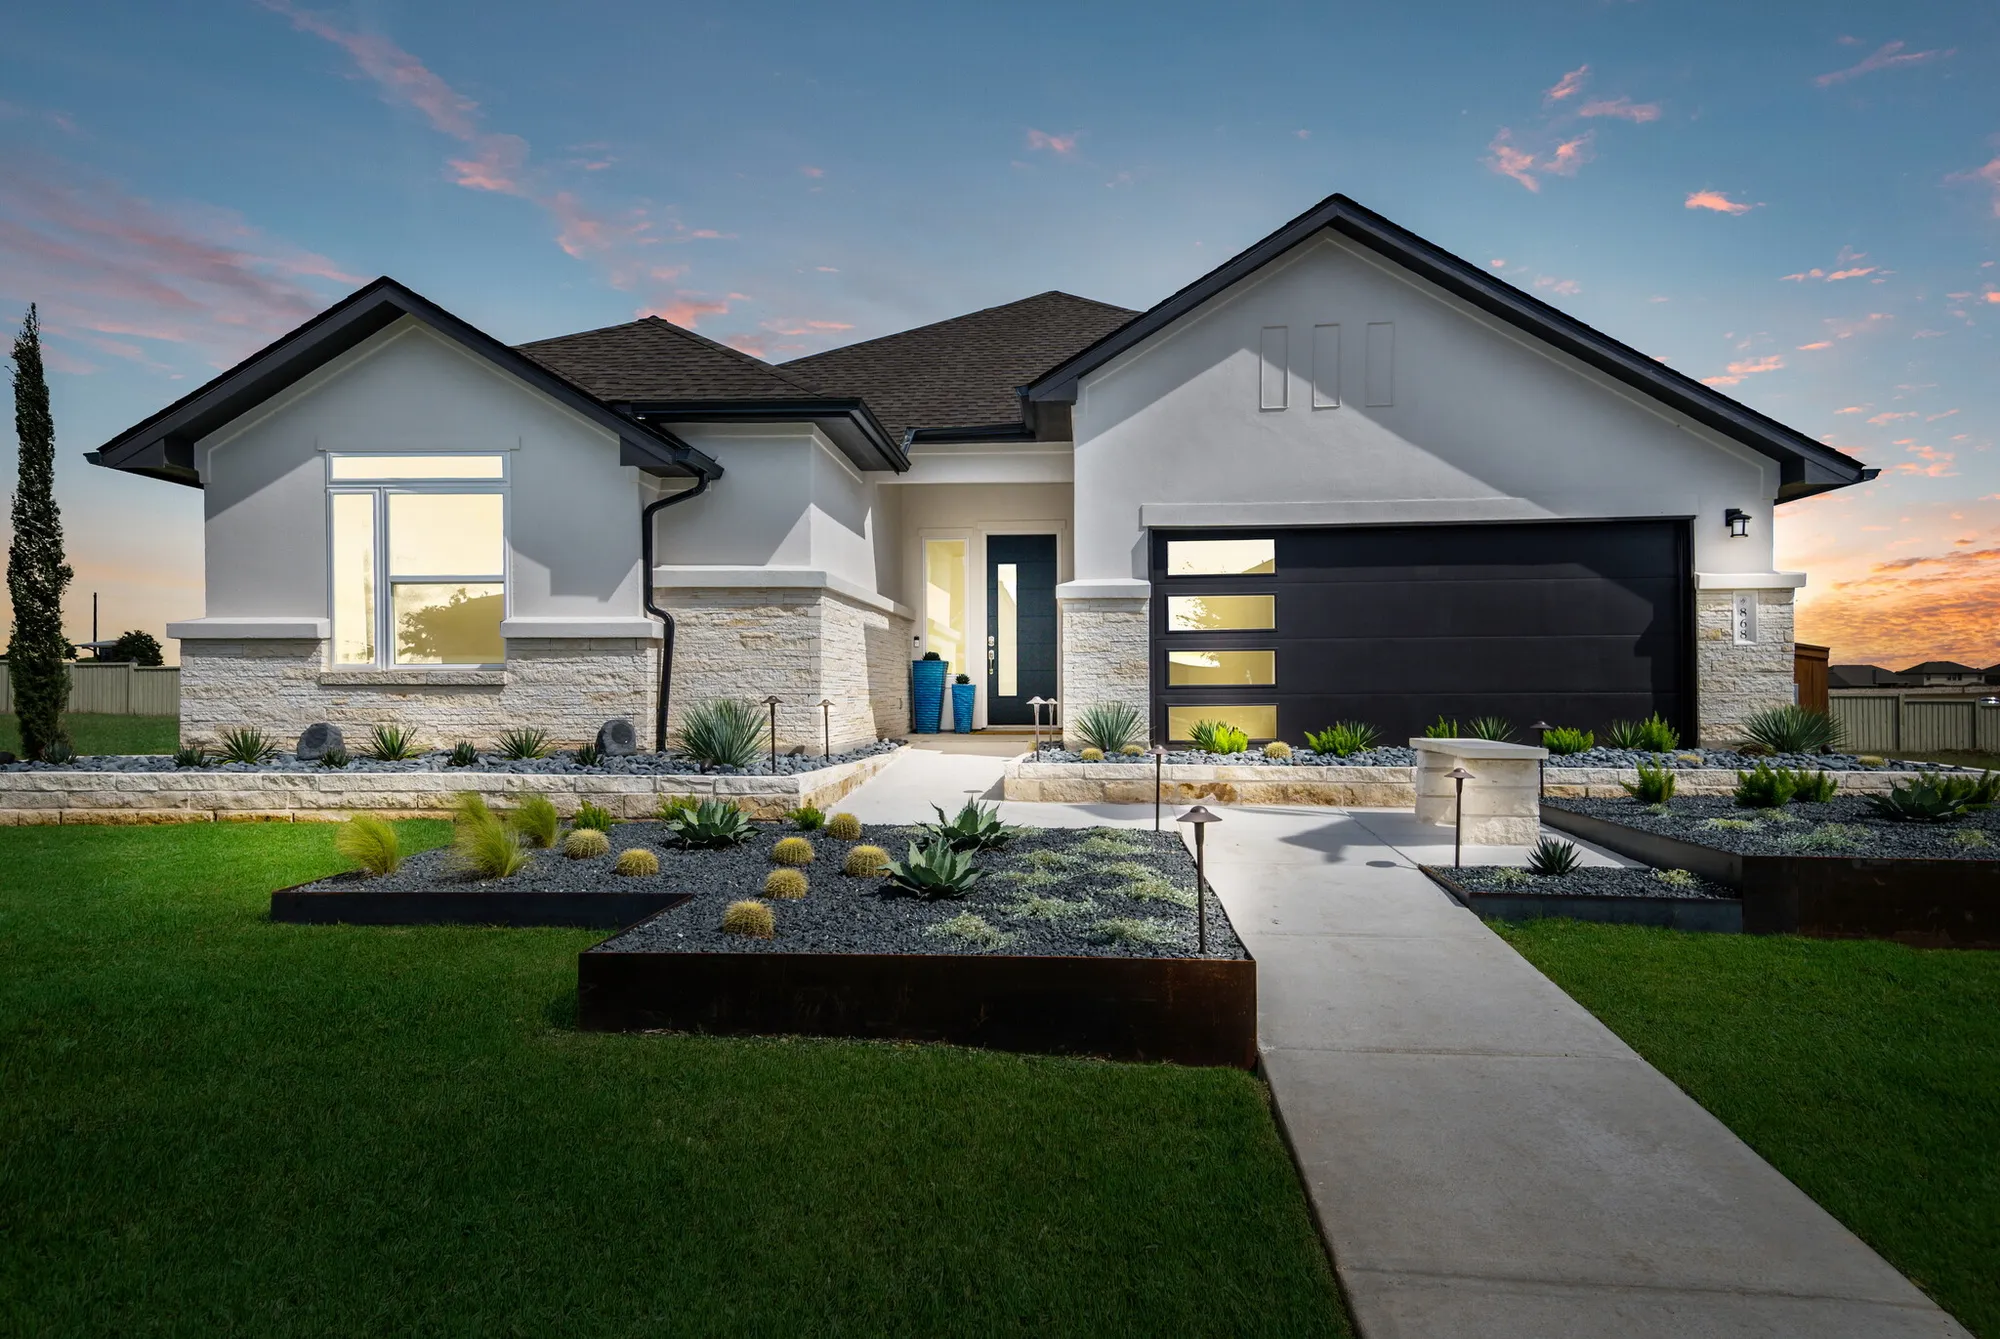
Foxbrook

Discover the charm of Foxbrook in Cibolo, brought to life by Scott Felder Homes, featuring fantastic amenities like a swimming pool, park, and walking/biking trails for your perfect lifestyle!
EXPLORE FOXBROOK
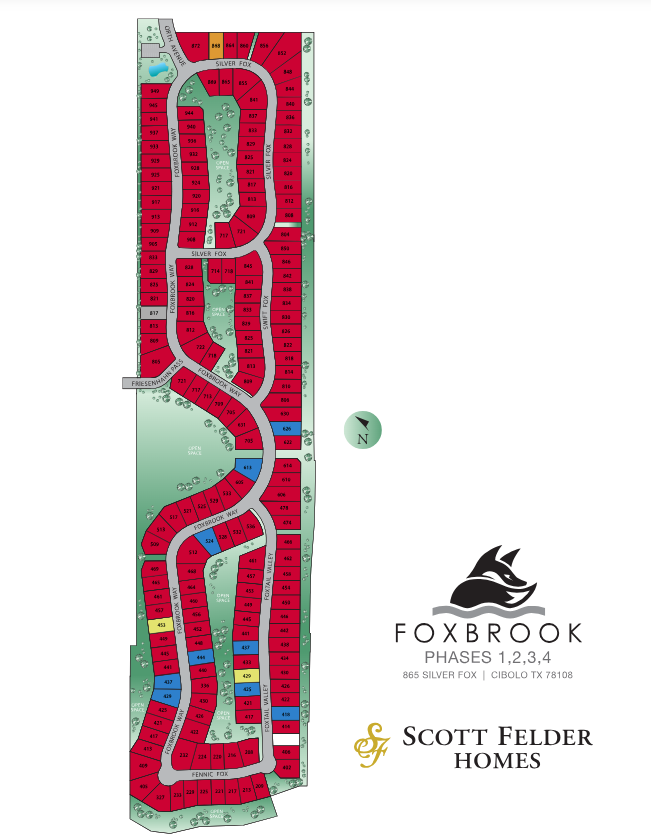
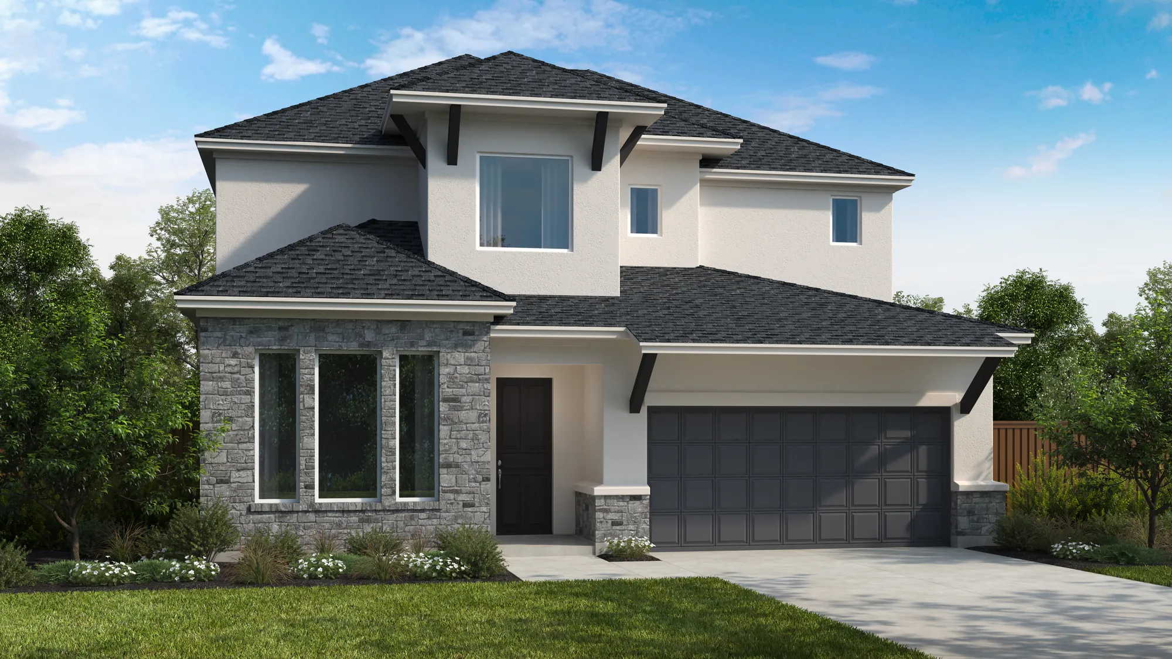
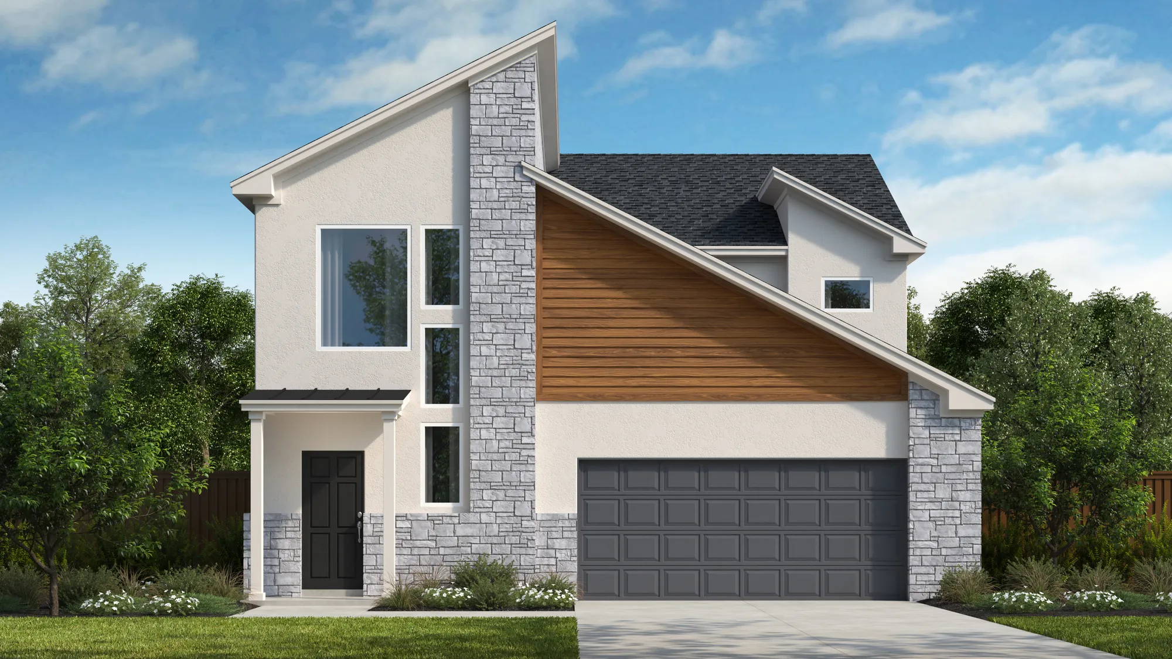
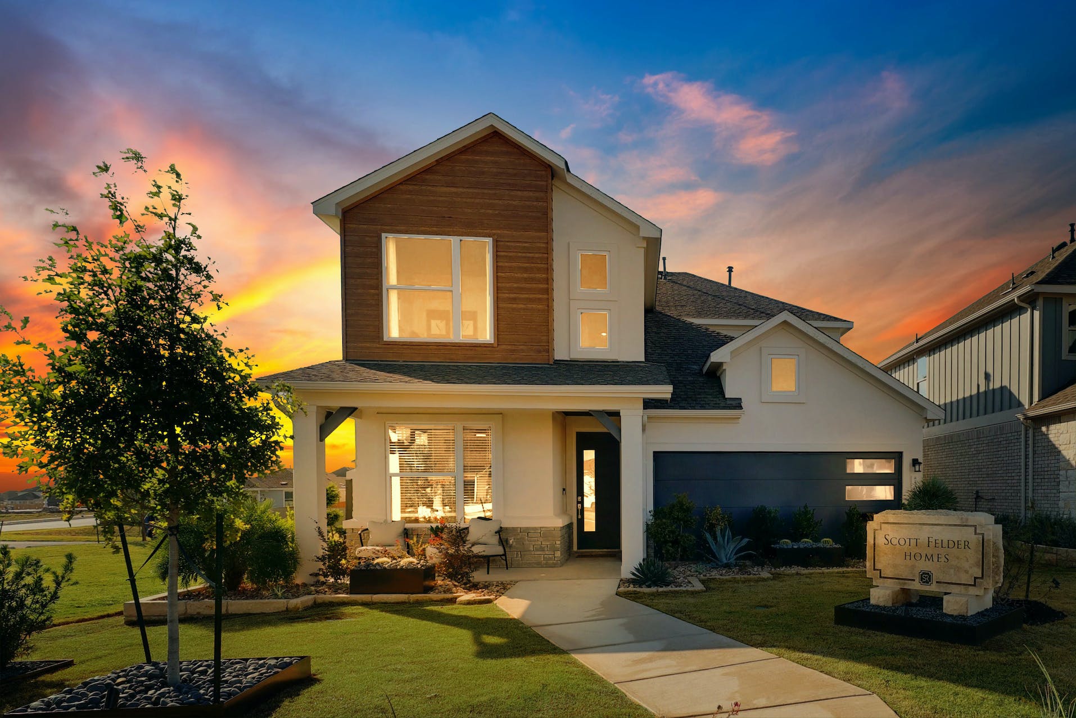
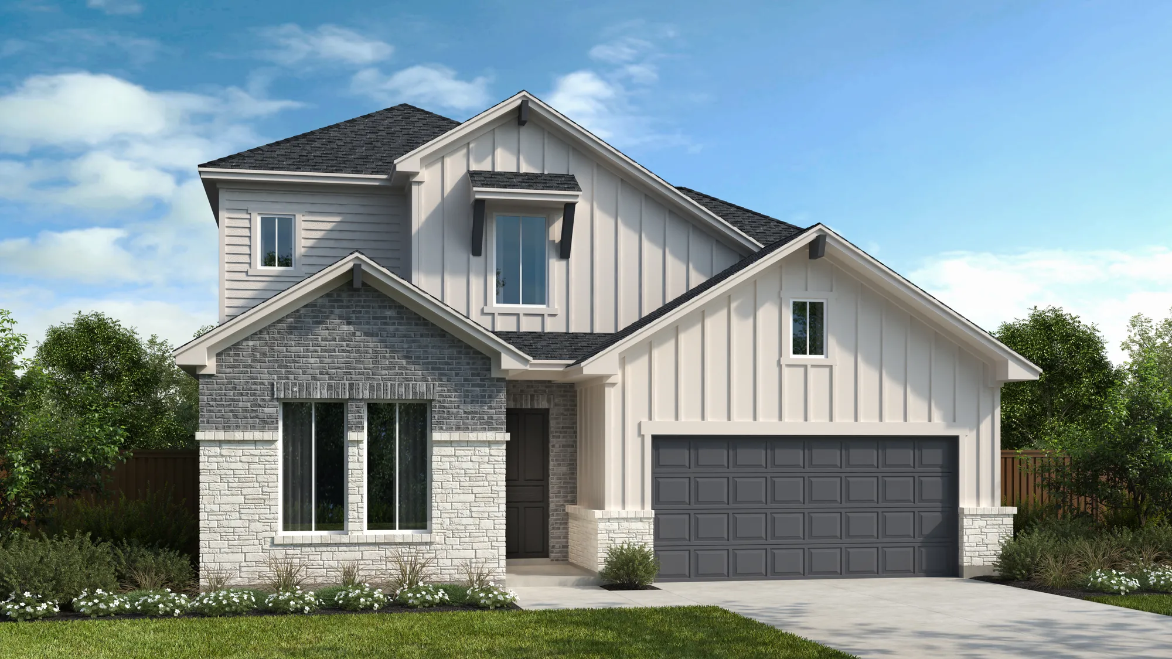
Welcome to Foxbrook, a vibrant community nestled in the charming city of Cibolo, Texas. Designed for modern living, Foxbrook offers a perfect blend of comfort, convenience, and a sense of belonging. Residents can enjoy beautifully crafted homes by Scott Felder, featuring innovative designs and quality finishes, all situated on spacious 65-foot homesites with generous 20-foot easements. Most homes back up to scenic greenbelts, providing a serene backdrop and a sense of privacy. Experience the joy of community living at Foxbrook, where every day brings new opportunities to connect, explore, and create lasting memories. Welcome home to a lifestyle that combines comfort, convenience, and the best that Cibolo has to offer!
- Pool
- Pavilion
- Walking trails
- Kids playground
What's Nearby
- Downtown Cibolo
- The Forum shopping
- Heb Grocery
- Randolph AFB
- Fort Sam & Brooke Army Medical Center
- Natural Bridge Wildlife & Caverns
- Sons Island
- Guadalupe River State Park
Amenities
Site Plan
Home designs (10)
4 Quick Move-In lots across 4 plans — open Quick Move-In.
Carousel — use arrows to browse images for this design, or tap the photo to open the floor plan.
Quick Move-InDriskill
Inquire4 Beds3 Baths2–2.5 Car garage2,615+ sq ftSingle-family at Foxbrook. 1 Quick Move-In home in this plan — ask the sales team about finishes and closing timelines.
Carousel — use arrows to browse images for this design, or tap the photo to open the floor plan.
Quick Move-InUpton
Inquire4 Beds2.5–3.5 Baths2.5–3 Car garage2,066+ sq ftSingle-family at Foxbrook. 1 Quick Move-In home in this plan — ask the sales team about finishes and closing timelines.
Carousel — use arrows to browse images for this design, or tap the photo to open the floor plan.
Now BuildingElgin
From$485,9904–5 Beds3–4 Baths3 Car garage2,284+ sq ftSingle-family at Foxbrook. 1 home is now building — ask the sales team for timelines and personalization options.
Carousel — use arrows to browse images for this design, or tap the photo to open the floor plan.
Ready to BuildCameron
From$489,9904 Beds3 Baths2 Car garage2,463+ sq ftThis is an impressive one-story home featuring a gallery entry, flex room, and family room open to a grand kitchen and dining area. The home also includes an elegant master suite, three additional bedrooms and two additional bathrooms. Opportunities to personalize this home are available including a shower and bathtub configuration at the master bath, dining room and master bedroom extensions, and covered patios.
Carousel — use arrows to browse images for this design, or tap the photo to open the floor plan.
Ready to BuildFranklin
From$493,9904–5 Beds3–4 Baths3 Car garage2,426+ sq ftWelcome to The Franklin by 21-time Builder of the Year, Scott Felder Homes — a stunning Texas Hill Country-style single-story featuring 4 bedrooms, 3 baths, and a spacious 3-car garage. Thoughtfully designed for modern living, this home boasts a flowing open layout, high ceilings, extended covered patio, and luxury vinyl plank flooring throughout. The gourmet kitchen shines with quartz counter-tops, extended island storage, and premium finishes, perfect for both daily living and entertaining. Enjoy spa-like bathrooms, generous walk-in closets, and energy-efficient features including a tankless water heater, advanced HVAC, superior insulation, irrigation system, and gutters. Timeless style meets lasting quality in this exceptional home.
Carousel — use arrows to browse images for this design, or tap the photo to open the floor plan.
Now BuildingHidalgo
From$514,9904 Beds3–3.5 Baths3 Car garage2,620+ sq ftSingle-family at Foxbrook. 1 home is now building — ask the sales team for timelines and personalization options.
Carousel — use arrows to browse images for this design, or tap the photo to open the floor plan.
Now BuildingOltorf
From$538,9904–5 Beds3–5 Baths3 Car garage3,031+ sq ftSingle-family at Foxbrook. 1 home is now building — ask the sales team for timelines and personalization options.
Carousel — use arrows to browse images for this design, or tap the photo to open the floor plan.
Quick Move-InSabine
From$553,9905 Beds3–4 Baths2.5–3 Car garage2,569+ sq ftSingle-family at Foxbrook. 1 Quick Move-In home in this plan — ask the sales team about finishes and closing timelines.
Carousel — use arrows to browse images for this design, or tap the photo to open the floor plan.
Quick Move-InQuinley
From$559,9904–6 Beds3.5–4 Baths2.5–3 Car garage2,684+ sq ftSingle-family at Foxbrook. 1 Quick Move-In home in this plan — ask the sales team about finishes and closing timelines.
Carousel — use arrows to browse images for this design, or tap the photo to open the floor plan.
Ready to BuildLamar
From$579,9904–6 Beds3–4.5 Baths3 Car garage2,664+ sq ftIntroducing the L40A Lamar, a thrilling new plan designed for modern living. The first floor presents a stunning open-to-above entry and family room with ceiling details to catch the eye. This innovative design features a stunning open staircase, a central architectural focal point that adds a sense of space and modern elegance to the home. The floor plan also includes spacious walk-in closets, a large walk-in pantry and an oversized laundry room, providing ample storage and enhancing the overall functionality and luxury of the home. Perfect for family-inclusive living, the first floor offers a second bedroom with an en-suite bath 2. Additionally, this plan includes a private game room for entertainment on the second floor. This home emphasizes open spaces, natural light, and a seamless flow between rooms, ensuring everything you need for a modern, luxurious lifestyle!
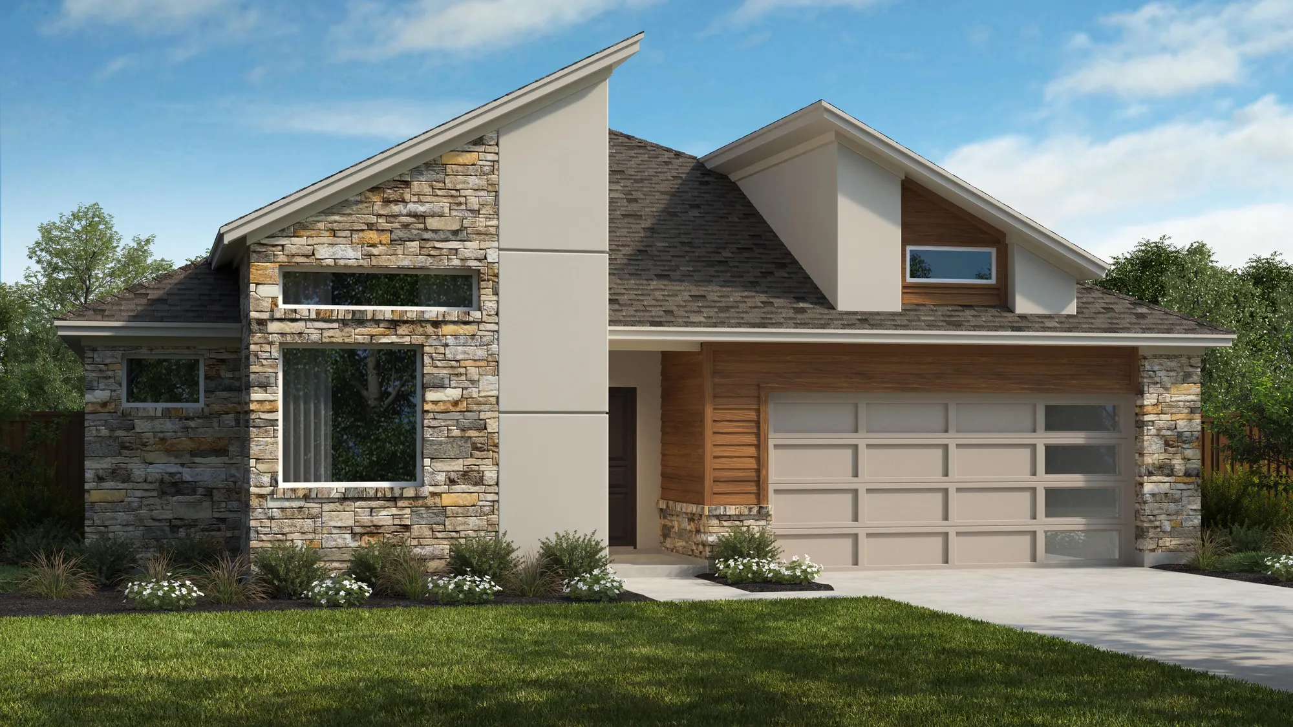
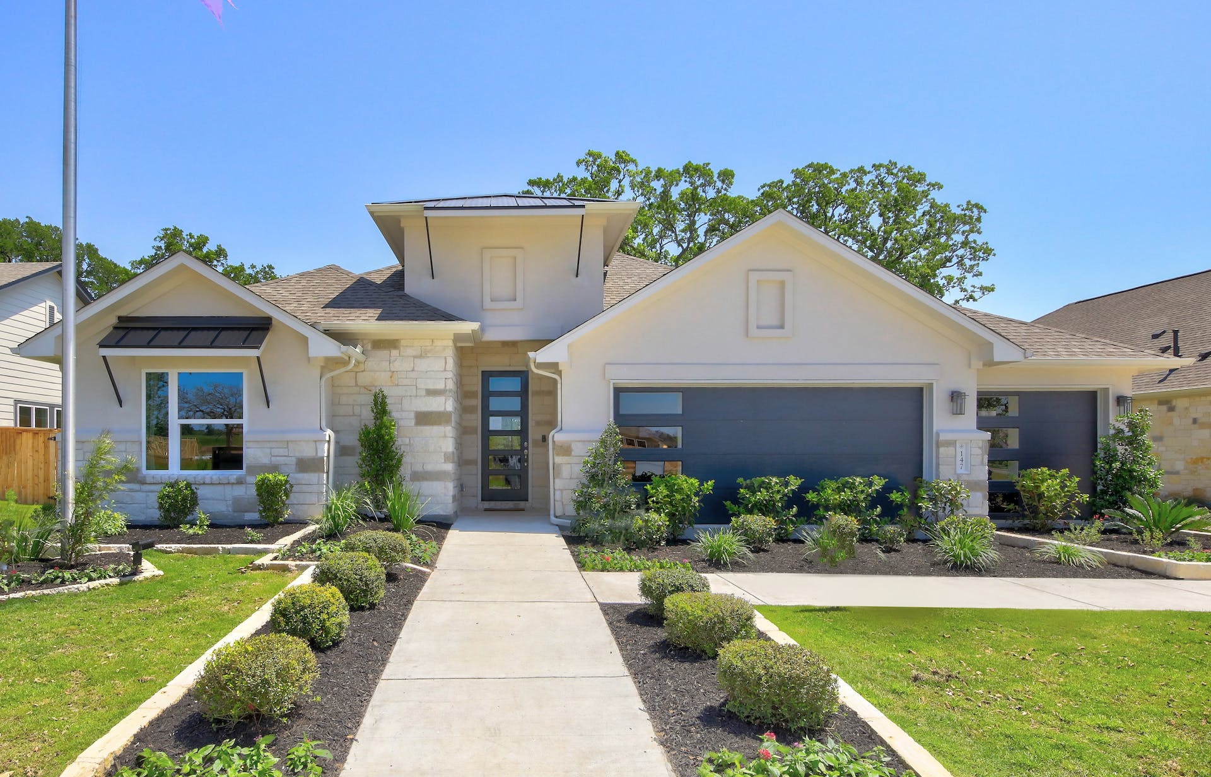
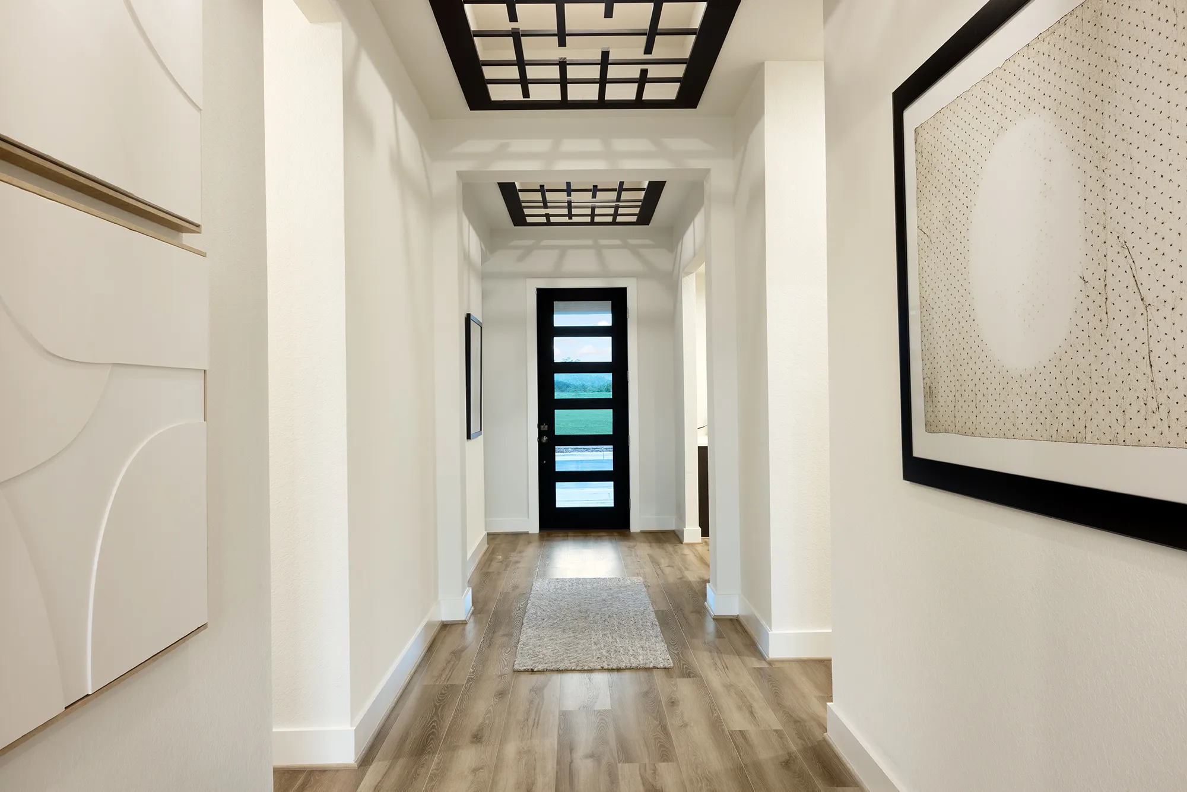
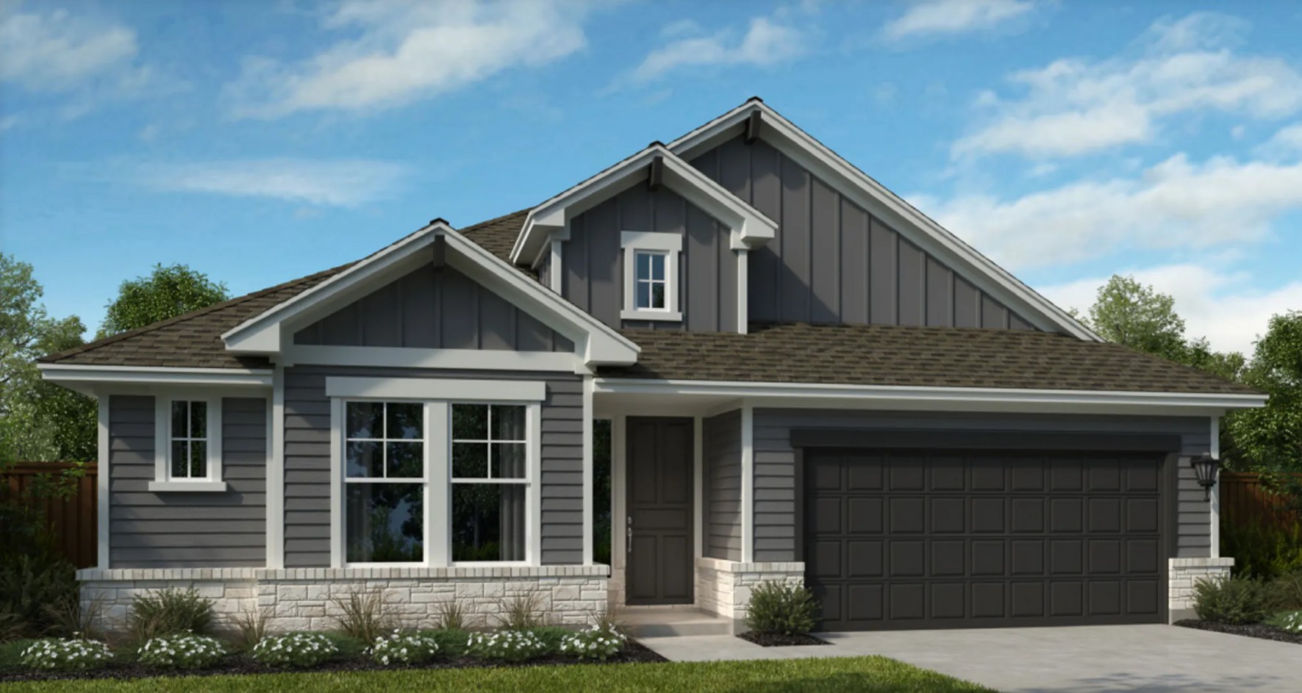
Media
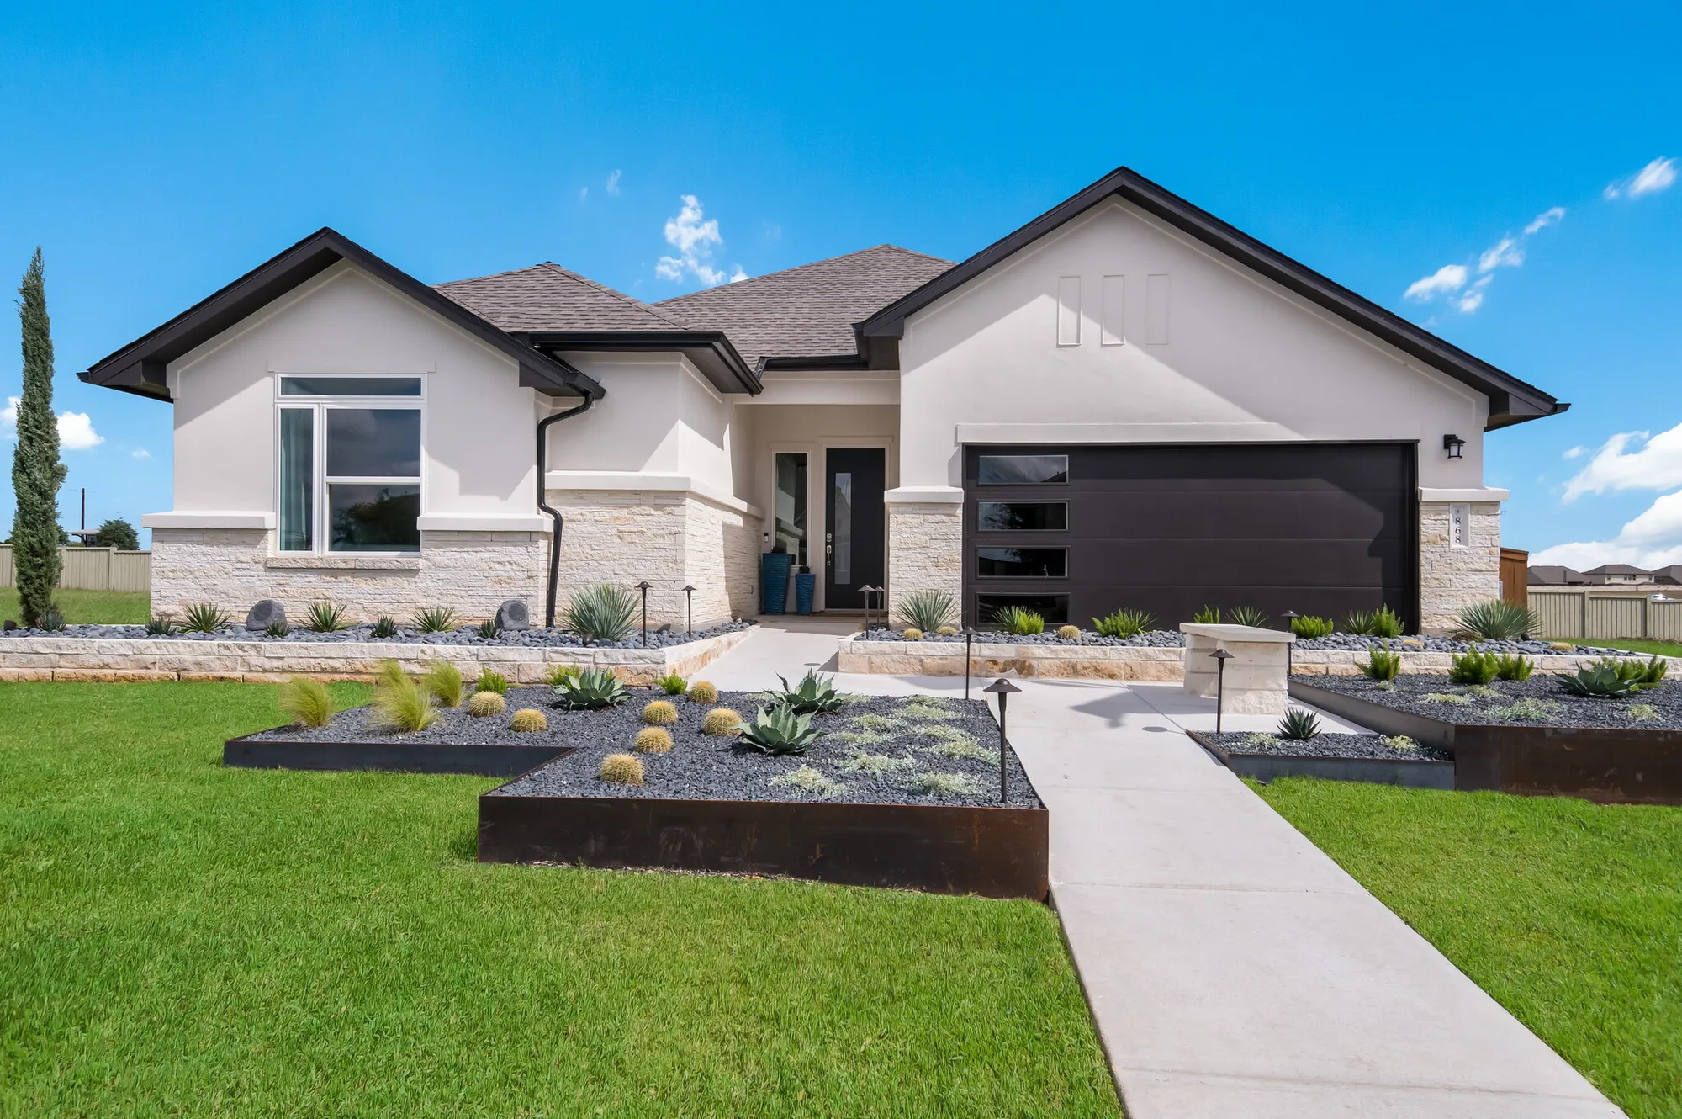
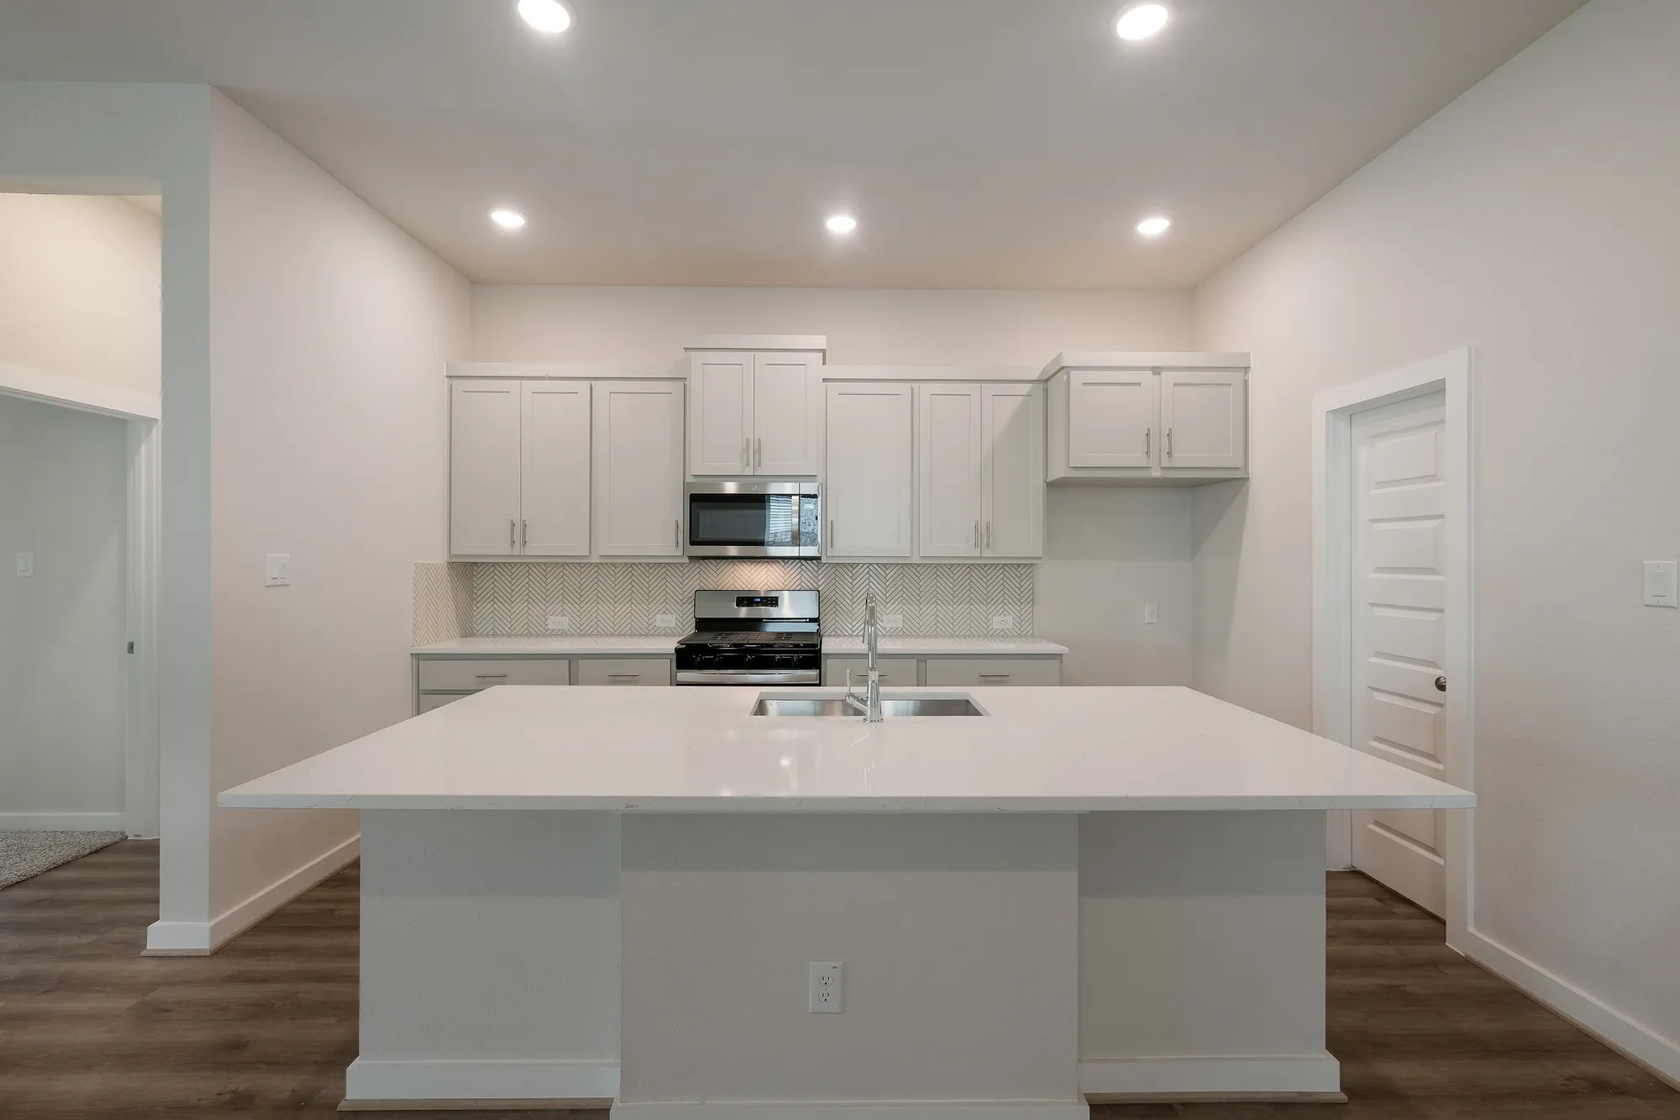
Project photo gallery
Click the large photo or a thumbnail to open the gallery viewer.
Is this your project?
Take control of your project page, add direct contact details, keep information updated, unlock performance insights, and increase visibility with agents and buyers actively looking for new construction homes.
Prices and features may vary and are subject to change. Photos are for illustrative purposes only. Legal disclaimers.