

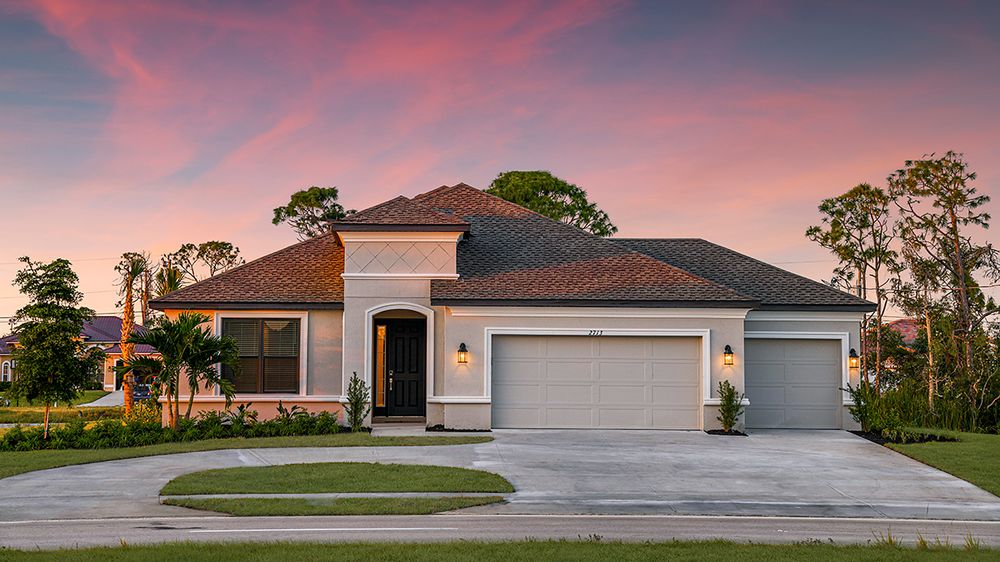
Esplanade at McKinnon Groves

Discover the vibrant lifestyle at Esplanade at McKinnon Groves in Clermont, brought to you by Taylor Morrison, featuring an array of amenities including a park, fitness center, spa and wellness facilities, and a refreshing swimming pool.
Experience Esplanade at McKinnon Groves, a new level of resort-style living coming soon to Clermont, Florida. Life at Esplanade provides unique opportunities centered around signature planned amenities and wellness programs to invigorate the mind, body, and spirit. Live every day to its fullest experiencing plentiful activities and exploring new possibilities. It’s like living your dream vacation every day. Esplanade at McKinnon Groves is anticipated to open in early 2026!
Stay in the Know!
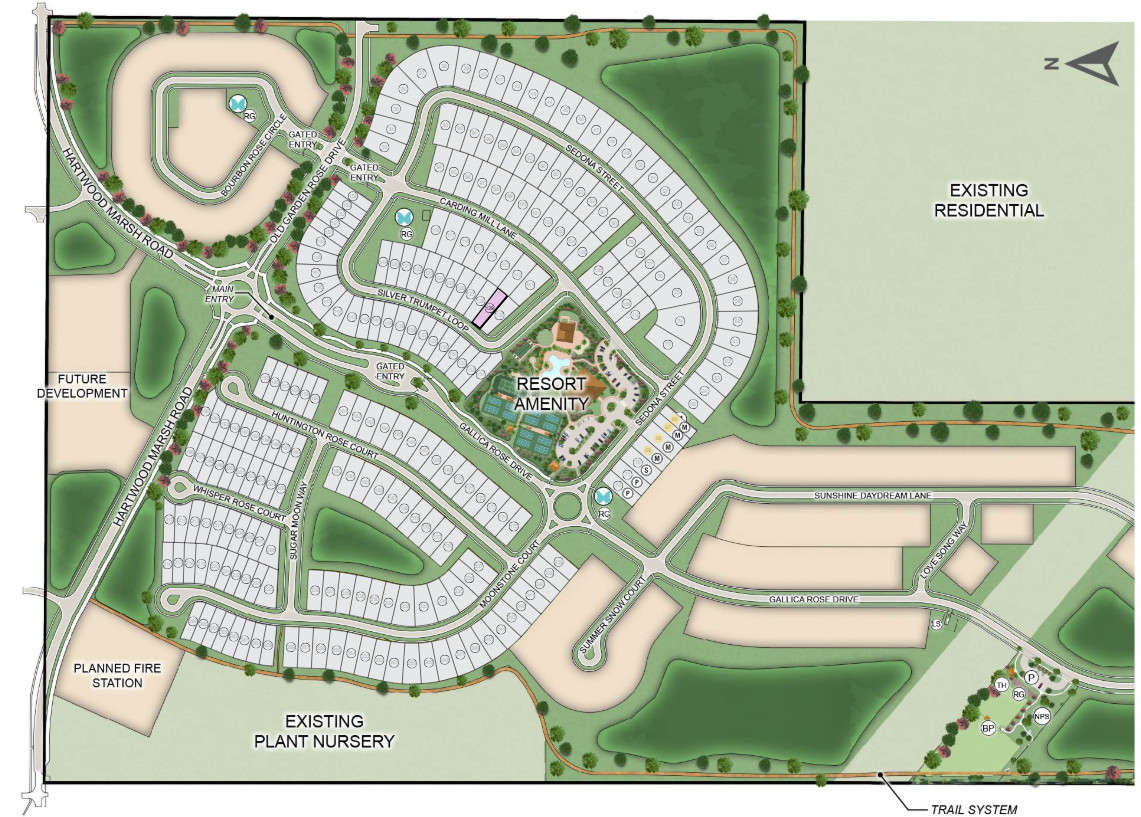
Discover an array of planned resort-amenities matched with beautifully appointed homes in this exciting gated community! At Esplanade, every day is a vacation, and you never need to pack.
The Venue which will include:
- Fitness Center
- Movement Studio
- Treatment Room
- Flex and Lifestyle Rooms
- Terrace with outdoor seating
Additional planned resort-style amenities include:
- Bahama Bar
- Resort pool with spa and cabanas
- Fireside Seating
- Flex and Yoga Lawns
- Pickleball, Tennis and Bocce Courts
- Bark Park
- Rose Garden
- Trail head connecting miles of equestrian and walking trails
- Concierge Services
- Signature Events
- And More!
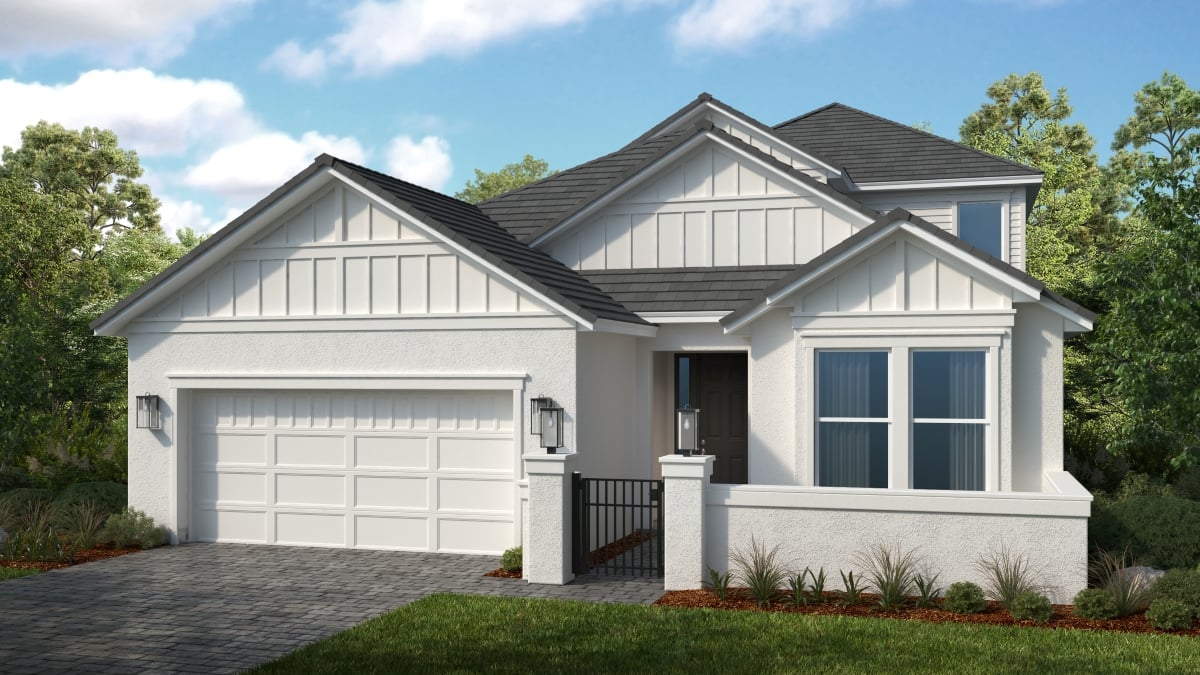
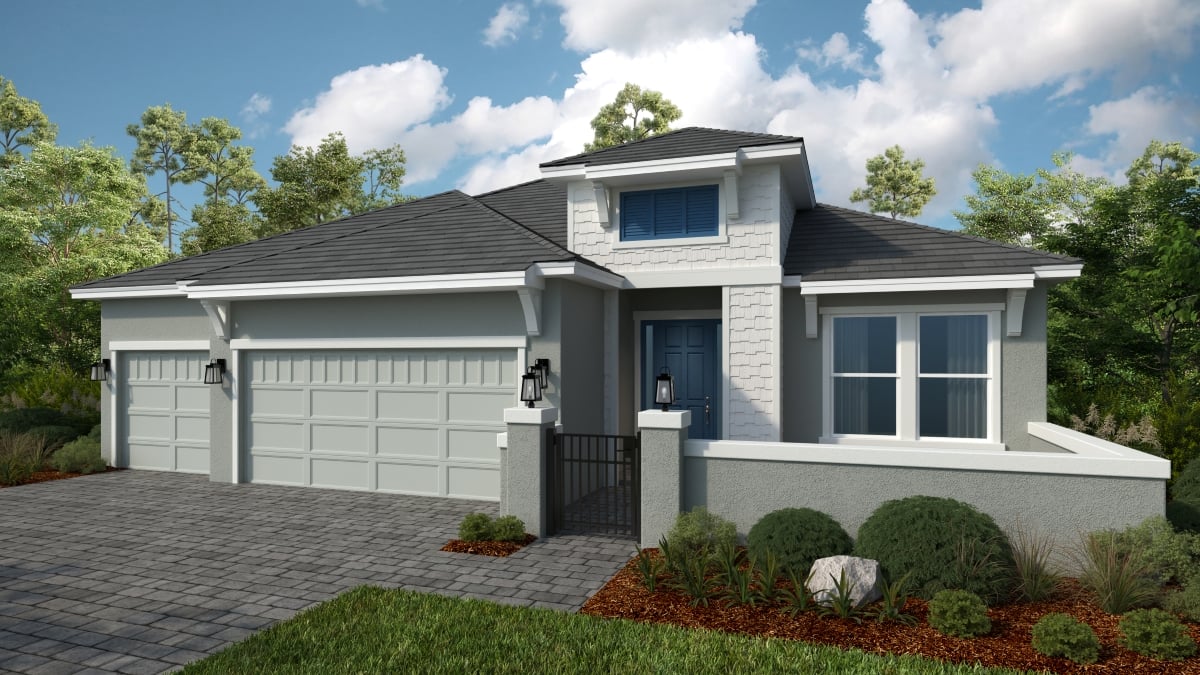
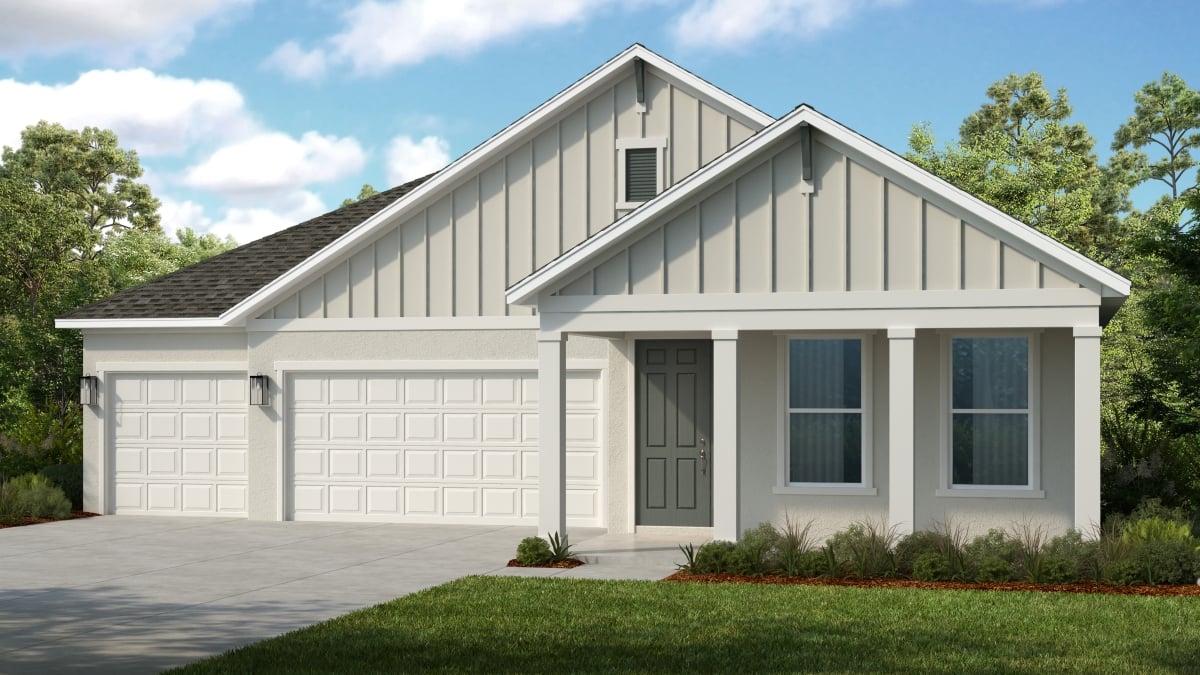
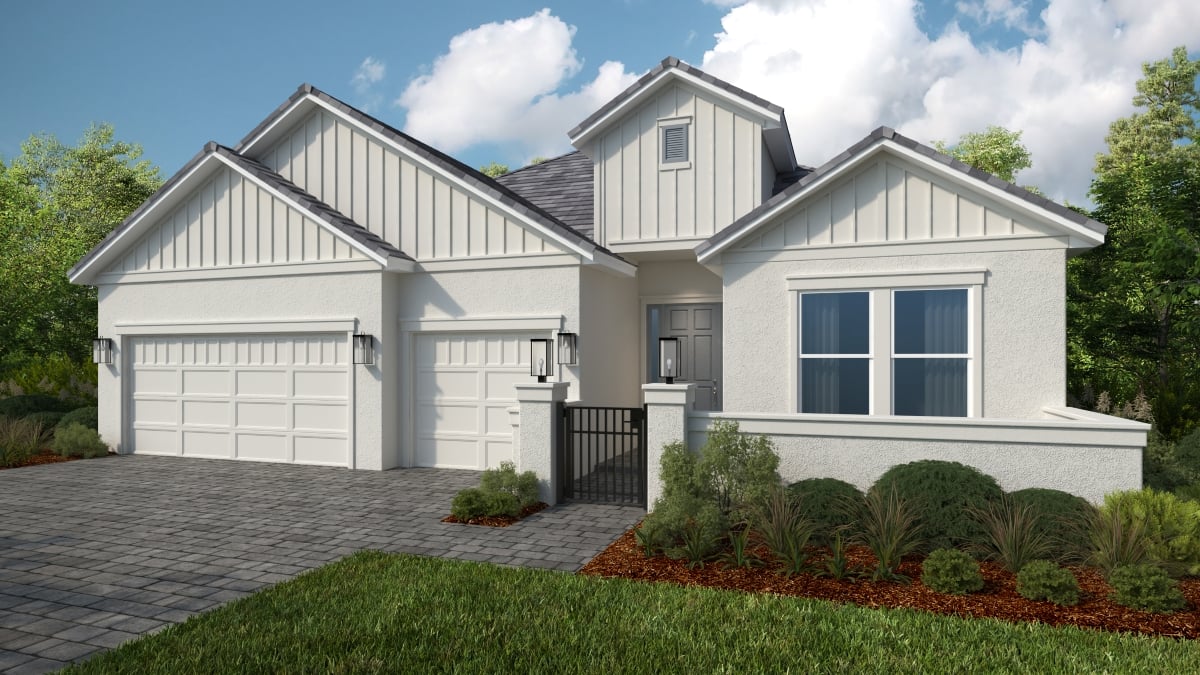
Come home to Esplanade. Our distinctive Esplanade communities offer a variety of open-concept homes that are well-appointed and thoughtfully designed with a wide selection of beautiful upgrades. Residents have their choice of homes sited to take full advantage of nature and pond views.
Amenities
Site Plan
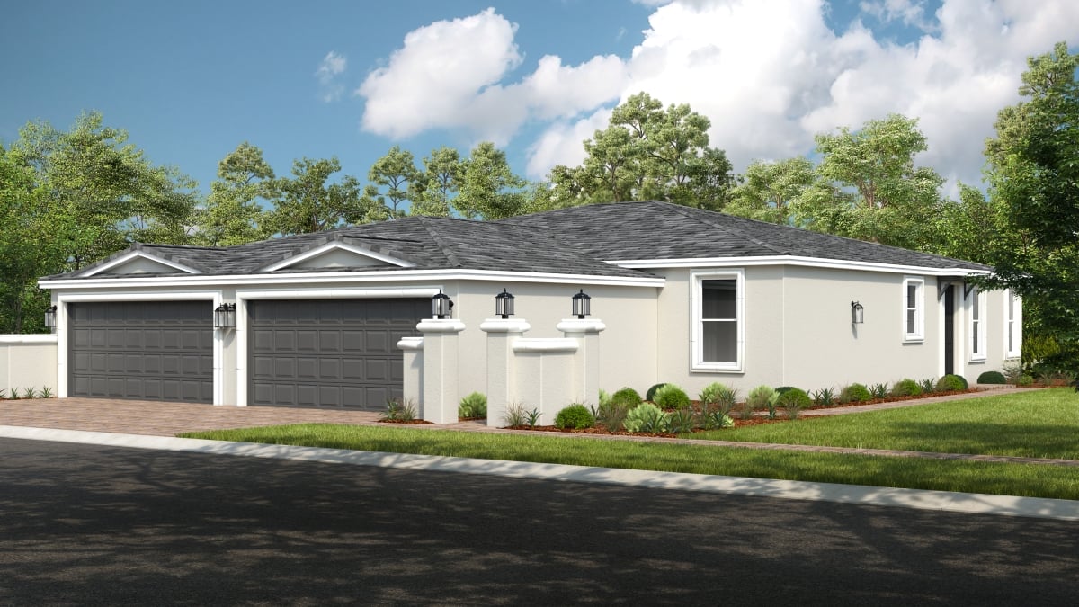
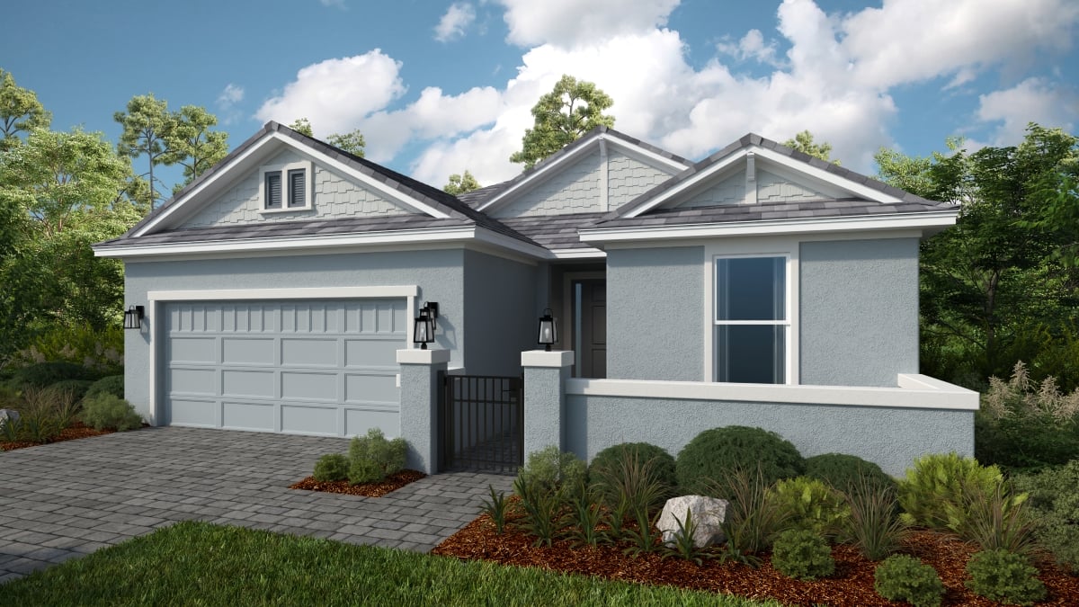
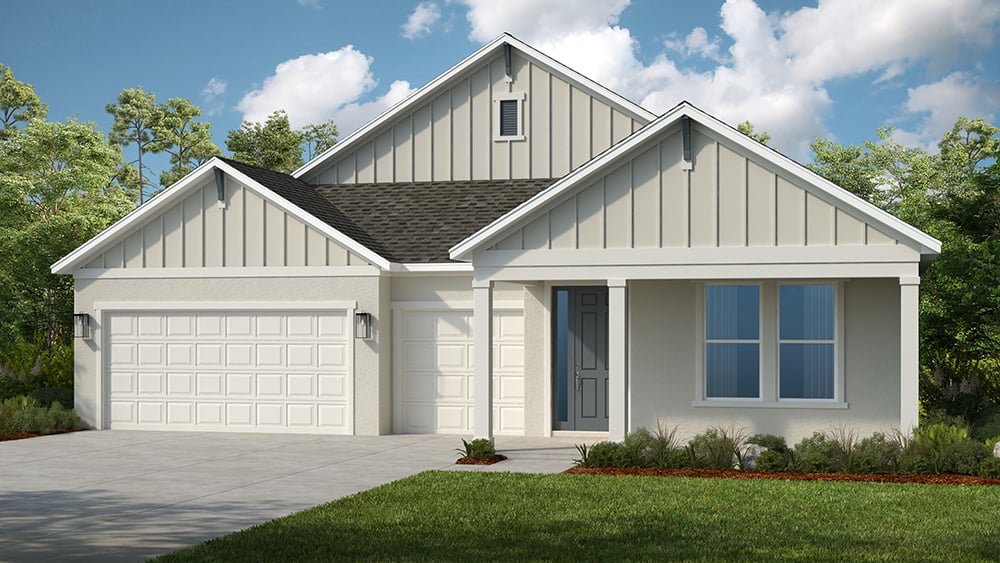
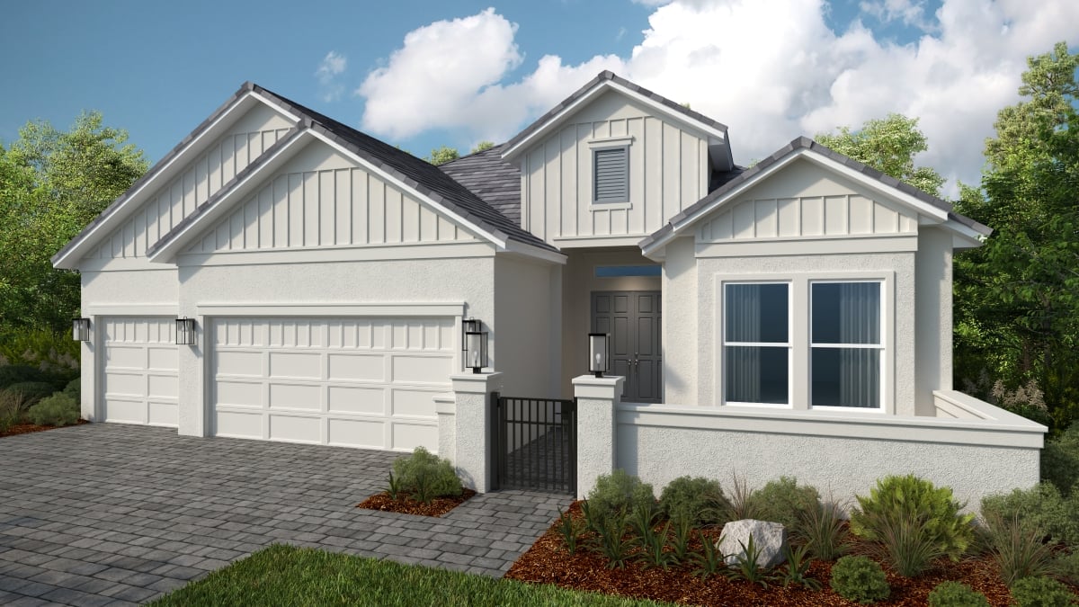
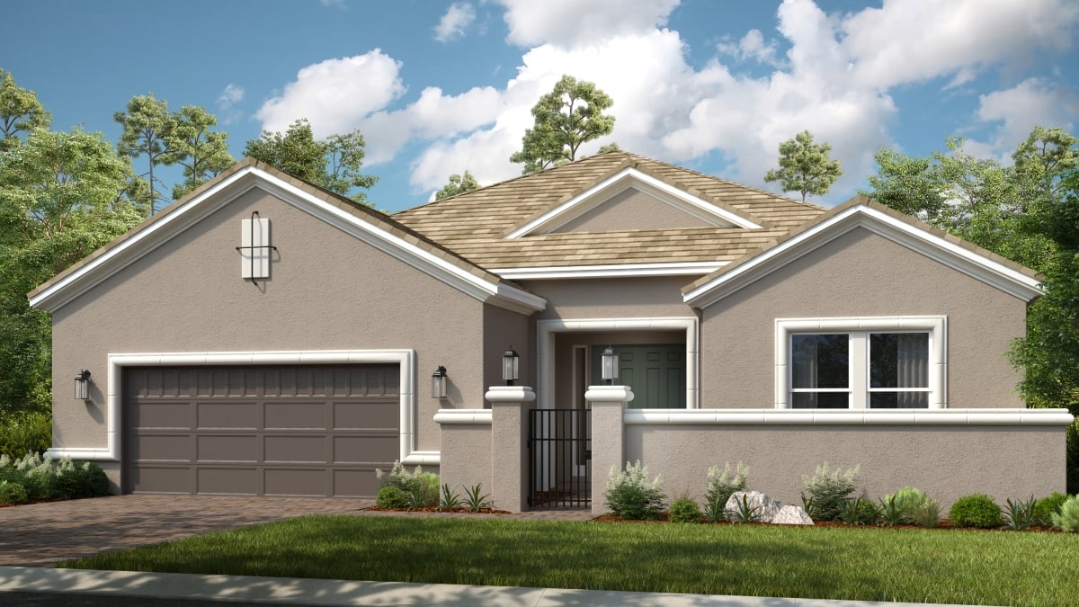
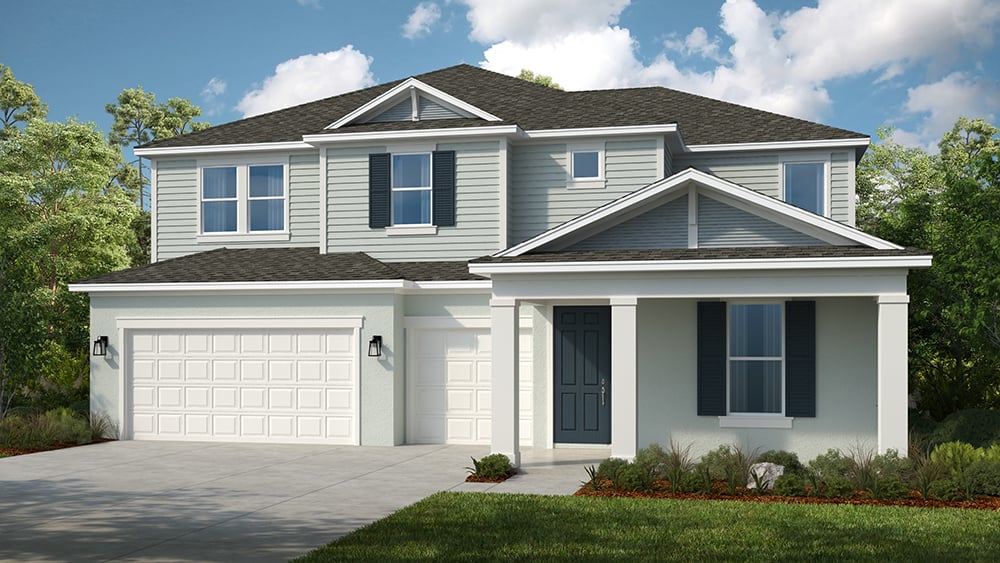
Home designs (16)
No Quick Move-In lots in these results; each plan's pill reflects primary availability from listings.
Carousel — use arrows to browse images for this design, or tap the photo to open the floor plan.
Now BuildingCaicos
From$374,9992 Beds2 Baths2 Car garage1,515+ sq ftSingle-family at Esplanade at McKinnon Groves. 5 homes are now building — ask the sales team for timelines and personalization options.
Carousel — use arrows to browse images for this design, or tap the photo to open the floor plan.
Now BuildingMonte
From$553,9992 Beds2–2.5 Baths2 Car garage1,843+ sq ftSingle-family at Esplanade at McKinnon Groves. 1 home is now building — ask the sales team for timelines and personalization options.
Carousel — use arrows to browse images for this design, or tap the photo to open the floor plan.
Ready to BuildSereno
From$560,9993 Beds2–2.5 Baths2 Car garage1,843+ sq ftSun-soaked spaces and seamless living define the Sereno floor plan. This 1-story home features 3 bedrooms, 2 bathrooms, a 2-car garage and 1,843 square feet. Head through the courtyard that leads to the porch and into sweeping foyer to find beautiful open-concept living: a great room flows to a kitchen, dining area and lanai—a perfect spot to take in Florida’s natural beauty. Nestled away is a private primary suite, complete with a spa-inspired bathroom and walk-in closet, a haven you’ll love to relax in. Back towards the front of the home, find two bedrooms, one bathroom, a laundry room and convenient storage space. Plus, you have options! - Extended lanai - Outdoor kitchen - Powder room - And more! When you live at Esplanade, it’s like you’re on vacation every day. Experience inspired living and enjoy an exciting array of resort-style amenities and wellness programs to invigorate the mind, body and spirit.
Carousel — use arrows to browse images for this design, or tap the photo to open the floor plan.
Now BuildingMarino
From$585,9993 Beds3 Baths2 Car garage2,085+ sq ftSingle-family at Esplanade at McKinnon Groves. 1 home is now building — ask the sales team for timelines and personalization options.
Carousel — use arrows to browse images for this design, or tap the photo to open the floor plan.
Ready to BuildLavello
From$612,9993–4 Beds3.5 Baths2 Car garage2,306+ sq ftDesigned for those who crave comfort and sophistication, the Lavello floor plan is the best of resort living. This 1-story home features 3 bedrooms, 3.5 bathrooms, a 2-car garage and 2,306 square feet of beautiful, open-concept living space. Past the courtyard and through the porch, you’ll find a foyer that sweeps into a dining area, spacious great room, kitchen and lanai. Enjoy morning sunrises and evening sunsets in this breathtaking spot! Nestled away for added privacy is a luxurious primary suite with a walk-in closet and spa-inspired primary bathroom, a haven you’ll love coming home to. Towards the front of the home, discover two bedroom suites with their own bathrooms and a flex room to customize, plus a convenient powder room and laundry room. And, you have options! Personalize your home with these available upgrades: - Extended lanai - Fireplace - Gourmet kitchen - Study - And more! When you live at Esplanade, it’s like you’re on vacation every day. Experience inspired living and enjoy an exciting array of resort-style amenities and wellness programs to invigorate the mind, body and spirit.
Carousel — use arrows to browse images for this design, or tap the photo to open the floor plan.
Ready to BuildFlorence
From$629,9993–4 Beds3–4 Baths2 Car garage2,628+ sq ftExperience an elevated lifestyle in the Florence floor plan. This 2-story home features 3 bedrooms, 3 bathrooms, a 2-car, tandem garage and 2,628 square feet. Head through the courtyard that leads to the porch and into the foyer. At the front, discover a bedroom, bathroom, laundry room and customizable flex room. The heart of the home is a beautiful gathering space with a spacious great room, kitchen, casual dining area and lanai to bring the breezy weather in! Nestled away on this floor is the primary suite, a private haven you’ll love to unwind in. Upstairs, find an additional bedroom and bathroom, plus a large loft, great for quiet evenings to lively game nights. When you live at Esplanade, it’s like you’re on vacation every day. Experience inspired living and enjoy an exciting array of resort-style amenities and wellness programs to invigorate the mind, body and spirit.
Carousel — use arrows to browse images for this design, or tap the photo to open the floor plan.
Ready to BuildGenoa
From$664,9993–4 Beds3.5–4.5 Baths2 Car garage2,903+ sq ftCome home to calm in the Genoa floor plan. This 2-story home features 3 bedrooms, 3.5 bathrooms, a 2-car, tandem garage and 2,903 square feet. Head through the courtyard that leads to the porch and into the foyer. Inside, discover a private bedroom suite with a bathroom, a customizable flex room and a convenient powder room. Keep going to find beautiful open-concept living: a dining room flows into a great room, kitchen and lanai, perfect for gatherings with friends and family. Nestled away is the luxurious primary suite. Upstairs, you’ll find an additional flex room, a third bedroom and bathroom, and a loft ideal for your softest blanket and favorite book. When you live at Esplanade, it’s like you’re on vacation every day. Experience inspired living and enjoy an exciting array of resort-style amenities and wellness programs to invigorate the mind, body and spirit.
Carousel — use arrows to browse images for this design, or tap the photo to open the floor plan.
Now BuildingCresta
From$729,9993 Beds3 Baths3 Car garage2,475+ sq ftSingle-family at Esplanade at McKinnon Groves. 1 home is now building — ask the sales team for timelines and personalization options.
Carousel — use arrows to browse images for this design, or tap the photo to open the floor plan.
Ready to BuildBainbridge
From$735,9994 Beds3–3.5 Baths3 Car garage2,717+ sq ftWelcome to the 1-story Bainbridge floor plan, home to 2,717 square feet of well-planned living space. With 4 bedrooms, 3 bathrooms and a 3-car garage, this home offers ample room for connection and comfort. 2 bedrooms and 1 bathroom are tucked near the front of the home, creating a private retreat. A bedroom suite adds even more flexibility. At the center of it all, the open-concept great room flows effortlessly into the dining area, modern kitchen with an island and covered lanai—perfect for gathering or relaxing. The flex room offers endless options for a home office, creative studio, or playroom. Set apart for privacy, the primary suite is a calming escape, complete with a walk-in closet and luxurious bathroom. A laundry room and entry near the garage make this floor plan as functional as it is beautiful. And, you have options! • Optional outdoor kitchen/rough in • Optional gourmet kitchen • Optional study in place of flex room • And more!
Carousel — use arrows to browse images for this design, or tap the photo to open the floor plan.
Ready to BuildCascata
From$741,9993 Beds3.5 Baths3 Car garage2,573+ sq ftEvery day feels like a getaway in the Cascata floor plan! This 1-story home features 3 bedrooms, 3.5 bathrooms, a 3-car garage and 2,573 square feet of beautiful, open-concept living space. Through the courtyard that leads to the porch, you’ll find a foyer that sweeps into a luxurious dining area, kitchen, great room and lanai. Host or spend serene days at home in this airy and bright space! Two bedroom suites boast their own bathrooms. Nestled away, you’ll find the primary suite, a haven with a spacious walk-in closet and spa-inspired primary bathroom. Towards the front of the home, discover a convenient powder room and laundry room. Plus, you have options! - Gourmet kitchen - Study - Outdoor kitchen - And more! When you live at Esplanade, it’s like you’re on vacation every day. Experience inspired living and enjoy an exciting array of resort-style amenities and wellness programs to invigorate the mind, body and spirit.
Carousel — use arrows to browse images for this design, or tap the photo to open the floor plan.
Now BuildingBradley
From$769,9994 Beds4.5 Baths3 Car garage2,974+ sq ftSingle-family at Esplanade at McKinnon Groves. 1 home is now building — ask the sales team for timelines and personalization options.
Carousel — use arrows to browse images for this design, or tap the photo to open the floor plan.
Ready to BuildPalermo
From$776,9993–4 Beds3.5 Baths3 Car garage2,833+ sq ftFrom breezy open spaces to private retreats, the Palmero floor plan is designed for effortless luxury. This 1-story home features 3 bedrooms, 3.5 bathrooms, a 3-car garage and 2,833 square feet. Head through the courtyard and porch and into a sweeping foyer to find beautiful open-concept living spaces. A great room flows into formal and casual dining areas, a modern kitchen and a breathtaking lanai. Gorgeous Florida sunsets, here you come! Tucked away is a luxurious primary suite, complete with a spa-inspired primary bathroom with a walk-in closet, the perfect spot to relax and unwind. Back towards the front of the home, discover two-bedroom suites, each with their own bathroom, plus a powder room, a laundry room and a flex room to customize. Transform this space into anything you wish! Palermo has an array of personalization upgrades and options to truly make the space your own. - Extended lanai - Outdoor kitchen - Extended lanai with outdoor kitchen - Outdoor kitchen rough-in - Gourmet kitchen & alternate kitchens - Study in place of a flex room - Shower in third bathroom When you live at Esplanade, it’s like you’re on vacation every day. Experience inspired living and enjoy an exciting array of resort-style amenities and wellness programs to invigorate the mind, body and spirit.
Carousel — use arrows to browse images for this design, or tap the photo to open the floor plan.
Ready to BuildPallazio
From$788,9993–4 Beds3 Baths2 Car garage3,004+ sq ftThe open-concept Pallazio home design features ample square footage, several upgrade options both indoors and out, and attractive appointments throughout. Starting at 3,004 square feet, this home offers three bedrooms plus a flex space. Alternate room layouts such as an optional fourth bedroom give the design a customizable, more personalized array of possibilities within. The Pallazio is certainly inviting, with a central common area that holds the gathering room, kitchen, and dining area. The great room can be graced with a sophisticated tray ceiling if you like. A large island with an optional veggie sink and a step-in pantry are included in the kitchen, which can be extended to create a casual dining nook. You also have gourmet upgrade options in the designer kitchen. This area acts as the heart of the home, allowing you to do it all here, from entertaining to unwinding from a long day. The spacious Primary Suite, tucked away at the back of the home, includes an elegant bedroom, finely appointed bathroom and over-sized walk-in closet. Options for the bedroom include a tray ceiling and bay window. Double doors lead from the bedroom to the Primary Bath with dual sinks, large shower, and private water closet. Visiting guests will feel spoiled during their stay in the two guest bedrooms. One includes a private full bath with a shower while the other is conveniently close to another full bath which is located adjacent to the bedroom. A fourth bedroom option is also available. An expansive lanai can be reached through pocket sliding glass doors from both the kitchen and great room. This outdoor area offers several alternatives including two different generously sized covered lanai extensions, plus options such as an outdoor kitchen or a rough-in for a future outdoor fireplace.
Carousel — use arrows to browse images for this design, or tap the photo to open the floor plan.
Ready to BuildNantucket
From$814,9994–5 Beds3.5–4.5 Baths3 Car garage3,520+ sq ftWelcome to the 2-story Nantucket floor plan, a spacious and elegant home offering 3,520 square feet of inspired living. With 4 bedrooms, 3.5 bathrooms and a 3-car garage, this design perfectly balances everyday comfort with flexible spaces. On the first floor, you’ll find a versatile flex room near the entry, a convenient powder room and an open great room that flows seamlessly into the dining area, modern kitchen with an island and covered lanai—ideal for relaxed indoor/outdoor living. The primary suite is also downstairs, featuring a luxurious bathroom, spacious walk-in closet and easy access to the laundry room and garage. Upstairs, find 2 bedrooms, 1 bathroom and a private bedroom suite, plus a loft and tech area. And, you have options! • Optional outdoor kitchen/rough in • Optional extended lanai • Optional flex room and loft • And more!
Carousel — use arrows to browse images for this design, or tap the photo to open the floor plan.
Ready to BuildWaikiki
From$865,9995–6 Beds4.5–5.5 Baths3 Car garage4,009+ sq ftWelcome to the 2-story Waikiki floor plan, a spacious and versatile home offering 4,009 square feet of inspired living. With 5 bedrooms, 4.5 bathrooms and a 3-car garage, this design perfectly blends comfort and functionality. On the first floor, enjoy a flex room near the entry, a convenient powder room and an open layout where the dining area, modern kitchen with an island, great room and covered lanai create the perfect setting for everyday living and entertaining. The luxurious primary suite is also located on this floor, featuring a spa-like bathroom and walk-in closet, with easy access to the laundry room and garage. Upstairs, you’ll find 2 bedrooms, two bedroom suites each with their own bathrooms, a shared bathroom and a loft area ideal for work or relaxation. And, you have options! ⦁ Optional outdoor kitchen/rough in ⦁ Optional study in place of dining room ⦁ Optional bedroom 6 and bathroom 5 ⦁ And more!
Carousel — use arrows to browse images for this design, or tap the photo to open the floor plan.
Ready to BuildRavenna
From$917,9995–6 Beds5.5–7 Baths3 Car garage4,591+ sq ftThis 2-story home with a courtyard features 5 bedrooms, 5.5 bathrooms, a 3-car garage and 4,591 square feet. This sprawling home has so much to offer, with a formal dining room, an oversized great room, and a stunning kitchen. The Ravenna has a variety of structural options to make this home uniquely yours, with a multi-gen suite, media room, study, outdoor kitchen, and so much more.
Media
Project photo gallery
Click the large photo or a thumbnail to open the gallery viewer.
Is this your project?
Take control of your project page, add direct contact details, keep information updated, unlock performance insights, and increase visibility with agents and buyers actively looking for new construction homes.
Prices and features may vary and are subject to change. Photos are for illustrative purposes only. Legal disclaimers.