

Watermark

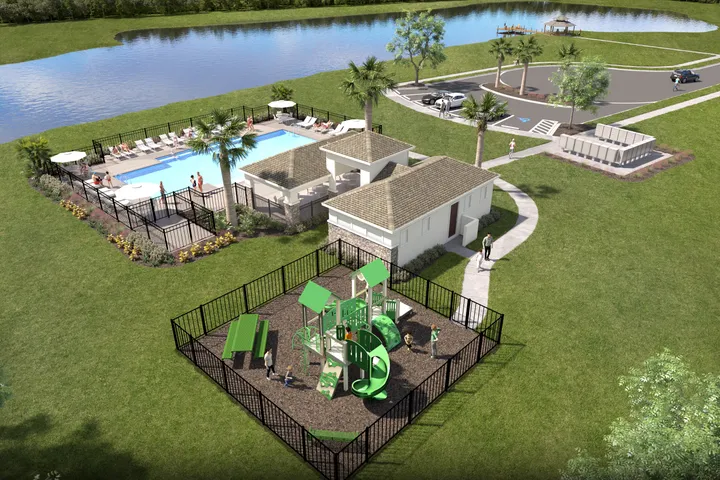
Discover the charm of Cocoa with the stunning Watermark project by Stanley Martin Homes, featuring fantastic amenities like a park, parking, swimming pool, and playground!
Enjoy the Florida Lifestyle with Resort-Style Amenities, Just 13 Miles From the Ocean and Beach Access.
About Watermark
Discover the perfect blend of modern living and a coastal lifestyle at Watermark.
Unlock the Perfect Coastal Lifestyle
- Enjoy onsite amenities including a pool, cabana, playground, and community pond with dock
- Enjoy easy access to both work and play with proximity to major highways like I-95, FL 528, and US-1.
- Chose from a mix of one and two-story home designs with an included two car garage, 3-4 bedrooms and a spacious open main level layout
- 1,604 to 2,313 square feet giving you the space you need in a new home you'll love
- Enjoy living a convenient lifestyle in a live, work, play area; grocery stores, convenience stores, restaurants, cafes, parks, playgrounds and more are just steps from your new home at Watermark
Sunny Florida Living
- Less than 20 minutes from the beach and Kennedy Space Center
- Proximity to Publix Super Market, Aldi, Sam's Club, and Walmart Supercenter
- Recreation options at the highly rated Great Outdoors Golf Club and F. Burton Smith Disc Golf Course
- Numerous wilderness parks nearby, including Fay Lake Wilderness Park, Trails End Tosohatchee, and Manatee Cove Park
- Only 35 minutes to Orlando International Airport (MCO) and 45 Minutes to Downtown Orlando, FL
- Local beaches include Peacock Beach, Cocoa Beach and Hangar's Beach
- Visit Cocoa Riverfront Park, Disney World or Universal Studios Resort
Amenities
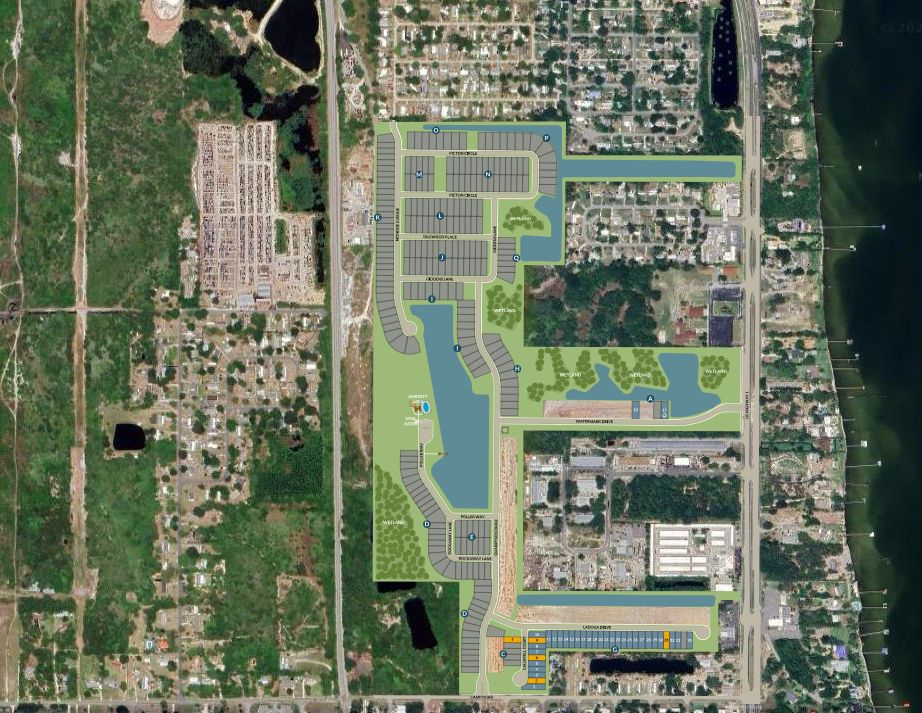
Site Plan
Home designs (5)
No Quick Move-In lots in these results; each plan's pill reflects primary availability from listings.
Carousel — use arrows to browse images for this design, or tap the photo to open the floor plan.
Ready to BuildThe Lewiston
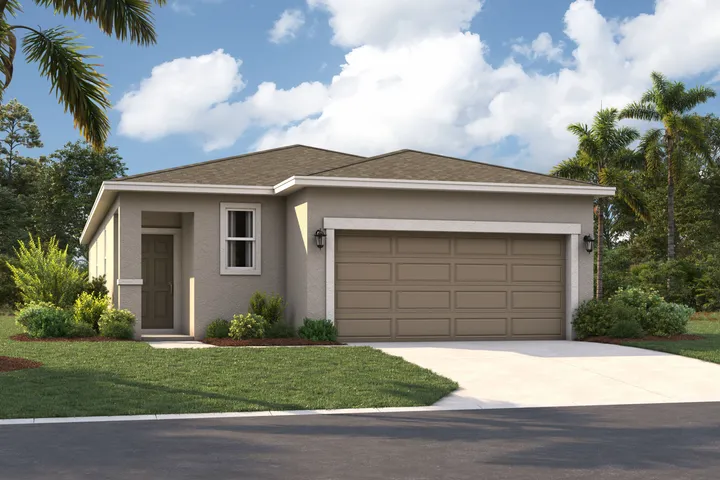
Inquire3 Beds2 Baths2 Car garage1,604+ sq ftFloor Plan Highlights Thoughtful details in single-family home Open floorplan, spacious rooms, primary suite Large kitchen, family room, back patio Single story living, gracious and modern home Space for Everything that Matters You’ll be delighted by all the thoughtful details of this single-family home. An open floorplan, spacious rooms and a gorgeous primary suite create a home that’s perfect for entertaining, raising a family and just making the most of every day. From the inviting front porch, a foyer leads to a large kitchen with adjoining dining area and family room, perfect for hosting guests, watching movies, and relaxing after work. The open concept kitchen is outfitted with modern appliances, a beautiful center island and a full-sized pantry and the back patio is the perfect spot for evening cocktails or morning coffee. Enjoy it even more with an optional covered lanai. Tucked behind the main living area, you’ll find a primary suite with a huge walk-in closet and double vanities as well as two more bedrooms which share a full bathroom. The open layout of this home allows you to enjoy the ease and convenience of single story living in a home that’s gracious, inviting, and modern.
Carousel — use arrows to browse images for this design, or tap the photo to open the floor plan.
Ready to BuildThe Bellinger
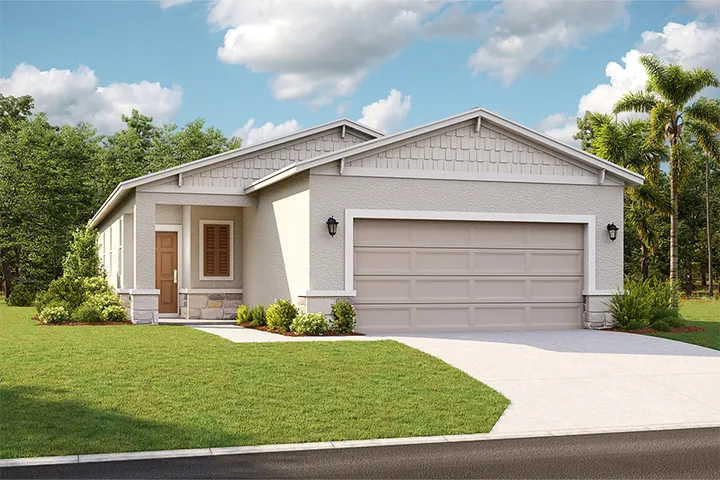
Inquire3 Beds2 Baths2 Car garage1,426+ sq ftFloor Plan Highlights Three bedrooms for ample space Open floor plan for a busy lifestyle Spacious kitchen with pantry and island Private primary suite with walk-in closet Ample Space in a Modern Package The Bellinger provides the space you need to stretch out and truly feel at home with three bedrooms, ample storage space and an open floor plan designed for your busy lifestyle. As you enter into the foyer, a hallway on your right leads to two guest bedrooms, a shared hall bathroom and a convenient walk-in laundry room. Continue into the heart of the home, and you’ll find a spacious kitchen with a large pantry and center island that provides plenty of storage and food preparation space. There’s an adjoining dining area that’s perfect for a casual dinner, and the family room located front and center of the kitchen, is the ideal space for entertaining or spending time with family. Your favorite feature of this new home is sure to be the primary suite conveniently tucked at the back of the home for privacy and comfort. The attached bathroom comes with double sinks, a water closet, and a large walk-in closet. This single-family home really has everything you need in a dream home.
Carousel — use arrows to browse images for this design, or tap the photo to open the floor plan.
Ready to BuildThe Cortez II
Inquire4 Beds2.5 Baths2 Car garage1,876+ sq ftFloor Plan Highlights The Cortez II features a spacious two-story layout with 1,876 square feet, ideal for family living. Enjoy an open-concept design that connects the kitchen, dining, and family room for seamless interaction. The second floor offers four versatile bedrooms, including a primary suite with a spacious walk-in closet. Thoughtful amenities like dual vanities and a convenient laundry room enhance daily living and organization. Space and Flexibility in the Perfect Package Welcome to the Cortez II, a beautifully designed two-story single-family home that perfectly balances modern aesthetics with functional living. Spanning a minimum of 1,876 square feet, this residence features four spacious bedrooms and two and a half baths, making it an ideal choice for families of all sizes. The open-concept layout invites you into a contemporary kitchen, complete with a large island that provides ample seating for casual meals or entertaining guests. The kitchen seamlessly flows into the family room and dining area, creating a warm and inviting space that encourages togetherness. Step outside to the back patio, where you can enjoy the Florida sunshine and the gentle breeze. As you ascend to the second floor, you'll discover a thoughtfully designed arrangement of the four bedrooms, each offering versatility to suit your family's needs. One bedroom, conveniently located near the primary suite, is perfect for a young child or can easily serve as a home office. Two additional bedrooms at the front of the home are separated by a loft area, providing privacy and comfort for older children or guests. The primary suite is a true retreat, featuring a generous walk-in closet, dual vanities, and a linen closet for added convenience. A full bath with dual sinks and a laundry room with a sink are also located in the hallway, ensuring that everyday tasks are easily managed. The Cortez II is not just a house; it is a home designed with your lifestyle in mind. With its thoughtful layout, flexible spaces, and ample storage, this residence meets all your needs while offering the perfect backdrop for creating lasting memories. Located in the charming Watermark neighborhood, you’ll enjoy easy access to nearby parks and recreational areas, enhancing your family's active lifestyle. Experience the ideal blend of modern living and coastal charm in the Cortez II, where every detail has been crafted for livability and comfort.
Carousel — use arrows to browse images for this design, or tap the photo to open the floor plan.
Ready to BuildThe Atrium
Inquire4 Beds2.5 Baths2 Car garage2,160+ sq ftFloor Plan Highlights Atrium home design offers spacious living in 2,137 sq ft. Unique elevation options set it apart from other homes. Open floor plan with ample windows for natural light. Primary suite features walk-in closet, luxurious bathroom. Spacious 2-Level Home with Large Primary Suite Few houses manage to put quite as much into 2,137 square feet as the Atrium. The Atrium combines an open floor plan with plenty of room for a growing family, with ample windows to soak up the Florida sunshine. With unique elevation options, the Atrium is sure to not look like every other house on the street. Upon walking in, guests are immediately met with the main floor’s powder room, as well as a massive great room. With views across the optional lanai, residents and guests alike will find their attention flowing outside. That’s not to say that there’s not plenty to offer inside. An L-shaped living area flows through a dining room and into the kitchen, which itself has easy access to a 2-car garage, with a complementing storage area under the stairs. Upstairs, the home’s private areas offer a sanctuary from busy family life. Three bedrooms sit towards the front of the upstairs area, sharing a large double-vanity bathroom. A laundry room completes the front of the top floor. Ultimately, parents will crave the amenities of the primary suite. A walk-in closet that rivals the size of some other builders’ bedrooms means that storage is once again front and center. Additionally, the oversized bedroom allows separate areas for sleep and relaxation, while no detail has been spared in the primary bathroom. Two sinks, with plenty of countertop space, as well as a large shower help make sure that the owners of this new home have an oasis all to themselves.
Carousel — use arrows to browse images for this design, or tap the photo to open the floor plan.
Ready to BuildThe Jensen
Inquire4 Beds2.5 Baths2 Car garage2,313+ sq ftFloor Plan Highlights Open concept floorplan with ample storage Spacious family room, dining room, kitchen Primary suite with en suite bathroom Three additional bedrooms, large loft Smart Home Design with Ample Storage Space The Jensen offers a smart open concept floorplan with plenty of storage space, perfect for your growing family. At the center of the home is a spacious family room with adjoining dining room, and kitchen complete with an oversized island and a walk-in pantry. The main level offers a standard patio off the family room with an option for a covered lanai to enjoy the Florida sun. Upstairs, the primary suite features an en suite bathroom with a standing shower, optional garden tub and walk-in closet. Down the hall you’ll find three additional bedrooms that share a double vanity bathroom and a large loft that offers the perfect space for a movie night destination or a playroom for younger kids. The Jensen’s impressive use of space makes this single-family home comfortable and efficient, with all the benefits of a Stanley Martin home.
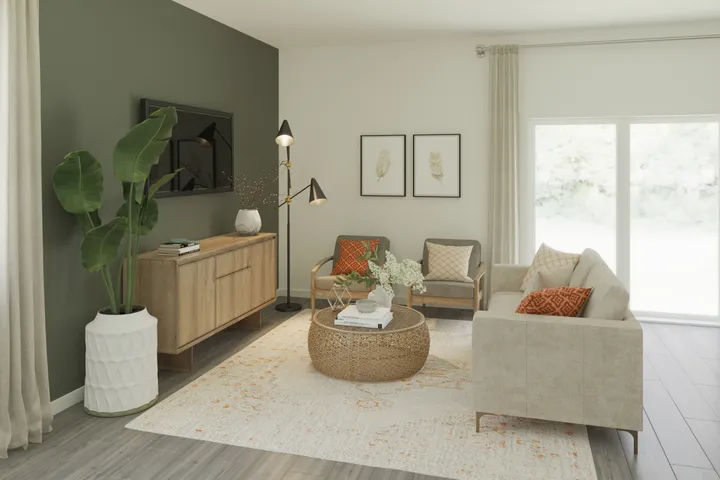
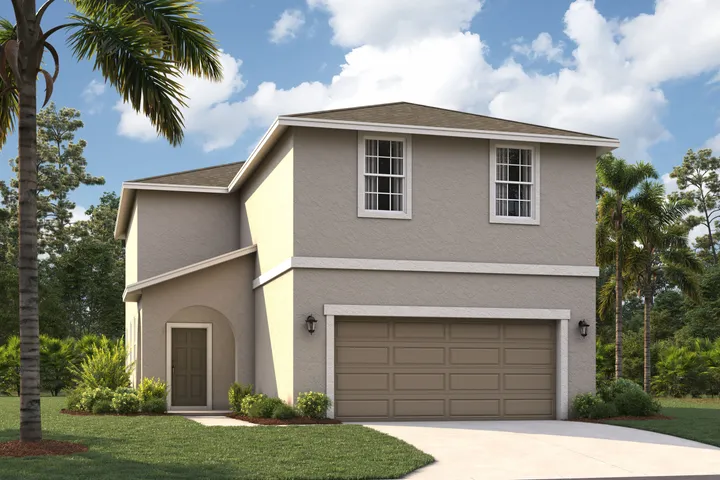
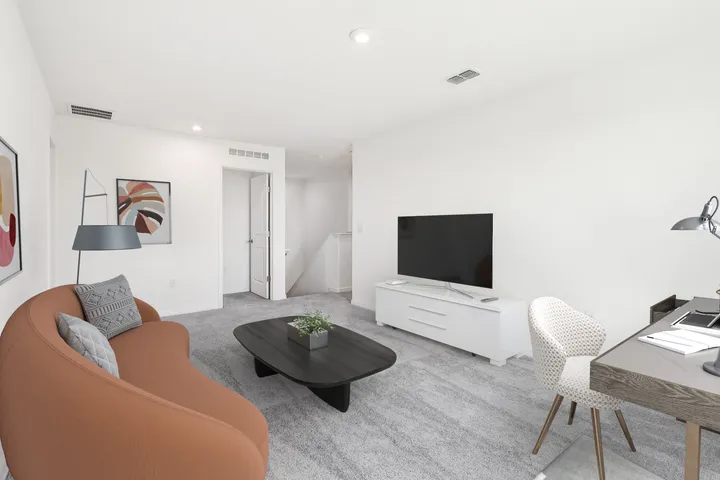
Media
Project photo gallery
Click the large photo or a thumbnail to open the gallery viewer.
Is this your project?
Take control of your project page, add direct contact details, keep information updated, unlock performance insights, and increase visibility with agents and buyers actively looking for new construction homes.
Prices and features may vary and are subject to change. Photos are for illustrative purposes only. Legal disclaimers.