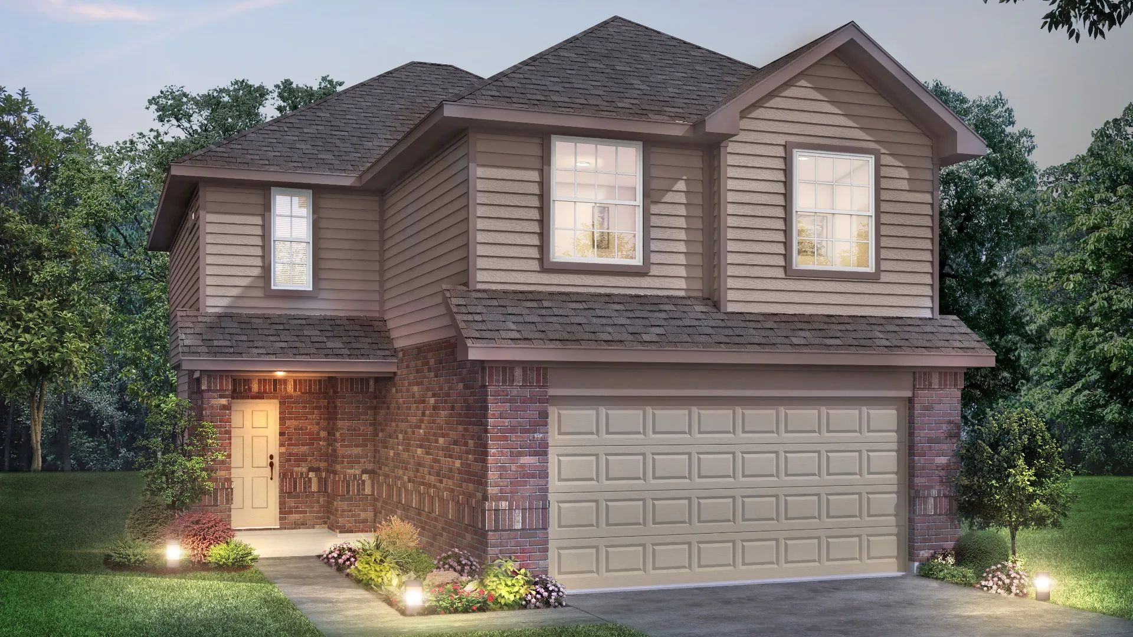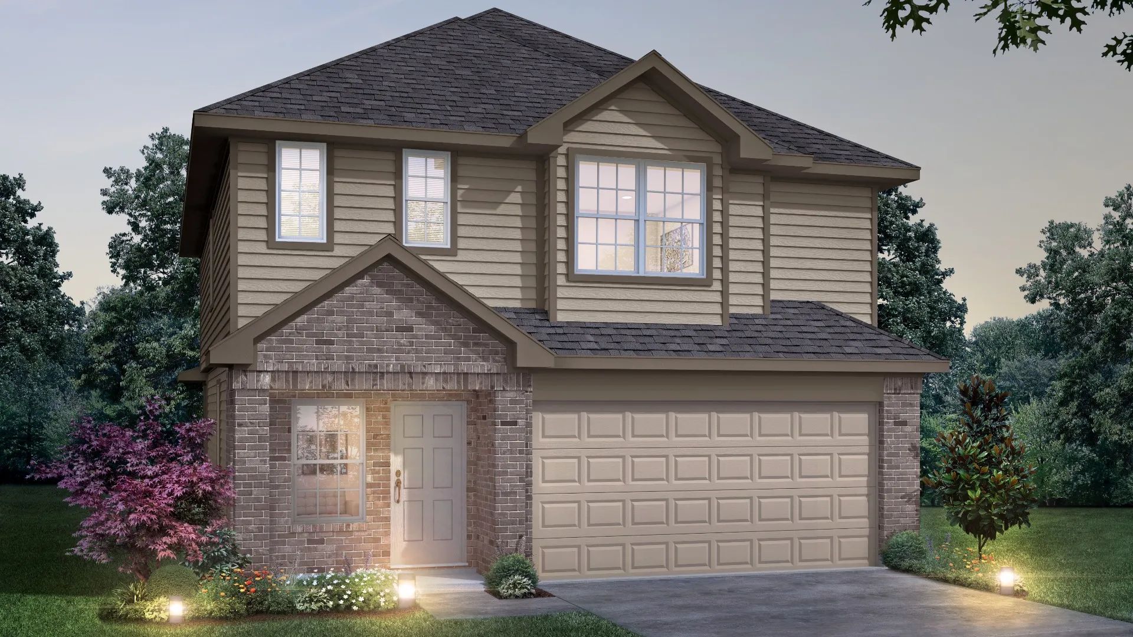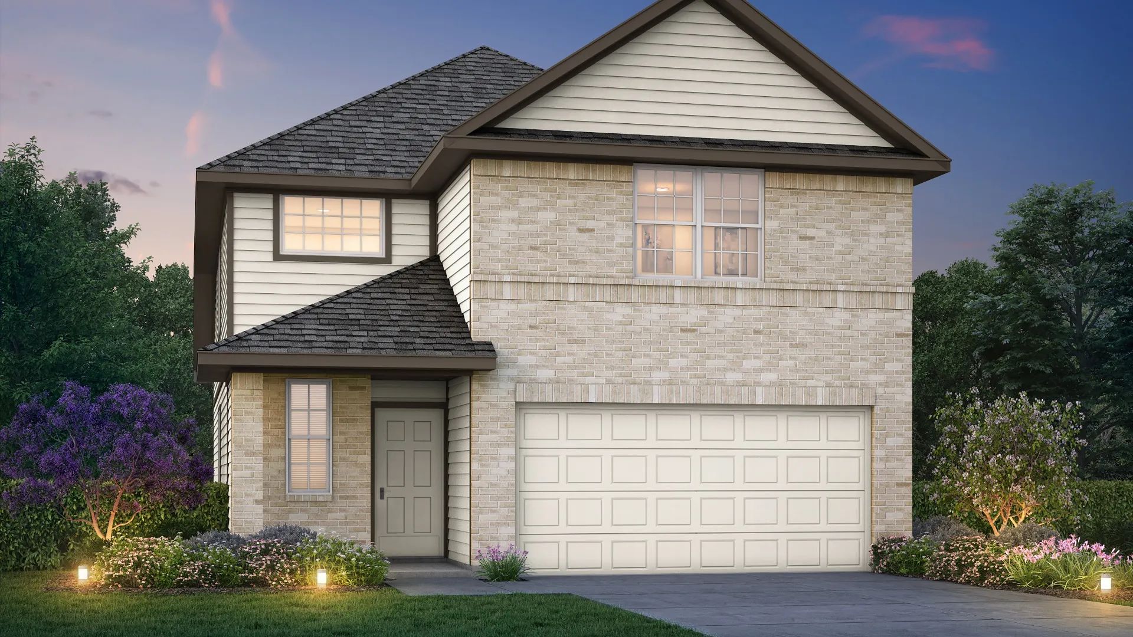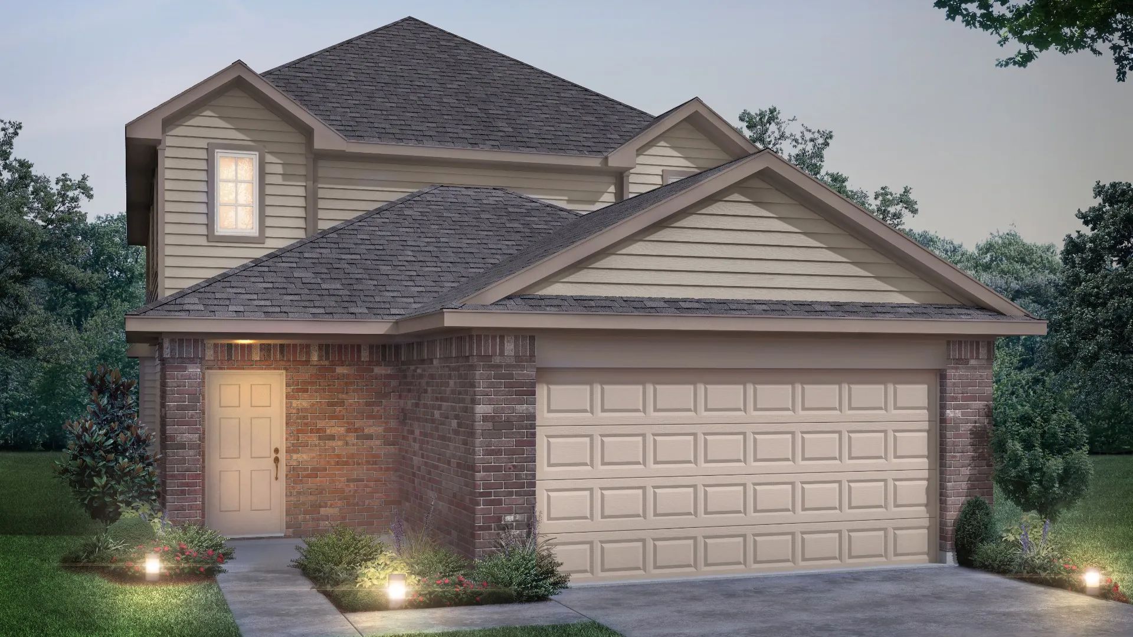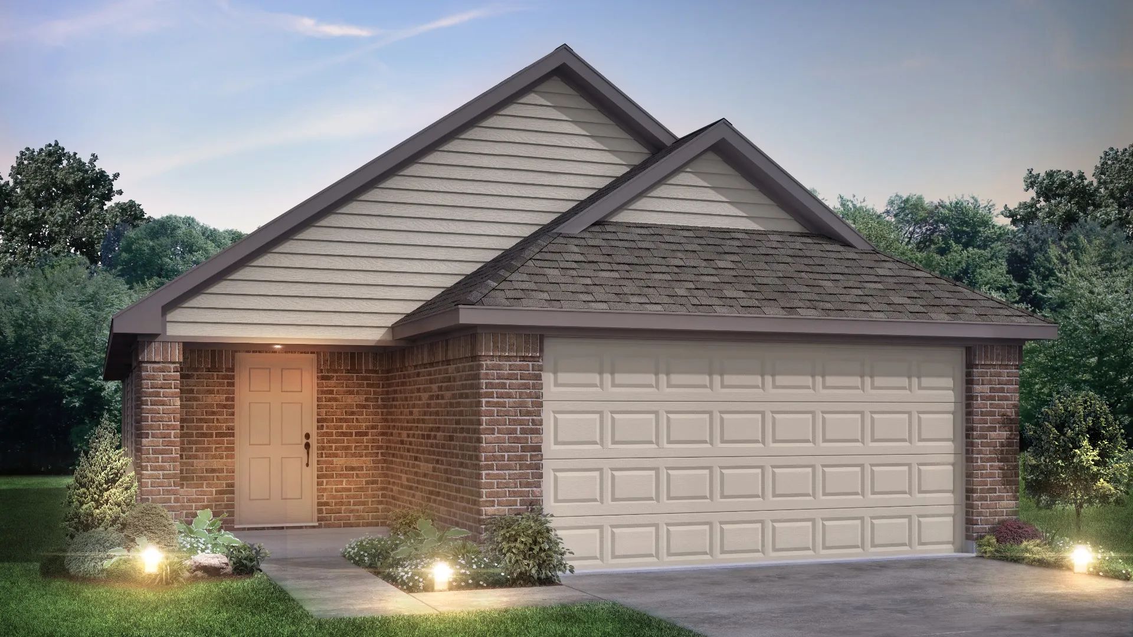
$239,990+
1,331+ sq ft
Beds 3–4
Baths 2–2.5


Total Units
86
Discover the charm of Mackenzie Creek in Conroe, brought to life by Legend Homes, where you can enjoy a vibrant community with amenities like a park, playground, swimming pool, and fitness center!
Mackenzie Creek offers new Conroe homes for sale with low tax rates, located near The Woodlands and the Greater Houston metropolitan area. This community is conveniently positioned right off Loop 336, making commutes to and from work simple and hassle-free.
Featuring new Houston home developments, this community is zoned to Conroe ISD schools and features a community pool and playground amenities. Additionally, Mackenzie Creek is situated just steps from Carl Barton Jr. Park and offers access to various outdoor activities, including fishing, swimming, boating, and more.
This new home community features a wide variety of amenities for residents to enjoy in and around the area.
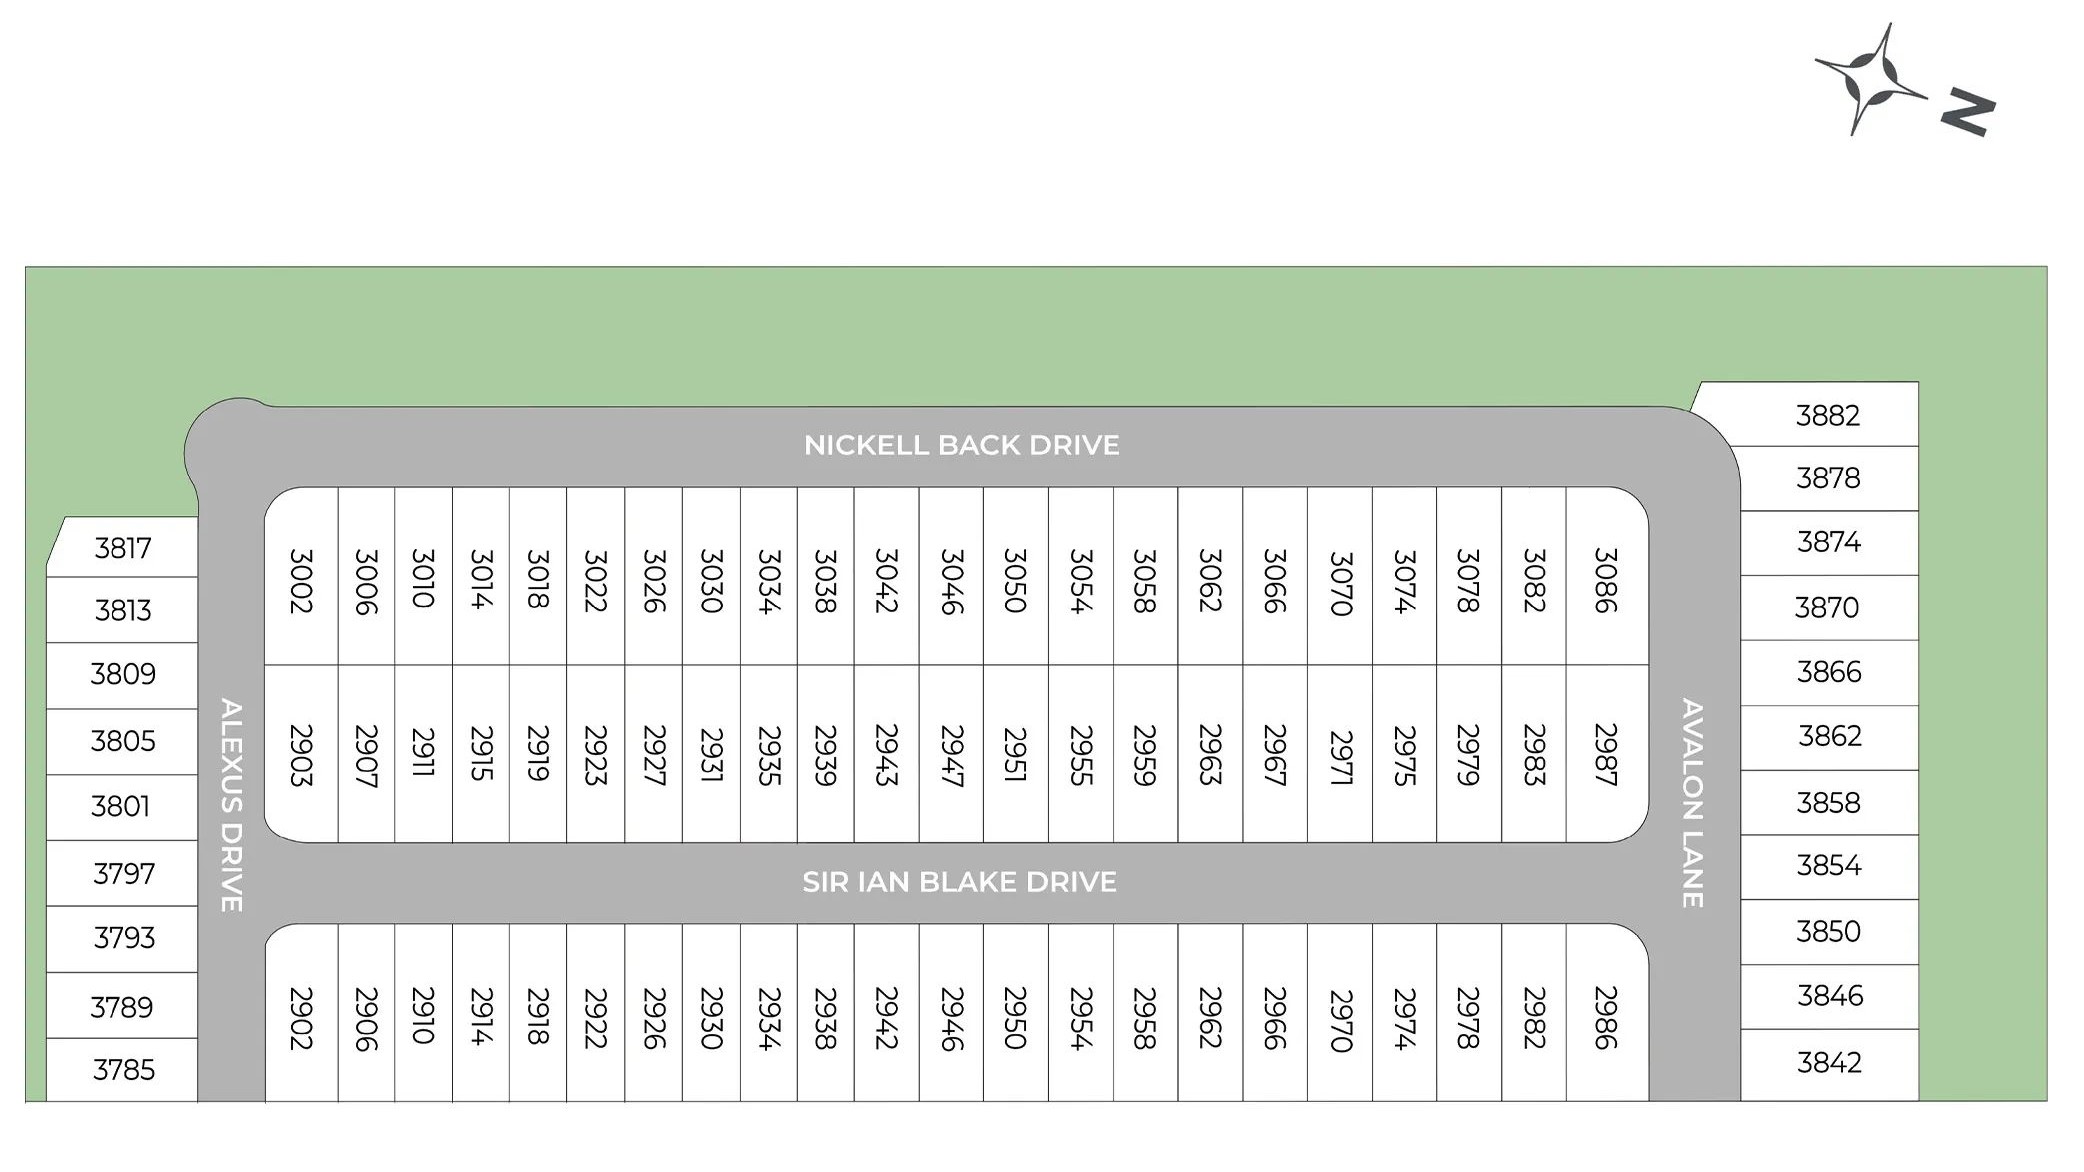
5 Quick Move-In lots across 3 plans — open Quick Move-In.
Carousel — use arrows to browse images for this design, or tap the photo to open the floor plan.
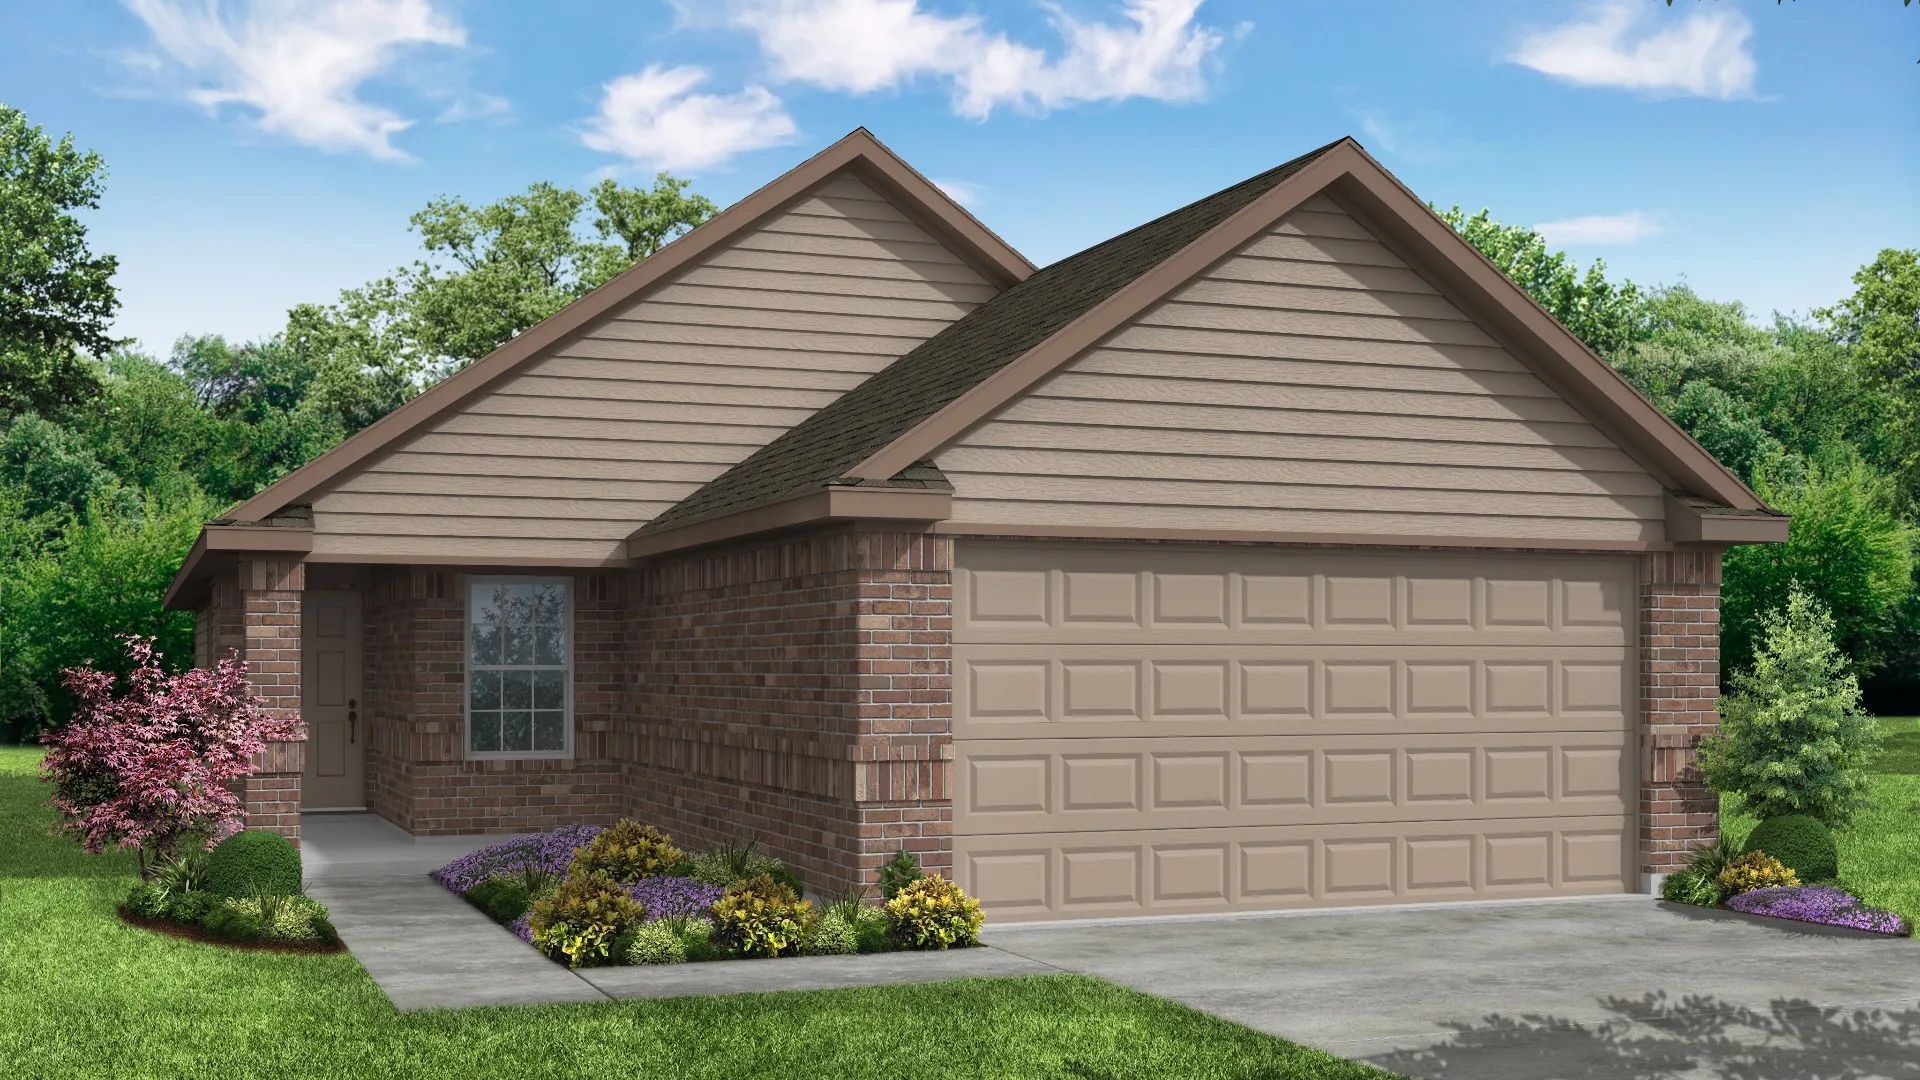
Home Details The Pinewood plan is a 1-story home with 3 bedrooms, 2 baths, and covered patio. It features a spacious kitchen overlooking a large dining area. Features Peninsula kitchen with seating Abundant counter space Spacious pantry Large dining space Large primary suite with walk-in closet Covered patio
Carousel — use arrows to browse images for this design, or tap the photo to open the floor plan.
Home Details The Sweetwater plan is a 1-story home with 3 bedrooms, 2 baths, and open concept common space. This impressive design also includes a kitchen with high-top seating. Features Covered entry Walk-in closets in all bedrooms Spacious primary suite Peninsula kitchen with seating Laundry room with garage access Abundant storage throughout
Carousel — use arrows to browse images for this design, or tap the photo to open the floor plan.
Single-family at Mackenzie Creek. 2 Quick Move-In homes in this plan — ask the sales team about finishes and closing timelines.
Carousel — use arrows to browse images for this design, or tap the photo to open the floor plan.
Single-family at Mackenzie Creek. 1 Quick Move-In home in this plan — ask the sales team about finishes and closing timelines.
Carousel — use arrows to browse images for this design, or tap the photo to open the floor plan.
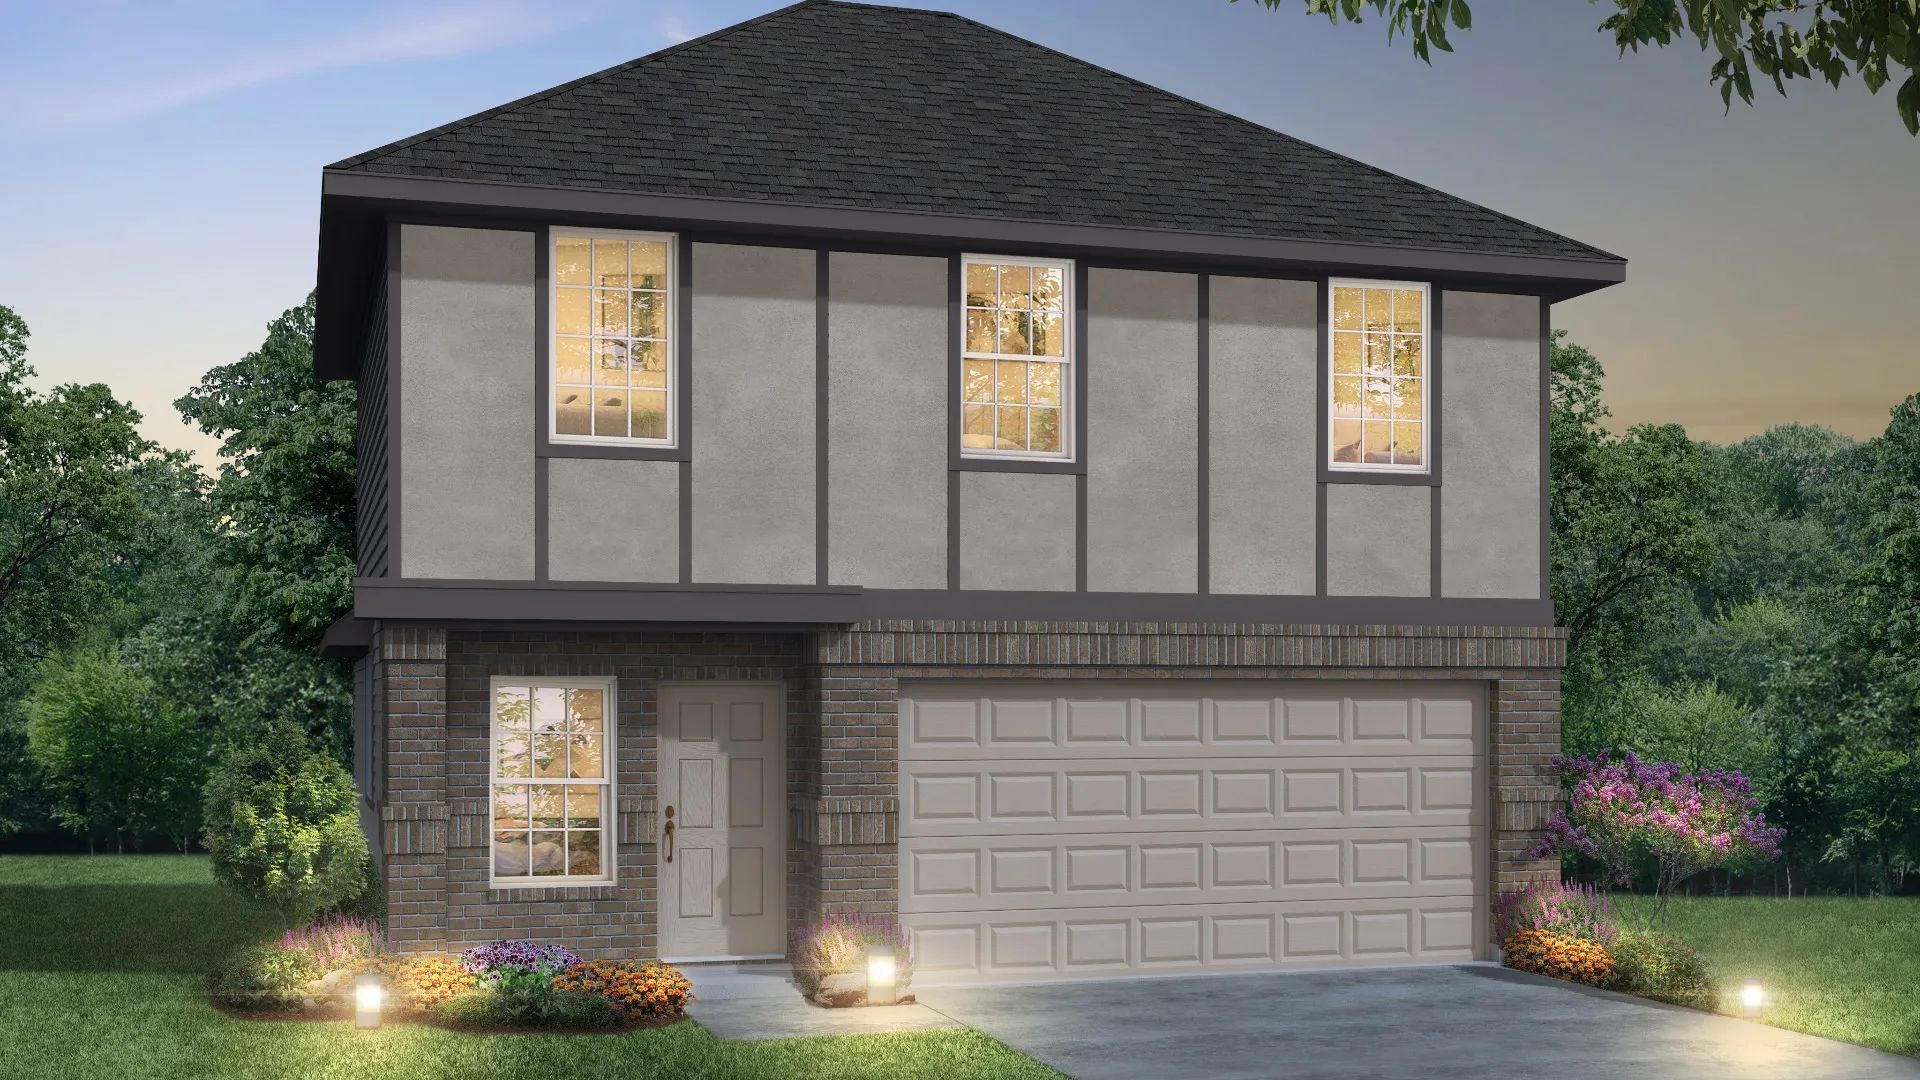
Home Details The Evergreen plan is a 2-story home with 4 bedrooms, 2.5 baths, family room, and upstairs game room. Primary bedroom located downstairs with remaining bedrooms upstairs. Features Abundant counter space Powder bath Game room Walk-in closets in secondary bedrooms
Carousel — use arrows to browse images for this design, or tap the photo to open the floor plan.
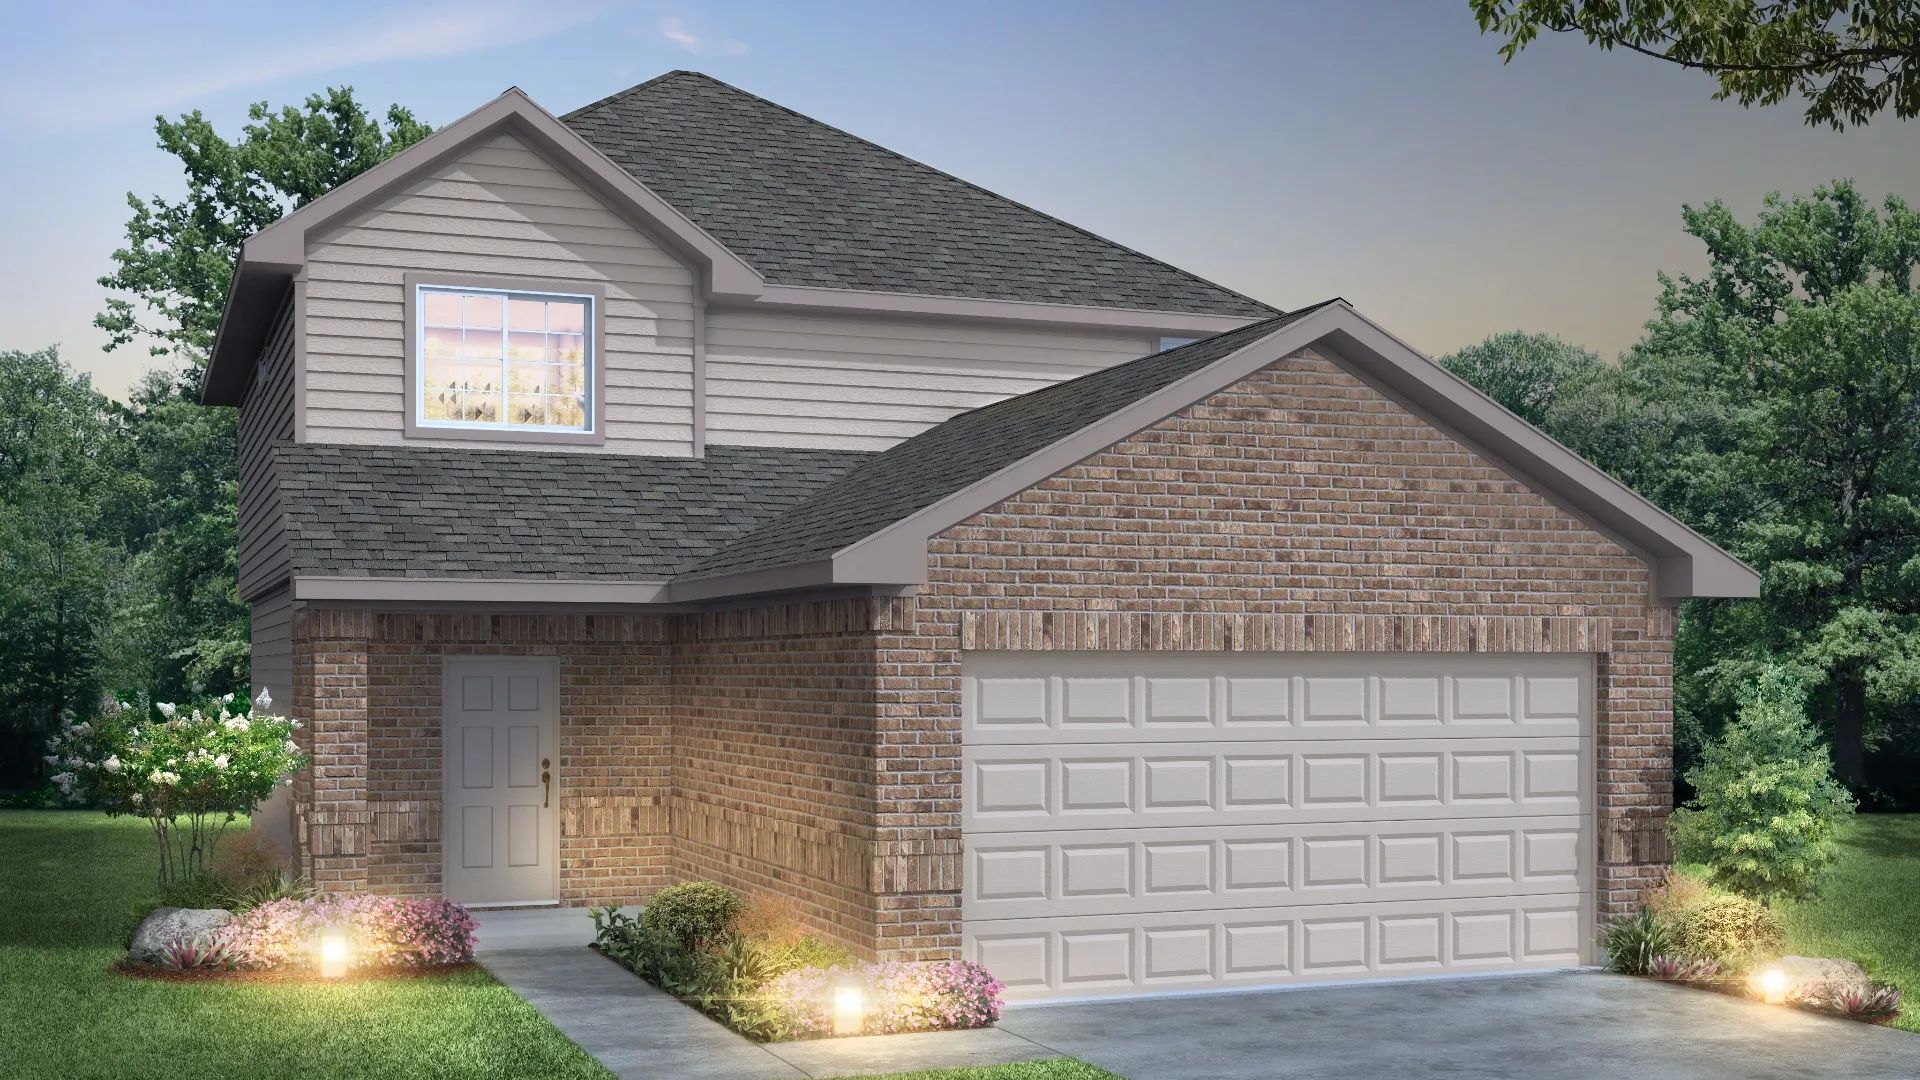
Home Details The Lowry plan is a 2-story home with 4 bedrooms up, 2.5 baths, family room, and dining area. The kitchen offers plenty of counter space including a peninsula with space for seating. Features Covered entry Large peninsula kitchen with seating Spacious closets in all bedrooms Vanity counter with seating in primary and secondary bathrooms All bedrooms upstairs Spacious pantry
Carousel — use arrows to browse images for this design, or tap the photo to open the floor plan.
Single-family at Mackenzie Creek. 1 Quick Move-In home in this plan — ask the sales team about finishes and closing timelines.
Carousel — use arrows to browse images for this design, or tap the photo to open the floor plan.
Home Details The Wisteria plan is a 2-story plan with 4 bedrooms, 2.5 baths, family room, and upstairs flex room. It features an impressive 2-story foyer, 1st floor primary suite, and upstairs game room. Features Covered front patio 2-story foyer Upstairs game room First floor primary suite Walk-in closets in all bedrooms Kitchen island with seating
Carousel — use arrows to browse images for this design, or tap the photo to open the floor plan.
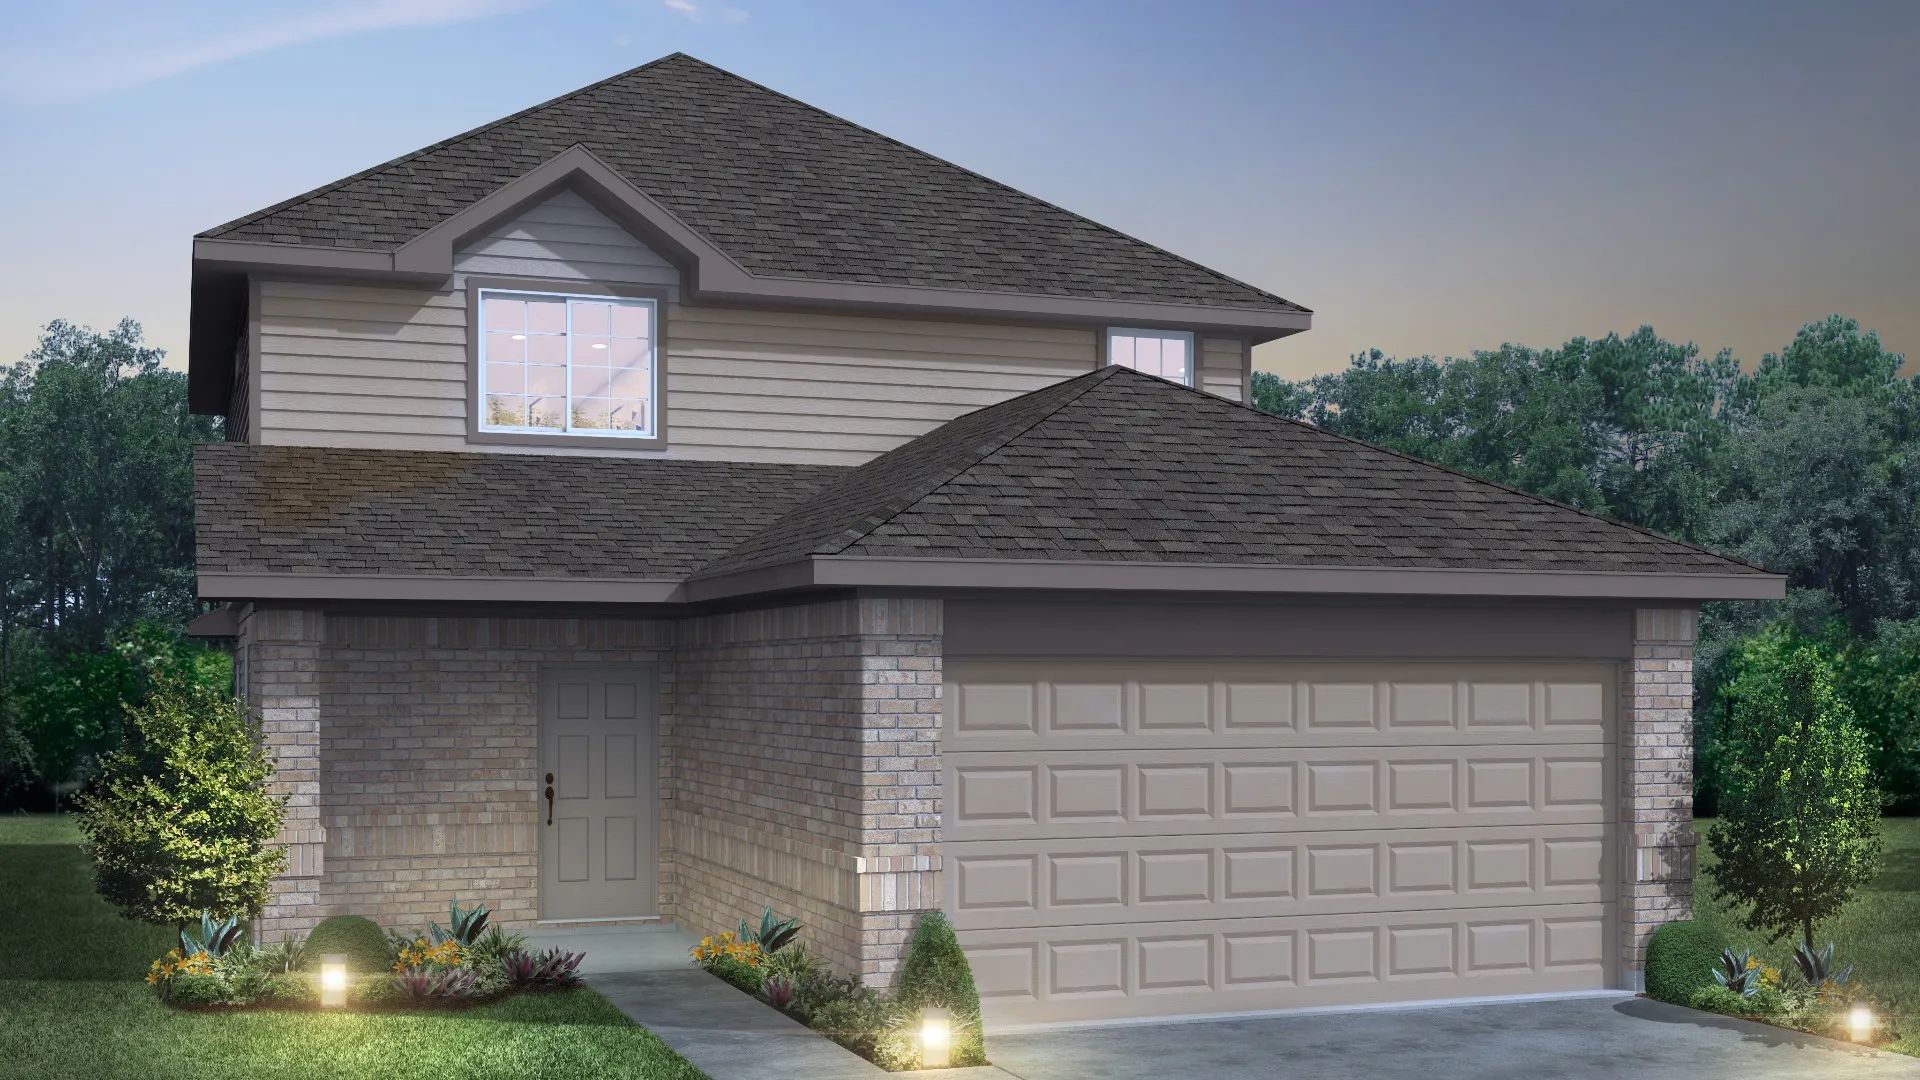
Home Details The Redbud is a 2-story home with 4 bedrooms, 2.5 baths, and features a kitchen with abundant counter space, an oversized 1st floor primary suite, and massive upstairs game room. Features Covered entry Oversized upstairs game room Dedicated computer space First floor primary suite Walk-in closets in primary suite, bedroom 3, and bedroom 4 Peninsula kitchen with seating
Project photo gallery
Click the large photo or a thumbnail to open the gallery viewer.
Take control of your project page, add direct contact details, keep information updated, unlock performance insights, and increase visibility with agents and buyers actively looking for new construction homes.
Prices and features may vary and are subject to change. Photos are for illustrative purposes only. Legal disclaimers.