

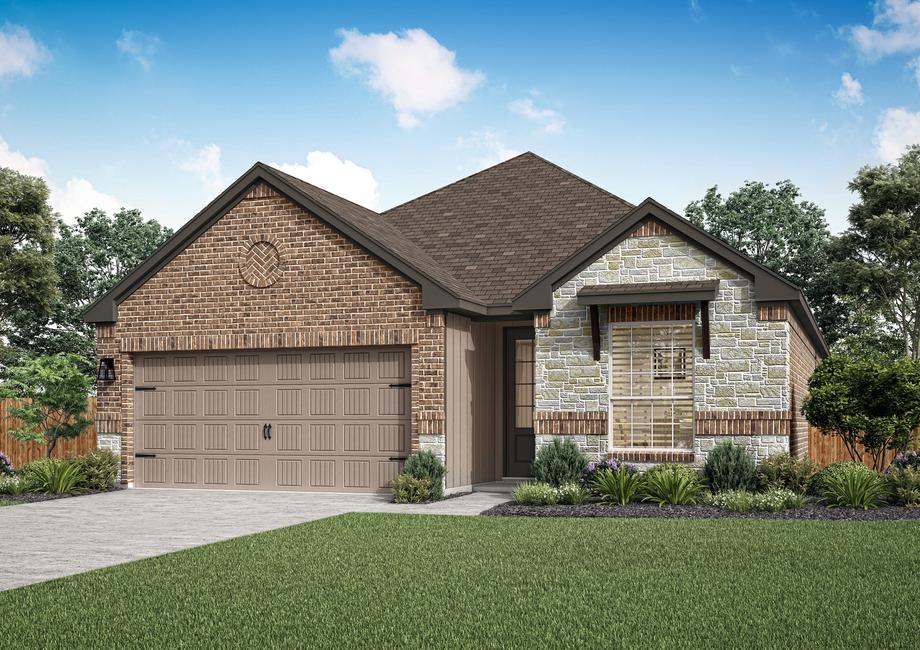
Hightop Ridge

Discover the charm of Converse with LGI Homes' Hightop Ridge, where you can enjoy a vibrant community featuring a park, parking, playground, soccer field, and scenic walking/biking trails!
LGI Homes at Hightop Ridge offers homebuyers an incredible selection of luxurious, move-in ready homes in a peaceful setting just east of San Antonio near Randolph AFB. Residents of this new community in Converse enjoy excellent neighborhood amenities and quick and convenient access to local schools, nearby parks, great shopping, dining and more.
Amenities
- Playground
- Children's Playground
- Nearby Dining
- Nearby Shopping
- Picnic Area
- Soccer Field
- Wallking Trail
- Fiber Access
- Gazebo
Community Features:
- New 3, 4 & 5 bedroom homes
- Community park
- Children's playground
- Picnic area
- Nearby Converse City Park
- Incredible location
- Builder paid closing costs
Premier Location: New Homes for Sale Near Randolph AFB
Situated near I-10 and just off Loop 1604 in Converse, homeowners at Hightop Ridge enjoy access to anywhere you need or want to go quickly. Enjoy the charm of living in a peaceful setting with quick access to big-city amenities. Additionally, homeowners are located near Randolph AFB, major employment opportunities, incredible shopping and dining, everyday conveniences and more.
Incredible Amenities for the Whole Family
Homeowners at Hightop Ridge enjoy incredible community amenities. Inside this beautiful neighborhood, residents enjoy a community park with a gazebo, children’s playground and a picnic area with grills perfect for a weekend barbeque with your friends and neighbors. Just outside the community is Converse City Park, where your family can enjoy a day of playing sports at one of the many sports fields, swimming at the pool or taking in the scenic lake views. Also, Hightop Ridge is just a short drive from downtown San Antonio where your family can enjoy a day exploring the endless area attractions located throughout the city!
Amenities
Home designs (5)
No Quick Move-In lots in these results; each plan's pill reflects primary availability from listings.
Carousel — use arrows to browse images for this design, or tap the photo to open the floor plan.
Ready to BuildArcher
From$304,9003 Beds2 Baths2 Car garage1,386+ sq ftThe Archer plan at Hightop Ridge was designed with functionality in mind! This three-bedroom, two-bathroom home features an open-concept layout, with the kitchen overlooking the dining area and family room. You will love cooking in the upgraded kitchen that showcases a large island, sprawling granite countertops, and stainless steel appliances. The master suite provides a sweet escape after busy days, providing a large bedroom with an attached bathroom. Don’t miss out on becoming the homeowner of the Archer! Floor Plan Features: 3 bedrooms/2 bathrooms Chef-ready kitchen Sparkling granite countertops Open-concept layout Private master suite Two-car garage Fully fenced back yard Professional front yard landscaping with irrigation system
Carousel — use arrows to browse images for this design, or tap the photo to open the floor plan.
Ready to BuildFannin
From$334,9003 Beds2 Baths2 Car garage1,570+ sq ftThe Fannin floor plan is a beautiful one-story home within the family-friendly community of Hightop Ridge! This new construction home offers the convenience of single-story living paired with the space and upgrades you want. Enjoy creating memories with your family in this spectacular new home. Floor Plan Features: Spacious family room Chef-ready kitchen Formal dining room Covered back patio Professional front yard landscaping with irrigation system Gorgeous brick and stone exterior
Carousel — use arrows to browse images for this design, or tap the photo to open the floor plan.
Ready to BuildJasper
From$344,9004 Beds2 Baths2 Car garage1,849+ sq ftIf you are looking for style and comfort, look no further than the Jasper at Hightop Ridge! The four-bedroom, two-bathroom Jasper boasts a thoughtfully designed, spacious interior perfectly suited for families of all sizes. With an open-concept layout and spacious entertaining areas, the Jasper was designed to impress. Fall in love with cooking in the chef-ready kitchen, outfitted with a full suite of stainless Whirlpool® appliances. Retreat to the master suite at the end of a long day and enjoy your own space and privacy. Floor Plan Features: 4 bedrooms/2 bathrooms Upgraded kitchen Full suite of Whirlpool® appliances Open-concept layout Expansive family room Covered back patio Two-car garage
Carousel — use arrows to browse images for this design, or tap the photo to open the floor plan.
Ready to BuildShelby
From$387,9004 Beds2.5 Baths2 Car garage2,240+ sq ftThe Shelby plan is now available at the beautiful community of Hightop Ridge in Converse! This gorgeous two-story home has a thoughtfully designed layout, a chef-ready kitchen, a covered back patio and a host of designer upgrades, all included. Enjoy living in this stunning home in a premier community with access to incredible amenities. Floor Plan Features: Spacious family room Chef-ready kitchen Charming dining room Covered patio Incredible curb appeal Professional front yard landscaping with irrigation system
Carousel — use arrows to browse images for this design, or tap the photo to open the floor plan.
Ready to BuildWebb
From$402,9005 Beds3.5 Baths2 Car garage2,731+ sq ftThe Webb plan is a stunning, two-story home for sale at Hightop Ridge. This five-bedroom home showcases a large, open layout, chef-ready kitchen, covered back patio and a spacious upstairs game room. Enjoy living in this thoughtfully designed home located in a charming new community in Converse, Texas, that's close to several local parks, world-class shopping, and dining. Floor Plan Features: Open-concept layout Chef-ready kitchen Main floor master suite Upstairs game room Professional front yard landscaping with irrigation system Covered back patio
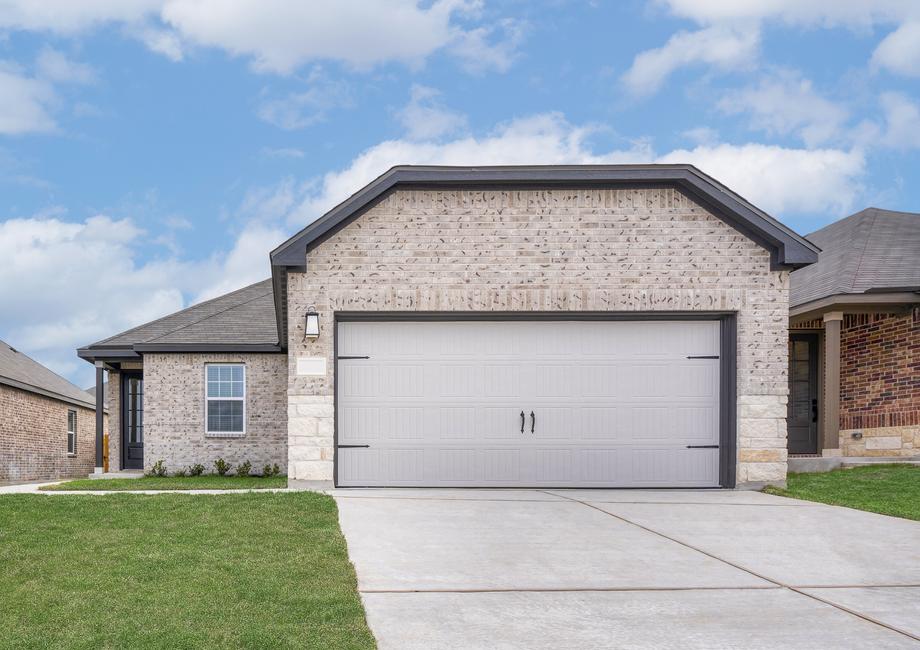
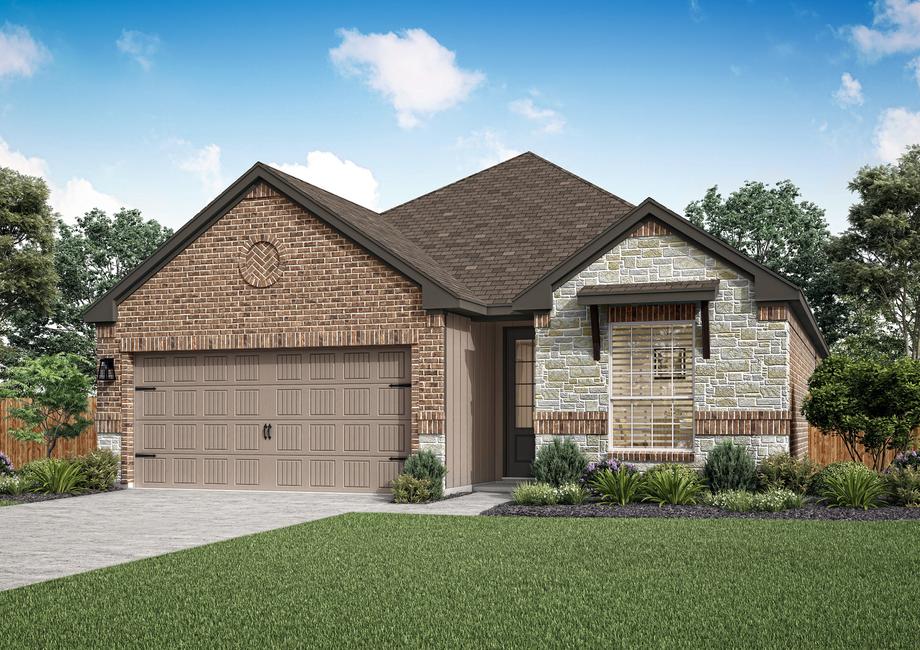
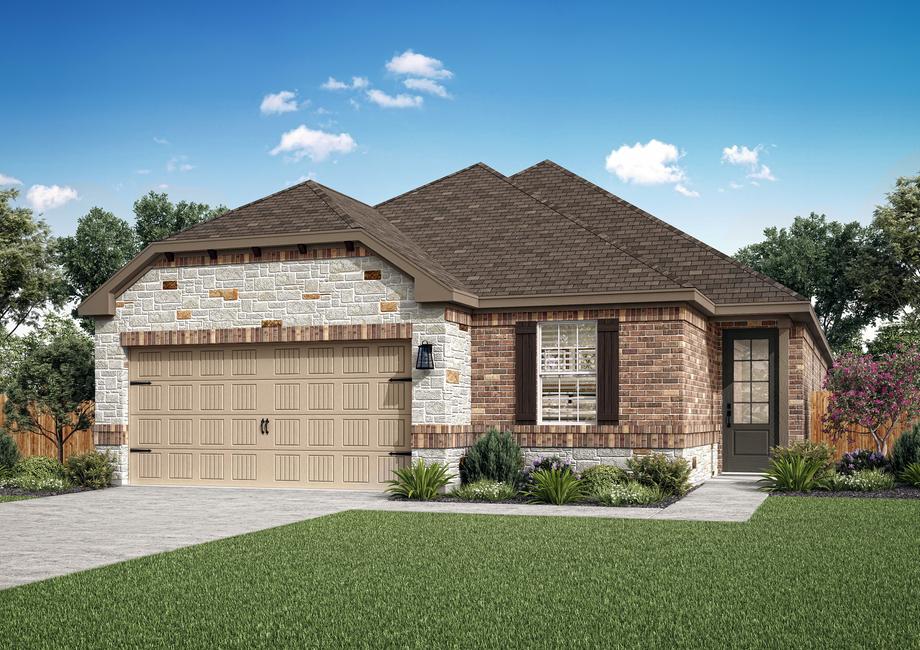
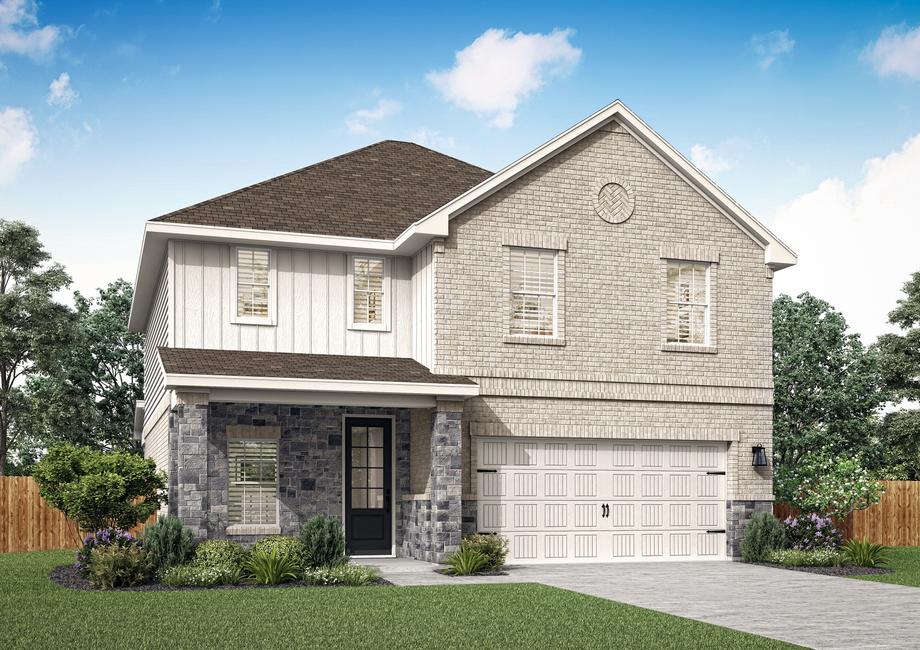
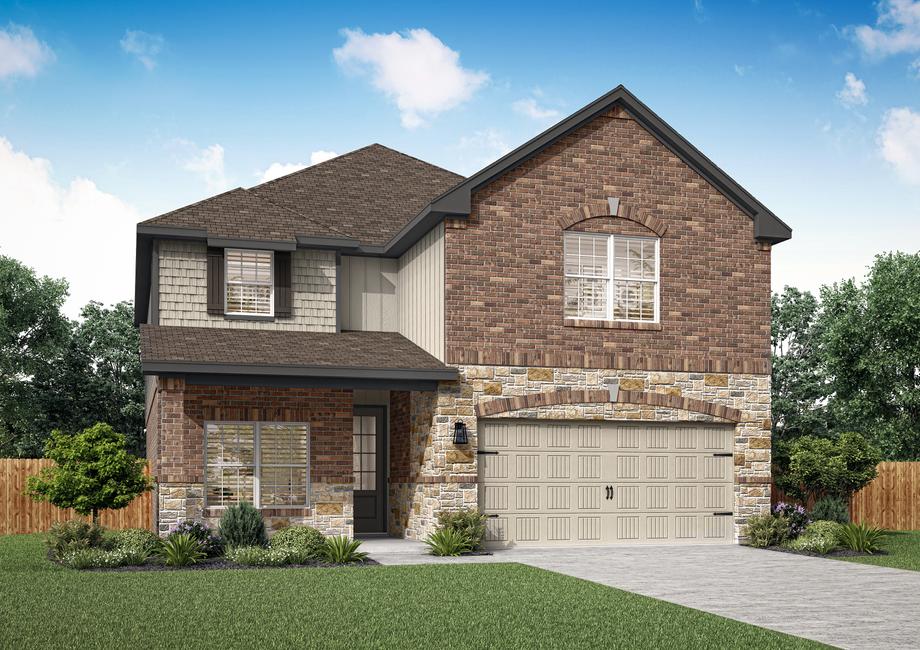
Media
Project photo gallery
Click the large photo or a thumbnail to open the gallery viewer.
Is this your project?
Take control of your project page, add direct contact details, keep information updated, unlock performance insights, and increase visibility with agents and buyers actively looking for new construction homes.
Prices and features may vary and are subject to change. Photos are for illustrative purposes only. Legal disclaimers.