Under Construction

Total Units

219

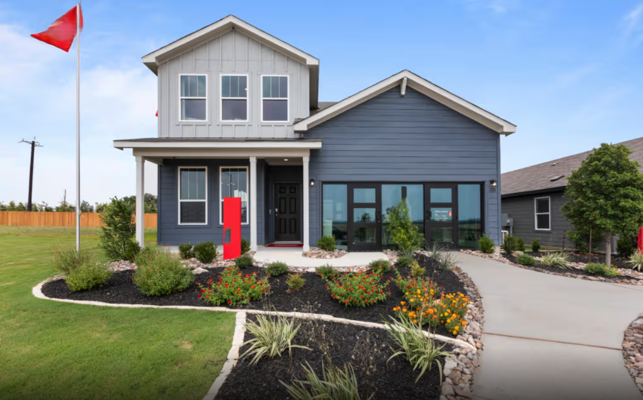
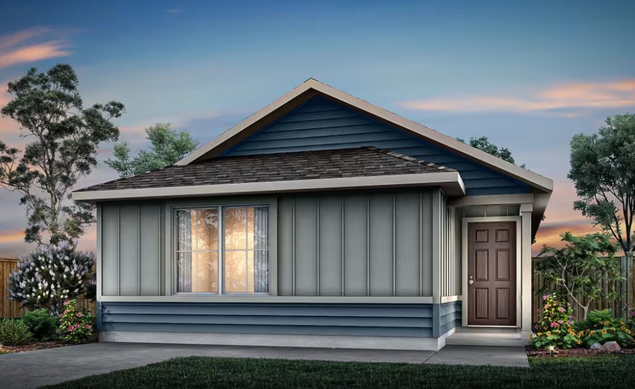
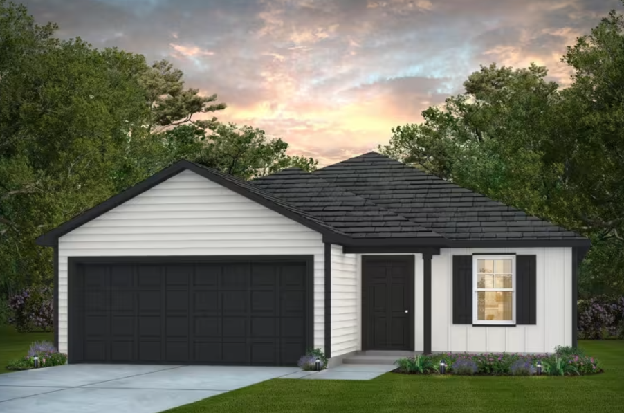
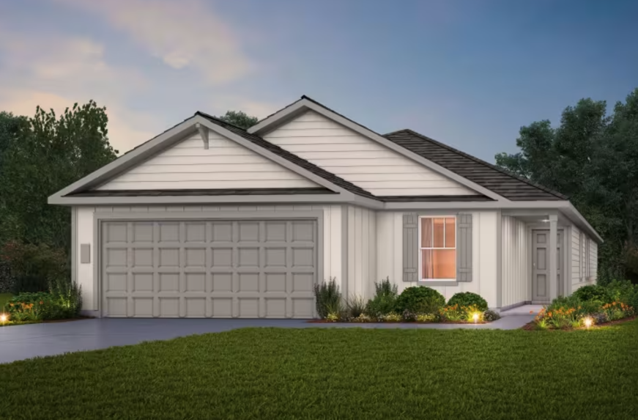
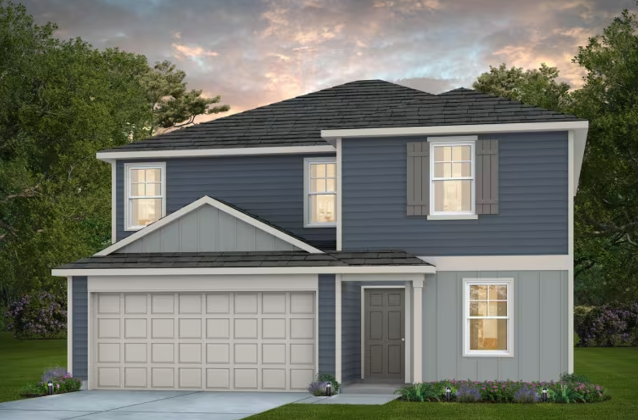
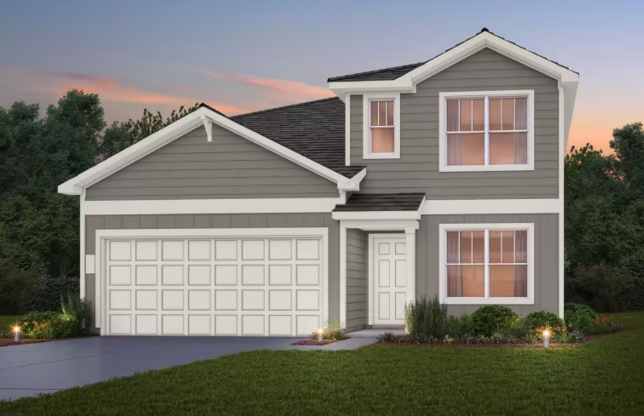
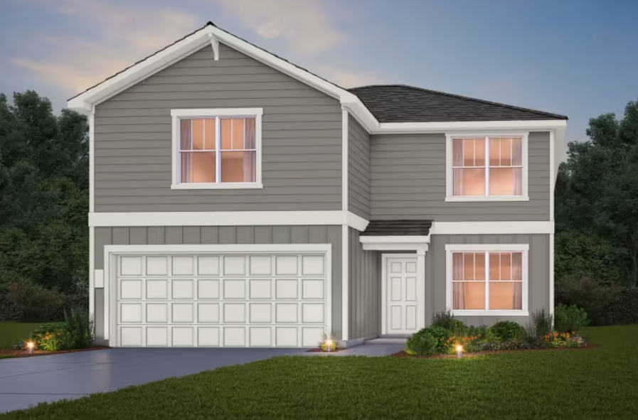
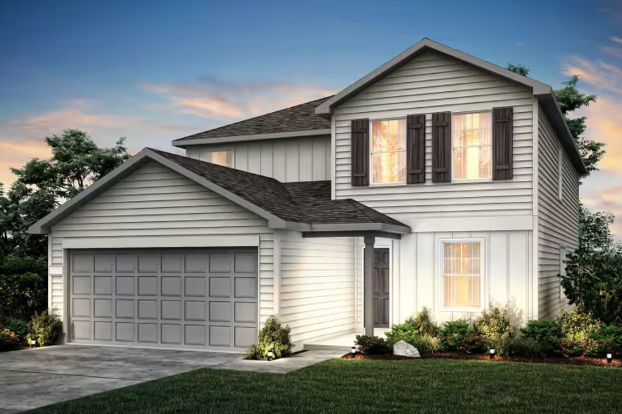
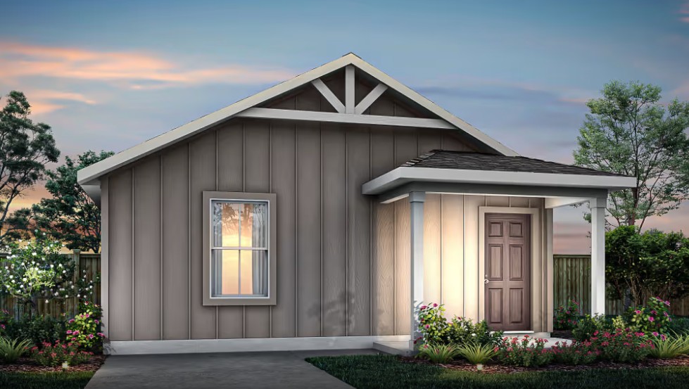
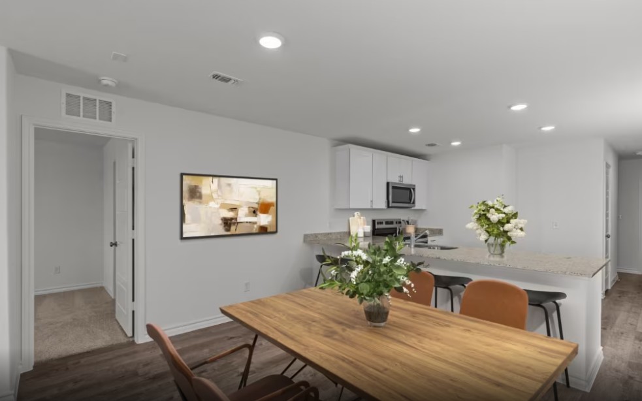
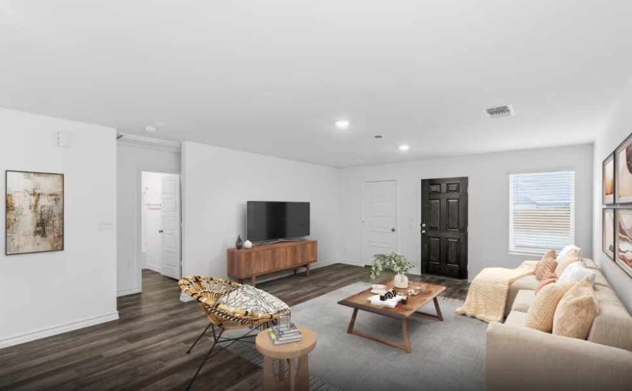
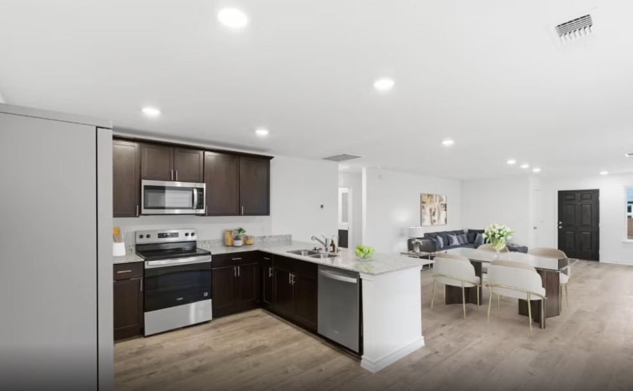
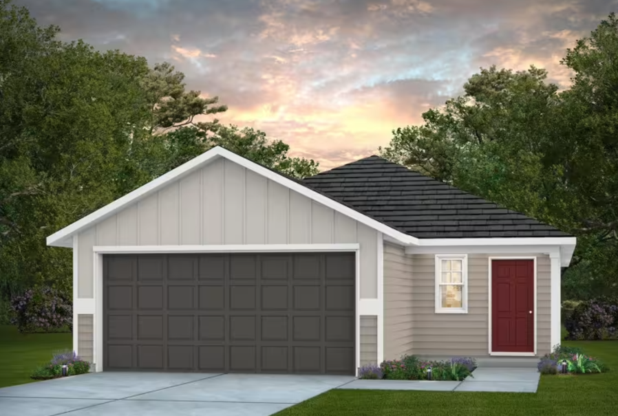
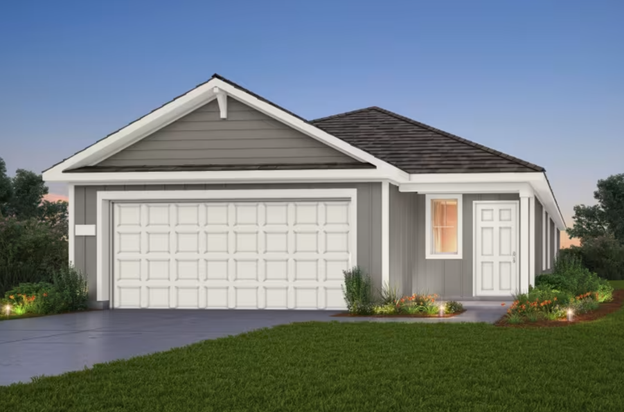
Discover the charm of Vista Real in Converse, brought to life by Centex, featuring delightful amenities like a park, playground, and a refreshing swimming pool!

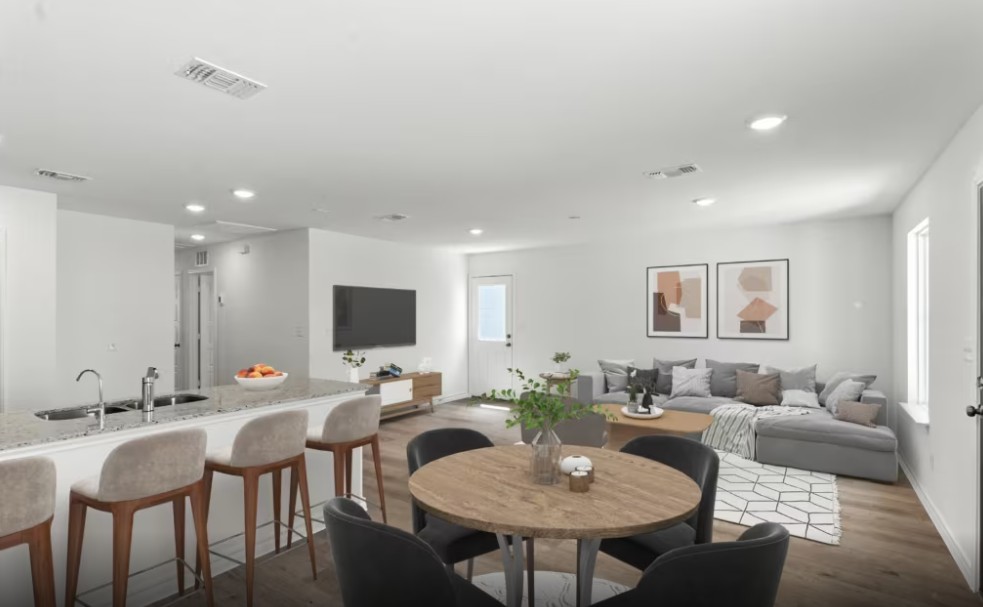
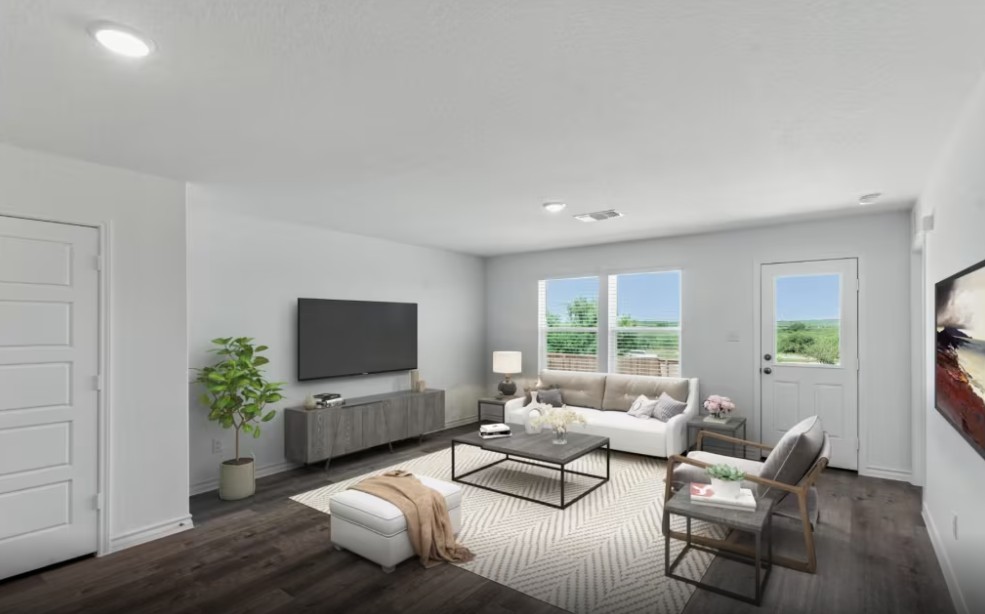
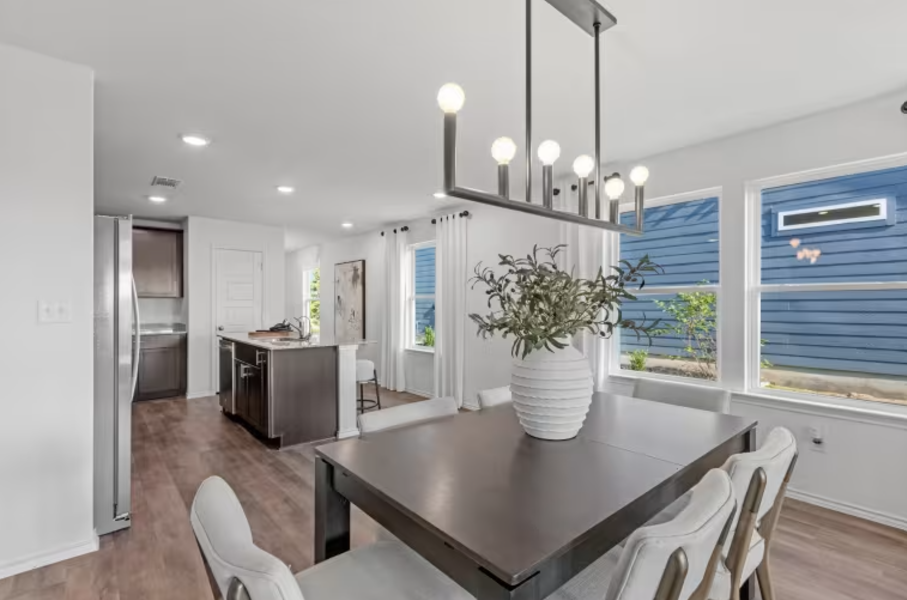
Vista Real is more than a neighborhood—it’s a place to call home. Located near Randolph Air Force Base in Converse, TX, this vibrant community offers new homes with easy access to schools, parks, and everyday conveniences. With a welcoming, community-focused atmosphere, Vista Real is perfect for homebuyers looking for comfort, connection, and a fresh start. Explore your new home today and step into the lifestyle you’ve been dreaming of!

Neighborhood Features

  • Playground
  • Pool
  • Future Amenity Center
  • Park

Amenities

Park
Parking
Playground
Swimming Pool

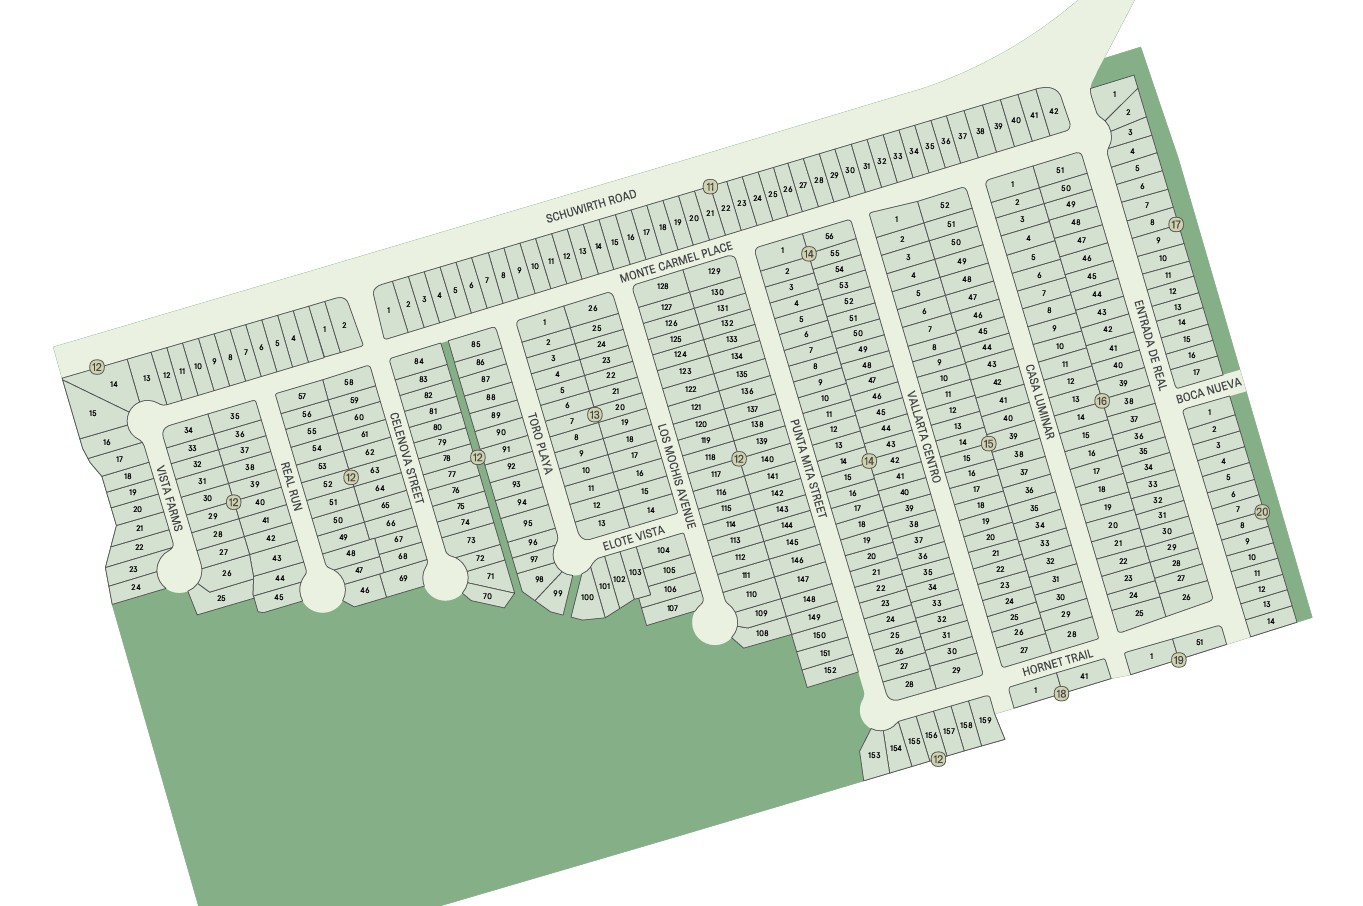
Site Plan

Vista Real site plan

Collections (3)

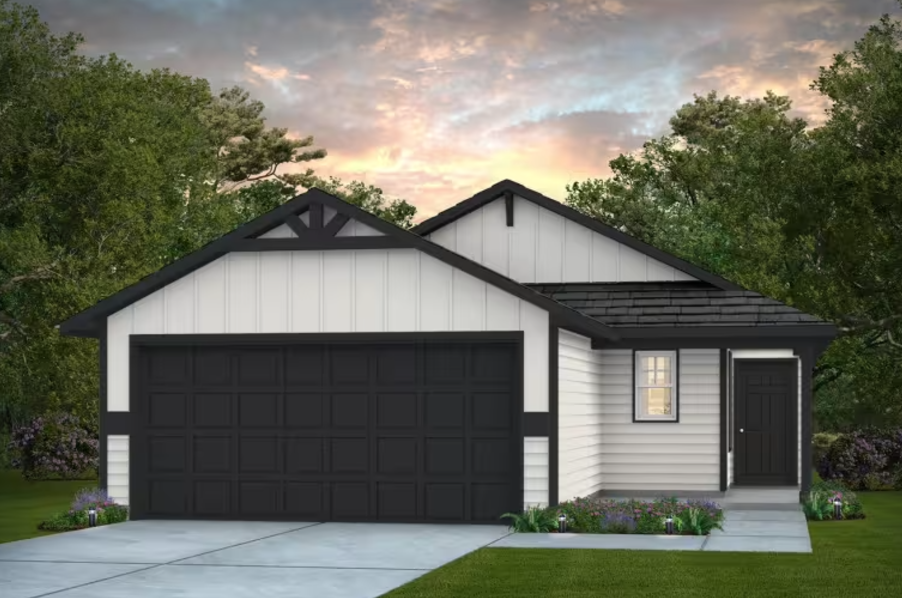
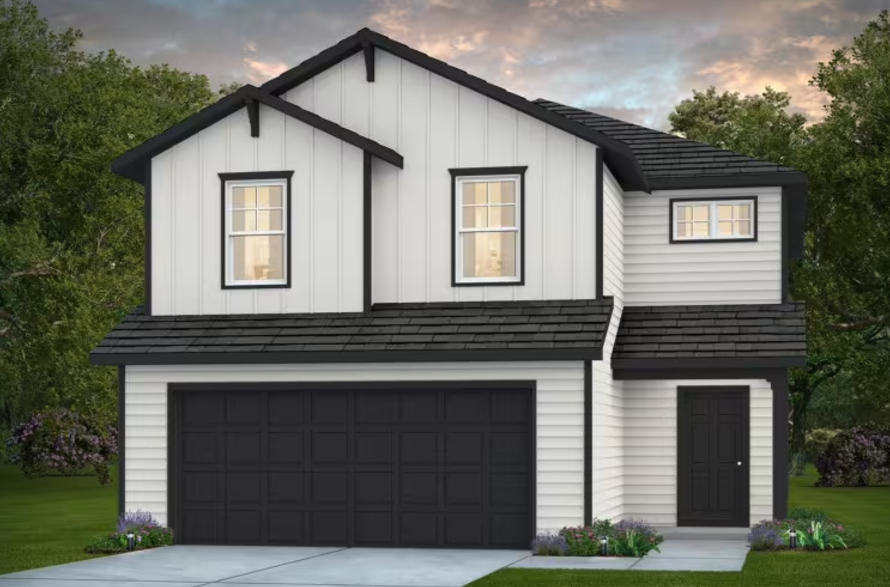
Trail Series — collection image
$233,990+
1,204+ sq ft
Beds 3–4
Baths 2–3

Trail Series

Vista Real offers new homes conveniently located near Randolph Air Force Base in Converse, TX. Known for its family-friendly atmosphere and proximity to schools, it is the perfect neighborhood for military families.

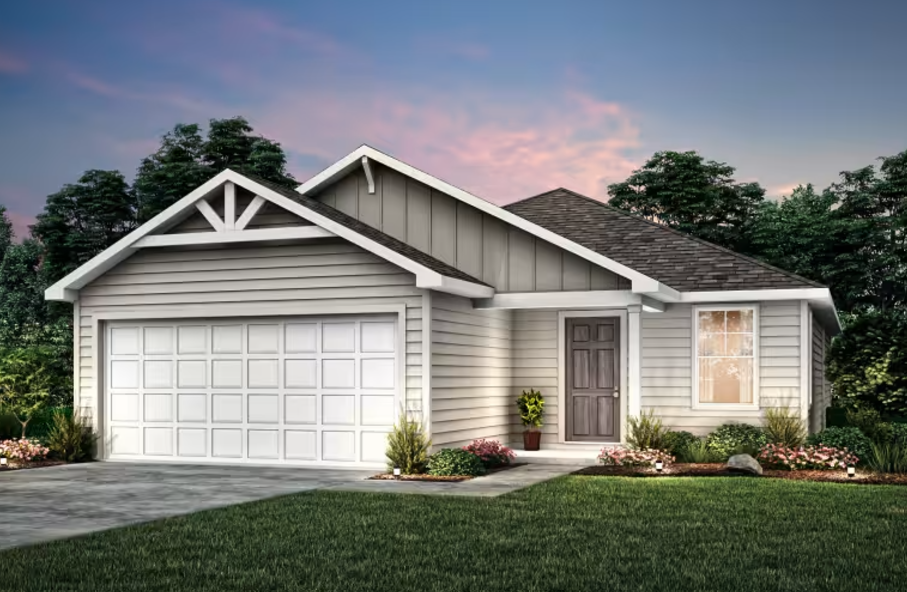
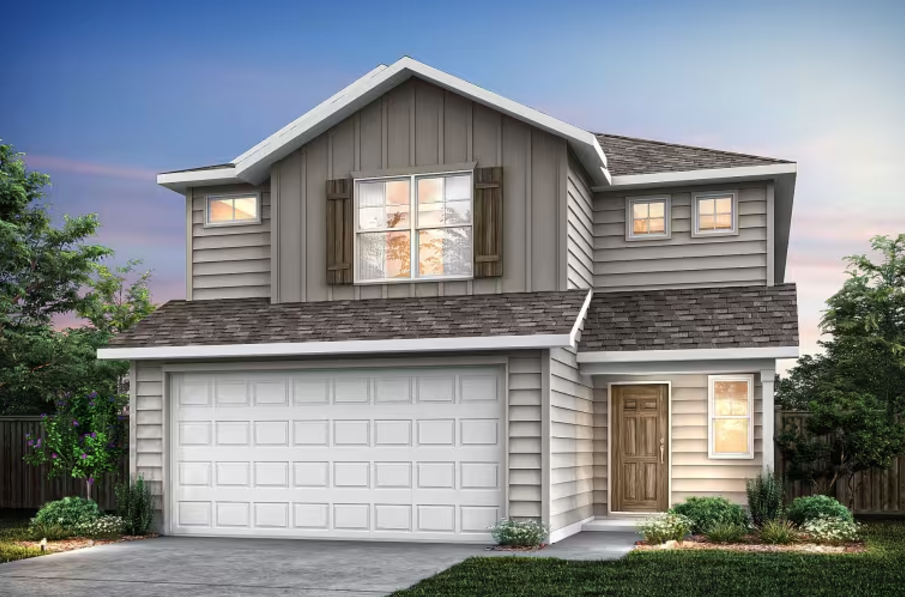
Arbors Series — collection image
$257,490+
1,408+ sq ft
Beds 3–5
Baths 2–3

Arbors Series

Vista Real offers new homes conveniently located near Randolph Air Force Base in Converse, TX. Known for its family-friendly atmosphere and proximity to schools, it is the perfect neighborhood for military families.

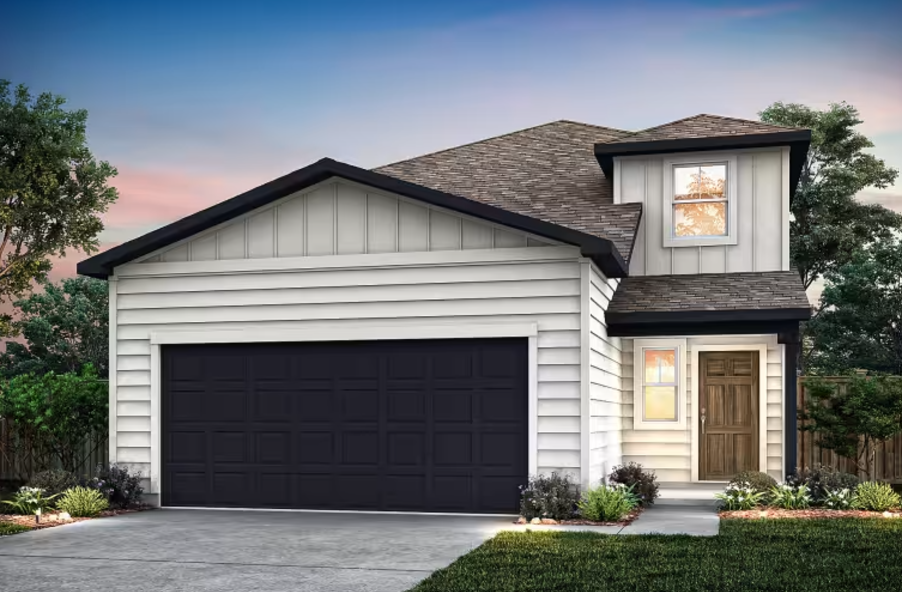
Lakes Series — collection image
$205,990+
1,011+ sq ft
Beds 3–4
Baths 2

Lakes Series

Vista Real is more than a neighborhood—it's a place to call home. Located near Randolph Air Force Base in Converse, TX, this vibrant community offers new homes with easy access to schools, parks, and everyday conveniences. With a welcoming, community-focused atmosphere, Vista Real is perfect for homebuyers looking for comfort, connection, and a fresh start. Explore your new home today and step into the lifestyle you've been dreaming of!

1 / 2

Home designs (21)

13 Quick Move-In lots across 5 plans — open Quick Move-In.

  • Single-family

    Carousel — use arrows to browse images for this design, or tap the photo to open the floor plan.

    Ready to Build

    Becket

    From$257,490
    3 Beds2 Baths2 Car garage1,408+ sq ft

    Discover the seamless comfort of the Becket – a single-story haven for families. The Owner’s Suite, two bedrooms, and a versatile great room offer optimal living. A gourmet kitchen with an island awaits, and the optional covered patio enhances indoor/outdoor living on sunny days.

    View floor plan
  • Single-family

    Carousel — use arrows to browse images for this design, or tap the photo to open the floor plan.

    Quick Move-In

    Hewitt

    From$273,490
    4 Beds2 Baths2 Car garage1,682+ sq ft

    Single-family at Vista Real. 1 Quick Move-In home in this plan — ask the sales team about finishes and closing timelines.

    View floor plan
  • Single-family

    Carousel — use arrows to browse images for this design, or tap the photo to open the floor plan.

    Quick Move-In

    Chatfield

    From$288,490
    4 Beds2 Baths2 Car garage1,937+ sq ft

    Single-family at Vista Real. 4 Quick Move-In homes in this plan — ask the sales team about finishes and closing timelines.

    View floor plan
  • Single-family

    Carousel — use arrows to browse images for this design, or tap the photo to open the floor plan.

    Quick Move-In

    Sandalwood

    From$297,490
    4 Beds3 Baths2 Car garage2,079+ sq ft

    Single-family at Vista Real. 1 Quick Move-In home in this plan — ask the sales team about finishes and closing timelines.

    View floor plan
  • Single-family

    Carousel — use arrows to browse images for this design, or tap the photo to open the floor plan.

    Now Building

    Dinero

    From$306,490
    4 Beds2.5 Baths2 Car garage2,284+ sq ft

    Single-family at Vista Real. 2 homes are now building — ask the sales team for timelines and personalization options.

    View floor plan
  • Single-family

    Carousel — use arrows to browse images for this design, or tap the photo to open the floor plan.

    Now Building

    Enloe

    From$314,490
    5 Beds3 Baths2 Car garage2,466+ sq ft

    Single-family at Vista Real. 1 home is now building — ask the sales team for timelines and personalization options.

    View floor plan
  • Single-family

    Carousel — use arrows to browse images for this design, or tap the photo to open the floor plan.

    Ready to Build

    Mesilla

    From$320,490
    4 Beds3 Baths2 Car garage2,601+ sq ft

    The dual level Mesilla plan addresses family needs for both privacy and socialization. A first-floor study offers the perfect space for a home office when the family isn't enjoying the large great room together. Mom and Dad can unwind in their upstairs owner’s suite, then enjoy family time in the nearby game room.

    View floor plan
  • Single-family

    Carousel — use arrows to browse images for this design, or tap the photo to open the floor plan.

    Ready to Build

    Bastrop

    From$205,990
    3 Beds2 Baths1,011+ sq ft

    It's in the Details The Bastrop plan combines comfort and style with three bedrooms, including a spacious owner’s suite with a walk-in closet and private bath. The open-concept kitchen connects to the café and gathering room, perfect for entertaining. A welcoming foyer, laundry area, and ample storage make this home ideal for modern living. Home Features Kitchen Custom Fit Laminate Countertops with Tile Backsplash Whirlpool® Appliances: Gas Range with Vent Hood and Dishwasher Disposal 1/3 HP Heavy Duty Chrome Kitchen Faucet Fixture Exhaust Fans in All Bathrooms Vented to Outside 36" Cabinets with Concealed Hinges and Crown Molding Icemaker Connection Outlet Stainless Steel Undermount Sink 30" Birch Cabinets with Crown Molding Top Icemaker Connection Outlet Stainless Steel 6" Deep Split Kitchen Sink Recessed Can Lighting (Per Plan) 2CM Granite Countertops with 4" Backsplash Whirlpool Stainless Steel Appliances: Range, Microwave w/ Direct Vent to Exterior, and Dishwasher Disposal 1/3 Heavy Duty Moen® Chrome Kitchen Faucet Fixture Bathrooms Cultured Marble Top with Integrated Sink in Full Baths Elegant Chrome Sink Fixtures 30" Tub/Shower Combo with Fiberglass Surround Quartz Countertops with Undermount Oval Sinks in Full Baths Elegant Chrome Sink Fixtures 30" Tub/Shower Combo with Fiberglass Surround in Owner's and Secondary Baths Water Saver Commodes Mirror with Cosmetic Lighting in Baths Dual Vanity Sinks in Owner's Suite (Per Plan) Exhaust Fans in All Bathrooms Vented to Outside One Sink with Extended Countertop in Owner's Bath (Per Plan) Interior Designer Carpet Decorator Sheet Vinyl in Wet Areas (Per Plan) 6-Panel Doors Flush Mount Lighting in Brushed Nickel Finish (Per Plan) Rounded Corners (Per Plan) Cable TV and Telephone Outlets in Owner's Suite, Gathering Room, Game Room, and Study (Per Plan) Designer Carpet and LVP in Designated Areas (Per Plan) Blocked and Pre-Wired for Fans in Owner's Suite, Gathering Room, and Gameroom (Per Plan) Durable Sherwin Williams® Paint Decorative Satin Nickel Door Hardware Tile In Entry 2-1/8" Colonial Baseboards - Colonial Casing Blocked and Pre-Wired for Fans in Owner's Suite, Gathering Room, and Game Room Durable Sherwin Williams® Paint Decorative Nickel Door Hardware 5-Panel Doors 3½ Colonial Baseboards - Colonial Casing LED Lighting Throughout Rounded Corners (Per Specification) Cable TV & Internet Outlets at Owner's Suite, Gathering Room, Gameroom, and Study (Per Plan) Exterior Beautiful Hill Country Exteriors Divided Light Windows on Front of Home Window Screens on All Operable Windows Insulated Fiberglass Front Door Landscaping Package with 4 Trees (2 Front, 2 Back) Divided Light Windows on Front of Home (Per Plan) Window Screens on All Operable Windows 6' Privacy Fence with One Gate Durable Embossed Metal Windsor Garage Door Exterior Water Faucets at Front Corner and Back Corner Front, Rear, and Side Sod to the Fence Line of Your Home 6' Privacy Fence with One Gate to Rear Corners of Home Durable Embossed Metal Garage Door Exterior Water Faucets at Front Corner and Back Corner Insulated Fiberglass Front Door Landscaping Package (Per Community Requirements) Energy Dual Pane Vinyl Windows with Selective Low E Glazing R-30 Blown at Accessible Attics LCD Readout Programmable Thermostat Dual-Pane Vinyl Windows with Selective Low-E Glazing Department of Energy Compliant 15 SEER 2 Rated HVAC System Extensive Sealant Application to Minimize Air Infiltration R-13 Wall Construction 16 SEER Performance Rated HVAC Extensive Sealant Application to Minimize Air Infiltration Insulation Package Includes: R-13 Wall Construction & R-30 Blown at Accessible Attics Digital Smart Thermostat Structural Professionally Engineered Post Tension, Steel Reinforced Foundations Cementitous Fiber Siding and Exterior Trim Copper Wiring Engineered Floor Trusses Pulte Protection Plan for Homeowner Peace of Mind Professionally Engineered Post Tension, Steel Reinforced Foundations Engineered Fiber Siding and Exterior Trim 25-Year Asphalt Shingles Oriented Strand Board Roof Decking for Added Strength and Protection from Delaminating Quality PEX® Plumbing 25 Year Asphalt Shingles Engineered Wall Panel Construction Technology Standard 8ft Plate at First Floor Oriented Strand Board Roof Decking for Added Strength and Protection from Delaminating Bora-Care Termite Pre-Treatment Engineered Wall Panel Construction Technology Smart Home Technology 30" Structured Wiring Enclosure with 15 AMP (Location Per Plan) Pre-Wired for Wireless Access Points (Per Plan) Service Conduit with Pull String from Exterior Into Structured Wiring Enclosure Dedicated Plug High Speed CAT 6 Wiring (Per Plan) Dedicated Plug High Speed CAT 6 Wiring (Per Plan) 30" Structured Wiring Enclosure (Location Per Plan) Pre-Wired for Wireless Access Points (Per Plan) Service Conduit with Pull String from Exterior into Structured Wiring Enclosure Protection Plan GFI Safety Plugs in All Baths, Kitchen, Garage and Exterior Outlets Privacy Dead Bolt Locks on front and Rear Doors GFI Safety Plugs in All Baths, Kitchen, Garage, and Exterior Outlets Pulte Protection Plan for Homeowners Peace of Mind UL Approved Smoke Detectors with Battery Back-Up Carbon Monoxide Detectors (Per Plan) Privacy Dead Bolt Locks on Front and Rear Doors Electrical & Plumbing Quality PEX Plumbing UL Approved Wiring

    View floor plan
  • Single-family

    Carousel — use arrows to browse images for this design, or tap the photo to open the floor plan.

    Ready to Build

    Caddo

    From$212,990
    3 Beds2 Baths1 Car garage1,152+ sq ft

    It's in the Details Discover the Caddo floor plan in Converse, TX – where smart design meets affordability. Step inside to find a spacious owner’s suite, ideal for unwinding after a long day. Two additional bedrooms offer flexibility for family, guests, or a home office. The open-concept layout connects the gathering room, café, and kitchen, creating a warm and welcoming space perfect for family time and entertaining. Home Features Kitchen Custom Fit Laminate Countertops with Tile Backsplash Whirlpool® Appliances: Gas Range with Vent Hood and Dishwasher Disposal 1/3 HP Heavy Duty Chrome Kitchen Faucet Fixture Exhaust Fans in All Bathrooms Vented to Outside 36" Cabinets with Concealed Hinges and Crown Molding Icemaker Connection Outlet Stainless Steel Undermount Sink 30" Birch Cabinets with Crown Molding Top Icemaker Connection Outlet Stainless Steel 6" Deep Split Kitchen Sink Recessed Can Lighting (Per Plan) 2CM Granite Countertops with 4" Backsplash Whirlpool Stainless Steel Appliances: Range, Microwave w/ Direct Vent to Exterior, and Dishwasher Disposal 1/3 Heavy Duty Moen® Chrome Kitchen Faucet Fixture Interior Designer Carpet Decorator Sheet Vinyl in Wet Areas (Per Plan) 6-Panel Doors Flush Mount Lighting in Brushed Nickel Finish (Per Plan) Rounded Corners (Per Plan) Cable TV and Telephone Outlets in Owner's Suite, Gathering Room, Game Room, and Study (Per Plan) Designer Carpet and LVP in Designated Areas (Per Plan) Blocked and Pre-Wired for Fans in Owner's Suite, Gathering Room, and Gameroom (Per Plan) Durable Sherwin Williams® Paint Decorative Satin Nickel Door Hardware Tile In Entry 2-1/8" Colonial Baseboards - Colonial Casing Blocked and Pre-Wired for Fans in Owner's Suite, Gathering Room, and Game Room Durable Sherwin Williams® Paint Decorative Nickel Door Hardware 5-Panel Doors 3½ Colonial Baseboards - Colonial Casing LED Lighting Throughout Rounded Corners (Per Specification) Cable TV & Internet Outlets at Owner's Suite, Gathering Room, Gameroom, and Study (Per Plan) Exterior Beautiful Hill Country Exteriors Divided Light Windows on Front of Home Window Screens on All Operable Windows Insulated Fiberglass Front Door Landscaping Package with 4 Trees (2 Front, 2 Back) Divided Light Windows on Front of Home (Per Plan) Window Screens on All Operable Windows 6' Privacy Fence with One Gate Durable Embossed Metal Windsor Garage Door Exterior Water Faucets at Front Corner and Back Corner Front, Rear, and Side Sod to the Fence Line of Your Home 6' Privacy Fence with One Gate to Rear Corners of Home Durable Embossed Metal Garage Door Exterior Water Faucets at Front Corner and Back Corner Insulated Fiberglass Front Door Landscaping Package (Per Community Requirements) Energy Dual Pane Vinyl Windows with Selective Low E Glazing R-30 Blown at Accessible Attics LCD Readout Programmable Thermostat Dual-Pane Vinyl Windows with Selective Low-E Glazing Department of Energy Compliant 15 SEER 2 Rated HVAC System Extensive Sealant Application to Minimize Air Infiltration R-13 Wall Construction 16 SEER Performance Rated HVAC Extensive Sealant Application to Minimize Air Infiltration Insulation Package Includes: R-13 Wall Construction & R-30 Blown at Accessible Attics Digital Smart Thermostat Protection Plan GFI Safety Plugs in All Baths, Kitchen, Garage and Exterior Outlets Privacy Dead Bolt Locks on front and Rear Doors GFI Safety Plugs in All Baths, Kitchen, Garage, and Exterior Outlets Pulte Protection Plan for Homeowners Peace of Mind UL Approved Smoke Detectors with Battery Back-Up Carbon Monoxide Detectors (Per Plan) Privacy Dead Bolt Locks on Front and Rear Doors Structural Professionally Engineered Post Tension, Steel Reinforced Foundations Cementitous Fiber Siding and Exterior Trim Copper Wiring Engineered Floor Trusses Pulte Protection Plan for Homeowner Peace of Mind Professionally Engineered Post Tension, Steel Reinforced Foundations Engineered Fiber Siding and Exterior Trim 25-Year Asphalt Shingles Oriented Strand Board Roof Decking for Added Strength and Protection from Delaminating Quality PEX® Plumbing 25 Year Asphalt Shingles Engineered Wall Panel Construction Technology Standard 8ft Plate at First Floor Oriented Strand Board Roof Decking for Added Strength and Protection from Delaminating Bora-Care Termite Pre-Treatment Engineered Wall Panel Construction Technology Smart Home Technology 30" Structured Wiring Enclosure with 15 AMP (Location Per Plan) Pre-Wired for Wireless Access Points (Per Plan) Service Conduit with Pull String from Exterior Into Structured Wiring Enclosure Dedicated Plug High Speed CAT 6 Wiring (Per Plan) Dedicated Plug High Speed CAT 6 Wiring (Per Plan) 30" Structured Wiring Enclosure (Location Per Plan) Pre-Wired for Wireless Access Points (Per Plan) Service Conduit with Pull String from Exterior into Structured Wiring Enclosure Bathrooms Cultured Marble Top with Integrated Sink in Full Baths Elegant Chrome Sink Fixtures 30" Tub/Shower Combo with Fiberglass Surround Quartz Countertops with Undermount Oval Sinks in Full Baths Elegant Chrome Sink Fixtures 30" Tub/Shower Combo with Fiberglass Surround in Owner's and Secondary Baths Water Saver Commodes Mirror with Cosmetic Lighting in Baths Dual Vanity Sinks in Owner's Suite (Per Plan) Exhaust Fans in All Bathrooms Vented to Outside One Sink with Extended Countertop in Owner's Bath (Per Plan) Electrical & Plumbing Quality PEX Plumbing UL Approved Wiring

    View floor plan
  • Single-family

    Carousel — use arrows to browse images for this design, or tap the photo to open the floor plan.

    Ready to Build

    Eddleman

    From$215,990
    3 Beds2 Baths1 Car garage1,248+ sq ft

    It's in the Details Experience the Eddleman, a single-story home featuring 3 bedrooms and 2 bathrooms. Enjoy a spacious gathering room that flows into a modern kitchen. The owner’s suite offers a relaxing retreat with a private bath and walk-in closet, while two additional bedrooms provide space for family or guests. A welcoming front porch completes this charming layout. Home Features Kitchen Custom Fit Laminate Countertops with Tile Backsplash Whirlpool® Appliances: Gas Range with Vent Hood and Dishwasher Disposal 1/3 HP Heavy Duty Chrome Kitchen Faucet Fixture Exhaust Fans in All Bathrooms Vented to Outside 36" Cabinets with Concealed Hinges and Crown Molding Icemaker Connection Outlet Stainless Steel Undermount Sink 30" Birch Cabinets with Crown Molding Top Icemaker Connection Outlet Stainless Steel 6" Deep Split Kitchen Sink Recessed Can Lighting (Per Plan) 2CM Granite Countertops with 4" Backsplash Whirlpool Stainless Steel Appliances: Range, Microwave w/ Direct Vent to Exterior, and Dishwasher Disposal 1/3 Heavy Duty Moen® Chrome Kitchen Faucet Fixture Bathrooms Cultured Marble Top with Integrated Sink in Full Baths Elegant Chrome Sink Fixtures 30" Tub/Shower Combo with Fiberglass Surround Quartz Countertops with Undermount Oval Sinks in Full Baths Elegant Chrome Sink Fixtures 30" Tub/Shower Combo with Fiberglass Surround in Owner's and Secondary Baths Water Saver Commodes Mirror with Cosmetic Lighting in Baths Dual Vanity Sinks in Owner's Suite (Per Plan) Exhaust Fans in All Bathrooms Vented to Outside One Sink with Extended Countertop in Owner's Bath (Per Plan) Exterior Beautiful Hill Country Exteriors Divided Light Windows on Front of Home Window Screens on All Operable Windows Insulated Fiberglass Front Door Landscaping Package with 4 Trees (2 Front, 2 Back) Divided Light Windows on Front of Home (Per Plan) Window Screens on All Operable Windows 6' Privacy Fence with One Gate Durable Embossed Metal Windsor Garage Door Exterior Water Faucets at Front Corner and Back Corner Front, Rear, and Side Sod to the Fence Line of Your Home 6' Privacy Fence with One Gate to Rear Corners of Home Durable Embossed Metal Garage Door Exterior Water Faucets at Front Corner and Back Corner Insulated Fiberglass Front Door Landscaping Package (Per Community Requirements) Smart Home Technology 30" Structured Wiring Enclosure with 15 AMP (Location Per Plan) Pre-Wired for Wireless Access Points (Per Plan) Service Conduit with Pull String from Exterior Into Structured Wiring Enclosure Dedicated Plug High Speed CAT 6 Wiring (Per Plan) Dedicated Plug High Speed CAT 6 Wiring (Per Plan) 30" Structured Wiring Enclosure (Location Per Plan) Pre-Wired for Wireless Access Points (Per Plan) Service Conduit with Pull String from Exterior into Structured Wiring Enclosure Interior Designer Carpet Decorator Sheet Vinyl in Wet Areas (Per Plan) 6-Panel Doors Flush Mount Lighting in Brushed Nickel Finish (Per Plan) Rounded Corners (Per Plan) Cable TV and Telephone Outlets in Owner's Suite, Gathering Room, Game Room, and Study (Per Plan) Designer Carpet and LVP in Designated Areas (Per Plan) Blocked and Pre-Wired for Fans in Owner's Suite, Gathering Room, and Gameroom (Per Plan) Durable Sherwin Williams® Paint Decorative Satin Nickel Door Hardware Tile In Entry 2-1/8" Colonial Baseboards - Colonial Casing Blocked and Pre-Wired for Fans in Owner's Suite, Gathering Room, and Game Room Durable Sherwin Williams® Paint Decorative Nickel Door Hardware 5-Panel Doors 3½ Colonial Baseboards - Colonial Casing LED Lighting Throughout Rounded Corners (Per Specification) Cable TV & Internet Outlets at Owner's Suite, Gathering Room, Gameroom, and Study (Per Plan) Energy Dual Pane Vinyl Windows with Selective Low E Glazing R-30 Blown at Accessible Attics LCD Readout Programmable Thermostat Dual-Pane Vinyl Windows with Selective Low-E Glazing Department of Energy Compliant 15 SEER 2 Rated HVAC System Extensive Sealant Application to Minimize Air Infiltration R-13 Wall Construction 16 SEER Performance Rated HVAC Extensive Sealant Application to Minimize Air Infiltration Insulation Package Includes: R-13 Wall Construction & R-30 Blown at Accessible Attics Digital Smart Thermostat Protection Plan GFI Safety Plugs in All Baths, Kitchen, Garage and Exterior Outlets Privacy Dead Bolt Locks on front and Rear Doors GFI Safety Plugs in All Baths, Kitchen, Garage, and Exterior Outlets Pulte Protection Plan for Homeowners Peace of Mind UL Approved Smoke Detectors with Battery Back-Up Carbon Monoxide Detectors (Per Plan) Privacy Dead Bolt Locks on Front and Rear Doors Structural Professionally Engineered Post Tension, Steel Reinforced Foundations Cementitous Fiber Siding and Exterior Trim Copper Wiring Engineered Floor Trusses Pulte Protection Plan for Homeowner Peace of Mind Professionally Engineered Post Tension, Steel Reinforced Foundations Engineered Fiber Siding and Exterior Trim 25-Year Asphalt Shingles Oriented Strand Board Roof Decking for Added Strength and Protection from Delaminating Quality PEX® Plumbing 25 Year Asphalt Shingles Engineered Wall Panel Construction Technology Standard 8ft Plate at First Floor Oriented Strand Board Roof Decking for Added Strength and Protection from Delaminating Bora-Care Termite Pre-Treatment Engineered Wall Panel Construction Technology Electrical & Plumbing Quality PEX Plumbing UL Approved Wiring

    View floor plan
  • Single-family

    Carousel — use arrows to browse images for this design, or tap the photo to open the floor plan.

    Ready to Build

    Findley

    From$218,990
    4 Beds2 Baths1 Car garage1,334+ sq ft

    It's in the Details The Findley invites you home with 4 bedrooms and 2 bathrooms. The open-concept layout includes a welcoming foyer, a large gathering room, and a modern kitchen that flows into a bright café area. The owner’s suite offers a private retreat with a walk-in closet and optional shower. Three secondary bedrooms provide flexibility with additional space. Home Features Kitchen Custom Fit Laminate Countertops with Tile Backsplash Whirlpool® Appliances: Gas Range with Vent Hood and Dishwasher Disposal 1/3 HP Heavy Duty Chrome Kitchen Faucet Fixture Exhaust Fans in All Bathrooms Vented to Outside 36" Cabinets with Concealed Hinges and Crown Molding Icemaker Connection Outlet Stainless Steel Undermount Sink 30" Birch Cabinets with Crown Molding Top Icemaker Connection Outlet Stainless Steel 6" Deep Split Kitchen Sink Recessed Can Lighting (Per Plan) 2CM Granite Countertops with 4" Backsplash Whirlpool Stainless Steel Appliances: Range, Microwave w/ Direct Vent to Exterior, and Dishwasher Disposal 1/3 Heavy Duty Moen® Chrome Kitchen Faucet Fixture Bathrooms Cultured Marble Top with Integrated Sink in Full Baths Elegant Chrome Sink Fixtures 30" Tub/Shower Combo with Fiberglass Surround Quartz Countertops with Undermount Oval Sinks in Full Baths Elegant Chrome Sink Fixtures 30" Tub/Shower Combo with Fiberglass Surround in Owner's and Secondary Baths Water Saver Commodes Mirror with Cosmetic Lighting in Baths Dual Vanity Sinks in Owner's Suite (Per Plan) Exhaust Fans in All Bathrooms Vented to Outside One Sink with Extended Countertop in Owner's Bath (Per Plan) Interior Designer Carpet Decorator Sheet Vinyl in Wet Areas (Per Plan) 6-Panel Doors Flush Mount Lighting in Brushed Nickel Finish (Per Plan) Rounded Corners (Per Plan) Cable TV and Telephone Outlets in Owner's Suite, Gathering Room, Game Room, and Study (Per Plan) Designer Carpet and LVP in Designated Areas (Per Plan) Blocked and Pre-Wired for Fans in Owner's Suite, Gathering Room, and Gameroom (Per Plan) Durable Sherwin Williams® Paint Decorative Satin Nickel Door Hardware Tile In Entry 2-1/8" Colonial Baseboards - Colonial Casing Blocked and Pre-Wired for Fans in Owner's Suite, Gathering Room, and Game Room Durable Sherwin Williams® Paint Decorative Nickel Door Hardware 5-Panel Doors 3½ Colonial Baseboards - Colonial Casing LED Lighting Throughout Rounded Corners (Per Specification) Cable TV & Internet Outlets at Owner's Suite, Gathering Room, Gameroom, and Study (Per Plan) Exterior Beautiful Hill Country Exteriors Divided Light Windows on Front of Home Window Screens on All Operable Windows Insulated Fiberglass Front Door Landscaping Package with 4 Trees (2 Front, 2 Back) Divided Light Windows on Front of Home (Per Plan) Window Screens on All Operable Windows 6' Privacy Fence with One Gate Durable Embossed Metal Windsor Garage Door Exterior Water Faucets at Front Corner and Back Corner Front, Rear, and Side Sod to the Fence Line of Your Home 6' Privacy Fence with One Gate to Rear Corners of Home Durable Embossed Metal Garage Door Exterior Water Faucets at Front Corner and Back Corner Insulated Fiberglass Front Door Landscaping Package (Per Community Requirements) Energy Dual Pane Vinyl Windows with Selective Low E Glazing R-30 Blown at Accessible Attics LCD Readout Programmable Thermostat Dual-Pane Vinyl Windows with Selective Low-E Glazing Department of Energy Compliant 15 SEER 2 Rated HVAC System Extensive Sealant Application to Minimize Air Infiltration R-13 Wall Construction 16 SEER Performance Rated HVAC Extensive Sealant Application to Minimize Air Infiltration Insulation Package Includes: R-13 Wall Construction & R-30 Blown at Accessible Attics Digital Smart Thermostat Protection Plan GFI Safety Plugs in All Baths, Kitchen, Garage and Exterior Outlets Privacy Dead Bolt Locks on front and Rear Doors GFI Safety Plugs in All Baths, Kitchen, Garage, and Exterior Outlets Pulte Protection Plan for Homeowners Peace of Mind UL Approved Smoke Detectors with Battery Back-Up Carbon Monoxide Detectors (Per Plan) Privacy Dead Bolt Locks on Front and Rear Doors Structural Professionally Engineered Post Tension, Steel Reinforced Foundations Cementitous Fiber Siding and Exterior Trim Copper Wiring Engineered Floor Trusses Pulte Protection Plan for Homeowner Peace of Mind Professionally Engineered Post Tension, Steel Reinforced Foundations Engineered Fiber Siding and Exterior Trim 25-Year Asphalt Shingles Oriented Strand Board Roof Decking for Added Strength and Protection from Delaminating Quality PEX® Plumbing 25 Year Asphalt Shingles Engineered Wall Panel Construction Technology Standard 8ft Plate at First Floor Oriented Strand Board Roof Decking for Added Strength and Protection from Delaminating Bora-Care Termite Pre-Treatment Engineered Wall Panel Construction Technology Electrical & Plumbing Quality PEX Plumbing UL Approved Wiring Smart Home Technology 30" Structured Wiring Enclosure with 15 AMP (Location Per Plan) Pre-Wired for Wireless Access Points (Per Plan) Service Conduit with Pull String from Exterior Into Structured Wiring Enclosure Dedicated Plug High Speed CAT 6 Wiring (Per Plan) Dedicated Plug High Speed CAT 6 Wiring (Per Plan) 30" Structured Wiring Enclosure (Location Per Plan) Pre-Wired for Wireless Access Points (Per Plan) Service Conduit with Pull String from Exterior into Structured Wiring Enclosure

    View floor plan
  • Single-family

    Carousel — use arrows to browse images for this design, or tap the photo to open the floor plan.

    Now Building

    Kemp

    From$233,990
    3 Beds2 Baths2 Car garage1,276+ sq ft

    Single-family at Vista Real. 3 homes are now building — ask the sales team for timelines and personalization options.

    View floor plan
  • Single-family

    Carousel — use arrows to browse images for this design, or tap the photo to open the floor plan.

    Ready to Build

    Adams

    From$235,990
    3 Beds2 Baths2 Car garage1,204+ sq ft

    Value-oriented families appreciate the versatility of the single-story Adams with its three bedrooms. A gourmet kitchen with a casual nook adjoining an inviting family room are ideal for family gatherings or entertaining guests. The home’s optional covered patio extends the fun outside on mild evenings.

    View floor plan
  • Single-family

    Carousel — use arrows to browse images for this design, or tap the photo to open the floor plan.

    Quick Move-In

    Livingston

    From$237,990
    3 Beds2 Baths2 Car garage1,424+ sq ft

    Single-family at Vista Real. 1 Quick Move-In home in this plan — ask the sales team about finishes and closing timelines.

    View floor plan
  • Single-family

    Carousel — use arrows to browse images for this design, or tap the photo to open the floor plan.

    Ready to Build

    Taft

    From$251,990
    3 Beds2 Baths2 Car garage1,512+ sq ft

    The one-story Taft offers easy living for families and couples alike, featuring an exclusive owner’s suite with spa-like bath, and a pair of secondary bedrooms for family members or guests. A separate dining room and gourmet kitchen provide the perfect backdrop for entertaining family or friends, and the family room offers a casual retreat.

    View floor plan
  • Single-family

    Carousel — use arrows to browse images for this design, or tap the photo to open the floor plan.

    Now Building

    Durant

    From$253,490
    3 Beds2 Baths1 Car garage1,330+ sq ft

    Single-family at Vista Real. 1 home is now building — ask the sales team for timelines and personalization options.

    View floor plan
  • Single-family

    Carousel — use arrows to browse images for this design, or tap the photo to open the floor plan.

    Now Building

    Beeville

    From$257,990
    3 Beds2 Baths2 Car garage1,576+ sq ft

    Single-family at Vista Real. 2 homes are now building — ask the sales team for timelines and personalization options.

    View floor plan
  • Single-family

    Carousel — use arrows to browse images for this design, or tap the photo to open the floor plan.

    Quick Move-In

    Afton

    From$265,990
    4 Beds2 Baths2 Car garage1,776+ sq ft

    Single-family at Vista Real. 1 Quick Move-In home in this plan — ask the sales team about finishes and closing timelines.

    View floor plan
  • Single-family

    Carousel — use arrows to browse images for this design, or tap the photo to open the floor plan.

    Now Building

    Springfield

    From$268,990
    4 Beds2.5 Baths2 Car garage1,837+ sq ft

    Single-family at Vista Real. 1 home is now building — ask the sales team for timelines and personalization options.

    View floor plan
  • Single-family

    Carousel — use arrows to browse images for this design, or tap the photo to open the floor plan.

    Now Building

    Coolidge

    From$279,990
    4 Beds3 Baths2 Car garage2,029+ sq ft

    Single-family at Vista Real. 1 home is now building — ask the sales team for timelines and personalization options.

    View floor plan
  • Single-family

    Carousel — use arrows to browse images for this design, or tap the photo to open the floor plan.

    Now Building

    Fentress

    From$289,990
    4 Beds2.5 Baths2 Car garage2,218+ sq ft

    Single-family at Vista Real. 1 home is now building — ask the sales team for timelines and personalization options.

    View floor plan

Media

Project photo gallery

Click the large photo or a thumbnail to open the gallery viewer.

Is this your project?

Take control of your project page, add direct contact details, keep information updated, unlock performance insights, and increase visibility with agents and buyers actively looking for new construction homes.

Grocery Stores

No nearby places found in this category.

Coffee Shops

No nearby places found in this category.

Restaurants

No nearby places found in this category.

Shopping

No nearby places found in this category.

Prices and features may vary and are subject to change. Photos are for illustrative purposes only. Legal disclaimers.