

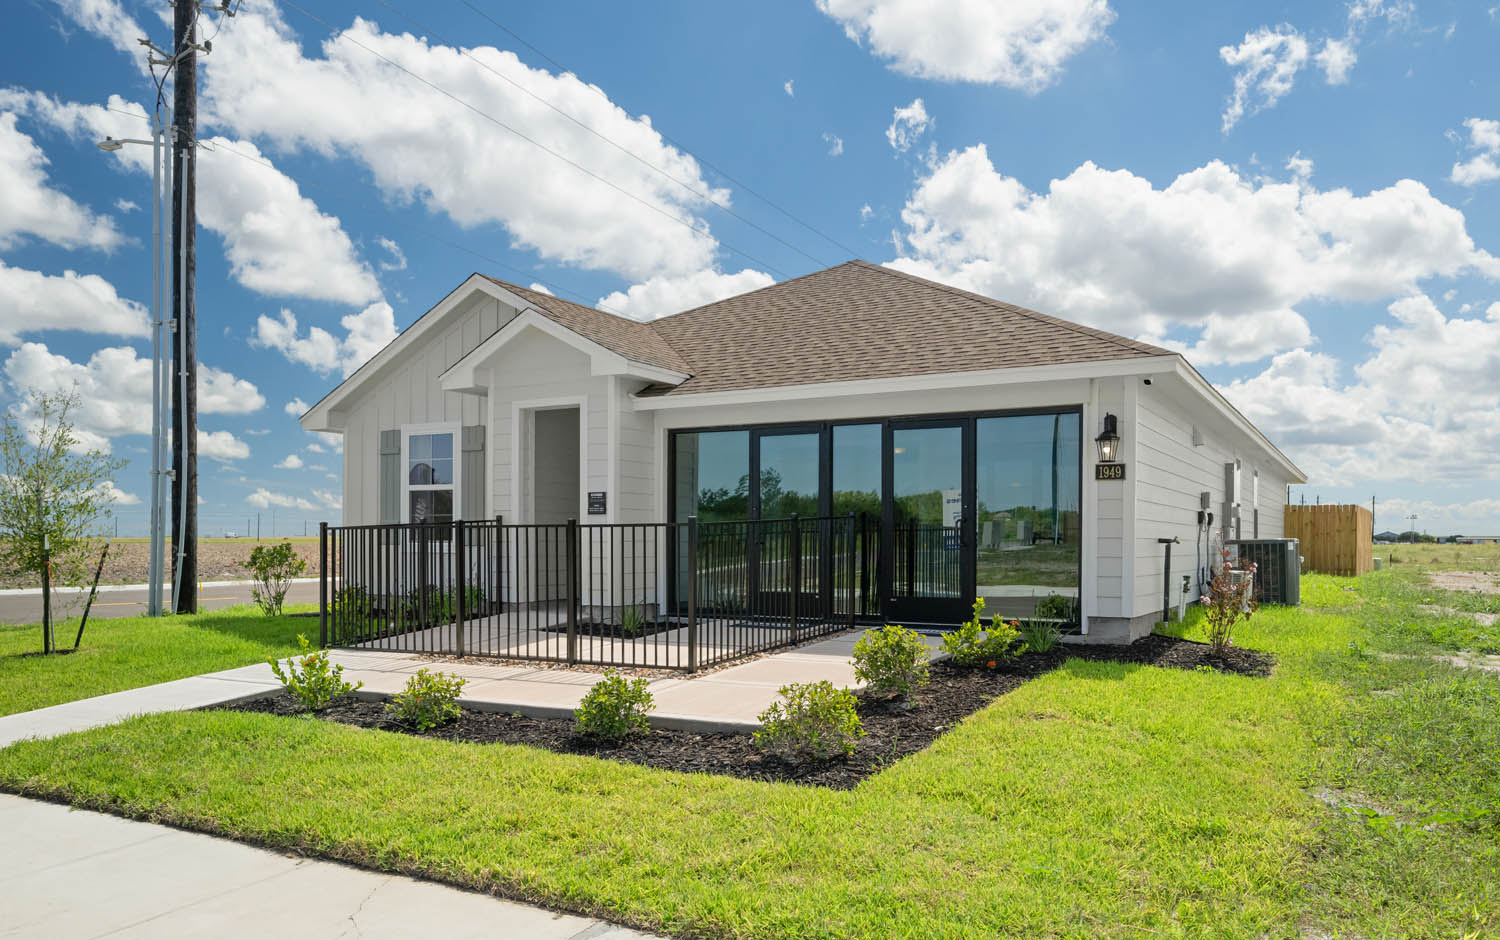

Under Construction

Discover the charm of Saratoga Crossing in Corpus Christi, brought to life by DR Horton, featuring delightful amenities like a park and convenient parking.

About our community

Welcome to Saratoga Crossing, a vibrant new home community in Corpus Christi offering beautifully designed single-family detached homes that are perfect for modern living. Our homes feature 3-4 bedrooms and 2-2.5 bathrooms, with ample space provided by our seven distinct floorplans, ranging from 1,403 to 1,823 square feet. Each home includes a 2-car garage, ensuring convenience and ample storage for your family.

Saratoga Crossing homes boast a Coastal Modern exterior with colors drawn from soothing elements of nature. Residents will enjoy a comprehensive landscaping package that includes two trees, full sod, and a full fence, creating a picturesque and private outdoor space. With a one-year warranty and third-party independent inspections throughout the building process, you can rest assured that your home is built to the highest standards. Our homes come equipped with smart home technology, granite counters, a corner pantry, an island kitchen, and stainless-steel appliances, including a gas range. The primary bath features a walk-in closet and a luxurious walk-in shower, adding a touch of elegance to your daily routine.

The community is conveniently situated just 10 minutes from downtown Corpus Christi, 15 minutes from North Beach and The Texas State Aquarium, and only 5 minutes from the nearest movie theater. Whether you're seeking outdoor adventures, cultural experiences, or entertainment, Saratoga Crossing places you at the heart of it all. Welcome home to a place where comfort, convenience, and community meet.

Community amenities

  • Fully Fenced Back Yard
  • Home is Connected Smart Home System
  • Landscaped Front Yard
  • Quick Access to Highways
  • Spray Foam Insulation
  • Stainless Steel Appliances
  • Granite Counters Throughout
  • ENERGY Star Community
  • Warranty Program
  • Third Party Independent Inspections
  • Gas Range in Kitchen
  • Gas and Electric Laundry Connections
  • Island Kitchen
  • Large Corner Pantry
  • Tankless Water Heater
  • Covered Patio
  • Dual Vanities in Primary Bath
  • Walk-in Closet
  • Large Shower in Primary Bath

Amenities

Park
Parking

Home designs (1)

No Quick Move-In lots in these results; each plan's pill reflects primary availability from listings.

  • Single-family

    Carousel — use arrows to browse images for this design, or tap the photo to open the floor plan.

    Ready to Build

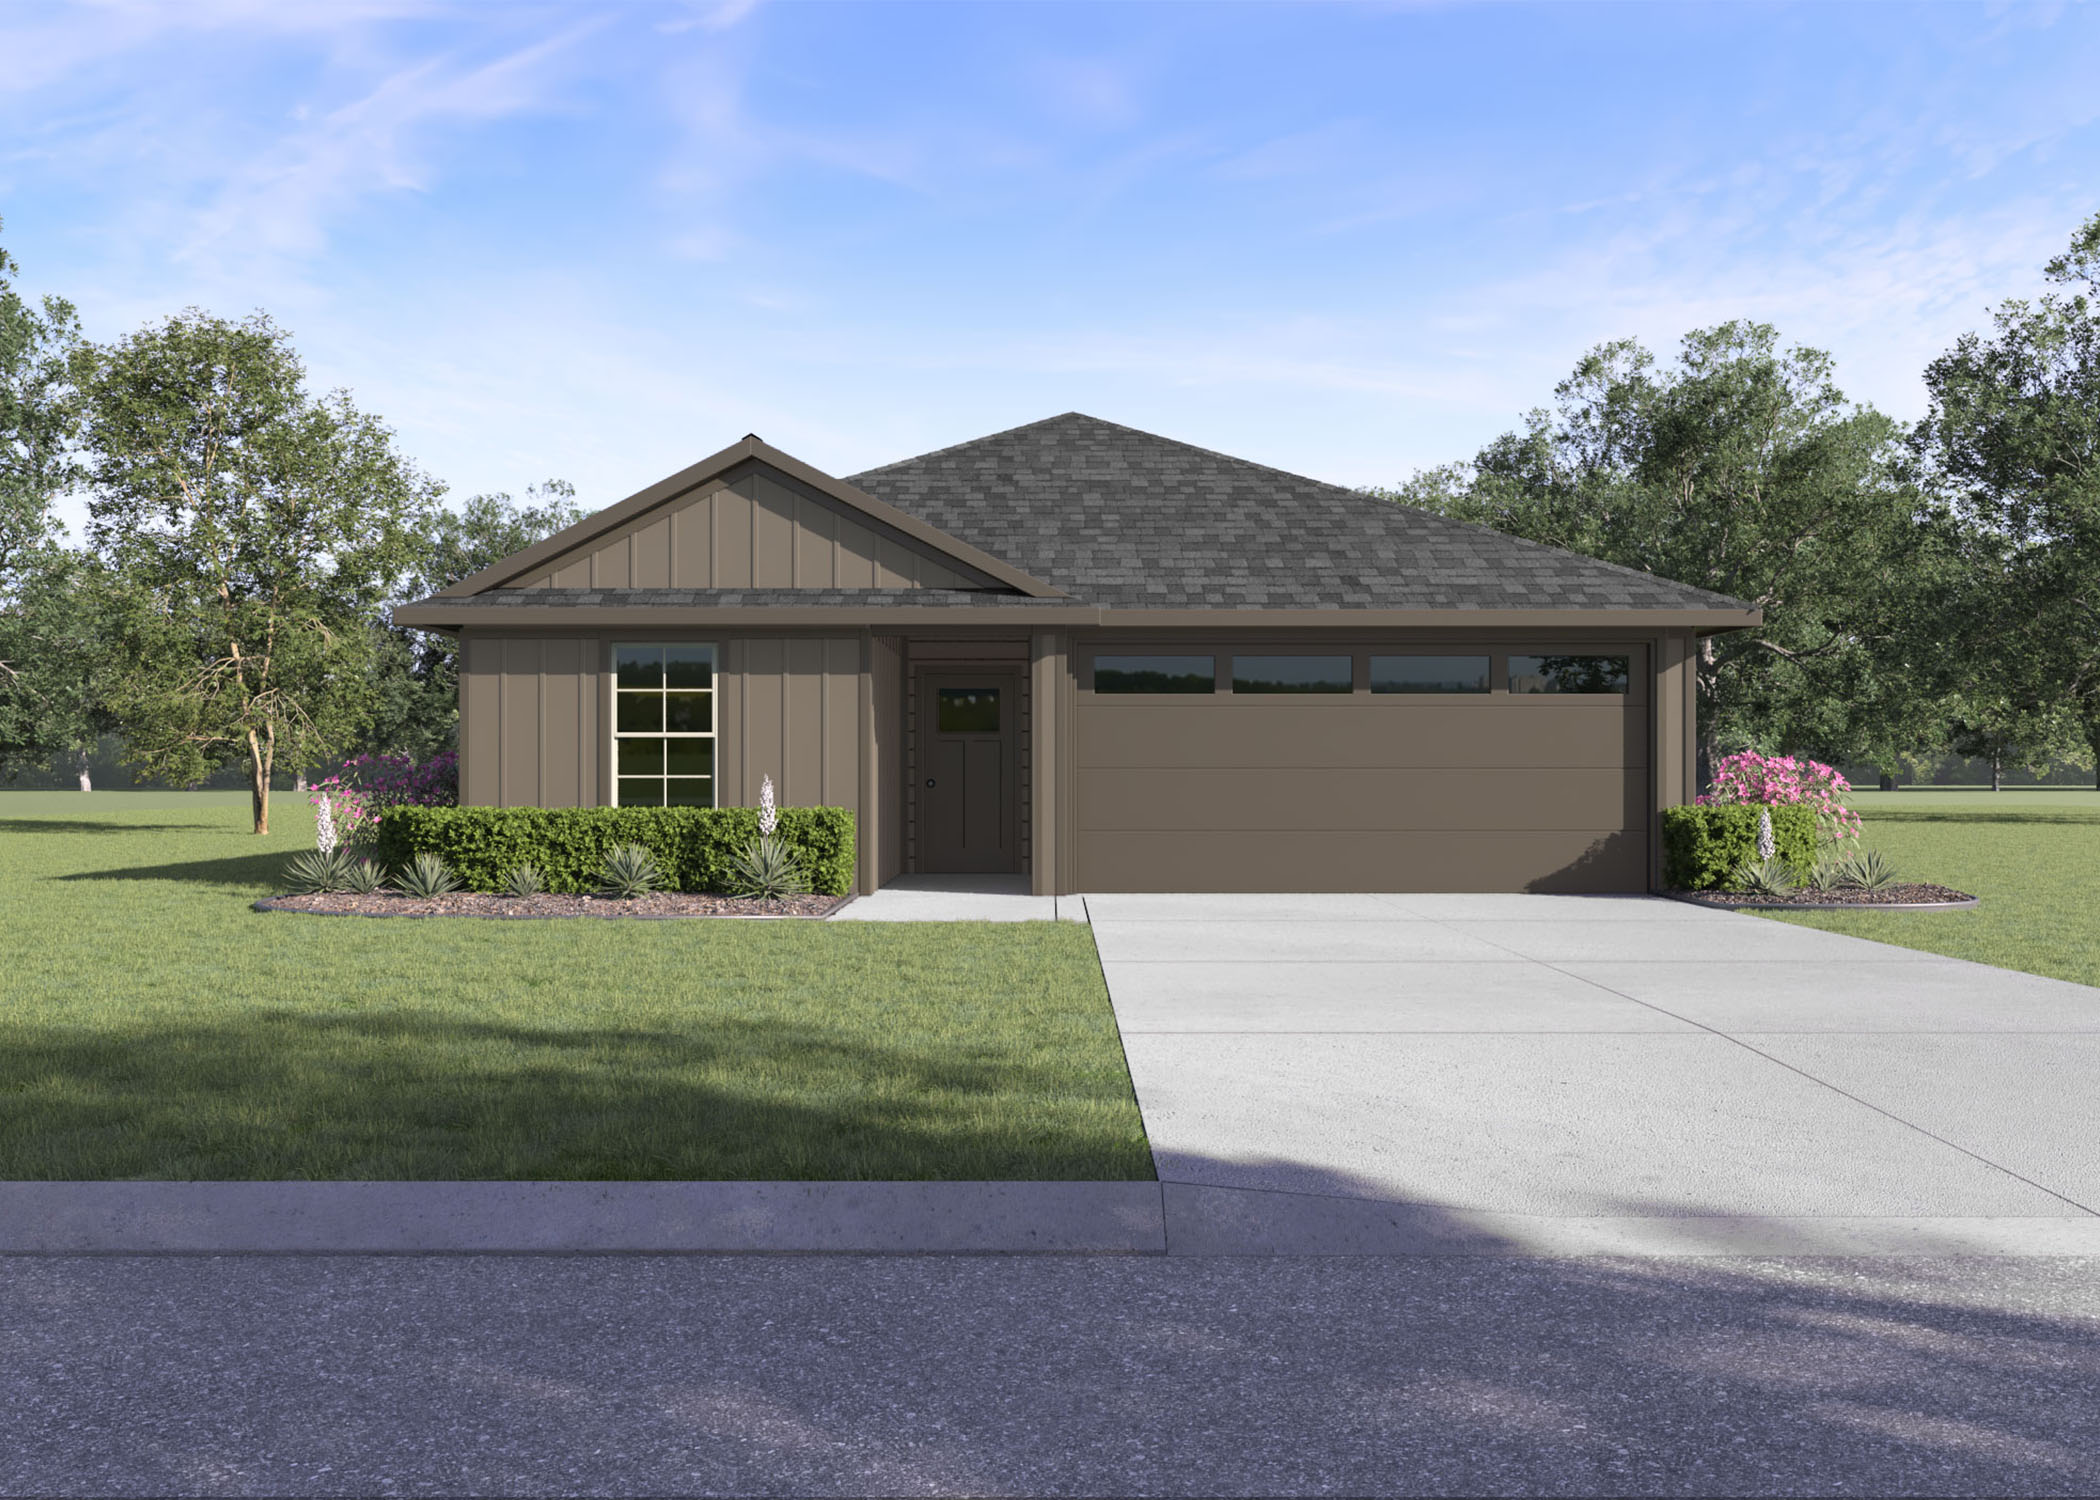
    Harris

    From$287,900
    4 Beds2.5 Baths2 Car garage1,822+ sq ft

    About this floorplan The Harris is a single-story, 4-bedroom, 2.5-bathroom home that features approximately 1,822 square feet of living space. Designed with you in mind, the long foyer opens to a spacious dining and family room. Additionally, located off the foyer are the secondary bedrooms and baths. The kitchen features a large breakfast bar and corner pantry. Additional modern finishes include granite countertops in the kitchen and stainless-steel appliances. Bedroom 1 offers privacy with a spacious walk-in closet and attractive bathroom. You’ll enjoy added security in your new home with our Home is Connected features. With our simple buying process and ten-year limited warranty, there's no reason to wait! (Prices, plans, dimensions, specifications, features, incentives, and availability are subject to change without notice obligation)
    View floor plan

Media

Project photo gallery

Click the large photo or a thumbnail to open the gallery viewer.

Grocery Stores

No nearby places found in this category.

Coffee Shops

No nearby places found in this category.

Restaurants

No nearby places found in this category.

Shopping

No nearby places found in this category.

Prices and features may vary and are subject to change. Photos are for illustrative purposes only. Legal disclaimers.