

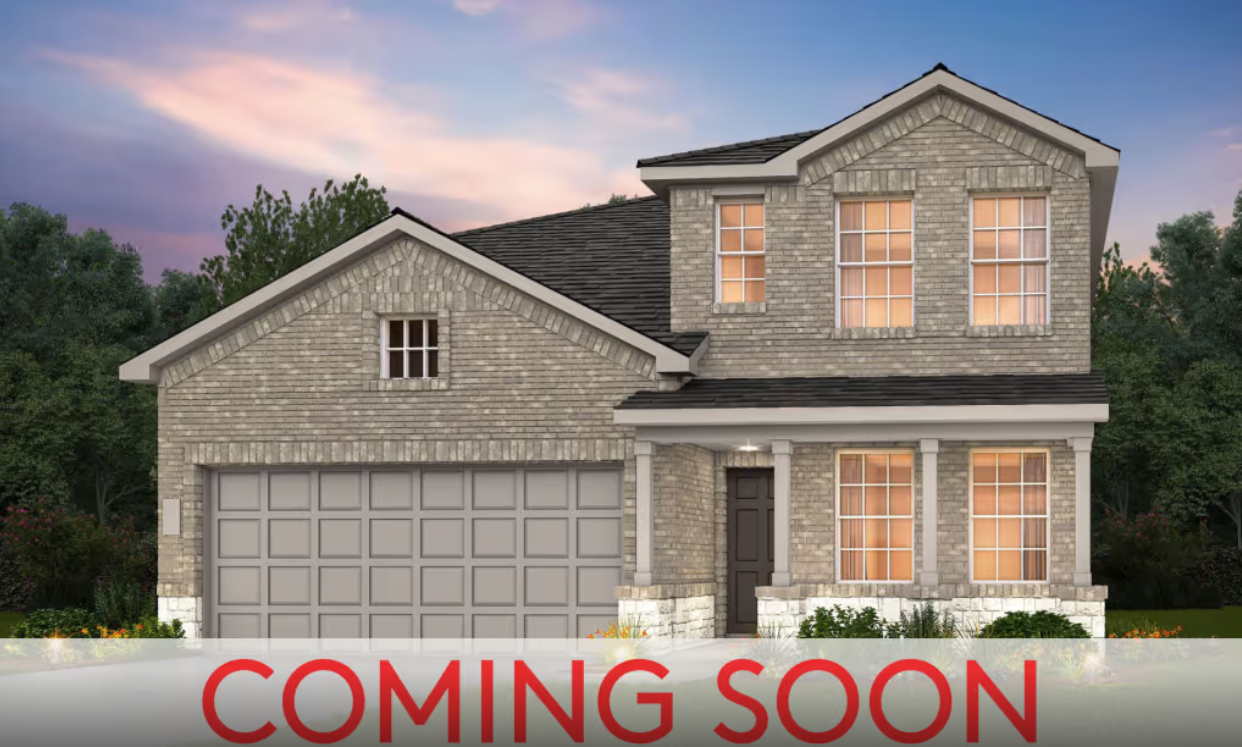
Crosby Farms

Total Units
112
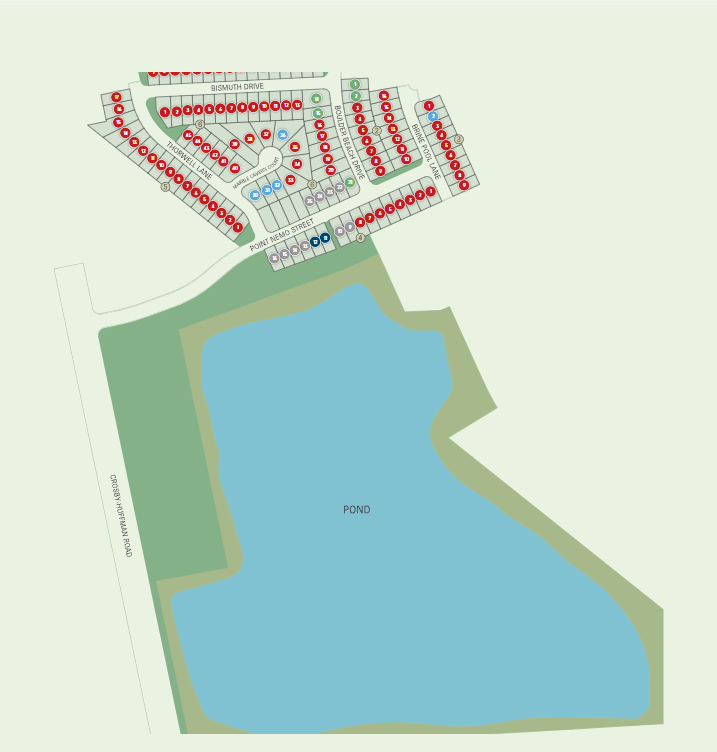
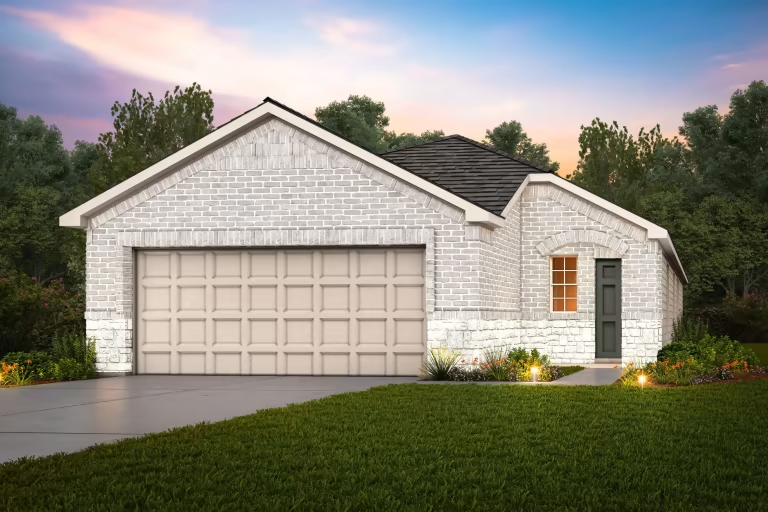
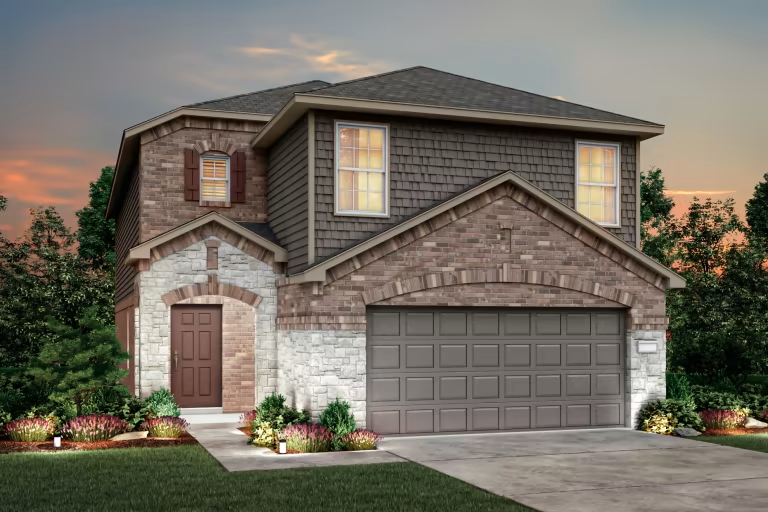
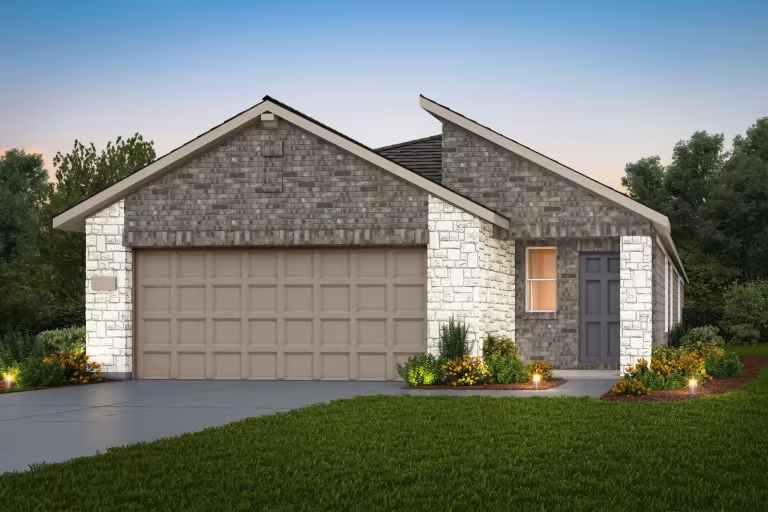
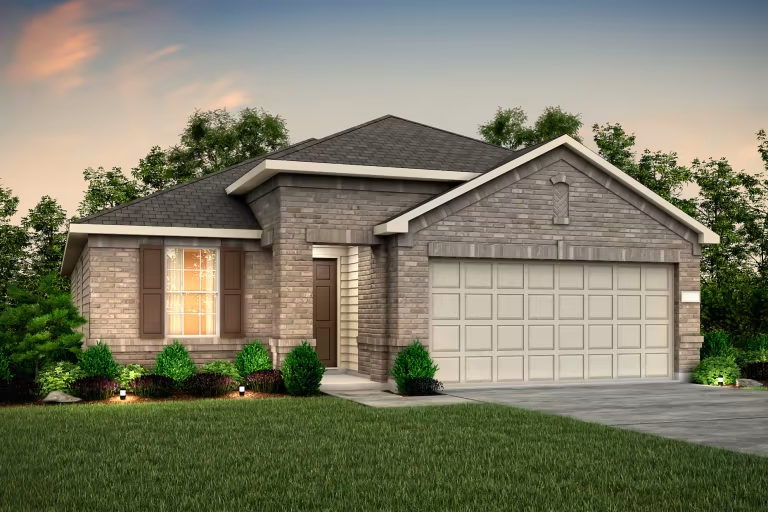
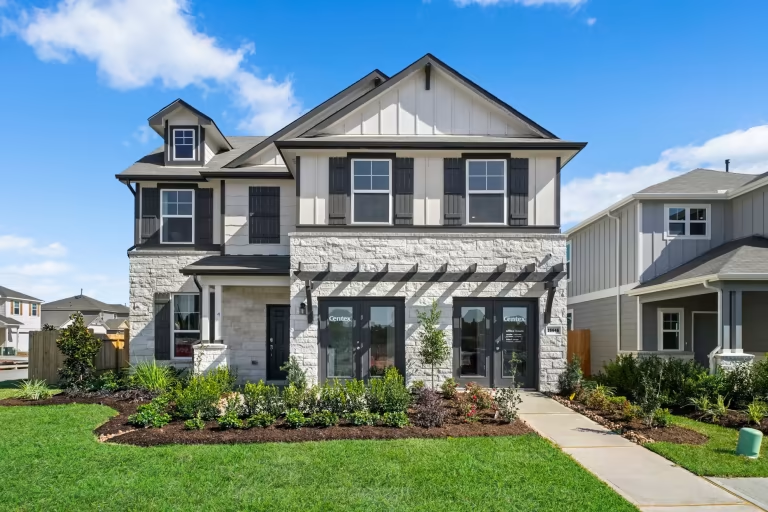
Discover the charm of Crosby Farms, a stunning project by Centex, nestled in the beautiful city of Crosby, complete with amenities like a park, parking, and a serene lake.
Centex Homes in Crosby Farms offers new affordable homes built with lasting value and thoughtful designs. Here you'll discover 1 & 2 story homes that appeal to everyone from first-time home buyers to growing families. With a streamlined homebuying process and low monthly payments, you'll find the pride of homeownership within reach.
Neighborhood Features
- Nearby Lake Houston
- Versatile Living Spaces
- Convenient Interstate Access
- Desirable Schools
Amenities
Site Plan
Home designs (17)
4 Quick Move-In lots across 3 plans — open Quick Move-In.
Carousel — use arrows to browse images for this design, or tap the photo to open the floor plan.
Ready to BuildAdams
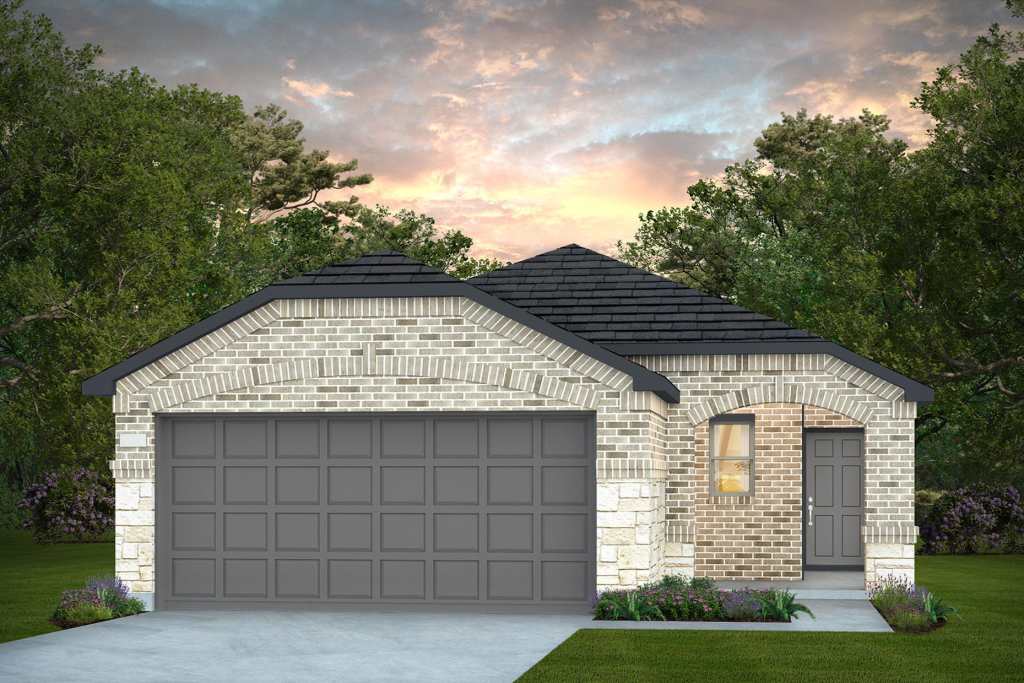
From$199,9903 Beds2 Baths2 Car garage1,204+ sq ftValue-oriented families appreciate the versatility of the single-story Adams, with as many as four bedrooms. A gourmet kitchen with a casual nook adjoining an inviting family room is ideal for family gatherings or entertaining guests. The home’s optional covered patio extends the fun outside on mild evenings.
Carousel — use arrows to browse images for this design, or tap the photo to open the floor plan.
Ready to BuildTaft
From$217,9903 Beds2 Baths2 Car garage1,512+ sq ftThe one-story Taft new home layout features an open-concept living space that flows from the great room to the kitchen and dining area. The one-story Taft offers easy living for families and couples alike, featuring an exclusive owner’s suite with a spa-like bath, and a pair of secondary bedrooms for family members of guests. A separate dining room and gourmet kitchen provide the perfect backdrop for entertaining family or friends, and the family room offers a casual retreat. IT'S IN THE DETAILS The Taft is known for its spacious open kitchen, overlooking the family room and dining area. The flexible living space has a study option, perfect for your home office, or study space. FEATURES Kitchen 2 CM Granite Countertops with Ceramic Tile Backsplas Stainless Steel Appliance Package – Free Standing Gas Range, Microwave Hood Vented to the Exterior, and Energy Efficient Dishwasher Bathrooms Tub/Shower Combo with Tile Surrounds in Secondary Bathrooms Garden Tub and Shower with Tile Surrounds in Owners Bathroom (per plan)
Carousel — use arrows to browse images for this design, or tap the photo to open the floor plan.
Ready to BuildBeeville
From$229,9903 Beds2 Baths2 Car garage1,580+ sq ftThe single-story Beeville plan features an open-concept living space that connects the island kitchen, café and spacious gathering room. The one-story Beeville plan greets you with a front porch entry and foyer space, leading into the spacious island kitchen and café. Enjoy family game nights in the connected gathering room. The adjacent owner's suite offers a tranquil retreat, and two additional bedrooms provide plenty of space for children or guests. FEATURES Bathrooms Tub/Shower Combo with Tile Surrounds in Secondary Bathrooms Garden Tub and Shower with Tile Surrounds in Owners Bathroom (per plan) Kitchen 2 CM Granite Countertops with Ceramic Tile Backsplash Stainless Steel Appliance Package – Free Standing Gas Range, Microwave Hood Vented to the Exterior, and Energy Efficient Dishwasher
Carousel — use arrows to browse images for this design, or tap the photo to open the floor plan.
Quick Move-InPierce
From$230,9904 Beds2.5 Baths2 Car garage1,642+ sq ftSingle-family at Crosby Farms. 1 Quick Move-In home in this plan — ask the sales team about finishes and closing timelines.
Carousel — use arrows to browse images for this design, or tap the photo to open the floor plan.
Ready to BuildAfton
From$239,9904 Beds2 Baths2 Car garage1,777+ sq ftThe one-story Afton plan features 4 bedrooms and a large gathering room that connects to the island kitchen with a walk-in pantry and breakfast bar. The one-story Afton plan greets you with a front porch entry and dedicated foyer space. Then, the design opens to the spacious gathering room and café area with a breakfast bar for additional seating. The island kitchen boasts a walk-in pantry and is adjacent to the private owner's suite. Added storage closets throughout the home make this a functional floor plan for everyone. IT'S IN THE DETAILS The Afton, one-story plan, is a great home for people of all ages. This home features a dedicated foyer area, open gathering room, breakfast bar, walk-in pantry, and island kitchen. The owner's suite is nestled in the back of the home for privacy with an attached bath and walk-in closet FEATURES Kitchen 2 CM Granite Countertops with Ceramic Tile Backsplash Stainless Steel Appliance Package – Free Standing Gas Range, Microwave Hood Vented to the Exterior, and Energy Efficient Dishwasher Bathrooms Tub/Shower Combo with Tile Surrounds in Secondary Bathrooms Garden Tub and Shower with Tile Surrounds in Owners Bathroom (per plan)
Carousel — use arrows to browse images for this design, or tap the photo to open the floor plan.
Quick Move-InIndependence
From$240,9903 Beds2 Baths2 Car garage1,496+ sq ftSingle-family at Crosby Farms. 1 Quick Move-In home in this plan — ask the sales team about finishes and closing timelines.
Carousel — use arrows to browse images for this design, or tap the photo to open the floor plan.
Ready to BuildSpringfield
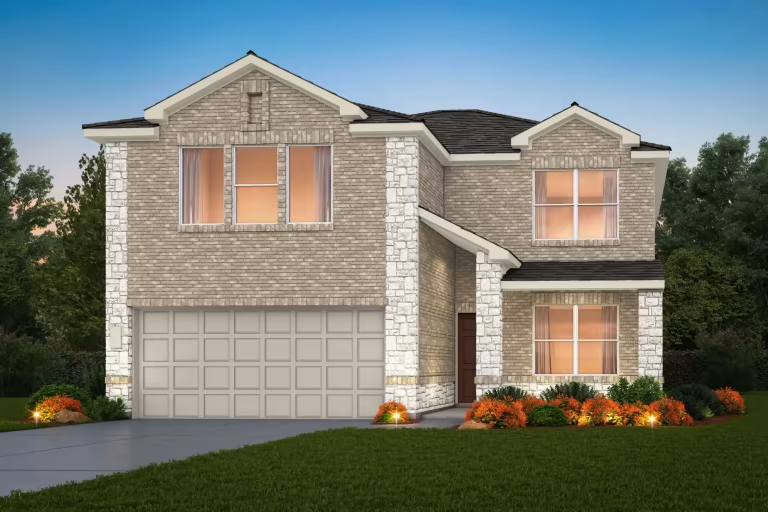
From$243,9904 Beds2.5 Baths2 Car garage1,850+ sq ftThe Springfield new home layout boasts a two-story foyer leading into open gathering and dining spaces, plus four bedrooms upstairs. The Springfield is built for keeping growing families connected, with a contemporary oversized great room and a spacious gourmet kitchen with an informal nook. The upstairs roomy fourth bedroom adds flexibility to your family's needs. IT'S IN THE DETAILS Enter the Springfield and walk into the open great room looking into the kitchen with a spacious great room. A first-floor powder bath is convenient for guests and features timeless chrome fixtures. Four bedrooms can be found upstairs, making this plan great for growing families. FEATURES Bathrooms Tub/Shower Combo with Tile Surrounds in Secondary Bathrooms Garden Tub and Shower with Tile Surrounds in Owners Bathroom (per plan) Kitchen 2 CM Granite Countertops with Ceramic Tile Backsplash Stainless Steel Appliance Package – Free Standing Gas Range, Microwave Hood Vented to the Exterior, and Energy Efficient Dishwasher
Carousel — use arrows to browse images for this design, or tap the photo to open the floor plan.
Quick Move-InHewitt
From$246,9904 Beds2 Baths2 Car garage1,682+ sq ftSingle-family at Crosby Farms. 2 Quick Move-In homes in this plan — ask the sales team about finishes and closing timelines.
Carousel — use arrows to browse images for this design, or tap the photo to open the floor plan.
Ready to BuildCoolidge
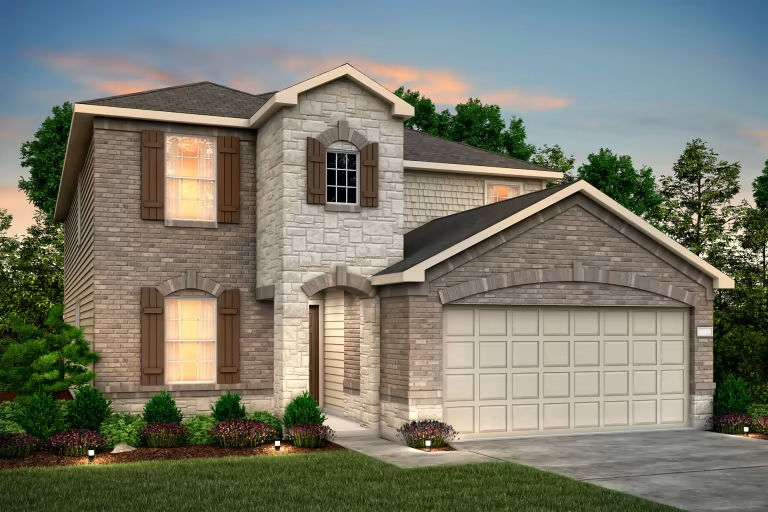
From$251,9904 Beds3 Baths2 Car garage2,029+ sq ftThe Coolidge first-floor features an open living space and guest suite with a full bath. The second-floor features a, owner's suite and two additional bedrooms. Beautiful oak cabinets are in the kitchen, overlooking the dining space.
Carousel — use arrows to browse images for this design, or tap the photo to open the floor plan.
Ready to BuildChatfield
From$264,9904 Beds2 Baths2 Car garage1,924+ sq ftThe 4 bedroom, one-story, Chatfield plan has a great open concept design with an island kitchen that overlooks the café and gathering area. The single-story Chatfield plan is packed full of great features. As you enter the home through the long front porch and side entry door your open kitchen with island greets you as it flows into the café and gathering room. A convenient laundry room sits outside of the owner's suite and secondary bedrooms for easy access and the private owner's retreat boasts dual bathroom vanities and an oversized walk-in closet IT'S IN THE DETAILS The Chatfield plan has so much to offer with 4-bedrooms, a side entry with a long front porch, and an open concept design. The center kitchen with an island overlooks the cafe and gathering room making it great for entertaining guests and the private owner's suite features dual vanities and an oversized walk-in closet. FEATURES Bathrooms Tub/Shower Combo with Tile Surrounds in Secondary Bathrooms Garden Tub and Shower with Tile Surrounds in Owners Bathroom (per plan) Kitchen 2 CM Granite Countertops with Ceramic Tile Backsplash Stainless Steel Appliance Package – Free Standing Gas Range, Microwave Hood Vented to the Exterior, and Energy Efficient Dishwasher
Carousel — use arrows to browse images for this design, or tap the photo to open the floor plan.
Ready to BuildFentress
From$266,9904 Beds2.5 Baths2 Car garage2,218+ sq ftThe 4 bedroom, two-story Fentress plan features the owner's suite downstairs with 3 bedrooms plus loft upstairs. A two-story foyer greets you as you enter the dual-level Fentress, and flows seamlessly through to the kitchen with an island, café, and expansive gathering room. Retreat to the private owner's suite on the first floor featuring an oversized walk-in closet. Three secondary bedrooms plus loft space provides plenty of space to relax and unwind and complete this home. FEATURES Kitchen 2 CM Granite Countertops with Ceramic Tile Backsplash Stainless Steel Appliance Package – Free Standing Gas Range, Microwave Hood Vented to the Exterior, and Energy Efficient Dishwasher Bathrooms Tub/Shower Combo with Tile Surrounds in Secondary Bathrooms Garden Tub and Shower with Tile
Carousel — use arrows to browse images for this design, or tap the photo to open the floor plan.
Ready to BuildGustine
From$276,9904 Beds2.5 Baths2 Car garage2,536+ sq ftThe 4 bedroom, two-story Gustine plan features the owner's suite & flex space downstairs with 3 bedrooms plus a loft upstairs. The Gustine plan was made for those who need flexibility. The two-story foyer impresses as it flows seamlessly into the open-concept kitchen with an adjacent café and expansive gathering room. A first-floor flex room can be used as a private study, home gym, or extra play space. Enjoy privacy in the first-floor Owner's Suite with an oversized walk-in closet. 3 generous bedrooms plus a loft complete this home. FEATURES Bathrooms Tub/Shower Combo with Tile Surrounds in Secondary Bathrooms Garden Tub and Shower with Tile Surrounds in Owners Bathroom (per plan) Kitchen 2 CM Granite Countertops with Ceramic Tile Backsplash
Carousel — use arrows to browse images for this design, or tap the photo to open the floor plan.
Ready to BuildDinero
From$281,9904 Beds2.5 Baths2 Car garage2,285+ sq ftThe two-story Dinero plan is a great family home with a spacious gathering room, island kitchen, study, and loft area upstairs. A great home for growing families, the Dinero plan features plenty of space for everyday living and entertaining guests. The study with French doors flanks the front door foyer area, and an island kitchen opens to the café and gathering room. The private owner's suite has dual bathroom vanities and an oversized walk-in closet. The upstairs boasts 3 bedrooms and a loft for the kid's play space. IT'S IN THE DETAILS Growing families enjoy the Dinero plan for its flexible space and storage. The study is a quiet space for meetings or homework and the upstairs loft area allows for a dedicated space for the kids to play. With an island kitchen and walk-in pantry along with multiple closets for linens and storage, this home is made for functional living. FEATURES Kitchen 2 CM Granite Countertops with Ceramic Tile Backsplash Stainless Steel Appliance Package – Free Standing Gas Range, Microwave Hood Vented to the Exterior, and Energy Efficient Dishwasher Bathrooms Tub/Shower Combo with Tile Surrounds in Secondary Bathrooms Garden Tub and Shower with Tile Surrounds in Owners Bathroom (per plan)
Carousel — use arrows to browse images for this design, or tap the photo to open the floor plan.
Ready to BuildKisko
From$284,9904 Beds3 Baths2 Car garage2,356+ sq ftThe Kisko’s versatile two-story floor plan offers a large family room, flexible living space, spacious bedrooms, and an upstairs game room. The four-bedroom Kisko offers comfortable living and functionality for families. The first-floor expansive great room and gourmet kitchen with island keep families connected and offer space to entertain guests. Upstairs includes a luxurious owner’s suite and a pair of secondary bedrooms anchored by a large game room. For even more living space, add a covered patio for outdoor entertaining. IT'S IN THE DETAILS The Kisko’s open first-floor allows for flowing spaces between the kitchen, dining area, and the great room. The first-floor full bedroom and bathroom are perfect for guests. The kitchen features beautiful birch cabinets and recessed can lighting. FEATURES Bathrooms Tub/Shower Combo with Tile Surrounds in Secondary Bathrooms Garden Tub and Shower with Tile Surrounds in Owners Bathroom (per plan) Kitchen 2 CM Granite Countertops with Ceramic Tile Backsplash Stainless Steel Appliance Package – Free Standing Gas Range, Microwave Hood Vented to the Exterior, and Energy Efficient Dishwasher
Carousel — use arrows to browse images for this design, or tap the photo to open the floor plan.
Ready to BuildGranville
From$290,9904 Beds2.5 Baths2 Car garage2,428+ sq ftThe two-story Granville features a first-floor owner’s suite with a private bath and walk-in closet, plus three additional bedrooms and a game room. The two-story Granville’s first-floor owner’s suite, with a luxurious bath and walk-in closet, attracts couples seeking privacy and convenience. The gourmet kitchen with island and dining area are perfect for entertaining, and family and friends can relax and gather in the large great room. This plan also offers a flex room, ideal for a home office or hobby space, plus a second-floor game room. IT'S IN THE DETAILS The Granville is known for its first-floor owner’s suite, large walk-in closet, and private bath. The second floor has a spacious game room, perfect as a retreat space for the kids. Chrome fixtures throughout the home lend a timeless feel. Flexible living space on the first-floor can be converted into a study with a French door entry. FEATURES Bathrooms Tub/Shower Combo with Tile Surrounds in Secondary Bathrooms Garden Tub and Shower with Tile Surrounds in Owners Bathroom (per plan) Kitchen 2 CM Granite Countertops with Ceramic Tile Backsplash Stainless Steel Appliance Package – Free Standing Gas Range, Microwave Hood Vented to the Exterior, and Energy Efficient Dishwasher
Carousel — use arrows to browse images for this design, or tap the photo to open the floor plan.
Ready to BuildEnloe
From$299,9905 Beds3 Baths2 Car garage2,466+ sq ftThe 5 bedroom, two-story Enloe plan is built for growing families featuring the owners and a guest suite downstairs with 3 bedrooms plus a game room upstairs. The dual-level Enloe plan addresses the need for both privacy and socialization. A first-floor guest bedroom can double as a private study while mom and dad unwind in the owner's retreat on the first floor. The kitchen with island and cafe area are perfect for entertaining, and family and friends can relax and gather in the large great room. 3 additional bedrooms plus a large game room complete this home. IT'S IN THE DETAILS The Enloe was made for growing families. The open first floor is ideal for entertaining with a generous gathering room, island kitchen, and café space. It is also home to a bedroom suite that is perfect for overnight guests, in addition to the private owner's suite. 3 bedrooms plus a large game room upstairs complete this family home. FEATURES Bathrooms Tub/Shower Combo with Tile Surrounds in Secondary Bathrooms Garden Tub and Shower with Tile Surrounds in Owners Bathroom (per plan) Kitchen 2 CM Granite Countertops with Ceramic Tile Backsplash Stainless Steel Appliance Package – Free Standing Gas Range, Microwave Hood Vented to the Exterior, and Energy Efficient Dishwasher
Carousel — use arrows to browse images for this design, or tap the photo to open the floor plan.
Ready to BuildMesilla
From$301,9904 Beds3 Baths2 Car garage2,601+ sq ftThe Mesilla’s thoughtfully designed layout offers flexible living space, a downstairs guest room, and an upstairs game room. The dual-level Mesilla plan addresses family needs for both privacy and socialization. A first-floor fourth bedroom can easily convert to a separate guest suite, home office, or playroom for the kids. A corner study is perfect for a home office or playroom. Mom and Dad can unwind in their upstairs owner’s suite, then enjoy family time in the nearby game room. IT'S IN THE DETAILS The Mesilla's first-floor bedroom and full bath are perfect for overnight guests. The open first floor is ideal for entertaining, featuring birch cabinets and elegant chrome fixtures in the kitchen. The study allows for a quiet retreat in a home office. FEATURES Kitchen 2 CM Granite Countertops with Ceramic Tile Backsplash Stainless Steel Appliance Package – Free Standing Gas Range, Microwave Hood Vented to the Exterior, and Energy Efficient Dishwasher Bathrooms Tub/Shower Combo with Tile Surrounds in Secondary Bathrooms Garden Tub and Shower with Tile Surrounds in Owners Bathroom (per plan)
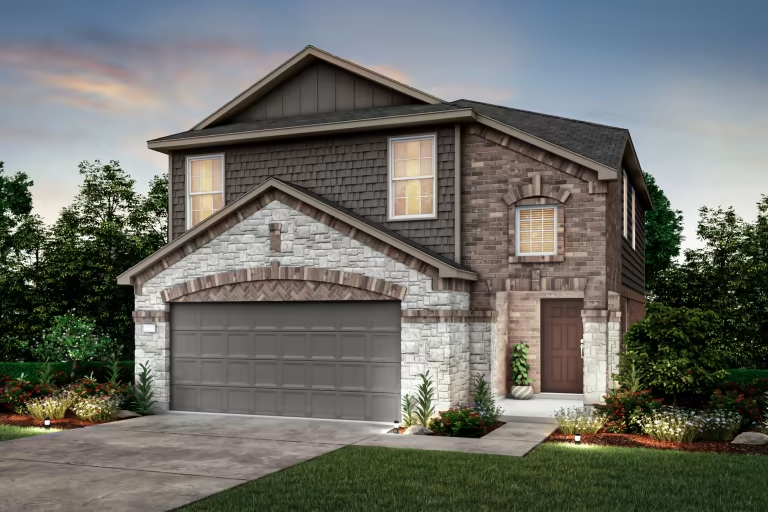
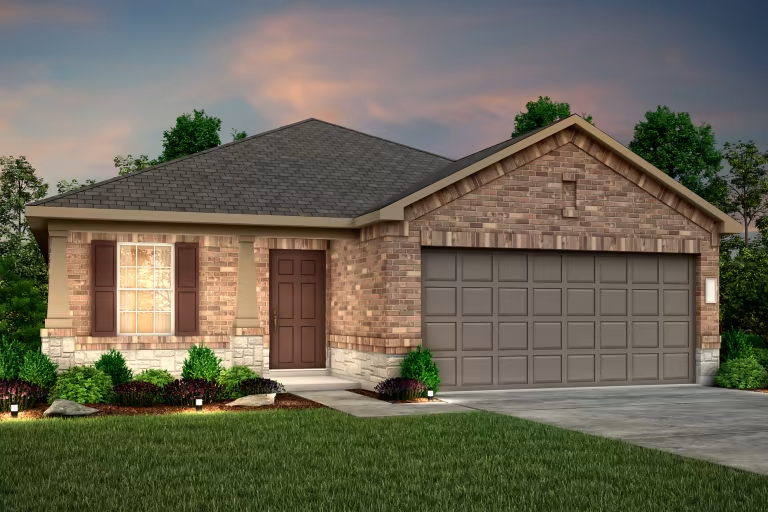
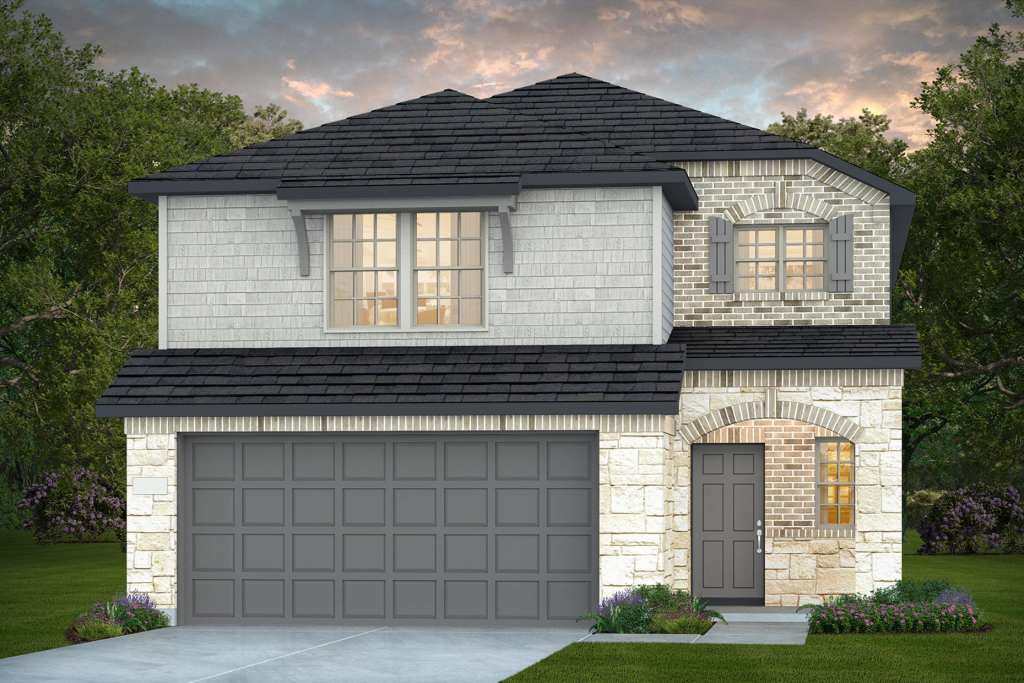
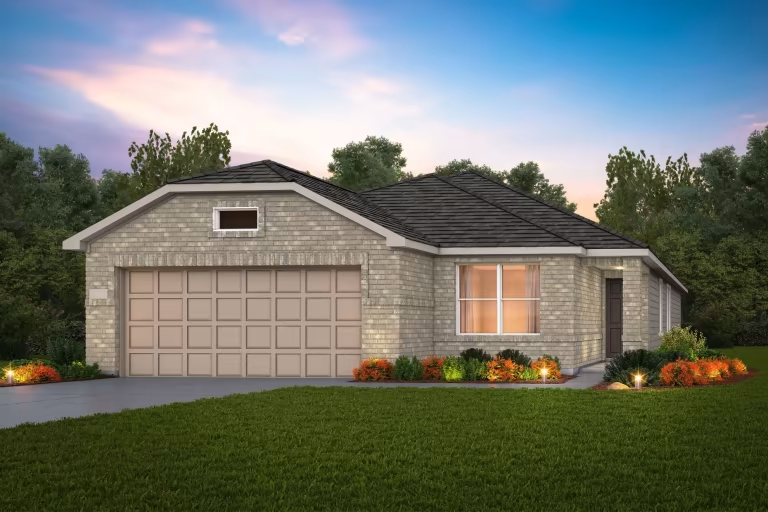
Media
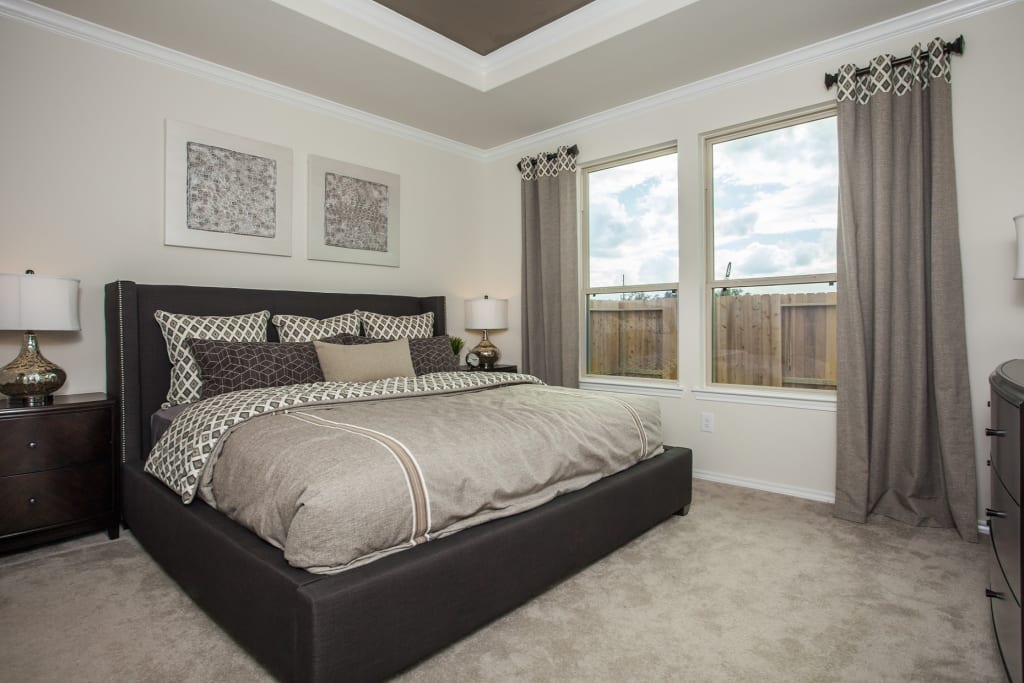
Project photo gallery
Click the large photo or a thumbnail to open the gallery viewer.
Is this your project?
Take control of your project page, add direct contact details, keep information updated, unlock performance insights, and increase visibility with agents and buyers actively looking for new construction homes.
Prices and features may vary and are subject to change. Photos are for illustrative purposes only. Legal disclaimers.