

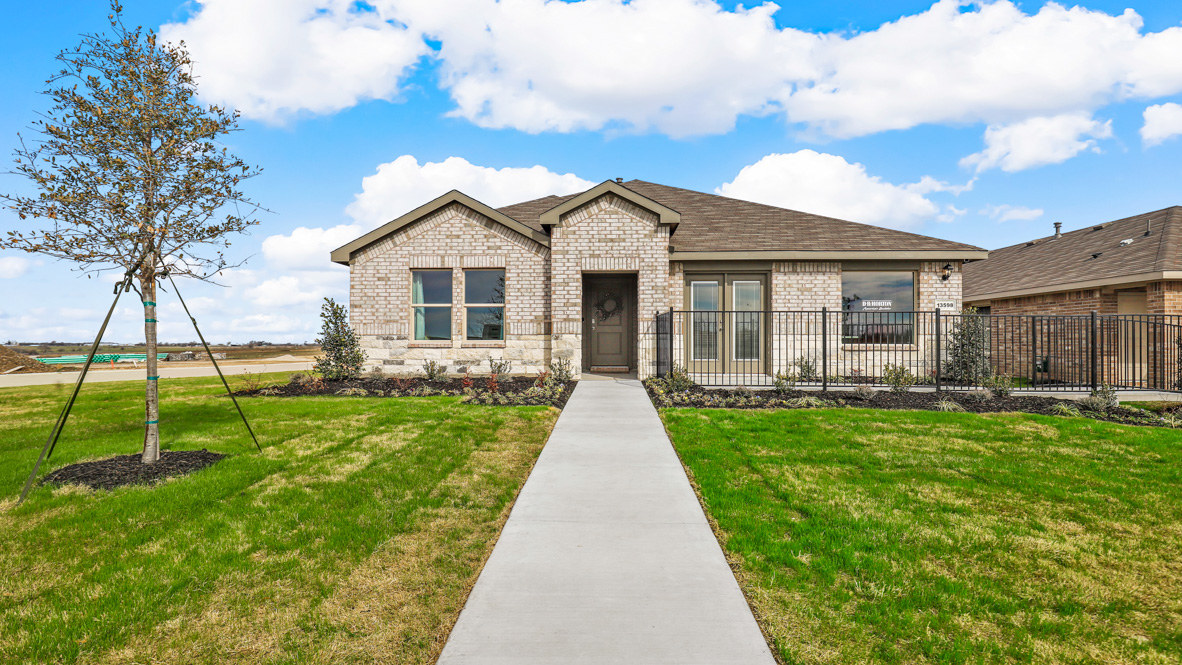
Longhorn Estates

Total Units
295
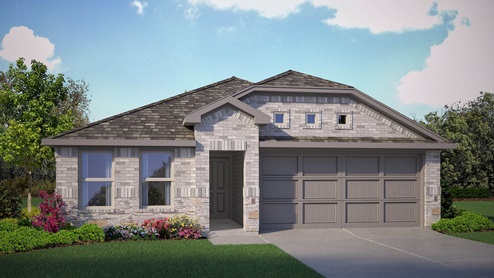
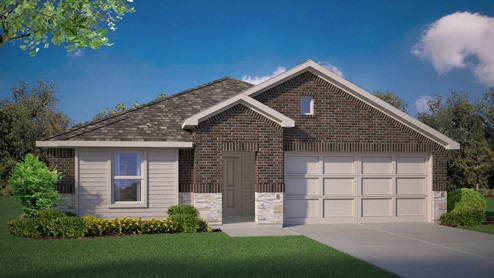
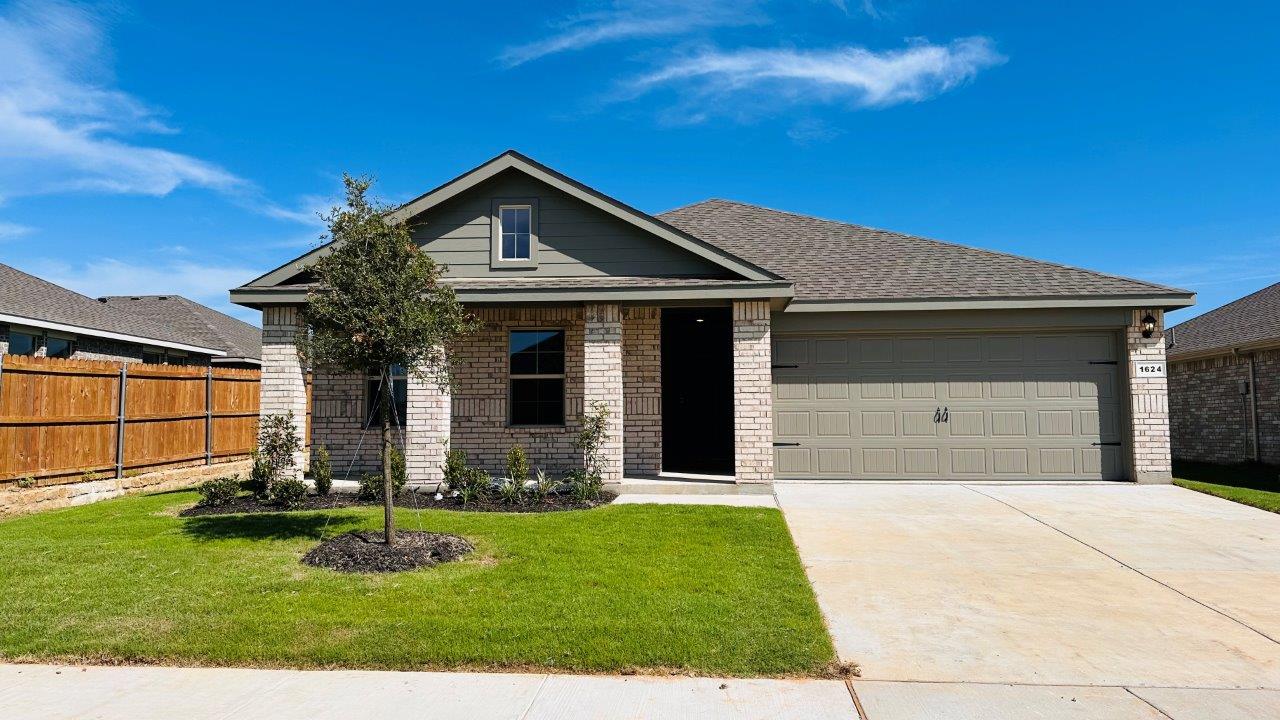
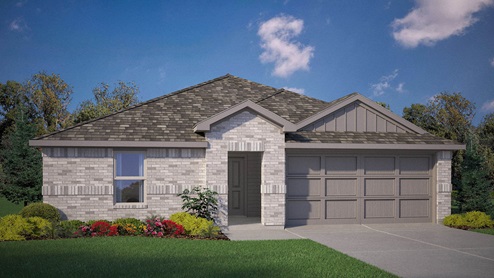
Discover the charm of Longhorn Estates in Crowley, brought to life by DR Horton, featuring delightful amenities like a park, lake, dog park, and playground for the perfect community experience!
About our community
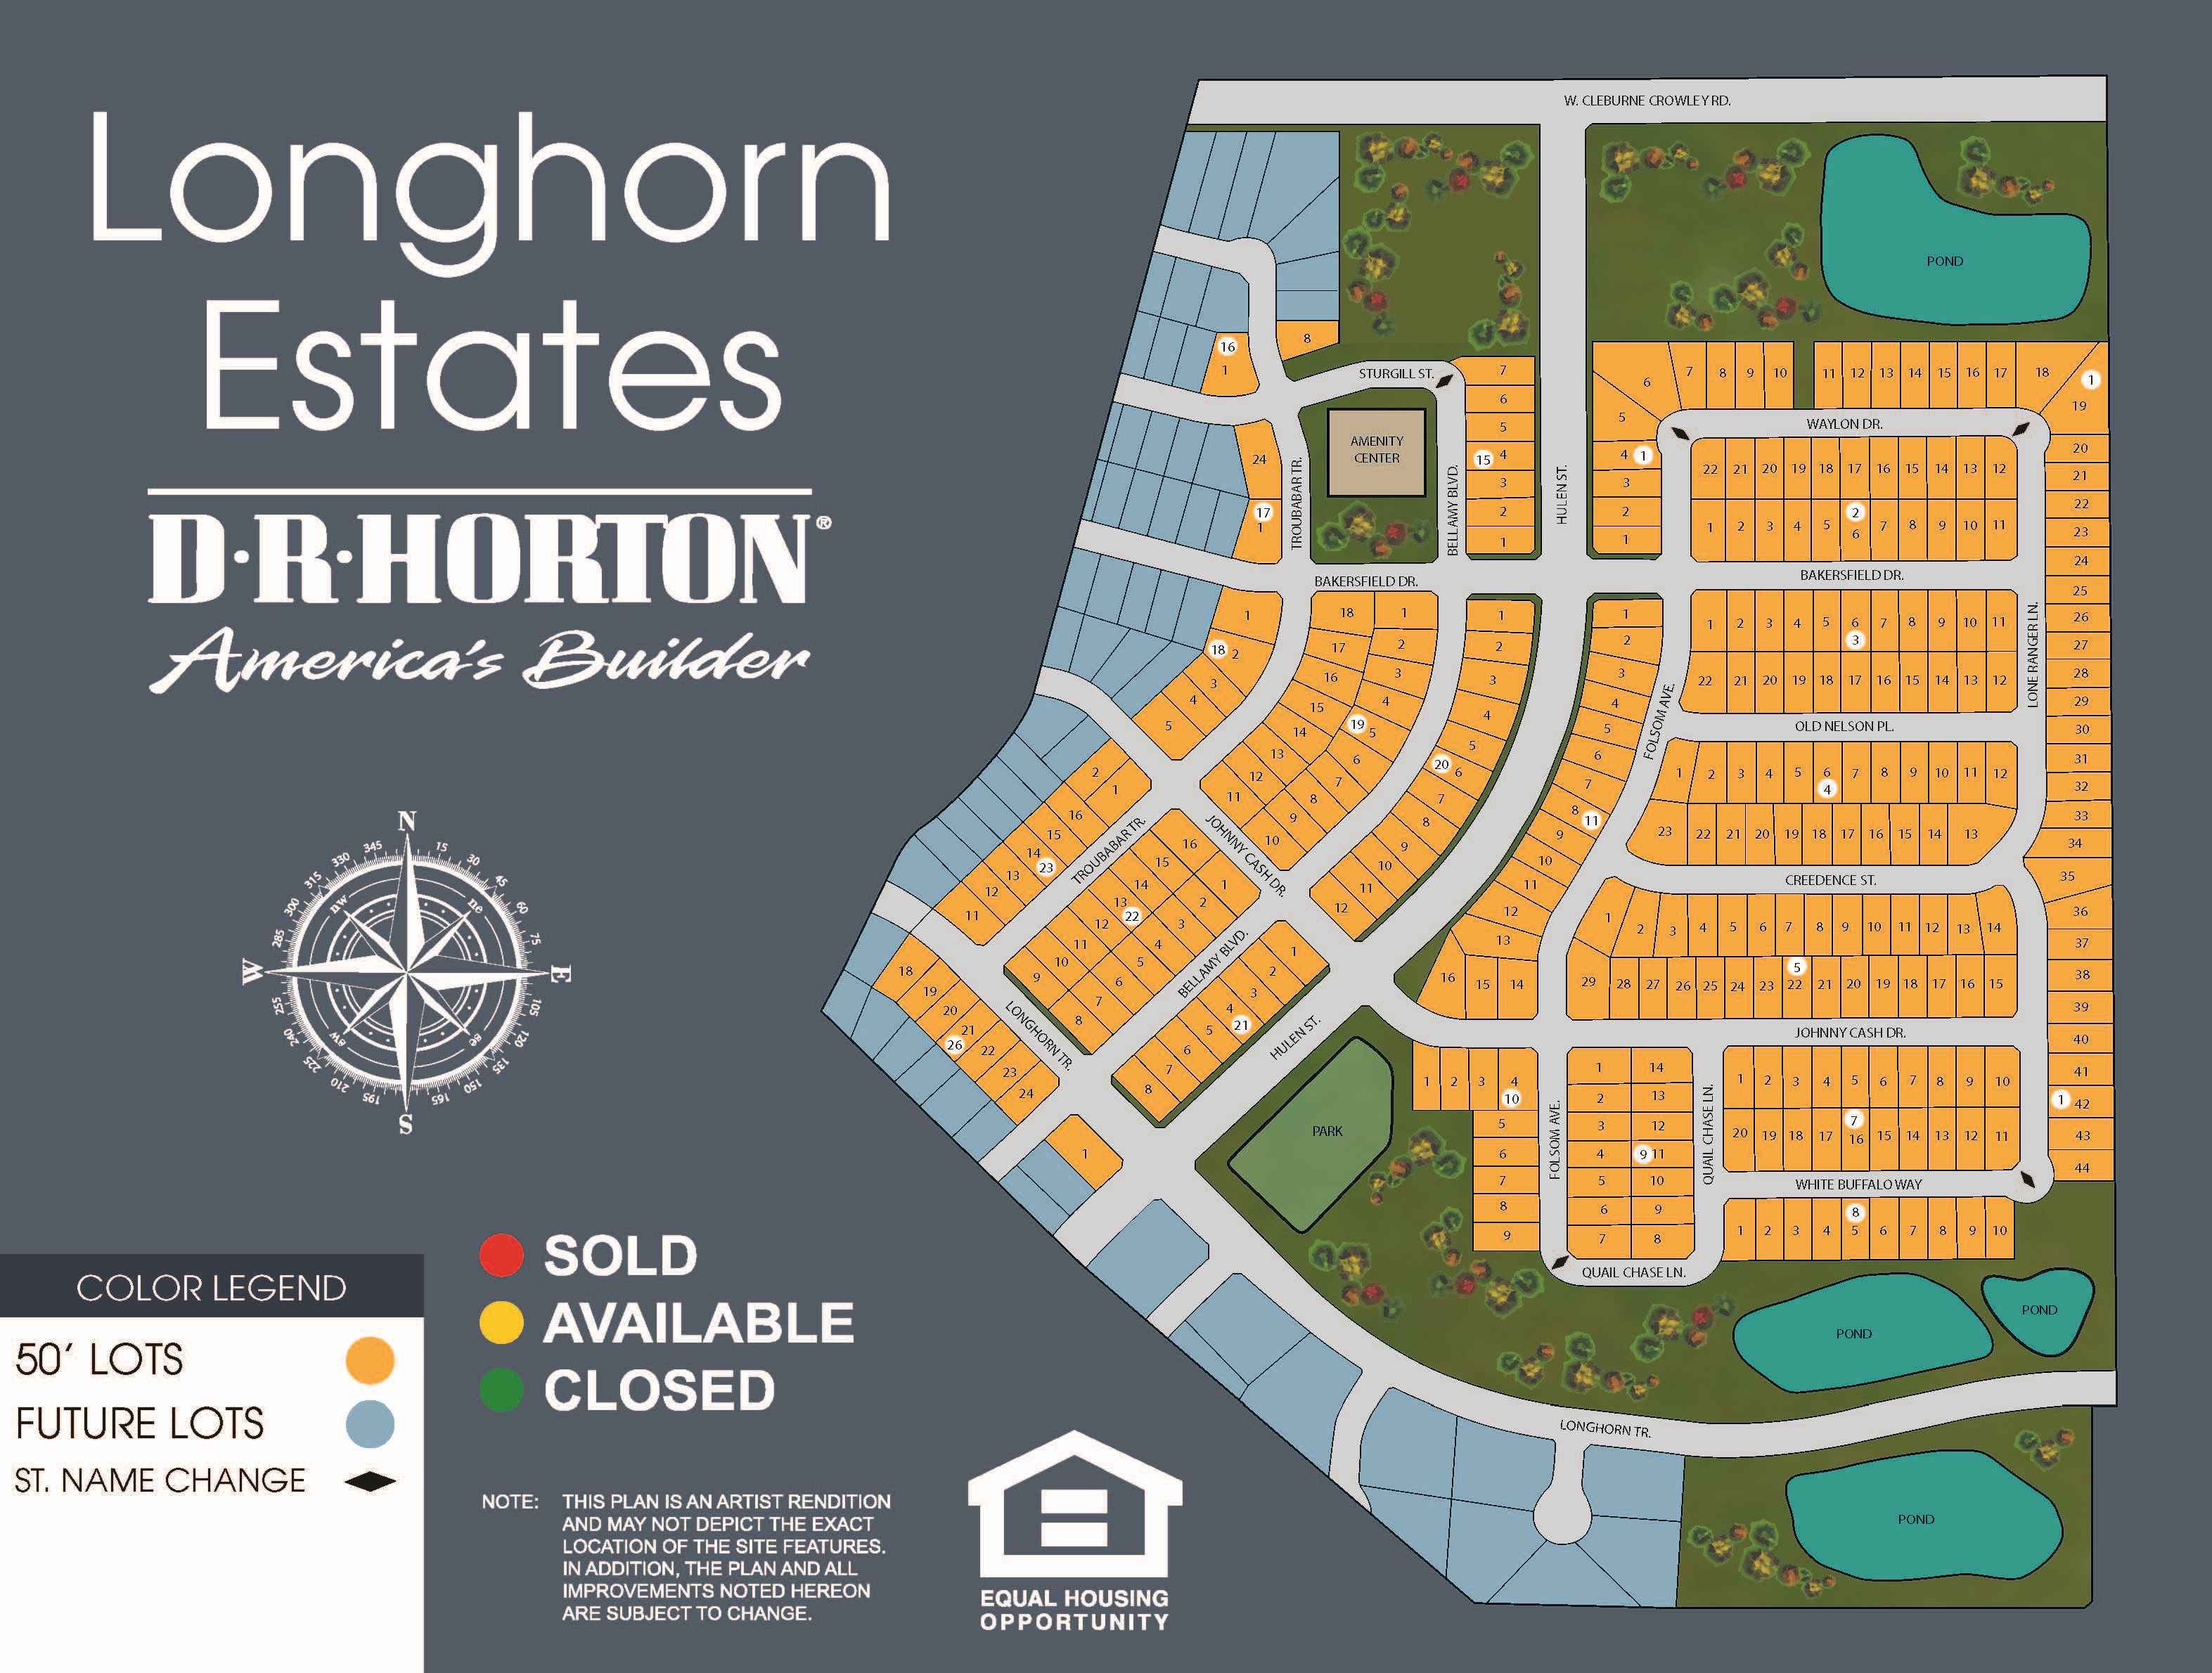
Longhorn Estates is a thoughtfully designed master-planned community nestled in the heart of Tarrant County, ideally located near the intersection of S. Hulen Street and W. Cleburne Crowley Road. This charming community offers an exceptional blend of suburban comfort and city convenience, making it an appealing choice for families, professionals, and anyone looking to establish roots in a growing area with strong educational and lifestyle opportunities. With a tax rate of 2.41% and no MUD or PID taxes, homeowners can enjoy more manageable long-term costs. The HOA fee is an affordable $1,000 per year, contributing to the maintenance of future amenities including a community pool, dog park, playground, pond, and walking trails — all designed to enhance your outdoor living experience.
Amenities
Site Plan
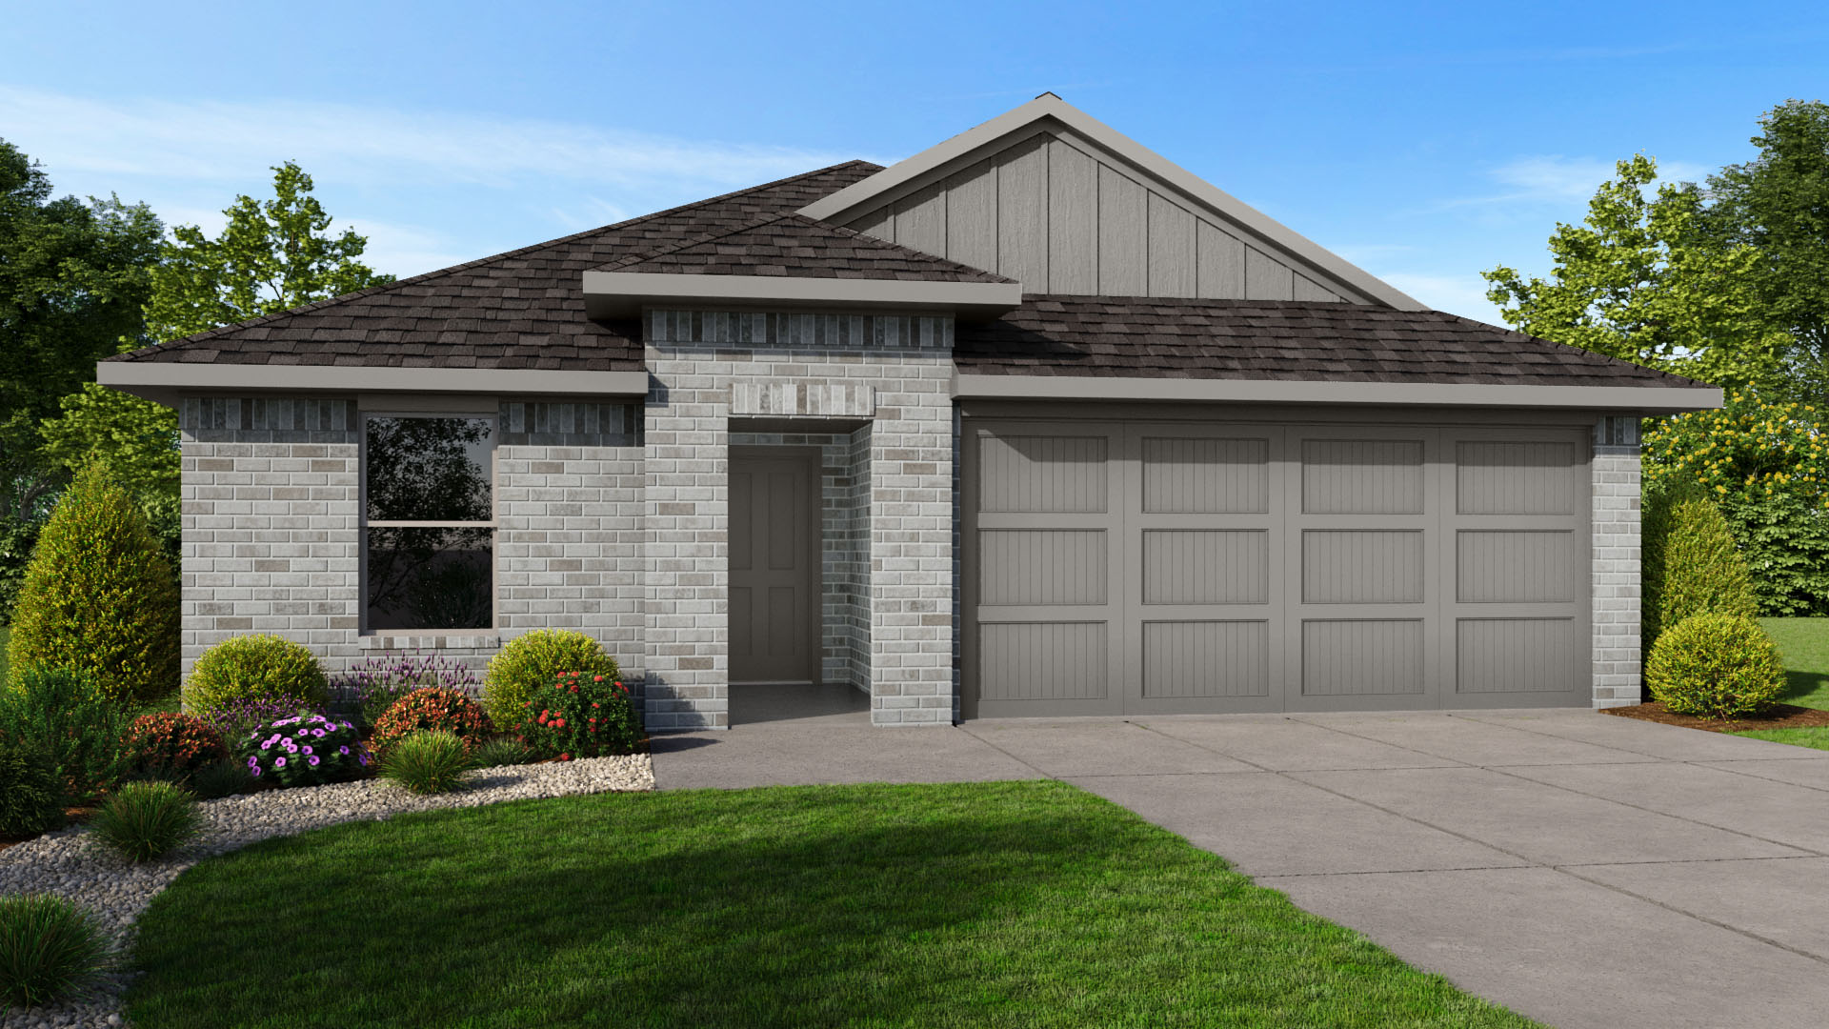
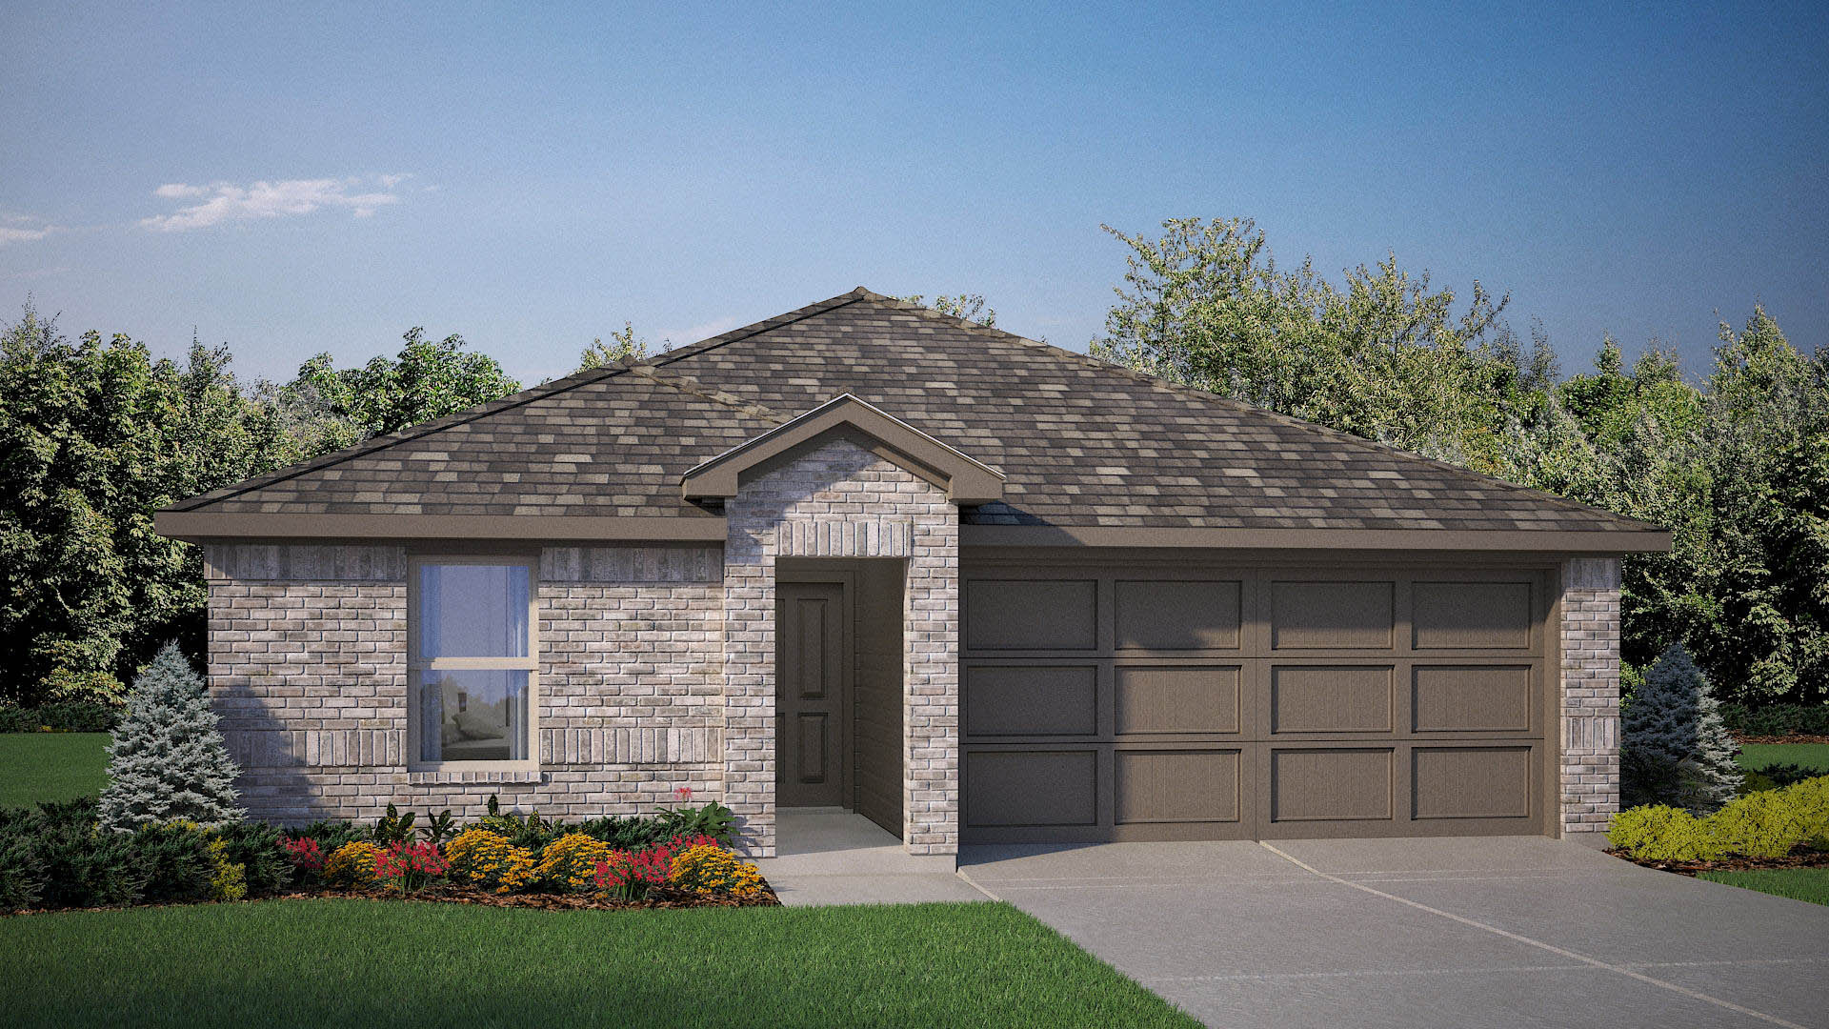
Home designs (16)
22 Quick Move-In lots across 12 plans — open Quick Move-In.
Carousel — use arrows to browse images for this design, or tap the photo to open the floor plan.
Quick Move-InEllis Plan
From$285,9903 Beds2 Baths2 Car garage1,195+ sq ftSingle-family at Longhorn Estates. 3 Quick Move-In homes in this plan — ask the sales team about finishes and closing timelines.
Carousel — use arrows to browse images for this design, or tap the photo to open the floor plan.
Quick Move-InAnderson Plan
From$297,9903 Beds2 Baths2 Car garage1,321+ sq ftSingle-family at Longhorn Estates. 2 Quick Move-In homes in this plan — ask the sales team about finishes and closing timelines.
Carousel — use arrows to browse images for this design, or tap the photo to open the floor plan.
Quick Move-InBaylor Plan
From$302,9904 Beds2 Baths2 Car garage1,471+ sq ftSingle-family at Longhorn Estates. 2 Quick Move-In homes in this plan — ask the sales team about finishes and closing timelines.
Carousel — use arrows to browse images for this design, or tap the photo to open the floor plan.
Quick Move-InAustin Plan
From$310,9904 Beds2 Baths2 Car garage1,648+ sq ftSingle-family at Longhorn Estates. 3 Quick Move-In homes in this plan — ask the sales team about finishes and closing timelines.
Carousel — use arrows to browse images for this design, or tap the photo to open the floor plan.
Quick Move-InBellvue Plan
From$316,9903 Beds2 Baths2 Car garage1,405+ sq ftSingle-family at Longhorn Estates. 1 Quick Move-In home in this plan — ask the sales team about finishes and closing timelines.
Carousel — use arrows to browse images for this design, or tap the photo to open the floor plan.
Quick Move-InBailey Plan
From$319,9905 Beds2 Baths2 Car garage1,875+ sq ftSingle-family at Longhorn Estates. 1 Quick Move-In home in this plan — ask the sales team about finishes and closing timelines.
Carousel — use arrows to browse images for this design, or tap the photo to open the floor plan.
Quick Move-InDenton Plan
From$324,9903 Beds2 Baths2 Car garage1,573+ sq ftSingle-family at Longhorn Estates. 2 Quick Move-In homes in this plan — ask the sales team about finishes and closing timelines.
Carousel — use arrows to browse images for this design, or tap the photo to open the floor plan.
Ready to BuildElgin Plan
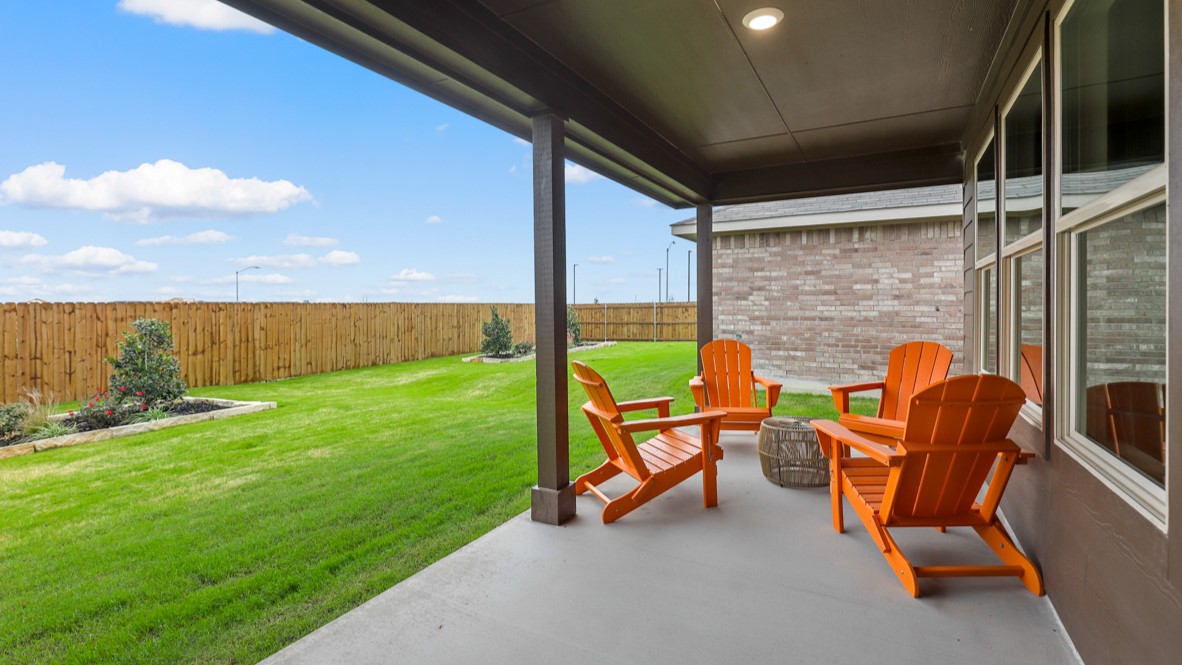
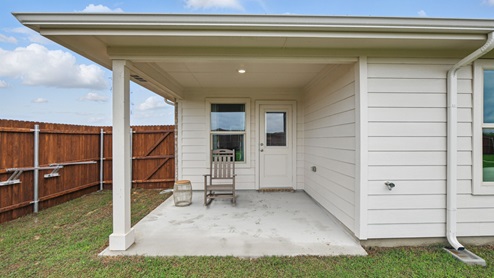
From$326,9904 Beds2 Baths2 Car garage1,606+ sq ftAbout this floorplan The Elgin is a single story home that offers 4 bedrooms, 2 bathrooms and approx 1,653 sq. ft. of living space. As you enter the home, you'll pass one secondary bedroom with a spacious walk-in closet. Continue through the foyer and find an open concept kitchen, dining room, and living room. The kitchen comes equipped with stainless steel appliances with gas cooking range, granite countertops, a corner walk-in pantry and a large kitchen island. The living room offers plenty of natural light and leads out to the large covered patio. The private main bedroom suite is located off the living room and features a huge walk-in closet and large walk-in shower with ceramic tile surround.
Carousel — use arrows to browse images for this design, or tap the photo to open the floor plan.
Ready to BuildCallahan Plan
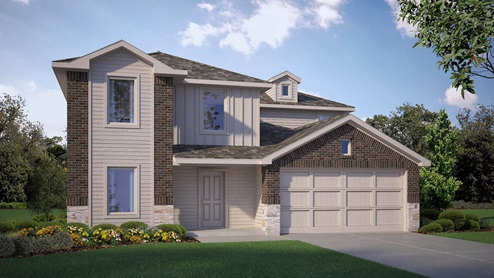
From$332,9905 Beds2.5 Baths2 Car garage2,236+ sq ftAbout this floor plan The Callahan is a thoughtfully designed two-story home offering approx. 2,252 sq. ft. of living space with 5 bedrooms, 2.5 bathrooms, and multiple flexible living areas. The first floor welcomes you with a front porch and foyer that lead into an open-concept layout combining the kitchen, dining area, and family room into one bright and inviting space. The kitchen features stainless steel appliances, a centrally located sink, and a walk-in pantry for added convenience. The private primary suite is located downstairs and includes a spacious walk-in closet and a full bath. A powder bath, dedicated laundry room, and direct access to the two-car garage add to the functionality of the main level. Upstairs, the Callahan offers four secondary bedrooms—each with its own closet—and a full bath, making it ideal for larger households or multi-generational living. A generous game room and separate loft provide additional space for entertainment, relaxation, or work needs, along with a dedicated storage area for organization. With its well-balanced layout and multiple living zones, the Callahan offers comfort, versatility, and space for every stage of life. Photos shown here may not depict the specified home and features and are included for illustration purposes only. Elevations, exterior/ interior colors, options, available upgrades, and standard features will vary in each community and may change without notice. May include options, elevations, and upgrades (such as patio covers, front porches, stone options, and lot premiums) that require an additional charge. Landscaping and furnishings are décor items and are not included in the purchase price.
Carousel — use arrows to browse images for this design, or tap the photo to open the floor plan.
Quick Move-InHuntsville Plan
From$333,9904 Beds2 Baths2 Car garage1,738+ sq ftSingle-family at Longhorn Estates. 1 Quick Move-In home in this plan — ask the sales team about finishes and closing timelines.
Carousel — use arrows to browse images for this design, or tap the photo to open the floor plan.
Quick Move-InJustin Plan
From$334,9904 Beds2 Baths2 Car garage1,827+ sq ftSingle-family at Longhorn Estates. 2 Quick Move-In homes in this plan — ask the sales team about finishes and closing timelines.
Carousel — use arrows to browse images for this design, or tap the photo to open the floor plan.
Quick Move-InTexas Cali Plan
From$334,9904 Beds2 Baths2 Car garage1,791+ sq ftSingle-family at Longhorn Estates. 2 Quick Move-In homes in this plan — ask the sales team about finishes and closing timelines.
Carousel — use arrows to browse images for this design, or tap the photo to open the floor plan.
Ready to BuildDallas Plan
From$336,9905 Beds2.5 Baths2 Car garage2,339+ sq ftAbout this floor plan The Dallas is a spacious two-story home offering approx. 2,376 sq. ft. of living space with 5 bedrooms, 2.5 bathrooms, and multiple flexible living areas. The first floor features a welcoming front porch and foyer that lead into an open-concept layout combining the kitchen, dining area, and family room into one bright, connected space. The kitchen includes stainless steel appliances, a centrally located sink, a walk-in pantry, and convenient access to the dining area. The private primary suite is located downstairs and offers a large walk-in closet and a full bath. A powder bath, separate laundry room, coat storage, and direct access to the two-car garage complete the main level. The second floor is designed for versatility with four secondary bedrooms—each with its own closet—and a full bathroom. A spacious loft and game room provide multiple areas for entertainment, study, or relaxation, while a dedicated study room and storage closet add even more flexibility. With its thoughtful layout and abundant living space, the Dallas offers room to grow and adapt to the needs of any household. Photos shown here may not depict the specified home and features and are included for illustration purposes only. Elevations, exterior/ interior colors, options, available upgrades, and standard features will vary in each community and may change without notice. May include options, elevations, and upgrades (such as patio covers, front porches, stone options, and lot premiums) that require an additional charge. Landscaping and furnishings are décor items and are not included in the purchase price.
Carousel — use arrows to browse images for this design, or tap the photo to open the floor plan.
Ready to BuildLakeway Plan
From$347,9904 Beds3 Baths2 Car garage2,037+ sq ftAbout this floorplan The Lakeway floorplan offers approx 2,091 square feet of living space spread across 4 bedrooms, a Study and 3 full bathrooms. As you enter the spacious foyer you'll see one bedroom and the study, with the second full bath between them, at the front of the home. Passing through the foyer, you'll find yourself in the grand combination dining room, kitchen, & living room. The Lakeway kitchen offers granite countertops, stainless steel appliances with gas cooking range, a corner walk-in pantry and a large kitchen island that faces the living room. The living room is wide open and perfect for entertainment. Located privately off the dining room are the remaining secondary bedrooms and a third full bath. The private main bedroom is located at the back of the home and features a spacious ensuite bathroom, complete with walk-in closet, and spacious walk-in shower with ceramic tile surround.
Carousel — use arrows to browse images for this design, or tap the photo to open the floor plan.
Quick Move-InKingston Plan
From$349,9904 Beds2 Baths2 Car garage2,026+ sq ftSingle-family at Longhorn Estates. 2 Quick Move-In homes in this plan — ask the sales team about finishes and closing timelines.
Carousel — use arrows to browse images for this design, or tap the photo to open the floor plan.
Quick Move-InMidland Plan
From$354,9904 Beds3 Baths2 Car garage2,154+ sq ftSingle-family at Longhorn Estates. 1 Quick Move-In home in this plan — ask the sales team about finishes and closing timelines.
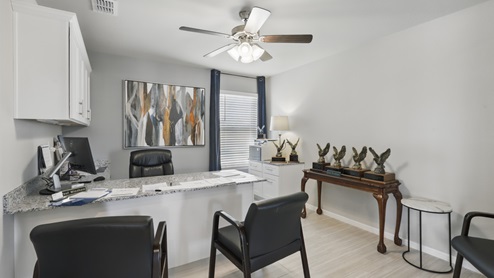
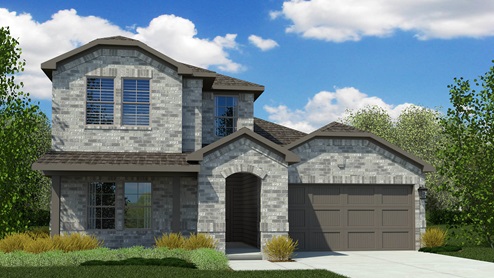
Media
Project photo gallery
Click the large photo or a thumbnail to open the gallery viewer.
Prices and features may vary and are subject to change. Photos are for illustrative purposes only. Legal disclaimers.