

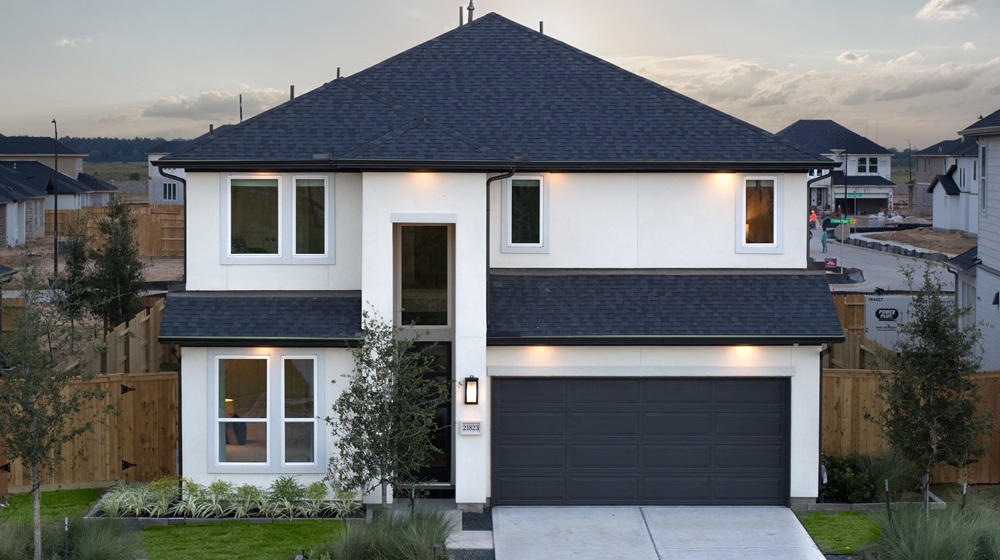
Avalon at Cypress 50s

Discover the charm of Avalon at Cypress 50s, a stunning project by Taylor Morrison in the beautiful city of Cypress, complete with delightful amenities like a park and convenient parking.
Welcome Home to Avalon at Cypress
Buying a new home in Cypress, TX, has never been more exciting. At Avalon at Cypress 50s, you’ll enjoy modern new construction homes in a prime location just outside Houston, surrounded by beautiful open views and everyday conveniences. Our low‑maintenance designs offer a perfect blend of comfort and practicality.
The Endeavor Collection features one‑ and two‑story homes with open‑concept layouts and flexible spaces that adapt as your needs evolve—whether a room becomes a nursery, a study, or a guest suite. At Avalon at Cypress 50s, experience a community where comfort, livability, and versatility come together seamlessly.
Experience the best of this community featuring resort-style amenities designed for your wellness needs, like a clubhouse with a swimming pool, an outdoor fireplace, tennis courts, pickleball courts, nature playscape, playground and more.
Why you’ll love Avalon at Cypress 50s—Endeavor Collection
- Affordable price points make these new homes in Cypress, TX, attractive to young and growing homeowners.
- Avalon at Cypress is zoned to the prestigious Cy-Fair ISD schools.
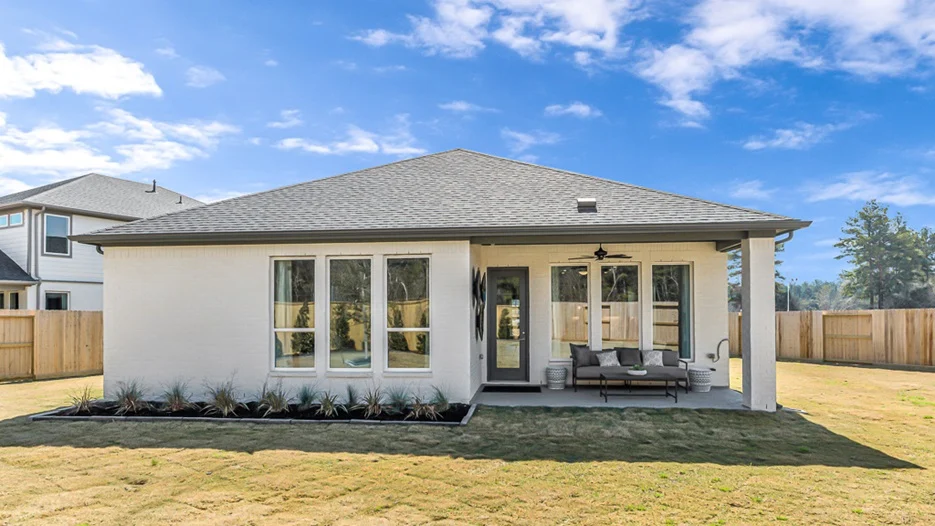
- Outside, you’ll find gracious covered patios perfect for relaxing or entertaining.
- Indulge in top-of-the-line products inside your home featuring several well-known brands.
- Avalon at Cypress gives you direct access to the Grand Parkway and future access to the Mason Road expansion.
- Every new construction home comes equipped with a full suite of TM LiveSmart™ technologies.
Amenities
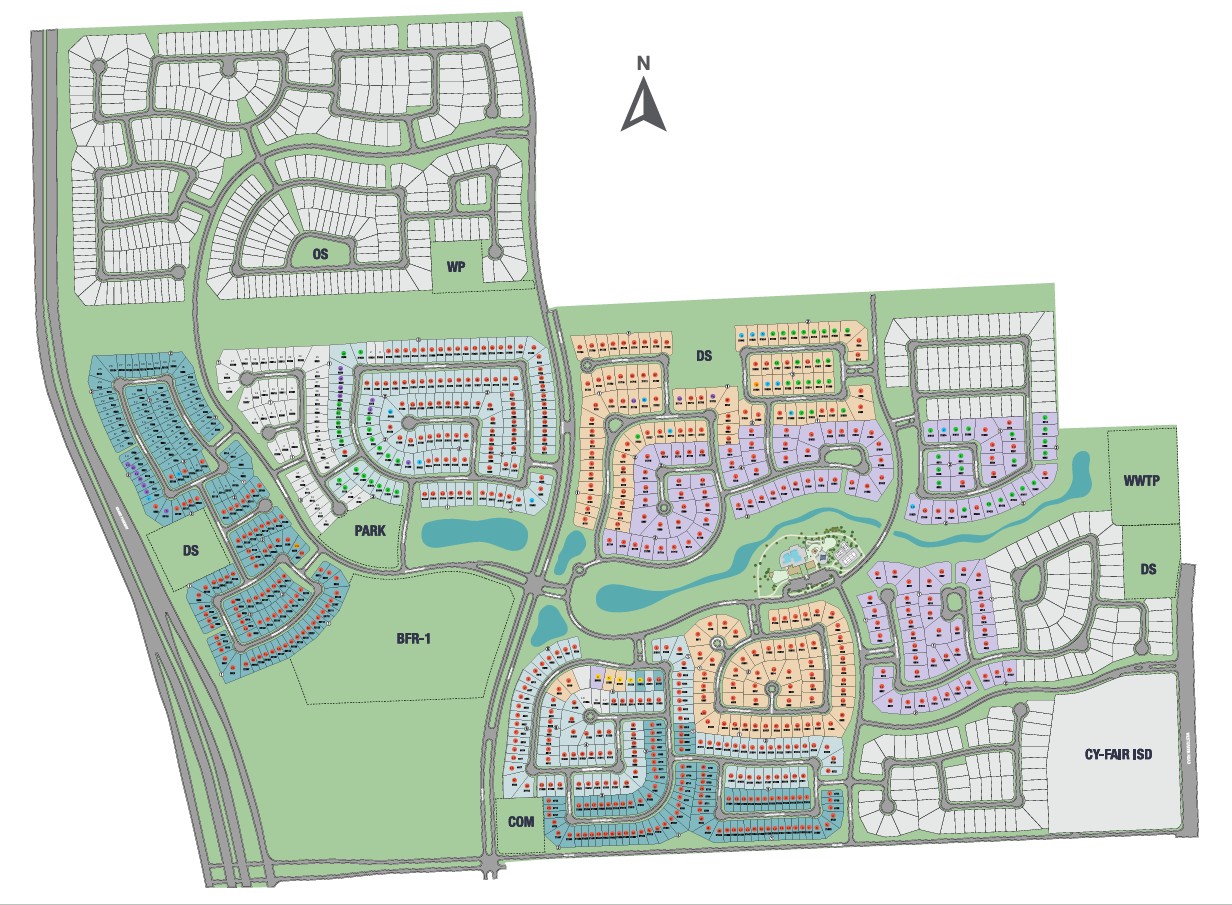
Site Plan
Home designs (6)
No Quick Move-In lots in these results; each plan's pill reflects primary availability from listings.
Carousel — use arrows to browse images for this design, or tap the photo to open the floor plan.
Ready to BuildChambray
From$476,9904 Beds3 Baths2–3 Car garage2,203+ sq ftMake entertaining friends a weekly custom in your new home. The Chambray plan features an expansive open-concept gourmet kitchen and great room combination, providing plenty of extra space to offer guests a friendly invite for dinner. Take the party to your dedicated formal dining room for a fancy meal or head onto the patio for al fresco dining on your spacious covered outdoor living space. Inside and out, this new Houston house plan is inspired by those who love a lively gathering.
Carousel — use arrows to browse images for this design, or tap the photo to open the floor plan.
Ready to BuildMerlot
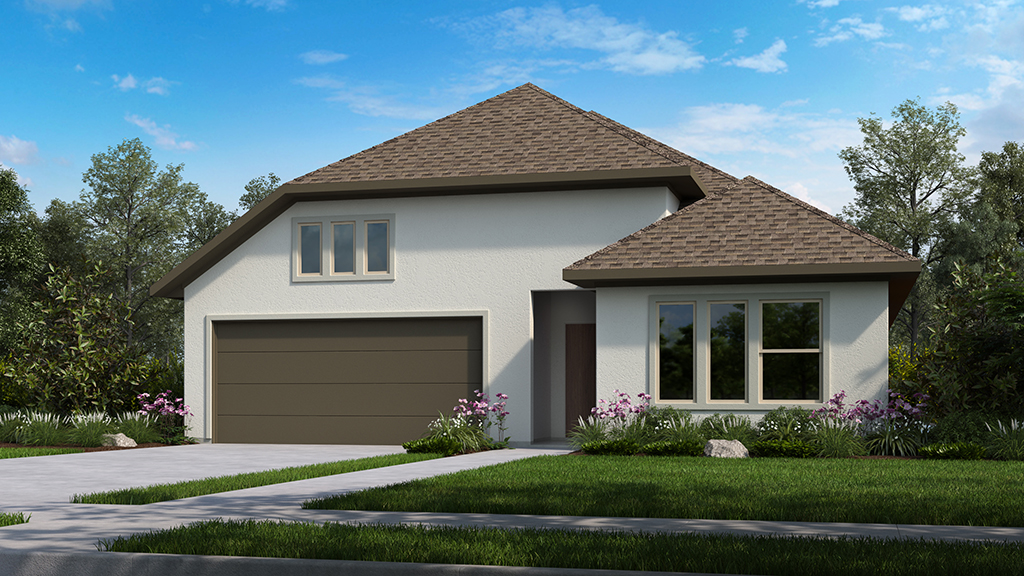
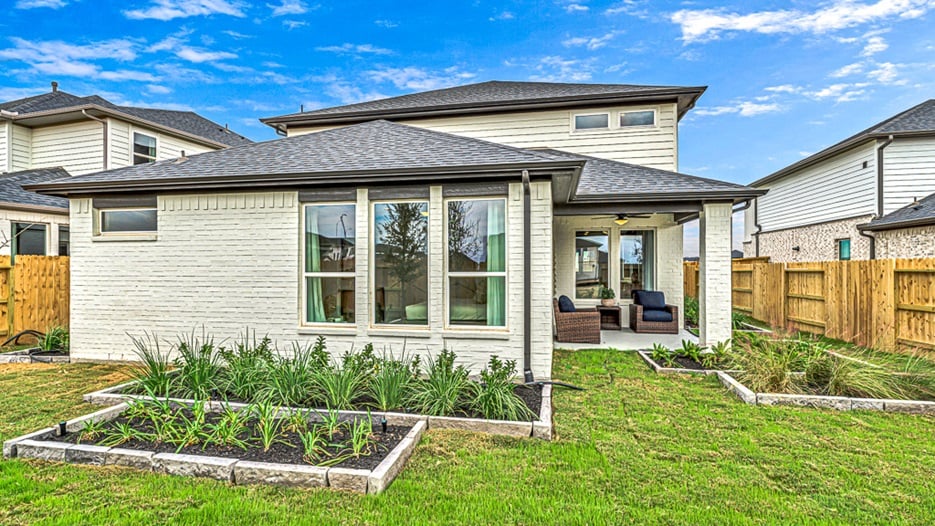
From$484,9904 Beds3 Baths2–3 Car garage2,075+ sq ftThe Merlot offers the ultimate home with style and flexibility. The open-concept kitchen boasts a large island that overlooks a spacious family room and has views to the backyard. Three large windows in the family room fill the room with natural light. Step out onto your covered patio and you'll see plenty of space for entertaining outdoors! The private owner's suite features a walk-in closet and shower along with dual sinks. The study is conveniently located adjacent to the kitchen off of the foyer. This home also features 3 additional bedrooms, 2 full baths and a game room, all on one level!
Carousel — use arrows to browse images for this design, or tap the photo to open the floor plan.
Ready to BuildCamelia
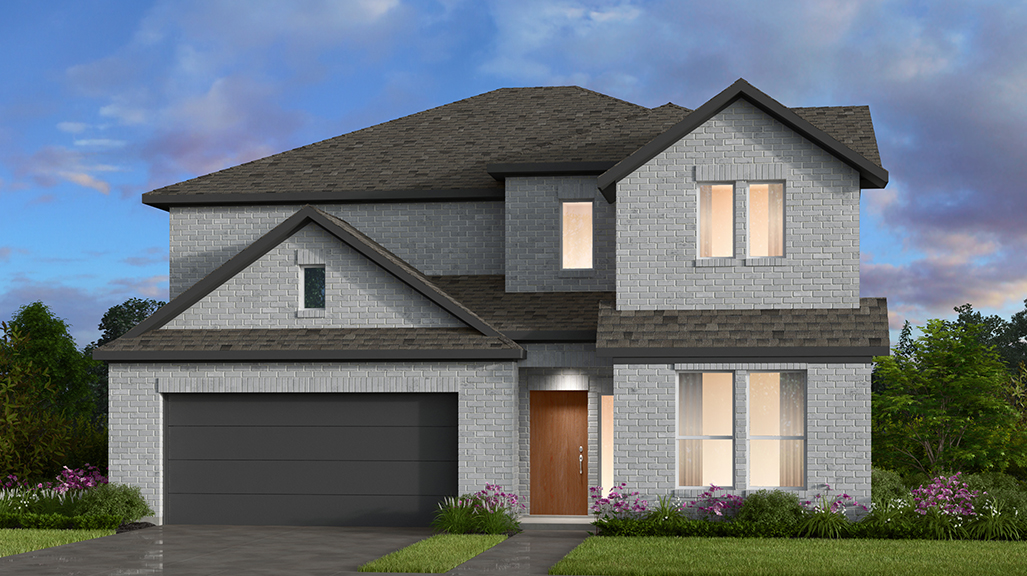
From$510,9905 Beds3–4 Baths2–3 Car garage2,541+ sq ftThe Camelia plan offers a truly unique open concept plan design that is perfect for entertaining on both floors! The kitchen includes an island perfect for quick meals or appetizers and is connected to the casual dining area. The spacious owner's retreat is tucked away at the back of the home for privacy. The Owner's Bath features dual vanity sinks and with an over-sized walk-in closet . A secondary bedroom and bath are located off the foyer and is ideal for a guest suite. Upstairs are three additional bedrooms with a full bath and a large game room.
Carousel — use arrows to browse images for this design, or tap the photo to open the floor plan.
Ready to BuildSaffron
From$522,9905 Beds4 Baths2 Car garage2,596+ sq ftThree words come to mind when thinking about the Saffron floor plan: bright, open, and lovely! Begin by heading through the front porch and into the classic foyer. On either side is a flex room, powder room, and storage space, and a 2-car garage, entry, and laundry room on the other. Head into the heart of the home to discover open-concept living at its finest: a great room opens to a gourmet kitchen, dining room, and picturesque covered patio. Also on the first floor is a roomy primary suite, spa-like primary bathroom, and walk-in closet. Make your way upstairs to discover 3 additional bedrooms, 1 with a walk-in closet, 2 bathrooms, a tech space perfect for working from home, a game room, and views open to the gorgeous downstairs area!
Carousel — use arrows to browse images for this design, or tap the photo to open the floor plan.
Ready to BuildBordeaux
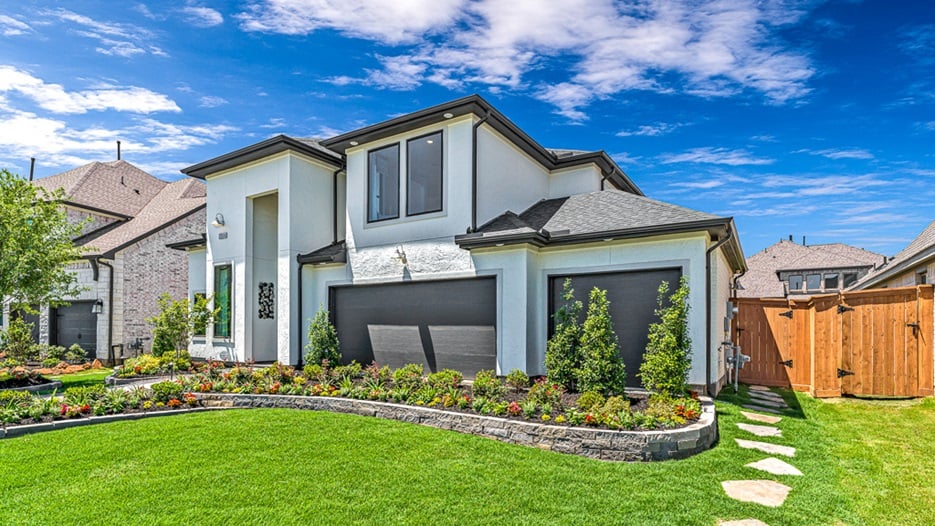
From$564,9904–6 Beds3.5–5 Baths2–4 Car garage2,952+ sq ftA fantastic choice for Houston area home buyers needing additional living space, the Bordeaux house plan includes four bedrooms featuring walk-in closets with the possibility to convert the tandem garage and flex room into bedrooms five and six. Enjoy room to stretch out and a clutter-free lifestyle with plenty of square footage, a spacious covered patio and bonus storage upstairs.
Carousel — use arrows to browse images for this design, or tap the photo to open the floor plan.
Ready to BuildCabernet
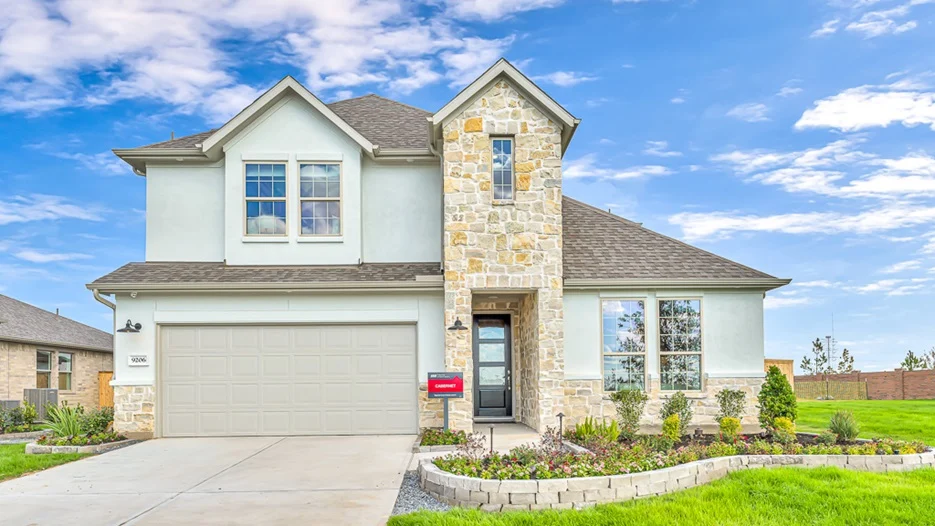
From$573,9904–5 Beds3.5–4.5 Baths3–4 Car garage3,150+ sq ftThe Cabernet is the perfect home for family time or entertaining! Gathering room, kitchen, dining and an open courtyard are seamlessly put together for easy movement. The owner's suite is tucked away at the back of the home for privacy. Owner's bath features large walk in shower, dual sinks, private commode and large walk in shower. A bedroom and a private bath is located at the front of the house for all your guests. Upstairs boasts 3 bedrooms with two full bathrooms and a large game room.
Media
Project photo gallery
Click the large photo or a thumbnail to open the gallery viewer.
Is this your project?
Take control of your project page, add direct contact details, keep information updated, unlock performance insights, and increase visibility with agents and buyers actively looking for new construction homes.
Prices and features may vary and are subject to change. Photos are for illustrative purposes only. Legal disclaimers.