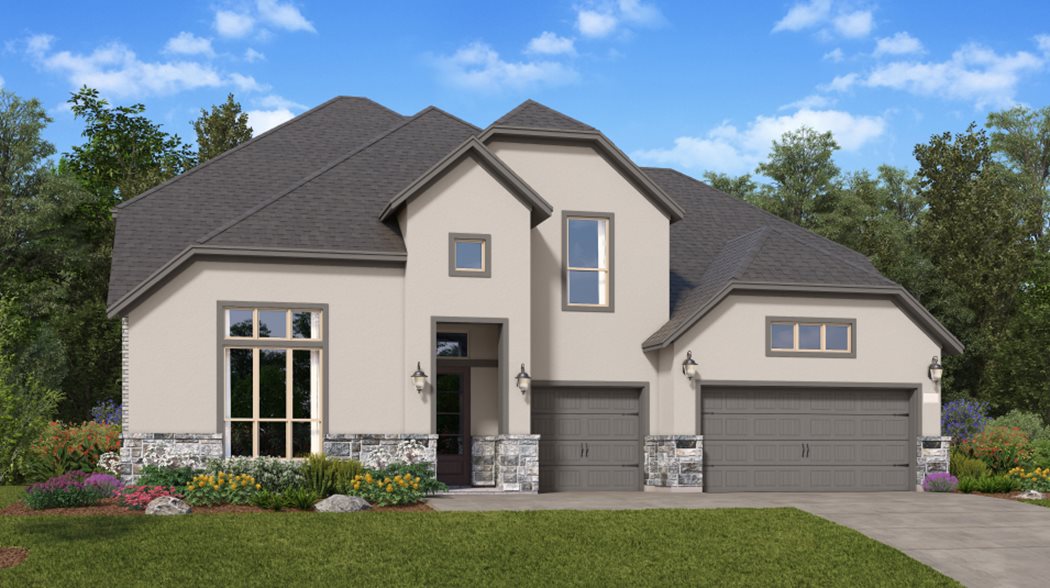
Under Construction

Discover the vibrant community of Bridgeland in Cypress, brought to life by Lennar, featuring fantastic amenities like a park, playground, swimming pool, and clubhouse for your ultimate enjoyment!

Bridgeland is an 11,400-acre masterplan community by Lennar located in Cypress, TX, a laidback city about 30 minutes outside of Houston, TX.

See what life at Bridgeland has to offer

Homeowners have access to an array of amenities such as an aerobics studio, swimming pool and boat launch. With more than 400 acres of parks and 900 acres of lakes, there is truly something for everyone to enjoy.

  • Swimming Pool

    Swim laps or just get your feet wet at the on-site swimming pool

  • Community Center

    The amenity complex features swimming pools, cabanas, a community center and so much more

  • Splash Park

    A swing set and other playground equipment can be found beside the splash pad

  • Playground

    Kids will love the unique playground equipment found throughout the community, such as this dragon-fly themed jungle gym

  • Trail

    Take in breathtaking views of the lake while taking a walk or enjoying the open green space

Located in the beautiful city of Cypress, TX. See what this city has to offer.

With over 900 acres of lake area, the community and surrounding areas offer lots of outdoor activities, scenic views and mild weather. From kayaking to frisbee golf, outdoor pavilions with live music and more, there is fun to be had for all ages.

Find the home that’s right for you

This master-planned community is made up of 3 unique home collections.

Prices and features may vary and are subject to change. Photos are for illustrative purposes only


Amenities

Park
Parking
Playground
Swimming Pool
Clubhouse
Water Park
Water Playground
Walking Trails
Fitness
Baseball Field
Tennis Courts
Soccer Field
Volleyball Court
Lake

Interactive Site Plan

Collections (2)

Wentworth Collection — collection image
$610,990+
3,067+ sq ft
Beds 4–6
Baths 3–5

Wentworth Collection

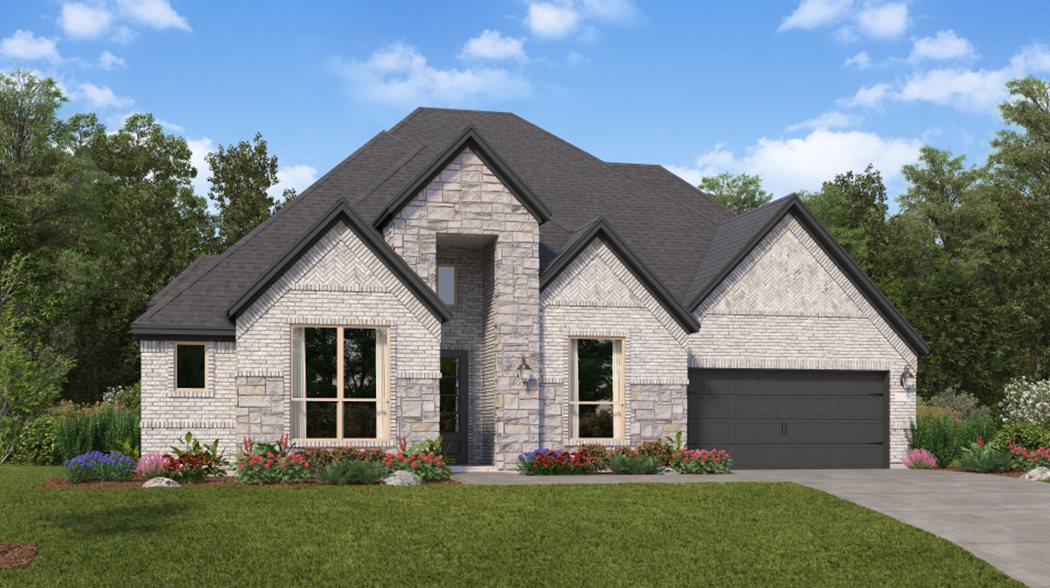
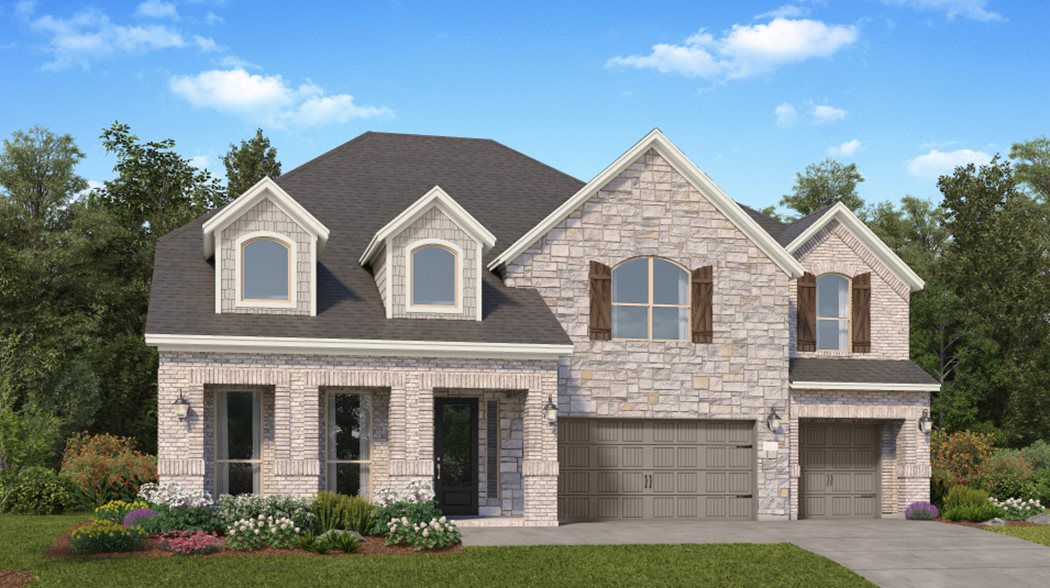
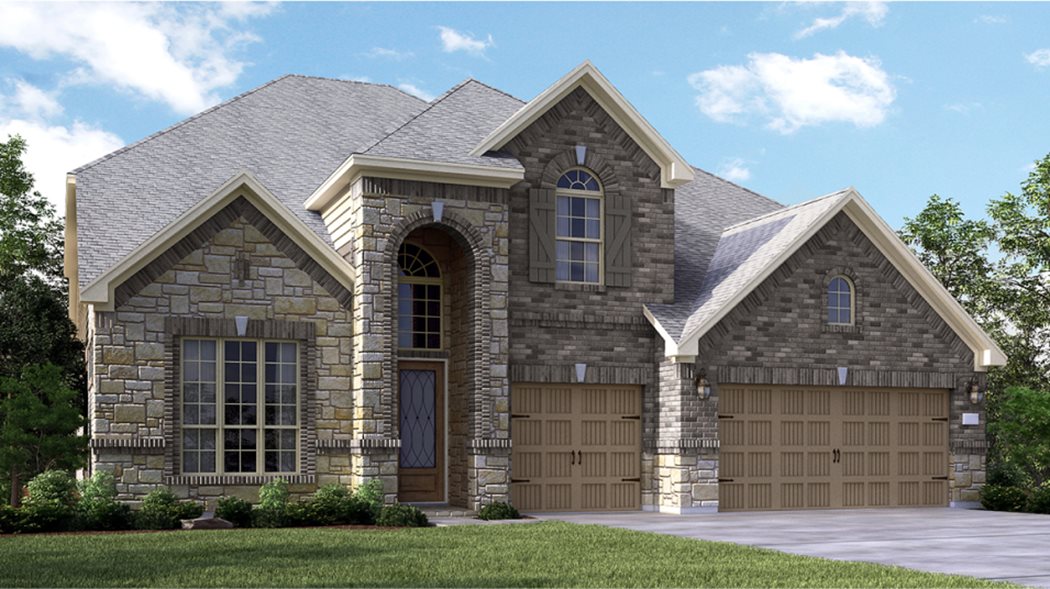
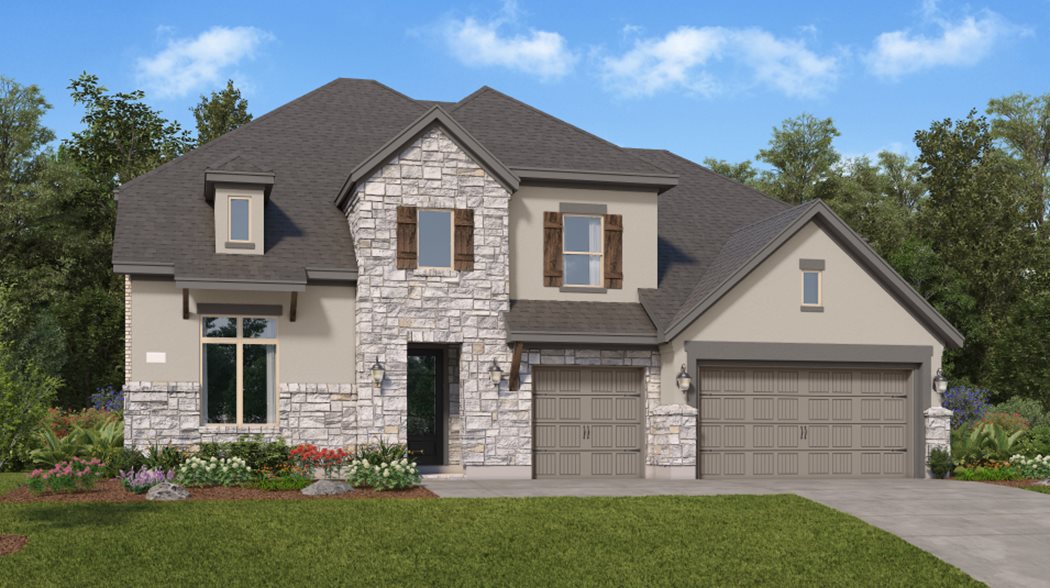
Wentworth is a collection of single and two-story new homes for sale at the Bridgeland masterplan. Set in the city of Cypress, TX, this community boasts resort-style amenities with something for everyone. Nearby are impressive schools, major employment districts, shopping and eateries, including the Houston Premium Outlet Mall just a short drive away.

Urban Villas — collection image
$299,990+
1,828+ sq ft
Beds 3
Baths 2.5

Urban Villas

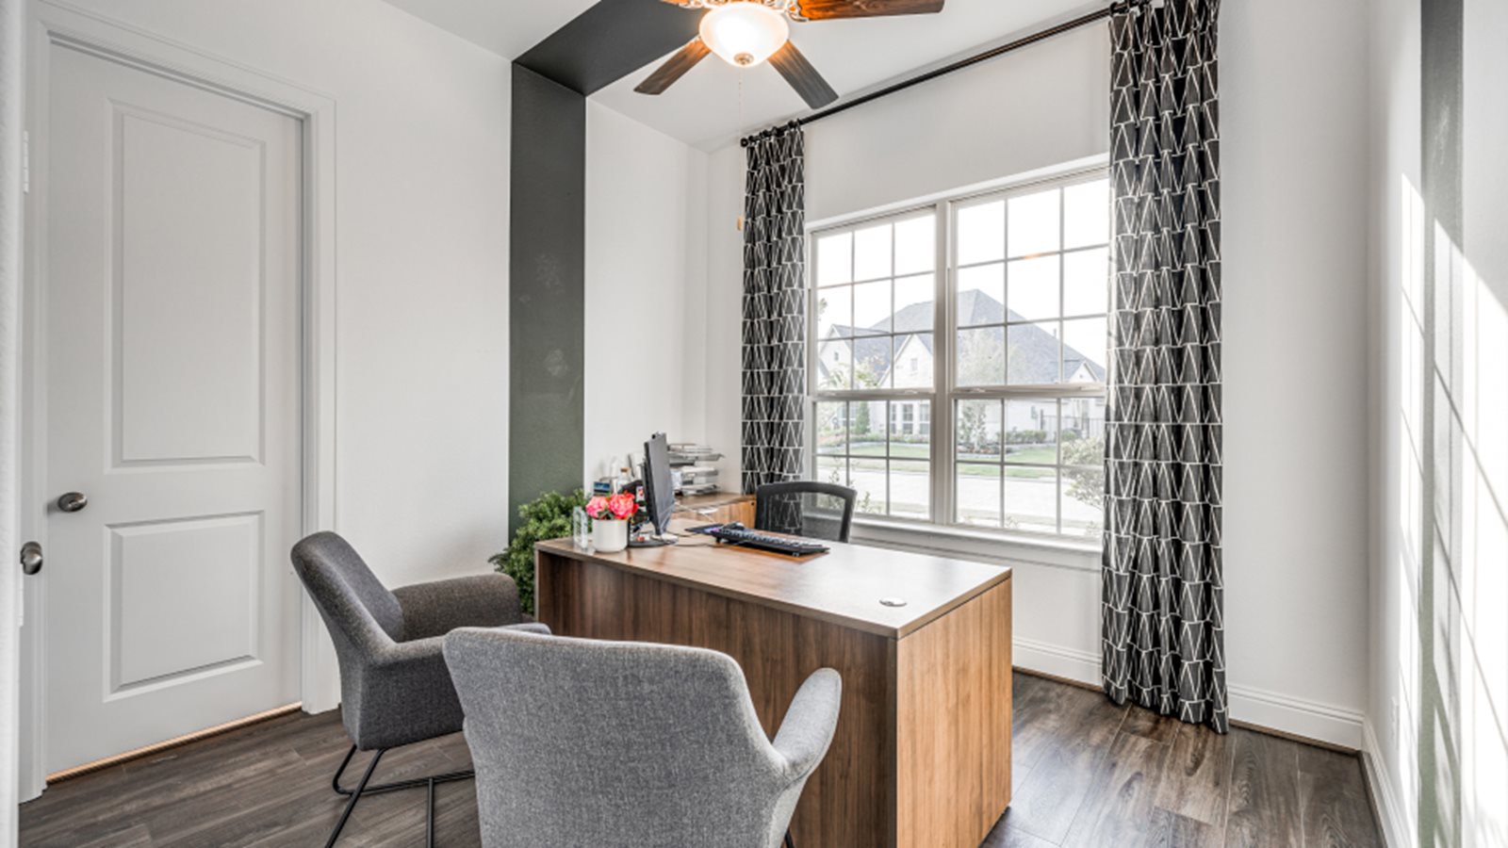
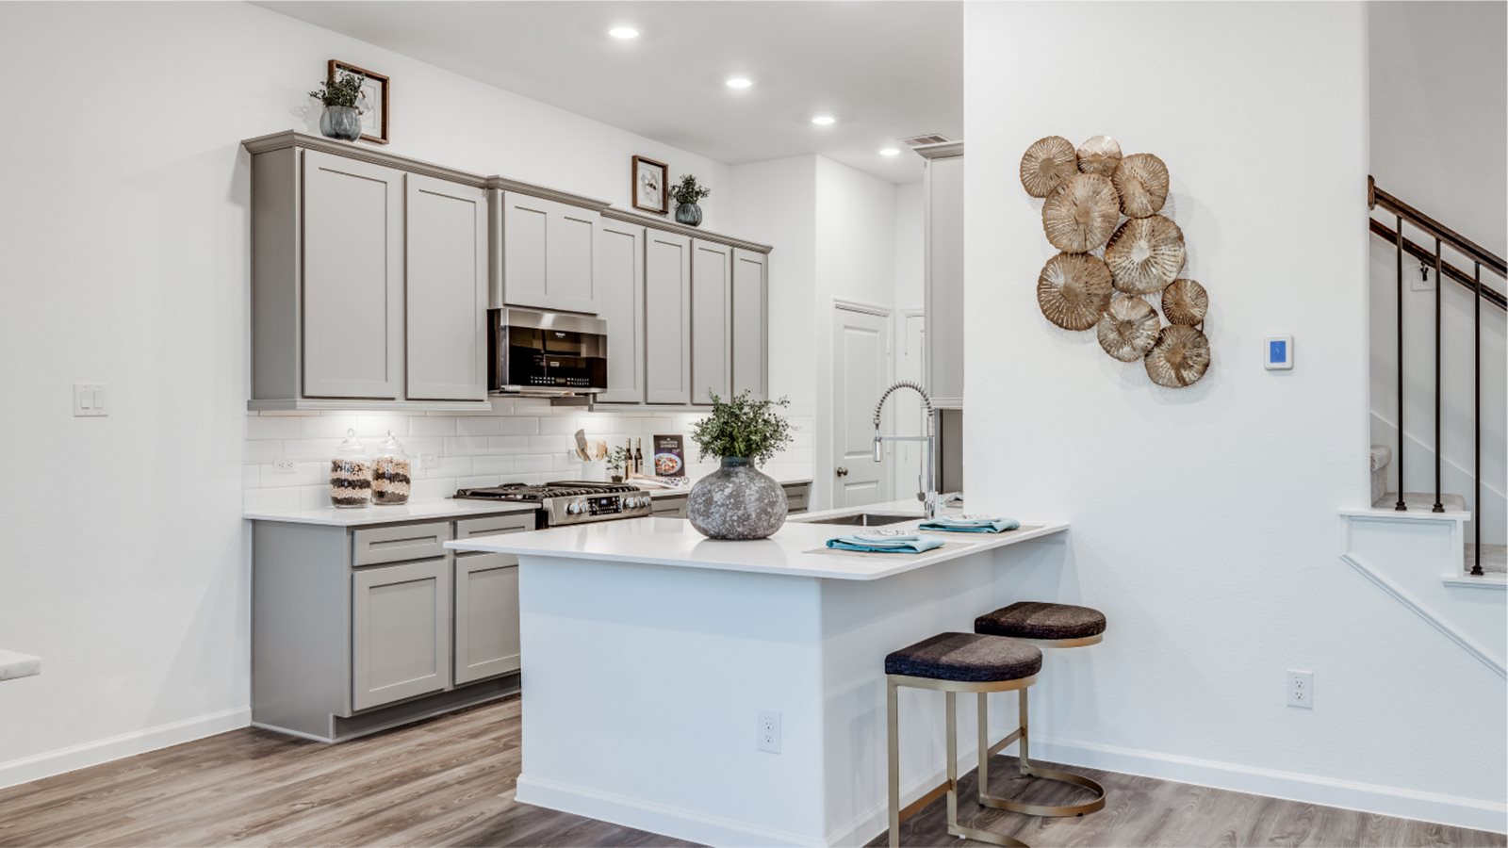
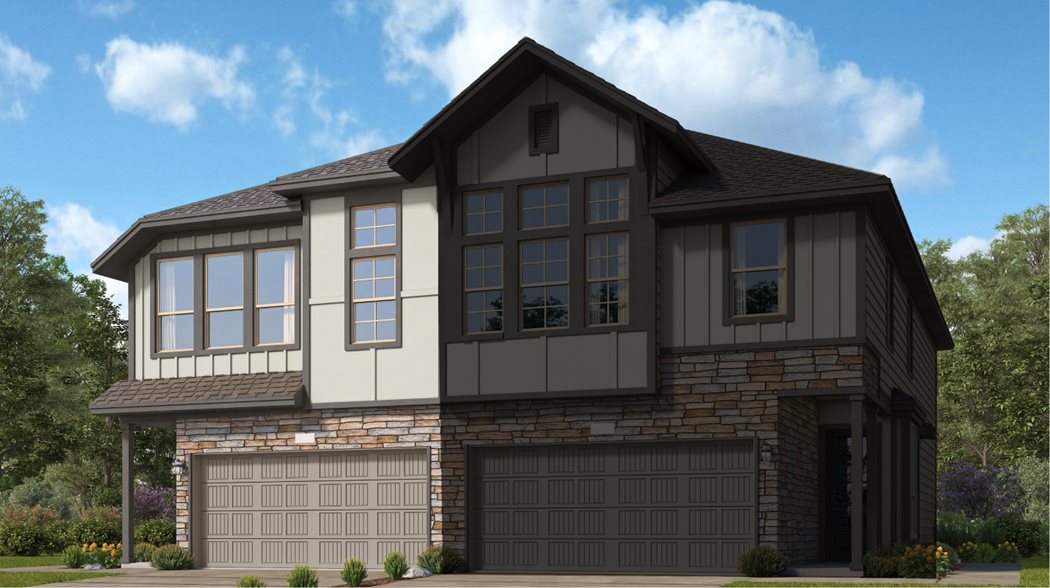
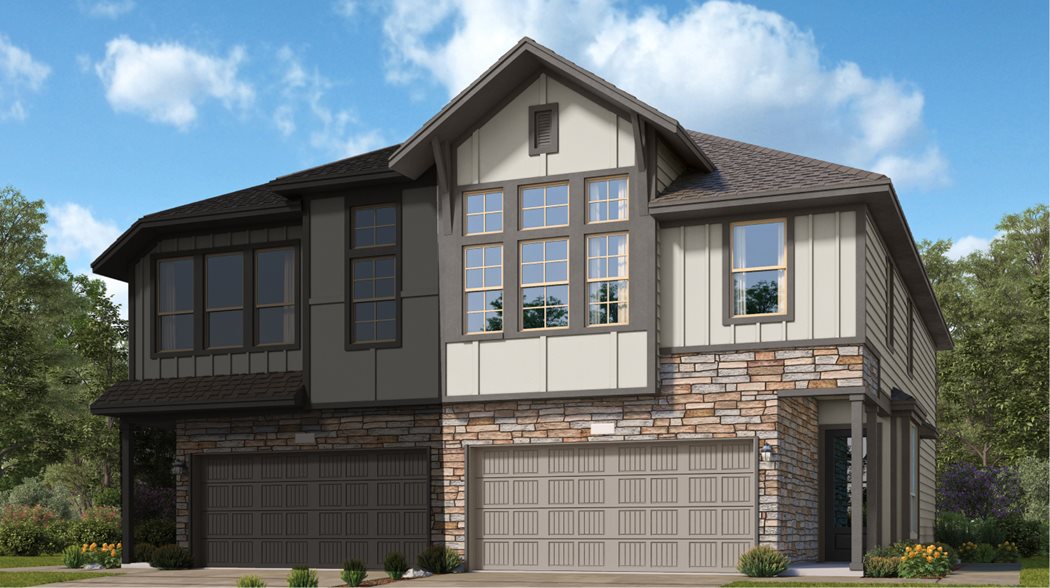
Urban Villas is a collection of new townhomes for sale at the Bridgeland masterplan in Cypress, TX. These low maintenance homes are situated close to onsite amenities including green belts, and community center and splash park. Nearby are a variety of shopping options including the Houston Premium Outlets, as well as movie theaters and top-rated golf clubs. Grand Parkway and I-290 are also minutes away for simplified commutes.

Home designs (9)

5 Quick Move-In lots across 3 plans — open Quick Move-In.

  • Multi Family Home

    Carousel — use arrows to browse images for this design, or tap the photo to open the floor plan.

    Quick Move-In

    Allen II

    From$299,990
    3 Beds2.5 Baths2 Car garage1,897+ sq ft

    Multi Family Home at Bridgeland. 2 Quick Move-In homes in this plan — ask the sales team about finishes and closing timelines.

    View floor plan
  • Multi Family Home

    Carousel — use arrows to browse images for this design, or tap the photo to open the floor plan.

    Quick Move-In

    Bagby II

    From$305,990
    3 Beds2.5 Baths2 Car garage1,906+ sq ft

    Multi Family Home at Bridgeland. 2 Quick Move-In homes in this plan — ask the sales team about finishes and closing timelines.

    View floor plan
  • Multi Family Home

    Carousel — use arrows to browse images for this design, or tap the photo to open the floor plan.

    Quick Move-In

    Patton il

    From$305,990
    3 Beds2.5 Baths2 Car garage1,828+ sq ft

    Multi Family Home at Bridgeland. 1 Quick Move-In home in this plan — ask the sales team about finishes and closing timelines.

    View floor plan
  • Single-family

    Carousel — use arrows to browse images for this design, or tap the photo to open the floor plan.

    Ready to Build

    Rocklin

    From$610,990
    4 Beds3 Baths3 Car garage3,067+ sq ft

    This single-story home is ideal for modern family living with an open-concept design shared by the kitchen, nook and Great Room. A covered patio offers indoor-outdoor living while two bedrooms and a study highlight flexibility. The owner’s suite enjoys privacy with a spa-like bathroom and walk-in closet in the back of the home. Prices and features may vary and are subject to change. Photos are for illustrative purposes only.

    View floor plan
  • Single-family

    Carousel — use arrows to browse images for this design, or tap the photo to open the floor plan.

    Ready to Build

    Preston

    From$645,990
    4 Beds4 Baths3 Car garage3,641+ sq ft

    This two-story home features a rotunda entry that leads to a large Great Room, adjoining the kitchen and dining room. The tucked away first-floor owner’s suite offers a luxe bathroom, while three bedrooms near the foyer provide private space. Upstairs hosts a spacious game room and an optional media room addition on select homesites. Prices and features may vary and are subject to change. Photos are for illustrative purposes only.

    View floor plan
  • Single-family

    Carousel — use arrows to browse images for this design, or tap the photo to open the floor plan.

    Now Building

    Berkshire

    From$660,990
    4 Beds3 Baths3 Car garage3,934+ sq ft

    Single-family at Bridgeland. 1 home is now building — ask the sales team for timelines and personalization options.

    View floor plan
  • Single-family

    Carousel — use arrows to browse images for this design, or tap the photo to open the floor plan.

    Ready to Build

    Whitaker

    From$665,990
    5 Beds4 Baths3 Car garage3,763+ sq ft

    This two-story home features an open living space that’s shared by the gourmet kitchen, nook and great room. The first-floor owner’s suite highlights a spa-inspired bathroom and a large walk-in closet. Upstairs boasts a versatile game room, three private bedrooms and an optional media room on select homesites. Prices and features may vary and are subject to change. Photos are for illustrative purposes only.

    View floor plan
  • Single-family

    Carousel — use arrows to browse images for this design, or tap the photo to open the floor plan.

    Ready to Build

    New Haven II

    From$689,990
    5 Beds4 Baths3 Car garage4,234+ sq ft

    This new two-story home design combines comfort and elegance. The first floor features a Great Room for get-togethers, a kitchen and a nook for inspired cooks, a formal dining room for memorable meals, a study for at-home work and a covered patio for outdoor living. The owner’s suite and a secondary bedroom are also included. Upstairs are a spacious bonus room and two secondary bedrooms with walk-in closets. Prices and features may vary and are subject to change. Photos are for illustrative purposes only.

    View floor plan
  • Single-family

    Carousel — use arrows to browse images for this design, or tap the photo to open the floor plan.

    Ready to Build

    Chatham

    From$712,990
    6 Beds5 Baths3 Car garage4,224+ sq ft

    This two-story residence is a Next Gen® home design that is great for all kinds of living situations featuring a private suite with its own kitchenette, living room, bedroom, bathroom and personal entrance. In the main home, two bedrooms, including the owner’s suite and an open living area make up the first floor. Upstairs are three bedrooms, a lofty bonus room and optional media room. Prices and features may vary and are subject to change. Photos are for illustrative purposes only.

    View floor plan

Media

Project photo gallery

Click the large photo or a thumbnail to open the gallery viewer.

Grocery Stores

No nearby places found in this category.

Coffee Shops

No nearby places found in this category.

Restaurants

No nearby places found in this category.

Shopping

No nearby places found in this category.

Prices and features may vary and are subject to change. Photos are for illustrative purposes only. Legal disclaimers.