
Under Construction

Discover the vibrant community of Bridgeland in Cypress, brought to life by Highland Homes, where you can enjoy a plethora of amenities including a park, dog park, marina, and fitness facilities!

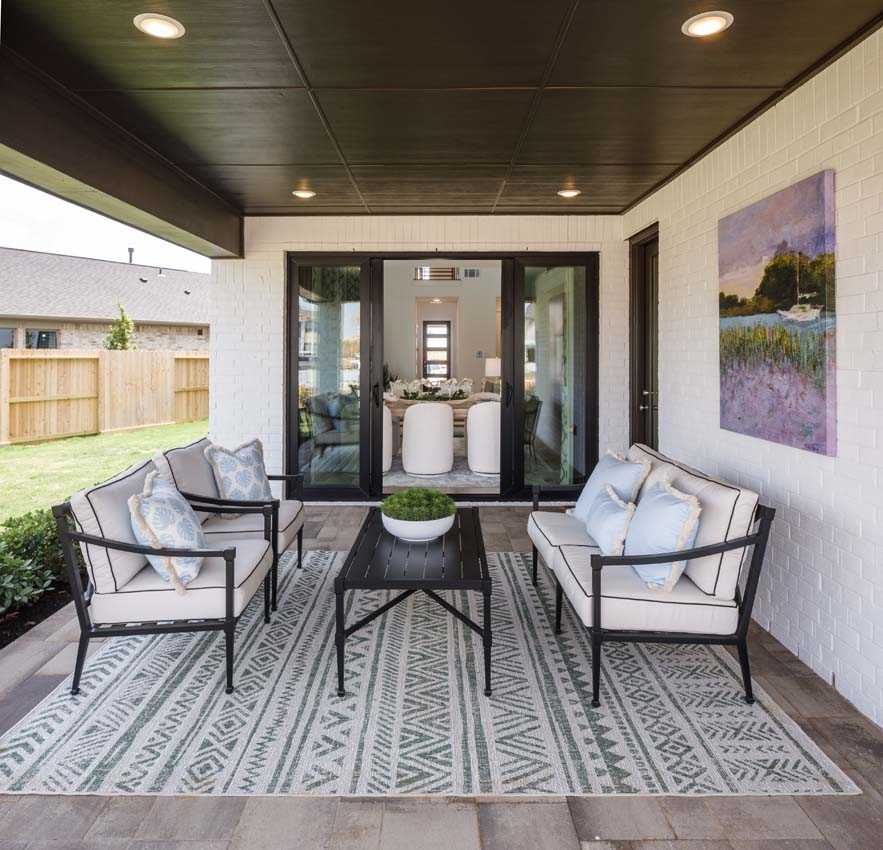
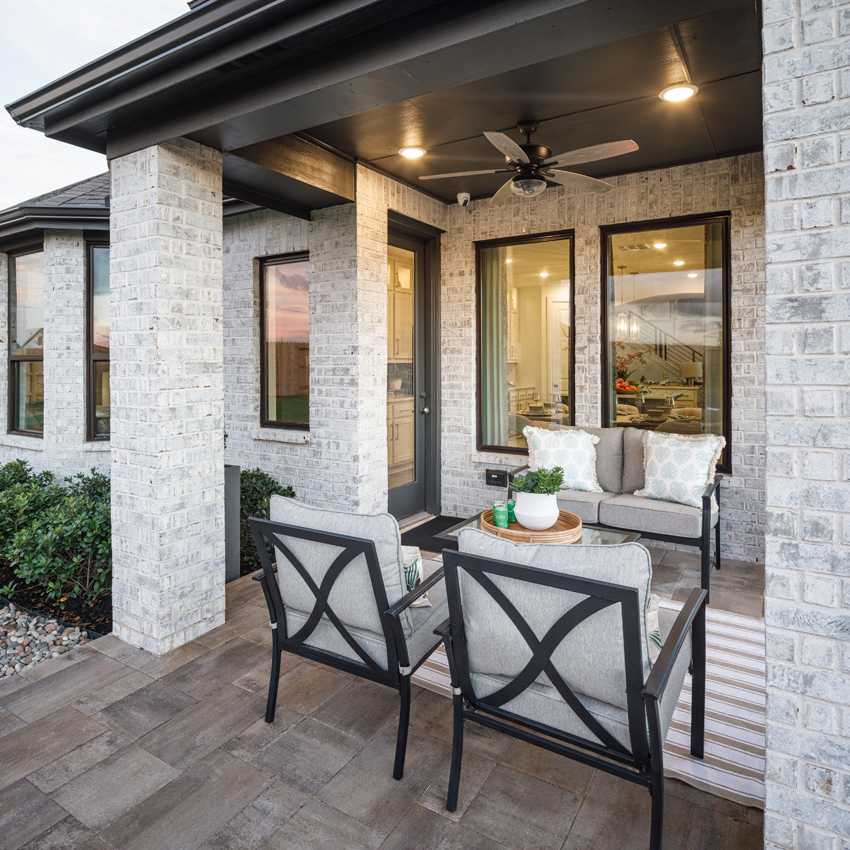
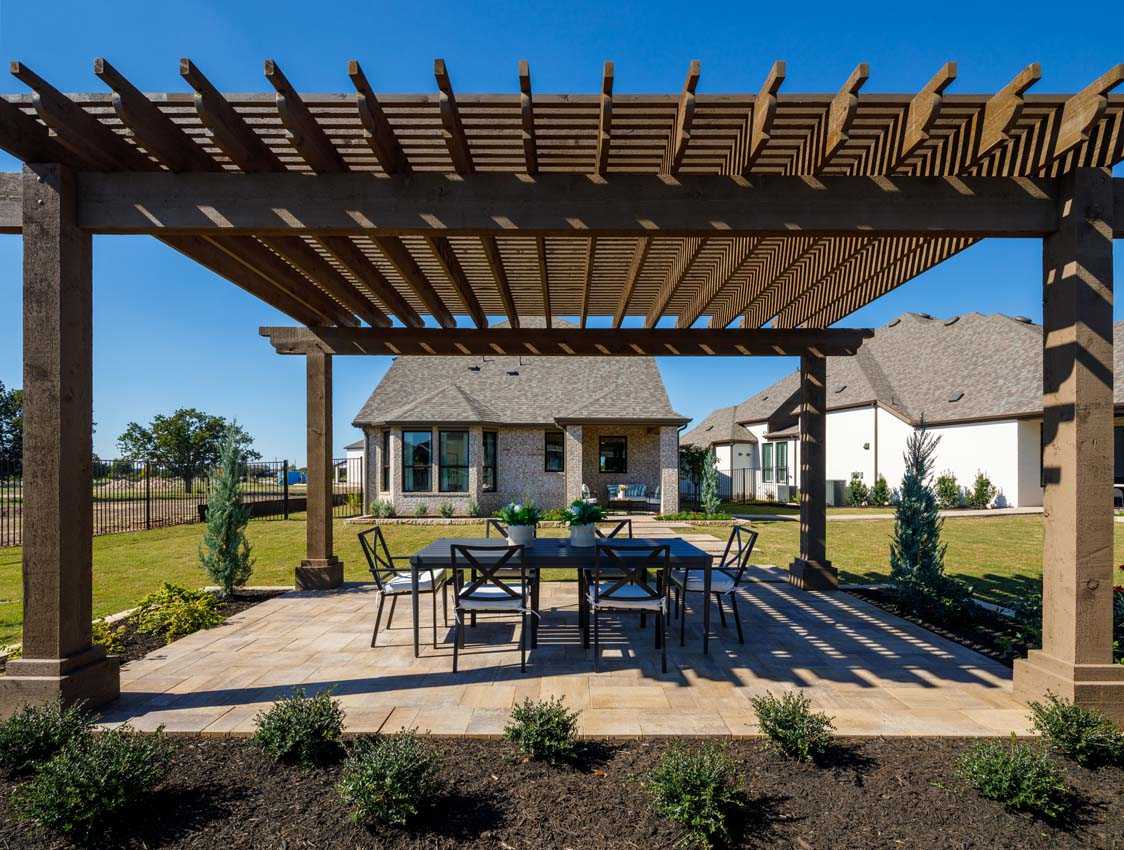
Bridgeland is an 11,500-acre master planned community located in Cypress, Texas, and is ranked as the top-selling master planned community in the Greater Houston area. The award-winning development offers extensive outdoor amenities, on-site schools, retail, and dining options. Highland Homes offers opportunities in Parkland Village and the newest phase, Prairieland Village.
Amenities

  • Basketball Court(s)
  • Dog Parks
  • Fishing
  • Fitness Centers
  • Lakes
  • Parks
  • Playgrounds
  • Pools
  • Retail & Dining
  • Skate Park
  • Splash Pads
  • Tennis Courts
  • Trails

Amenities

Park
Parking
Dog Park
Marina
Fitness
Lake
Playground
Swimming Pool
Tennis Courts
Walking Trails

Collections (2)

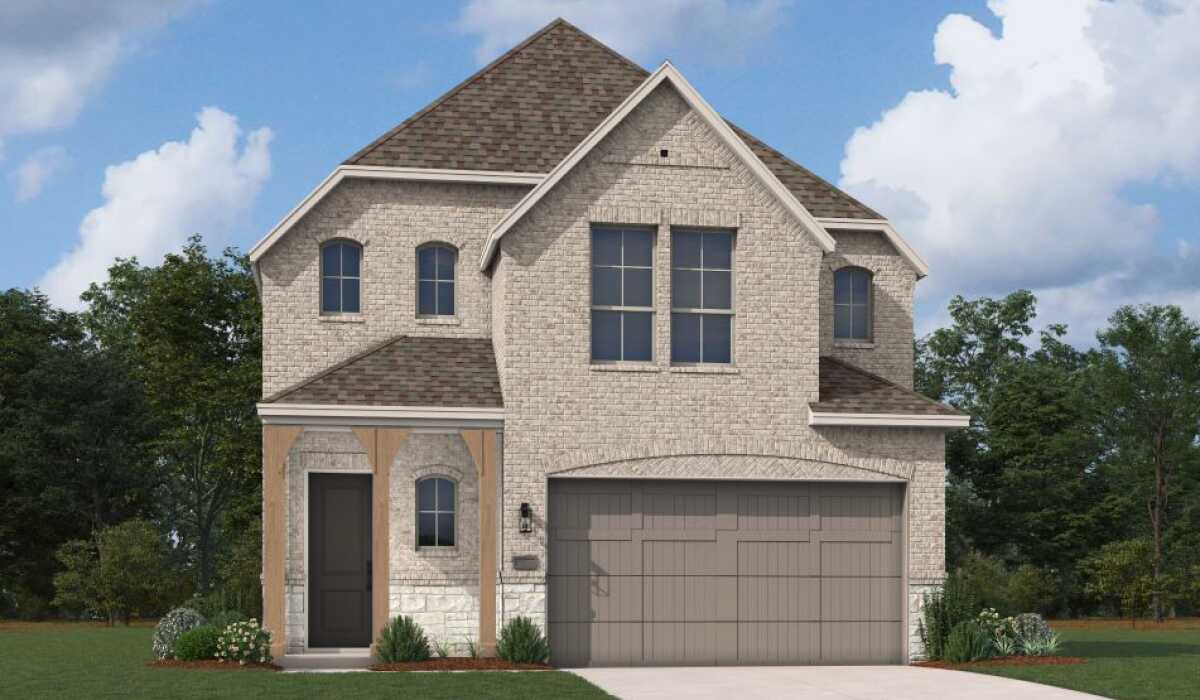
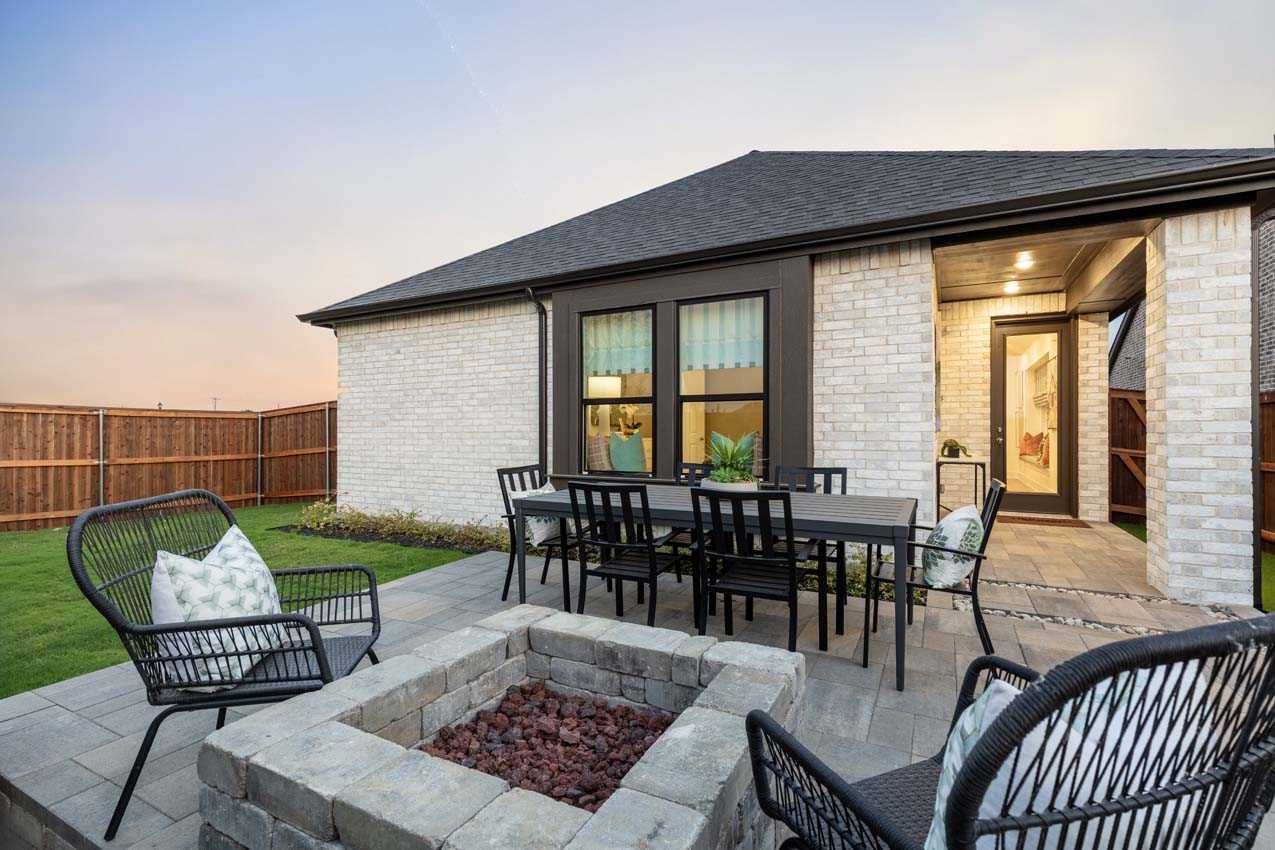
Homes on 40ft. lots — collection image
$388,990+
1,582+ sq ft
Beds 3–4
Baths 2–3

Homes on 40ft. lots

Bridgeland is an 11,500-acre master planned community located in Cypress, Texas, and is ranked as the top-selling master planned community in the Greater Houston area. The award-winning development offers extensive outdoor amenities, on-site schools, retail, and dining options. Highland Homes offers opportunities in Parkland Village and the newest phase, Prairieland Village.
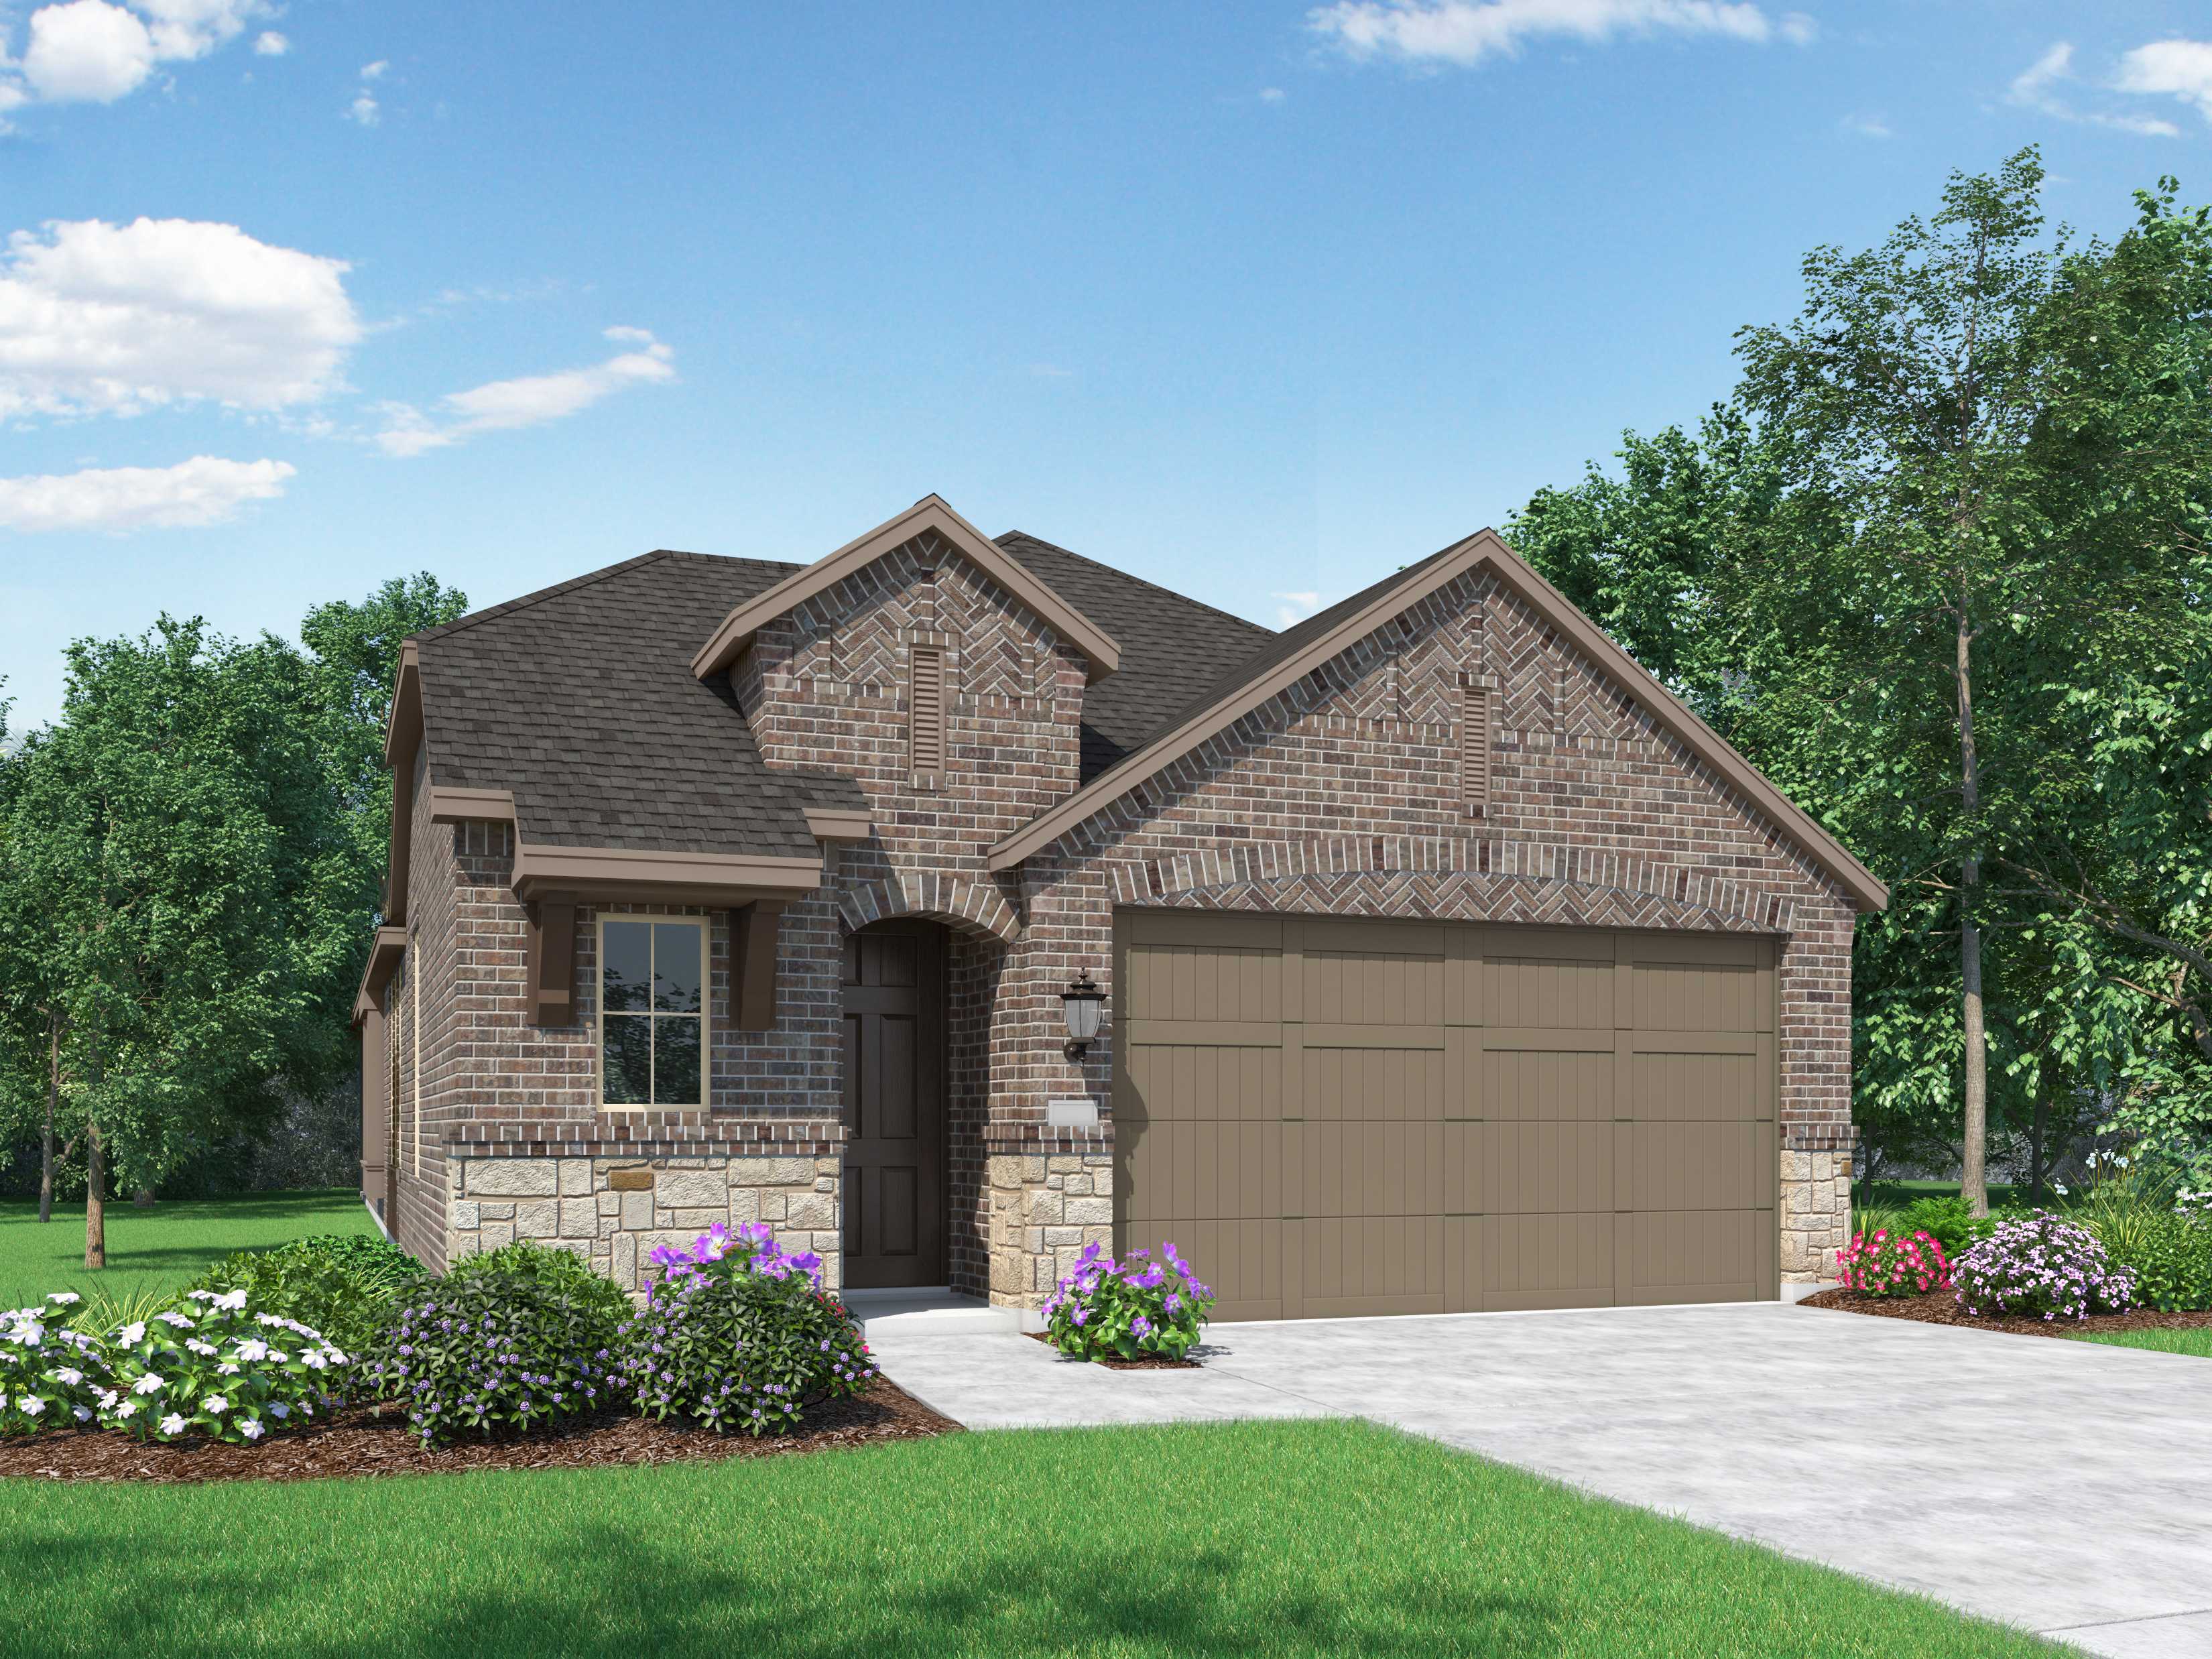
Homes on 65ft. lots — collection image
$743,990+
2,938+ sq ft
Beds 3–4
Baths 3–3.5

Homes on 65ft. lots

New Homesites Now Selling Bridgeland is an 11,500-acre master planned community located in Cypress, Texas, and is ranked as the top-selling master planned community in the Greater Houston area. The award-winning development offers extensive outdoor amenities, on-site schools, retail, and dining options. Highland Homes offers opportunities in Parkland Village and the newest phase, Prairieland Village.
Home designs (24)

5 Quick Move-In lots across 4 plans — open Quick Move-In.

  • Single-family

    Carousel — use arrows to browse images for this design, or tap the photo to open the floor plan.

    Quick Move-In

    Carlton

    From$388,990
    3 Beds2 Baths2 Car garage1,582+ sq ft

    Single-family at Bridgeland. 1 Quick Move-In home in this plan — ask the sales team about finishes and closing timelines.

    View floor plan
  • Single-family

    Carousel — use arrows to browse images for this design, or tap the photo to open the floor plan.

    Ready to Build

    Corby

    From$388,990
    3 Beds2 Baths2 Car garage1,600+ sq ft

    Single-family layout at Bridgeland. Explore elevations, included features, and personalization options with our sales team.

    View floor plan
  • Single-family

    Carousel — use arrows to browse images for this design, or tap the photo to open the floor plan.

    Ready to Build

    Bristol

    From$402,990
    3–4 Beds2.5–3 Baths2 Car garage1,866+ sq ft

    Single-family layout at Bridgeland. Explore elevations, included features, and personalization options with our sales team.

    View floor plan
  • Single-family

    Carousel — use arrows to browse images for this design, or tap the photo to open the floor plan.

    Ready to Build

    Preston

    From$407,990
    3–4 Beds2–3.5 Baths2 Car garage1,939+ sq ft

    Single-family layout at Bridgeland. Explore elevations, included features, and personalization options with our sales team.

    View floor plan
  • Single-family

    Carousel — use arrows to browse images for this design, or tap the photo to open the floor plan.

    Ready to Build

    Windermere

    From$429,990
    3–4 Beds2–3.5 Baths2 Car garage2,262+ sq ft

    Single-family layout at Bridgeland. Explore elevations, included features, and personalization options with our sales team.

    View floor plan
  • Single-family

    Carousel — use arrows to browse images for this design, or tap the photo to open the floor plan.

    Ready to Build

    Lyndhurst

    From$438,990
    3–4 Beds2–3.5 Baths2 Car garage2,079+ sq ft

    Single-family layout at Bridgeland. Explore elevations, included features, and personalization options with our sales team.

    View floor plan
  • Single-family

    Carousel — use arrows to browse images for this design, or tap the photo to open the floor plan.

    Ready to Build

    Everett

    From$446,990
    3–5 Beds2–4.5 Baths2 Car garage2,302+ sq ft

    Single-family layout at Bridgeland. Explore elevations, included features, and personalization options with our sales team.

    View floor plan
  • Single-family

    Carousel — use arrows to browse images for this design, or tap the photo to open the floor plan.

    Quick Move-In

    Ellington

    From$448,990
    4–5 Beds3–4 Baths2 Car garage2,472+ sq ft

    Single-family at Bridgeland. 1 Quick Move-In home in this plan — ask the sales team about finishes and closing timelines.

    View floor plan
  • Single-family

    Carousel — use arrows to browse images for this design, or tap the photo to open the floor plan.

    Ready to Build

    Lincoln

    From$448,990
    3–4 Beds2.5–3.5 Baths2 Car garage2,132+ sq ft

    Single-family layout at Bridgeland. Explore elevations, included features, and personalization options with our sales team.

    View floor plan
  • Single-family

    Carousel — use arrows to browse images for this design, or tap the photo to open the floor plan.

    Quick Move-In

    Everleigh

    From$449,990
    3–4 Beds2–3.5 Baths2 Car garage2,360+ sq ft

    Single-family at Bridgeland. 1 Quick Move-In home in this plan — ask the sales team about finishes and closing timelines.

    View floor plan
  • Single-family

    Carousel — use arrows to browse images for this design, or tap the photo to open the floor plan.

    Ready to Build

    Easton

    From$456,990
    3–5 Beds2–4.5 Baths2 Car garage2,349+ sq ft

    Single-family layout at Bridgeland. Explore elevations, included features, and personalization options with our sales team.

    View floor plan
  • Single-family

    Carousel — use arrows to browse images for this design, or tap the photo to open the floor plan.

    Quick Move-In

    Livingston

    From$469,990
    3–5 Beds2–4.5 Baths2 Car garage2,594+ sq ft

    Single-family at Bridgeland. 1 Quick Move-In home in this plan — ask the sales team about finishes and closing timelines.

    View floor plan
  • Single-family

    Carousel — use arrows to browse images for this design, or tap the photo to open the floor plan.

    Ready to Build

    216 Plan

    From$743,990
    3–4 Beds3–4.5 Baths2–3 Car garage3,048+ sq ft

    Single-family layout at Bridgeland. Explore elevations, included features, and personalization options with our sales team.

    View floor plan
  • Single-family

    Carousel — use arrows to browse images for this design, or tap the photo to open the floor plan.

    Ready to Build

    247H Plan

    From$746,990
    4–5 Beds3.5–4.5 Baths3 Car garage3,432+ sq ft

    Single-family layout at Bridgeland. Explore elevations, included features, and personalization options with our sales team.

    View floor plan
  • Single-family

    Carousel — use arrows to browse images for this design, or tap the photo to open the floor plan.

    Ready to Build

    215 Plan

    From$746,990
    3–4 Beds3.5 Baths2–3 Car garage3,002+ sq ft

    Single-family layout at Bridgeland. Explore elevations, included features, and personalization options with our sales team.

    View floor plan
  • Single-family

    Carousel — use arrows to browse images for this design, or tap the photo to open the floor plan.

    Ready to Build

    218 Plan

    From$757,990
    3–4 Beds3–4.5 Baths3 Car garage2,938+ sq ft

    Single-family layout at Bridgeland. Explore elevations, included features, and personalization options with our sales team.

    View floor plan
  • Single-family

    Carousel — use arrows to browse images for this design, or tap the photo to open the floor plan.

    Ready to Build

    220 Plan

    From$763,990
    4 Beds3.5–4.5 Baths3 Car garage3,264+ sq ft

    Single-family layout at Bridgeland. Explore elevations, included features, and personalization options with our sales team.

    View floor plan
  • Single-family

    Carousel — use arrows to browse images for this design, or tap the photo to open the floor plan.

    Ready to Build

    221 Plan

    From$774,990
    4–5 Beds3.5–4.5 Baths3 Car garage3,517+ sq ft

    Single-family layout at Bridgeland. Explore elevations, included features, and personalization options with our sales team.

    View floor plan
  • Single-family

    Carousel — use arrows to browse images for this design, or tap the photo to open the floor plan.

    Ready to Build

    227 Plan

    From$776,990
    4–6 Beds3.5–5.5 Baths2–3 Car garage3,438+ sq ft

    Single-family layout at Bridgeland. Explore elevations, included features, and personalization options with our sales team.

    View floor plan
  • Single-family

    Carousel — use arrows to browse images for this design, or tap the photo to open the floor plan.

    Ready to Build

    226 Plan

    From$781,990
    4–5 Beds3.5–4.5 Baths2–3 Car garage3,376+ sq ft

    Single-family layout at Bridgeland. Explore elevations, included features, and personalization options with our sales team.

    View floor plan
  • Single-family

    Carousel — use arrows to browse images for this design, or tap the photo to open the floor plan.

    Ready to Build

    222 Plan

    From$793,990
    4–5 Beds3.5–5.5 Baths3 Car garage3,610+ sq ft

    Single-family layout at Bridgeland. Explore elevations, included features, and personalization options with our sales team.

    View floor plan
  • Single-family

    Carousel — use arrows to browse images for this design, or tap the photo to open the floor plan.

    Ready to Build

    223 Plan

    From$799,990
    4–5 Beds3.5–4.5 Baths3 Car garage3,745+ sq ft

    Single-family layout at Bridgeland. Explore elevations, included features, and personalization options with our sales team.

    View floor plan
  • Single-family

    Carousel — use arrows to browse images for this design, or tap the photo to open the floor plan.

    Ready to Build

    224 Plan

    From$806,990
    4–6 Beds3.5–5.5 Baths3 Car garage3,979+ sq ft

    Single-family layout at Bridgeland. Explore elevations, included features, and personalization options with our sales team.

    View floor plan
  • Single-family

    Carousel — use arrows to browse images for this design, or tap the photo to open the floor plan.

    Ready to Build

    229 Plan

    From$830,990
    4–5 Beds3.5–4.5 Baths3 Car garage3,635+ sq ft

    Single-family layout at Bridgeland. Explore elevations, included features, and personalization options with our sales team.

    View floor plan

Media

Project photo gallery

Click the large photo or a thumbnail to open the gallery viewer.

Is this your project?

Take control of your project page, add direct contact details, keep information updated, unlock performance insights, and increase visibility with agents and buyers actively looking for new construction homes.

Grocery Stores

No nearby places found in this category.

Coffee Shops

No nearby places found in this category.

Restaurants

No nearby places found in this category.

Shopping

No nearby places found in this category.

Prices and features may vary and are subject to change. Photos are for illustrative purposes only. Legal disclaimers.