Under Construction

Discover the vibrant community of Brentwood in Davenport, brought to life by Lennar, featuring fantastic amenities like a swimming pool, playground, and park for your ultimate enjoyment!

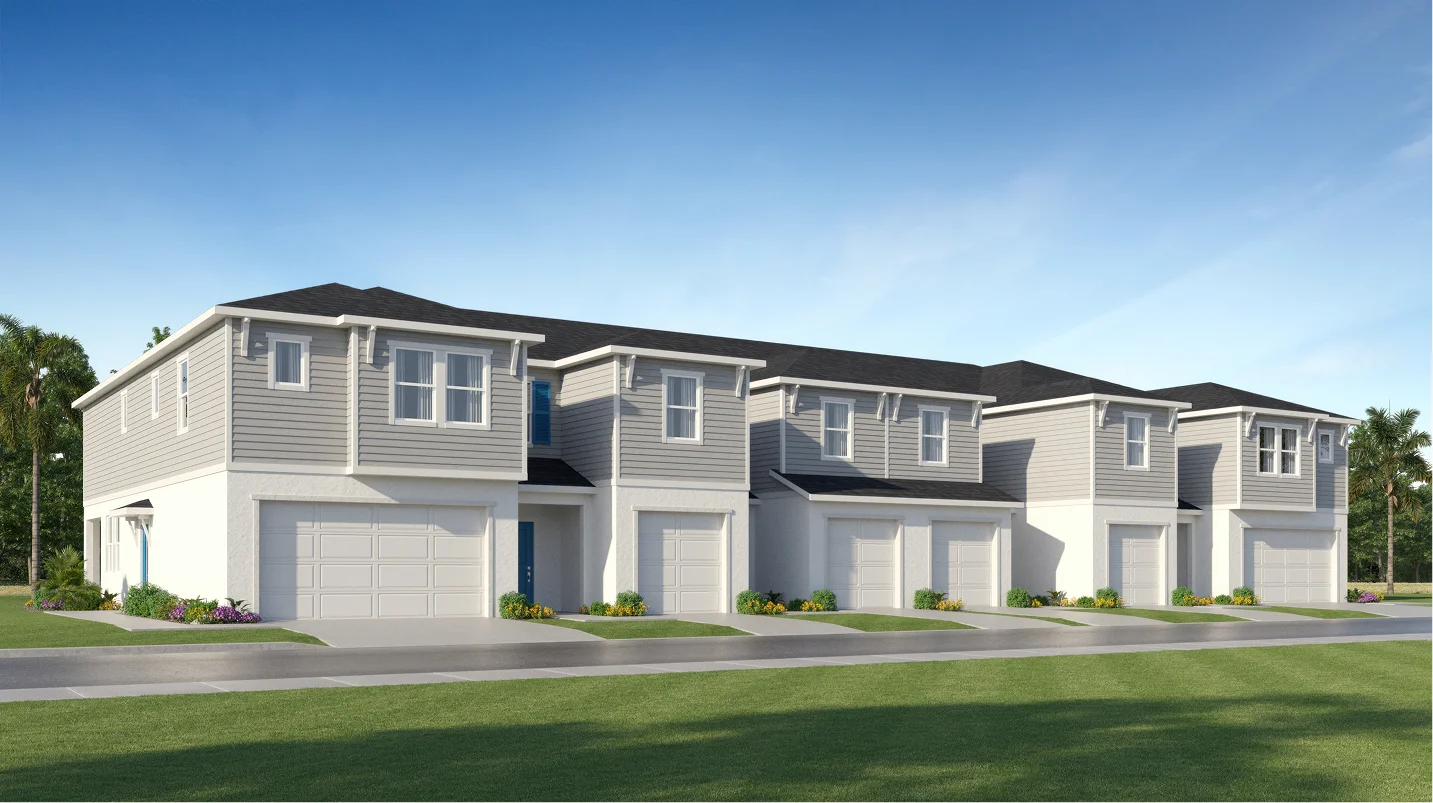
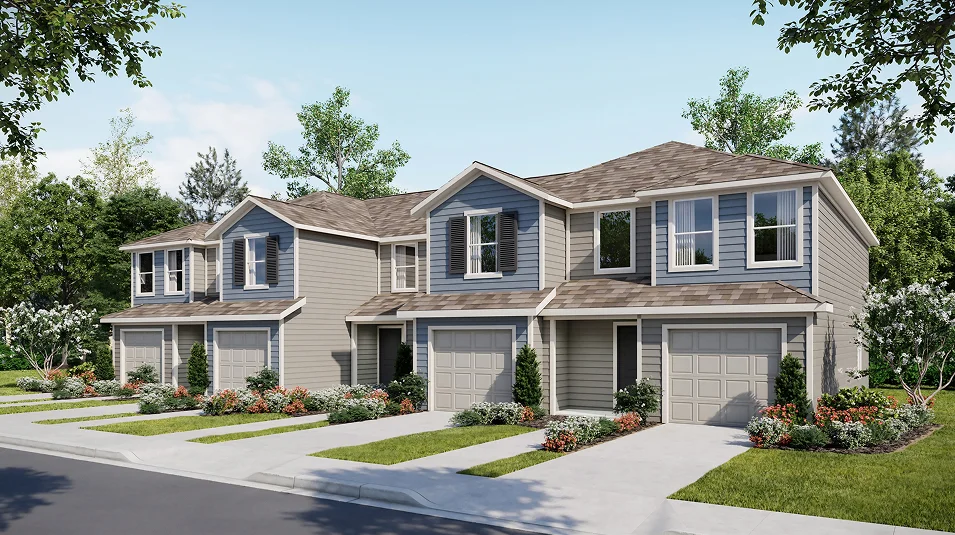
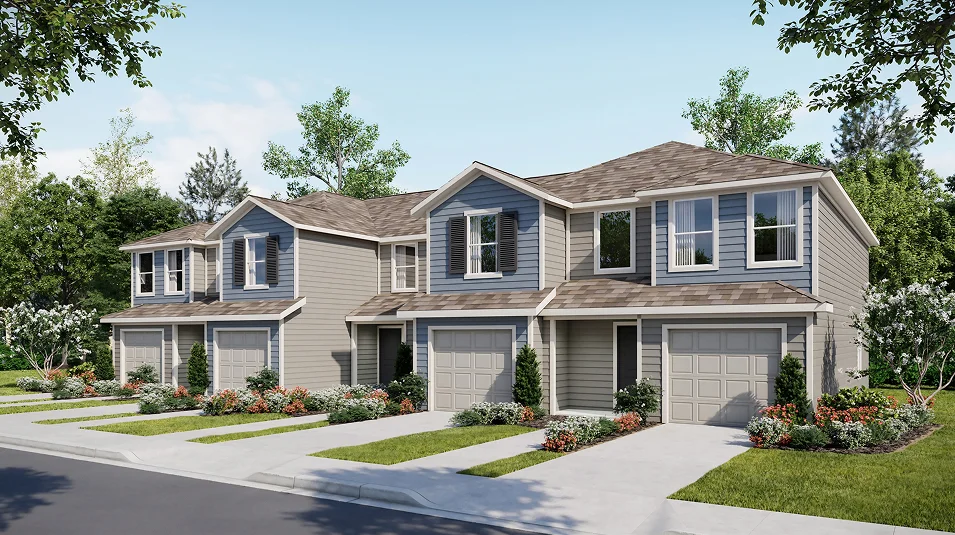
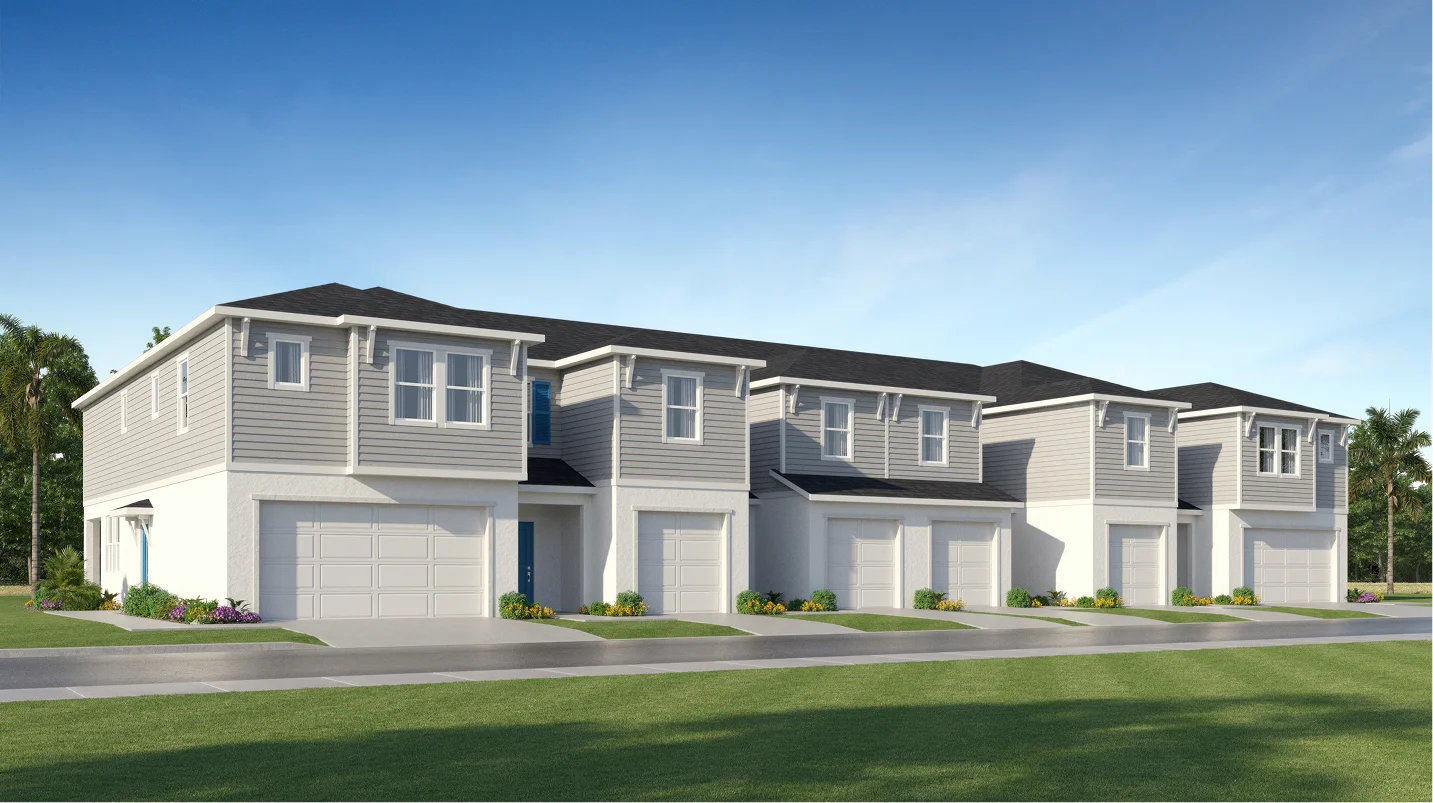
Brentwood is a new community of townhomes offering a variety of onsite amenities catering to unique lifestyles, now selling in Davenport, FL.

New homesites coming soon

This community will offer townhomes.

Exclusive amenities at Brentwood

Brentwood is a stunning masterplan offering access to fantastic onsite amenities such as a sparkling swimming pool, modern clubhouse with a state-of-the-art fitness center and a community playground, ready for various needs and lifestyles.

Residents will enjoy access to onsite amenities, including a swimming pool and playground.

  • A relaxing retreat

    Effortlessly stay cool during the Florida summers at the sparkling swimming pool, perfect for a refreshing dip or poolside lounging.

  • Fitness your way

    Right in your backyard, the clubhouse features a modern fitness center with state-of-the-art workout equipment, making it easy to create a custom workout to meet personal fitness goals.

  • Fun for all ages

    Brentwood offers recreation for all ages with a colorful and fully equipped playground featuring swing sets, slides and climbing walls for hours of outdoor fun.

  • Swimming Pool

    Relax poolside or go for a refreshing swim at the community swimming pool

  • Clubhouse

    Enjoy access to community amenities at the modern clubhouse

  • Fitness Center

    A state-of-the-art fitness center makes it easy to fit a workout into any schedule

  • Playground

    The playground offers hours of outdoor fun for younger residents

Located in the beautiful city of Davenport, FL. See what this city has to offer.

Brentwood has something for everyone, offering convenient proximity to I-4 and Highway 27 for easy access to local shopping centers like Posner Park and nearby parks including Lake Play Park.

Prices and features may vary and are subject to change. Photos are for illustrative purposes only.


Amenities

Parking
Park
Playground
Swimming Pool

Interactive Site Plan

Collections (2)

Overlook Townhomes — collection image
$307,990+
1,386+ sq ft
Beds 3
Baths 2.5

Overlook Townhomes

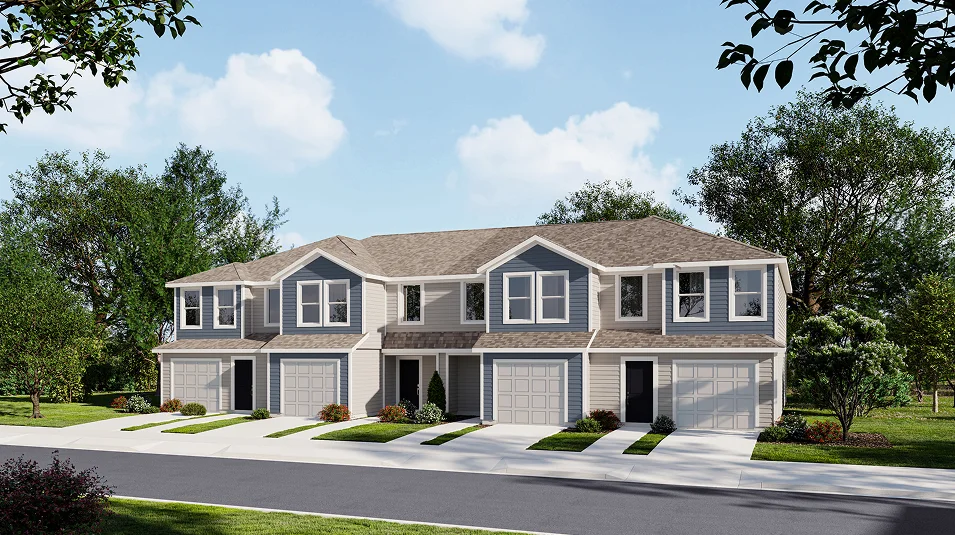
Brentwood is a new community of townhomes offering a variety of onsite amenities catering to unique lifestyles, now selling in Davenport, FL. Residents will enjoy access to onsite amenities, including a swimming pool and playground. The community features proximity to I-4 and Highway 27 for convenient commutes and travel across central Florida. Enjoy the best of local shopping, dining and entertainment at Posner Park. Premier healthcare services are available at nearby AdventHealth Heart of Florida.

Ascent Collection — collection image
$299,340+
1,386+ sq ft
Beds 3
Baths 2–2.5

Ascent Collection

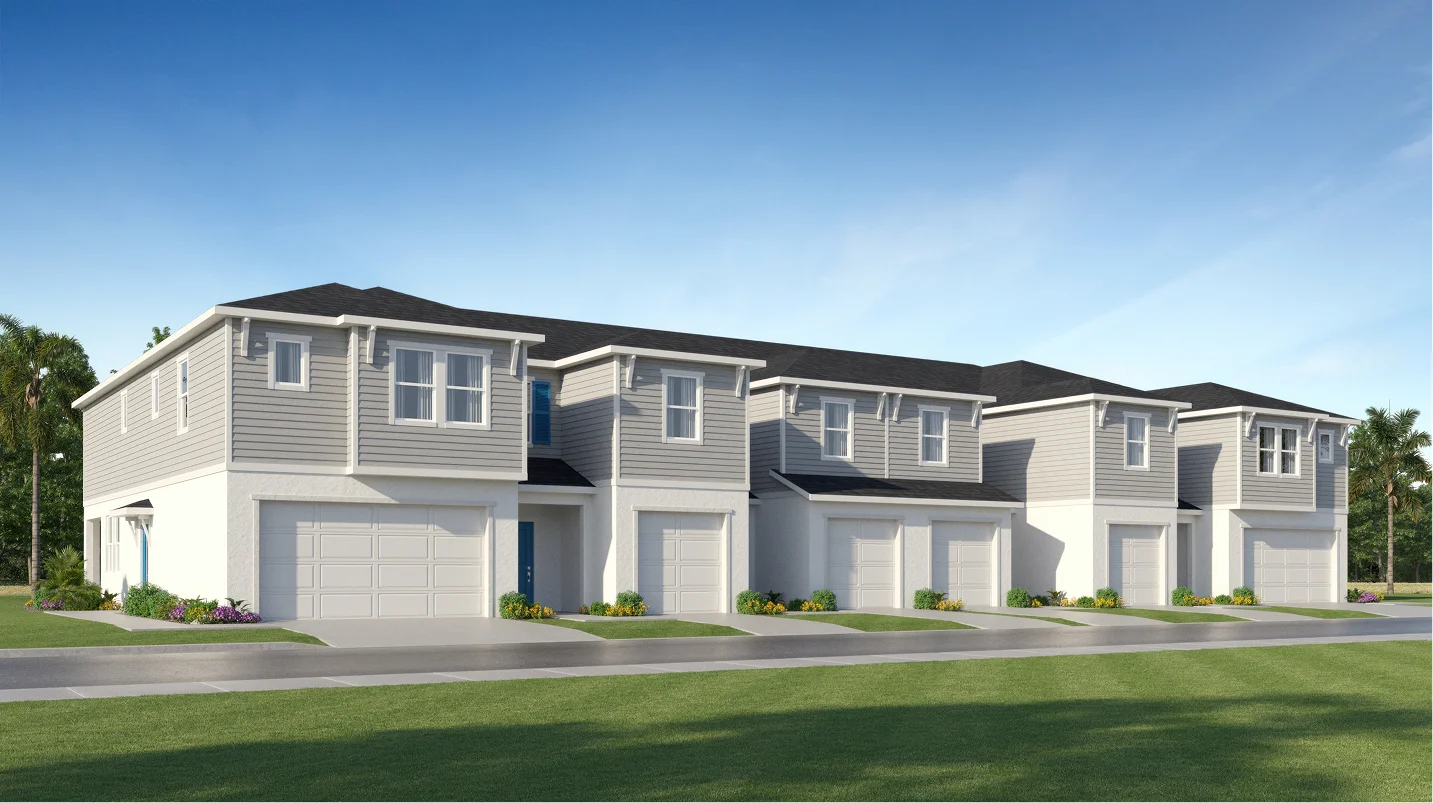
The Ascent Collection is a new series offering modern townhomes for sale at Brentwood, a master-planned community in Davenport, FL. Residents can choose from a variety of low-maintenance, streamlined townhome designs with fantastic onsite amenities, including a clubhouse with a relaxing swimming pool, a state-of-the-art fitness center and playground. The community boasts a prime location near I-4 and Hwy 27, and a variety of shopping and dining options are close by at the Posner Park shopping mall. Enjoy convenient

Home designs (6)

1 Quick Move-In lot across 1 plan — open Quick Move-In.

  • Multi Family Home

    Carousel — use arrows to browse images for this design, or tap the photo to open the floor plan.

    Ready to Build

    Crestone II

    From$299,340
    3 Beds2.5 Baths1 Car garage1,386+ sq ft

    This new two-story townhome offers ample space to live and grow with a total of three bedrooms. The first level features a spacious and flexible open-concept layout shared between the kitchen, dining room and family room, maximizing the interior living space. Two secondary bedrooms and a lavish owner’s suite featuring a full bathroom comprise the second floor.

    View floor plan
  • Multi Family Home

    Carousel — use arrows to browse images for this design, or tap the photo to open the floor plan.

    Quick Move-In

    Summit

    From$308,015
    3 Beds2 Baths1 Car garage1,460+ sq ft

    Multi Family Home at Brentwood. 1 Quick Move-In home in this plan — ask the sales team about finishes and closing timelines.

    View floor plan
  • Multi Family Home

    Carousel — use arrows to browse images for this design, or tap the photo to open the floor plan.

    Ready to Build

    Bright

    From$307,990
    3 Beds2.5 Baths1 Car garage1,628+ sq ft

    This new two-story townhome is ready for modern lifestyles. On the first floor, an open-concept floorplan combines the kitchen, living and dining areas with convenient access to a covered patio for seamless indoor-outdoor living. All three bedrooms are located on the second floor for optimal comfort and privacy, including the luxurious owner’s suite at the back of the home with a full bathroom and walk-in closet.

    View floor plan
  • Multi Family Home

    Carousel — use arrows to browse images for this design, or tap the photo to open the floor plan.

    Ready to Build

    Reflect

    From$314,990
    3 Beds2.5 Baths1 Car garage1,787+ sq ft

    This new two-story townhome is ready for modern lifestyles. An open-concept layout on the first floor boasts convenient access to a covered patio for seamless indoor-outdoor living. On the second floor, a versatile loft provides a shared living area easily accessible from two bedrooms and a luxurious owner’s suite with a full bathroom.

    View floor plan
  • Multi Family Home

    Carousel — use arrows to browse images for this design, or tap the photo to open the floor plan.

    Ready to Build

    Crestone II

    From$329,990
    3 Beds2.5 Baths1 Car garage1,386+ sq ft

    This new two-story townhome offers ample space to live and grow with a total of three bedrooms. The first level features a spacious and flexible open-concept layout shared between the kitchen, dining room and family room, maximizing the interior living space. Two secondary bedrooms and a lavish owner’s suite featuring a full bathroom comprise the second floor.

    View floor plan
  • Multi Family Home

    Carousel — use arrows to browse images for this design, or tap the photo to open the floor plan.

    Ready to Build

    Vivid

    From$337,990
    3 Beds2.5 Baths2 Car garage1,835+ sq ft

    This new two-story home is host to an inviting and spacious open-concept layout on the first floor, blending the kitchen, living and dining areas to maximize interior space. On the second floor, a versatile loft provides a convenient shared living area easily accessible from two bedrooms and a luxurious owner’s suite with a full bathroom and walk-in closet.

    View floor plan

Media

Project photo gallery

Click the large photo or a thumbnail to open the gallery viewer.

Grocery Stores

No nearby places found in this category.

Coffee Shops

No nearby places found in this category.

Restaurants

No nearby places found in this category.

Shopping

No nearby places found in this category.

Prices and features may vary and are subject to change. Photos are for illustrative purposes only. Legal disclaimers.