

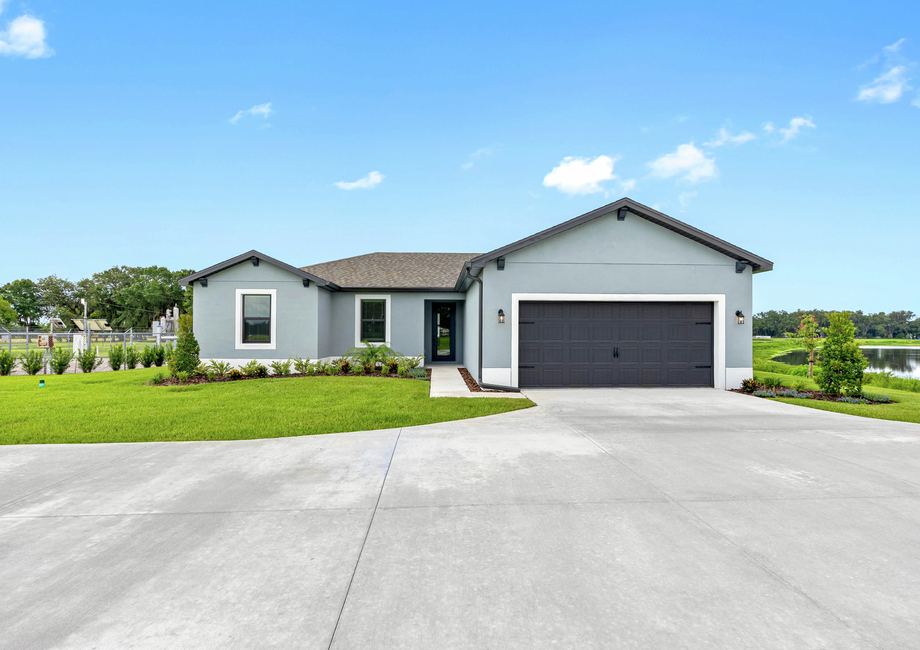
Lake Gallagher Estates

Discover the charm of Lake Gallagher Estates in Dover, crafted by LGI Homes, where you can enjoy delightful amenities like a park and convenient parking!
Tucked away in the heart of Hillsborough County lies Lake Gallagher Estates by LGI Homes. This gorgeous community blends serene, small-town lifestyle with its peaceful setting amongst the lake and big-city conveniences being located only minutes away from Brandon and Tampa! Our brand-new homes each sit on 3/4+ acre lots that range from three to five bedrooms and each feature highly desirable designer upgrades that were made with you and your family in mind. Growing families will spend their days playing in the spacious yards, shopping in nearby Brandon or experiencing all that the Tampa area has to offer.
Amenities
- Nearby Dining
- Nearby Shopping
- Waterfront Lots
Community Features:
- New 3, 4 & 5-bedroom homes
- Convenient location in Hillsborough County
- ¾+ acre lots
- Zoned to top rated school district
- Community park coming soon
- Stainless steel Whirlpool™ appliances
- Builder paid closing costs
Space to Roam
At Lake Gallagher Estates, you'll find an abundance of space that offers endless possibilities for your growing family. With generously sized ¾+ acre lots, you'll have room to build the perfect outdoor space, whether that's hosting memorable birthday parties, family barbecues, or enjoying quiet evenings watching the sunset. The expansive yards provide ample space for kids to run, play, and explore. There’s plenty of room for gardening, outdoor games, or placing a fire pit for sunset chats with your friends and family. Whether you're looking to entertain friends or creating an after-work oasis, you’re sure to have all the space you need!
Just Moment Away
This serene community offers the ideal balance of peaceful living while keeping you just moments away from everything you need. Everyday essentials like Publix, Walmart, and Sam’s Club are all within easy reach in nearby Brandon. The highly-rated Hillsborough County Schools are just a short 10-minute drive away, making pick up and drop off a breeze. When you live at Lake Gallagher Estates, you're never far from what matters most.
Your Home, Complete
Every LGI home at Lake Gallagher Estates showcases designer-selected upgrades, all included at no additional cost. Enjoy cooking dinners in your chef-ready kitchen with stainless steel Whirlpool® kitchen appliances, quartz countertops, luxury vinyl plank flooring and spacious 42” wood cabinetry. Also included in your LGI home are designer light fixtures, a programmable thermostat, a Wi-Fi-enabled garage door opener, and so much more! By including these upgrades upfront, we eliminate the headache of the design center and allow you to move into your brand-new home faster.
Amenities
Home designs (4)
No Quick Move-In lots in these results; each plan's pill reflects primary availability from listings.
Carousel — use arrows to browse images for this design, or tap the photo to open the floor plan.
Ready to BuildCedar Key
From$548,9003 Beds2 Baths2 Car garage1,680+ sq ftWelcome to the Cedar Key plan by LGI Homes! This eye-catching new home offers 3-bedrooms and 2 bathrooms, perfect for you and your family. With its thoughtfully designed layout, you will find it easy to move between the kitchen and family rooms when entertaining friends and family in your new home. This floor plan offers an incredible blend of comfort and style. Floor Plan Features: 3 bedrooms / 2 bathrooms Quartz countertops CompleteHomePlus™ interior package Stainless steel kitchen appliances Spacious walk-in closet Den Covered lanai
Carousel — use arrows to browse images for this design, or tap the photo to open the floor plan.
Ready to BuildLido Key
From$578,9004 Beds2 Baths2 Car garage1,979+ sq ftDon’t miss out on this must-see new floor plan by LGI Homes! The Lido Key is an incredible 4-bedroom, 2-bathroom home with plenty of space for you and your family. Host dinner parties in the front dining area, game nights in the family area or enjoy a cup of coffee in the breakfast nook. Between the spacious bedrooms, upgraded finishes and gorgeous front-yard landscaping, you are sure to fall in love with this home. Floor Plan Features: 4 bedrooms/2 bathrooms CompleteHomePlus™ interior package Quartz countertops Stainless steel kitchen appliances Front-yard landscaping Two-car garage Spacious backyard lanai
Carousel — use arrows to browse images for this design, or tap the photo to open the floor plan.
Ready to BuildSiesta Key
From$603,9004 Beds3 Baths2 Car garage2,207+ sq ftLGI Homes is proud to present the Siesta Key, a move-in ready home with four spacious bedrooms, three full bathrooms, and an open-concept floor plan. As part of our CompleteHomePlus™ package, the Siesta Key plan comes with premier features and finishes you will want to see to believe. Continue reading to learn more about this brand-new home for sale. Floor Plan Features: 4 bedrooms/3 bathrooms Sprawling quartz countertops Front dining room Stainless steel kitchen appliances Den area Two-car garage Covered back patio
Carousel — use arrows to browse images for this design, or tap the photo to open the floor plan.
Ready to BuildPalm Beach
From$628,9005 Beds2.5 Baths3 Car garage2,409+ sq ftSpace and style abound in the Palm Beach floor plan by LGI Homes. With four bedrooms, 3 baths, and an open-concept layout with brand-new kitchen appliances included, the Palm Beach truly does have it all. Homeowners can look forward to living in a new-construction home with added features and finishes that were designed to impress. Floor Plan Features: 5-bedrooms / 2.5-bathrooms Open-concept living area Expansive kitchen countertops Stainless steel kitchen appliances Three-car garage Covered back patio
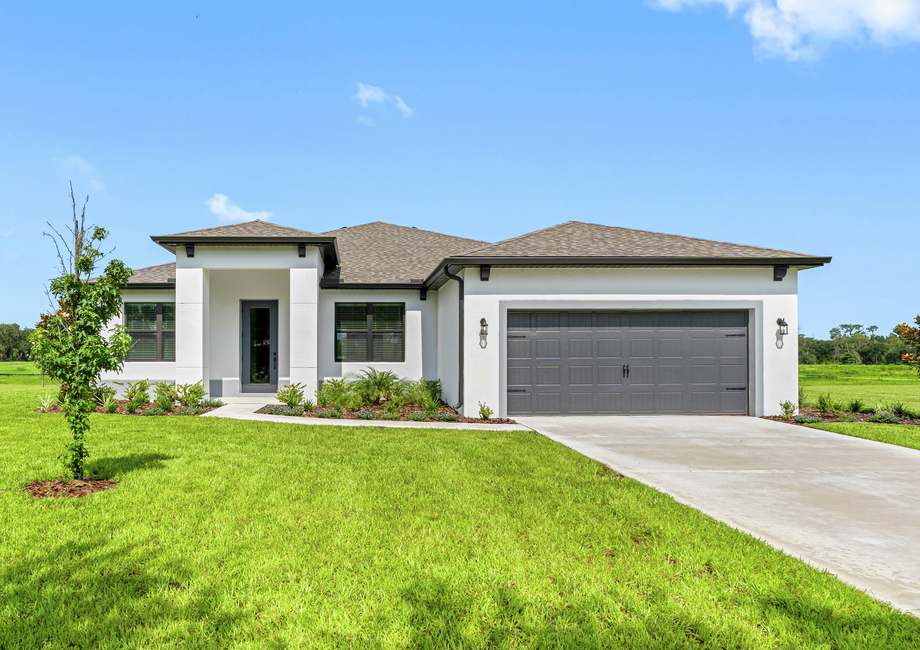
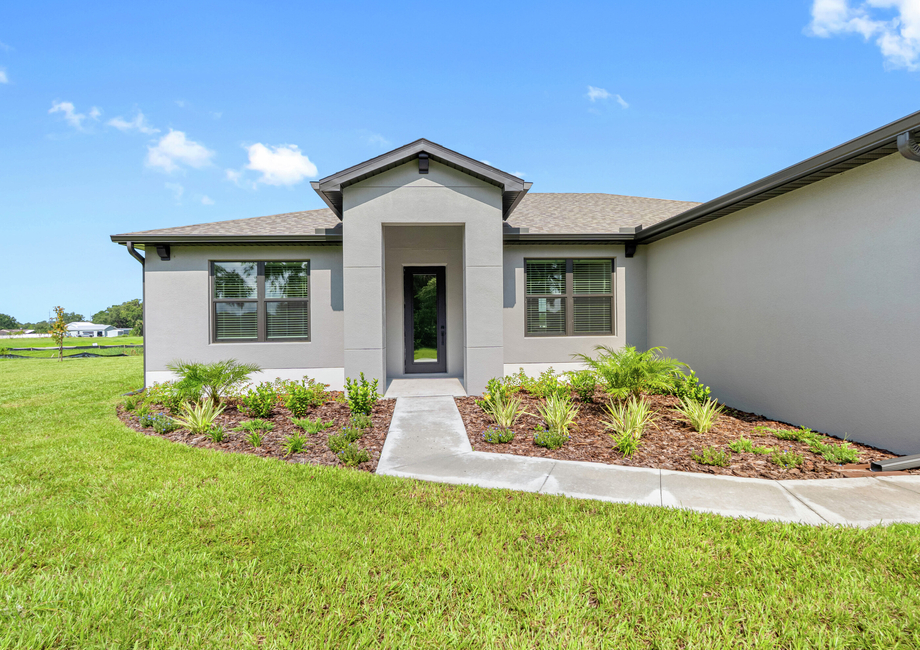
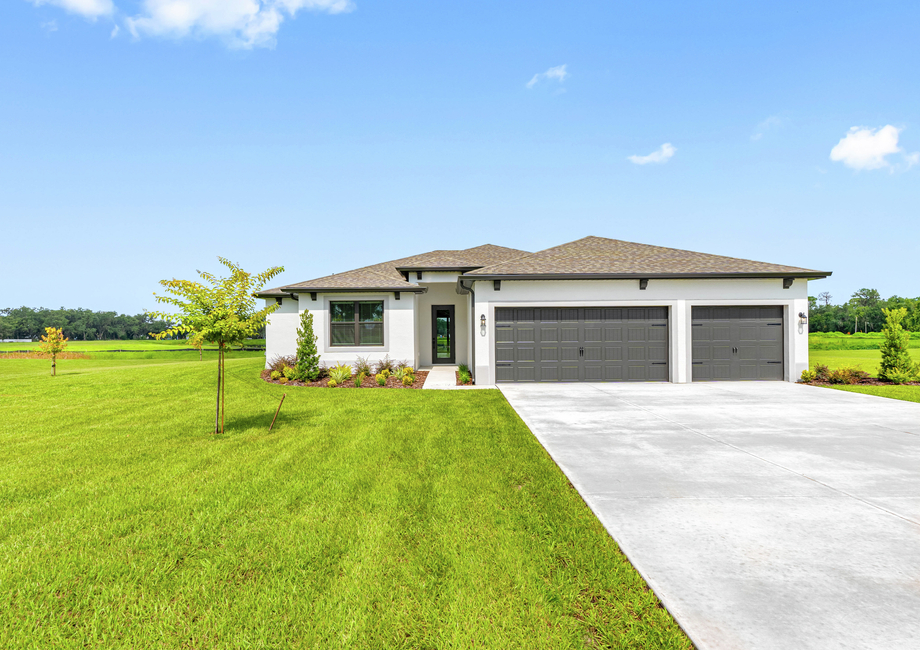
Media
Project photo gallery
Click the large photo or a thumbnail to open the gallery viewer.
Is this your project?
Take control of your project page, add direct contact details, keep information updated, unlock performance insights, and increase visibility with agents and buyers actively looking for new construction homes.
Prices and features may vary and are subject to change. Photos are for illustrative purposes only. Legal disclaimers.