


Juliette Falls

Discover the charm of Juliette Falls in Dunnellon, brought to life by the renowned Adams Homes!
ABOUT JULIETTE FALLS
Welcome to the beautiful golfing community of Juliette Falls, just minutes from Dunnellon. The perfect place to live whether full-time or seasonal, enjoy the nature and solitude of the community along with all the nearby recreation.
At Juliette Falls, you'll have access to an array of world-class amenities that redefine the meaning of luxury living. Picture yourself indulging in the championship golf course, meticulously designed by John Sanford, offering a challenging yet rewarding experience for golf enthusiasts. Relax by the resort-style pool, perfect for unwinding under the warm Florida sun. Stay active and fit at the state-of-the-art fitness center or enjoy a friendly match on the tennis courts. This community is truly a haven for those seeking an active and vibrant lifestyle.
Prepare to be captivated by the exquisite home designs meticulously crafted. Each residence boasts remarkable architectural details and high-quality craftsmanship, ensuring a blend of timeless beauty and modern functionality. From the moment you step through the front door, you'll be greeted by a sense of luxury and sophistication. Make the space your own by selecting premium finishes to customizing floor plans to suit your needs, our expert team will guide you through the process, ensuring every detail reflects your vision of the perfect home.
The natural beauty surrounding Juliette Falls is simply breathtaking. Enjoy the serene views of rolling hills, pristine lakes, and lush greenery that make this community a true oasis. Dunnellon, Florida, provides the ideal balance between tranquility and accessibility. Enjoy the peace and privacy of Juliette Falls while being just a short drive away from major cities like Ocala and Gainesville. Experience the best of both worlds, with easy access to shopping, dining, entertainment, and medical facilities, ensuring you have everything you need within reach.
Don't miss out on the opportunity to own a piece of paradise in the esteemed Juliette Falls community. With its luxurious homes, breathtaking surroundings, and world-class amenities, this is where dreams come to life.
Amenities
Home designs (6)
No Quick Move-In lots in these results; each plan's pill reflects primary availability from listings.
Carousel — use arrows to browse images for this design, or tap the photo to open the floor plan.
Ready to BuildPlan 1512
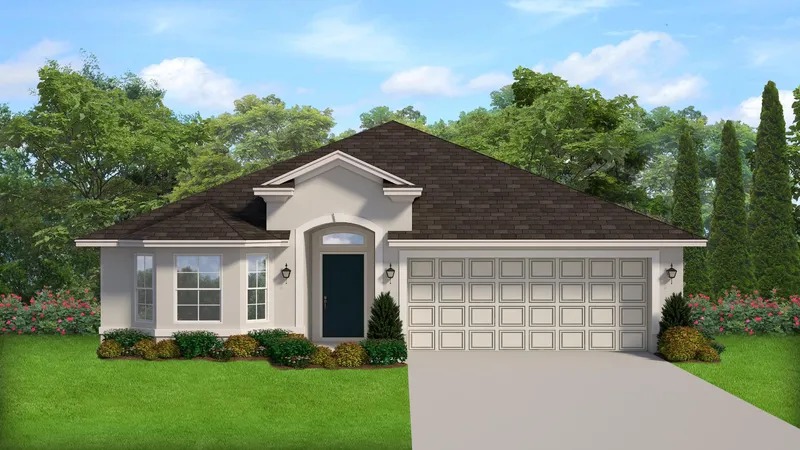
Inquire3 Beds2 Baths2 Car garage1,512+ sq ftABOUT THIS PLAN Welcome to the remarkable 1512 floorplan, where comfort and style come together in perfect harmony. Step inside and be greeted by a spacious living area that invites relaxation and effortless entertainment. The open-concept design seamlessly connects the living room, dining area, and kitchen, creating a cohesive and inviting space for family and friends to gather. The kitchen is a chef's dream, featuring modern appliances, ample counter space, and a convenient breakfast bar, making cooking a delight. The master suite offers a private oasis, complete with a walk-in closet and a luxurious en-suite bathroom, providing a serene retreat at the end of the day. Two additional bedrooms offer flexibility, whether you need extra space for family members or a home office. The 1512 floorplan also includes a covered patio, extending your living space outdoors and providing a cozy spot for relaxation or outdoor dining. With commitment to craftsmanship and attention to detail, this home radiates quality and elegance. Experience the charm and functionality of the 1512 floorplan and make it your own, creating a space that reflects your unique style and meets your every need.
Carousel — use arrows to browse images for this design, or tap the photo to open the floor plan.
Ready to BuildPlan 1720
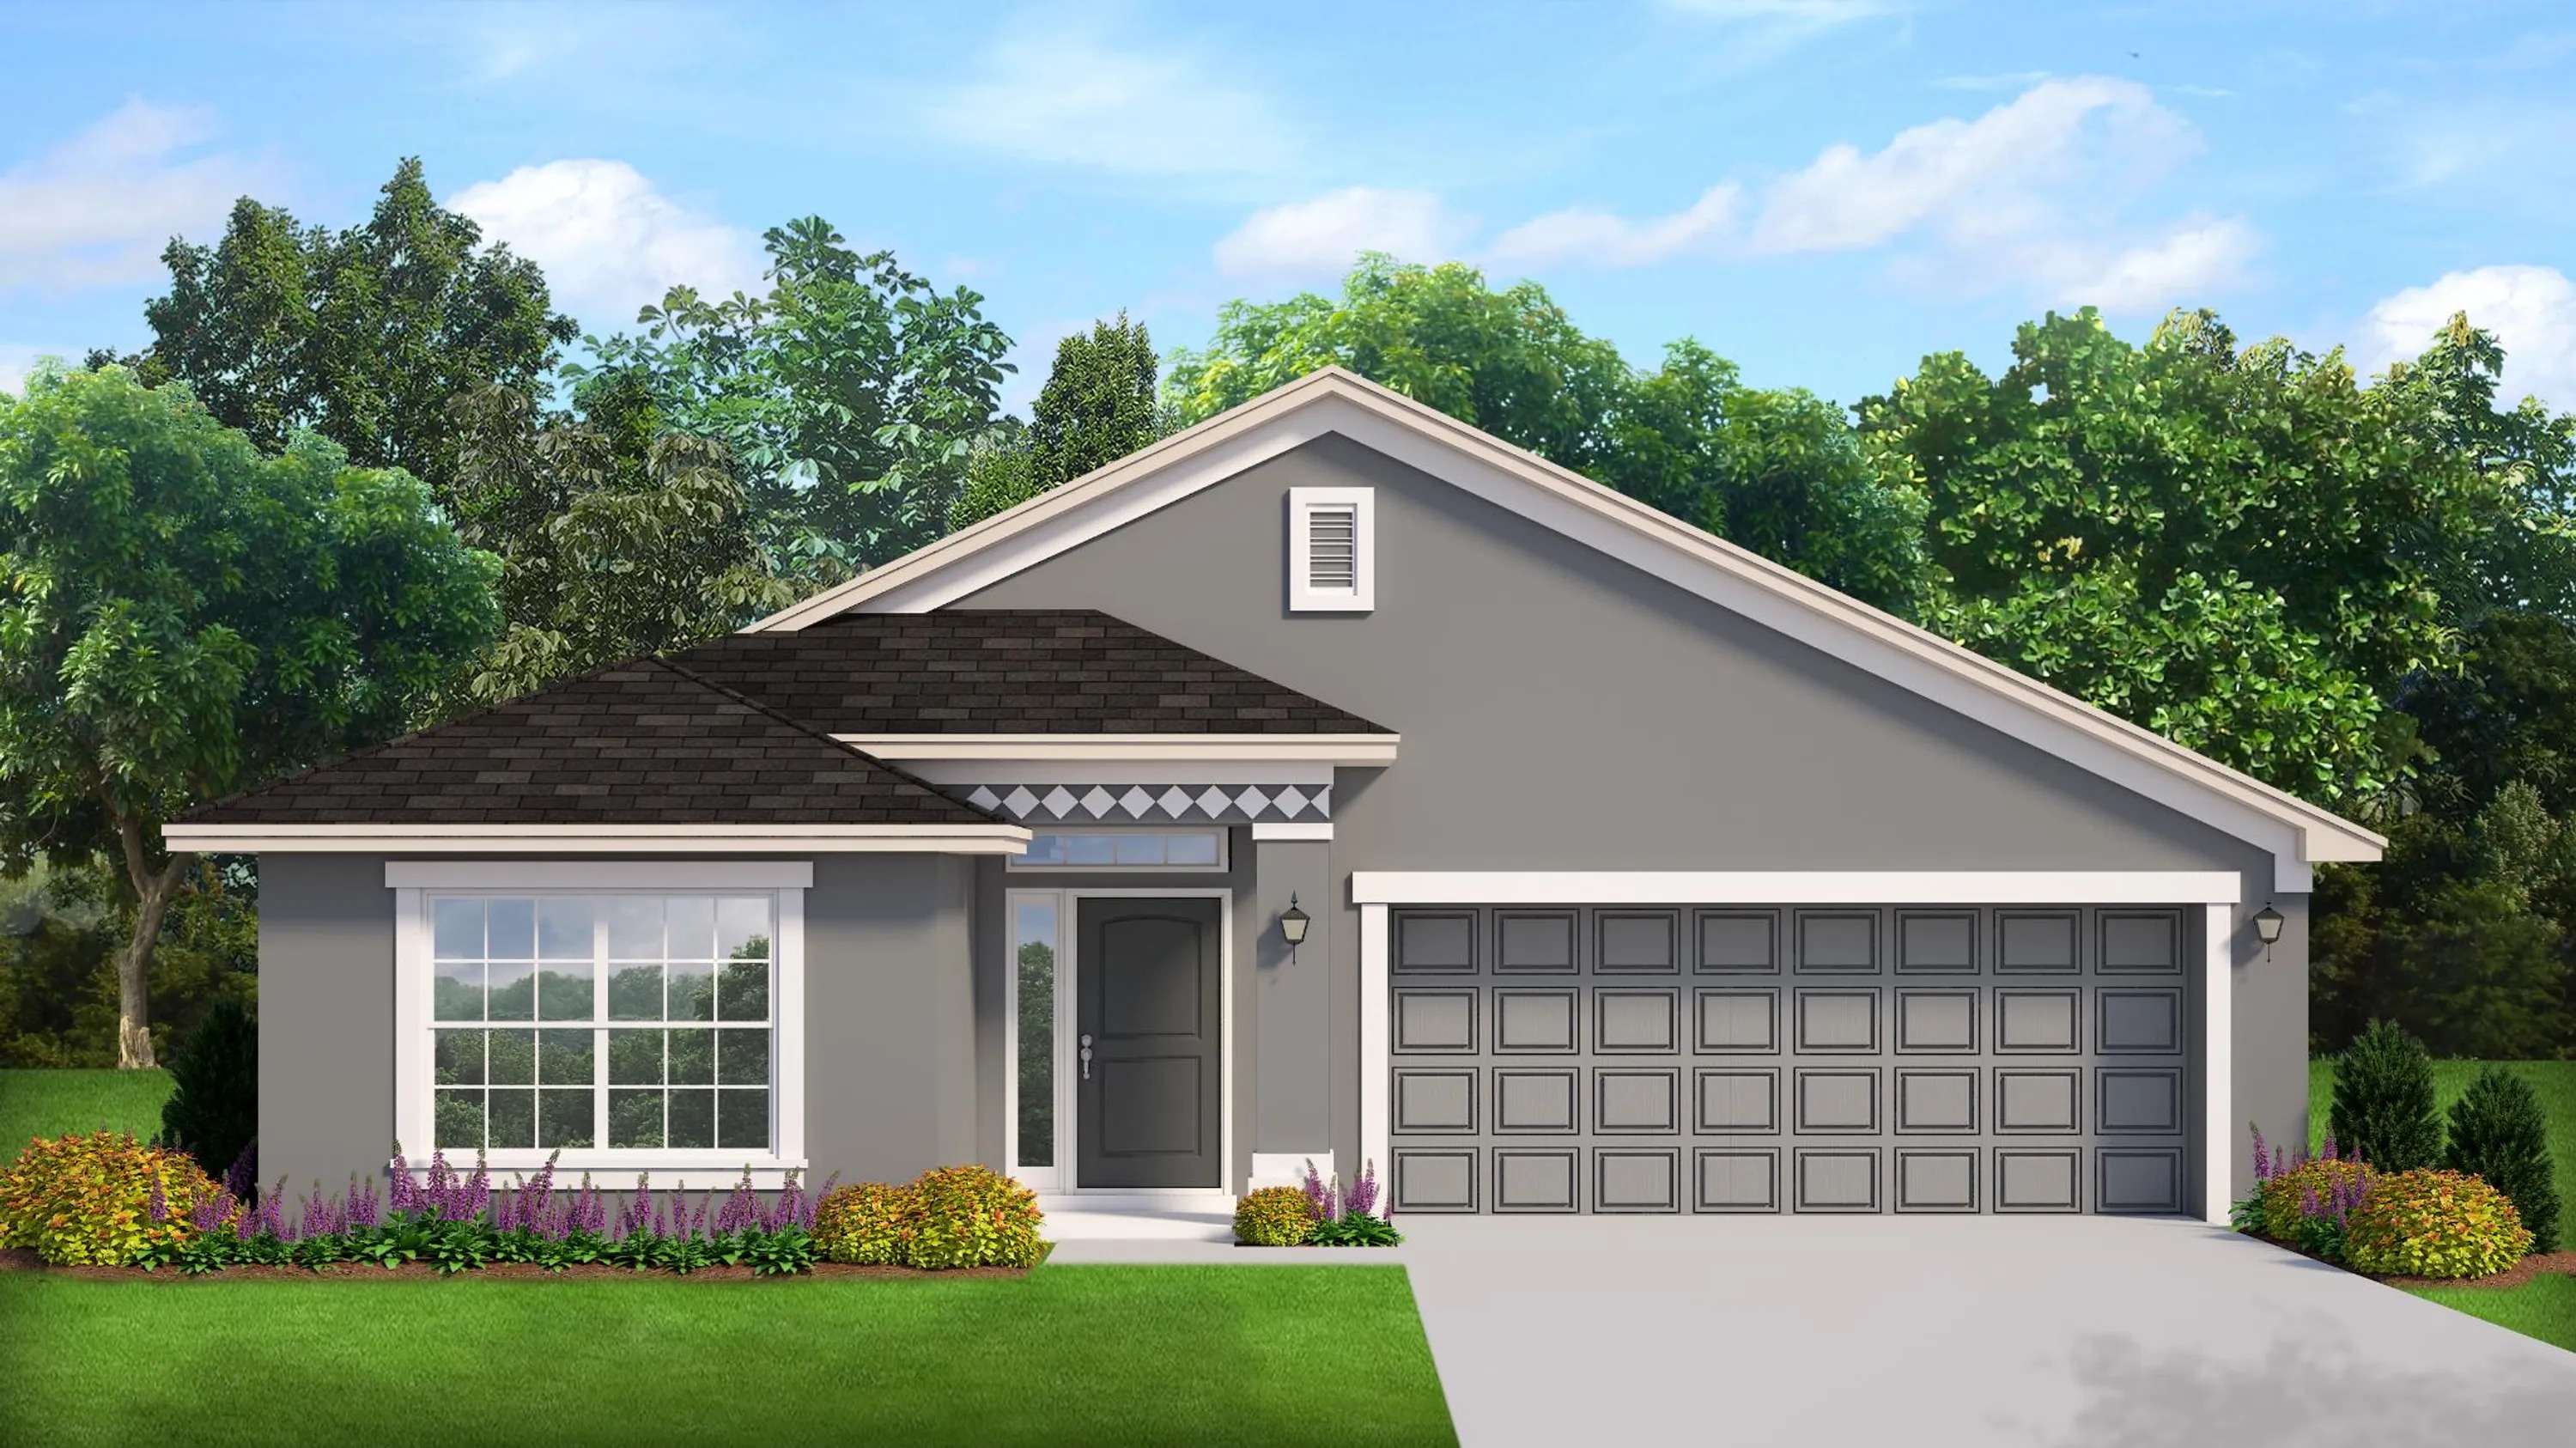
Inquire3 Beds2 Baths2 Car garage1,720+ sq ftABOUT THIS PLAN The 1720 floorplan is a stunning and well-designed home that will leave you in awe. With three bedrooms and two baths, this home offers both style and functionality, catering to the needs of modern families. Upon entering the home, you'll be greeted by an open-concept floorplan that truly sets this design apart. The centerpiece of the home is its spacious and inviting center island kitchen. Equipped with modern appliances, ample storage, and a large countertop space, this kitchen is a dream come true for both aspiring chefs and everyday cooking enthusiasts. It seamlessly flows into the expansive living room, creating a harmonious space for entertaining guests or enjoying quality time with family. The split-bedroom configuration adds an element of privacy and tranquility to the home. The master suite is a true oasis, featuring vaulted ceilings that create an airy and spacious ambiance. Retreat to your personal sanctuary and relax in the luxurious master bedroom, complete with an ensuite bathroom and generous closet space. The additional bedrooms are thoughtfully located on the opposite side of the home, ensuring everyone has their own space for rest and relaxation. The vaulted ceilings extend throughout the living spaces and master suite, adding an elegant touch to the overall design. Convenience is key in the 1720 floorplan. The designated laundry room is strategically positioned for easy access and efficient workflow, making laundry day a breeze. With plenty of storage and counter space, this room is designed to simplify your daily routine. This home is a true testament to Adams Homes' commitment to quality craftsmanship and exquisite design. Make the 1720 floorplan your own, and experience the joy and satisfaction of living in a home that truly reflects your unique lifestyle.
Carousel — use arrows to browse images for this design, or tap the photo to open the floor plan.
Ready to BuildPlan 2117
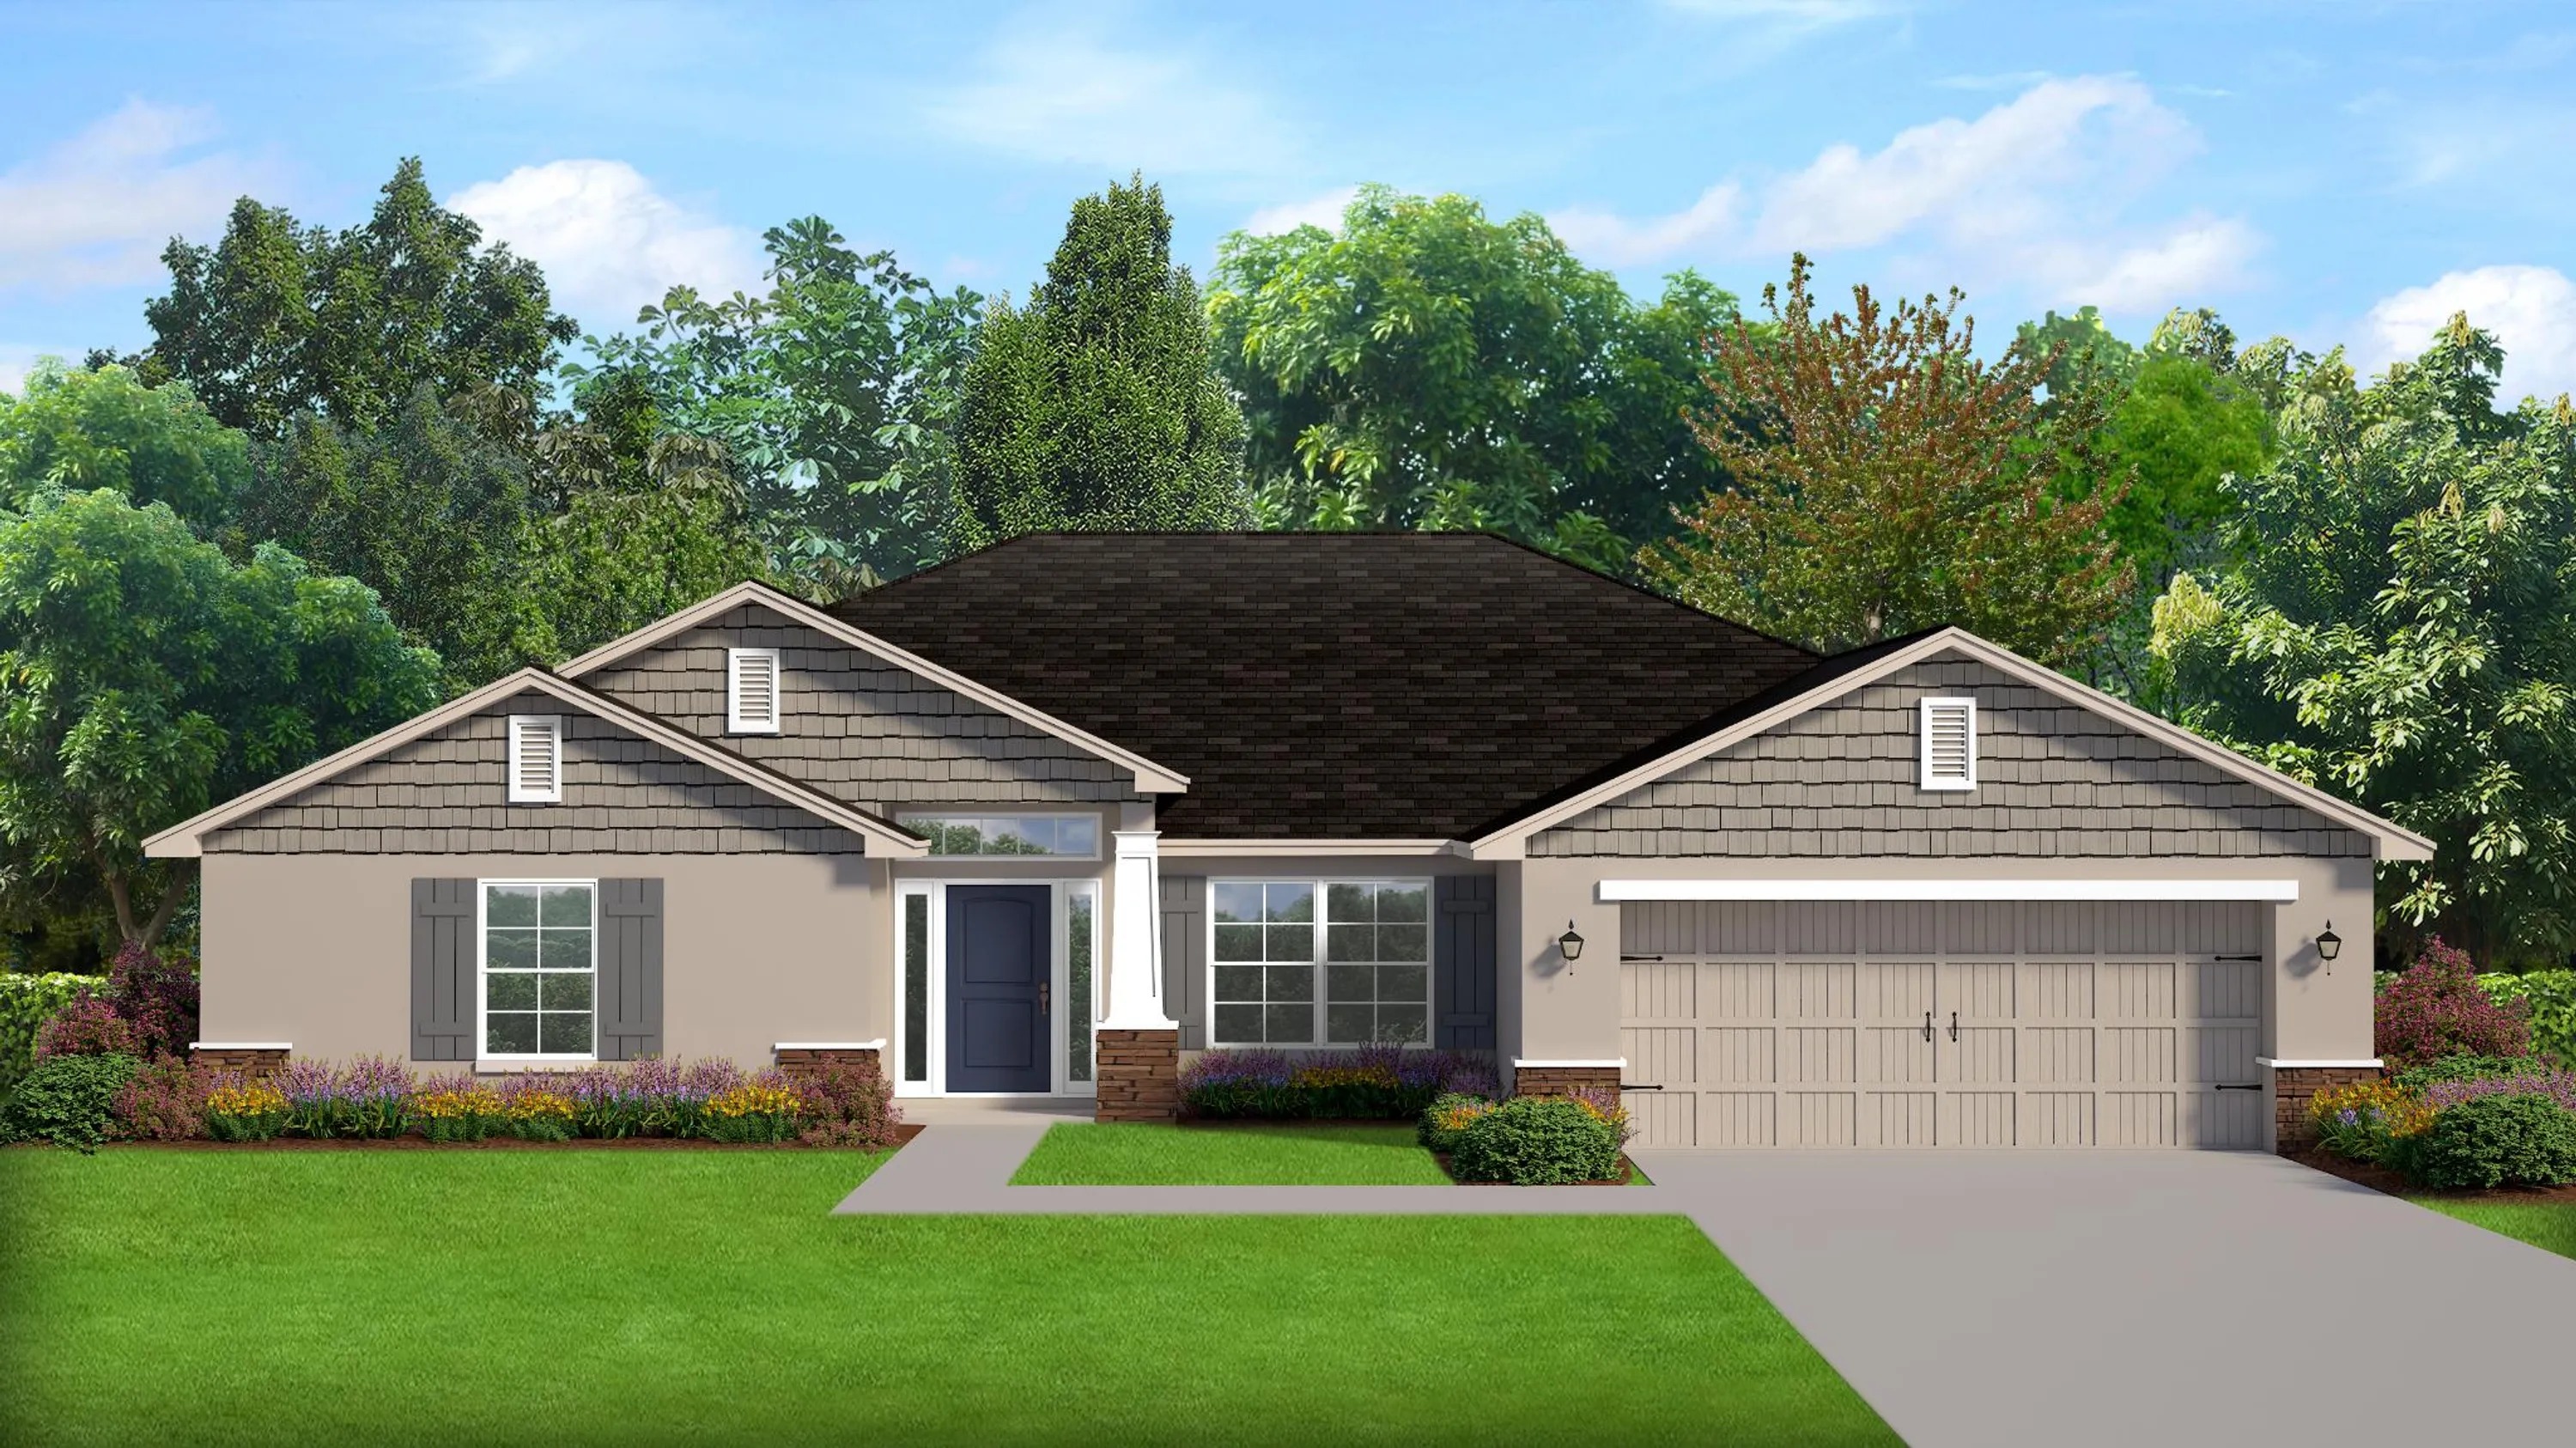
Inquire4 Beds3 Baths2 Car garage2,117+ sq ftABOUT THIS PLAN The 2117 floorplan by Adams Homes is a magnificent home design that offers both elegance and functionality. With 4 bedrooms and 3 baths, this home provides a spacious and comfortable living space for families of all sizes. As you enter, you'll be greeted by a grand foyer that leads into the open-concept living area, featuring a well-appointed kitchen, a dining area, and a spacious family room with cathedral ceilings. The kitchen boasts modern appliances, ample storage space, and a large center island, making it the perfect hub for culinary adventures and entertaining guests. The master suite offers a serene retreat with its own ensuite bathroom with double vanity and a generous walk-in closet. The additional bedrooms are thoughtfully located on the opposite side of the home and provide space for relaxation and privacy. The rooms in the front of the home share a unique jack-and-jill bathroom. With its stylish design, quality craftsmanship, and attention to detail, the 2117 floorplan is a testament to Adams Homes' commitment to creating homes that meet the needs and desires of modern families. Welcome home to the 2117 floor plan, where comfort, style, and functionality come together seamlessly.
Carousel — use arrows to browse images for this design, or tap the photo to open the floor plan.
Ready to BuildPlan 2169
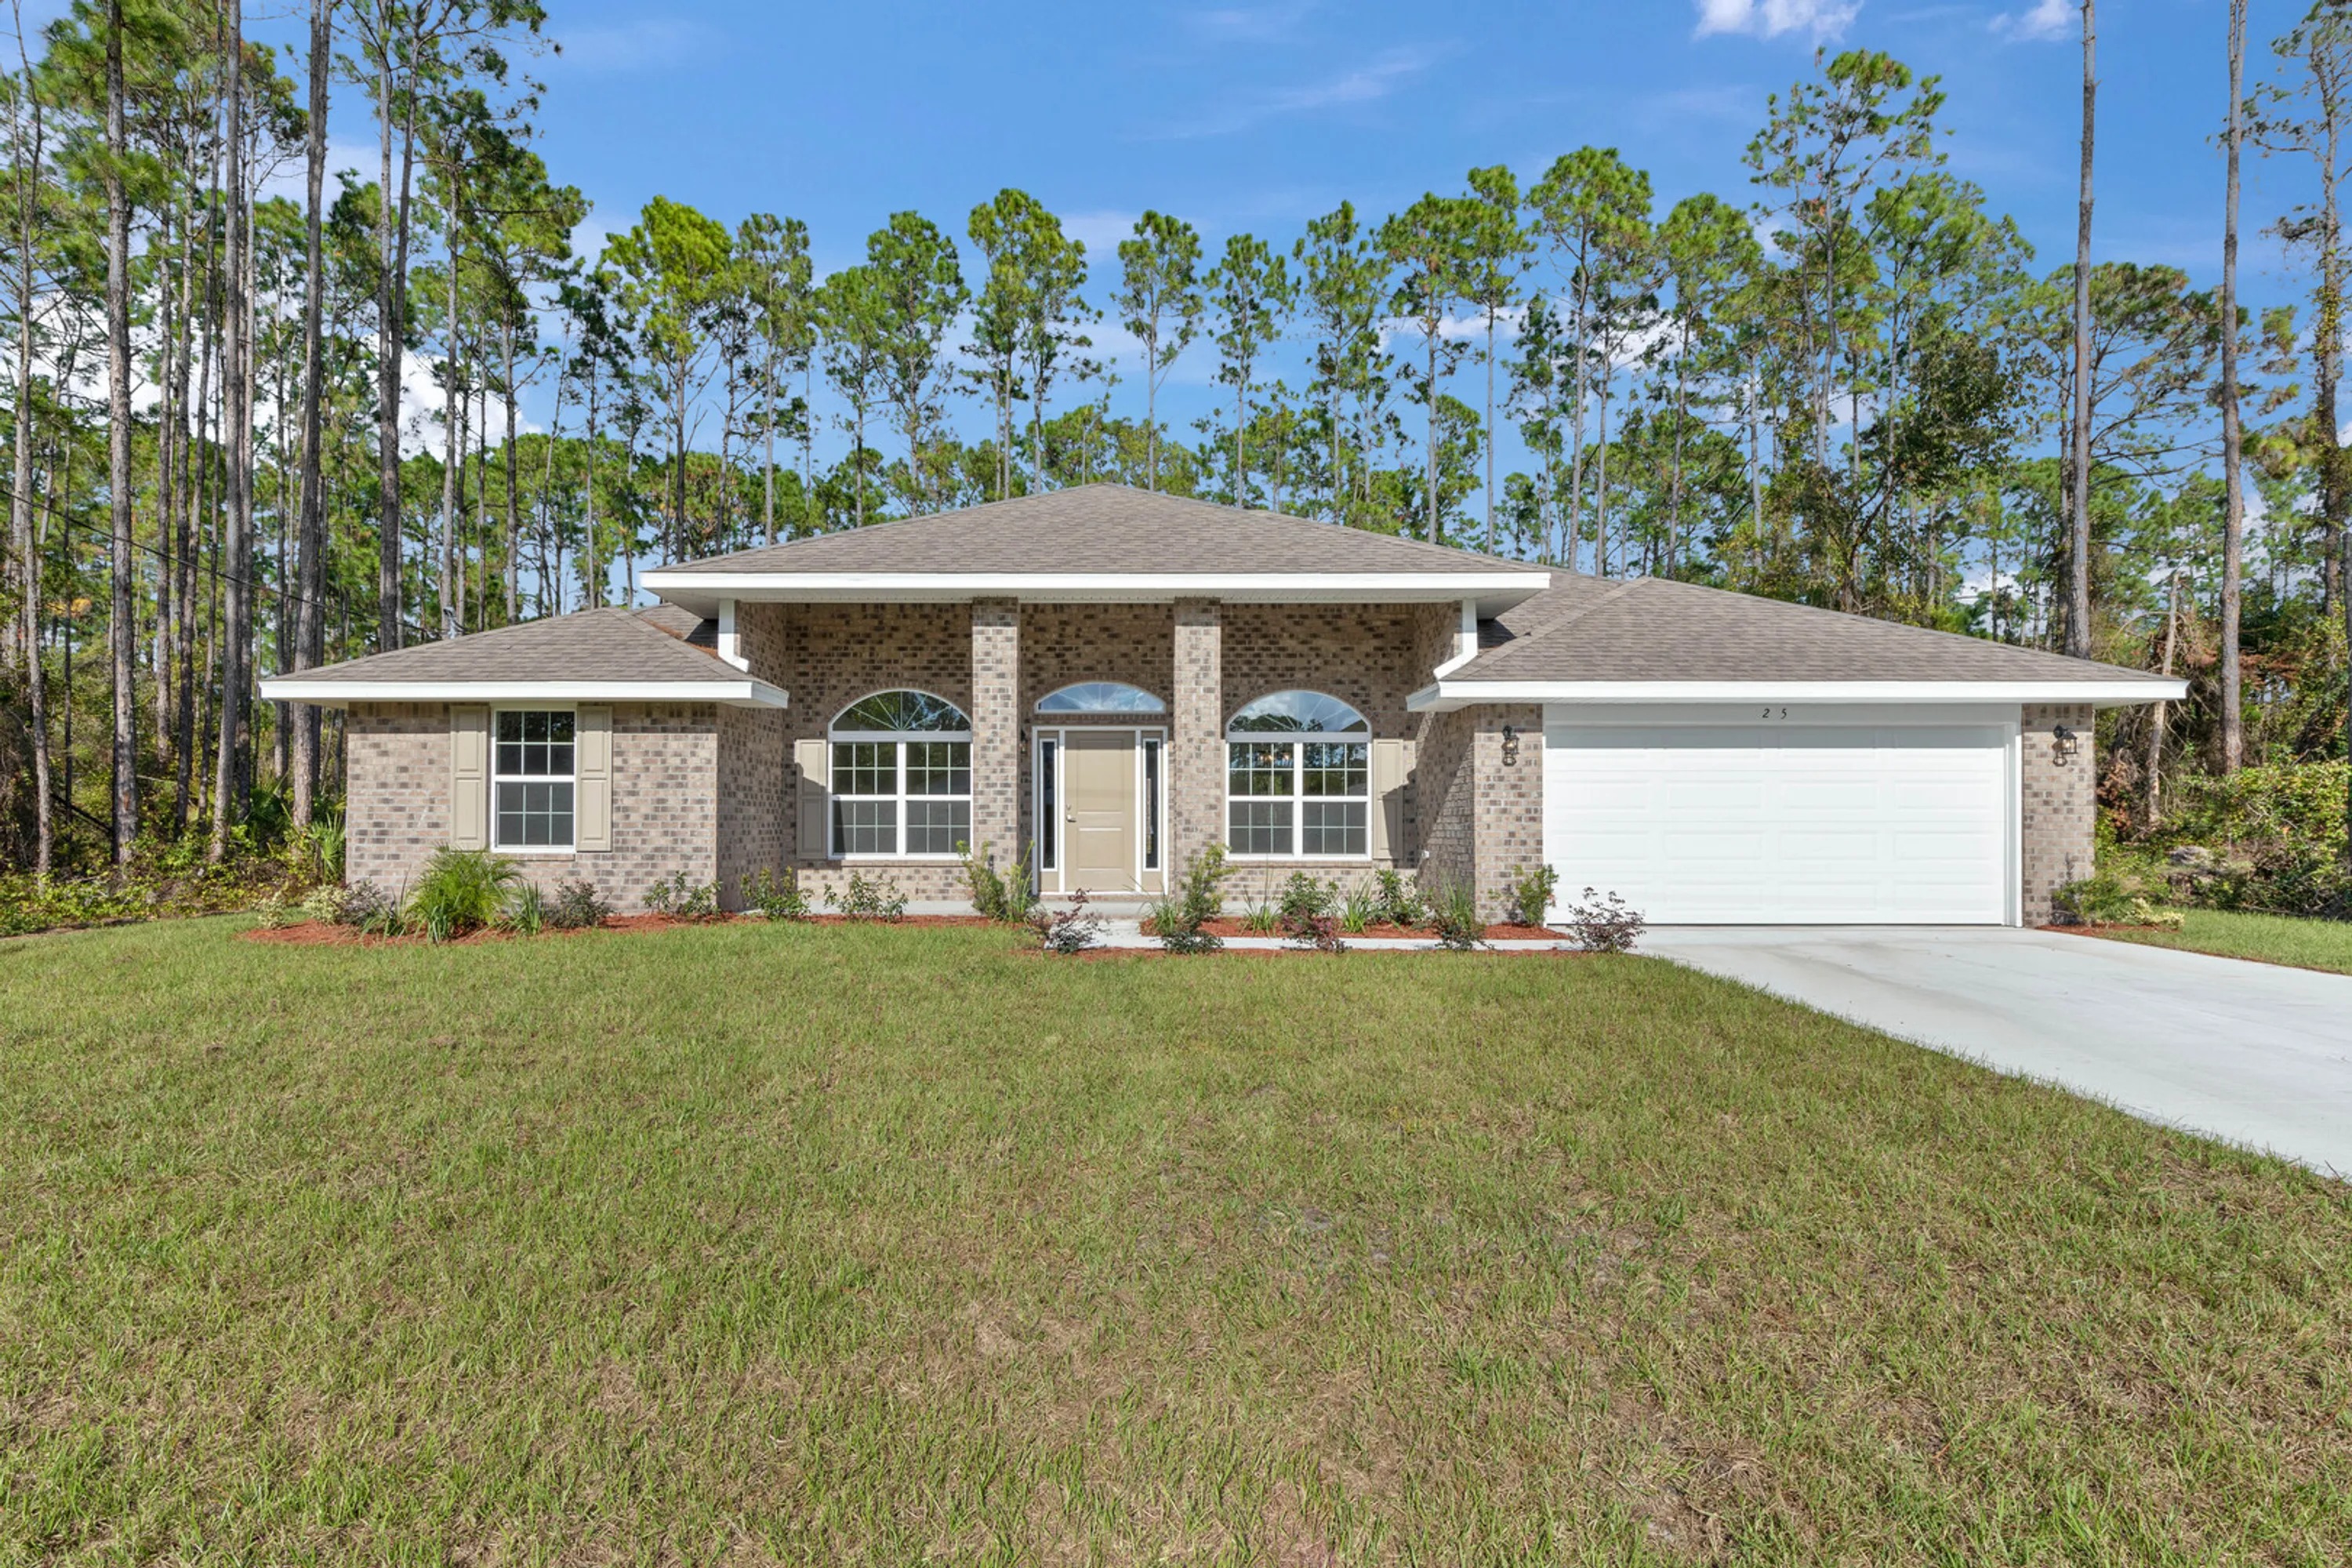
Inquire4 Beds2 Baths2 Car garage2,169+ sq ftABOUT THIS PLAN The 2169 floorplan by Adams Homes is a well-designed and functional home layout that offers a comfortable living space for families. This floor plan maximizes the available space to provide a balance between openness and privacy. Featuring an inviting foyer that leads to a spacious family room, perfect for entertaining guests or spending quality time with loved ones. The adjacent dining area seamlessly connects to the well-appointed kitchen, complete with modern appliances, ample storage, and a convenient breakfast bar. Vaulted ceilings in the heart of the home give the home a luxurious and modern touch. The floorplan offers a peaceful retreat with its master suite, featuring a generous bedroom, two walk-in closets, and a luxurious en-suite bathroom. Additionally, there are three well-sized bedrooms on the opposite side of the home, providing plenty of space for family members or guests. The 2169 floorplan also includes a two-car garage and a large covered patio to experience the best of outdoor entertaining. With its thoughtful design and practical layout, the 2169 floorplan by Adams Homes is an excellent choice for those seeking a comfortable and functional home.
Carousel — use arrows to browse images for this design, or tap the photo to open the floor plan.
Ready to BuildPlan 2265
Inquire4 Beds3 Baths2 Car garage2,265+ sq ftABOUT THIS PLAN The 2265 floorplan by Adams Homes is a stunning home design that combines spaciousness, functionality, and style. With 4 bedrooms and 3 baths, this home offers ample space for comfortable living. As you enter, you'll be greeted by a grand foyer with a living and dining space on either side. Leading to an open-concept living area, where the family room, dining area, and kitchen seamlessly flow together. The kitchen is a chef's dream, featuring modern appliances, a breakfast nook, and plenty of counter and storage space. The master suite is a serene retreat with its own ensuite bathroom and walk-in closets and a garden tub. The additional bedrooms are well-sized and offer versatility for guest rooms or home offices that are located on the opposite side of the home. The 2265 floorplan also includes a designated laundry room and a three-car garage for added convenience. With its meticulous craftsmanship, attention to detail, and stylish design, the 2265 floorplan embodies the perfect blend of comfort and sophistication. Welcome home to the 2265 floorplan, where luxury and functionality come together seamlessly.
Carousel — use arrows to browse images for this design, or tap the photo to open the floor plan.
Ready to BuildPlan 3000
Inquire4 Beds3 Baths2 Car garage3,000+ sq ftABOUT THIS PLAN The 3000-floor plan by Adams Homes is an exquisite embodiment of luxury, style, and functionality. This spacious single-story home offers an impressive 3,000 square feet of living space, providing ample room for both relaxation and entertainment. With 4 bedrooms and 3 baths, this home is perfect for growing families or those who desire plenty of space to accommodate guests. The open-concept design seamlessly connects the main living areas, creating a sense of flow and openness. The heart of the home is the stunning gourmet kitchen, complete with top-of-the-line appliances, custom cabinetry, a center island, and a walk-in pantry. This culinary haven is perfect for creating delicious meals and gathering with loved ones. Adjacent to the kitchen is the spacious family room, where you can relax and unwind while enjoying the warmth of a cozy fireplace. The large windows flood the room with natural light, creating an inviting and welcoming atmosphere. The family room seamlessly transitions to the outdoor living area, where you can enjoy al fresco dining or simply bask in the beauty of your surroundings. The master suite sanctuary boasts a spacious bedroom with tray ceilings, room for a sitting area, and a lavish master bathroom. Pamper yourself in the spa-like bath, featuring dual vanities, a soaking tub, a walk-in shower, and 2 sizable walk-in closets. The additional three bedrooms are located down the hall from the master back towards the front of the home. This thoughtful layout provides privacy and comfort for every member of the household. Adams Homes is committed to constructing homes with energy-efficient features, and the 3000 floorplan is no exception. Experience the epitome of luxury living with the 3000 floorplan by Adams Homes.
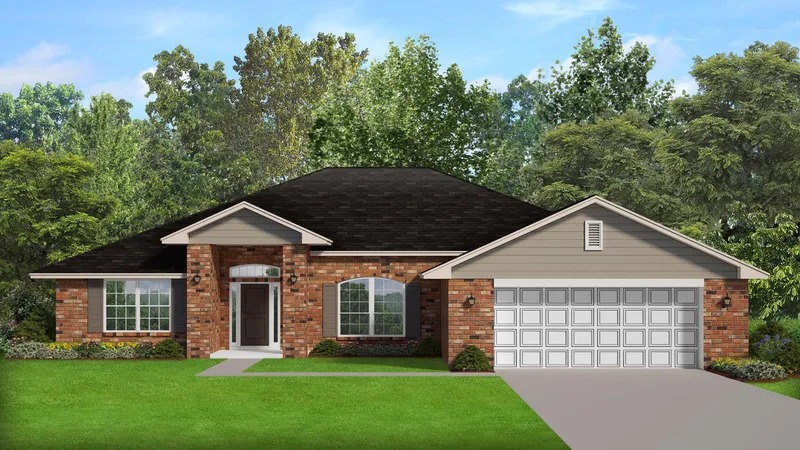
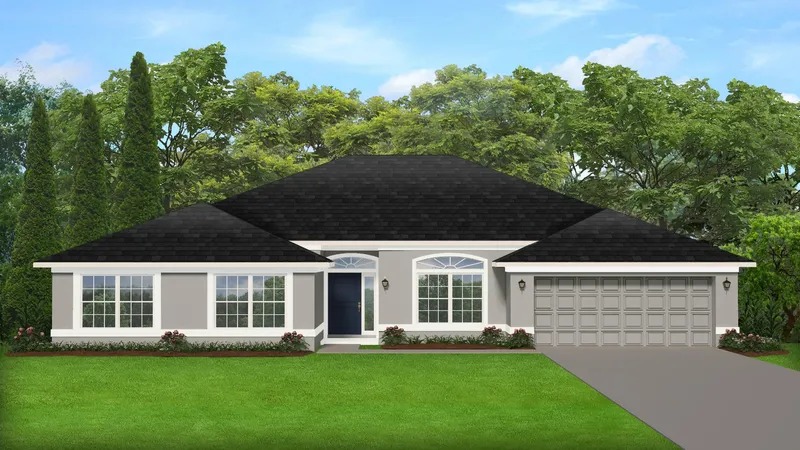
Media
Project photo gallery
Click the large photo or a thumbnail to open the gallery viewer.
Is this your project?
Take control of your project page, add direct contact details, keep information updated, unlock performance insights, and increase visibility with agents and buyers actively looking for new construction homes.
Prices and features may vary and are subject to change. Photos are for illustrative purposes only. Legal disclaimers.