

Campo del Sol

Total Units
366
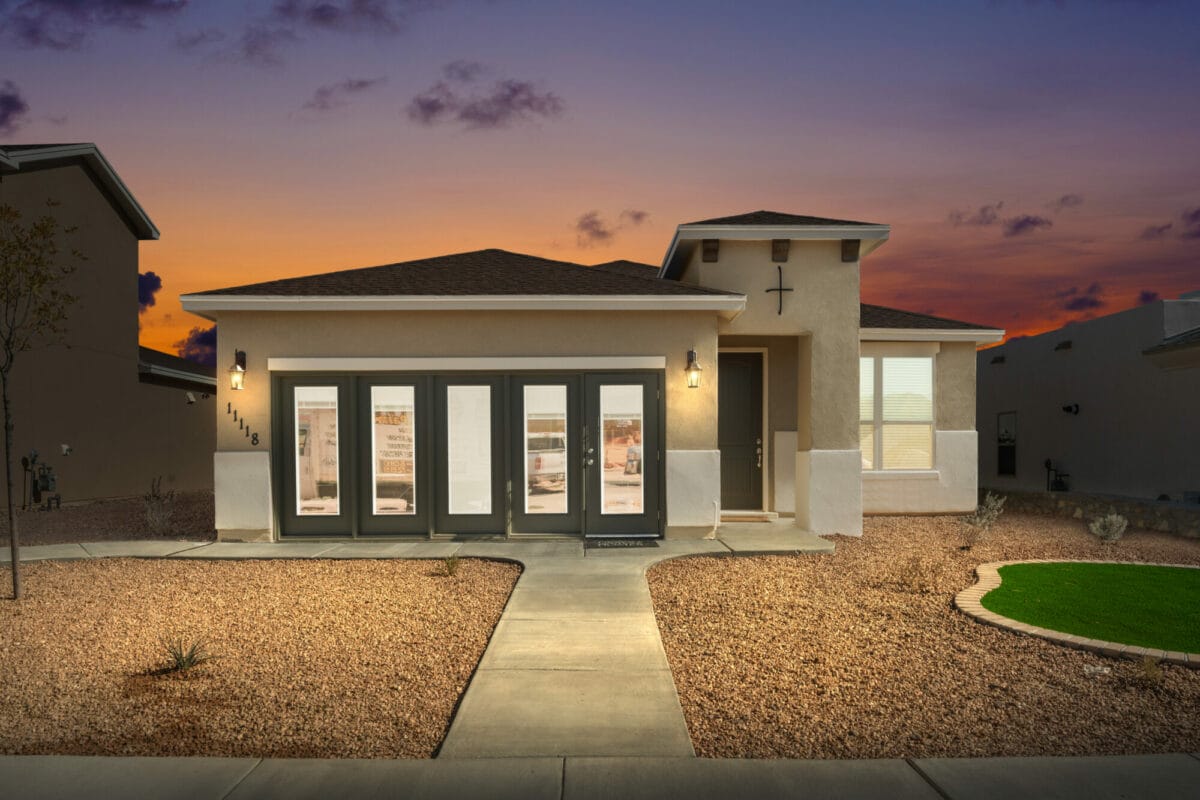
Discover the charm of Campo del Sol in El Paso, brought to life by View Homes, featuring delightful amenities like a park and convenient parking.
Community Overview
Discover Campo Del Sol – Your New Home Awaits in North El PasoNestled at the foot of the Franklin Mountains, Campo Del Sol offers the perfect blend of modern living and natural beauty. This new home community in north El Paso is ideal for those who appreciate breathtaking mountain views and the convenience of quick access to US54 and Loop 375. Whether you enjoy hiking, biking, or golfing, you’re just moments away from Franklin Mountain State Park, Painted Dunes Desert Golf Course, and scenic trails, making it a paradise for outdoor enthusiasts. Choose from five thoughtfully designed floor plans ranging from 1,482 to 2,371 sq. ft., with 3-5 bedrooms and 2-3.5 bathrooms, perfect for families and those looking for space to grow. Each home features modern touches like flex rooms, lofts, morning kitchens, pocket offices, and even pet rooms—ideal for creating a personalized living space. With move-in ready homes available, Campo Del Sol offers flexibility and convenience.Families will appreciate the close proximity to highly-rated schools and shopping, dining, and entertainment options. Whether you’re commuting to work or enjoying a day out, everything you need is within reach. Plus, with 3D tours available for all floor plans, it’s easier than ever to visualize your future home.
Amenities
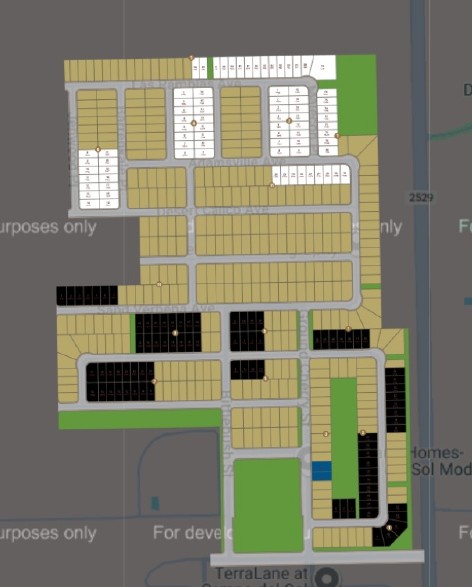
Site Plan
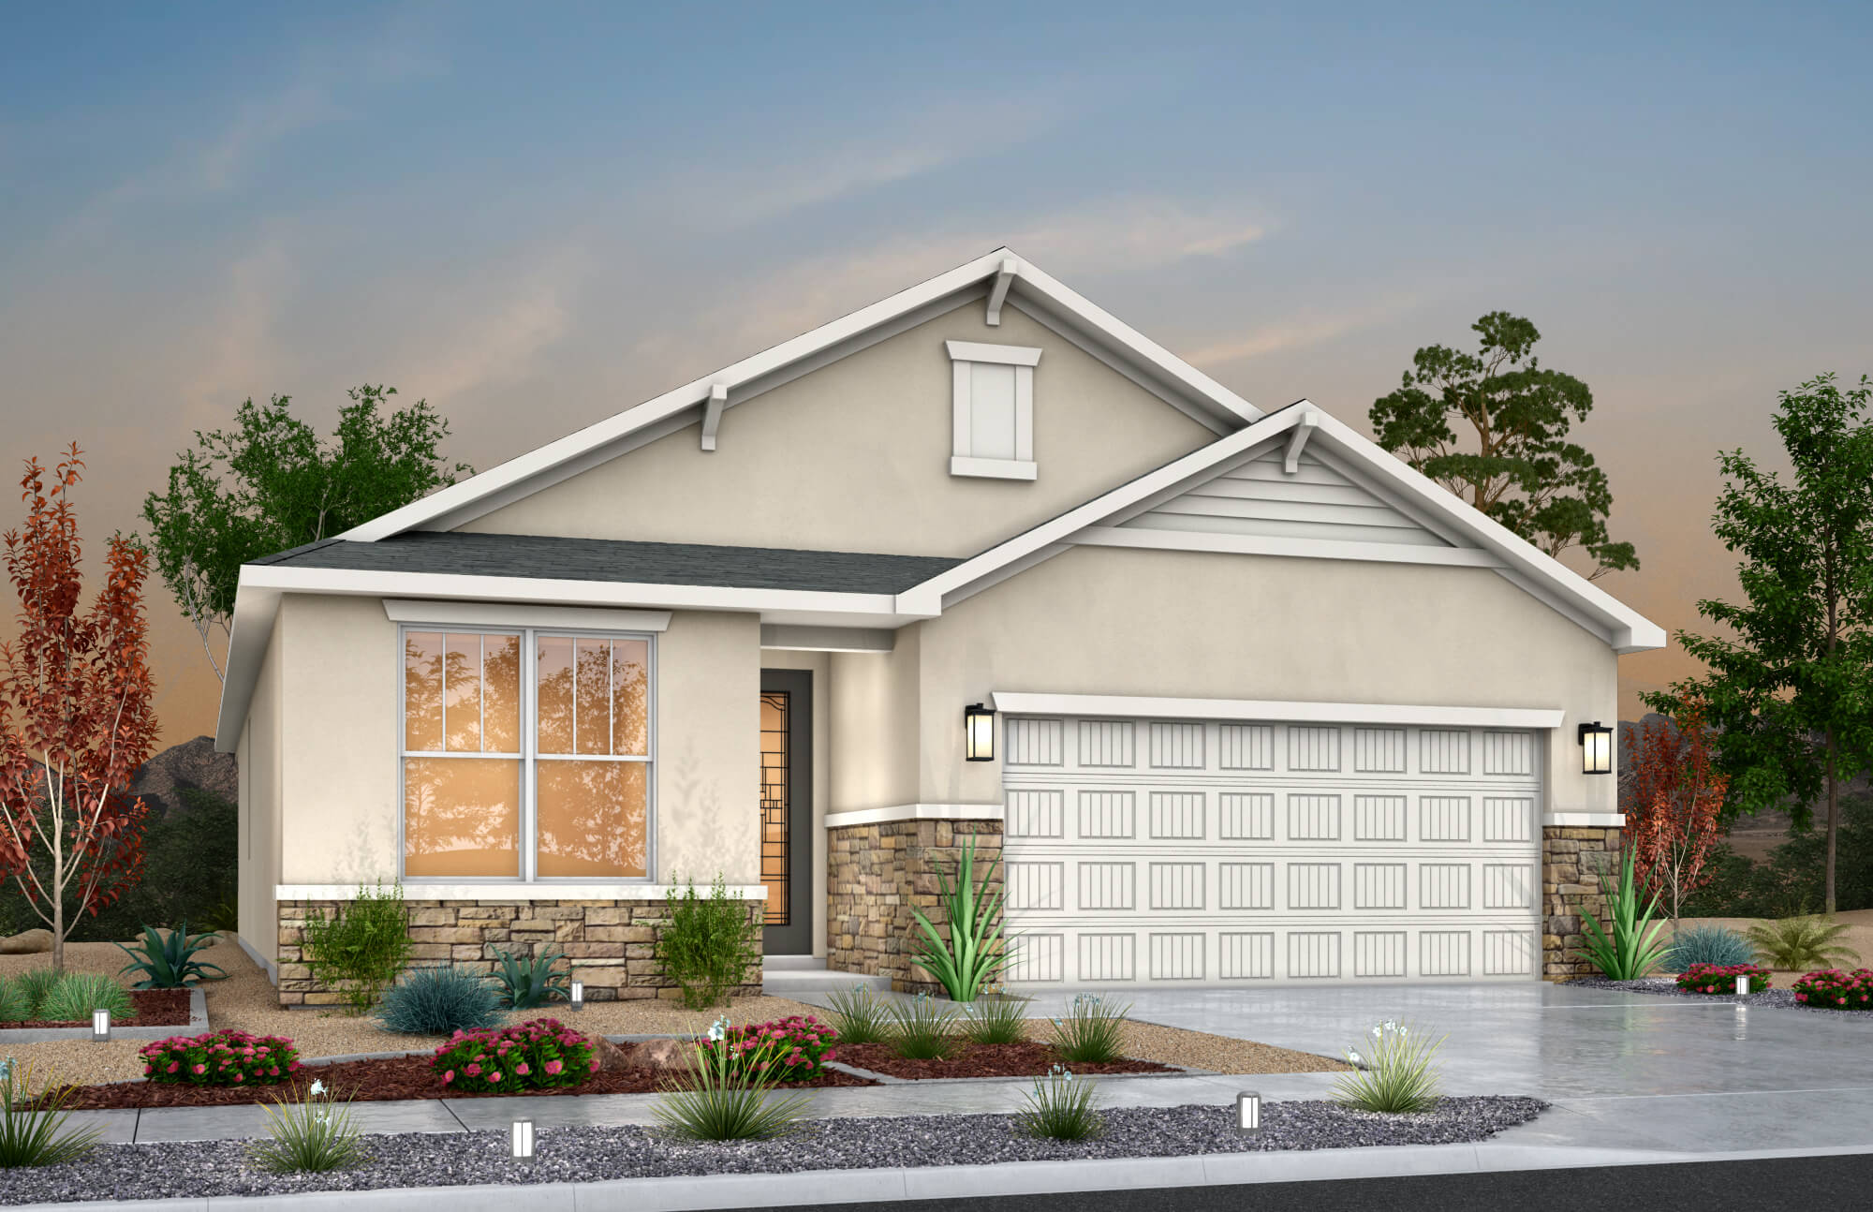
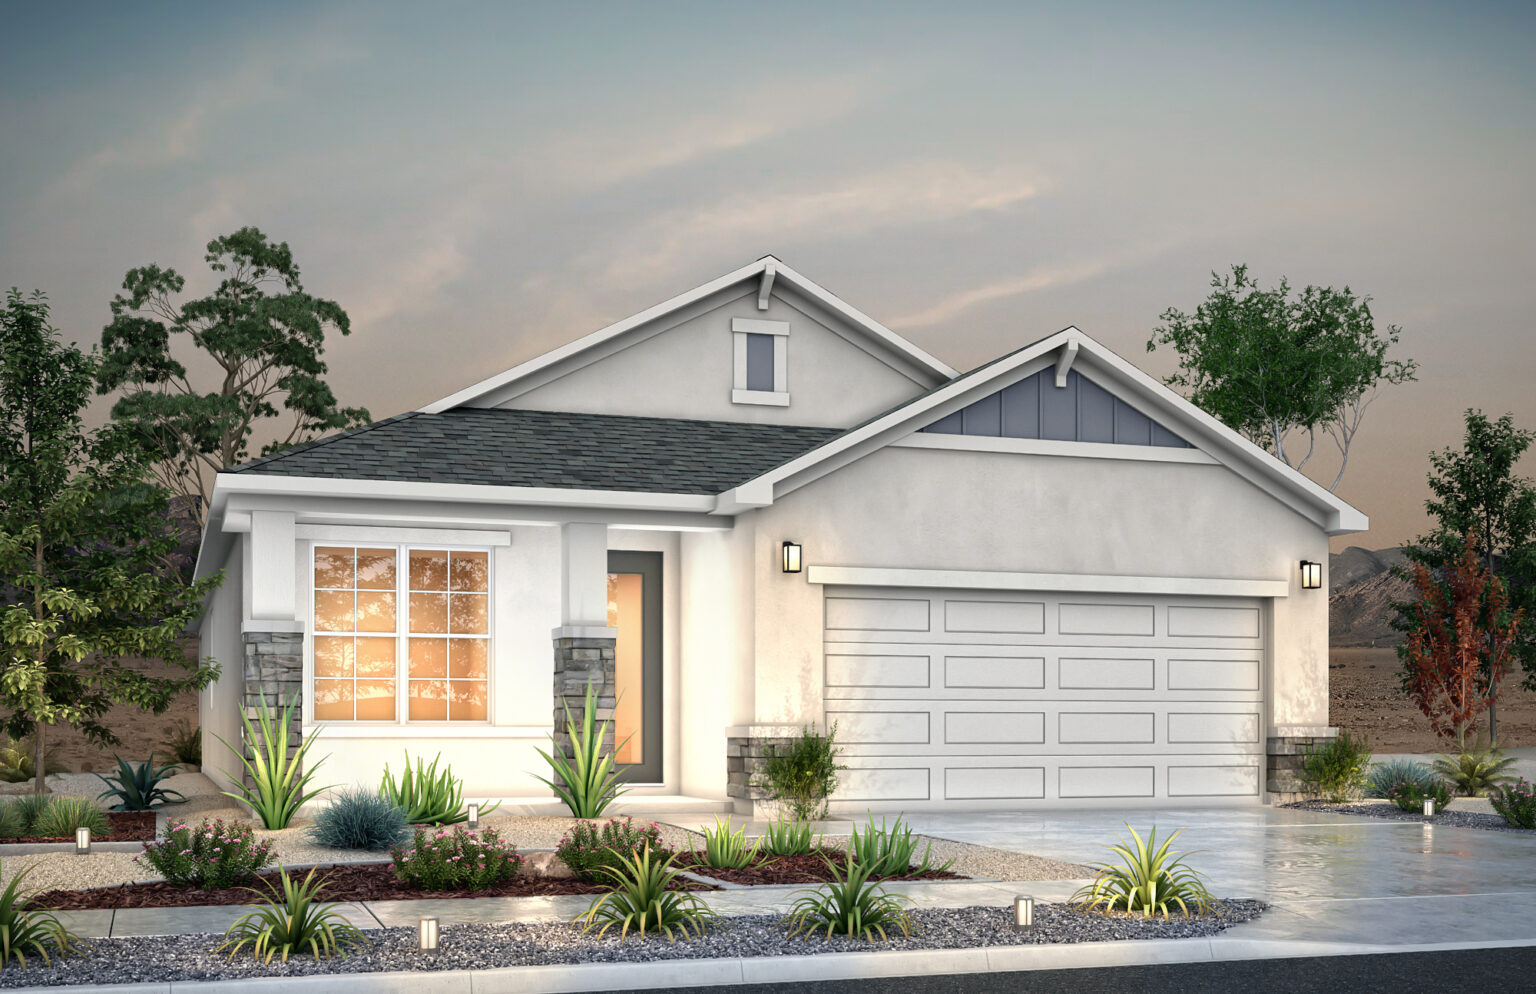
Home designs (6)
1 Quick Move-In lot across 1 plan — open Quick Move-In.
Carousel — use arrows to browse images for this design, or tap the photo to open the floor plan.
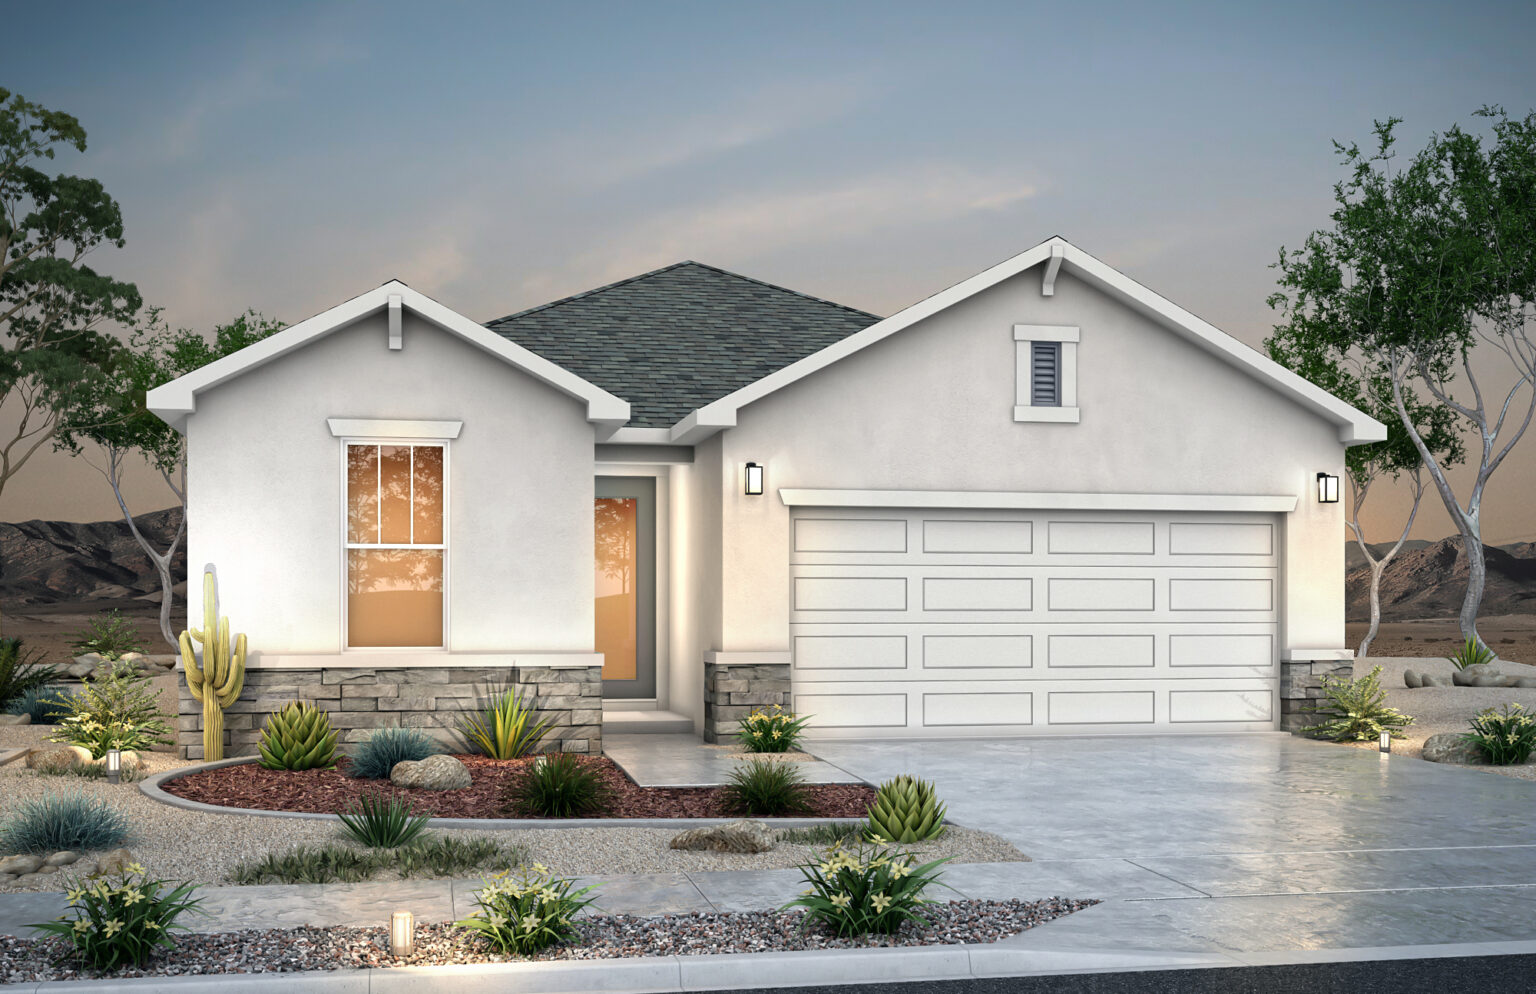
Ready to BuildPrickly Pear
From$267,9004 Beds2 Baths2 Car garage1,482+ sq ftPlan details This cozy 4 bedroom, 2 bath home offers an incredibly well-sized great room, efficient kitchen, walk-in pantry, and spacious dining area! Not to mention, a Owner Suite with an amazing walk-in closet. This home has everything you need in a very nicely packaged homeplan.
Carousel — use arrows to browse images for this design, or tap the photo to open the floor plan.
Ready to BuildOcotillo
From$299,9003 Beds2.5 Baths2 Car garage1,834+ sq ftPlan details This design features 3 bedrooms, 2 bathrooms, and a 2 car garage. Along with a pocket office that separates your work life from home activities. The wood tile flooring will prove easy to maintain and the upgraded carpet in each bedroom is an included feature in all homes in this community.
Carousel — use arrows to browse images for this design, or tap the photo to open the floor plan.
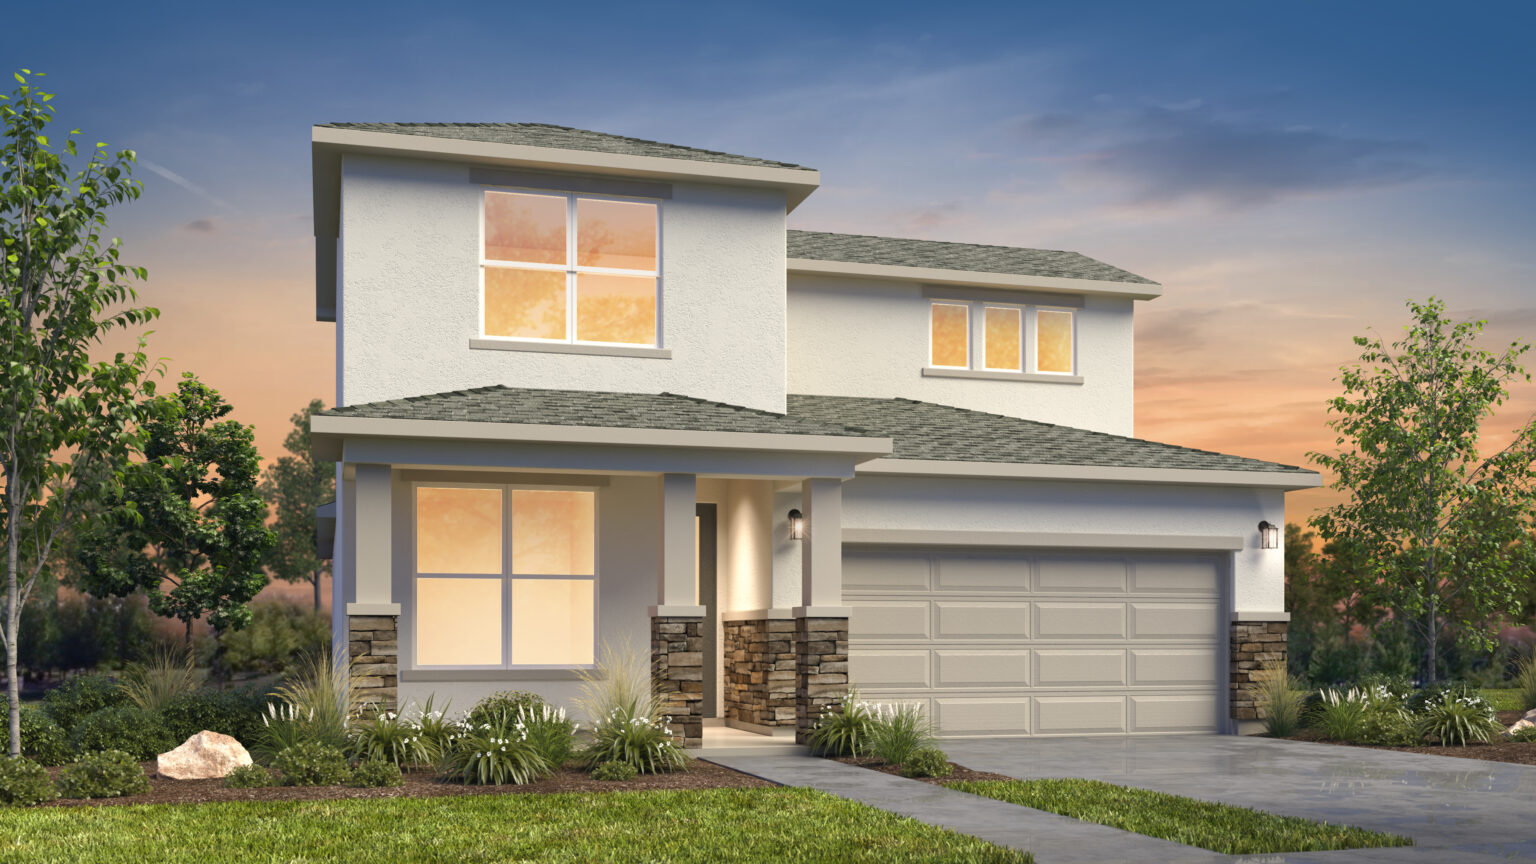
Quick Move-InTexas Sage
From$324,9004 Beds3–3.5 Baths2 Car garage2,086+ sq ftSingle-family at Campo del Sol. 1 Quick Move-In home in this plan — ask the sales team about finishes and closing timelines.
Carousel — use arrows to browse images for this design, or tap the photo to open the floor plan.
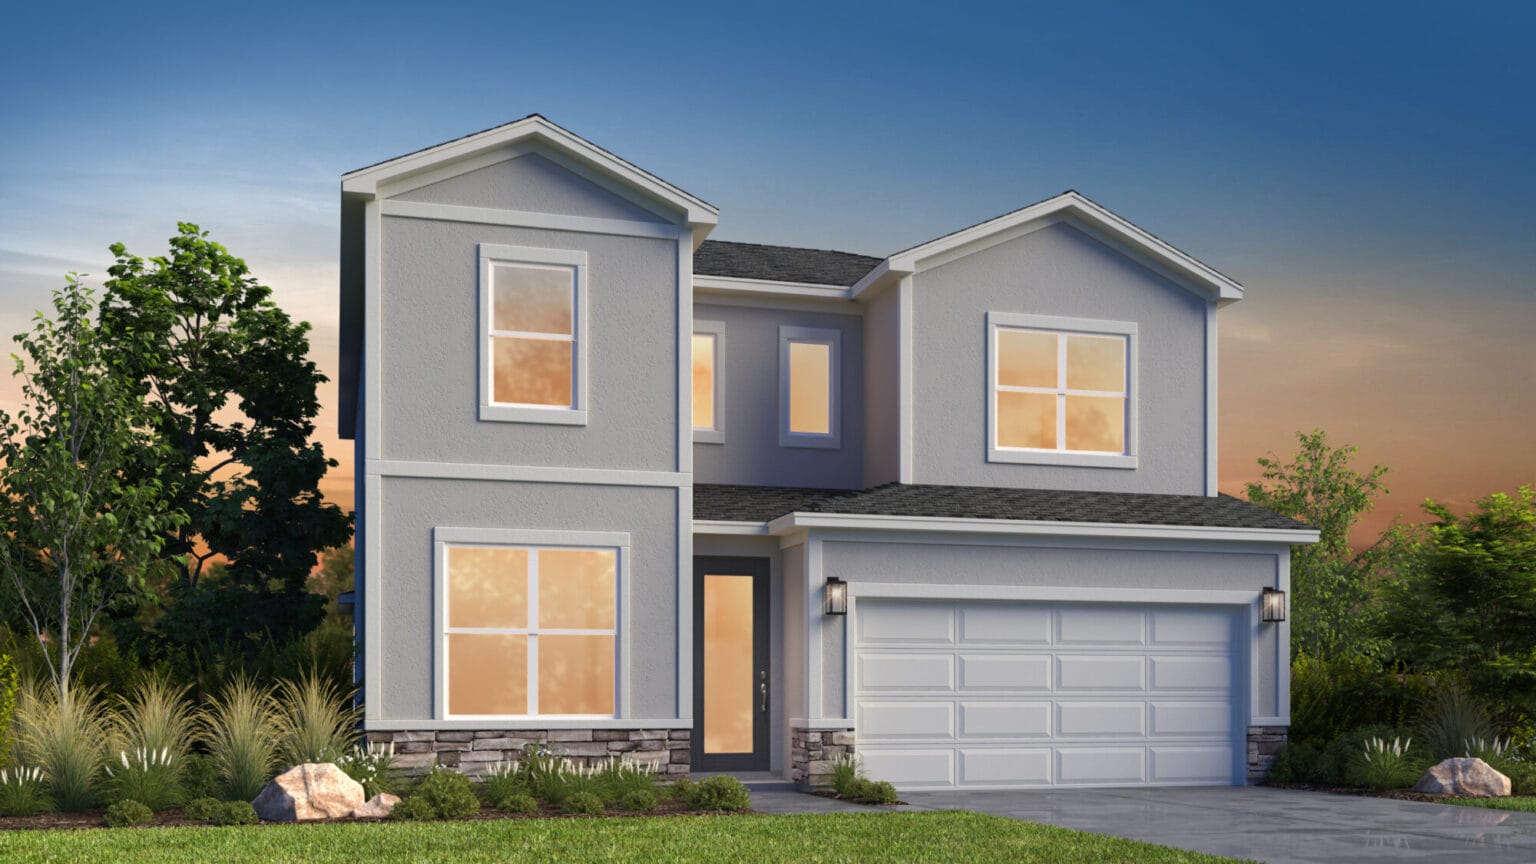
Ready to BuildTexas Olive
From$339,9004 Beds3.5 Baths2 Car garage2,193+ sq ftPlan details This design features 3 bedrooms, 2 bathrooms, a 2 car garage. The wood tile flooring will prove easy to maintain and the upgraded carpet in each bedroom is an included feature in all homes in this community.
Carousel — use arrows to browse images for this design, or tap the photo to open the floor plan.
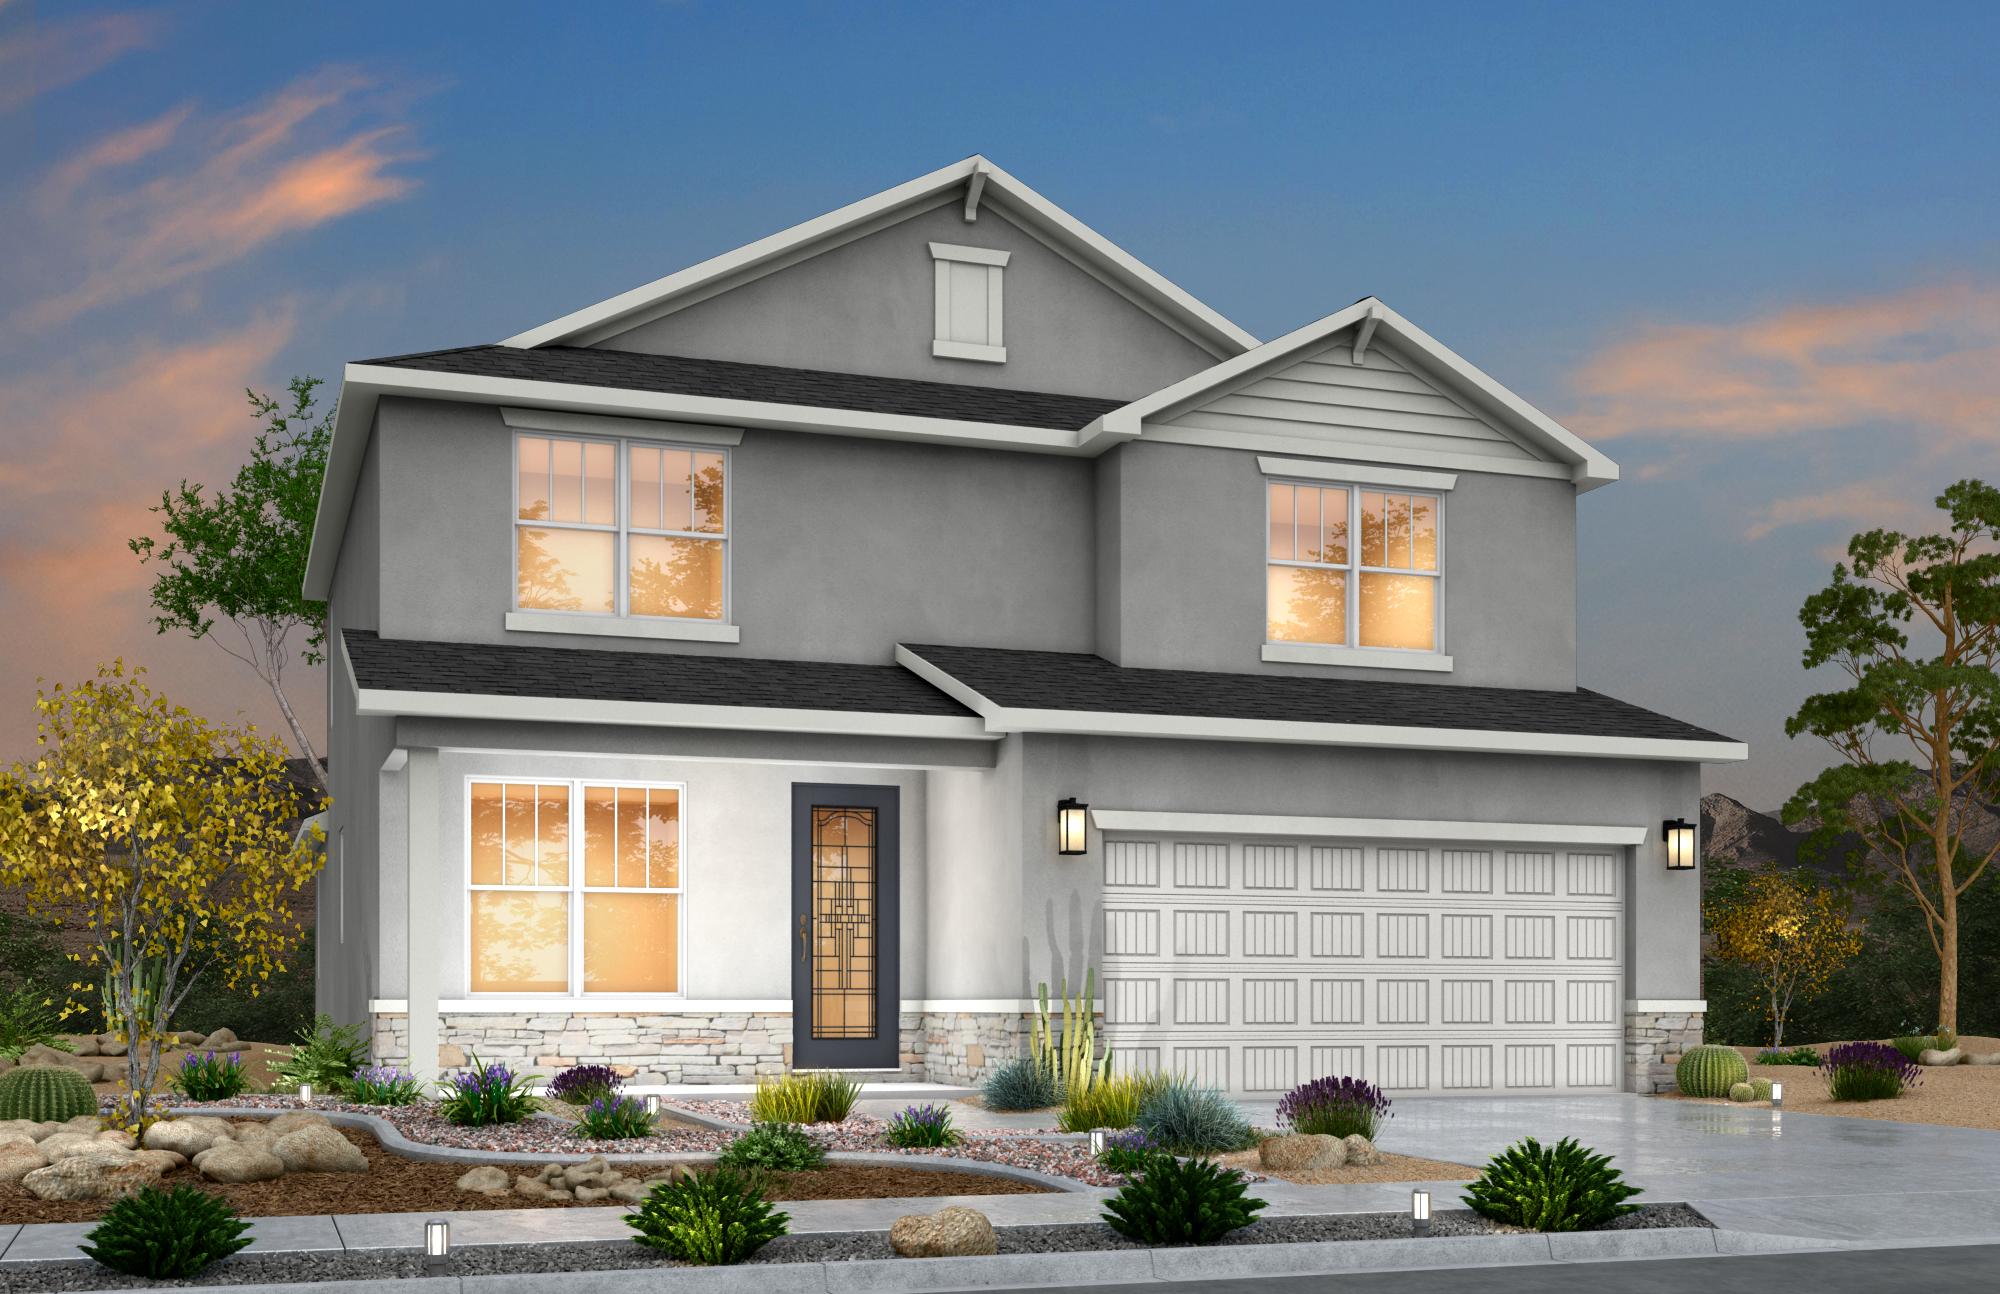
Ready to BuildArroyo
From$349,9004 Beds3 Baths2 Car garage2,351+ sq ftPlan Details Arroyo Floor Plan El Paso – 4 Bedroom Two-Story Home The Arroyo floor plan El Paso offers 2,351 sq. ft. of functional living space with 4 bedrooms, 3 bathrooms, and a versatile loft. It blends modern design with everyday comfort. As a result, it’s a great option for buyers looking for a spacious new construction home in El Paso, TX. Modern Layout in the Arroyo Floor Plan El Paso As you step inside, the home opens into a bright and connected living space. The kitchen, dining, and family areas flow together. Because of this, the layout feels open and easy to live in. In addition, the gourmet kitchen comes standard. It includes a large island, pendant lighting, and modern finishes. Therefore, it works well for both cooking and entertaining. 4 Bedrooms + Loft for Flexible Living The Arroyo floor plan El Paso includes four spacious bedrooms. This gives you room for family, guests, or a home office. Upstairs, the loft adds a second living area. For example, you can use it as a media room, playroom, or workout space. In other words, the home adapts to your lifestyle. Additionally, three full bathrooms are placed throughout the home. This creates more comfort and convenience for daily routines.
Carousel — use arrows to browse images for this design, or tap the photo to open the floor plan.
Ready to BuildRed Yucca
From$357,9004–5 Beds3.5 Baths2 Car garage2,371+ sq ftPlan details How many homeplans have you seen with TWO large Owner Suite closets? This plan has that and much more! The Red Yucca offers a flex room at the entrance, an open concept kitchen and great room, the Owner Suite with both walk-in closets, a storage room near the garage and the laundry room, and a morning kitchen/pantry area in the first floor. The second floor is dedicated to the secondary bedrooms and a large loft. Would you like to have an additional Owner Suite upstairs with TWO MORE walk-in closets, or how about a 5th bedroom? That’s an option in the Red Yucca.
Media
Project photo gallery
Click the large photo or a thumbnail to open the gallery viewer.
Is this your project?
Take control of your project page, add direct contact details, keep information updated, unlock performance insights, and increase visibility with agents and buyers actively looking for new construction homes.
Prices and features may vary and are subject to change. Photos are for illustrative purposes only. Legal disclaimers.