

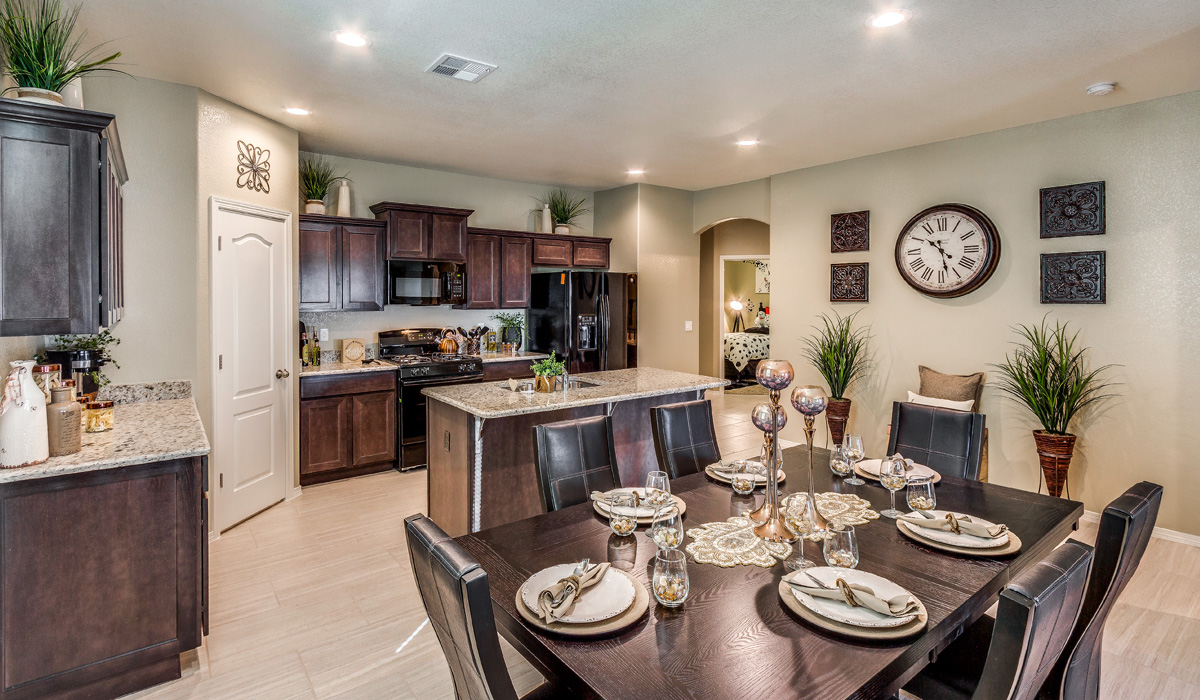
Tres Suenos 25

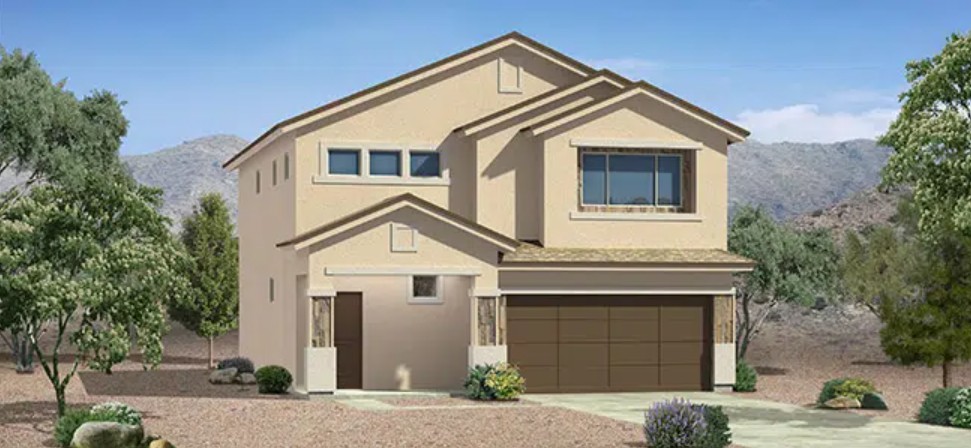
Discover the charm of Tres Suenos 25 in El Paso, brought to life by CareFree Homes, featuring delightful amenities like a park and convenient parking.
NEW HOMES FROM $208,950 - $307,950
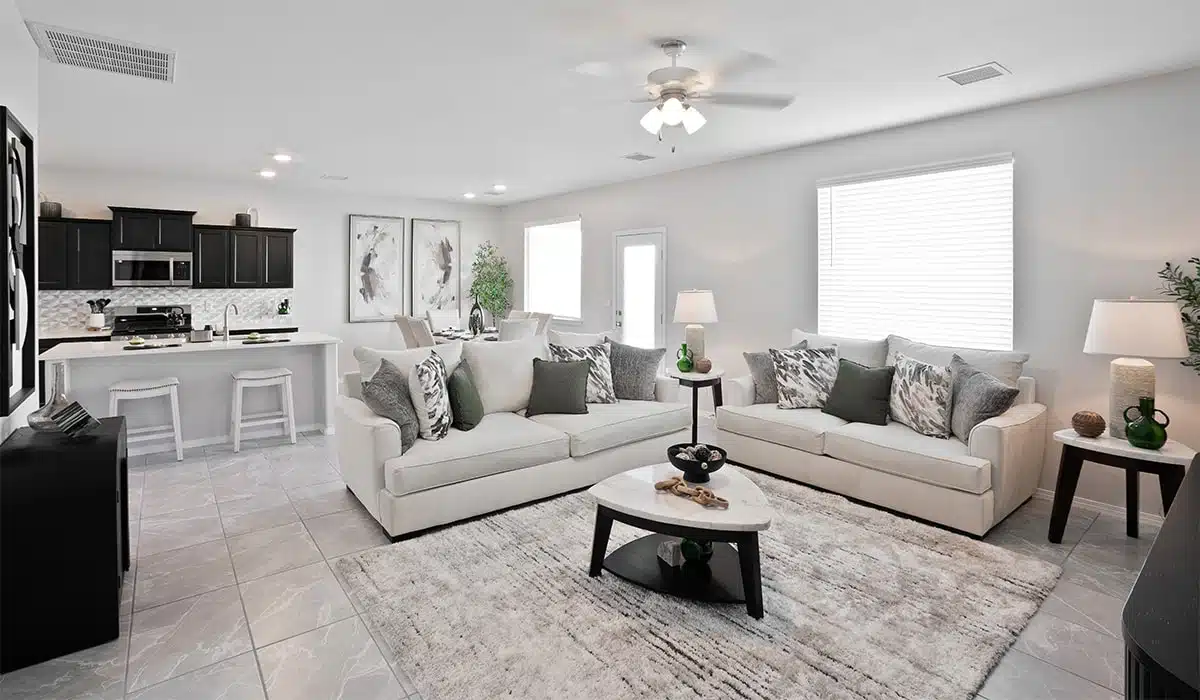
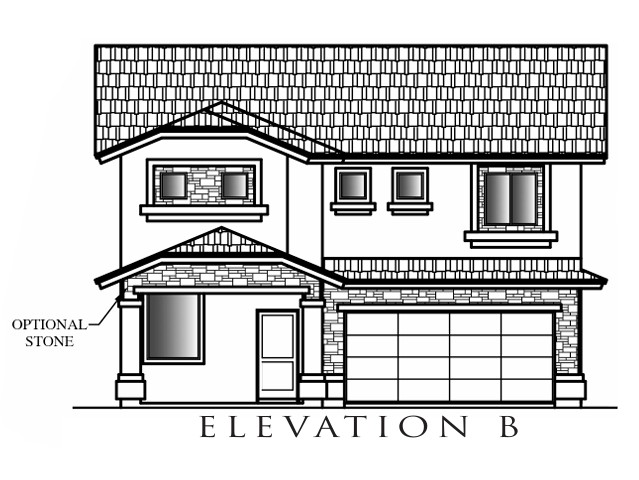
Discover the charming Tres Suenos 25 community nestled in El Paso’s Eastside, offering a range of beautiful single and two-story homes designed for families of all sizes. Enjoy the spacious and inviting layouts, stunning kitchens, and comfortable owner’s suites in each home. With CareFree Homes, you’ll also enjoy unbeatable value and style, as well as a host of features and upgrades that come standard at no extra cost. For those seeking a quick move-in option, explore our available homes that offer all the benefits of new construction without the wait.
Amenities
Home designs (14)
3 Quick Move-In lots across 3 plans — open Quick Move-In.
Carousel — use arrows to browse images for this design, or tap the photo to open the floor plan.
Ready to BuildDaisy
From$208,9502 Beds1 Baths1 Car garage1,004+ sq ftGreat Room Nook Covered Patio Great Room Nook Covered Patio
Carousel — use arrows to browse images for this design, or tap the photo to open the floor plan.
Ready to BuildAndor
From$222,9503 Beds2 Baths1 Car garage1,152+ sq ftGreat Room Nook Covered Patio
Carousel — use arrows to browse images for this design, or tap the photo to open the floor plan.
Ready to BuildElkhorn
From$229,9503 Beds2 Baths1 Car garage1,225+ sq ftGreat Room Nook Covered Patio
Carousel — use arrows to browse images for this design, or tap the photo to open the floor plan.
Ready to BuildMystic
From$238,9504 Beds2 Baths1 Car garage1,321+ sq ftGreat Room Nook Covered Patio
Carousel — use arrows to browse images for this design, or tap the photo to open the floor plan.
Ready to BuildRainier
From$239,9503 Beds2 Baths1 Car garage1,329+ sq ftGreat Room Nook Utility Room Covered Patio
Carousel — use arrows to browse images for this design, or tap the photo to open the floor plan.
Ready to BuildNile
From$247,9504 Beds2 Baths1 Car garage1,458+ sq ftGreat Room Nook Covered Patio
Carousel — use arrows to browse images for this design, or tap the photo to open the floor plan.
Ready to BuildAldan
From$250,9503 Beds2 Baths1 Car garage1,511+ sq ftGreat Room Nook Loft Covered Patio Options: Bedroom 4
Carousel — use arrows to browse images for this design, or tap the photo to open the floor plan.
Ready to BuildAmazon
From$255,9504 Beds2 Baths1 Car garage1,593+ sq ftGreat Room Nook Loft Covered Patio Options: Powder Room
Carousel — use arrows to browse images for this design, or tap the photo to open the floor plan.
Ready to BuildBelize
From$263,9503 Beds2 Baths2 Car garage1,597+ sq ftGreat Room Covered Patio
Carousel — use arrows to browse images for this design, or tap the photo to open the floor plan.
Ready to BuildAldan II
From$266,9504 Beds2.5 Baths1 Car garage1,717+ sq ftGreat Room Nook Loft Utility room Covered Patio Options: Loft to Bedroom 5
Carousel — use arrows to browse images for this design, or tap the photo to open the floor plan.
Quick Move-InVenice
From$271,9504 Beds2 Baths2 Car garage1,675+ sq ftSingle-family at Tres Suenos 25. 1 Quick Move-In home in this plan — ask the sales team about finishes and closing timelines.
Carousel — use arrows to browse images for this design, or tap the photo to open the floor plan.
Ready to BuildMarquette
From$281,9503 Beds2.5 Baths2 Car garage1,902+ sq ftSingle-family layout at Tres Suenos 25. Explore elevations, included features, and personalization options with our sales team.
Carousel — use arrows to browse images for this design, or tap the photo to open the floor plan.
Quick Move-InNaples
From$291,9503 Beds2.5 Baths2 Car garage2,117+ sq ftSingle-family at Tres Suenos 25. 1 Quick Move-In home in this plan — ask the sales team about finishes and closing timelines.
Carousel — use arrows to browse images for this design, or tap the photo to open the floor plan.
Quick Move-InMorocco II
From$307,9504 Beds2.5 Baths2 Car garage2,276+ sq ftSingle-family at Tres Suenos 25. 1 Quick Move-In home in this plan — ask the sales team about finishes and closing timelines.
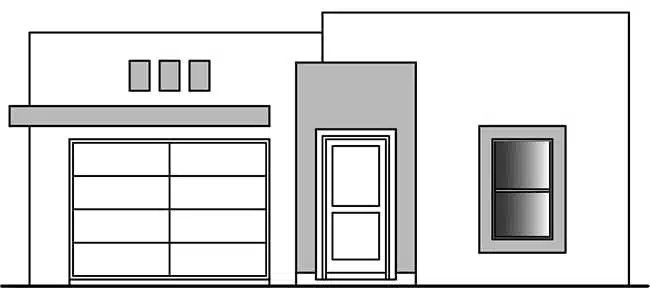
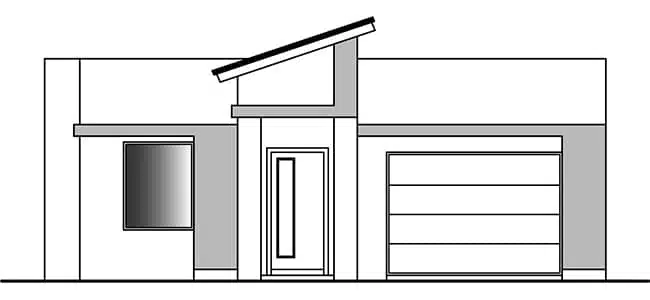
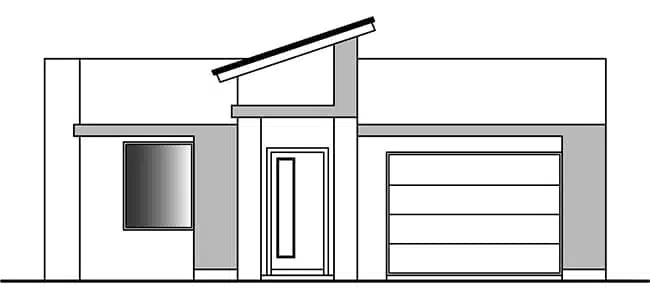
Media
Project photo gallery
Click the large photo or a thumbnail to open the gallery viewer.
Is this your project?
Take control of your project page, add direct contact details, keep information updated, unlock performance insights, and increase visibility with agents and buyers actively looking for new construction homes.
Prices and features may vary and are subject to change. Photos are for illustrative purposes only. Legal disclaimers.