


Homestead Estates

Discover the charm of Homestead Estates in Elgin, brought to you by LGI Homes, where you can enjoy a vibrant community with amenities like parks, soccer fields, and walking trails!
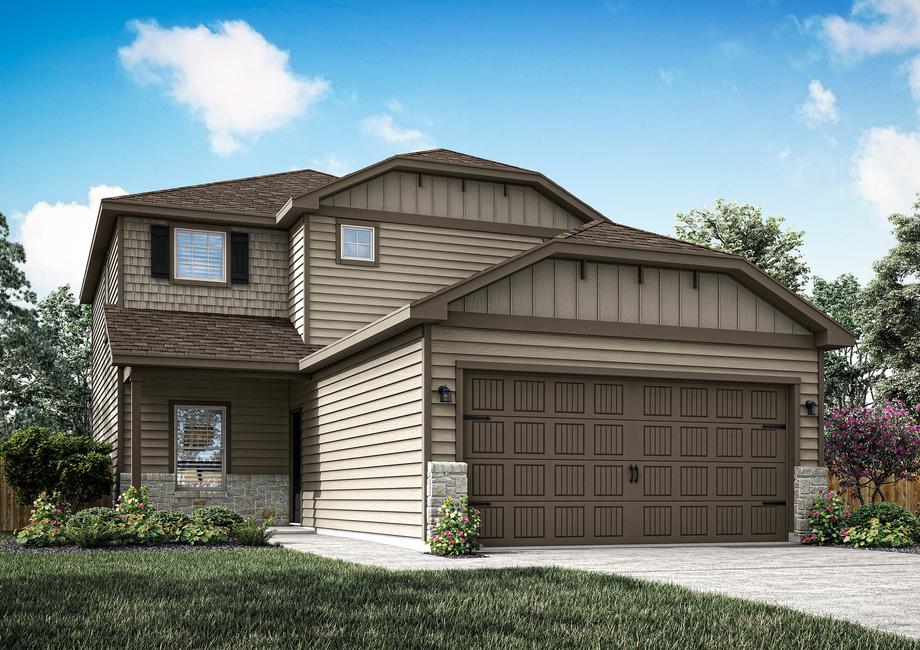
Homestead Estates offers a variety of brand-new one- and two-story homes in an exceptional location. Ideally situated in Elgin, Texas, less than five minutes from the highway, Homestead Estates provides homeowners with exceptional, superior-quality homes in a family-friendly community at incredibly affordable prices. Continue reading to learn more about this amenity-rich community and the stunning new homes available near Austin.
Amenities for the Whole Family!
The community of Homestead Estates offers incredible, family-friendly amenities that everyone can enjoy. Inside this incredible community is a large park with a children’s playground and a covered picnic pavilion. For those who live a more active lifestyle, there is also be a sand volleyball court and a soccer field where you can enjoy some friendly competition with your friends. Additionally, there are several open green areas and walking trails throughout this gorgeous, new community.
Homestead Estates Community Features:
- Brand-new 3, 4 & 5 bedroom homes
- Exceptional location
- Community park
- Sports fields
- Open green space
- Walking trails
- Close proximity to big-city conveniences
- Builder paid closing costs
Premier Location: New Homes for Sale in Elgin
Choosing a home with a peaceful location doesn’t mean you have to give up having access to big-city conveniences! Homestead Estates is situated less than five minutes from Highway 290 allowing residents to get anywhere they need or want to go quickly. In addition, this premier location puts homeowners near great shopping, dining and a host of major employers.
High-Quality Homes with Included Upgrades
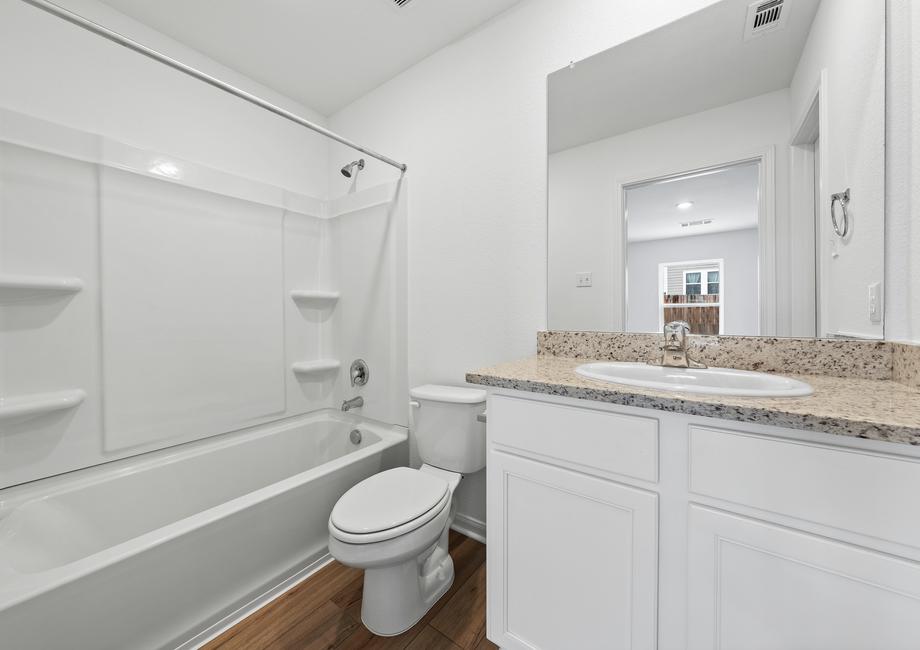
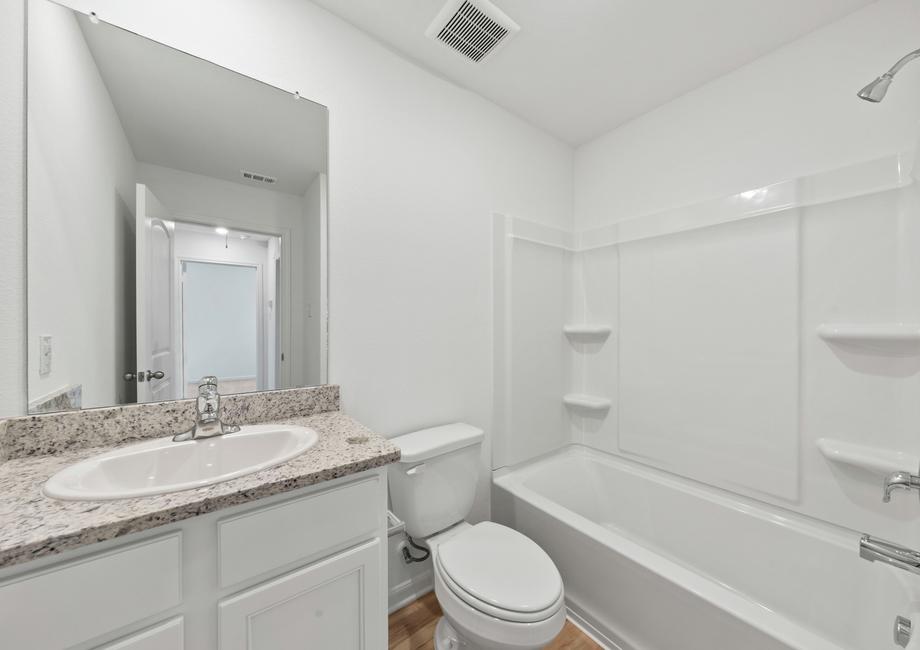
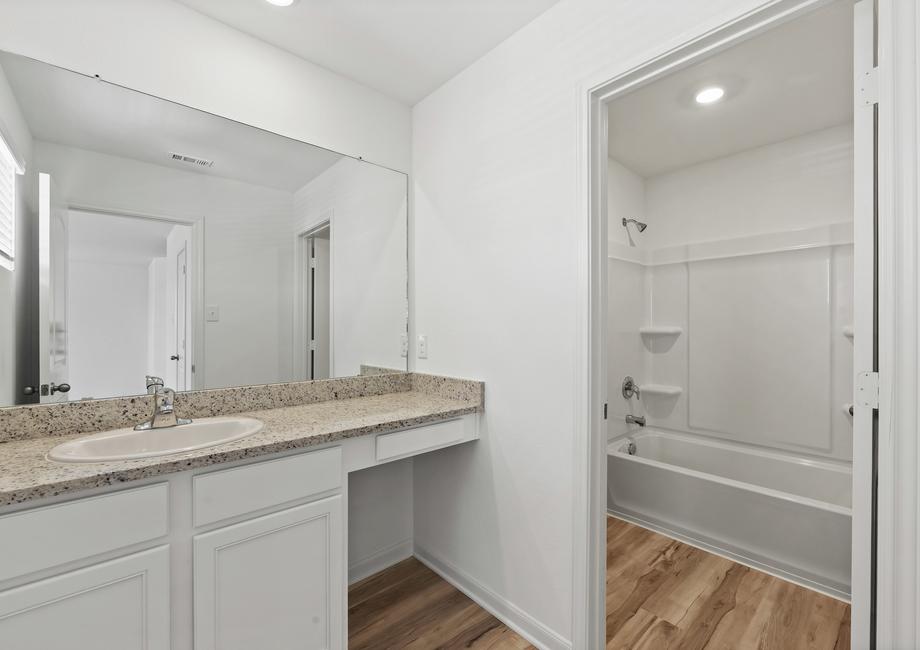
At Homestead Estates, you will find a variety of three, four and five-bedroom homes available for quick move-in. Every home is designed with highly sought-after features, such as open floor plans, spacious kitchens and designer finishes. Every home in this new community will come with CompleteHome™ package, showcasing incredible upgrades such as a full suite of Whirlpool® kitchen appliances, gorgeous granite countertops, 36” cabinetry with crown molding detail, luxurious vinyl plank flooring and a Wi-Fi-enabled garage door opener. Additionally, every home boasts energy-efficient features, such as double-pane Low-E vinyl windows and programmable thermostats.
Amenities
Home designs (5)
No Quick Move-In lots in these results; each plan's pill reflects primary availability from listings.
Carousel — use arrows to browse images for this design, or tap the photo to open the floor plan.
Ready to BuildAcorn
From$252,9003 Beds2 Baths2 Car garage1,076+ sq ftThe Acorn plan at Homestead Estates is a charming, three-bedroom home with an incredible, open layout. Inside, this home offers plenty of space with a large, expansive family room, chef-ready kitchen and generously sized bedrooms. This home comes fully equipped with a host of impressive upgrades such as energy-efficient kitchen appliances, granite countertops, luxury vinyl plank flooring, a programmable thermostat, Wi-Fi-enabled garage and so much more. Homeowners at Homestead Estates enjoy living in a premier community with access to world-class amenities, local schools, great shopping, dining and major Austin-area employers. Floor Plan Features: Chef-ready kitchen Stainless steel kitchen appliances Granite countertops Spacious dining area Bright, open family room Fantastic master suite Attached two-car garage Professional front yard landscaping More Space For More Life The popular open-concept layout of the Acorn plan is perfect for families of all shapes and sizes. Enjoy a sprawling family room, open to the dining room and kitchen, creating the ideal space for entertaining. You’ll love hosting your friends and family members in the spacious Acorn plan at Homestead Estates. Fully Equipped Kitchen The kitchen of this plan comes completely chef ready. From the plentiful cabinet space and sprawling granite countertops, to the stainless steel Whirlpool® appliances, this room is sure to make a lasting impression. Additionally, you will love how roomy and open this space is! All Upgrades Included All upgrades come completely included in the Acorn plan at Homestead Estates! Showcasing LGI Homes’ CompleteHome™ interior package, this home comes with a full suite of energy-efficient Whirlpool® appliances, including the refrigerator, sparkling granite countertops, designer wood cabinets with crown molding detail, LED flush mount ENERGY STAR lighting and a USB charging outlet; just in the kitchen! Additionally, you will love the programmable thermostat, double-pane Low-E vinyl windows, Wi-Fi-enabled garage door opener and professional front yard landscaping. All of these remarkable upgrades come standard at no additional cost to you
Carousel — use arrows to browse images for this design, or tap the photo to open the floor plan.
Ready to BuildChestnut
From$272,9003 Beds2 Baths2 Car garage1,305+ sq ftThe Chestnut plan by LGI Homes is a spacious one-story, three-bedroom plan at available with Homestead Estates. This plan features a chef-ready kitchen, large family room and a luxurious master retreat, all filled with designer upgrades at no extra costs to you! Your family will love calling the Chestnut home! Floor Plan Features: Two-car garage Chef-ready kitchen Private bedrooms Covered porch Open-concept Fully fenced backyard Additional Privacy Homeowners will enjoy having each bedroom off a hallway with the Chestnut plan, which provides additional privacy and a peaceful atmosphere. The whole family will love this feature which means no nap time distraction! Perfect Kitchen An exceptional kitchen filled with designer upgrades is waiting for you in the Chestnut. Upgrades include spacious granite countertops, brand-new stainless steel appliances and modern white cabinets. You are sure to love this chef-ready kitchen!
Carousel — use arrows to browse images for this design, or tap the photo to open the floor plan.
Ready to BuildHolly
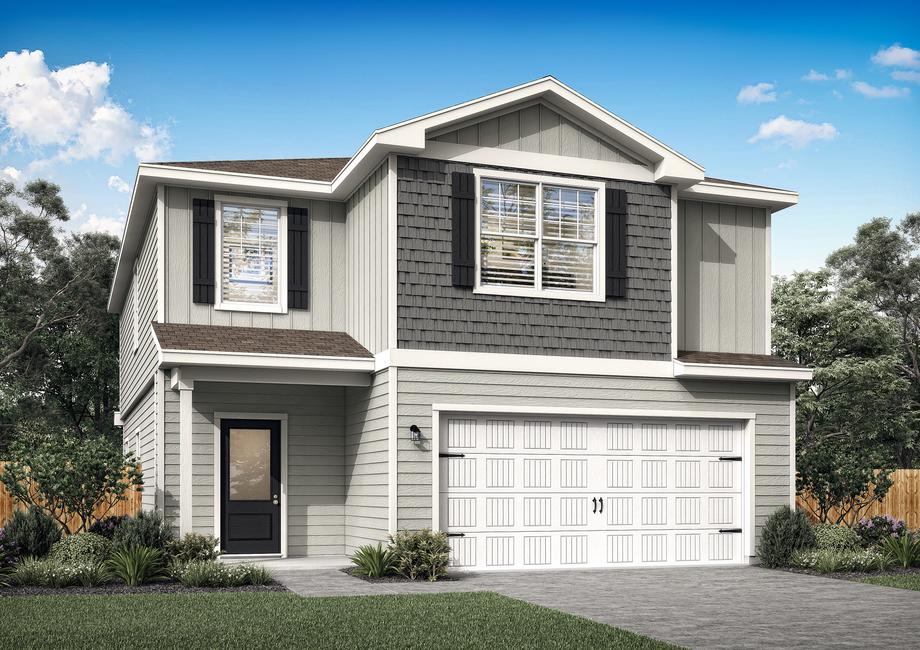
From$282,9003 Beds2.5 Baths2 Car garage1,580+ sq ftThe gorgeous Holly plan is available for quick move-in! This two-story stunner has the space you desire paired with the upgrades you love. Enjoy three generously sized bedrooms, two-and-half-bathrooms, a large family room, a chef-ready kitchen and more inside this home! Floor Plan Features: Spacious family room Charming dining room Private master suite Convenient upstairs laundry room Attached two-car garage Desirable Open Layout The openness of the main floor makes this home an entertainer’s dream. The main floor showcases a stunning family room that is open to the chef-ready kitchen and dining room, creating the perfect seamless layout. You’ll never miss a moment creating memories with your friends and family! You Shouldn’t Pay Extra for Upgrades! All upgrades come completely included in the home. Featuring LGI Homes’ CompleteHome package, this home comes complete with a full suite of energy-efficient Whirlpool® appliances, gorgeous granite countertops, designer wood cabinets with crown molding detail, luxury vinyl-plank flooring, a programmable thermostat, a Wi-Fi-enabled garage door opener and more!
Carousel — use arrows to browse images for this design, or tap the photo to open the floor plan.
Ready to BuildMarek
From$312,9004 Beds2.5 Baths2 Car garage1,924+ sq ftThe Marek floor plan is now available in the family-friendly community of Homestead Estates! This stunning, four-bedroom home offers a bright, open layout, chef-ready kitchen, spacious dining room and more. Ideally located near Austin in Elgin, Texas, Homestead Estates offers homeowners incredible community amenities paired with superior-quality new construction homes. Floor Plan Features: Spacious family room Charming dining room Chef-ready kitchen Secluded master suite Convenient upstairs laundry room Incredible amount of storage space Attached two-car garage Open Layout Design The openness of the main floor is a major highlight of the Marek plan at Homestead Estates. The living room is open to the kitchen and dining area creating the perfect seamless design. You’ll never miss a moment when you’re entertaining your friends and family members in the Marek plan! Storage Space Galore! The Marek plan at Homestead Estates has plenty of room for all of your storage needs. Each of the bedrooms come with a spacious closet, including several walk-in closets. There are also conveniently located linen closets throughout the home. In addition, you’ll enjoy the large laundry room that will provide extra storage space. Designer Upgrades All Included at No Extra Cost The Marek plan comes with all of the incredible upgrades highlighted in LGI Homes’ CompleteHome™ package. Energy-efficient Whirlpool® kitchen appliances, including the refrigerator, sparkling granite countertops, 36” upper wood cabinets with crown molding detail, recessed kitchen lighting and a Wi-Fi-enabled garage door opener are just a few of the designer upgrades that come standard in this new construction home at Homestead Estates.
Carousel — use arrows to browse images for this design, or tap the photo to open the floor plan.
Ready to BuildTorres
From$352,9005 Beds3.5 Baths2 Car garage2,470+ sq ftThe Torres floor plan is now available in the family-friendly community of Homestead Estates! This stunning, four-bedroom home offers a bright, open layout, chef-ready kitchen, spacious dining room and more. Ideally located near Austin in Elgin, Texas, Homestead Estates offers homeowners incredible community amenities paired with superior-quality new construction homes. Floor Plan Features: Open layout Chef-ready kitchen Main floor master suite Upstairs game room Walk-in closets in every bedroom Spacious laundry room Attached two-car garage Fantastic Master Suite Peace and privacy await you in the master suite of the Torres plan. Conveniently located away from the additional four bedrooms, this luxurious retreat offers an incredible amount of space, serene backyard views and a spa-like master bath. Inside the master bath, you’ll love the double-sink vanity, large soaker tub, separate shower and the huge walk-in closet. Family Fun in the Game Room! One of the many benefits of living in the Torres plan is the additional space of the upstairs game room. Enjoy this functional room as a game room, home office, a play room for the kids or a second living room; you can do it all with the Travis plan! All Upgrades Included The Torres plan at Homestead Estates comes with all of the incredible upgrades and features showcased in LGI Homes’ CompleteHome package. In the kitchen of this home, you’ll find a full suite of energy-efficient Whirlpool® appliances, including the refrigerator, spacious granite countertops, 36” upper wood cabinets with crown molding, recessed lighting and a USB charging outlet. Additional upgrades featured throughout the Torres plan is a programmable thermostat, luxury vinyl-plank flooring and a Wi-Fi-enabled garage door opener. All of these impressive features come at no additional cost to you, further adding value to this new construction home.
Media
Project photo gallery
Click the large photo or a thumbnail to open the gallery viewer.
Is this your project?
Take control of your project page, add direct contact details, keep information updated, unlock performance insights, and increase visibility with agents and buyers actively looking for new construction homes.
Prices and features may vary and are subject to change. Photos are for illustrative purposes only. Legal disclaimers.