

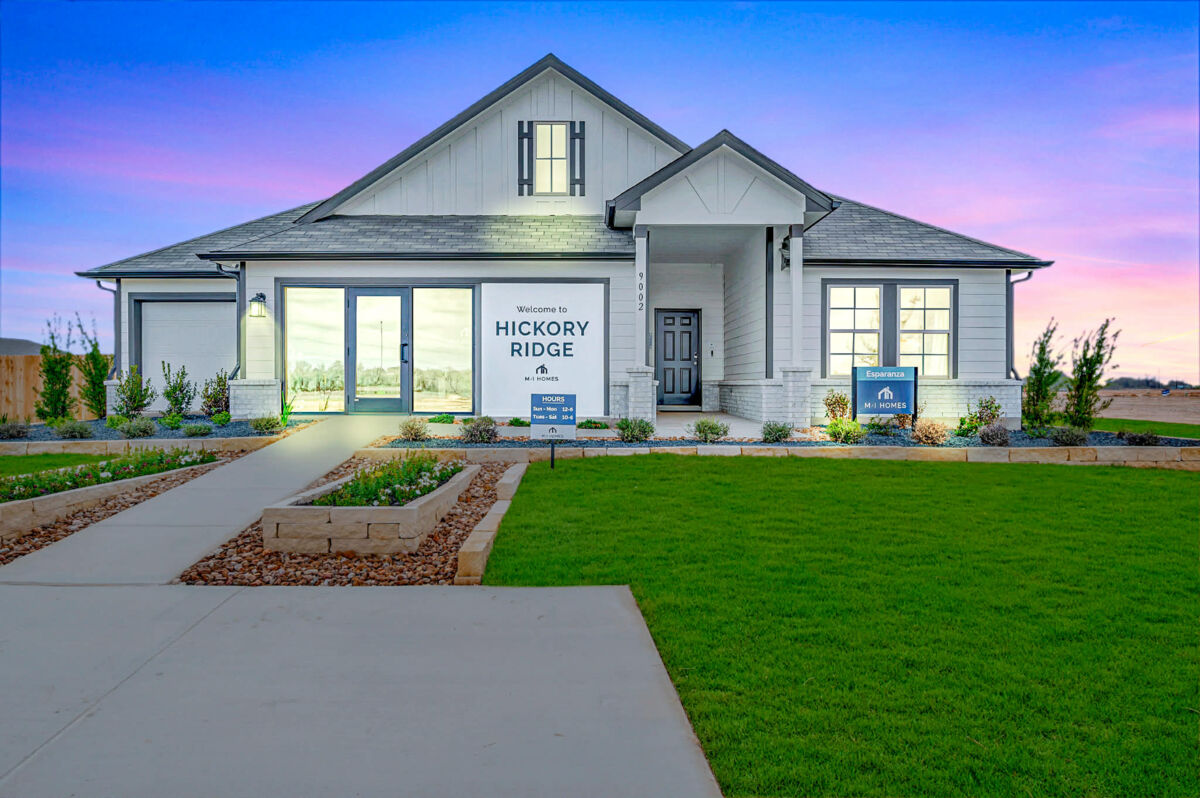
Hickory Ridge Estates

Discover the charm of Hickory Ridge Estates in Elmendorf, brought to life by M/I Homes, where you can enjoy a variety of amenities including a park, bocce ball courts, a dog park, a basketball field, and a refreshing swimming pool.
New Homes for Sale in Elmendorf, TX
Discover Hickory Ridge Estates, a master-planned new community of homes for sale in Elmendorf, TX. Located in Bexar County, this neighborhood offers highly rated schools in East Central ISD, spacious homesites, and a lifestyle where relaxation meets practicality.
Community Highlights
Spread across over 1,000 acres, Hickory Ridge Estates offers best-in-market amenities including a swimming pool with kids’ pool, lazy river, basketball court, playscape, dog park, and an open-air gathering pavilion. These features create an active and engaging lifestyle for residents of all ages.
Take a stroll along walking paths, enjoy a game on the basketball court, or spend time at the pavilion with neighbors. With recreational amenities throughout, Hickory Ridge Estates is designed to foster connection and community.
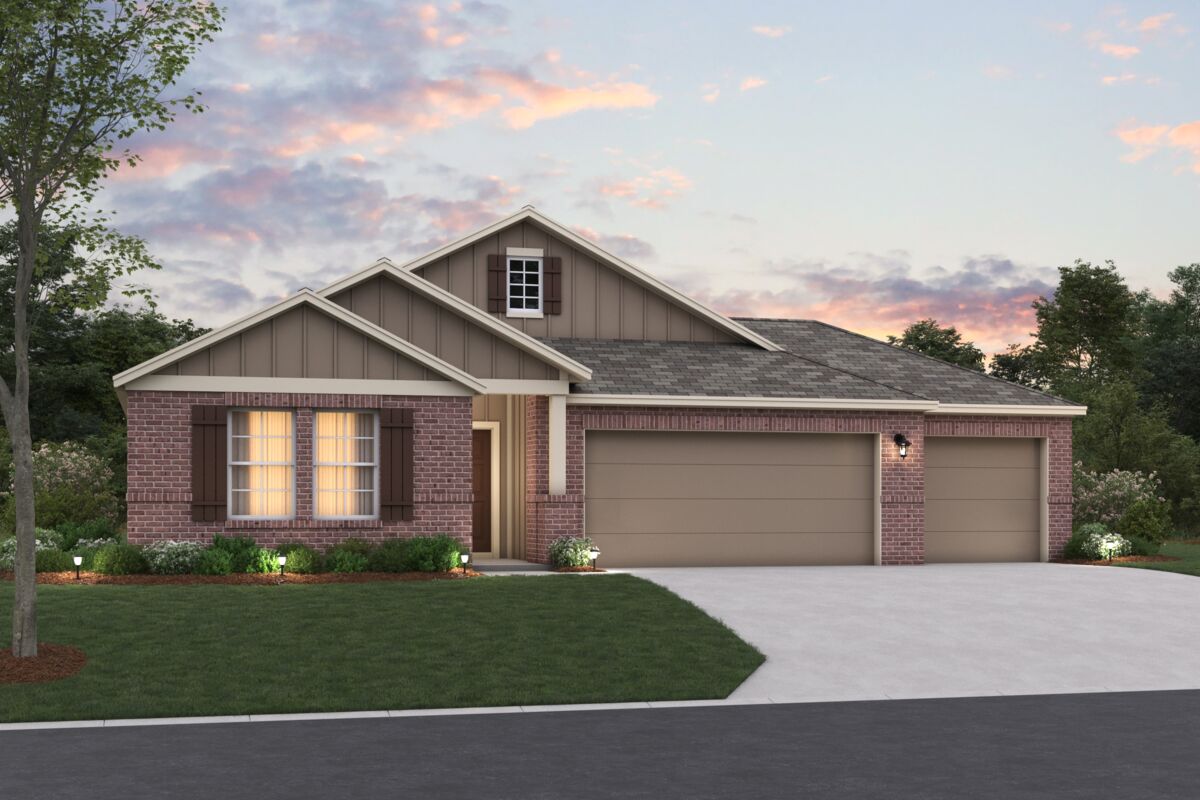






Homes will feature open layouts with 3–6 bedrooms, 3–3.5 baths, modern kitchens, and flexible spaces for home offices, lofts, or outdoor entertaining. Select homesites will offer oversized 80’ lots and standard 3-car garages for added convenience and curb appeal.
Schools Nearby Hickory Ridge Estates
Families will have access to the excellent East Central Independent School District, featuring conveniently located schools such as:
Local Attractions and Conveniences
- Easy access to military bases including Fort Sam Houston, Randolph AFB, Lackland AFB, and Brooks City Base, providing convenient access to employment and services.
- Outdoor recreation is easy with Calaveras Lake, Braunig Lake, River Crossing Park, Helton San Antonio River Nature Park, and Mission Del Lago Golf Course just minutes away.
- Local shopping and dining options are nearby, or take a short drive to Downtown San Antonio and The Pearl for restaurants, entertainment, and cultural experiences.
- Medical care is accessible with WellMed at Brooks City Base, Methodist ER City Base, Mission Trail Baptist Hospital, and Connally Memorial Medical Center within reach.
Find Your Ideal Home in Hickory Ridge Estates
Don’t miss your chance to be part of Hickory Ridge Estates! Sign up for updates on home availability and pricing, or reach out to our Internet Sales Managers to learn more. Whether you’re a first-time buyer or moving up, Hickory Ridge Estates offers a lifestyle built for comfort, connection, and convenience.
Amenities
Home designs (7)
7 Quick Move-In lots across 4 plans — open Quick Move-In.
Carousel — use arrows to browse images for this design, or tap the photo to open the floor plan.
Now BuildingKingsley
From$321,9903 Beds2 Baths3 Car garage1,578+ sq ftSingle-family at Hickory Ridge Estates. 1 home is now building — ask the sales team for timelines and personalization options.
Carousel — use arrows to browse images for this design, or tap the photo to open the floor plan.
Quick Move-InEllsworth
From$341,9903–4 Beds2 Baths2 Car garage1,879+ sq ftSingle-family at Hickory Ridge Estates. 1 Quick Move-In home in this plan — ask the sales team about finishes and closing timelines.
Carousel — use arrows to browse images for this design, or tap the photo to open the floor plan.
Quick Move-InEsparanza
From$356,9904 Beds2–3 Baths2 Car garage2,101+ sq ftSingle-family at Hickory Ridge Estates. 2 Quick Move-In homes in this plan — ask the sales team about finishes and closing timelines.
Carousel — use arrows to browse images for this design, or tap the photo to open the floor plan.
Now BuildingBarbosa
From$364,9903–4 Beds2.5–3 Baths3 Car garage2,334+ sq ftSingle-family at Hickory Ridge Estates. 1 home is now building — ask the sales team for timelines and personalization options.
Carousel — use arrows to browse images for this design, or tap the photo to open the floor plan.
Ready to BuildBalboa
From$373,9904 Beds3 Baths3 Car garage2,211+ sq ftWhy You'll Love It Enter into the foyer and notice a spacious secondary bedroom and a full bath situated at the front of the home. The entry flows into a functional flex room. This distinct plan provides you the opportunity to convert the combined space of the bedroom and flex room into a second owner's suite. Two secondary bedrooms are located down a separate hallway on either side of a spacious play room. Looking for an additional bedroom? You may select to convert the play room into an optional fifth bedroom. From the loft, you enter the open-concept living space. The kitchen, dining area, and family room create a large and unified space that you will love to entertain in. Enjoy an impressive kitchen finished with granite countertops of your choice, upper and lower cabinets, and a large island. The entertaining doesn't have to stop inside—head out to your optional covered patio, conveniently accessible from the family room. The owner's bedroom awaits through a private entry off the family room and includes a large walk-in closet. Add an optional bay window for maximum space and natural light! Your owner's bath is complete with extra closet space and a great walk-in shower. Upgrade this beautiful suite to include double vanities and a separate walk-in shower and soaking tub.
Carousel — use arrows to browse images for this design, or tap the photo to open the floor plan.
Quick Move-InMagellan
From$388,9904 Beds2.5 Baths3 Car garage2,552+ sq ftSingle-family at Hickory Ridge Estates. 1 Quick Move-In home in this plan — ask the sales team about finishes and closing timelines.
Carousel — use arrows to browse images for this design, or tap the photo to open the floor plan.
Quick Move-InColumbus
From$394,9904–5 Beds2.5–3 Baths3 Car garage2,819+ sq ftSingle-family at Hickory Ridge Estates. 2 Quick Move-In homes in this plan — ask the sales team about finishes and closing timelines.
Media
Project photo gallery
Click the large photo or a thumbnail to open the gallery viewer.
Prices and features may vary and are subject to change. Photos are for illustrative purposes only. Legal disclaimers.