

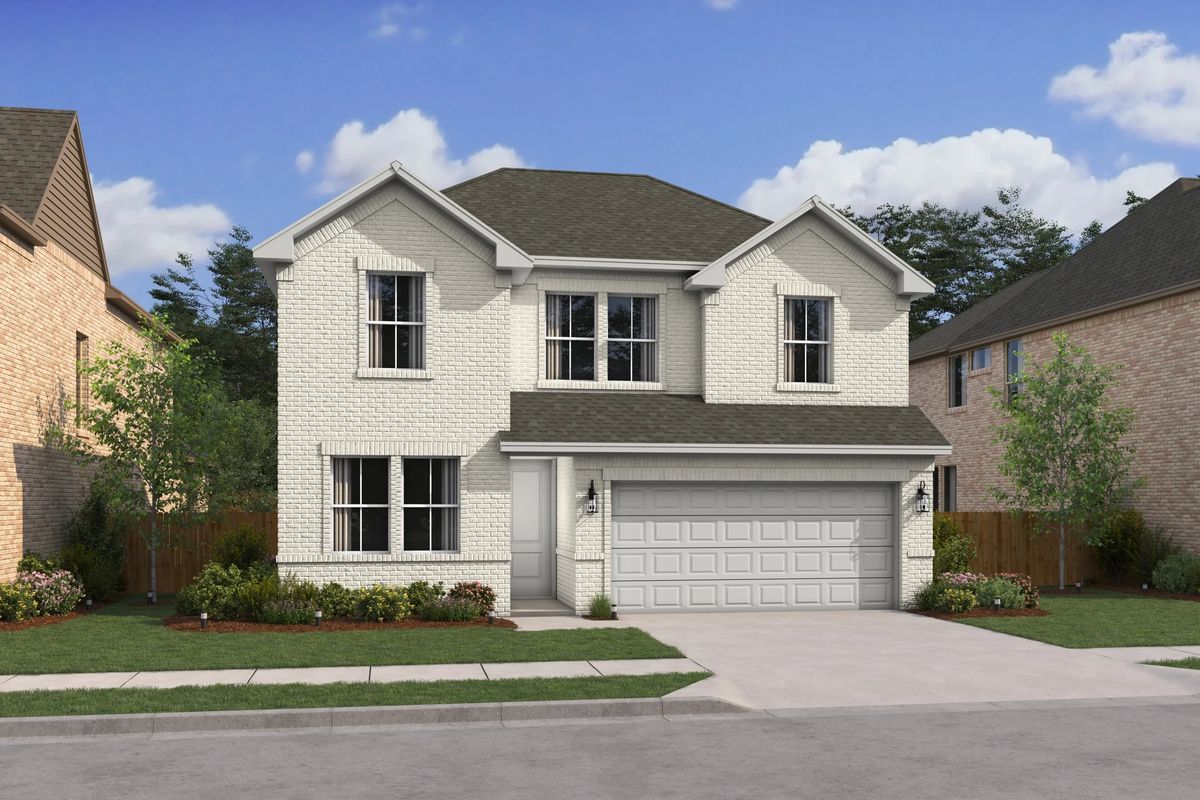
Gateway Parks

Total Units
60
Descubre la vibrante comunidad de Gateway Parks en Forney, traída a la vida por KHovnanian Homes, donde puedes disfrutar de fantásticas comodidades como un parque, piscina, casa club e incluso un parque acuático.
New Construction Homes for Sale in Forney, TX
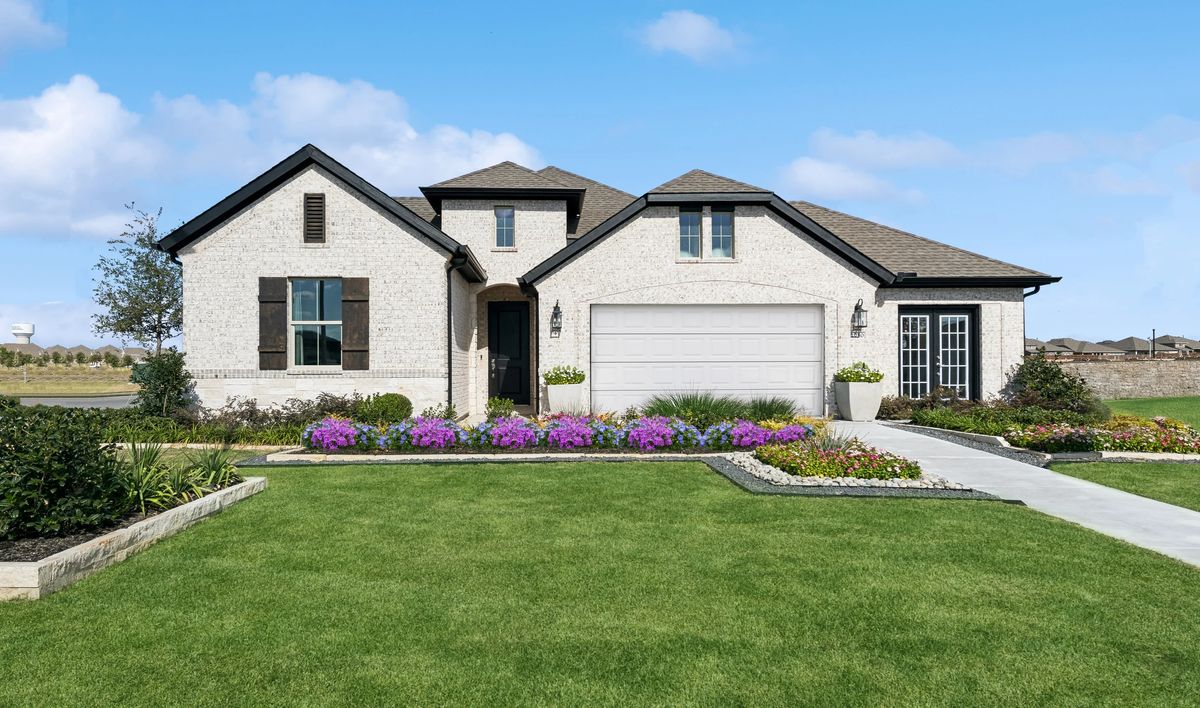
Discover your new home in Forney, TX at Gateway Parks. This master-planned community features a variety of floorplans with up to 5 bedrooms, 4 baths, and 3,164 sq. ft. Here, residents can enjoy on-site amenities including multiple pools and a community clubhouse. Each beautiful home offer the perfect blend of modern design from the inside out with K. Hovnanian's Looks.
Whether you prefer a Loft, Farmhouse, Classic, or Elements style, our professional design team has carefully curated unique interiors to provide a cohesive aesthetic throughout your new home from the start.
Convenience is key at Gateway Parks, with its fantastic location, beautiful homes, and resort-style amenities, it's the perfect place to call home.
Why you’ll love living here:
Gateway Parks is a master-planned community that offers multiple swimming pools, a splash pad, clubhouse, and open green space.
- Master Planned Community
- Amenity Center
- Resort-Style Pools
- Splash Park
- Picnic Area
- Interiors
Incredible Amenities
Enjoy your permanent vacation without ever leaving home. The clubhouse and three pools are perfect for beating the Texas heat. Gather with friends on the event lawn, host a get-together at one of two outdoor pavilions, or get a workout in at the fitness center while the little ones burn off some energy at the playground.
Amenities
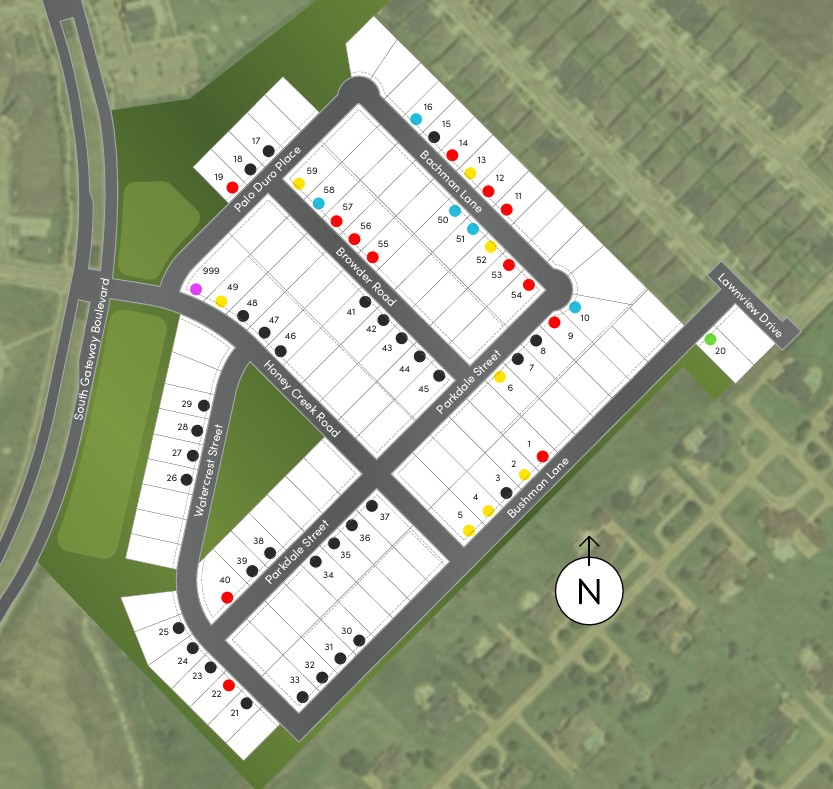
Site Plan
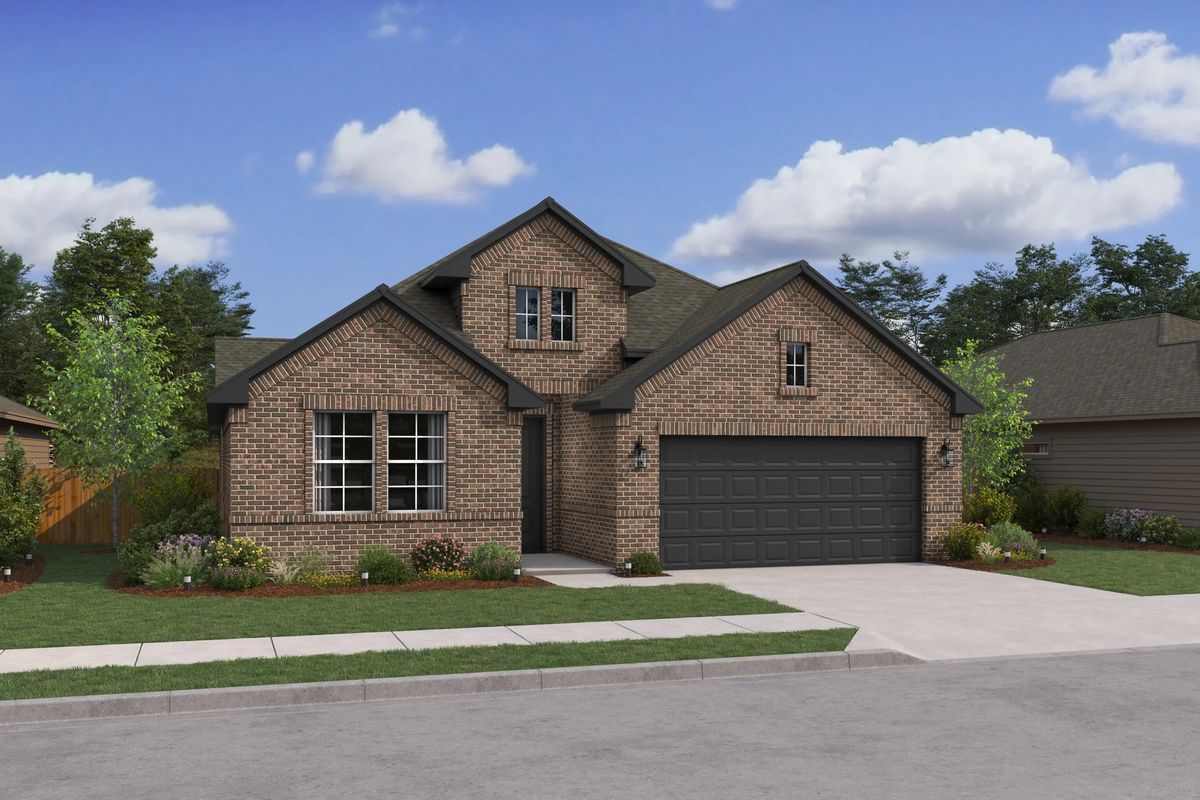
Home designs (6)
1 Quick Move-In lot across 1 plan — open Quick Move-In.
Carousel — use arrows to browse images for this design, or tap the photo to open the floor plan.
Ready to BuildTacoma II
From$311,9003 Beds2.5 Baths2 Car garage2,237+ sq ftThe Tacoma II offers: Kitchen with spacious island and beautifully designed cabinets Great room with access to expansive covered patio Private home office with barn door off the HovHall Primary suite with primary bath featuring double sinks 2 secondary bedroom near hall bath with double sinks 2-car garage to house vehicles
Carousel — use arrows to browse images for this design, or tap the photo to open the floor plan.
Ready to BuildEvora II
From$318,9003 Beds2.5 Baths2 Car garage2,297+ sq ftThe Evora II offers: Welcoming foyer with access to private home office Spacious great room with vaulted ceiling Stunning kitchen with large pantry and center island Elegant primary suite with en-suite bath and walk-in closet Versatile loft near secondary bedrooms and loft bath
Carousel — use arrows to browse images for this design, or tap the photo to open the floor plan.
Quick Move-InPasadena ESP
From$332,9003–4 Beds3 Baths2–3 Car garage2,241+ sq ftSingle-family at Gateway Parks. 1 Quick Move-In home in this plan — ask the sales team about finishes and closing timelines.
Carousel — use arrows to browse images for this design, or tap the photo to open the floor plan.
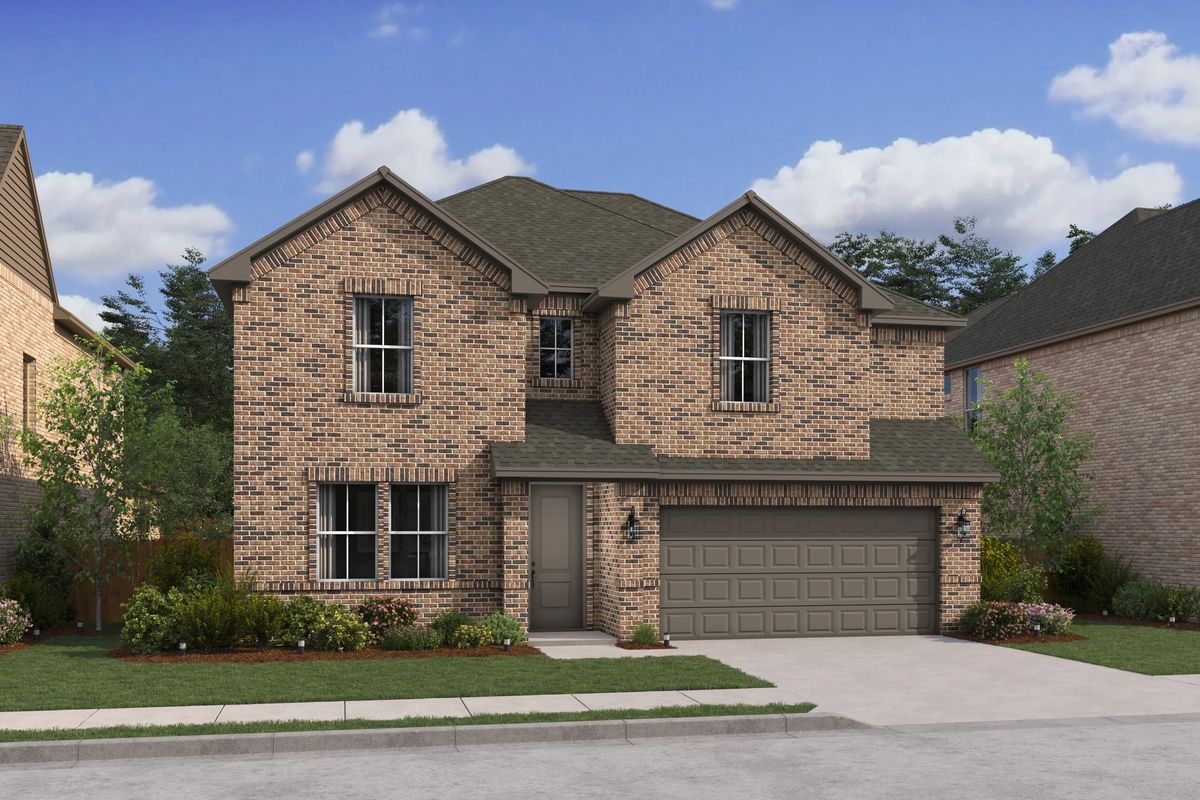
Ready to BuildKiel II
From$355,9005 Beds4 Baths2 Car garage2,624+ sq ftThe Kiel II offers: Great room and cozy dining area with direct access to the outdoors Kitchen with spacious island and beautiful cabinets Primary suite with wall of windows and primary bath featuring dual sinks Versatile loft space to use as a media room and Stuff of Life room for storage 2-car garage with direct access to HovHall ideal for keeping your home tidy
Carousel — use arrows to browse images for this design, or tap the photo to open the floor plan.
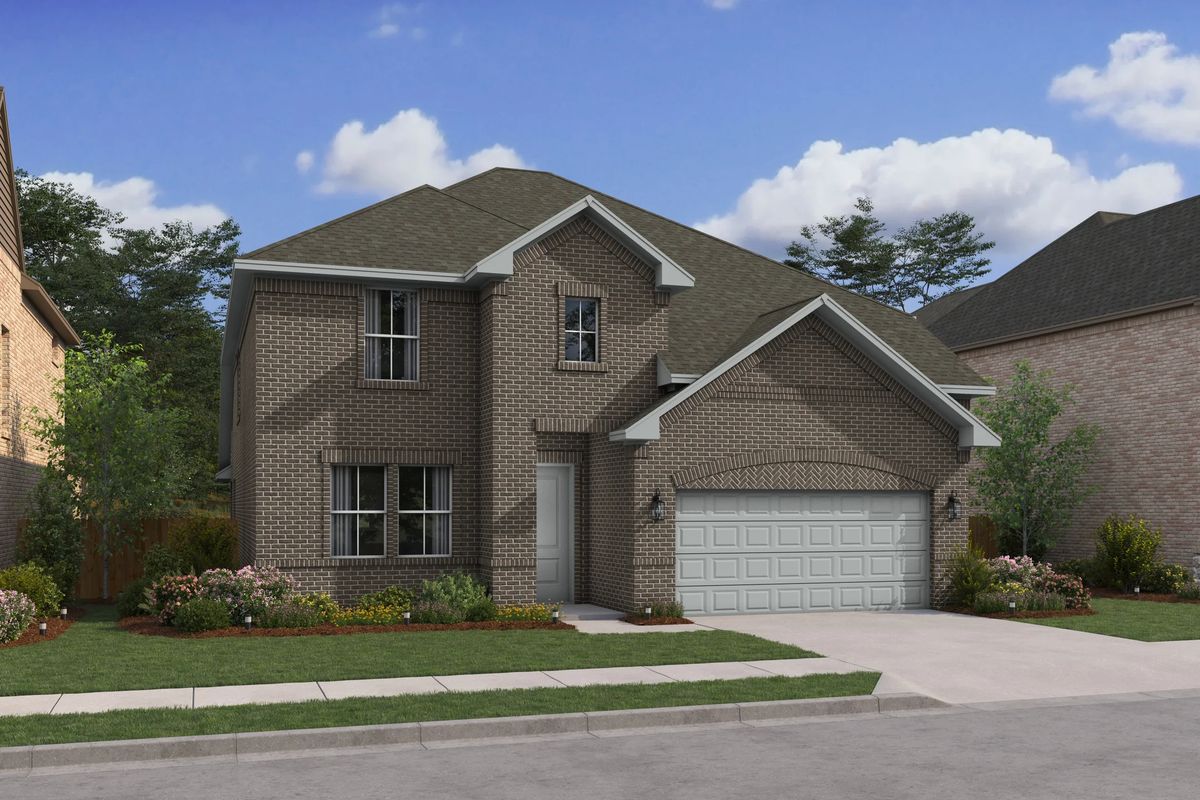
Ready to BuildOmaha
From$356,9004 Beds3.5 Baths2 Car garage2,878+ sq ftThe Omaha offers: Formal dining room off the foyer with access to kitchen 2-story great room with ample natural light Kitchen with spacious island and dual pantries Cozy dining area with access to covered patio Bedroom 4 with private bath Versatile loft space to use as a media room or gameroom Primary bath with shower and optional freestanding tub
Carousel — use arrows to browse images for this design, or tap the photo to open the floor plan.
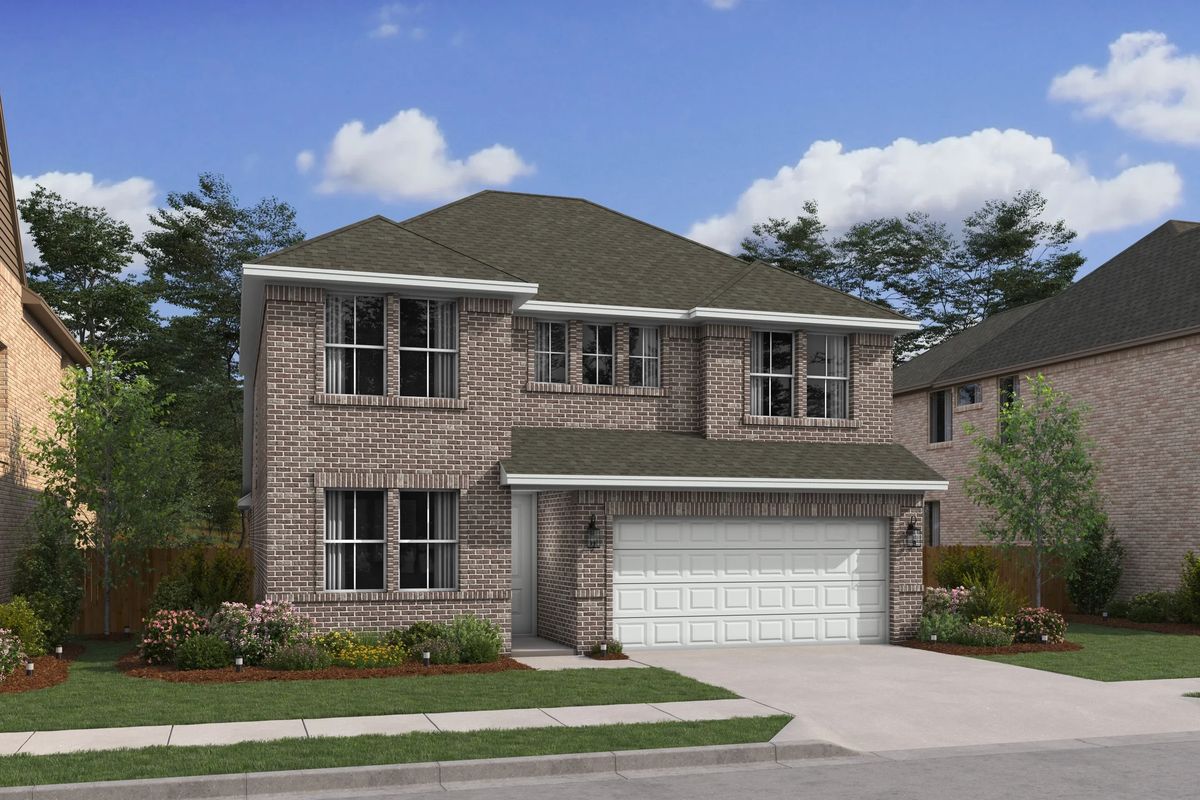
Ready to BuildSanta Fe
From$388,9004 Beds4 Baths2 Car garage3,164+ sq ftThe Santa Fe offers: Elegant foyer providing access to formal dining room Private home office, perfect for telecommuting Impressive great room with plenty of natural light Spacious loft and bedrooms on second-floor Private primary suite located at back of home Expansive laundry room with HovHall
Media
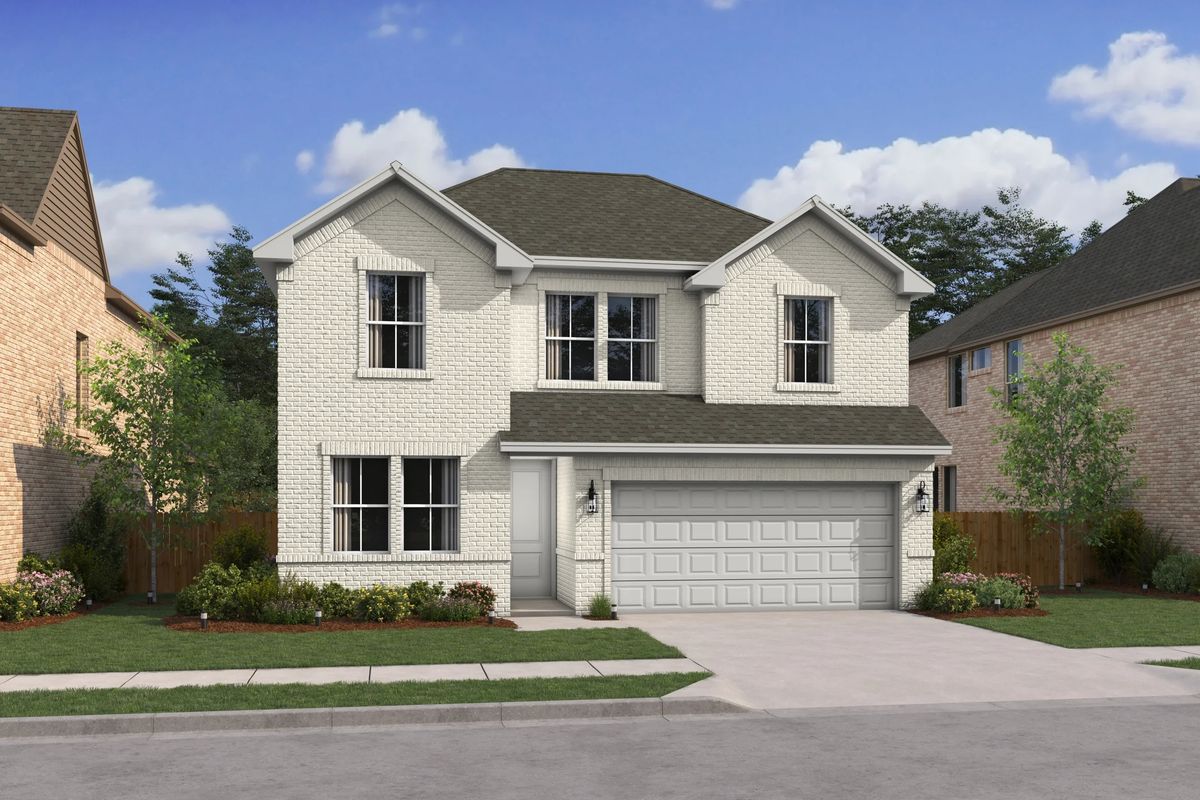
Project photo gallery
Click the large photo or a thumbnail to open the gallery viewer.
Is this your project?
Take control of your project page, add direct contact details, keep information updated, unlock performance insights, and increase visibility with agents and buyers actively looking for new construction homes.
Prices and features may vary and are subject to change. Photos are for illustrative purposes only. Legal disclaimers.