

The Registry Las Olas

Floors
32
Total Units
374
Discover the luxurious lifestyle at The Registry Las Olas in Fort Lauderdale, brought to you by Coastal Construction, featuring amazing amenities like a swimming pool, pet spa, and a restaurant/bar for your ultimate comfort and enjoyment.
Coastal Construction built a luxury 32-story rental community, The Registry, for the partnership of MQMF Las Olas Owners and Lincoln Property Company.
Located in the heart of downtown Fort Lauderdale, The Registry has standard and premium units ranging in size from studio to three-bedroom, two baths on levels two through thirty-one, and Penthouse units on level thirty-two.
Abundant amenities are spread across three levels with a gym, retail and courtyard on the ground floor, a viewing lounge, game room, pool deck, dog park and bar-b-que area on the 9th level, and covered outdoor terrace, sky view lounge and sky view club on the 32nd floor.
Enveloped in Opulence.
Lay on the indulgence. Turn up the pleasure. Instant gratification awaits
around every corner, thanks to a lauded collection of lavish amenities.
Apartment Features
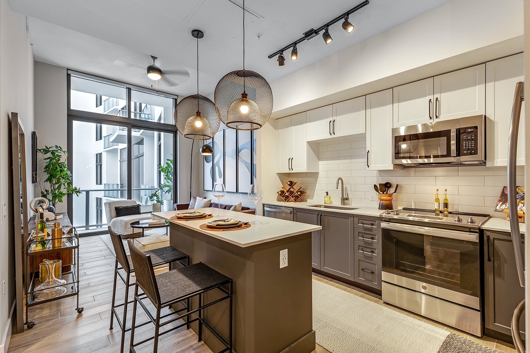
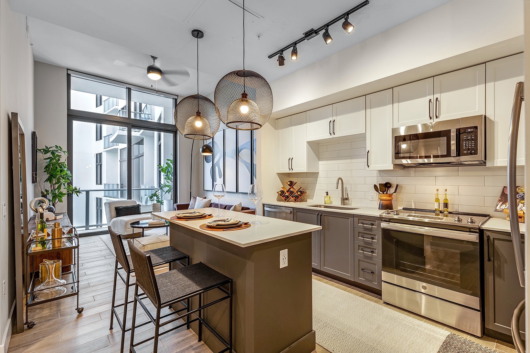
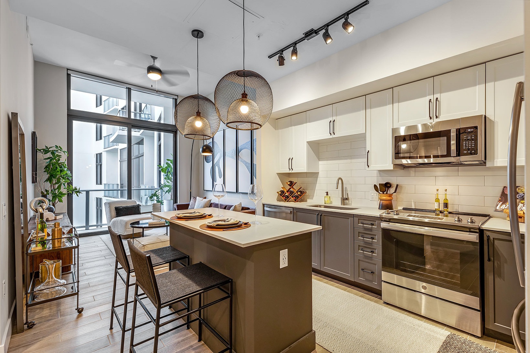
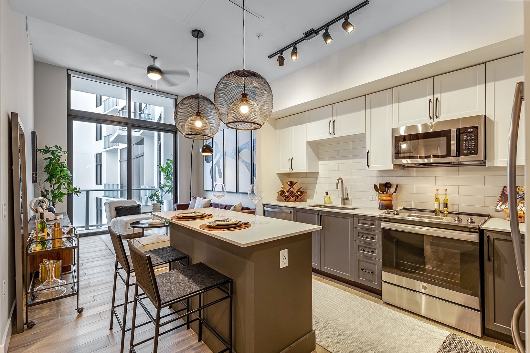
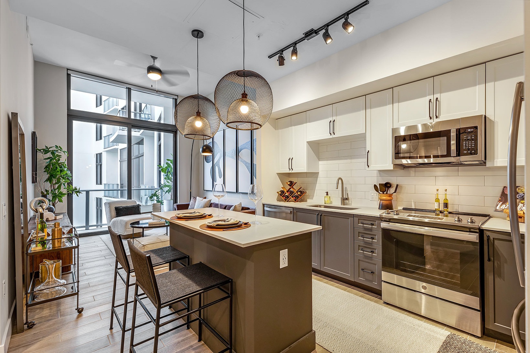
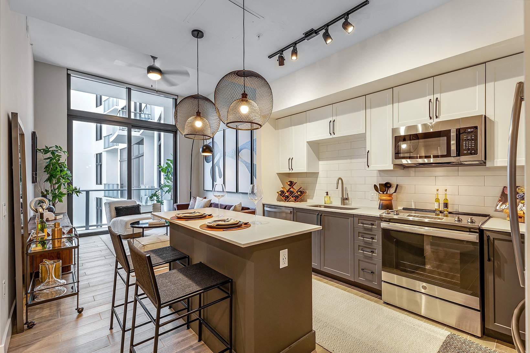
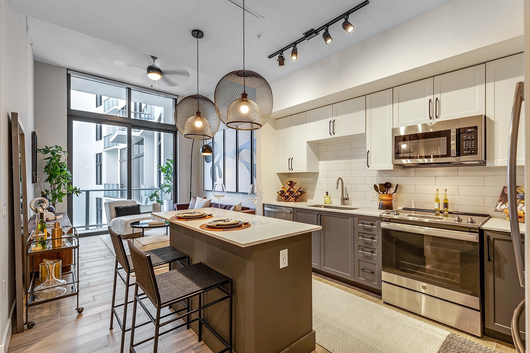
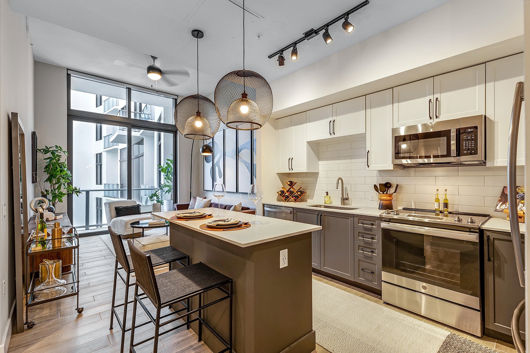
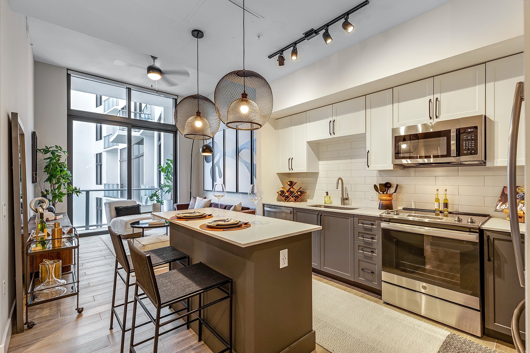
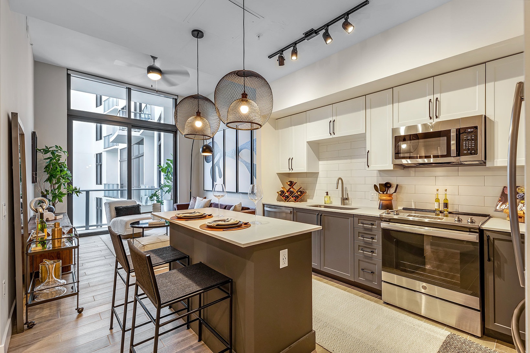
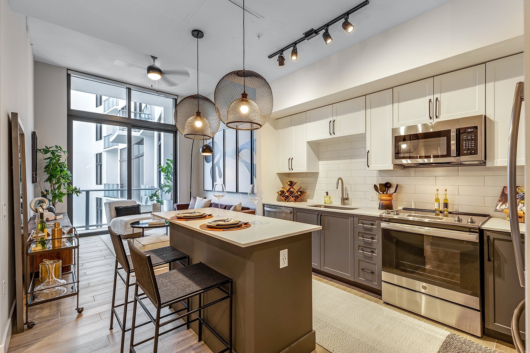
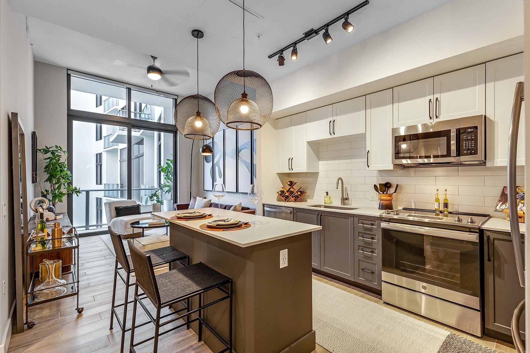
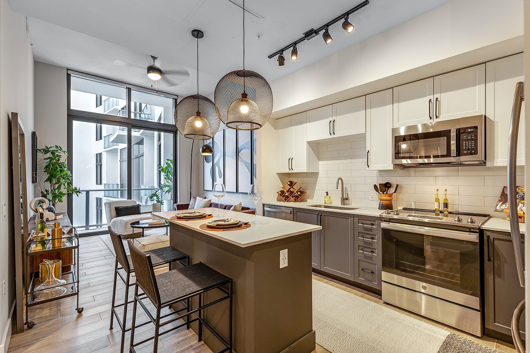
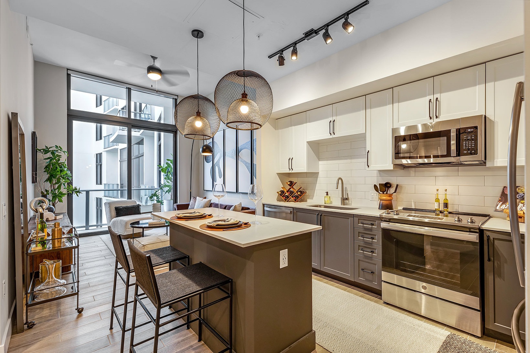
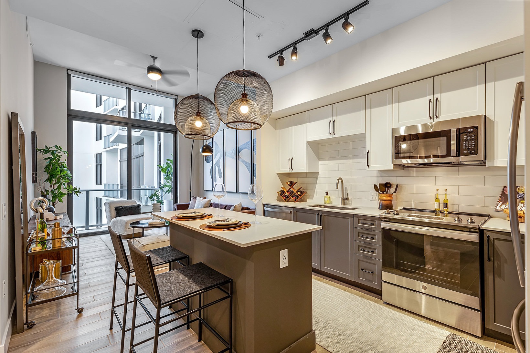
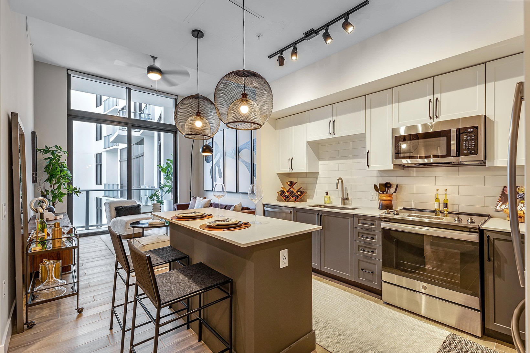
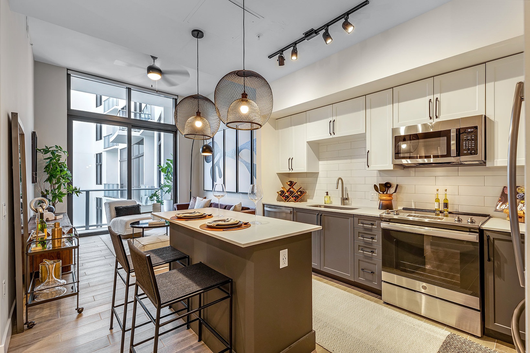
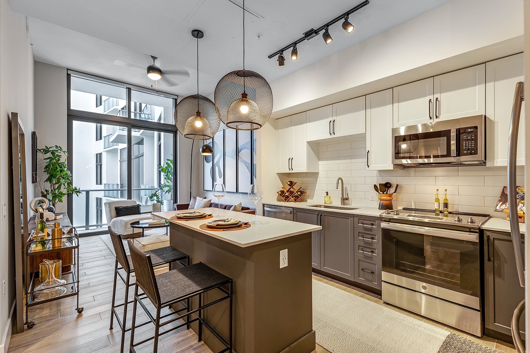
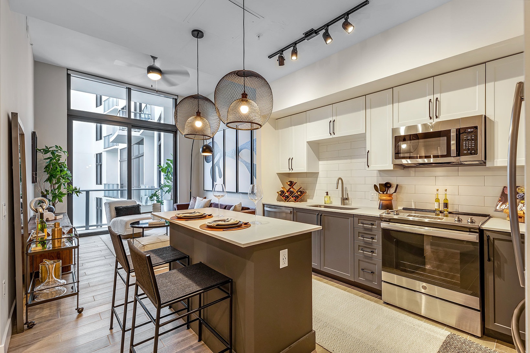
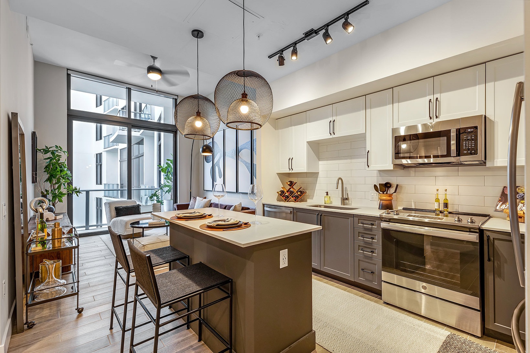
With luxurious finishes and designer details, The Registry Las Olas creates a personal retreat in which to relax, unwind, and reconnect.
-
Beautiful Studio, 1, 2 and 3- Bedrooms
-
6 Beautiful Detailed Penthouses
-
A Heightened Experience with 9 to 12-foot Ceilings
-
Entries Illuminated by Accent Spot Lighting
-
Latch Access Controlled Environment
-
Ecobee Lite Thermostats
-
Smart Lighting Controls in Living &Main Ensuite
-
Sleek Porcelain Plank Flooring in a Neutral Palette
-
Floor-to-Ceiling Sliding Glass Doors
-
Roll-Down Window Treatments
-
Luxe Bathrooms with Shaker-Style Vanities
-
Raindrop Shower Heads and Glass Enclosures
-
Full-Size Washer & Dryer
-
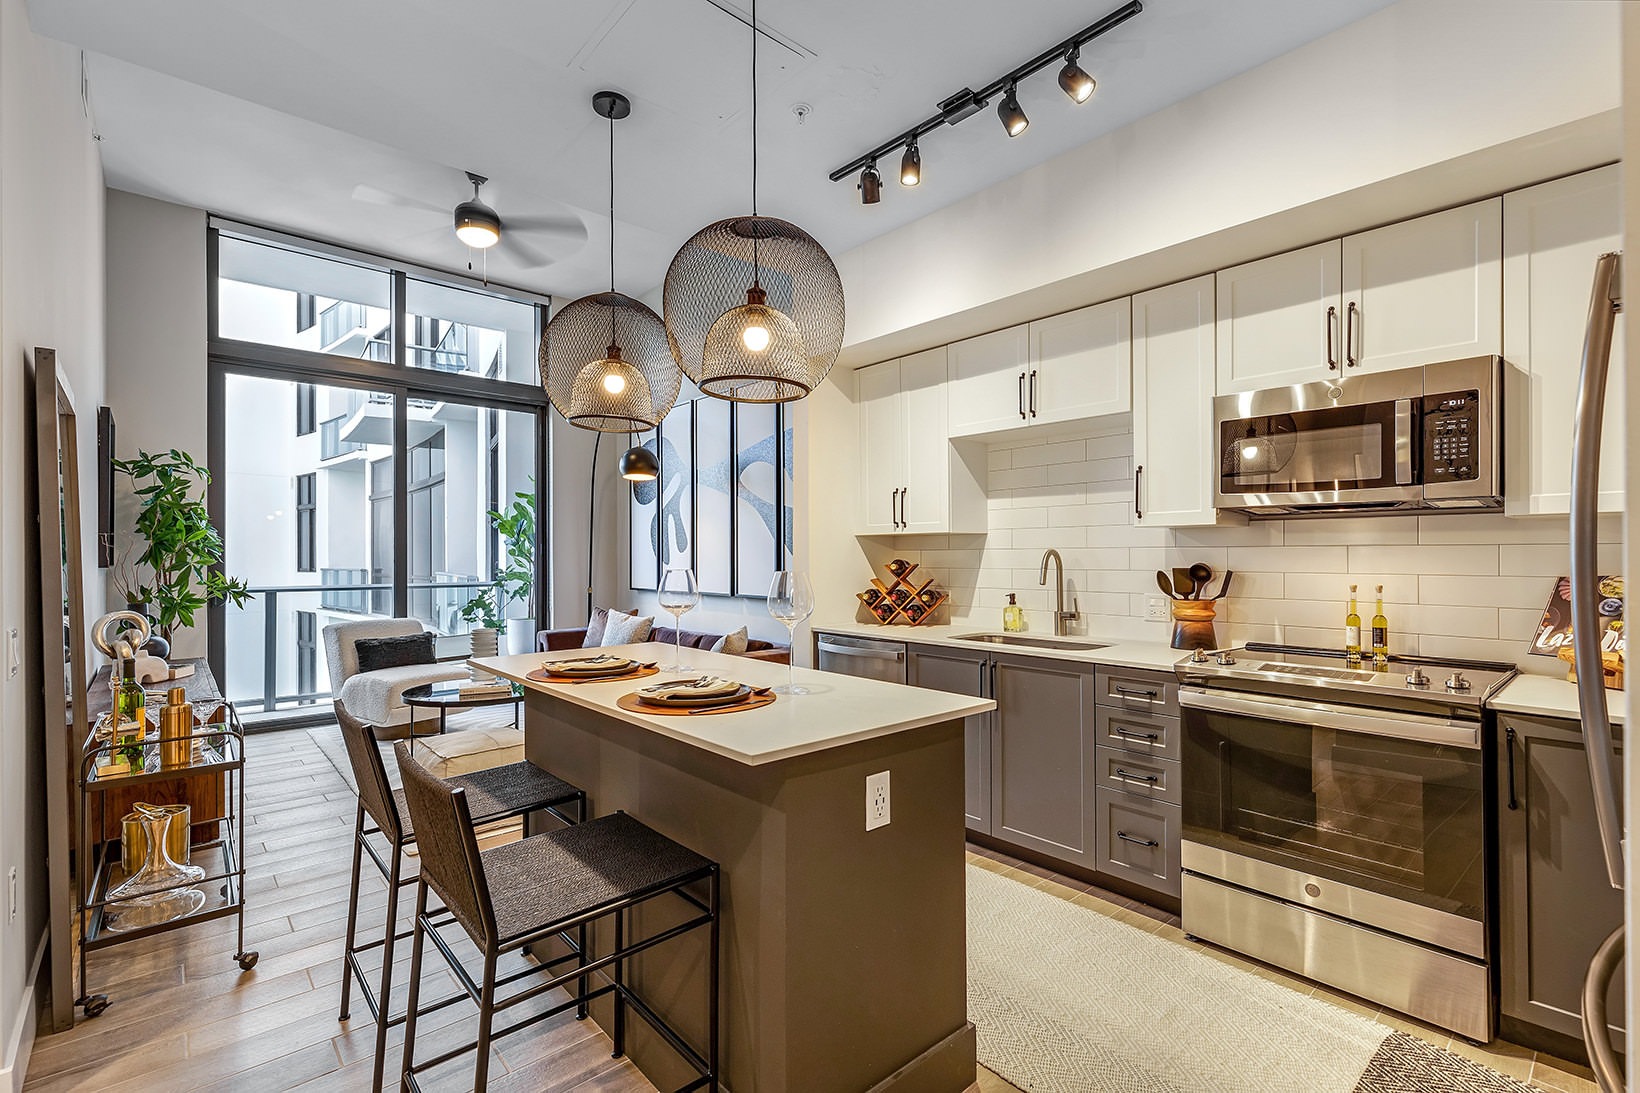
Chef-Grade Kitchens
-
Kitchen Islands with Overhead Pendant Lighting
-
Deep and Oversized Single-Basin Kitchen Sinks
-
Stainless-Steel Appliances
-
Built-in Cooktop, Oven, and Microwave
-
Two-toned Kitchen Cabinetry
-
White Subway Tile Backsplashes
-
Penthouse Residences Enhanced Upgrades *
-
Caesarstone Quartz Marble Countertops in Kitchens *
-
Backlit Bathroom Mirrors *
-
Matte Black Finishes *
Community Amenities
The Registry creates an atmosphere of heightened style and convenience with indulgent amenities. Entertain friends and soak up the sun poolside. Get energized with an invigorating workout or get down to business with a dedicated Co-Working Lounge.
-
Co- Working Lounge with Plenty of Room to Work.
-
Lobby Mini Mart
-
Zen Lounge with Plush Massage Chairs
-
Verge Rooftop Lounge with Panoramic Ocean Views
-
Luxe Lounge with Dinning & Cozy Gathering Spaces
-
Splash Lounge-Plush Lounge and Bar Area
-
Splash Deck- Resort-Style Pool with Sundeck and Cabanas
-
Hello Package Smart Shelving System with Refrigeration
-
On-Site Maintenance Team
-
Energy Lounge - Cardio Theater, Weightlifting, Yoga Room
-
Open-Air Entertainment Lounge
-
Smoke – Free Community
-
Bow Wow Park & Pet Spa Experience
-
Latch Intercom Access
-
Fully Integrated Latch Building Access
-
Cycle Station - Conveniently Store or Repair your Bike
-
Tide Dry Cleaning Services
-
The Registry Concierge App – Services at Your Fingertips
Amenities
Floor plans (21)
Carousel — use arrows to browse images for this design, or tap the photo to open the floor plan.
Now BuildingA3
Inquire1 Beds1 Baths715+ sq ftCondo at The Registry Las Olas. 3 Quick Move-In homes in this plan — ask the sales team about finishes and closing timelines.
Carousel — use arrows to browse images for this design, or tap the photo to open the floor plan.
S1
InquireStudio1 Baths370+ sq ftApartment Features With luxurious finishes and designer details, The Registry Las Olas creates a personal retreat in which to relax, unwind, and reconnect. Beautiful Studio, 1, 2 and 3- Bedrooms 6 Beautiful Detailed Penthouses A Heightened Experience with 9 to 12-foot Ceilings Entries Illuminated by Accent Spot Lighting Latch Access Controlled Environment Ecobee Lite Thermostats Smart Lighting Controls in Living &Main Ensuite Sleek Porcelain Plank Flooring in a Neutral Palette Floor-to-Ceiling Sliding Glass Doors Roll-Down Window Treatments Luxe Bathrooms with Shaker-Style Vanities Raindrop Shower Heads and Glass Enclosures Full-Size Washer & Dryer Chef-Grade Kitchens Kitchen Islands with Overhead Pendant Lighting Deep and Oversized Single-Basin Kitchen Sinks Stainless-Steel Appliances Built-in Cooktop, Oven, and Microwave Two-toned Kitchen Cabinetry White Subway Tile Backsplashes Penthouse Residences Enhanced Upgrades * Caesarstone Quartz Marble Countertops in Kitchens * Backlit Bathroom Mirrors * Matte Black Finishes *
Carousel — use arrows to browse images for this design, or tap the photo to open the floor plan.
Now BuildingS2
InquireStudio1 Baths590+ sq ftCondo at The Registry Las Olas. 3 Quick Move-In homes in this plan — ask the sales team about finishes and closing timelines.
Carousel — use arrows to browse images for this design, or tap the photo to open the floor plan.
S3
InquireStudio1 Baths429+ sq ftApartment Features With luxurious finishes and designer details, The Registry Las Olas creates a personal retreat in which to relax, unwind, and reconnect. Beautiful Studio, 1, 2 and 3- Bedrooms 6 Beautiful Detailed Penthouses A Heightened Experience with 9 to 12-foot Ceilings Entries Illuminated by Accent Spot Lighting Latch Access Controlled Environment Ecobee Lite Thermostats Smart Lighting Controls in Living &Main Ensuite Sleek Porcelain Plank Flooring in a Neutral Palette Floor-to-Ceiling Sliding Glass Doors Roll-Down Window Treatments Luxe Bathrooms with Shaker-Style Vanities Raindrop Shower Heads and Glass Enclosures Full-Size Washer & Dryer Chef-Grade Kitchens Kitchen Islands with Overhead Pendant Lighting Deep and Oversized Single-Basin Kitchen Sinks Stainless-Steel Appliances Built-in Cooktop, Oven, and Microwave Two-toned Kitchen Cabinetry White Subway Tile Backsplashes Penthouse Residences Enhanced Upgrades * Caesarstone Quartz Marble Countertops in Kitchens * Backlit Bathroom Mirrors * Matte Black Finishes *
Carousel — use arrows to browse images for this design, or tap the photo to open the floor plan.
A1
Inquire1 Beds1 Baths666+ sq ftApartment Features With luxurious finishes and designer details, The Registry Las Olas creates a personal retreat in which to relax, unwind, and reconnect. Beautiful Studio, 1, 2 and 3- Bedrooms 6 Beautiful Detailed Penthouses A Heightened Experience with 9 to 12-foot Ceilings Entries Illuminated by Accent Spot Lighting Latch Access Controlled Environment Ecobee Lite Thermostats Smart Lighting Controls in Living &Main Ensuite Sleek Porcelain Plank Flooring in a Neutral Palette Floor-to-Ceiling Sliding Glass Doors Roll-Down Window Treatments Luxe Bathrooms with Shaker-Style Vanities Raindrop Shower Heads and Glass Enclosures Full-Size Washer & Dryer Chef-Grade Kitchens Kitchen Islands with Overhead Pendant Lighting Deep and Oversized Single-Basin Kitchen Sinks Stainless-Steel Appliances Built-in Cooktop, Oven, and Microwave Two-toned Kitchen Cabinetry White Subway Tile Backsplashes Penthouse Residences Enhanced Upgrades * Caesarstone Quartz Marble Countertops in Kitchens * Backlit Bathroom Mirrors * Matte Black Finishes *
Carousel — use arrows to browse images for this design, or tap the photo to open the floor plan.
A2
Inquire1 Beds1 Baths730+ sq ftApartment Features With luxurious finishes and designer details, The Registry Las Olas creates a personal retreat in which to relax, unwind, and reconnect. Beautiful Studio, 1, 2 and 3- Bedrooms 6 Beautiful Detailed Penthouses A Heightened Experience with 9 to 12-foot Ceilings Entries Illuminated by Accent Spot Lighting Latch Access Controlled Environment Ecobee Lite Thermostats Smart Lighting Controls in Living &Main Ensuite Sleek Porcelain Plank Flooring in a Neutral Palette Floor-to-Ceiling Sliding Glass Doors Roll-Down Window Treatments Luxe Bathrooms with Shaker-Style Vanities Raindrop Shower Heads and Glass Enclosures Full-Size Washer & Dryer Chef-Grade Kitchens Kitchen Islands with Overhead Pendant Lighting Deep and Oversized Single-Basin Kitchen Sinks Stainless-Steel Appliances Built-in Cooktop, Oven, and Microwave Two-toned Kitchen Cabinetry White Subway Tile Backsplashes Penthouse Residences Enhanced Upgrades * Caesarstone Quartz Marble Countertops in Kitchens * Backlit Bathroom Mirrors * Matte Black Finishes *
Carousel — use arrows to browse images for this design, or tap the photo to open the floor plan.
A4
Inquire1 Beds1 Baths693+ sq ftApartment Features With luxurious finishes and designer details, The Registry Las Olas creates a personal retreat in which to relax, unwind, and reconnect. Beautiful Studio, 1, 2 and 3- Bedrooms 6 Beautiful Detailed Penthouses A Heightened Experience with 9 to 12-foot Ceilings Entries Illuminated by Accent Spot Lighting Latch Access Controlled Environment Ecobee Lite Thermostats Smart Lighting Controls in Living &Main Ensuite Sleek Porcelain Plank Flooring in a Neutral Palette Floor-to-Ceiling Sliding Glass Doors Roll-Down Window Treatments Luxe Bathrooms with Shaker-Style Vanities Raindrop Shower Heads and Glass Enclosures Full-Size Washer & Dryer Chef-Grade Kitchens Kitchen Islands with Overhead Pendant Lighting Deep and Oversized Single-Basin Kitchen Sinks Stainless-Steel Appliances Built-in Cooktop, Oven, and Microwave Two-toned Kitchen Cabinetry White Subway Tile Backsplashes Penthouse Residences Enhanced Upgrades * Caesarstone Quartz Marble Countertops in Kitchens * Backlit Bathroom Mirrors * Matte Black Finishes *
Carousel — use arrows to browse images for this design, or tap the photo to open the floor plan.
Now BuildingA5
Inquire1 Beds1 Baths797+ sq ftCondo at The Registry Las Olas. 3 Quick Move-In homes in this plan — ask the sales team about finishes and closing timelines.
Carousel — use arrows to browse images for this design, or tap the photo to open the floor plan.
Now BuildingA6
Inquire1 Beds1 Baths860+ sq ftCondo at The Registry Las Olas. 1 Quick Move-In home in this plan — ask the sales team about finishes and closing timelines.
Carousel — use arrows to browse images for this design, or tap the photo to open the floor plan.
B2
Inquire2 Beds2 Baths948+ sq ftApartment Features With luxurious finishes and designer details, The Registry Las Olas creates a personal retreat in which to relax, unwind, and reconnect. Beautiful Studio, 1, 2 and 3- Bedrooms 6 Beautiful Detailed Penthouses A Heightened Experience with 9 to 12-foot Ceilings Entries Illuminated by Accent Spot Lighting Latch Access Controlled Environment Ecobee Lite Thermostats Smart Lighting Controls in Living &Main Ensuite Sleek Porcelain Plank Flooring in a Neutral Palette Floor-to-Ceiling Sliding Glass Doors Roll-Down Window Treatments Luxe Bathrooms with Shaker-Style Vanities Raindrop Shower Heads and Glass Enclosures Full-Size Washer & Dryer Chef-Grade Kitchens Kitchen Islands with Overhead Pendant Lighting Deep and Oversized Single-Basin Kitchen Sinks Stainless-Steel Appliances Built-in Cooktop, Oven, and Microwave Two-toned Kitchen Cabinetry White Subway Tile Backsplashes Penthouse Residences Enhanced Upgrades * Caesarstone Quartz Marble Countertops in Kitchens * Backlit Bathroom Mirrors * Matte Black Finishes *
Carousel — use arrows to browse images for this design, or tap the photo to open the floor plan.
B3
Inquire2 Beds2 Baths1,031+ sq ftApartment Features With luxurious finishes and designer details, The Registry Las Olas creates a personal retreat in which to relax, unwind, and reconnect. Beautiful Studio, 1, 2 and 3- Bedrooms 6 Beautiful Detailed Penthouses A Heightened Experience with 9 to 12-foot Ceilings Entries Illuminated by Accent Spot Lighting Latch Access Controlled Environment Ecobee Lite Thermostats Smart Lighting Controls in Living &Main Ensuite Sleek Porcelain Plank Flooring in a Neutral Palette Floor-to-Ceiling Sliding Glass Doors Roll-Down Window Treatments Luxe Bathrooms with Shaker-Style Vanities Raindrop Shower Heads and Glass Enclosures Full-Size Washer & Dryer Chef-Grade Kitchens Kitchen Islands with Overhead Pendant Lighting Deep and Oversized Single-Basin Kitchen Sinks Stainless-Steel Appliances Built-in Cooktop, Oven, and Microwave Two-toned Kitchen Cabinetry White Subway Tile Backsplashes Penthouse Residences Enhanced Upgrades * Caesarstone Quartz Marble Countertops in Kitchens * Backlit Bathroom Mirrors * Matte Black Finishes *
Carousel — use arrows to browse images for this design, or tap the photo to open the floor plan.
B4
Inquire2 Beds2 Baths1,109+ sq ftApartment Features With luxurious finishes and designer details, The Registry Las Olas creates a personal retreat in which to relax, unwind, and reconnect. Beautiful Studio, 1, 2 and 3- Bedrooms 6 Beautiful Detailed Penthouses A Heightened Experience with 9 to 12-foot Ceilings Entries Illuminated by Accent Spot Lighting Latch Access Controlled Environment Ecobee Lite Thermostats Smart Lighting Controls in Living &Main Ensuite Sleek Porcelain Plank Flooring in a Neutral Palette Floor-to-Ceiling Sliding Glass Doors Roll-Down Window Treatments Luxe Bathrooms with Shaker-Style Vanities Raindrop Shower Heads and Glass Enclosures Full-Size Washer & Dryer Chef-Grade Kitchens Kitchen Islands with Overhead Pendant Lighting Deep and Oversized Single-Basin Kitchen Sinks Stainless-Steel Appliances Built-in Cooktop, Oven, and Microwave Two-toned Kitchen Cabinetry White Subway Tile Backsplashes Penthouse Residences Enhanced Upgrades * Caesarstone Quartz Marble Countertops in Kitchens * Backlit Bathroom Mirrors * Matte Black Finishes *
Carousel — use arrows to browse images for this design, or tap the photo to open the floor plan.
B5
Inquire2 Beds2 Baths1,227+ sq ftApartment Features With luxurious finishes and designer details, The Registry Las Olas creates a personal retreat in which to relax, unwind, and reconnect. Beautiful Studio, 1, 2 and 3- Bedrooms 6 Beautiful Detailed Penthouses A Heightened Experience with 9 to 12-foot Ceilings Entries Illuminated by Accent Spot Lighting Latch Access Controlled Environment Ecobee Lite Thermostats Smart Lighting Controls in Living &Main Ensuite Sleek Porcelain Plank Flooring in a Neutral Palette Floor-to-Ceiling Sliding Glass Doors Roll-Down Window Treatments Luxe Bathrooms with Shaker-Style Vanities Raindrop Shower Heads and Glass Enclosures Full-Size Washer & Dryer Chef-Grade Kitchens Kitchen Islands with Overhead Pendant Lighting Deep and Oversized Single-Basin Kitchen Sinks Stainless-Steel Appliances Built-in Cooktop, Oven, and Microwave Two-toned Kitchen Cabinetry White Subway Tile Backsplashes Penthouse Residences Enhanced Upgrades * Caesarstone Quartz Marble Countertops in Kitchens * Backlit Bathroom Mirrors * Matte Black Finishes *
Carousel — use arrows to browse images for this design, or tap the photo to open the floor plan.
B6
Inquire2 Beds2 Baths1,330+ sq ftApartment Features With luxurious finishes and designer details, The Registry Las Olas creates a personal retreat in which to relax, unwind, and reconnect. Beautiful Studio, 1, 2 and 3- Bedrooms 6 Beautiful Detailed Penthouses A Heightened Experience with 9 to 12-foot Ceilings Entries Illuminated by Accent Spot Lighting Latch Access Controlled Environment Ecobee Lite Thermostats Smart Lighting Controls in Living &Main Ensuite Sleek Porcelain Plank Flooring in a Neutral Palette Floor-to-Ceiling Sliding Glass Doors Roll-Down Window Treatments Luxe Bathrooms with Shaker-Style Vanities Raindrop Shower Heads and Glass Enclosures Full-Size Washer & Dryer Chef-Grade Kitchens Kitchen Islands with Overhead Pendant Lighting Deep and Oversized Single-Basin Kitchen Sinks Stainless-Steel Appliances Built-in Cooktop, Oven, and Microwave Two-toned Kitchen Cabinetry White Subway Tile Backsplashes Penthouse Residences Enhanced Upgrades * Caesarstone Quartz Marble Countertops in Kitchens * Backlit Bathroom Mirrors * Matte Black Finishes *
Carousel — use arrows to browse images for this design, or tap the photo to open the floor plan.
C1
Inquire3 Beds2 Baths1,308+ sq ftApartment Features With luxurious finishes and designer details, The Registry Las Olas creates a personal retreat in which to relax, unwind, and reconnect. Beautiful Studio, 1, 2 and 3- Bedrooms 6 Beautiful Detailed Penthouses A Heightened Experience with 9 to 12-foot Ceilings Entries Illuminated by Accent Spot Lighting Latch Access Controlled Environment Ecobee Lite Thermostats Smart Lighting Controls in Living &Main Ensuite Sleek Porcelain Plank Flooring in a Neutral Palette Floor-to-Ceiling Sliding Glass Doors Roll-Down Window Treatments Luxe Bathrooms with Shaker-Style Vanities Raindrop Shower Heads and Glass Enclosures Full-Size Washer & Dryer Chef-Grade Kitchens Kitchen Islands with Overhead Pendant Lighting Deep and Oversized Single-Basin Kitchen Sinks Stainless-Steel Appliances Built-in Cooktop, Oven, and Microwave Two-toned Kitchen Cabinetry White Subway Tile Backsplashes Penthouse Residences Enhanced Upgrades * Caesarstone Quartz Marble Countertops in Kitchens * Backlit Bathroom Mirrors * Matte Black Finishes *
Carousel — use arrows to browse images for this design, or tap the photo to open the floor plan.
Penthouse 1
Inquire2 Beds3 Baths1,848+ sq ftApartment Features With luxurious finishes and designer details, The Registry Las Olas creates a personal retreat in which to relax, unwind, and reconnect. Beautiful Studio, 1, 2 and 3- Bedrooms 6 Beautiful Detailed Penthouses A Heightened Experience with 9 to 12-foot Ceilings Entries Illuminated by Accent Spot Lighting Latch Access Controlled Environment Ecobee Lite Thermostats Smart Lighting Controls in Living &Main Ensuite Sleek Porcelain Plank Flooring in a Neutral Palette Floor-to-Ceiling Sliding Glass Doors Roll-Down Window Treatments Luxe Bathrooms with Shaker-Style Vanities Raindrop Shower Heads and Glass Enclosures Full-Size Washer & Dryer Chef-Grade Kitchens Kitchen Islands with Overhead Pendant Lighting Deep and Oversized Single-Basin Kitchen Sinks Stainless-Steel Appliances Built-in Cooktop, Oven, and Microwave Two-toned Kitchen Cabinetry White Subway Tile Backsplashes Penthouse Residences Enhanced Upgrades * Caesarstone Quartz Marble Countertops in Kitchens * Backlit Bathroom Mirrors * Matte Black Finishes *
Carousel — use arrows to browse images for this design, or tap the photo to open the floor plan.
Now BuildingPenthouse 2
Inquire3 Beds3 Baths1,782+ sq ftPenthouse at The Registry Las Olas. 1 Quick Move-In home in this plan — ask the sales team about finishes and closing timelines.
Carousel — use arrows to browse images for this design, or tap the photo to open the floor plan.
Penthouse 3
Inquire3 Beds3 Baths1,947+ sq ftApartment Features With luxurious finishes and designer details, The Registry Las Olas creates a personal retreat in which to relax, unwind, and reconnect. Beautiful Studio, 1, 2 and 3- Bedrooms 6 Beautiful Detailed Penthouses A Heightened Experience with 9 to 12-foot Ceilings Entries Illuminated by Accent Spot Lighting Latch Access Controlled Environment Ecobee Lite Thermostats Smart Lighting Controls in Living &Main Ensuite Sleek Porcelain Plank Flooring in a Neutral Palette Floor-to-Ceiling Sliding Glass Doors Roll-Down Window Treatments Luxe Bathrooms with Shaker-Style Vanities Raindrop Shower Heads and Glass Enclosures Full-Size Washer & Dryer Chef-Grade Kitchens Kitchen Islands with Overhead Pendant Lighting Deep and Oversized Single-Basin Kitchen Sinks Stainless-Steel Appliances Built-in Cooktop, Oven, and Microwave Two-toned Kitchen Cabinetry White Subway Tile Backsplashes Penthouse Residences Enhanced Upgrades * Caesarstone Quartz Marble Countertops in Kitchens * Backlit Bathroom Mirrors * Matte Black Finishes *
Carousel — use arrows to browse images for this design, or tap the photo to open the floor plan.
Penthouse 4
Inquire2 Beds2.5 Baths1,667+ sq ftApartment Features With luxurious finishes and designer details, The Registry Las Olas creates a personal retreat in which to relax, unwind, and reconnect. Beautiful Studio, 1, 2 and 3- Bedrooms 6 Beautiful Detailed Penthouses A Heightened Experience with 9 to 12-foot Ceilings Entries Illuminated by Accent Spot Lighting Latch Access Controlled Environment Ecobee Lite Thermostats Smart Lighting Controls in Living &Main Ensuite Sleek Porcelain Plank Flooring in a Neutral Palette Floor-to-Ceiling Sliding Glass Doors Roll-Down Window Treatments Luxe Bathrooms with Shaker-Style Vanities Raindrop Shower Heads and Glass Enclosures Full-Size Washer & Dryer Chef-Grade Kitchens Kitchen Islands with Overhead Pendant Lighting Deep and Oversized Single-Basin Kitchen Sinks Stainless-Steel Appliances Built-in Cooktop, Oven, and Microwave Two-toned Kitchen Cabinetry White Subway Tile Backsplashes Penthouse Residences Enhanced Upgrades * Caesarstone Quartz Marble Countertops in Kitchens * Backlit Bathroom Mirrors * Matte Black Finishes *
Carousel — use arrows to browse images for this design, or tap the photo to open the floor plan.
Penthouse 5
Inquire3 Beds3 Baths—Apartment Features With luxurious finishes and designer details, The Registry Las Olas creates a personal retreat in which to relax, unwind, and reconnect. Beautiful Studio, 1, 2 and 3- Bedrooms 6 Beautiful Detailed Penthouses A Heightened Experience with 9 to 12-foot Ceilings Entries Illuminated by Accent Spot Lighting Latch Access Controlled Environment Ecobee Lite Thermostats Smart Lighting Controls in Living &Main Ensuite Sleek Porcelain Plank Flooring in a Neutral Palette Floor-to-Ceiling Sliding Glass Doors Roll-Down Window Treatments Luxe Bathrooms with Shaker-Style Vanities Raindrop Shower Heads and Glass Enclosures Full-Size Washer & Dryer Chef-Grade Kitchens Kitchen Islands with Overhead Pendant Lighting Deep and Oversized Single-Basin Kitchen Sinks Stainless-Steel Appliances Built-in Cooktop, Oven, and Microwave Two-toned Kitchen Cabinetry White Subway Tile Backsplashes Penthouse Residences Enhanced Upgrades * Caesarstone Quartz Marble Countertops in Kitchens * Backlit Bathroom Mirrors * Matte Black Finishes *
Carousel — use arrows to browse images for this design, or tap the photo to open the floor plan.
Penthouse 6
Inquire2 Beds2 Baths1,109+ sq ftApartment Features With luxurious finishes and designer details, The Registry Las Olas creates a personal retreat in which to relax, unwind, and reconnect. Beautiful Studio, 1, 2 and 3- Bedrooms 6 Beautiful Detailed Penthouses A Heightened Experience with 9 to 12-foot Ceilings Entries Illuminated by Accent Spot Lighting Latch Access Controlled Environment Ecobee Lite Thermostats Smart Lighting Controls in Living &Main Ensuite Sleek Porcelain Plank Flooring in a Neutral Palette Floor-to-Ceiling Sliding Glass Doors Roll-Down Window Treatments Luxe Bathrooms with Shaker-Style Vanities Raindrop Shower Heads and Glass Enclosures Full-Size Washer & Dryer Chef-Grade Kitchens Kitchen Islands with Overhead Pendant Lighting Deep and Oversized Single-Basin Kitchen Sinks Stainless-Steel Appliances Built-in Cooktop, Oven, and Microwave Two-toned Kitchen Cabinetry White Subway Tile Backsplashes Penthouse Residences Enhanced Upgrades * Caesarstone Quartz Marble Countertops in Kitchens * Backlit Bathroom Mirrors * Matte Black Finishes *
Media
Project photo gallery
Click the large photo or a thumbnail to open the gallery viewer.
Is this your project?
Take control of your project page, add direct contact details, keep information updated, unlock performance insights, and increase visibility with agents and buyers actively looking for new construction homes.
Prices and features may vary and are subject to change. Photos are for illustrative purposes only. Legal disclaimers.