

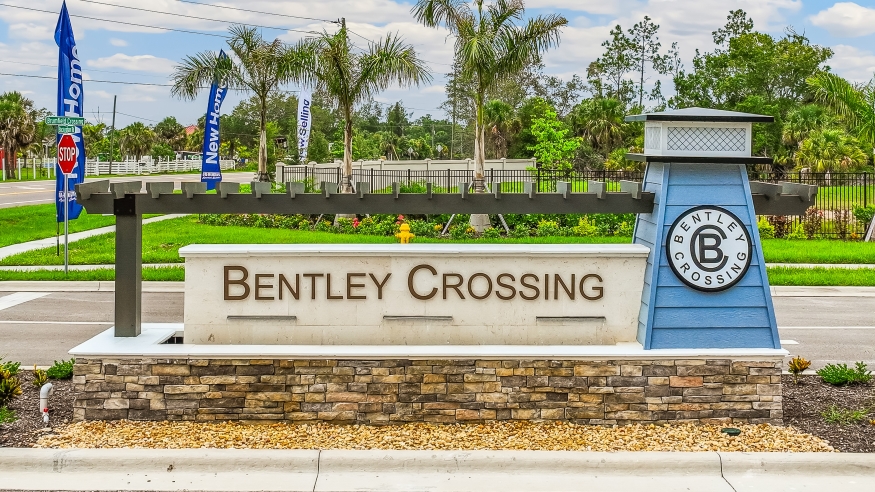
Bentley Crossing

Total Units
220
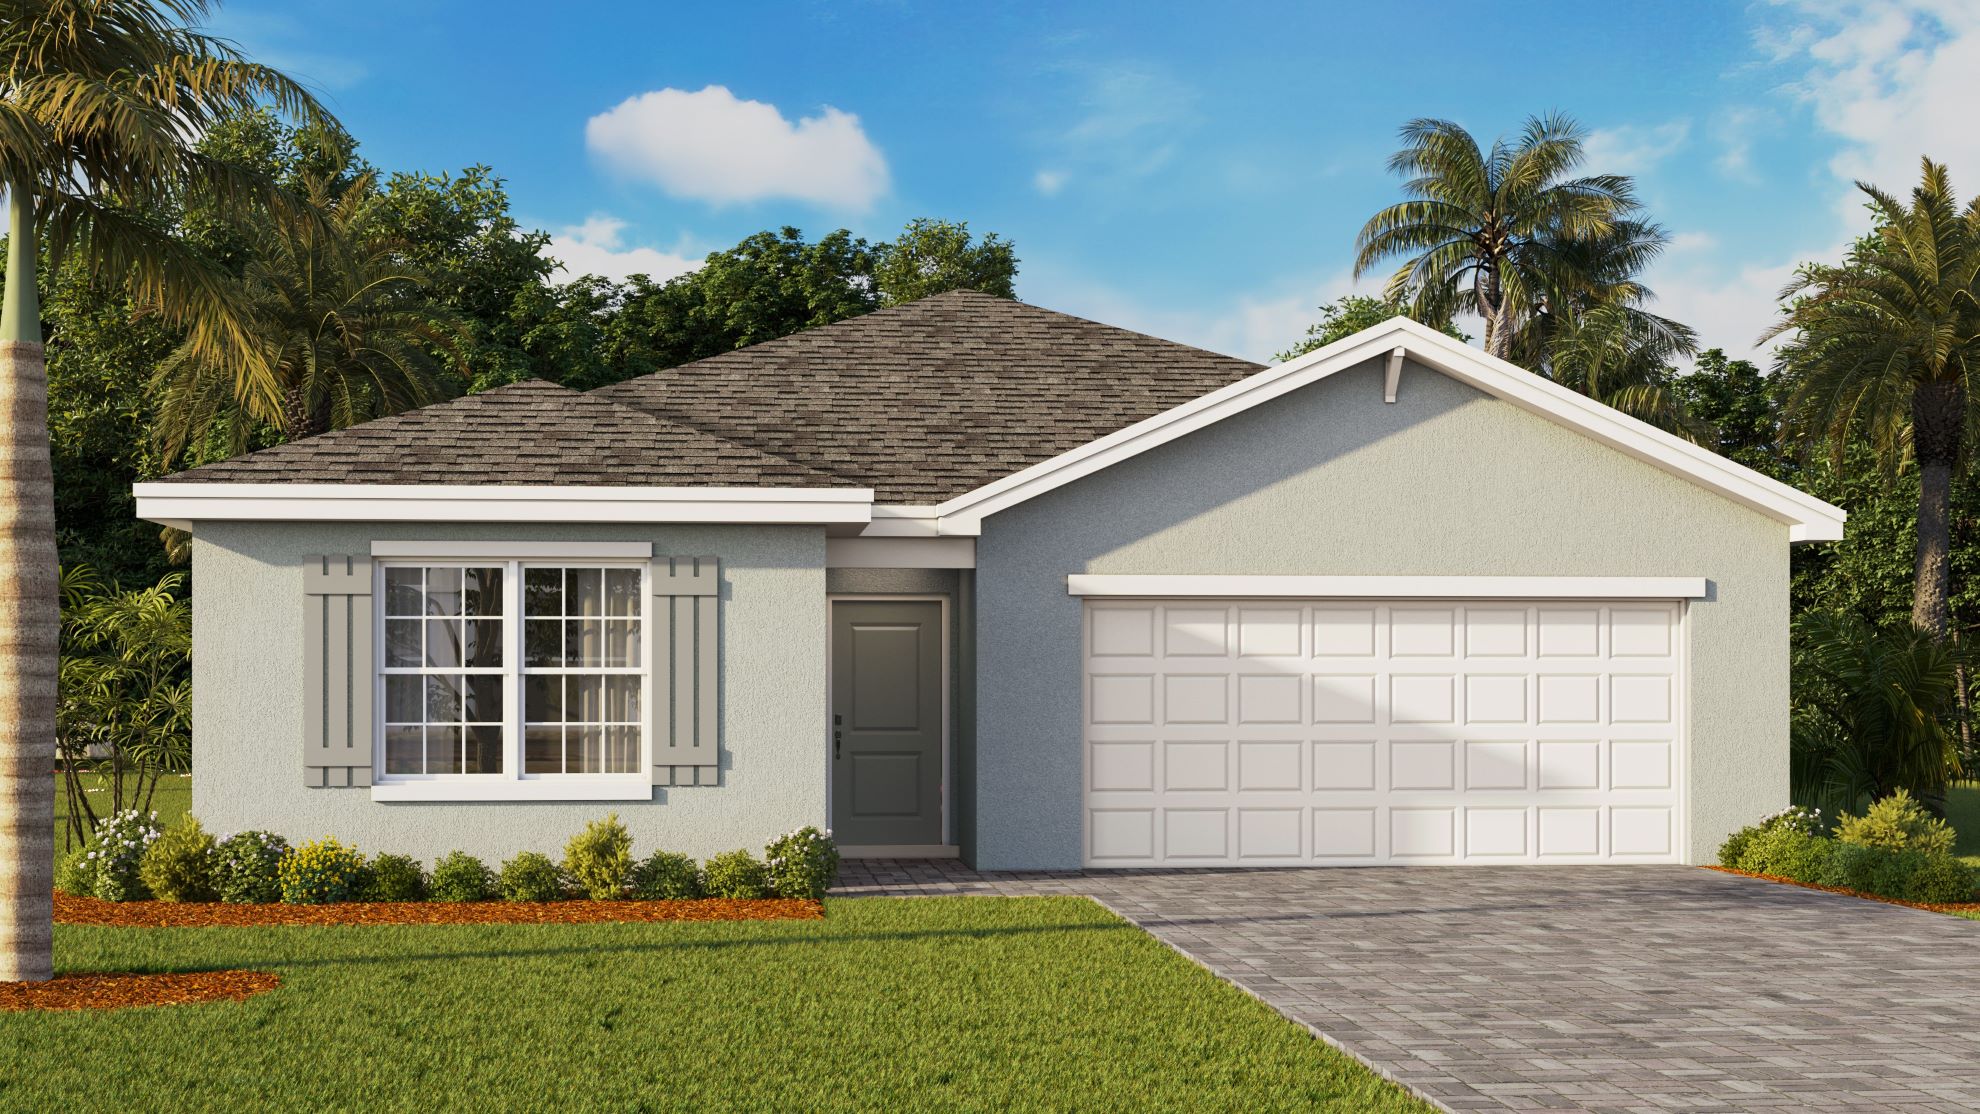
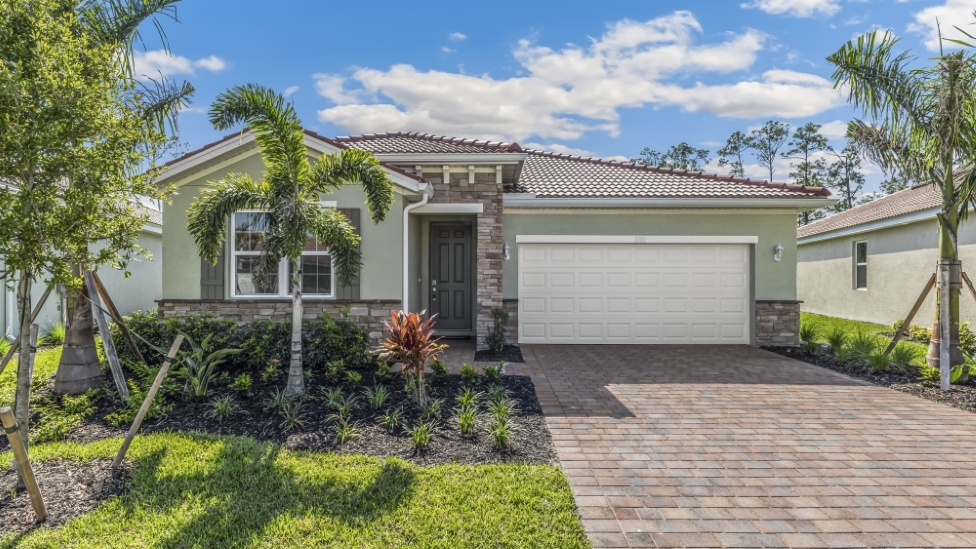
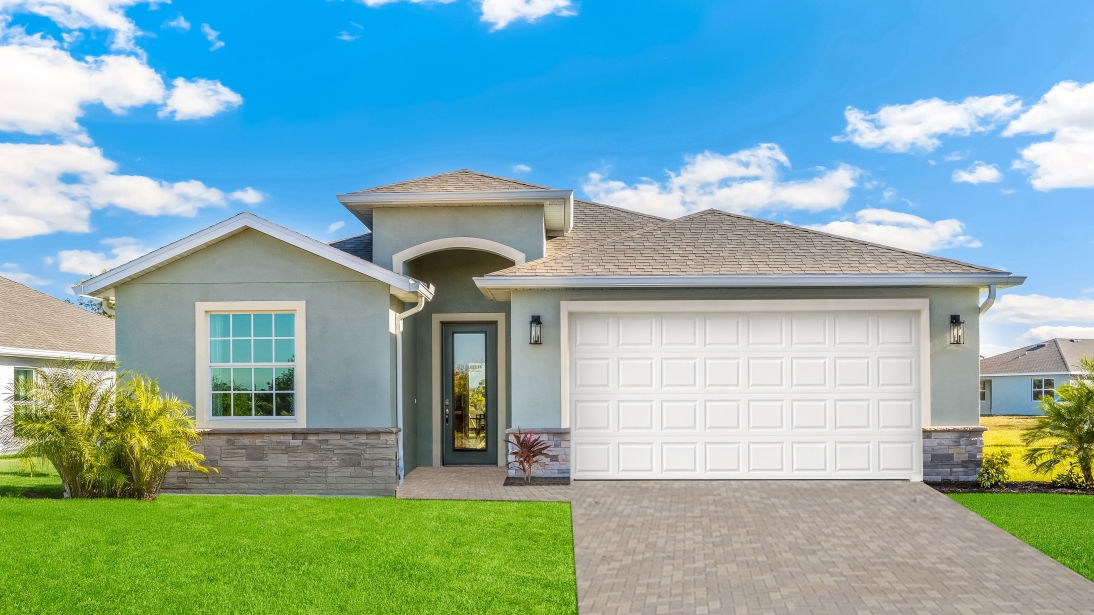
Experience the luxury of Bentley Crossing, a stunning project by DR Horton in the beautiful city of Fort Myers. Enjoy top-notch amenities like ample parking, a serene park, and a refreshing swimming pool.
About our community
Welcome to Bentley Crossing, our gated new home community in Fort Myers, FL. This community offers six single-family floorplans with two to five bedrooms, up to three bathrooms, and two car garages. This property is perfectly suited for all buyers, offering a versatile and accommodating living spaces that can meet a wide range of needs and preferences. Designed to combine modern design with durability, you will notice quality features including quartz countertops in the kitchen and bathrooms, stainless-steel appliances, plank tile flooring, and shaker-style kitchen cabinets.
Community amenities
- Cabana
- Event Lawn
- Pool
- HOA
- Sandy Area with Hammocks
Amenities
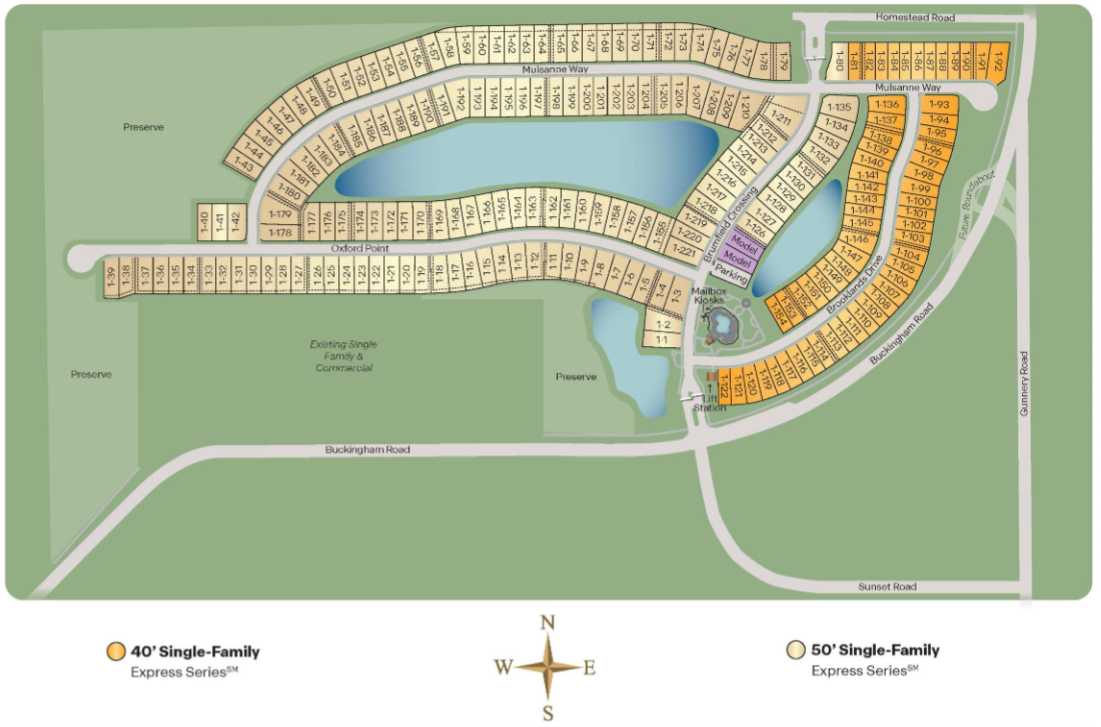
Site Plan
Home designs (9)
13 Quick Move-In lots across 5 plans — open Quick Move-In.
Carousel — use arrows to browse images for this design, or tap the photo to open the floor plan.
Ready to BuildDowning II
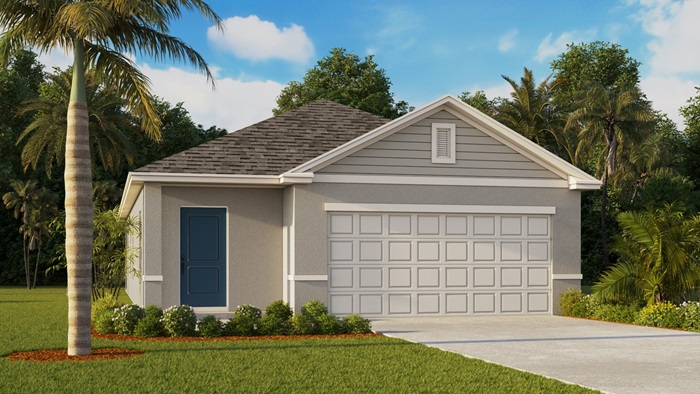
From$290,9903 Beds2 Baths2 Car garage1,302+ sq ftAbout this floorplan Welcome to the Downing II, a single-story home. This home offers three bedrooms, two bathrooms, and an open-concept kitchen, dining, and great room leading to a brick paver patio. The primary suite includes a walk-in closet and private bath with walk-in shower, while the other two bedrooms share a second bathroom. Additional features include a smart technology enabled home, laundry room, foyer, and a spacious two-car garage.
Carousel — use arrows to browse images for this design, or tap the photo to open the floor plan.
Ready to BuildAllex
From$299,9903 Beds2 Baths2 Car garage1,504+ sq ftAbout this floorplan This brand new Allex floorplan features 1504 square feet of living area with three bedrooms and two baths. All of our homes are equipped with bright, fresh cabinets and quartz in the kitchen and baths. Included features are stainless steel appliances in the kitchen, a washer/dryer, wood plank tile everywhere but the bedrooms, blinds/window coverings, a paver driveway, covered lanai and our home is well-equipped with a smart home package!
Carousel — use arrows to browse images for this design, or tap the photo to open the floor plan.
Quick Move-InJemison
From$307,9903 Beds2 Baths2 Car garage1,614+ sq ftSingle-family at Bentley Crossing. 6 Quick Move-In homes in this plan — ask the sales team about finishes and closing timelines.
Carousel — use arrows to browse images for this design, or tap the photo to open the floor plan.
Quick Move-InHarper
From$310,9903 Beds2 Baths2 Car garage1,665+ sq ftSingle-family at Bentley Crossing. 3 Quick Move-In homes in this plan — ask the sales team about finishes and closing timelines.
Carousel — use arrows to browse images for this design, or tap the photo to open the floor plan.
Quick Move-InAria
From$327,9903 Beds2 Baths2 Car garage1,672+ sq ftSingle-family at Bentley Crossing. 2 Quick Move-In homes in this plan — ask the sales team about finishes and closing timelines.
Carousel — use arrows to browse images for this design, or tap the photo to open the floor plan.
Quick Move-InCali
From$342,9904 Beds2 Baths2 Car garage1,828+ sq ftSingle-family at Bentley Crossing. 1 Quick Move-In home in this plan — ask the sales team about finishes and closing timelines.
Carousel — use arrows to browse images for this design, or tap the photo to open the floor plan.
Ready to BuildLakeside
From$352,9905 Beds3 Baths2 Car garage2,078+ sq ftAbout this floorplan The Lakeside floorplan at Bentley Crossing is a spacious floor plan encompassing 5 bedrooms, 3 bathrooms, and great room. This 2,078 square foot home features an open concept floorplan where the living area, dining area, and kitchen join to create the perfect space for family time and entertaining. In the kitchen, the quartz countertops and kitchen island are ideal for preparing meals or sharing meals at barstool area on the peninsula. Positioned at the back of the home, the primary bedroom offers a grand bedroom adorned with an en suite bathroom and a walk-in closet. The additional 4 bedrooms are positioned on opposite sides of the home to allow for kids or guests to have their own spaces. The Lakeside floorplan is perfect for growing families or families that desire separate spaces for guests.
Carousel — use arrows to browse images for this design, or tap the photo to open the floor plan.
Quick Move-InClifton
From$359,9902 Beds2 Baths2 Car garage1,816+ sq ftSingle-family at Bentley Crossing. 1 Quick Move-In home in this plan — ask the sales team about finishes and closing timelines.
Carousel — use arrows to browse images for this design, or tap the photo to open the floor plan.
Ready to BuildLantana
From$369,9904 Beds2.5 Baths2 Car garage2,045+ sq ftAbout this floor plan Introducing the Lantana, a smart-enabled home thoughtfully crafted for modern living, where style, comfort, and functionality come together in a neighborhood setting. Each home features contemporary finishes and integrated smart home technology for added convenience. Inside, the open-concept design connects the kitchen, dining, and oversized living areas, creating a spacious and inviting atmosphere ideal for entertaining or everyday living. The kitchen boasts a large center island, walk-in pantry, and shaker style cabinetry. Enjoy the outdoors from your oversized covered lanai, perfect for those quiet evenings or cool winter mornings. The private primary suite serves as a relaxing retreat, complete with a spa-inspired bath featuring dual vanities, his and hers walk-in closets, and thoughtful storage throughout. With three additional bedrooms, or the option to convert bedroom four into a den, plus two full bathrooms and a convenient half bath, this home adapts easily to your lifestyle. A two-car garage, dedicated laundry room, and extra storage make the Lantana a perfect balance of space and practicality, truly a place to call home.
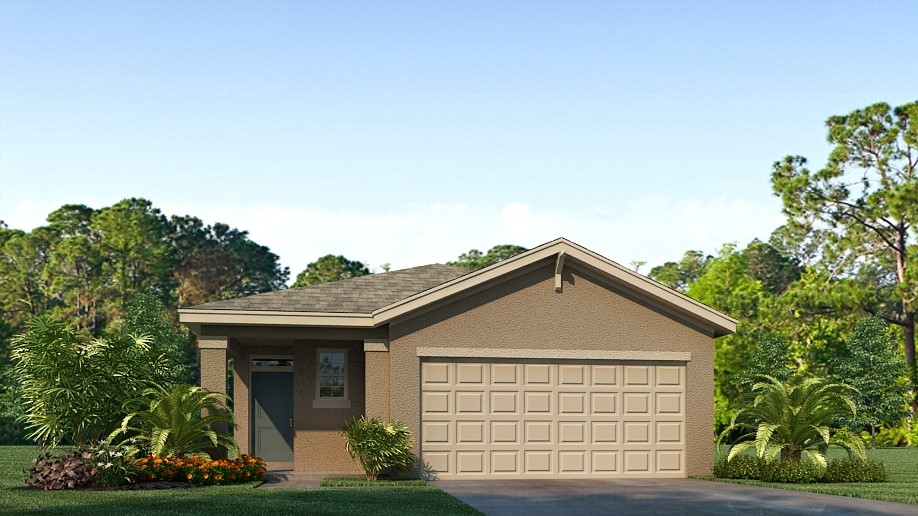
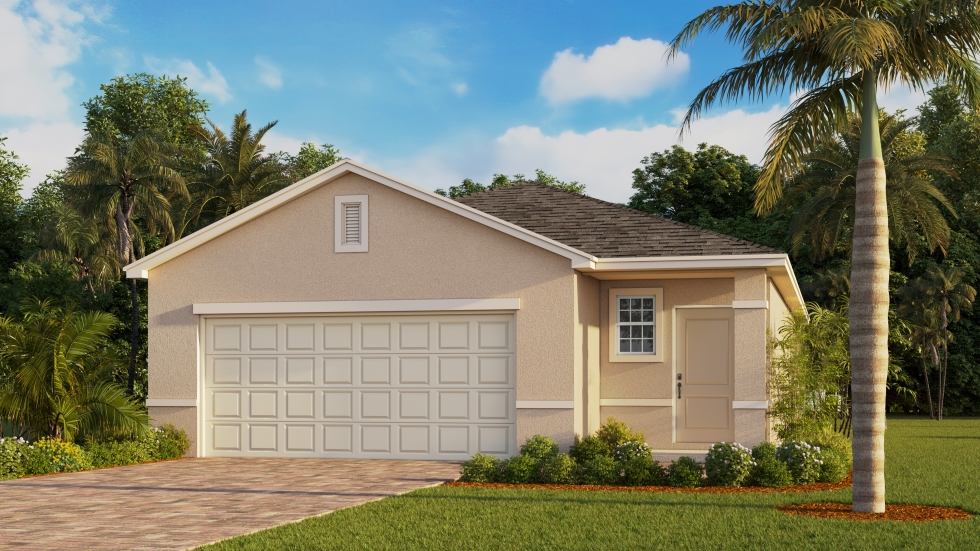
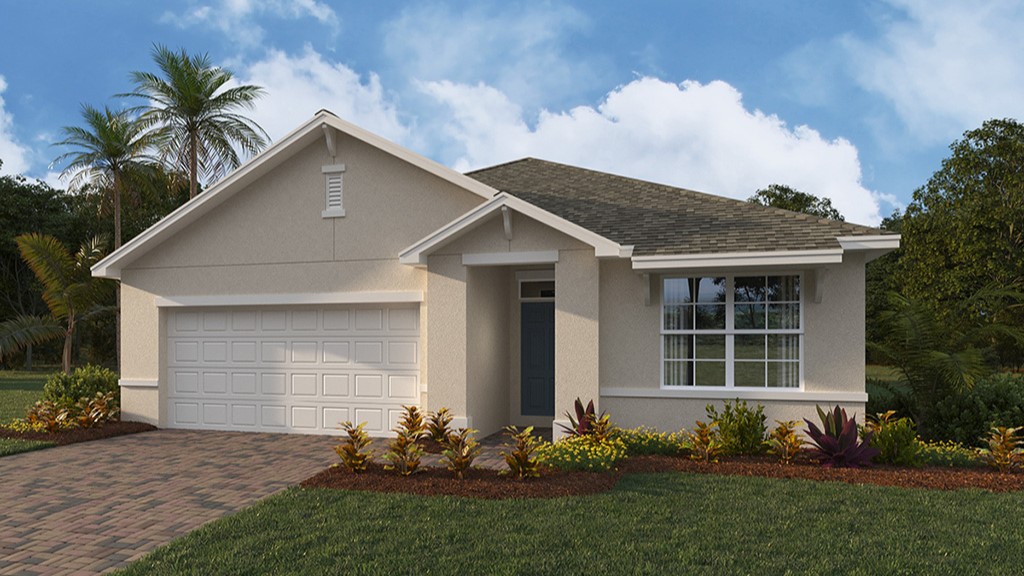
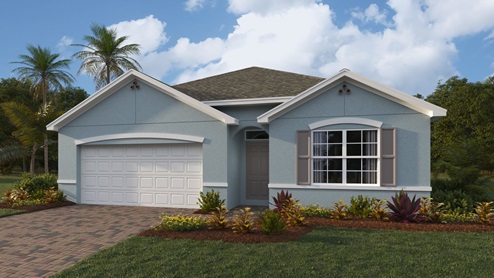
Media
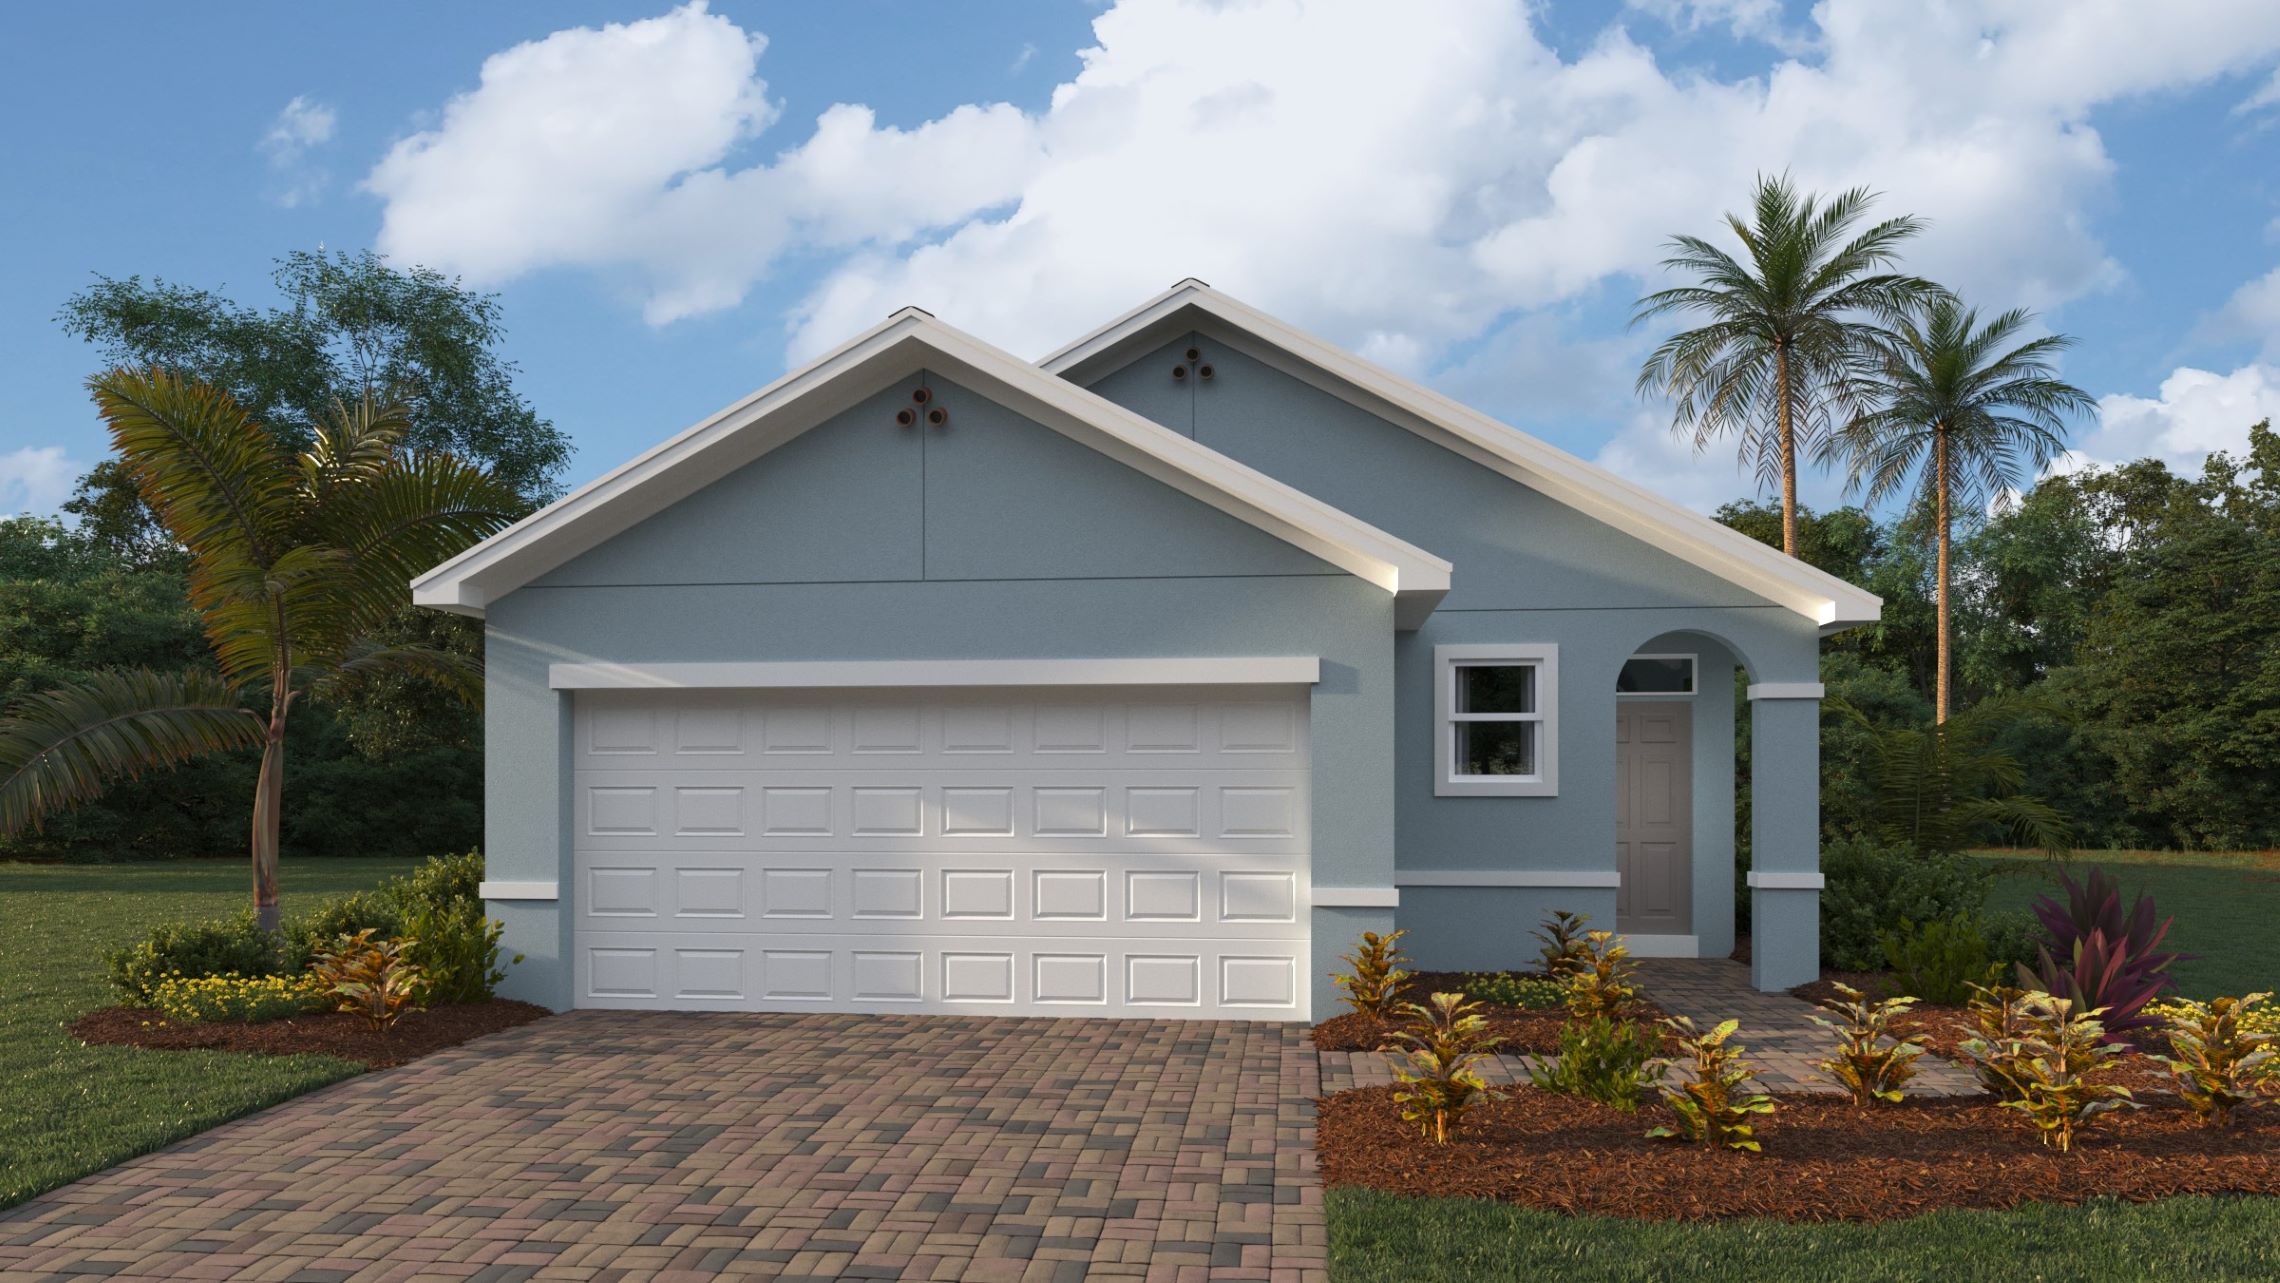
Project photo gallery
Click the large photo or a thumbnail to open the gallery viewer.
Prices and features may vary and are subject to change. Photos are for illustrative purposes only. Legal disclaimers.