

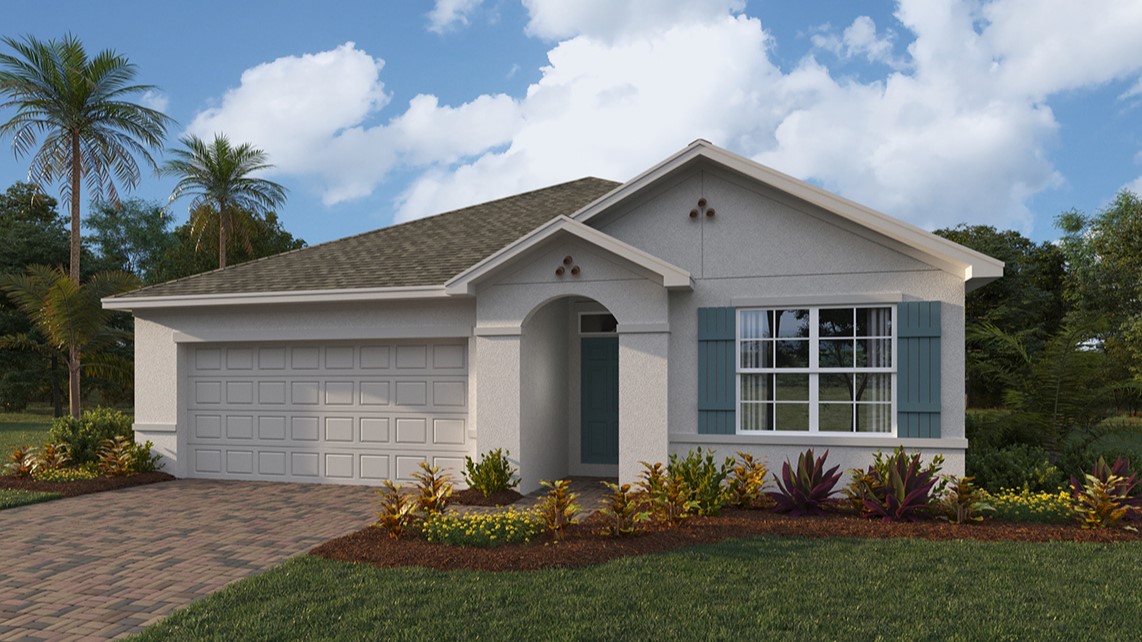
Hemingway Pointe

Total Units
103
Experimenta el encanto de Fort Myers en Hemingway Pointe, un impresionante proyecto de DR Horton.
About our community
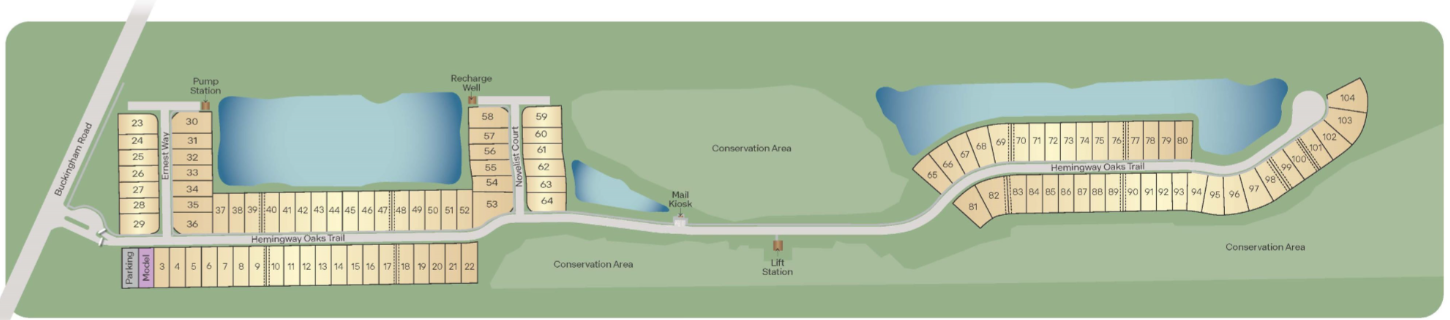
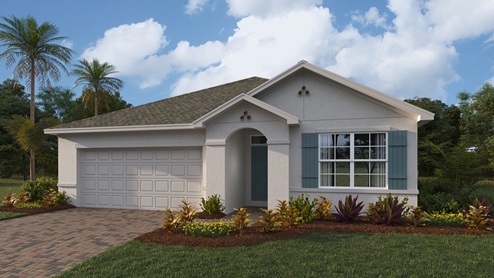
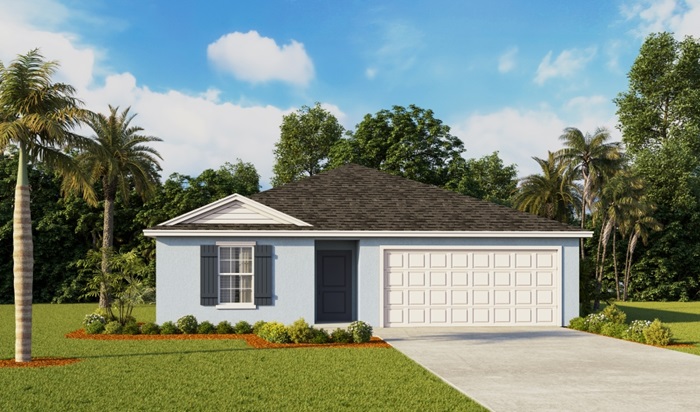
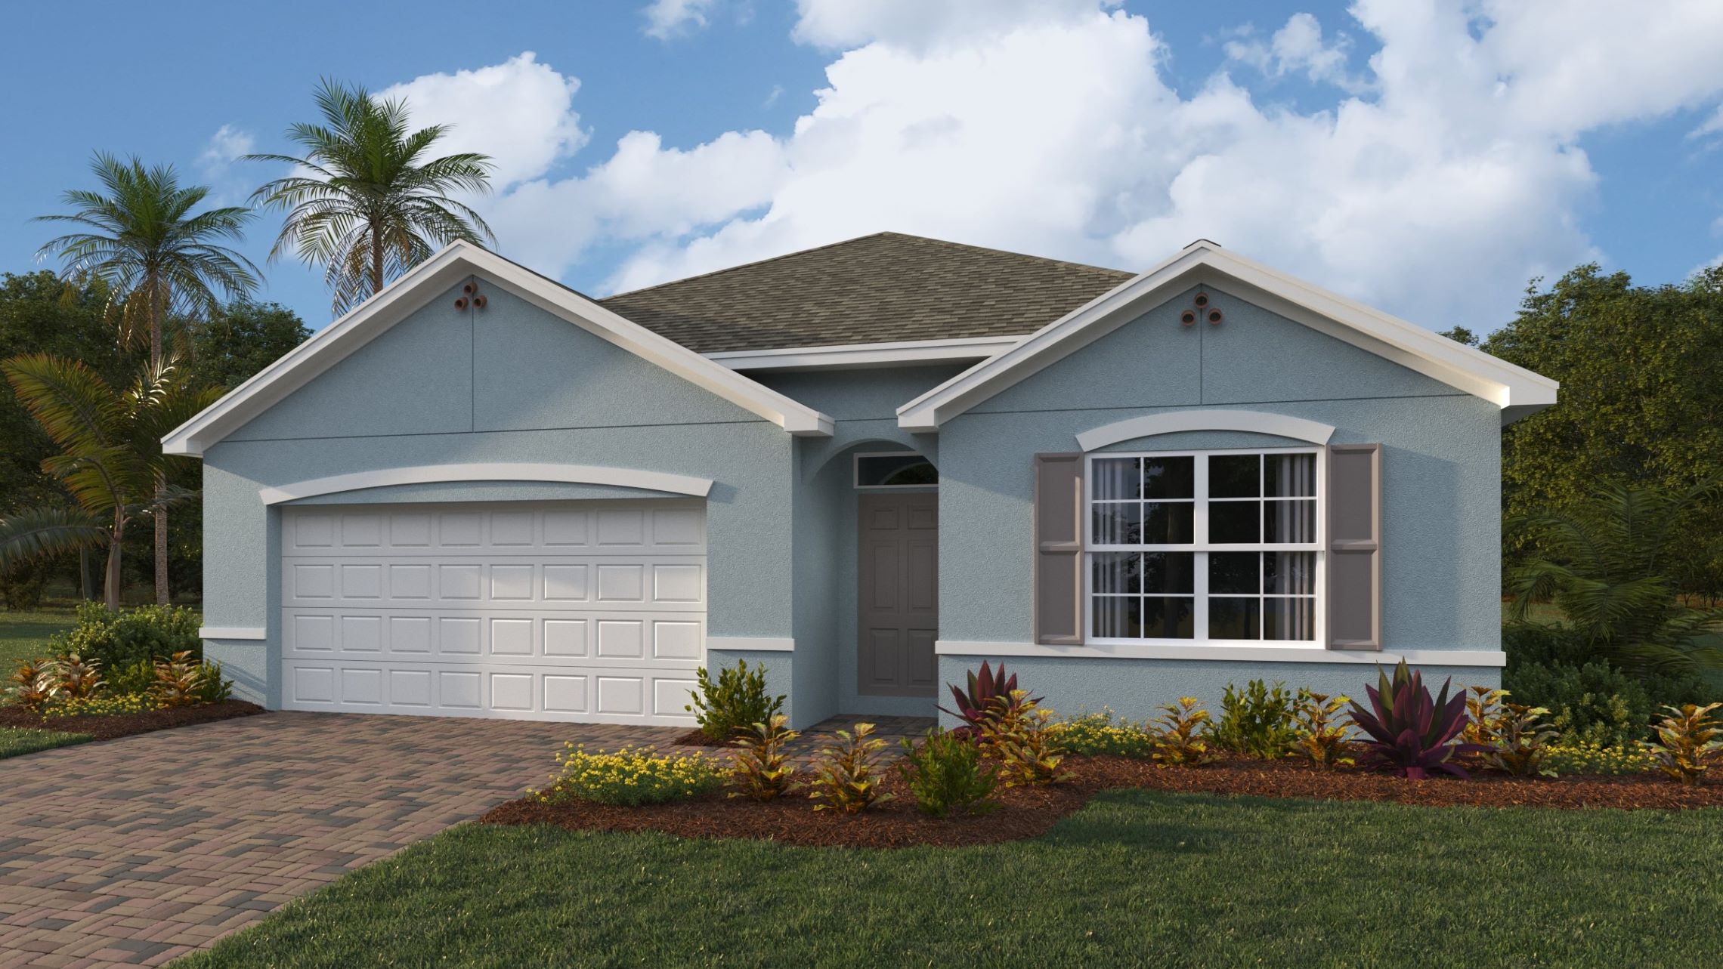
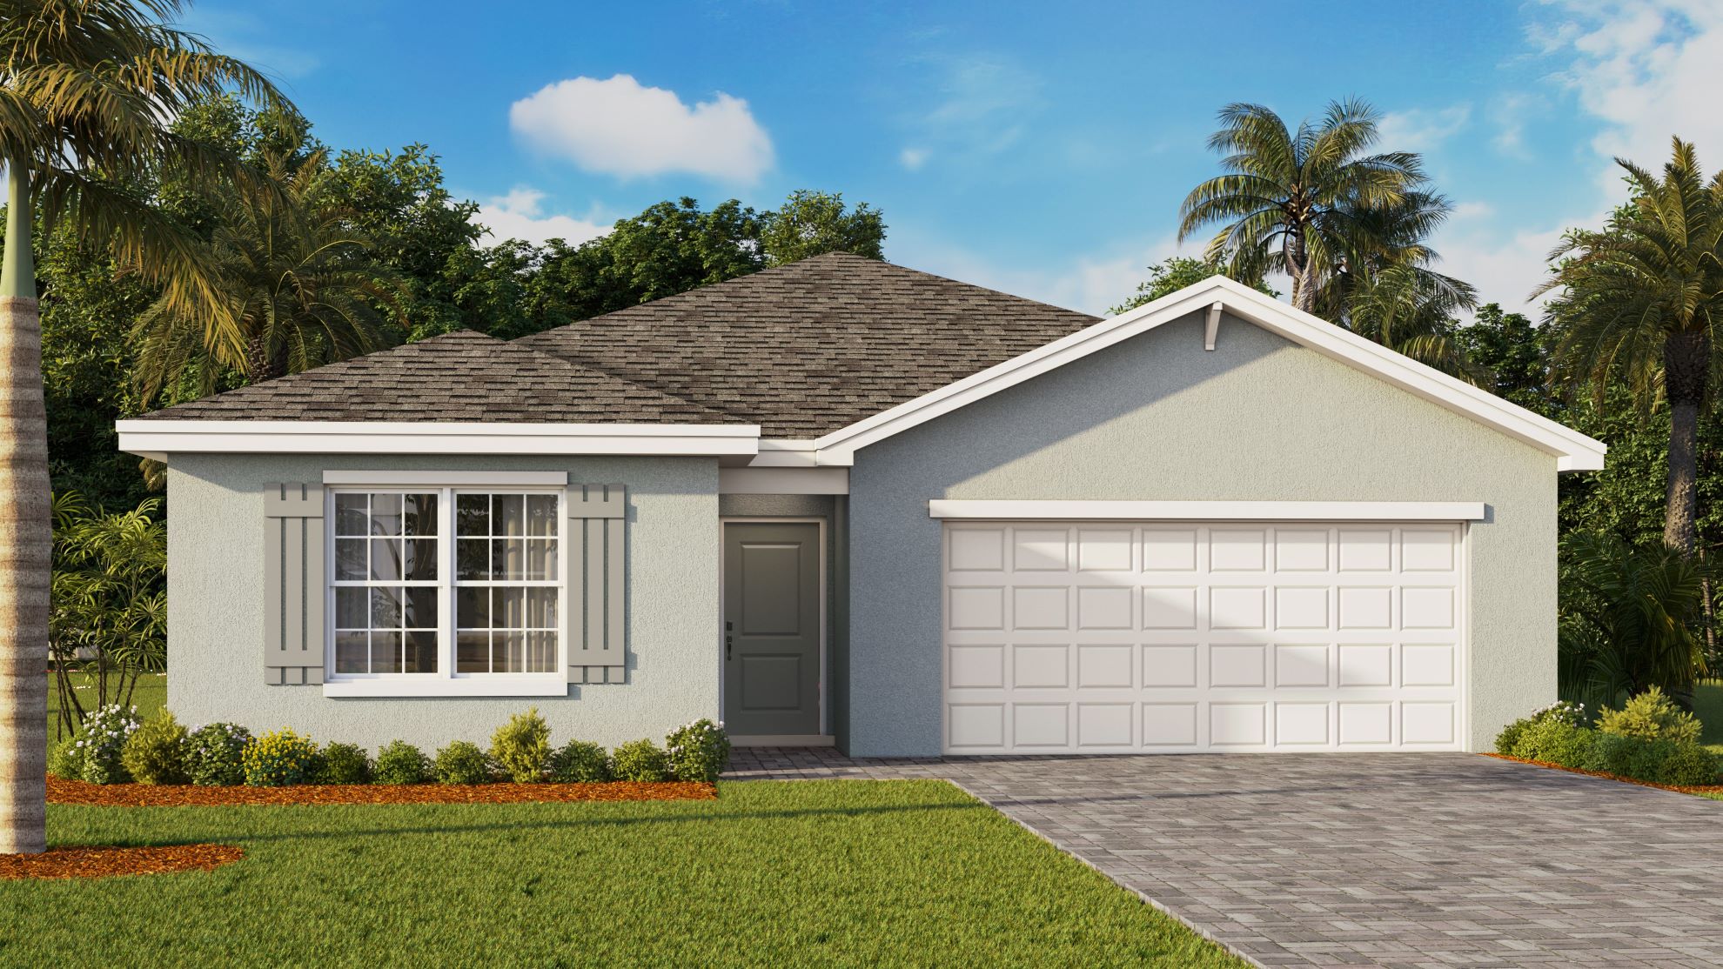
Introducing Hemingway Pointe, our gated new home community in Fort Myers, FL. This community offers three distinct single-story floorplans that range from three to five bedrooms, up to three bathrooms, and two-car garages. Surrounded by conservation area, nature lovers will thoroughly enjoy the community’s preserved areas.
Amenities
Site Plan
Home designs (6)
7 Quick Move-In lots across 3 plans — open Quick Move-In.
Carousel — use arrows to browse images for this design, or tap the photo to open the floor plan.
Ready to BuildArcher II
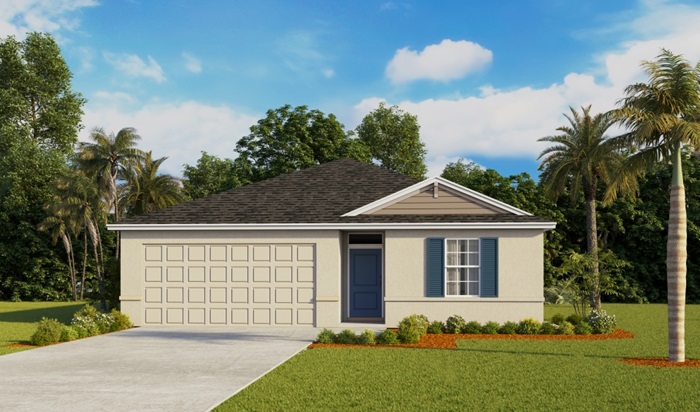
From$309,9903 Beds2 Baths2 Car garage1,328+ sq ftAbout this floor plan Welcome to the Archer II, a single-story home. This home offers three bedrooms, two bathrooms, and an open-concept kitchen, dining, and great room leading to a brick paver patio. The primary suite includes a walk-in closet and private bath with walk-in shower, while the other two bedrooms share a second bathroom. Additional features include a smart technology enabled home, laundry room, foyer, and a spacious two-car garage.
Carousel — use arrows to browse images for this design, or tap the photo to open the floor plan.
Quick Move-InFreeport II
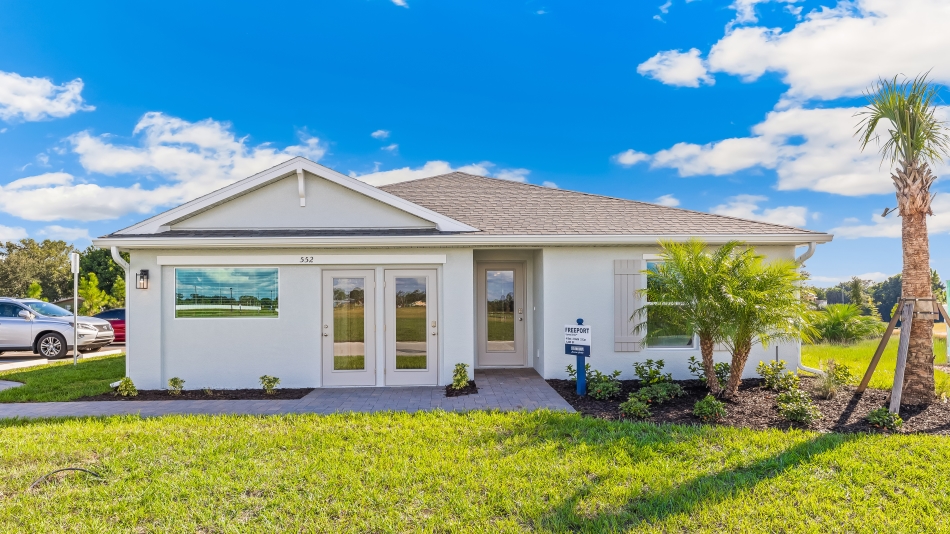
From$319,9904 Beds2 Baths2 Car garage1,498+ sq ftSingle-family at Hemingway Pointe. 4 Quick Move-In homes in this plan — ask the sales team about finishes and closing timelines.
Carousel — use arrows to browse images for this design, or tap the photo to open the floor plan.
Ready to BuildAria
From$324,9903 Beds2 Baths2 Car garage1,672+ sq ftAbout this floorplan The Aria floorplan at Hemingway Pointe is a 1,672 square foot home with 3 bedrooms, 2 bathrooms, and a two-car garage. It boasts many contemporary features and an open-concept design to enhance the modern feel of this home. The kitchen includes a large island perfect for bar-style eating or entertaining, a pantry, and plenty of cabinets and counter space. The well-appointed kitchen comes with quartz countertops, stainless steel appliances, and shaker-style cabinets. The dining room and living room both overlook the covered lanai, which is a great area for relaxing and dining al fresco. The large primary bedroom, located at the back of the home for privacy, can comfortably fit a king-size bed and includes an en suite bathroom with double vanity, walk-in closet, and separate linen closet. At the front of the home, two bedrooms share a second bathroom. The two-car garage connects to the front hallway where the laundry room is located.
Carousel — use arrows to browse images for this design, or tap the photo to open the floor plan.
Ready to BuildDundee
From$324,9905 Beds2 Baths2 Car garage1,708+ sq ftAbout this floor plan Introducing the Dundee floor plan, this one-story, single-family home with five bedrooms, two bathrooms and an attached two-car garage. The home features an open-concept floorplan ideal for entertaining guests or enjoying a cup of morning coffee. In the kitchen you’ll find modern finishes, such as a large island, spacious pantry, quartz countertops, shaker style cabinetry and stainless-steel appliances. The dining room and great room overlooking the patio. The master bedroom is sure to provide a private sanctuary, with a large walk-in closet, dual sink vanity and walk-in shower.
Carousel — use arrows to browse images for this design, or tap the photo to open the floor plan.
Quick Move-InCali
From$339,9904 Beds2 Baths2 Car garage1,828+ sq ftSingle-family at Hemingway Pointe. 1 Quick Move-In home in this plan — ask the sales team about finishes and closing timelines.
Carousel — use arrows to browse images for this design, or tap the photo to open the floor plan.
Quick Move-InLakeside
From$349,9905 Beds3 Baths2 Car garage2,078+ sq ftSingle-family at Hemingway Pointe. 2 Quick Move-In homes in this plan — ask the sales team about finishes and closing timelines.
Media
Project photo gallery
Click the large photo or a thumbnail to open the gallery viewer.
Prices and features may vary and are subject to change. Photos are for illustrative purposes only. Legal disclaimers.