

Wildflower Ranch

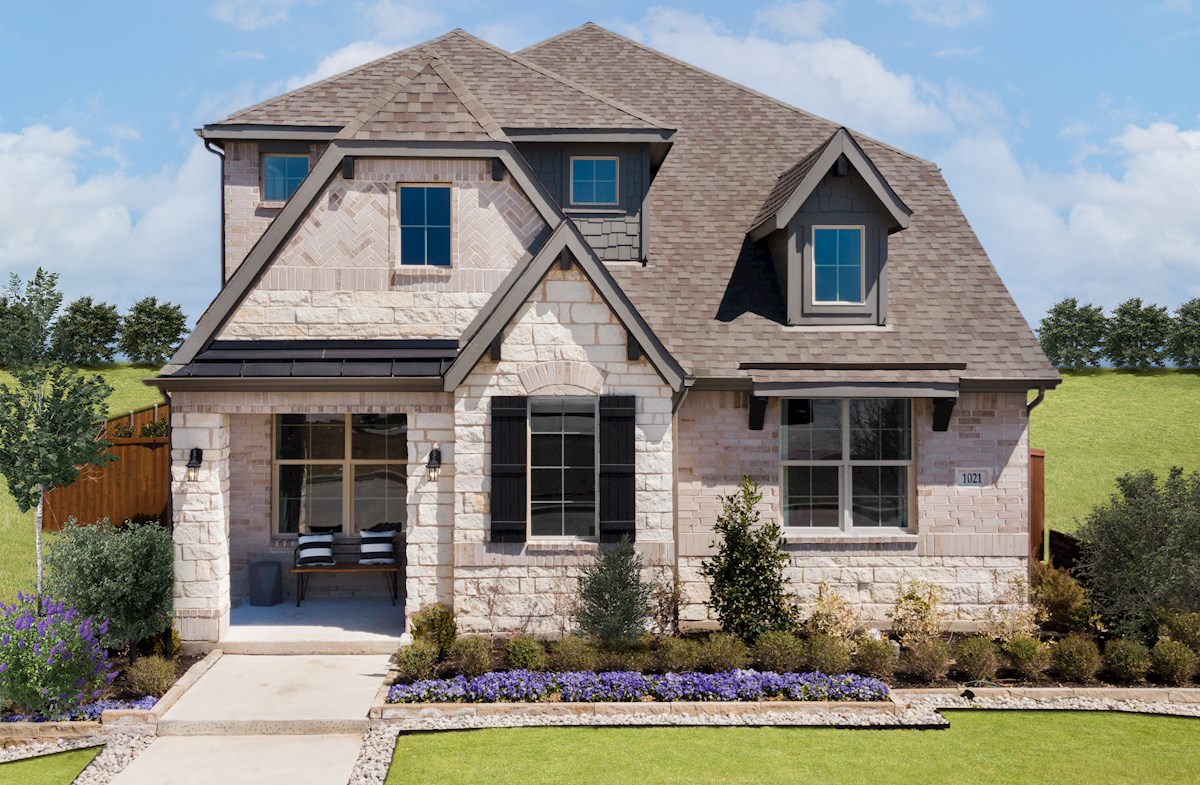
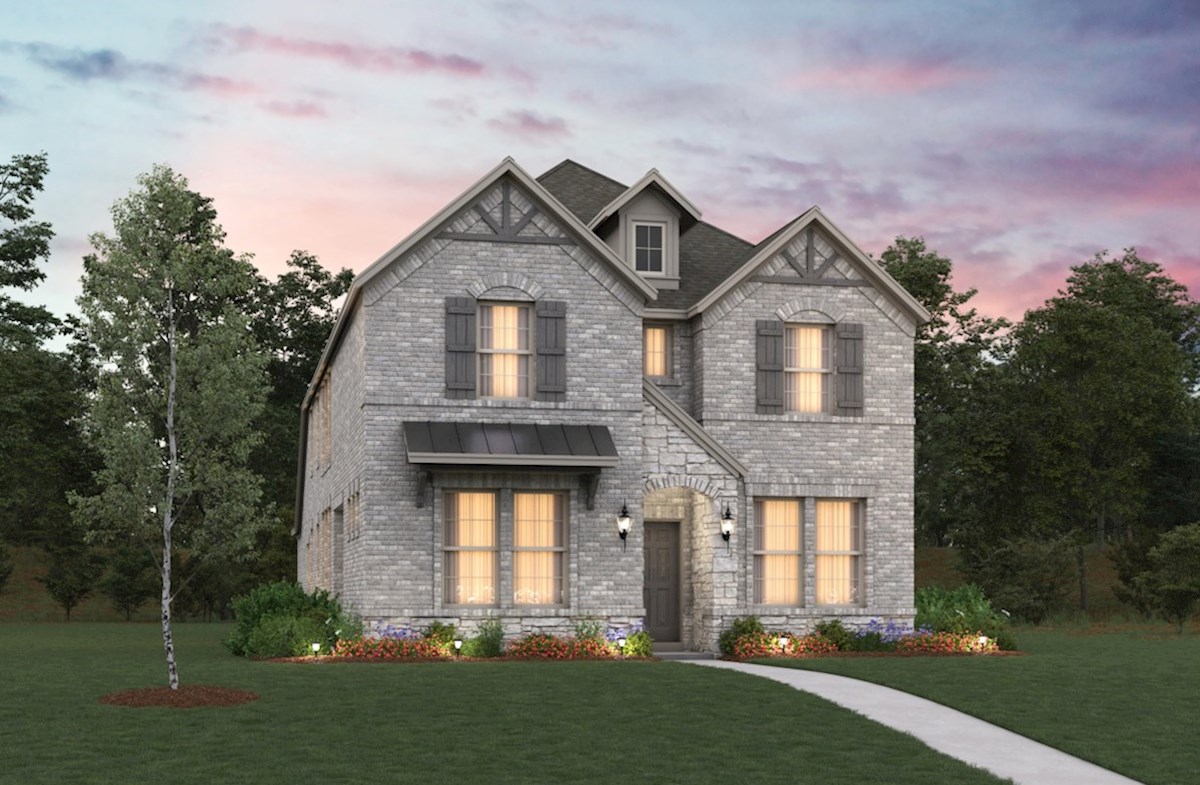
Discover the charm of Wildflower Ranch in Fort Worth, brought to life by Beazer Homes, where you can enjoy a vibrant community with amenities like a park, swimming pool, and scenic walking trails.
Overview
Wildflower Ranch in Justin is an amenity-rich, master-planned community offering beautiful single-family homes set amid wide open landscapes and fields of vibrant wildflowers. Residents can enjoy walking trails, parks, and community events, making it easy to embrace an active lifestyle while connecting with neighbors and the natural beauty all around.
Community Features & Amenities
-
Now selling final homes in current phase
-
22-acre park with bike and hiking trails
-
Lazy river, pocket parks and abundant green space
-
Amenity center with pool and pavilion
Amenities
Site Plan
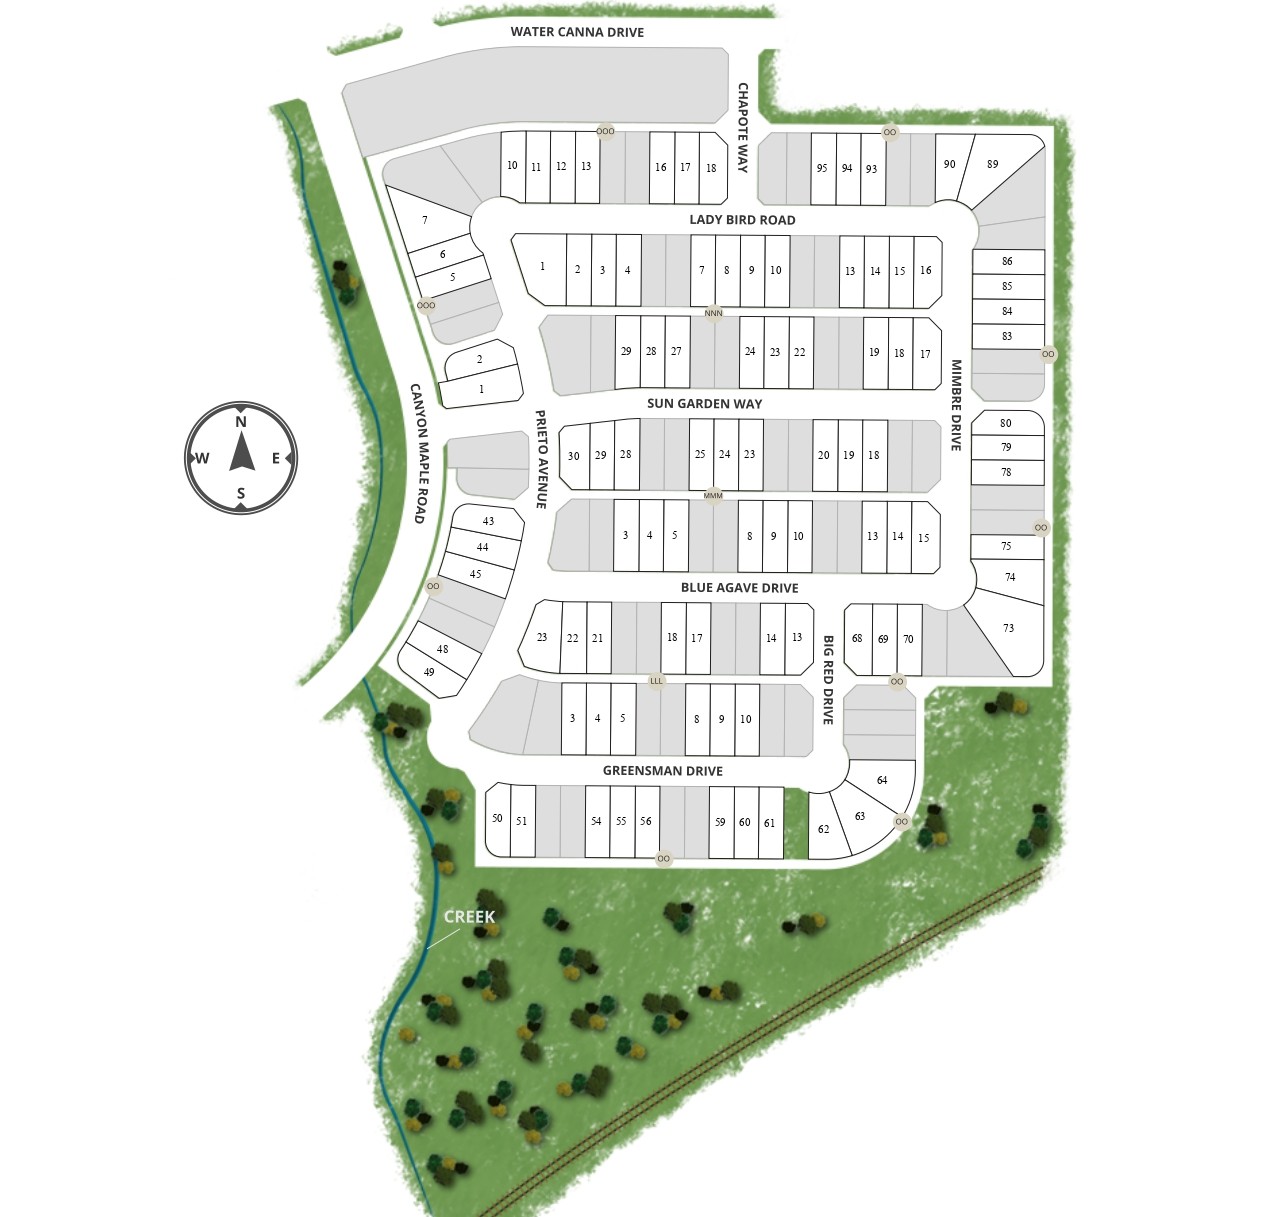
Quick Move-ins (7)
3 Quick Move-In lots across 1 plan — open Quick Move-In.
Carousel — use arrows to browse images for this design, or tap the photo to open the floor plan.
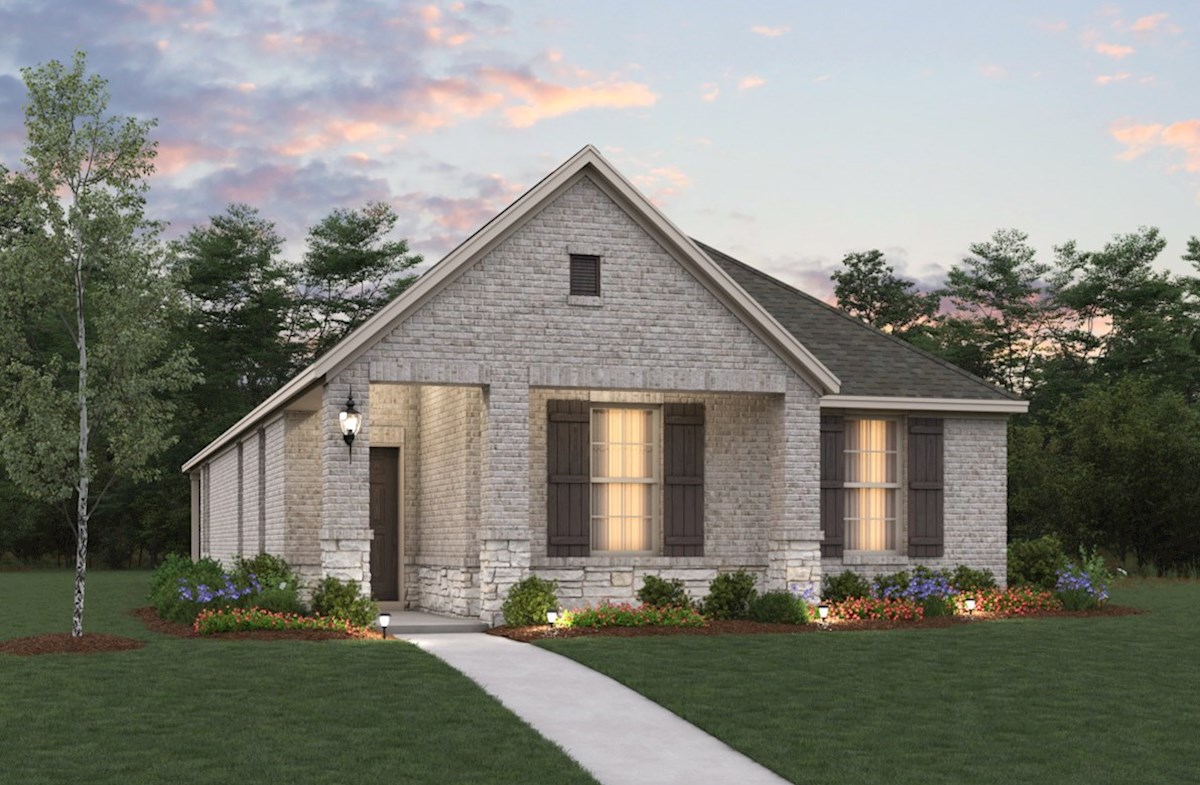
Ready to BuildSalado Plan
From$331,9903 Beds2 Baths2 Car garage1,531+ sq ftIn the Salado, entertain guests while preparing gourmet meals in an open-concept kitchen and great room of this one-story, single-family plan. You'll love personalizing your spa-inspired primary bathroom with an oversized sport shower or soak in a luxurious garden tub. Plan Details & Features Tankless water heater standard The mudroom serves as an ideal space for coats and backpacks The spacious kitchen opens directly to the great room Spend your evenings relaxing on the covered patio
Carousel — use arrows to browse images for this design, or tap the photo to open the floor plan.
Ready to BuildMeridian Plan
From$350,9903 Beds2 Baths2 Car garage1,813+ sq ftIn the Meridian, entertain guests while preparing gourmet meals in an open-concept kitchen and great room of this one-story, single-family plan. Enjoy personalizing your spa-inspired primary bathroom and enjoy an oversized sport shower, or soak in a luxurious garden tub. Plan Details & Features Tankless water heater standard The mudroom serves as an ideal space for coats and backpacks The beautiful primary bedroom features a separate sitting area Work quietly in your private in-home study
Carousel — use arrows to browse images for this design, or tap the photo to open the floor plan.
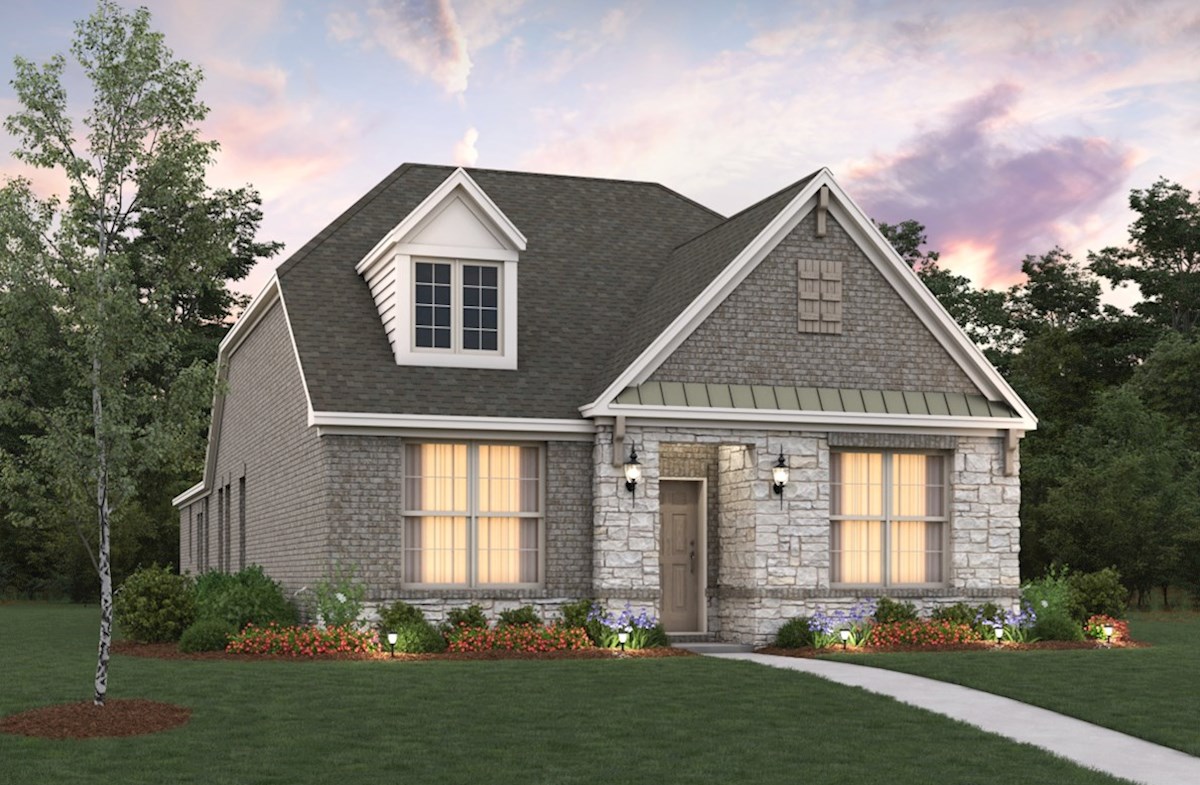
Ready to BuildAlpine Plan
From$386,9903–4 Beds2.5–3 Baths2 Car garage2,253+ sq ftThe Alpine is a two-story, single-family home that features a gorgeous great room ideal for creating lasting memories with friends and family. The private study on the first floor is the perfect space for your personal library or to work quietly from home. Plan Details & Features Tankless water heater standard A spacious gameroom is the perfect space on the second floor and can be added at an additional cost The mudroom serves as an ideal space for coats and backpacks This plan offers a secondary bedroom and full bathroom on the first floor, at an additional cost
Carousel — use arrows to browse images for this design, or tap the photo to open the floor plan.
Quick Move-InBrazos Plan
From$411,9903–4 Beds2.5–3.5 Baths2 Car garage2,574+ sq ftSingle-family at Wildflower Ranch. 3 Quick Move-In homes in this plan — ask the sales team about finishes and closing timelines.
Carousel — use arrows to browse images for this design, or tap the photo to open the floor plan.
Ready to BuildBrenham Plan
From$419,9903–4 Beds2.5 Baths2 Car garage2,675+ sq ftThe Brenham is a two-story, single-family home, offering luxury and comfort throughout. The deluxe primary bathroom features separate vanities, a spacious walk-in closet, and a spa-inspired soaking tub. A gameroom on the second floor is the perfect space for entertaining guests. Plan Details & Features Tankless water heater standard The kitchen opens directly to the dining area to help maximize family time Choose between a gameroom or a loft space and additional bedroom on the second floor A spacious media room can be added at an additional cost
Carousel — use arrows to browse images for this design, or tap the photo to open the floor plan.
Ready to BuildWhitney Plan
From$430,9903–4 Beds2.5–3 Baths2 Car garage2,868+ sq ftThe Whitney is a two-story, single-family home that features an elegant, formal dining room as the ideal space for entertaining guests. Enjoy a private study to work quietly from home. Plan Details & Features Tankless water heater standard Prepare gourmet meals in an open-concept kitchen The two-story family room creates a grand, open space for entertaining A laundry room is conveniently located upstairs near the bedrooms
Carousel — use arrows to browse images for this design, or tap the photo to open the floor plan.
Ready to BuildMarathon Plan
From$435,9904–5 Beds3.5–4.5 Baths2 Car garage2,943+ sq ftThe Marathon is two-story, single-family home that surrounds you in luxury and comfort with a two-story family room as the ideal space for spending time with family and friends. Located on the first floor, the quiet, private study is the ideal space to work from home or to enjoy a good book. Plan Details & Features Tankless water heater standard Personalize the primary bathroom with an oversized sport shower or soak in a large garden tub The gameroom provides additional space needed for family entertainment The elegant formal dining room provides the perfect space for dinner parties or special family occasions
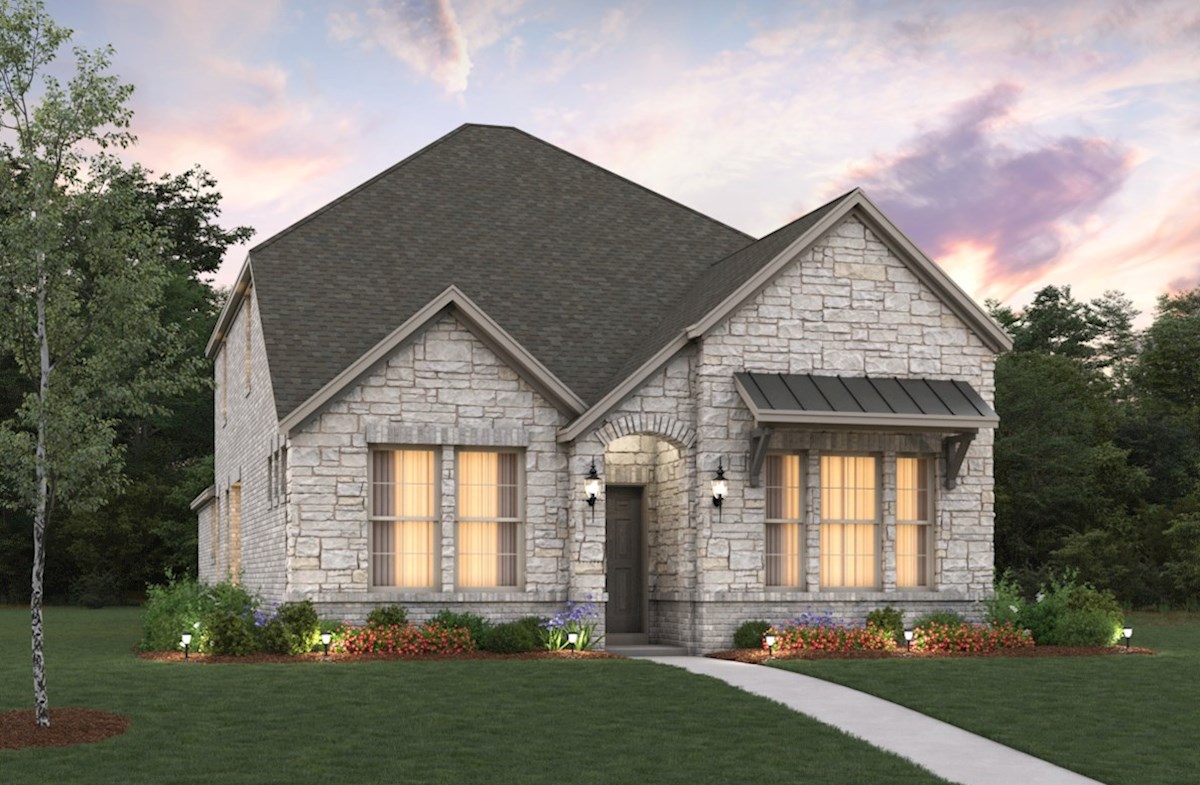
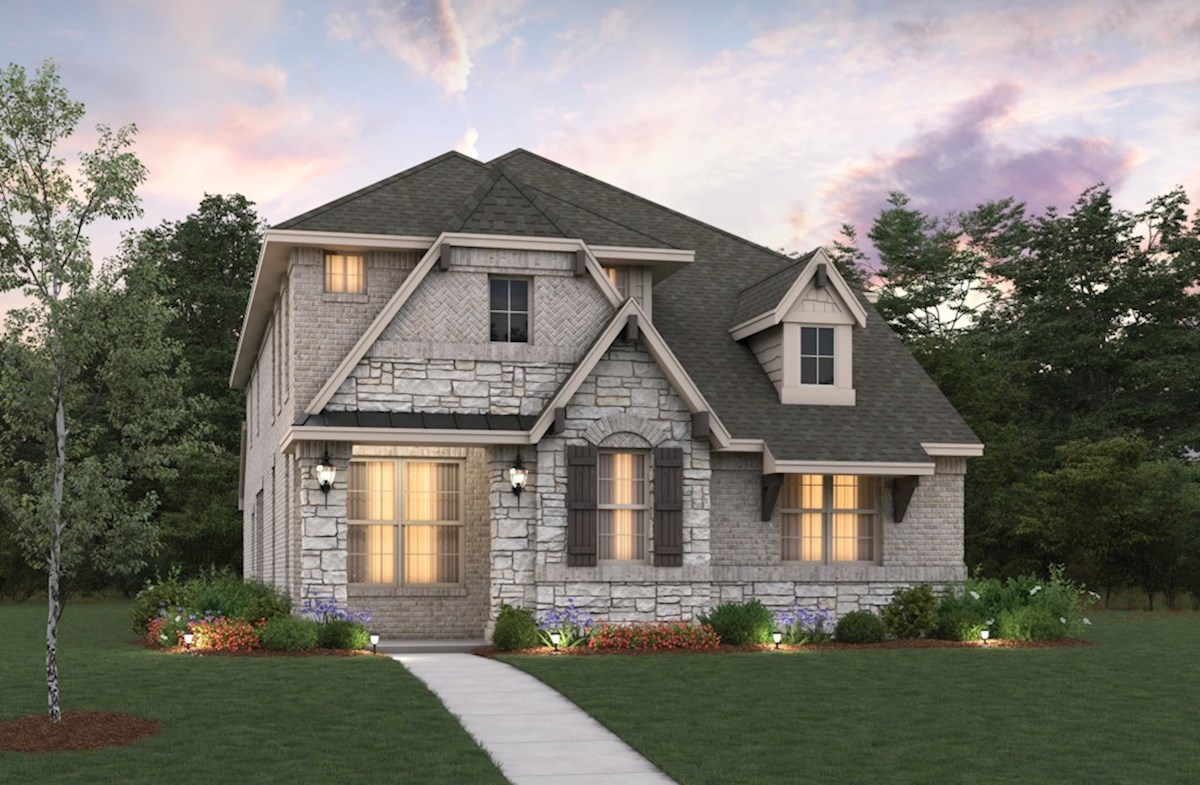
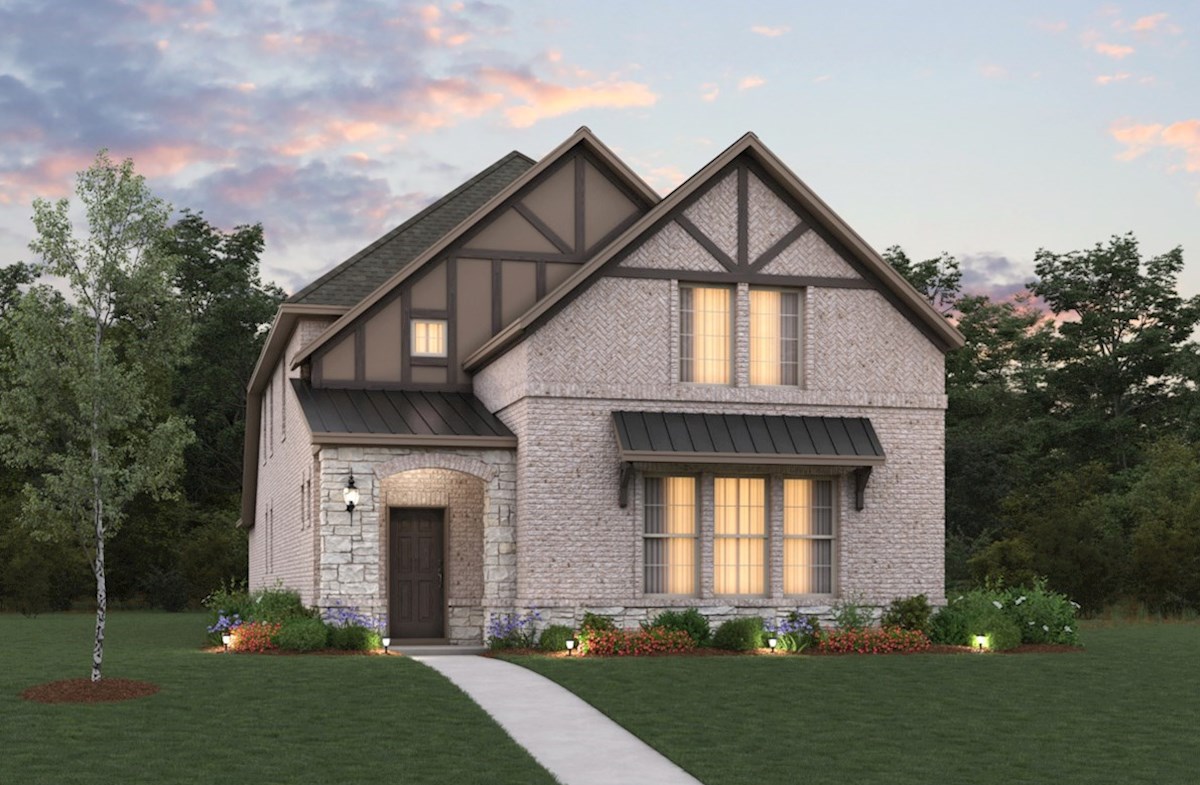
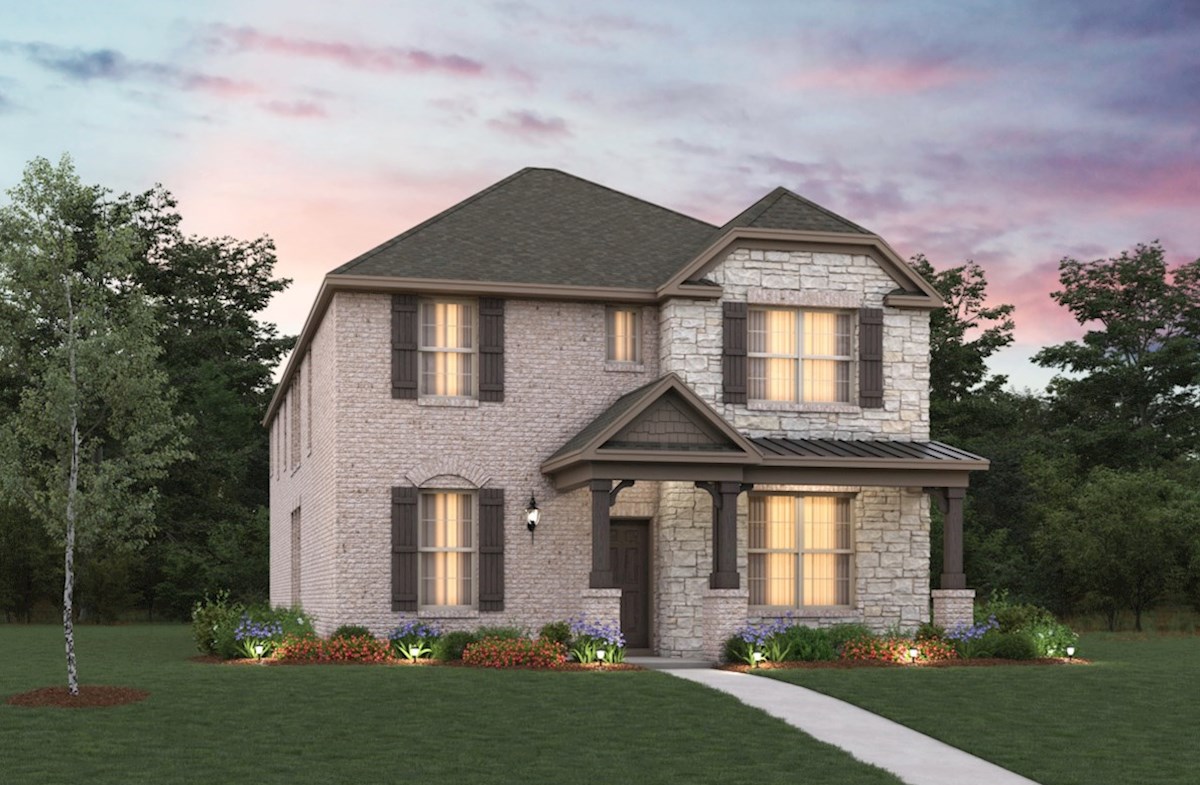
Media
Project photo gallery
Click the large photo or a thumbnail to open the gallery viewer.
Is this your project?
Take control of your project page, add direct contact details, keep information updated, unlock performance insights, and increase visibility with agents and buyers actively looking for new construction homes.
Prices and features may vary and are subject to change. Photos are for illustrative purposes only. Legal disclaimers.