

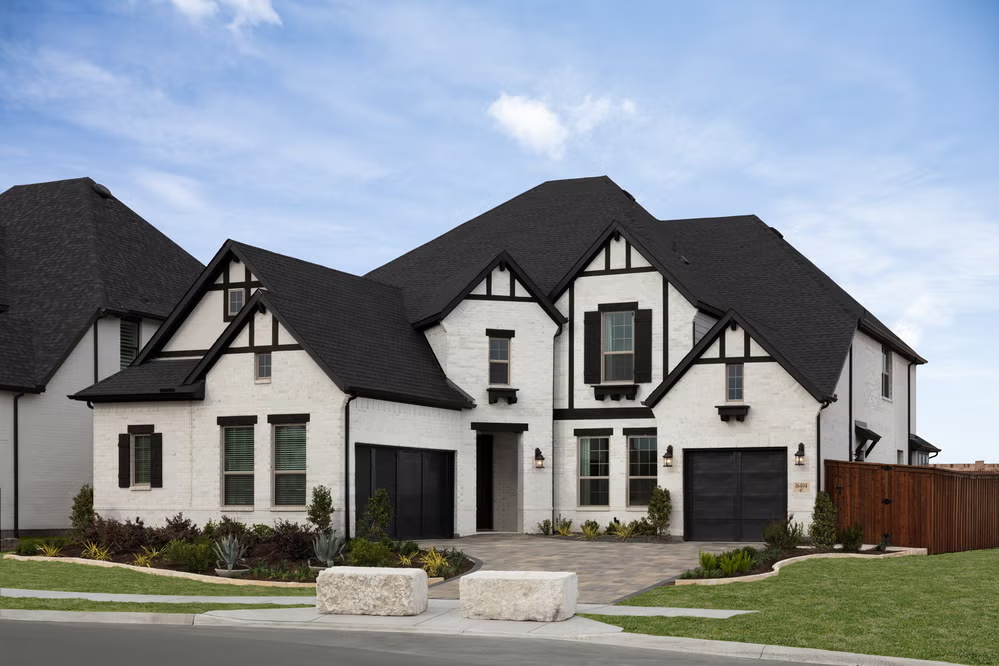
Wildflower Ranch

Discover the charm of Wildflower Ranch in Fort Worth, brought to life by Coventry Homes, featuring delightful amenities like walking and biking trails, event spaces, a clubhouse, and a beautiful park.
Community Insights
Casual elegance meets nature’s bounty at Wildflower Ranch. Located just north of Fort Worth along Highway 114, Wildflower Ranch boasts timeless Texas living in the country with easy access to employers at Gateway Business Park, Alliance Town Center and downtown Fort Worth. Fields of wildflowers and four miles of paved and unpaved trails beckon you to live life outdoors under the wide, blue Texas sky. A planned clubhouse will promote community spirit as friends and family gather to enjoy activities organized by a dedicated lifestyle coordinator. Watch the kids bask in water and sunshine at the resort-style pool and playground.
Find your calm floating down the spectacular lazy river. Harriet Creek is the perfect place for spotting wildlife. Fido will go “mutts” for the planned dog park. Towns large and small beckon outside Wildflower Ranch. Drive a NASCAR race car at Texas Motor Speedway in Fort Worth or cool down at Hawaiian Falls in Roanoke. Head to Denton for live music and craft beer. Northlake, Justin and Argyle offer even more entertainment options. Fashionistas will delight in discount designer clothes and accessories at Tanger Outlets (less than five miles away). Children thrive at Northwest ISD schools.
Community Highlights
- Fields of wildflowers
- Miles of trails
- Resort-style lazy river
- Nature guided hikes & outdoor community activities
- Playground
- Community clubhouse
- Community lifestyle coordinator
- Nearby Texas Motor Speedway & Hawaiian Falls
Amenities
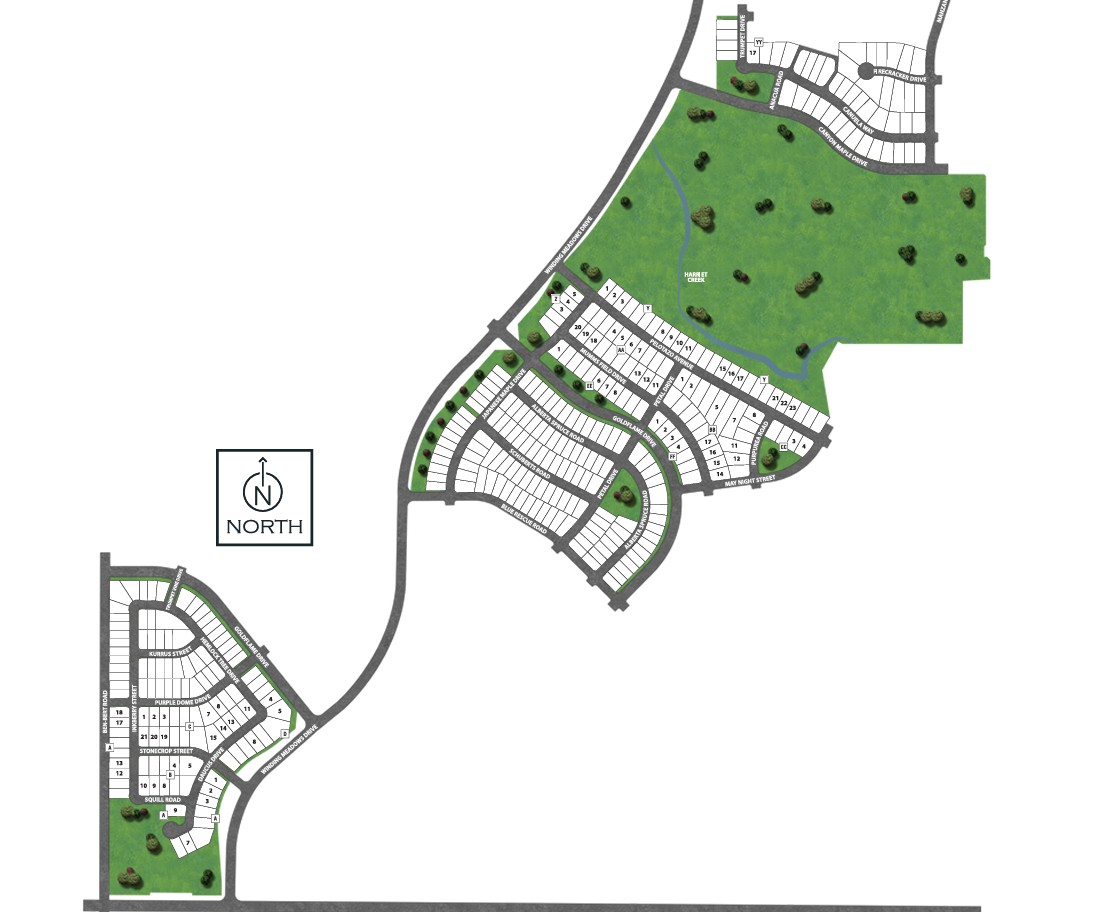
Site Plan
Home designs (9)
3 Quick Move-In lots across 2 plans — open Quick Move-In.
Carousel — use arrows to browse images for this design, or tap the photo to open the floor plan.
Ready to BuildNewark
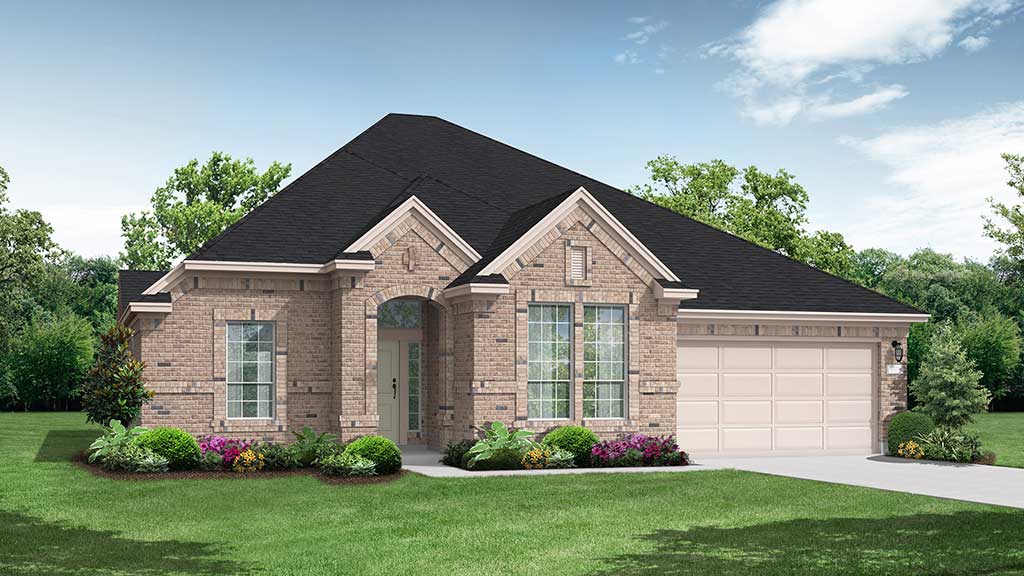
From$502,9904 Beds3.5 Baths3 Car garage2,898+ sq ftSUMMARY The Newark floor plan is a beautifully designed one-story home that features four bedrooms and three and a half bathrooms, perfectly balancing comfort and convenience. The open-concept layout highlights a spacious living area that connects seamlessly with the kitchen and dining room, making it ideal for entertaining. The primary suite is a true retreat with a large walk-in closet and a luxurious en-suite bathroom. Three additional bedrooms provide plenty of space for family or guests. With a three-car garage offering ample storage and room for vehicles, the Newark floor plan delivers both practicality and elegance for modern living.
Carousel — use arrows to browse images for this design, or tap the photo to open the floor plan.
Ready to BuildHart
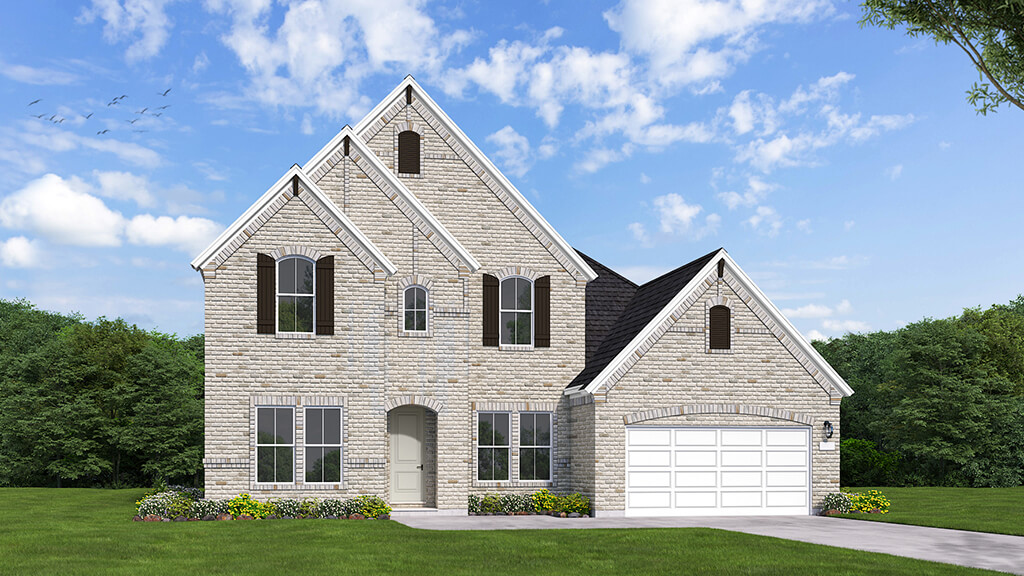
From$508,9904 Beds4 Baths3 Car garage2,574+ sq ftSingle-family layout at Wildflower Ranch. Explore elevations, included features, and personalization options with our sales team.
Carousel — use arrows to browse images for this design, or tap the photo to open the floor plan.
Ready to BuildBremond
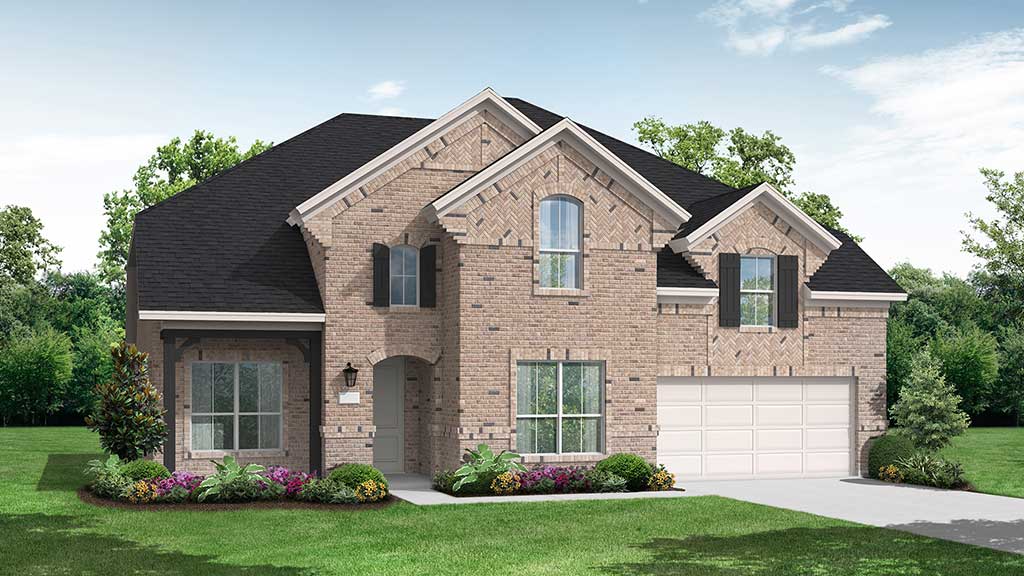
From$511,9904 Beds4 Baths3 Car garage2,932+ sq ftSUMMARY The Bremond floor plan is a thoughtfully crafted one-story home offering four bedrooms and four bathrooms, perfectly designed to cater to both style and function. This layout features a spacious open-concept living area that connects seamlessly to the kitchen, complete with a large island and plenty of counter space. Each bedroom is paired with its own bathroom, providing comfort and privacy for every member of the household. The primary suite includes a luxurious en-suite bath and a generously sized walk-in closet. With a three-car garage, the Bremond floor plan delivers practicality and sophistication in a home that’s built for living and entertaining.
Carousel — use arrows to browse images for this design, or tap the photo to open the floor plan.
Ready to BuildShepherd
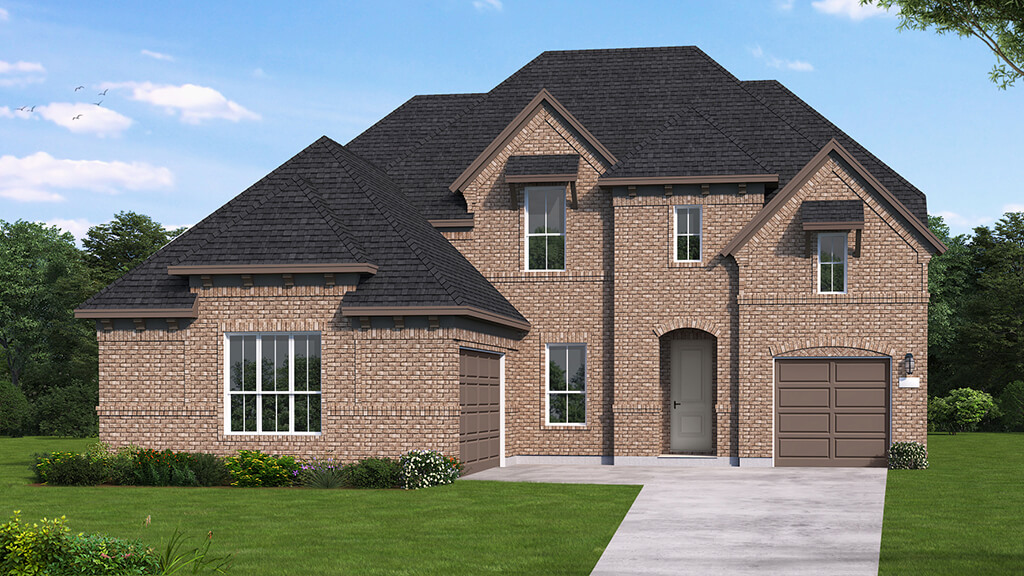
From$539,9904 Beds3.5–4.5 Baths3 Car garage3,193+ sq ftSUMMARY The Shepherd floor plan combines modern design with spacious functionality, perfect for today's families. This two-story home offers 4 bedrooms and 3.5 bathrooms, ensuring privacy and comfort for everyone. The main floor features an expansive open-concept living area, seamlessly connecting the living room, dining area, and gourmet kitchen, making it an ideal space for entertaining. Upstairs, the primary suite is a luxurious retreat with a spa-like en-suite bathroom and generous walk-in closet. Additional bedrooms and bathrooms ensure convenience for family members or guests. With a three-car garage, you'll have plenty of space for vehicles and storage. Thoughtfully designed for versatility, the Shepherd floor plan is an excellent choice for families who appreciate both style and practicality in their living spaces.
Carousel — use arrows to browse images for this design, or tap the photo to open the floor plan.
Quick Move-InEagle Mountain
From$557,9905 Beds3–4 Baths2 Car garage3,306+ sq ftSingle-family at Wildflower Ranch. 1 Quick Move-In home in this plan — ask the sales team about finishes and closing timelines.
Carousel — use arrows to browse images for this design, or tap the photo to open the floor plan.
Quick Move-InClaude
From$573,9904 Beds4 Baths3 Car garage3,547+ sq ftSingle-family at Wildflower Ranch. 1 Quick Move-In home in this plan — ask the sales team about finishes and closing timelines.
Carousel — use arrows to browse images for this design, or tap the photo to open the floor plan.
Ready to BuildHaskell II
From$580,9904 Beds4.5 Baths3 Car garage3,628+ sq ftSUMMARY The Haskell II floor plan offers a sophisticated two-story design featuring four bedrooms and four-and-a-half bathrooms, perfectly blending comfort with functionality. With a spacious three-car garage, it provides ample space for vehicles and storage. The first floor hosts a luxurious primary suite, an expansive kitchen with an island centerpiece, and seamless access to a formal dining area and family room, ideal for entertaining or family gatherings. Upstairs, you'll find three generously sized bedrooms and additional living space that can serve as a game room or lounge area. The Haskell II is tailored for those seeking an elevated living experience with a focus on versatility and modern style.
Carousel — use arrows to browse images for this design, or tap the photo to open the floor plan.
Ready to BuildLockhart
From$594,9904–5 Beds3.5–4.5 Baths3 Car garage3,769+ sq ftSUMMARY The Tuscola floor plan presents an elegant single-story layout tailored for families seeking space, comfort, and modern convenience. With four bedrooms and three and a half bathrooms, this home combines thoughtful design with luxurious features. The heart of the home is the open-concept living area, where the kitchen, dining space, and family room blend effortlessly, creating an inviting environment for both entertaining and everyday life. The private primary suite is a standout feature, offering a peaceful retreat complete with a spa-inspired bathroom and a spacious walk-in closet. The additional three bedrooms are strategically placed to ensure privacy while providing generous accommodations for family members or guests. A three-car garage enhances functionality, providing ample room for vehicles, storage, or a hobby space. Designed with an eye for detail and practicality, the Tuscola floor plan embodies the perfect balance of style and substance in a one-story design.
Carousel — use arrows to browse images for this design, or tap the photo to open the floor plan.
Ready to BuildHumble
From$595,9905 Beds4 Baths3 Car garage3,780+ sq ftSUMMARY The Humble floor plan offers an impressive two-story layout designed to accommodate growing families or those who love hosting guests. With five spacious bedrooms and four and a half bathrooms, this home ensures comfort and privacy for everyone. The three-car garage provides ample parking and storage space, catering to practical needs with style. The Humble floor plan balances shared and private living spaces beautifully, with an open-concept design that enhances connectivity on the main level. Upstairs, the thoughtfully designed bedrooms ensure peaceful retreats. This floor plan is ideal for creating lasting memories while embracing modern living.
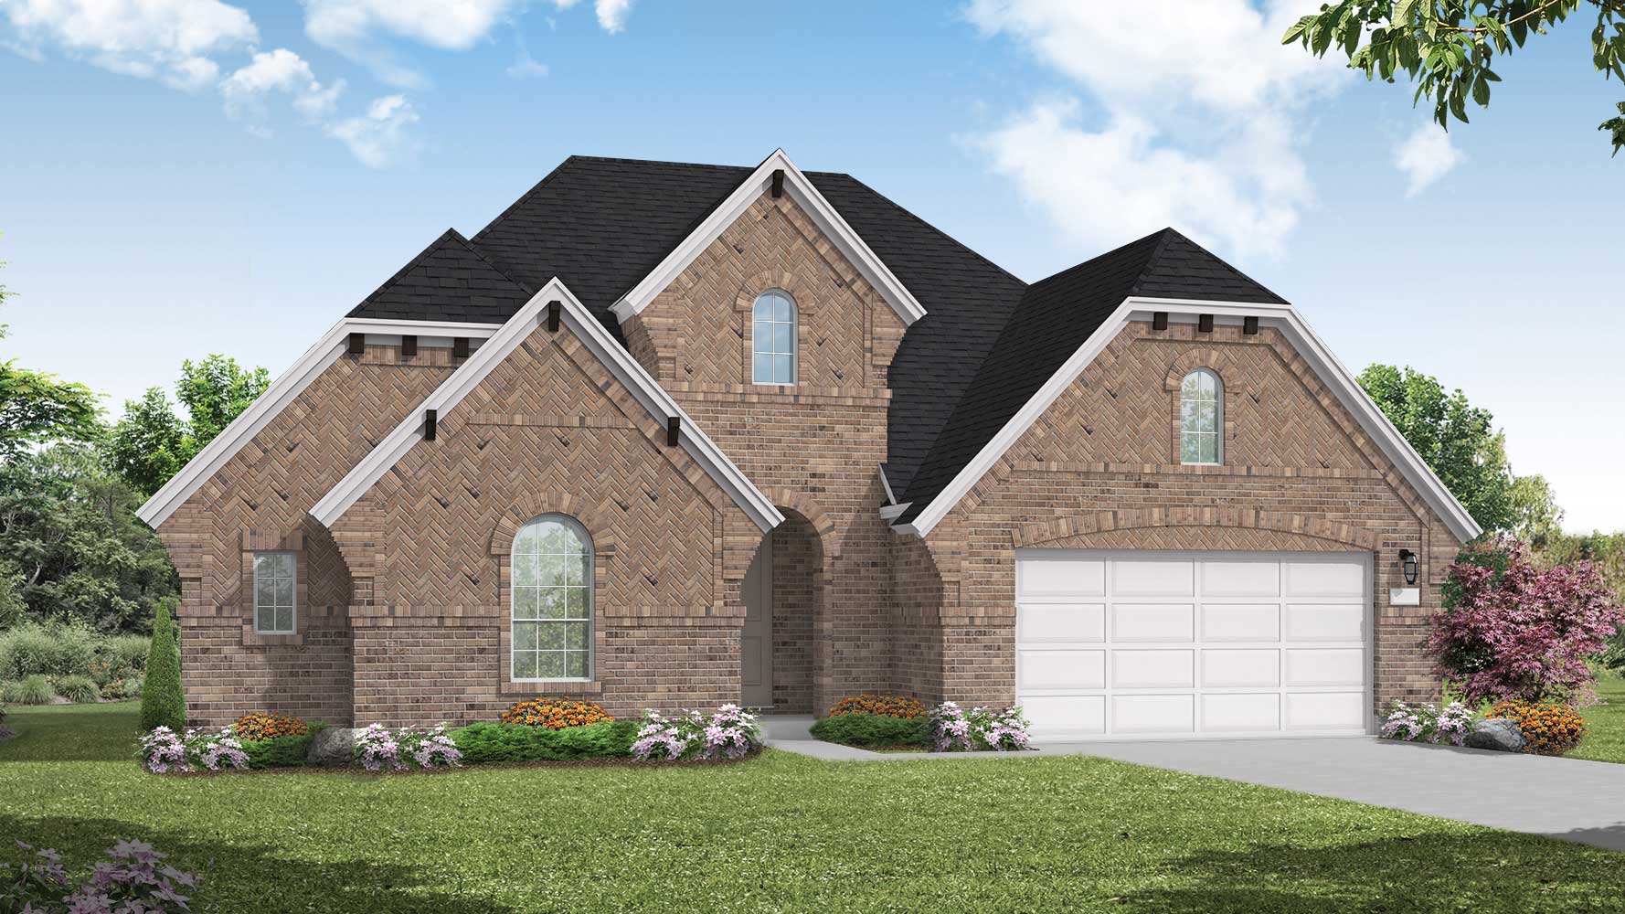
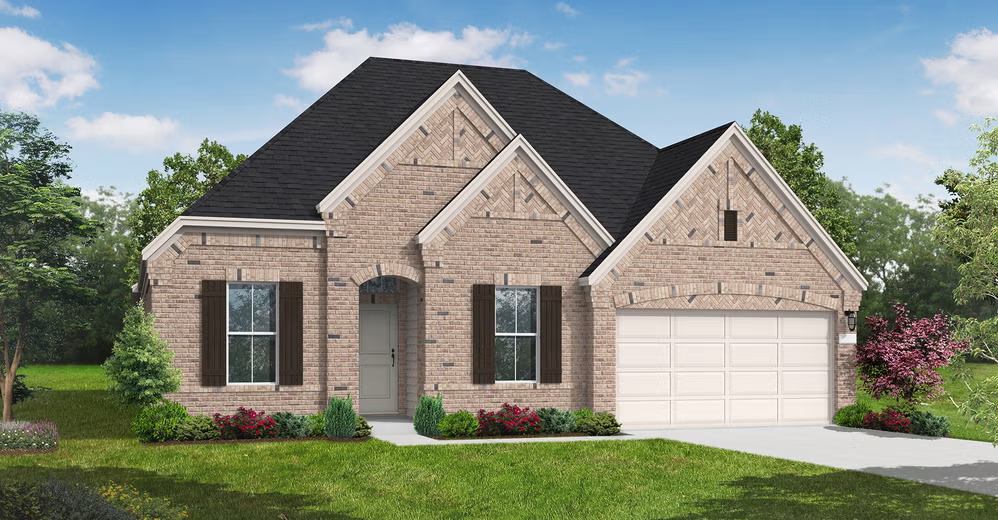
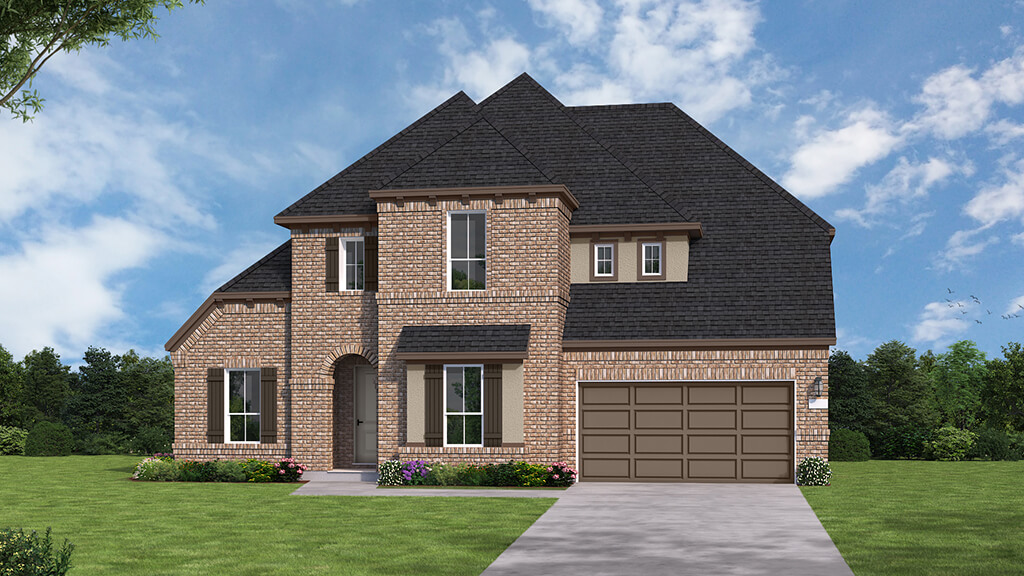
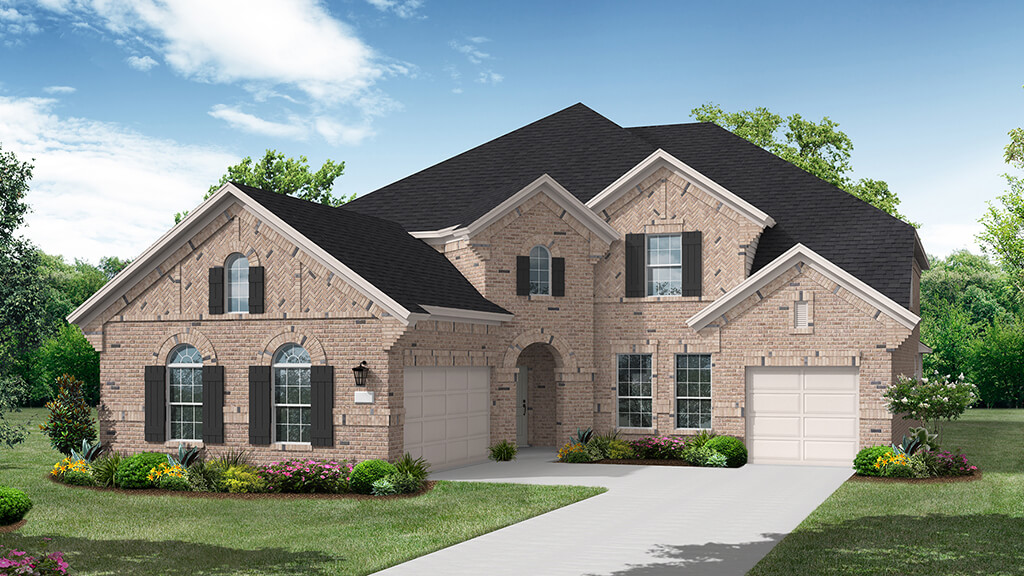
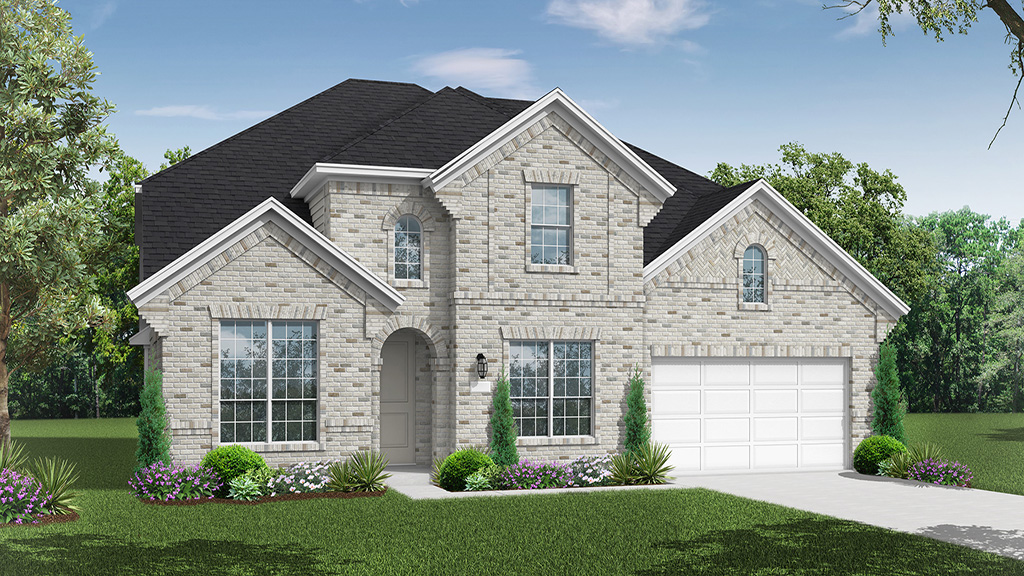
Media
Project photo gallery
Click the large photo or a thumbnail to open the gallery viewer.
Is this your project?
Take control of your project page, add direct contact details, keep information updated, unlock performance insights, and increase visibility with agents and buyers actively looking for new construction homes.
Prices and features may vary and are subject to change. Photos are for illustrative purposes only. Legal disclaimers.