

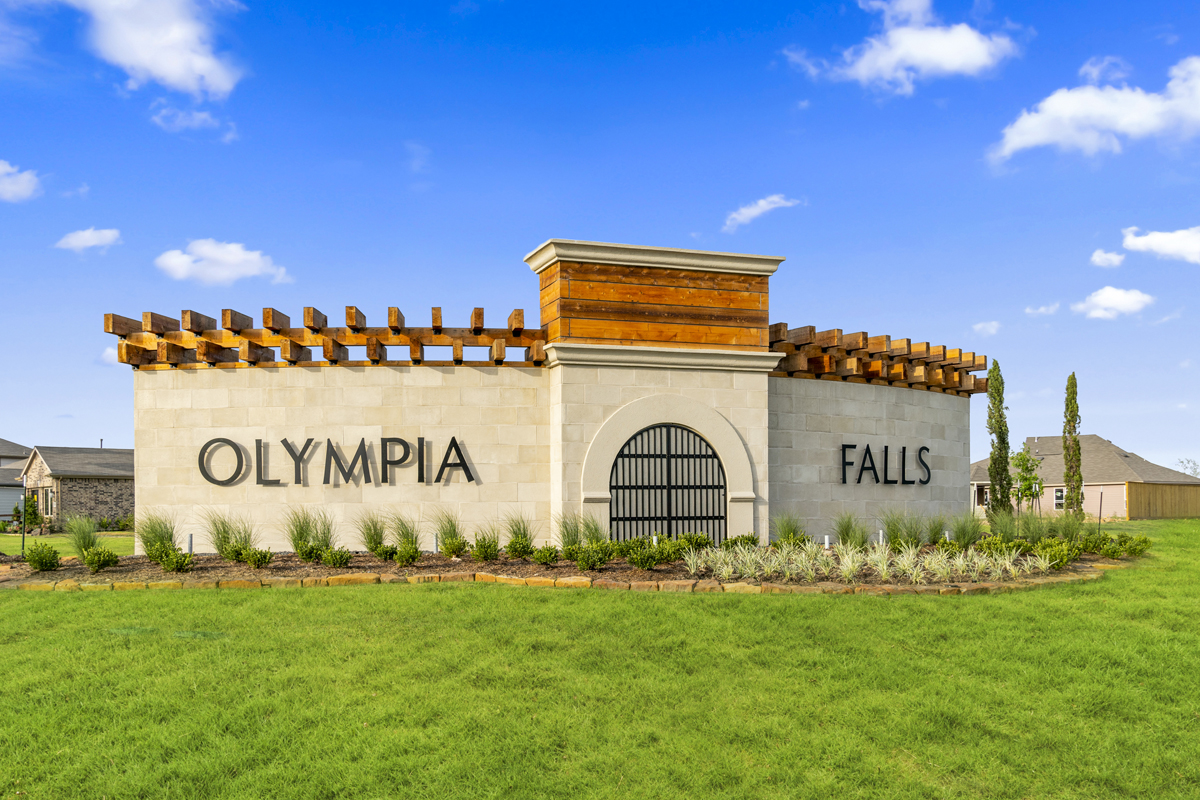
Olympia Falls

Total Units
344
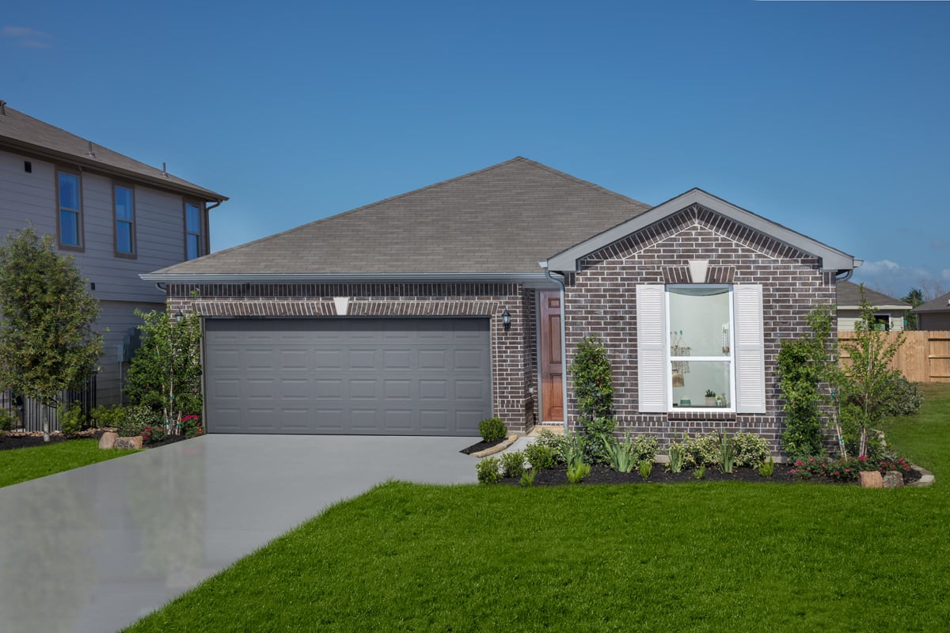
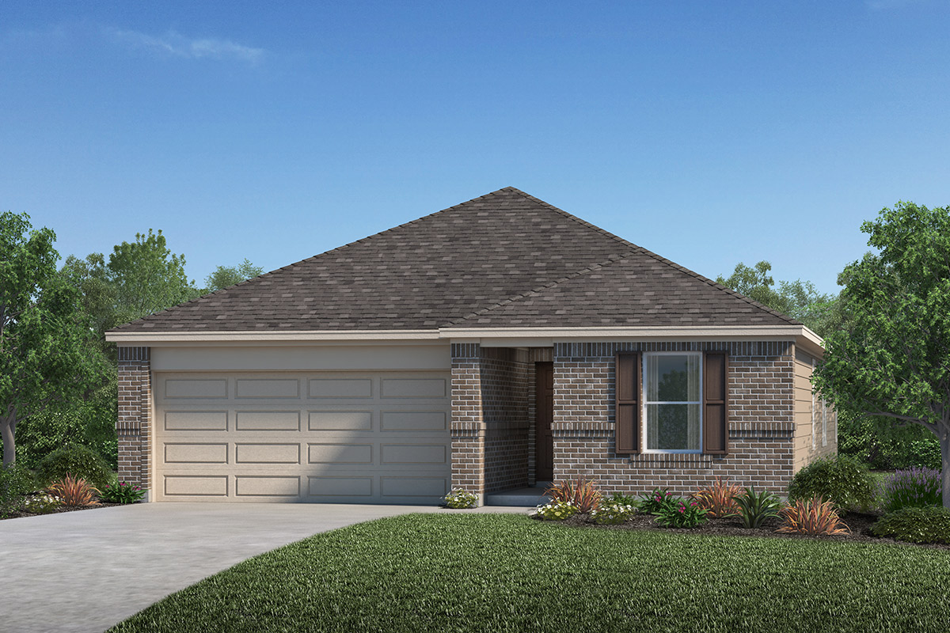
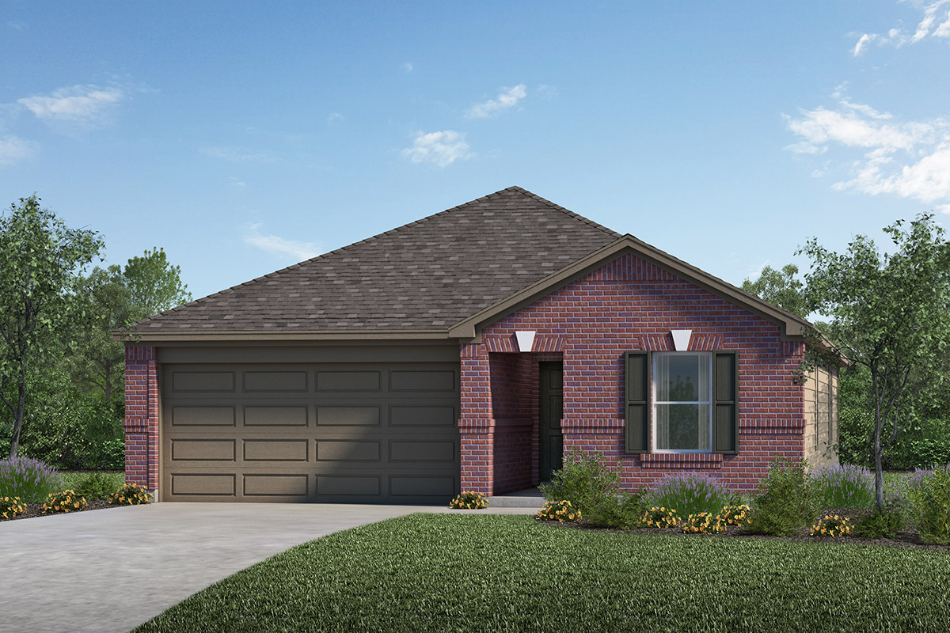
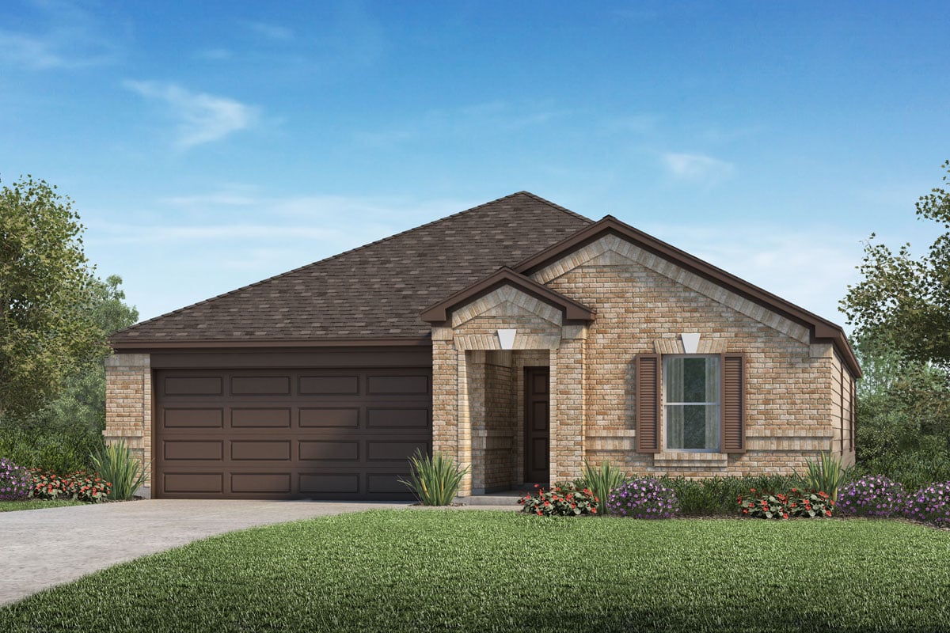
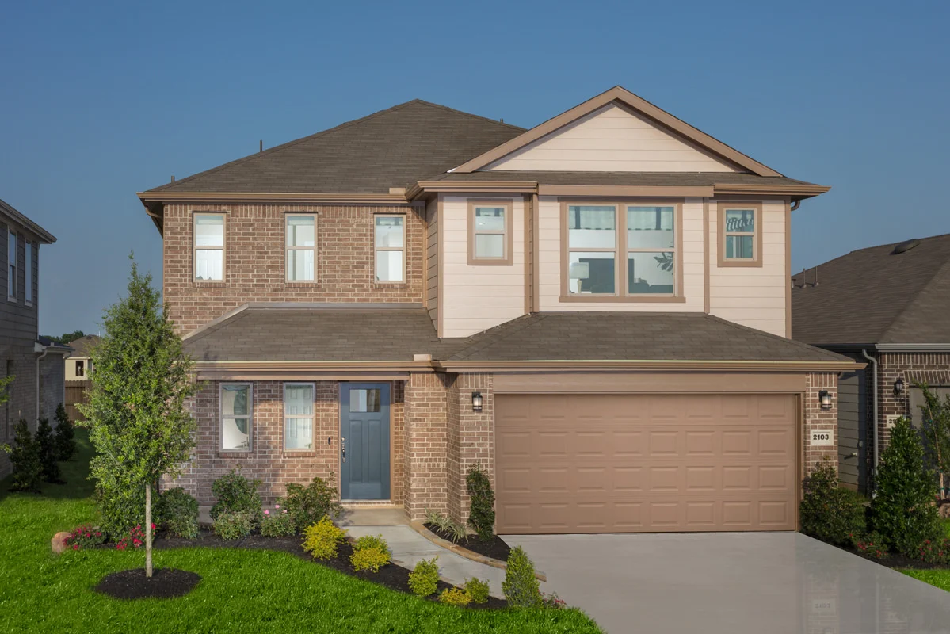
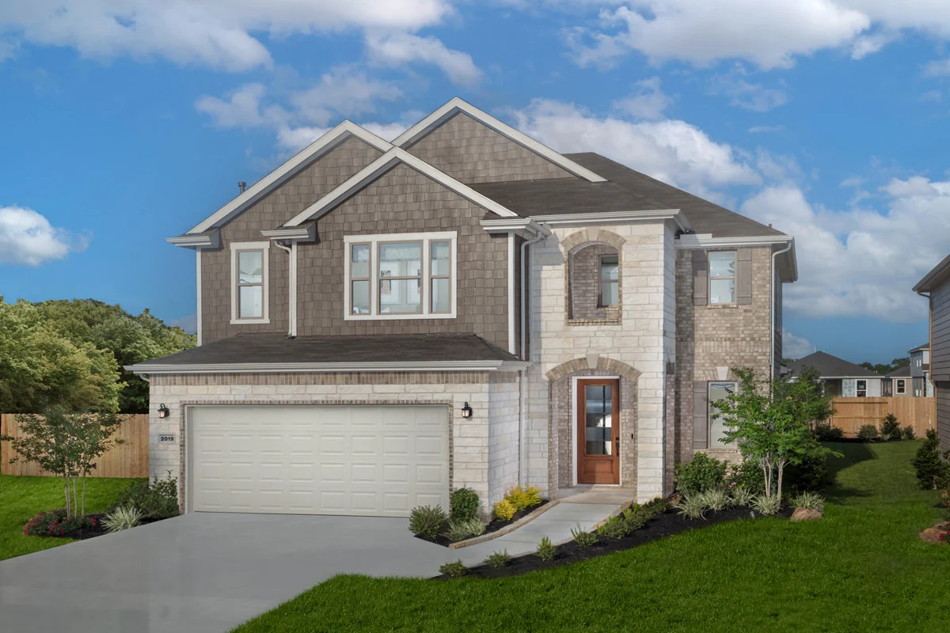
Discover the vibrant Olympia Falls in Fresno, brought to life by KB Home, where you can enjoy a delightful array of amenities including a park, parking, playground, and a water playground!
Community Details
- Community park with playground, splash pad and shade structure
- Conveniently located near Fort Bend Pkwy. Toll Rd., South Hwy. 6, Sam Houston Tollway and I-69
- Zoned for highly rated Fort Bend ISD schools; all schools less than 5 miles away
- Shopping and entertainment nearby at Riverstone Shopping Center, Missouri City Shopping Center, First Colony Mall and Pearland Town Center
- Easy commute to Sugar Land Industrial Park, The Galleria Area and Texas Medical Center
- Close to recreation at Quail Valley Golf Course, Kitty Hollow Park and Sky Zone® Trampoline Park
Amenities
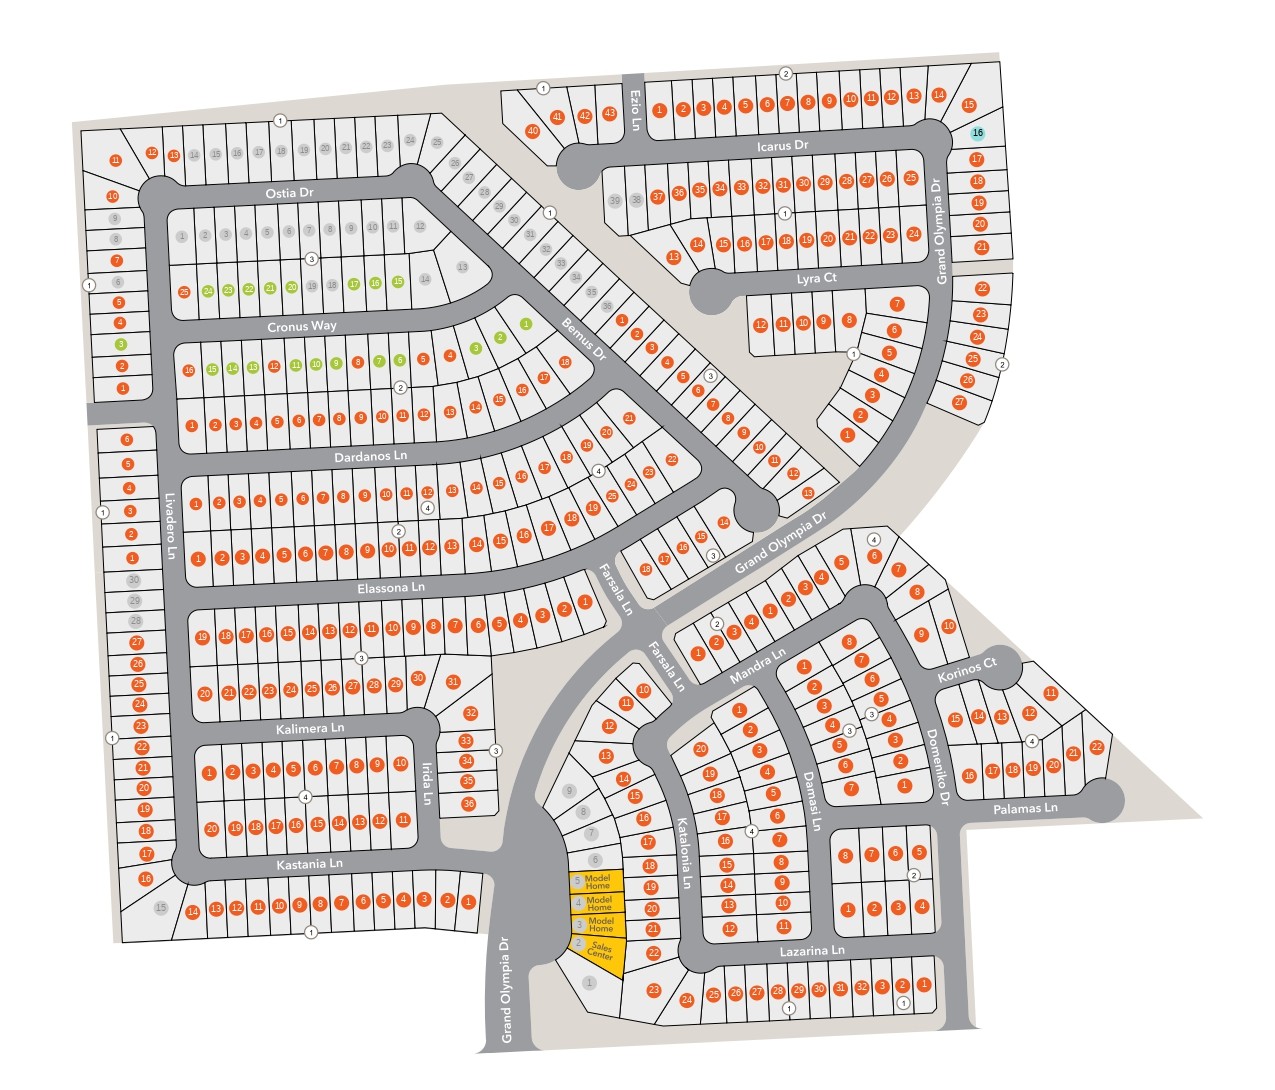
Site Plan
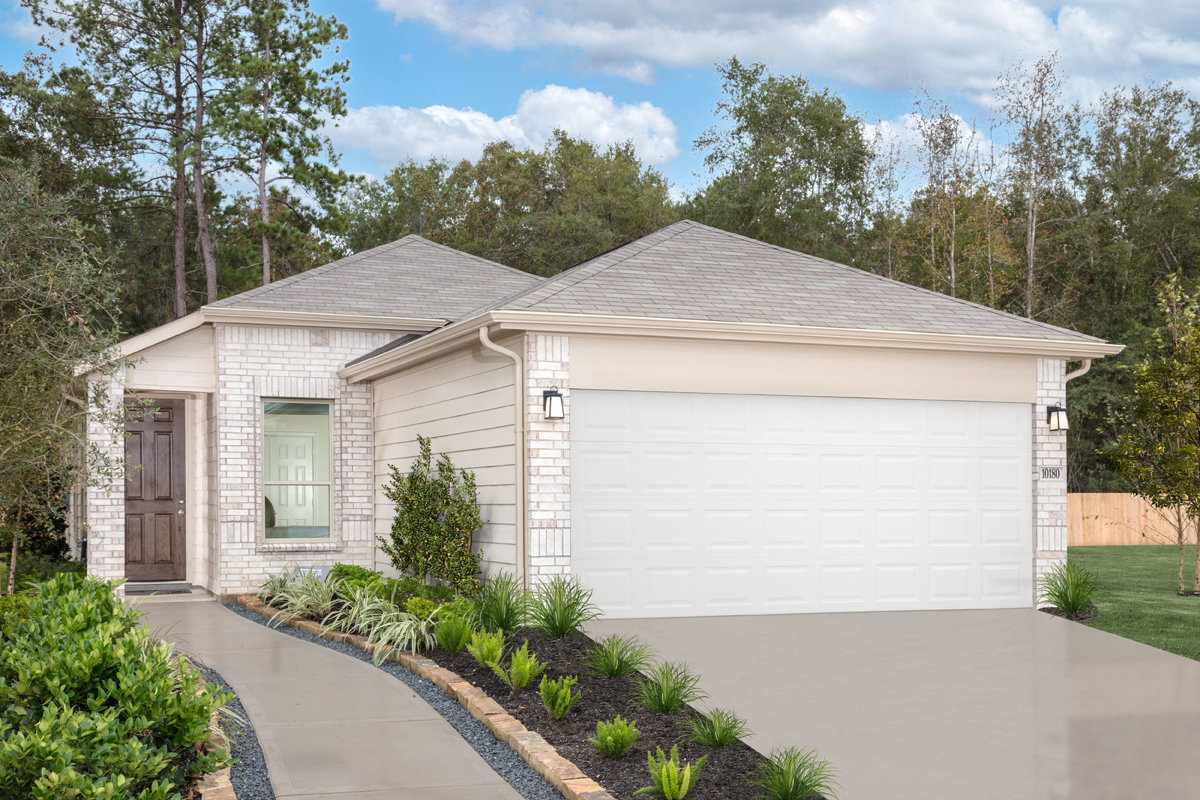
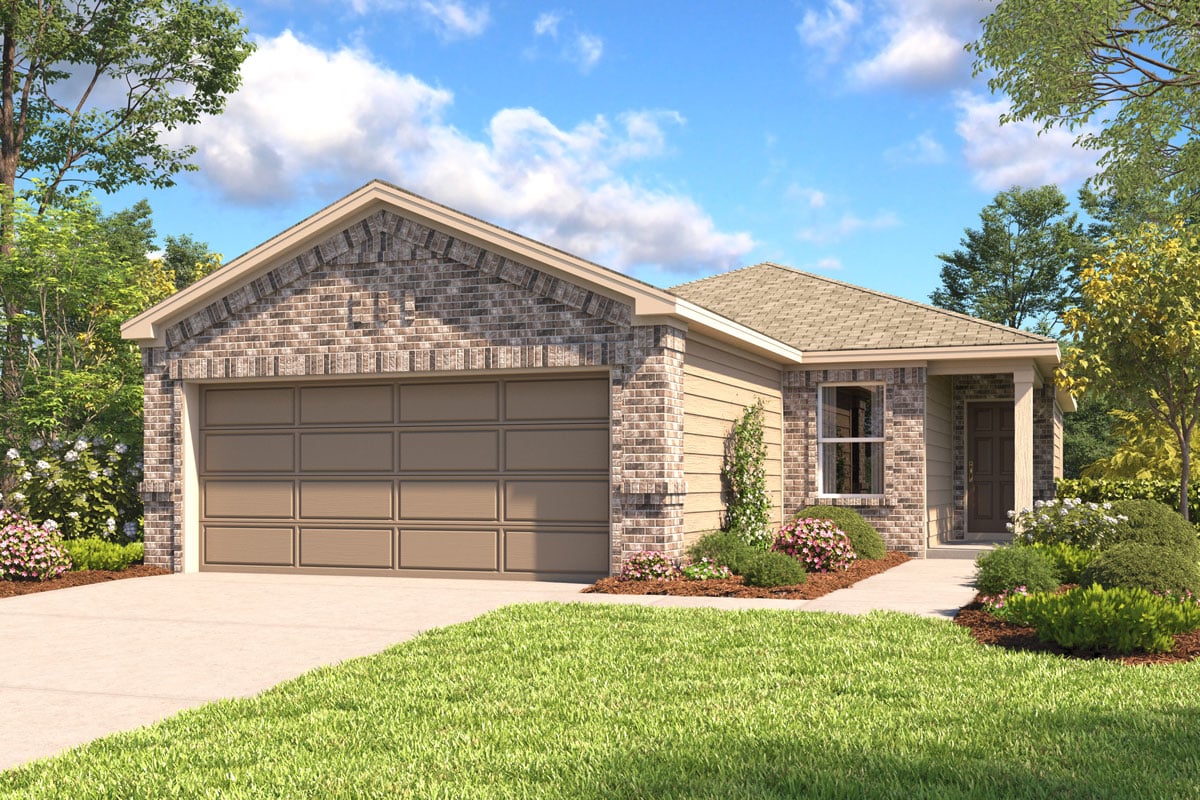
Home designs (8)
4 Quick Move-In lots across 3 plans — open Quick Move-In.
Carousel — use arrows to browse images for this design, or tap the photo to open the floor plan.
Ready to BuildPlan 1242
From$238,9953 Beds2 Baths2 Car garage1,242+ sq ftFloor plan highlights Eat-in kitchen Extra storage space Front porch Open floor plan Granite kitchen countertops Dedicated laundry room
Carousel — use arrows to browse images for this design, or tap the photo to open the floor plan.
Ready to BuildPlan 1360
From$251,9953–4 Beds2 Baths2 Car garage1,360+ sq ftFloor Plan Highlights Stainless steel appliances with 2-yr. warranty Dedicated laundry room Smart thermostat Low-E windows Walk-in closet at primary bedroom and bedroom 2 Kitchen USB charging receptacle Kitchen tile backsplash Granite kitchen countertops Gas range Den WaterSense® labeled faucets ENERGY STAR® certified home
Carousel — use arrows to browse images for this design, or tap the photo to open the floor plan.
Quick Move-InPlan 1631 Modeled
From$267,9953 Beds2 Baths2 Car garage1,631+ sq ftSingle-family at Olympia Falls. 1 Quick Move-In home in this plan — ask the sales team about finishes and closing timelines.
Carousel — use arrows to browse images for this design, or tap the photo to open the floor plan.
Ready to BuildPlan 1889
From$287,9954 Beds2–3 Baths2 Car garage1,889+ sq ftFloor Plan Highlights Stainless steel appliances with 2-yr. warranty Open floor plan Downstairs primary suite Dedicated laundry room Extra storage space Gas range Kitchen tile backsplash Kitchen island Granite kitchen countertops Den WaterSense® labeled faucets ENERGY STAR® certified home
Carousel — use arrows to browse images for this design, or tap the photo to open the floor plan.
Ready to BuildPlan 1944
From$292,9953 Beds2 Baths2 Car garage1,944+ sq ftFloor Plan Highlights Stainless steel appliances with 2-yr. warranty Spacious great room Dedicated laundry room Downstairs primary suite Kitchen breakfast bar Kitchen USB charging receptacle Kitchen tile backsplash Granite kitchen countertops Den Retreat at primary bedroom Covered patio ENERGY STAR® certified home
Carousel — use arrows to browse images for this design, or tap the photo to open the floor plan.
Quick Move-InPlan 2130
From$302,9953–4 Beds2–3 Baths2 Car garage2,130+ sq ftSingle-family at Olympia Falls. 2 Quick Move-In homes in this plan — ask the sales team about finishes and closing timelines.
Carousel — use arrows to browse images for this design, or tap the photo to open the floor plan.
Ready to BuildPlan 2372 Modeled
From$311,9953 Beds2.5 Baths2 Car garage2,372+ sq ftFloor Plan Highlights Stainless steel appliances with 2-yr. warranty Walk-in kitchen pantry Dedicated laundry room Upstairs primary suite Gas range Extra storage space Kitchen tile backsplash Kitchen island Granite kitchen countertops Game room Flex Space ENERGY STAR® certified home
Carousel — use arrows to browse images for this design, or tap the photo to open the floor plan.
Quick Move-InPlan 2596 Modeled
From$337,9954–5 Beds2.5 Baths2 Car garage2,596+ sq ftSingle-family at Olympia Falls. 1 Quick Move-In home in this plan — ask the sales team about finishes and closing timelines.
Media
Project photo gallery
Click the large photo or a thumbnail to open the gallery viewer.
Is this your project?
Take control of your project page, add direct contact details, keep information updated, unlock performance insights, and increase visibility with agents and buyers actively looking for new construction homes.
Prices and features may vary and are subject to change. Photos are for illustrative purposes only. Legal disclaimers.