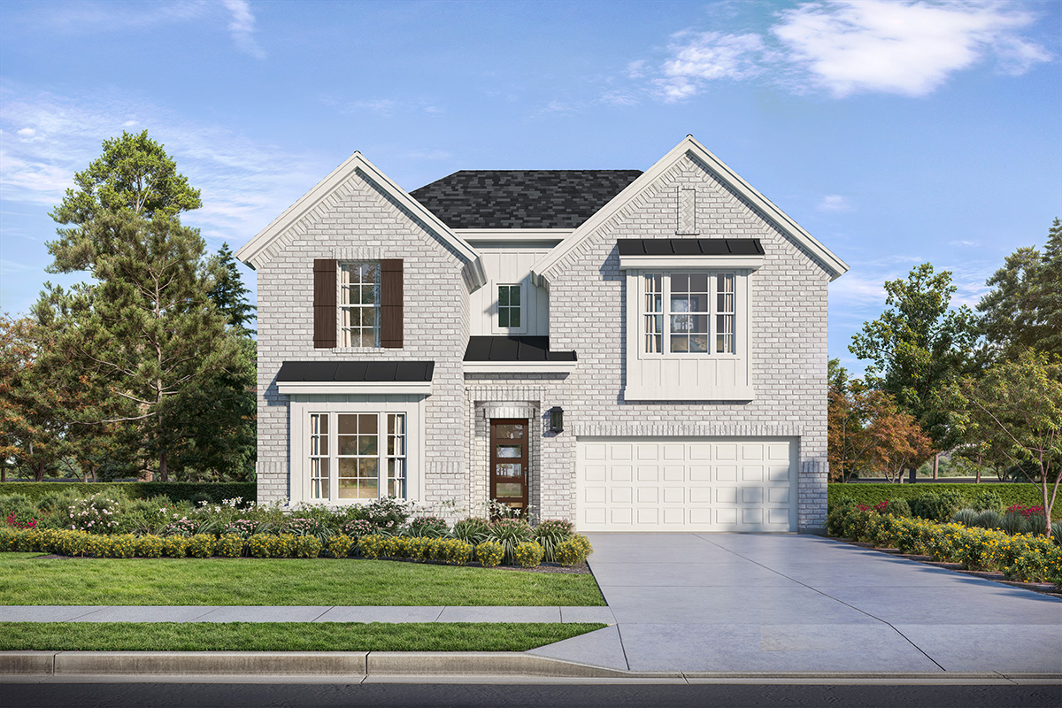
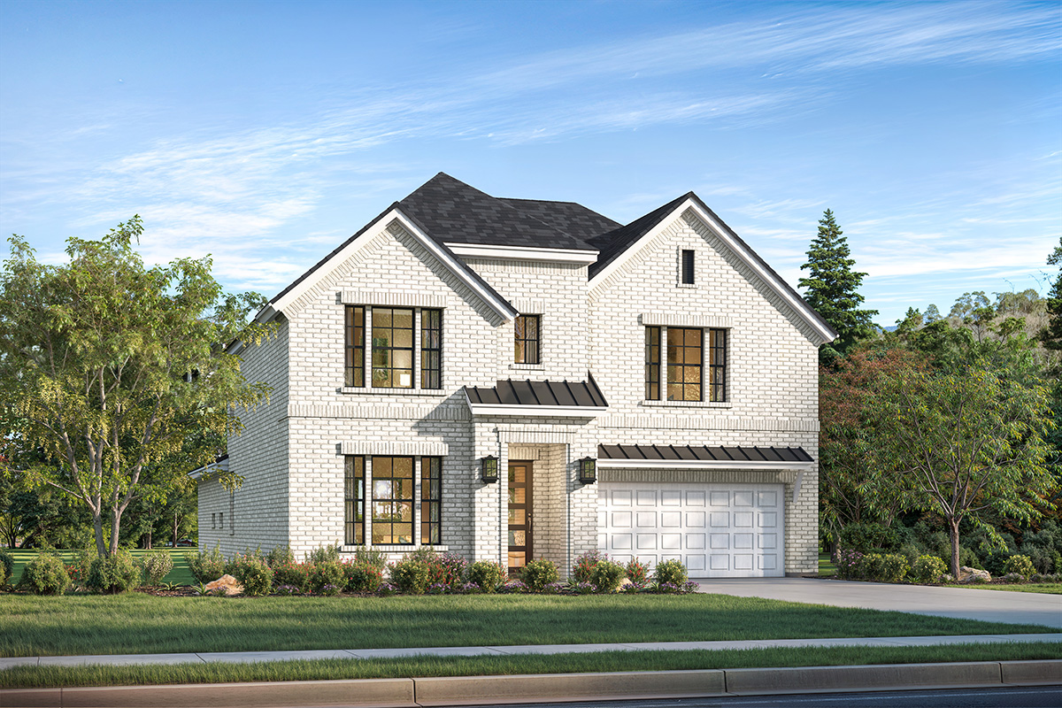
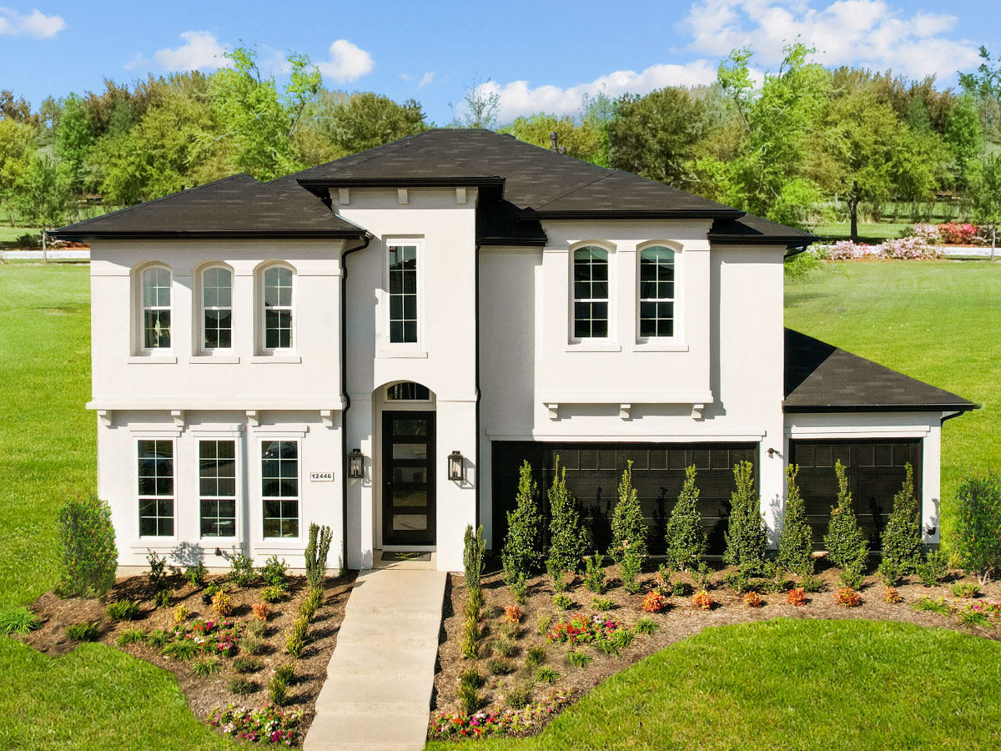
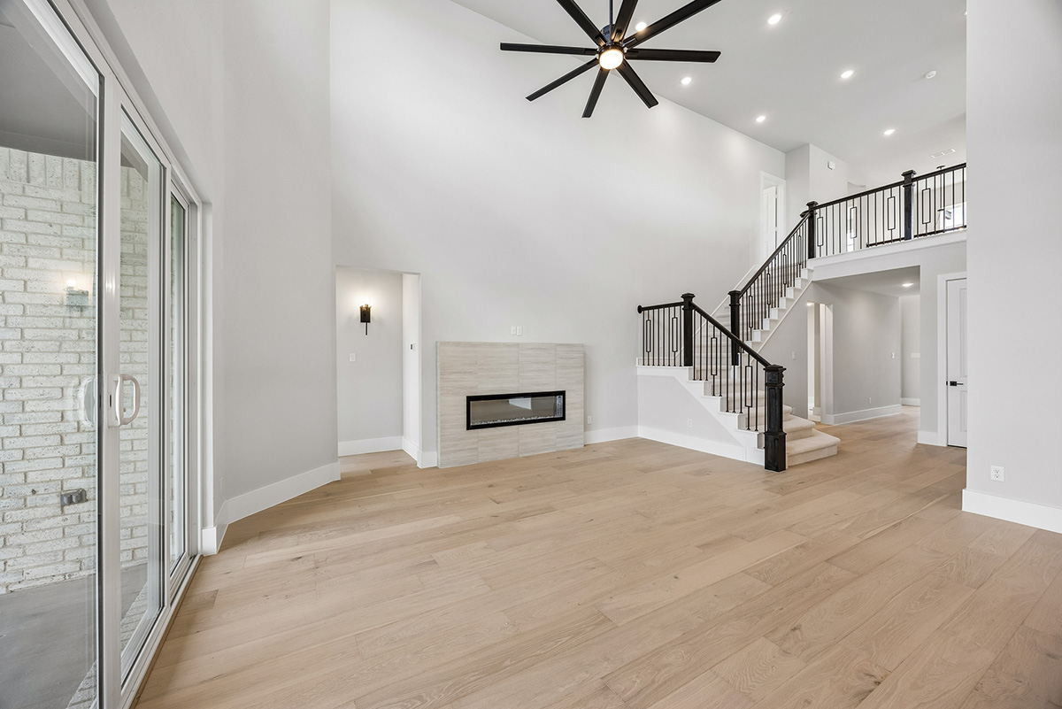
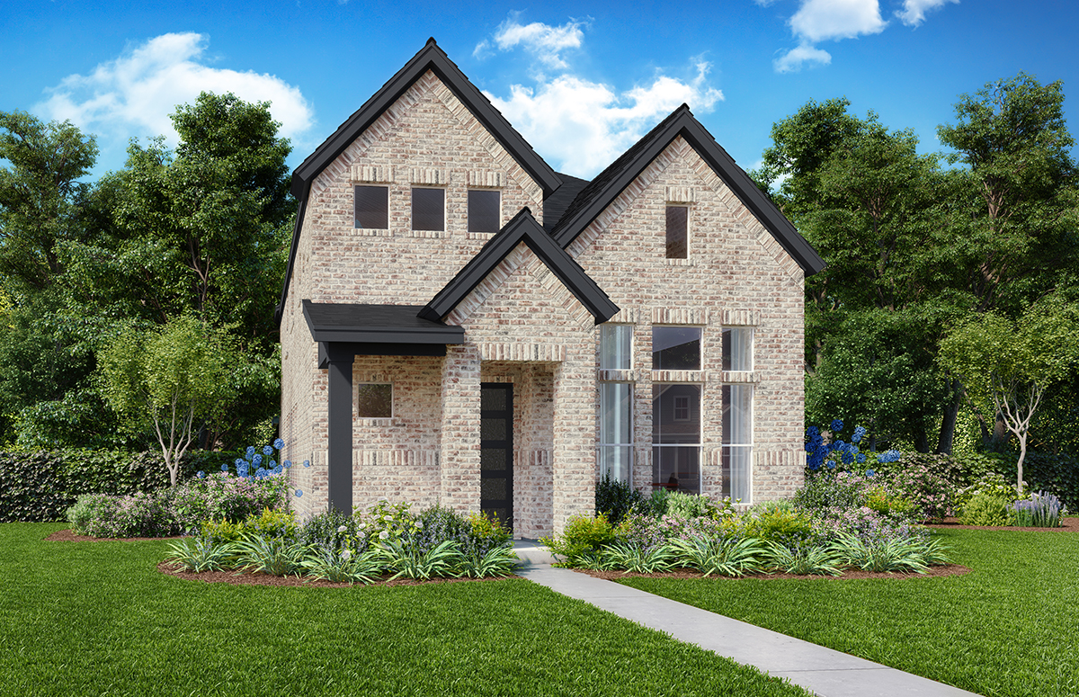
Under Construction

Total Units

100

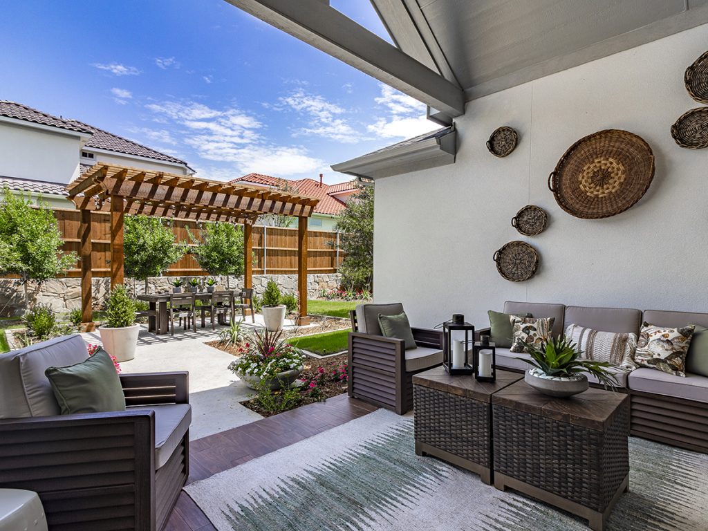
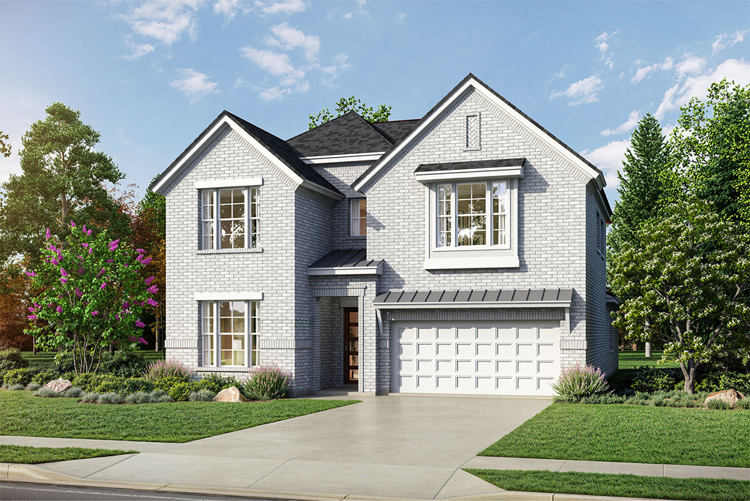
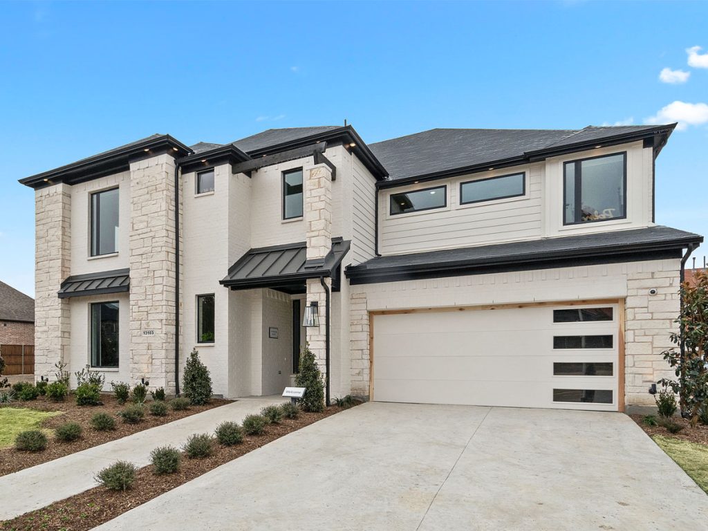
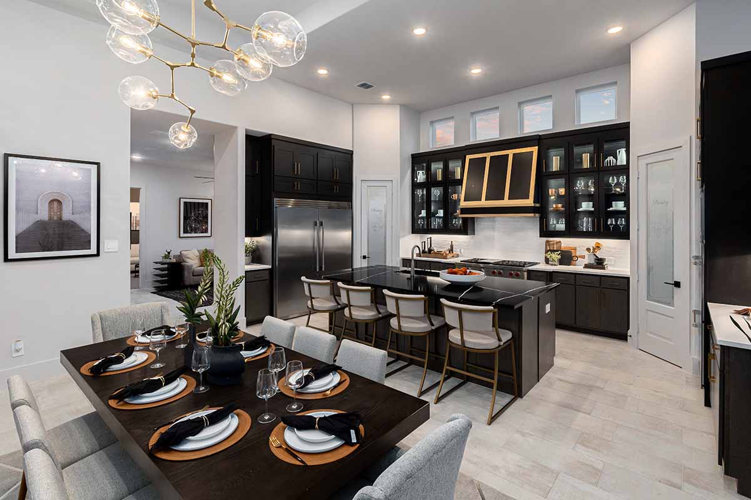
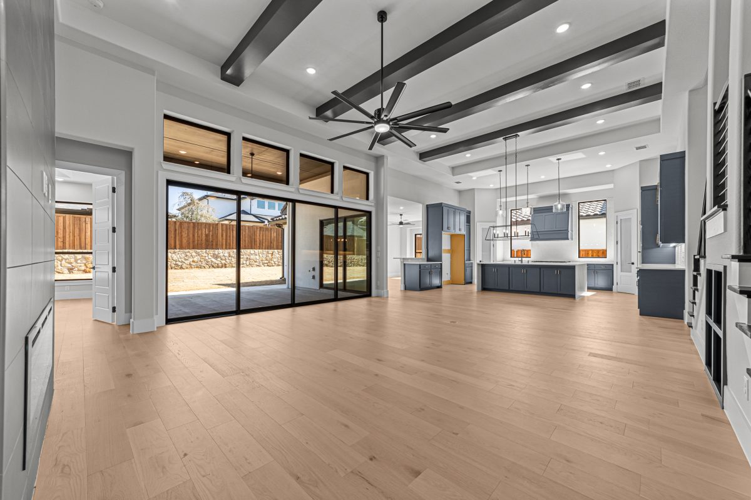
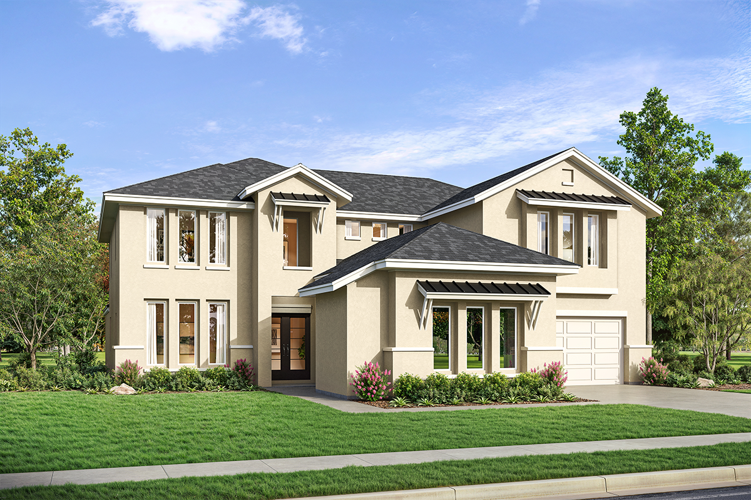
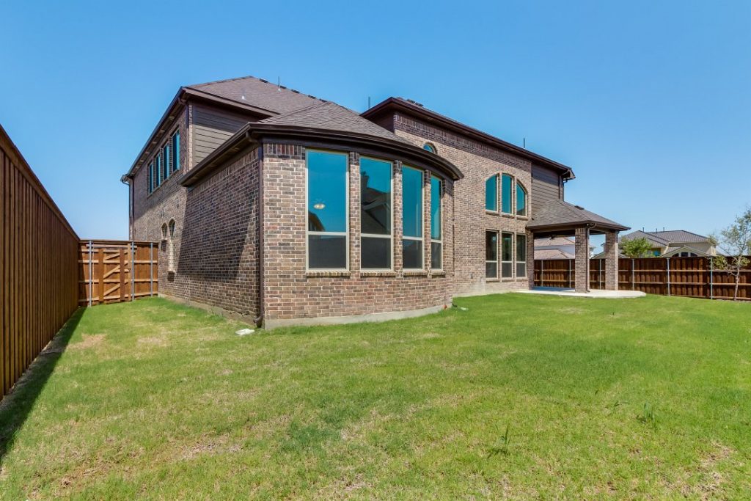
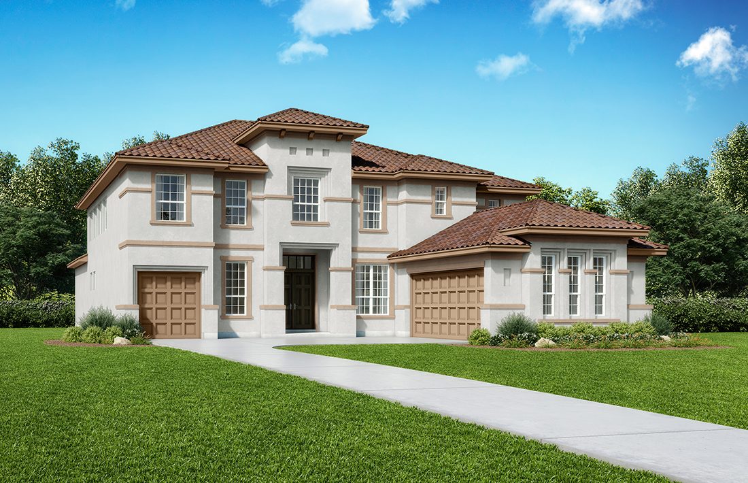
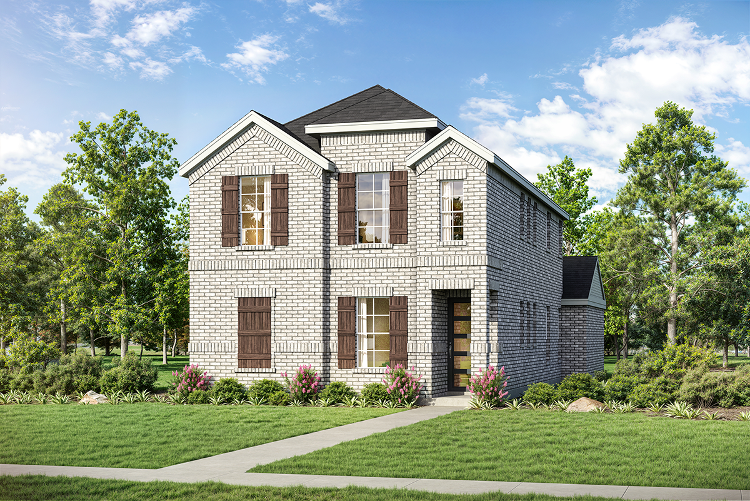
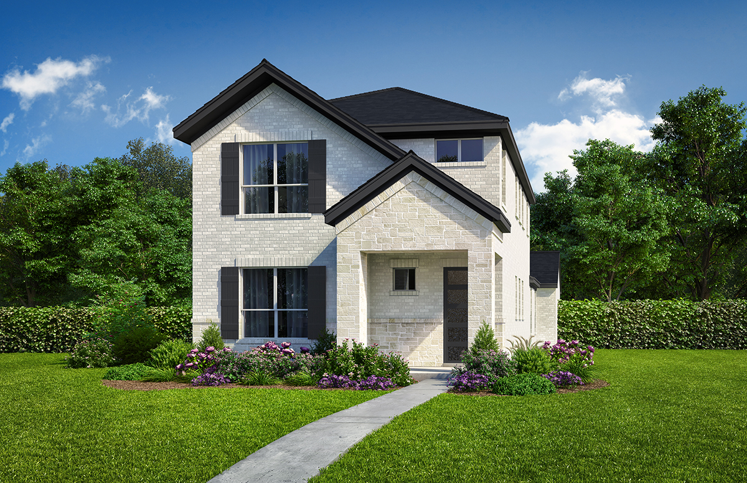
Discover the vibrant Lexington Frisco in Frisco, crafted by the renowned Landon Homes, where you can enjoy a plethora of amenities including a playground, park, parking, swimming pool, and event spaces!

Welcome to Luxury Living in Frisco

The largest community in the heart of Frisco, Texas Lexington is a 950-acre master planned development with first-class amenities, natural beauty, and a wide range of home sizes and styles.

New Homes in Frisco TX, at Lexington Frisco

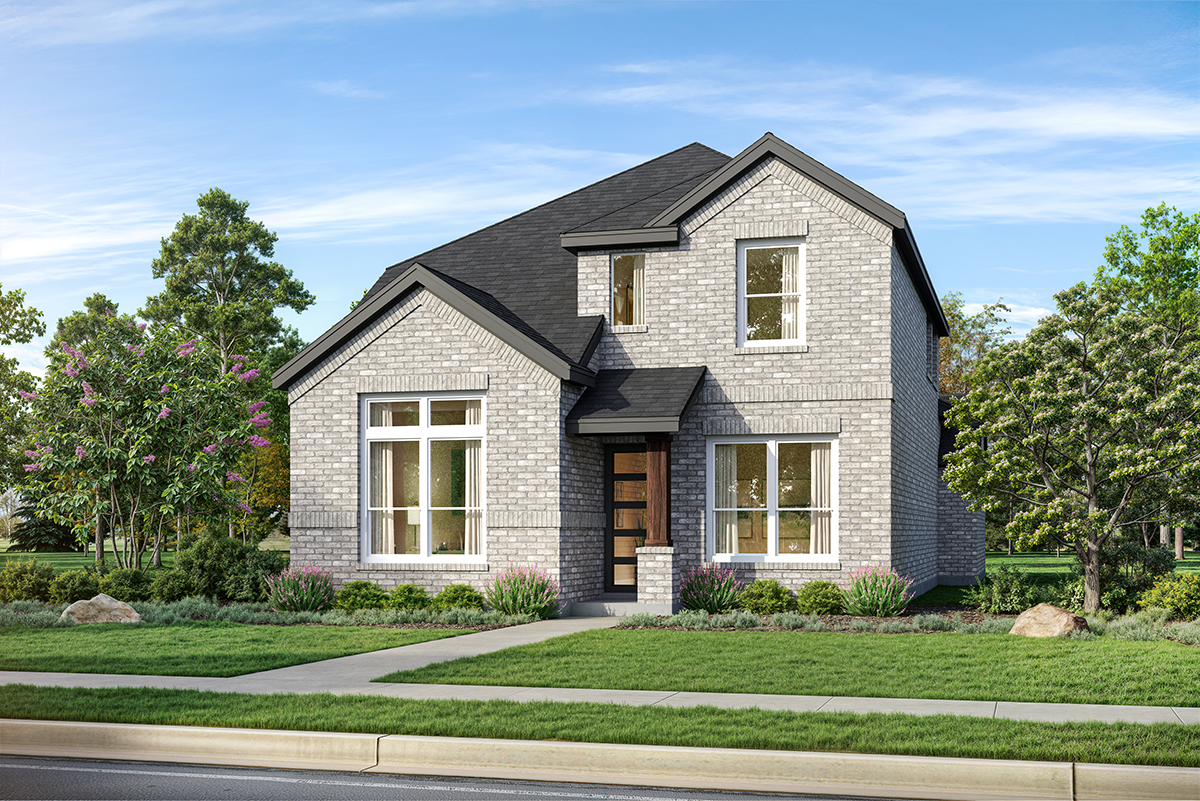
We Are Here, at the Center of it all. Frisco is one of the country’s most desirable locations to live, work and play. We are delighted to offer a variety of spacious and luxurious floor plans to be built on a variety of homesites sizes, ranging from 37′ up to 74′. Our designs were created especially for this area’s exceptional communities, where luxury and comfort will surround you day in and day out.

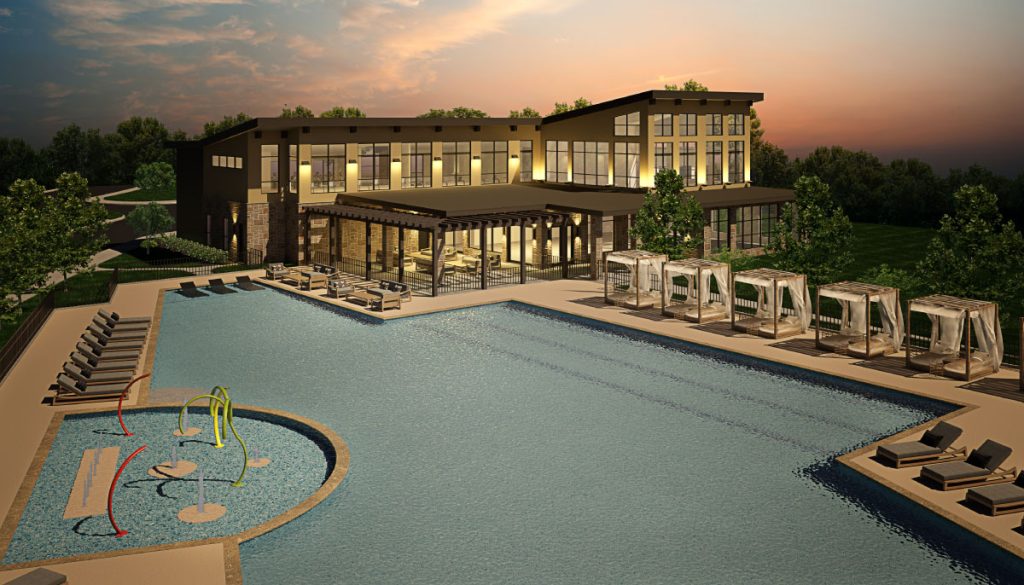
Lexington, Frisco, Texas is a master-planned community that will be home to about 2,000 families upon completion. This location has plans for an amenity center with a clubhouse/lodge, fitness center, resort-style pool, walking trail, and future City of Frisco parks. The trail will connect to the six-city hike and bike master plan that connects Plano, Allen, Richardson, McKinney and Garland.

There are plans to build schools by Frisco Independent Schools in the future. Lexington, Frisco is a mixed-use development with a $2 Billion retail and residential center under way now with plans to include neighborhood shops and a grocery store.

Welcome to Frisco, TX

Lexington, Frisco is conveniently located on the east side of Coit Road, between Main Street and Eldorado Parkway in Frisco, TX. The community enjoys proximity to some of North Texas’ best shopping dining and entertainment. And, its students attend renown Frisco ISD schools.

Money magazine recognized Frisco TX as one of the “Top 100 Places to Live in the US” in 2011 and Forbes named Frisco the “America’s 25 Best Places to Move.”

Located just 30 miles north of Dallas, Frisco is one of the fastest growing municipalities in the United States. This close-knit, family-oriented community boasts superb school systems, top medical facilities and an excellent quality of life—and the Lexington Country gated community is in the heart of it all. With plentiful shopping, dining, recreation and cultural opportunities, Frisco was designed for easy, happy living.

Community Features

  • Luxurious Clubhouse with Fitness Center

  • Resort-Style Pool with Kids Play Area and Separate Toddler Pool

  • Open Park Areas and Playgrounds

  • Excellent Frisco Schools

  • New 37' and 41' Product

  • HOA for 37' and 41' Product $2,100/yr, Includes Front Yard Maintenance

  • 55', 64' and 74' Product

  • HOA for 55', 64' and 74' Product $1,500/yr

24/7 Energy Efficiency

  • Fortiflash ® Waterproof Membrane around windows

  • 3rd Party inspection of Every Home

  • ENERGY STAR ® Appliances

  • Programmable Thermostat

  • 2” x 6” Exterior Wall Construction

  • PEX Plumbing

  • Insulated Corners

  • Vinyl Low E Tinted Glass Windows

  • 16 SEER HVAC System
Amenities

Playground
Park
Parking
Swimming Pool
Event / Meeting Spaces
Fitness
Water Playground

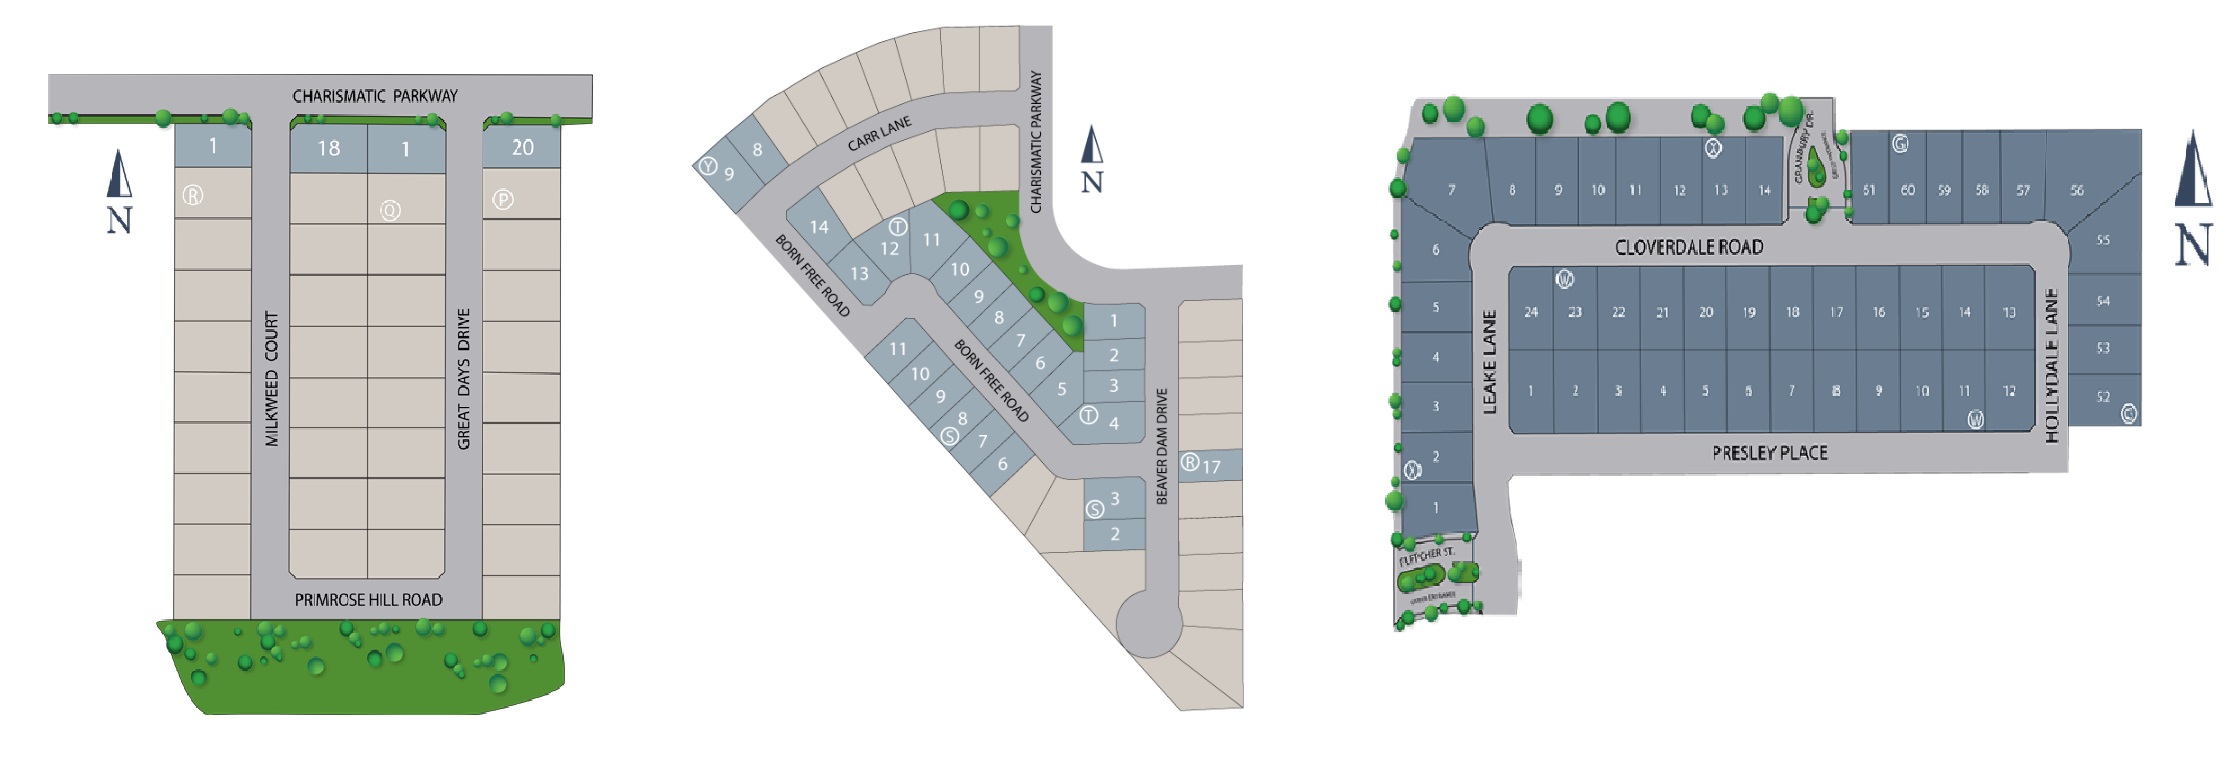
Site Plan

Lexington Frisco site plan

Collections (5)

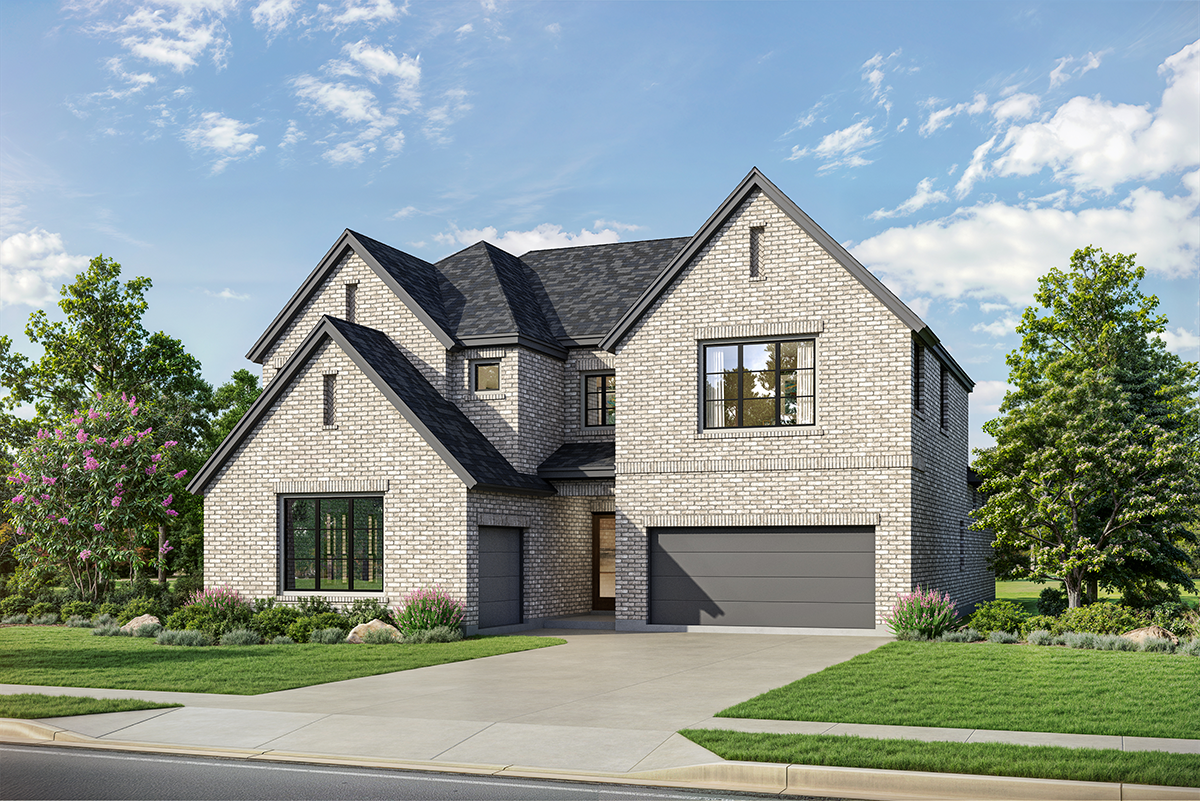
Impression 55s — collection image
$851,990+
2,863+ sq ft
Beds 4
Baths 3–4.5

Impression 55s

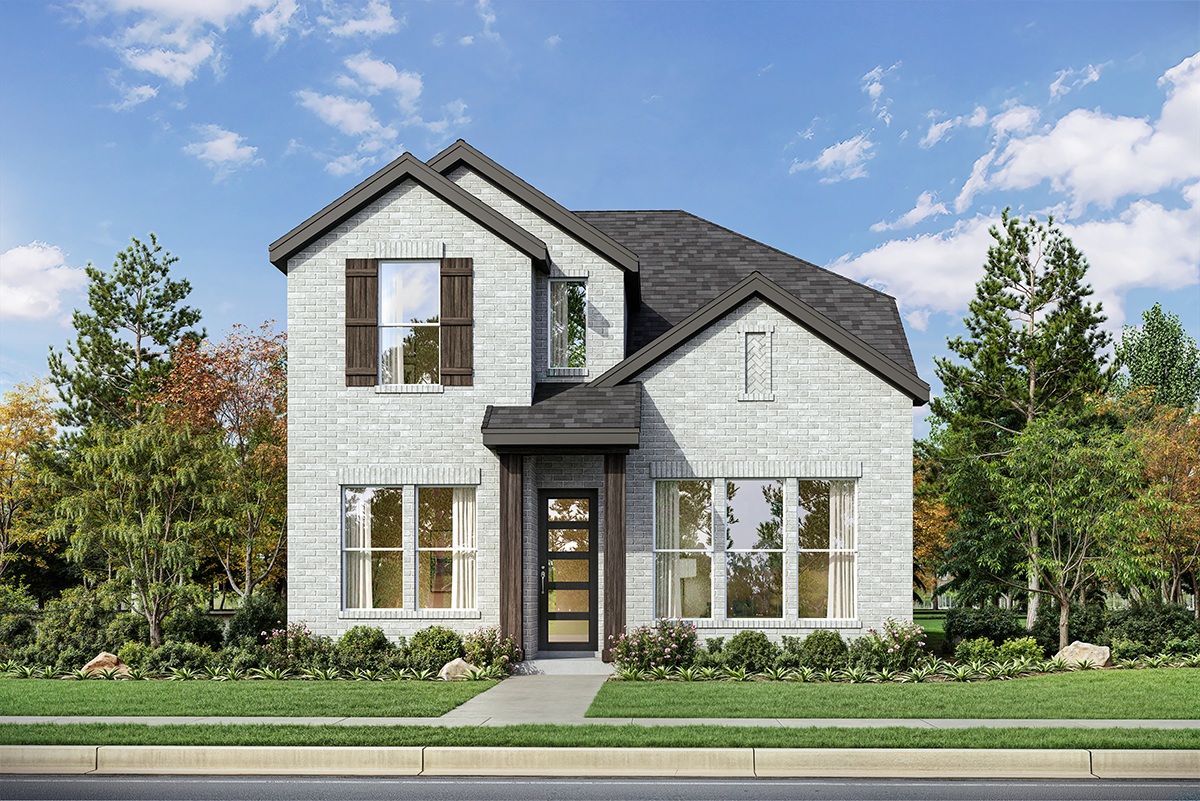
New Homes in Frisco TX, at Impression 55s We Are Here, at the Center of it all. Frisco is one of the country’s most desirable locations to live, work and play. Landon is delighted to offer a variety of spacious and luxurious floor plans to be built on 55′ homesites. Our designs were created especially for this area’s exceptional communities, where luxury and comfort will surround you day in and day out. Lexington, Frisco, Texas is a master-planned community that will be home to about 2,000 families upon completion.

Signature 64 — collection image
$1,002,990+
2,761+ sq ft
Beds 4–5
Baths 3.5–5.5

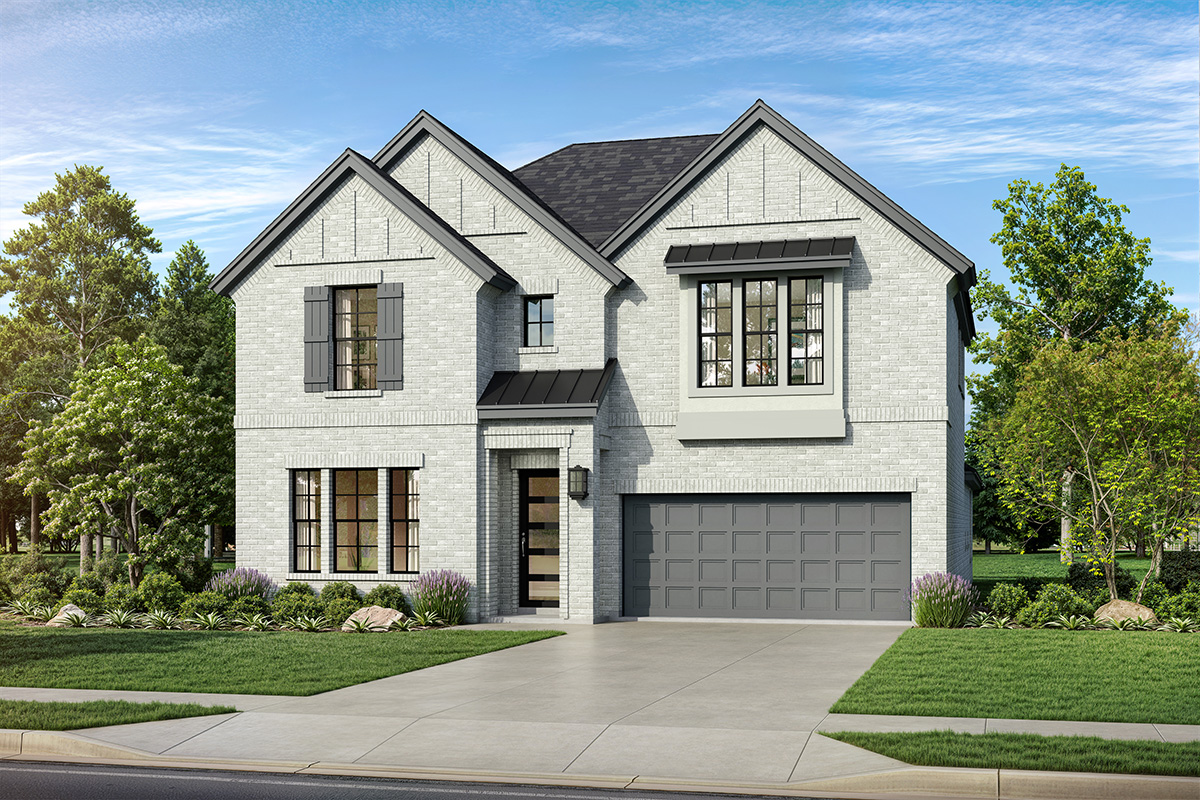
Signature 64

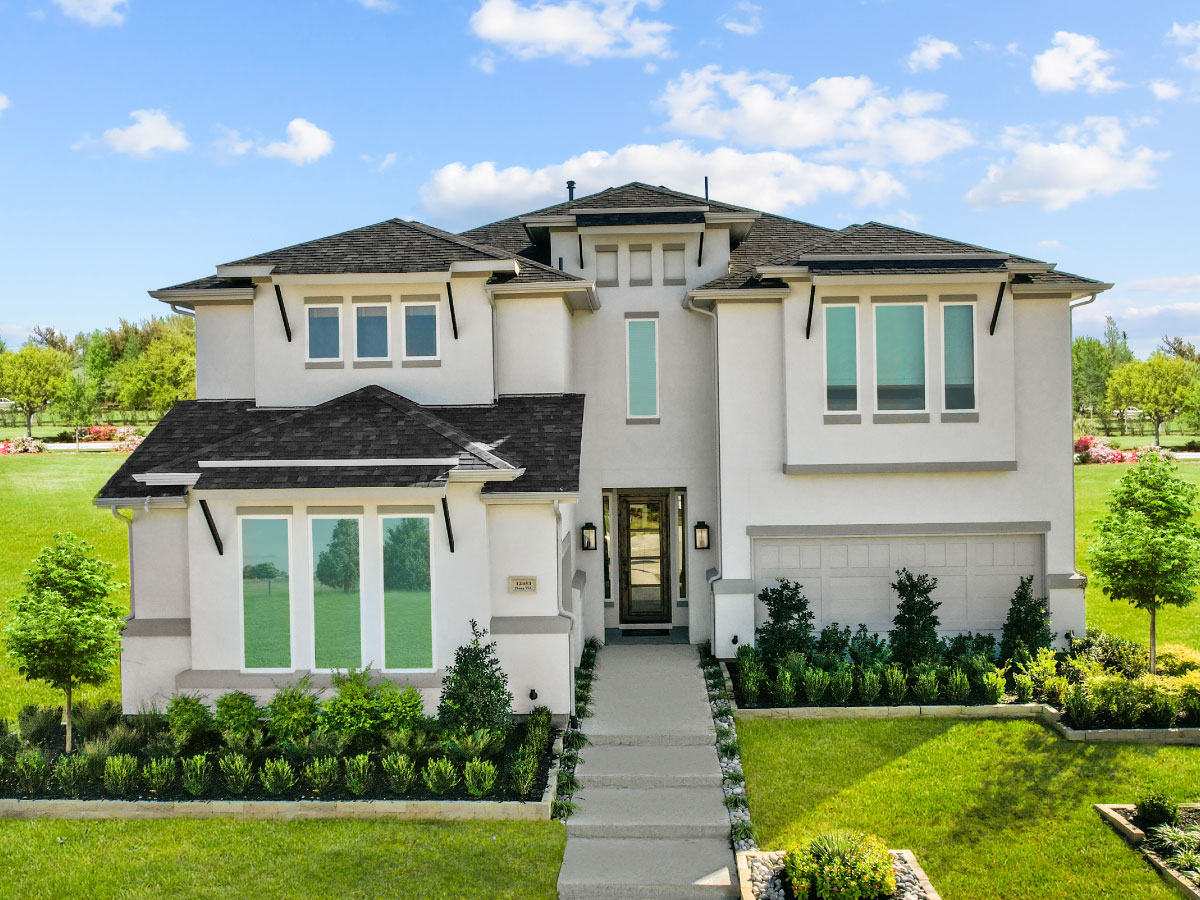
Why you will love this community Frisco continues to rank among the nation's most desirable places to live, work, and play, and John R. Landon Homes is proud to offer floorplans that reflect the caliber of this exceptional city. The Signature series offers: 64′ homesites thoughtfully designed with exceptional attention to detail Floorplans ranging from 2,761 – 4,610 square feet Luxury designs combining comfort and sophistication seamlessly Top rated Frisco ISD schools NEW Lexington Park, coming in 2027, 7 acr
Signature 74s — collection image
$1,349,990+
3,108+ sq ft
Beds 4–5
Baths 3.5–5.5

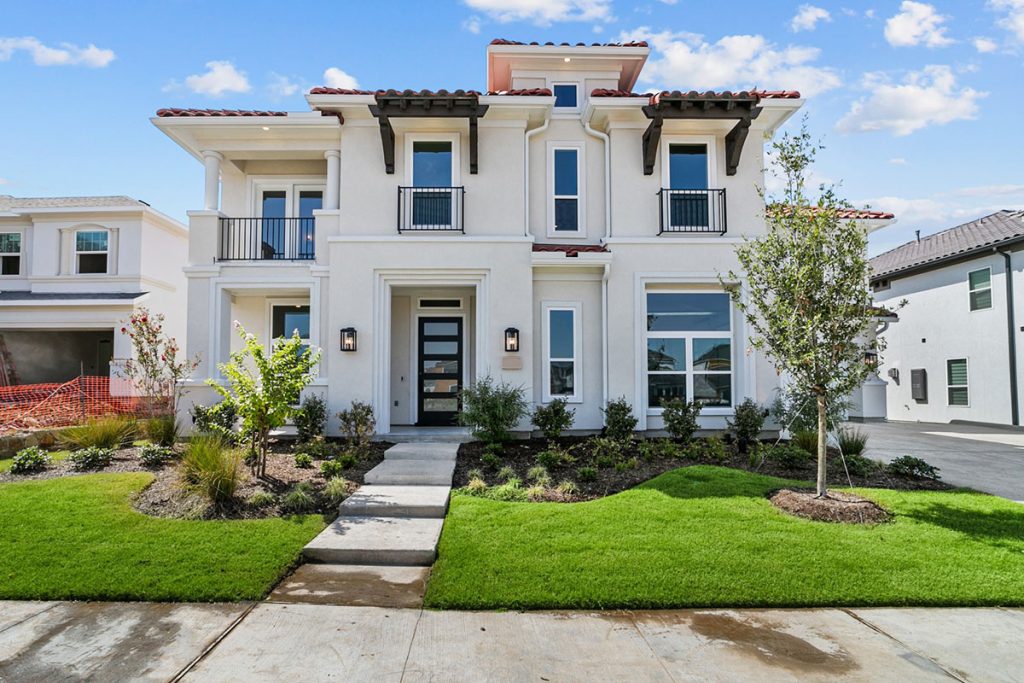
Signature 74s

New Homes in Frisco TX, at Signature 74s We Are Here, at the Center of it all. Frisco is one of the country’s most desirable locations to live, work and play. We're delighted to offer a variety of spacious and luxurious floor plans to be built on 74′ homesites.Our designs were created especially for this area’s exceptional communities, where luxury and comfort will surround you day in and day out. Lexington, Frisco, Texas is a master-planned community that will be home to about 2,000 families upon completion. This

Symmetry 37s — collection image
$554,990+
1,911+ sq ft
Beds 3–4
Baths 2.5–3

Symmetry 37s

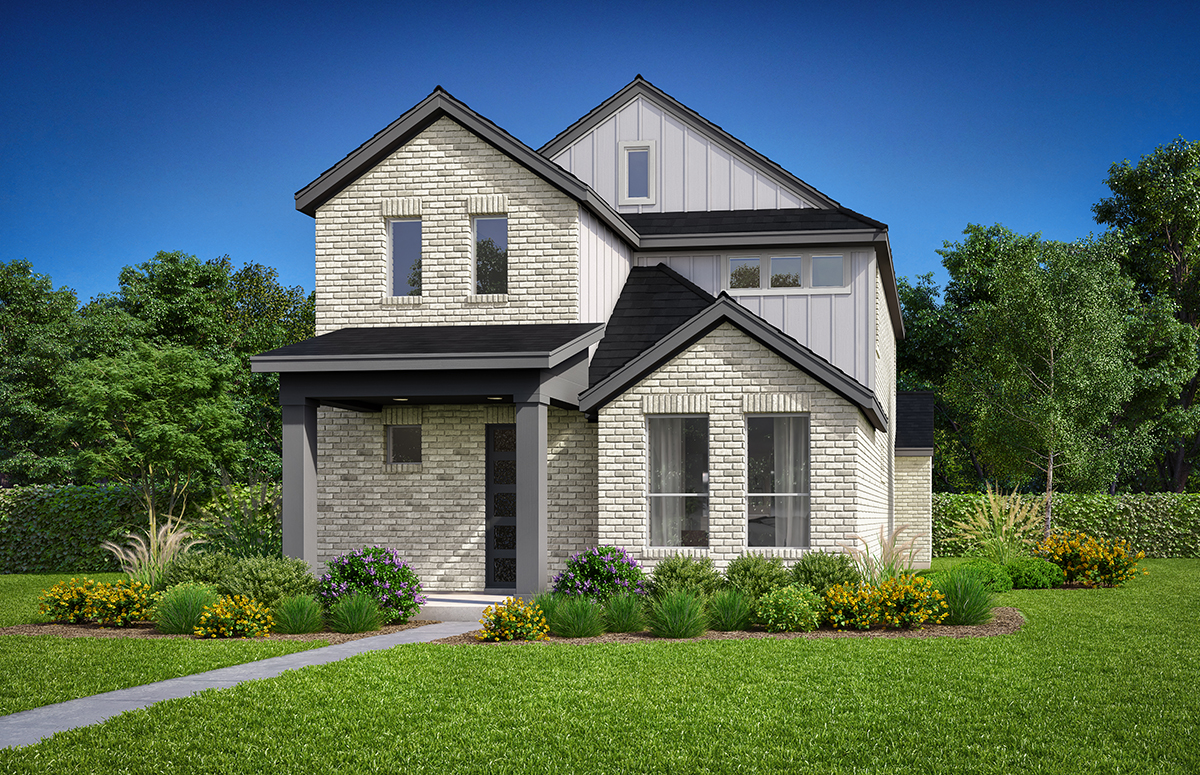
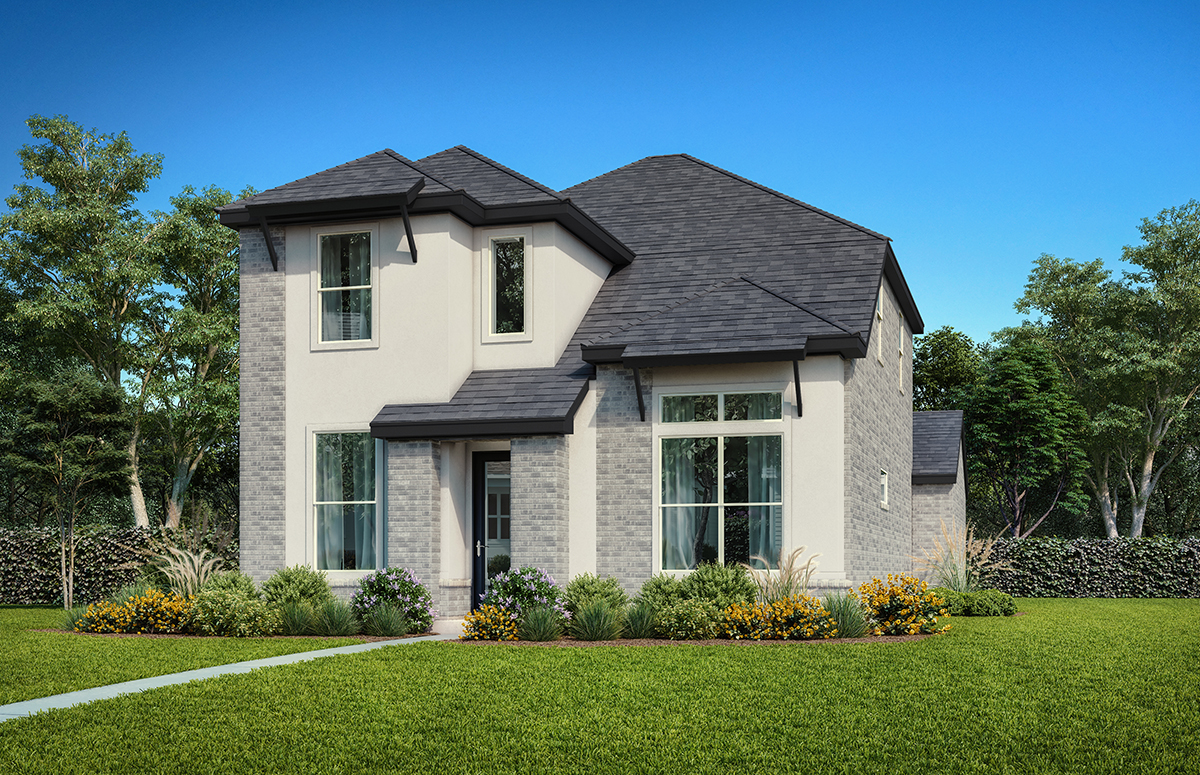
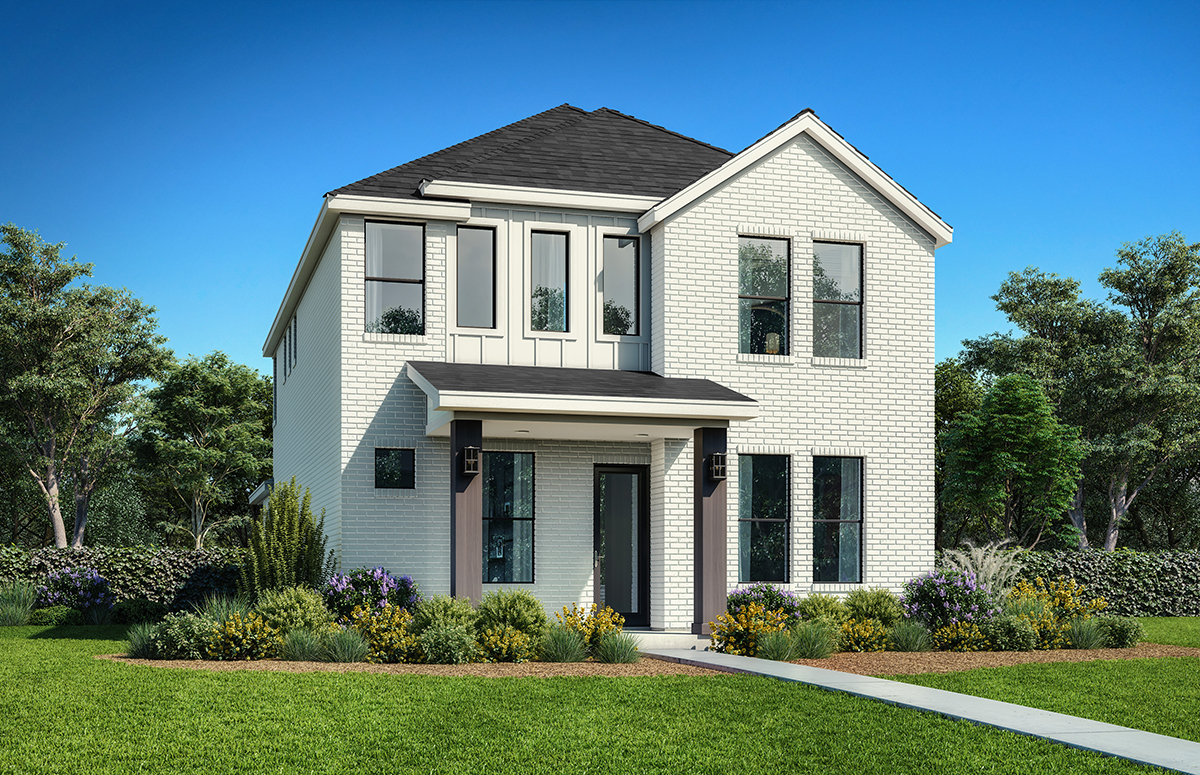
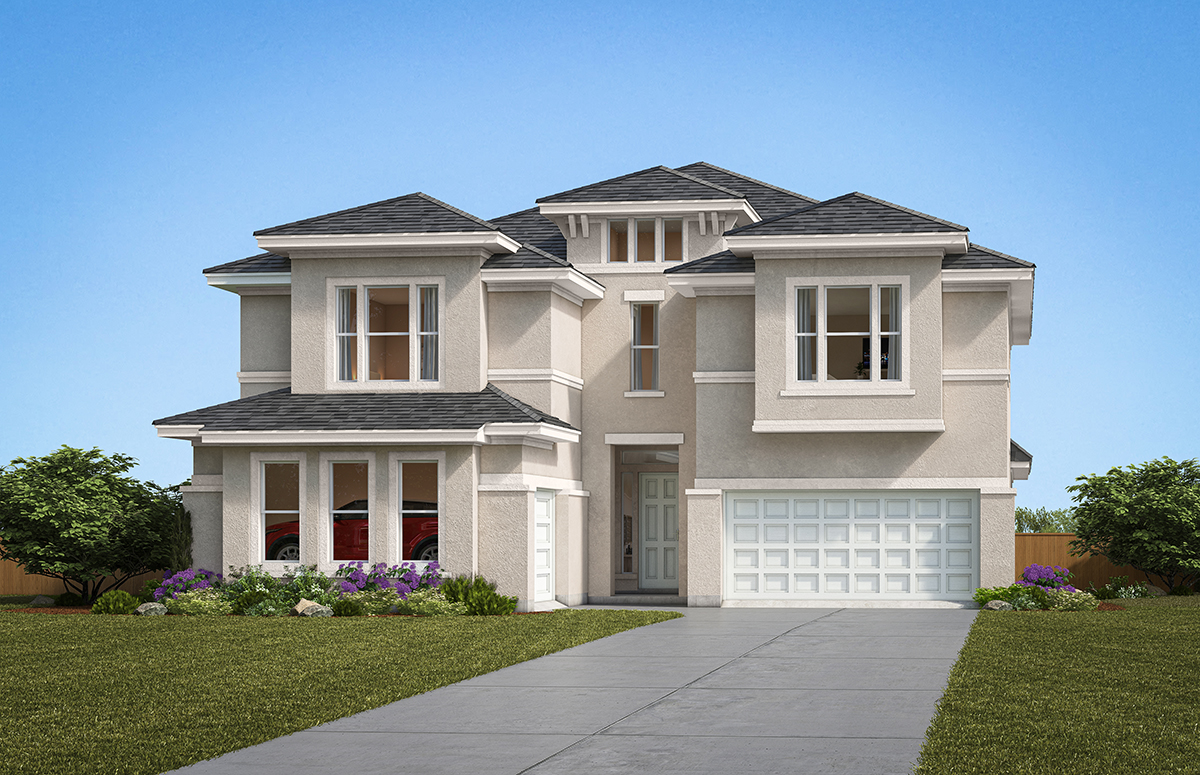
New Homes in Frisco TX, at Symmetry 37s NOW OFFERING STUCCO ELEVATIONS AND 4 BED, 3.5 BATH HOMES This is a first for Frisco! These new floorplan designs combine affordability, luxury features, and low-maintenance living. Lexington Frisco is proud to present our Symmetry Series by Landon. Affordable Single-Family Frisco TX homes showcased for the first time that offer rear entry garages, front yard maintenance included, fully fenced back yards, and no living space adjoining. Here at the Center of it all is Lexington

Duets 41s — collection image
$599,990+
2,163+ sq ft
Beds 3–5
Baths 2.5–4

Duets 41s

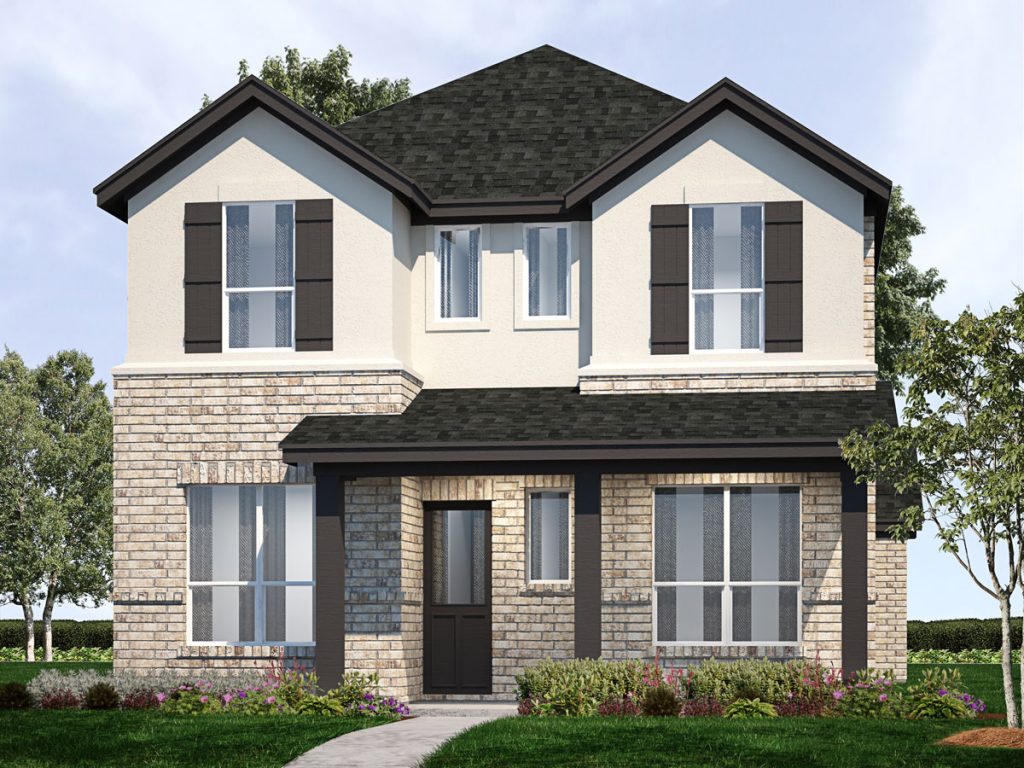
New Homes in Frisco TX, at Duets 41s 3% INCENTIVE TOWARDS PRICE, CLOSING COST, AND/OR RATE BUYDOWN SEE SALES FOR DETAILS This is a first for Frisco! These new floorplan designs combine affordability, luxury features, and low-maintenance living. Lexington Frisco is proud to present our Duet Series by Landon. Affordable Single-Family Frisco TX new homes showcased for the first time that offer rear entry garages, front yard maintenance included, fully fenced back yards, and no living space adjoining. Here at the Cente

1 / 3

Home designs (37)

3 Quick Move-In lots across 3 plans — open Quick Move-In.

  • Single-family

    Carousel — use arrows to browse images for this design, or tap the photo to open the floor plan.

    Ready to Build

    Kinsley

    Inquire
    3 Beds2.5 Baths2 Car garage2,192+ sq ft

    Single-family layout at Lexington Frisco. Explore elevations, included features, and personalization options with our sales team.

    View floor plan
  • Single-family

    Carousel — use arrows to browse images for this design, or tap the photo to open the floor plan.

    Ready to Build

    Completion Date: November

    Inquire
    4 Beds3 Baths2 Car garage2,317+ sq ft

    Single-family layout at Lexington Frisco. Explore elevations, included features, and personalization options with our sales team.

    View floor plan
  • Single-family

    Carousel — use arrows to browse images for this design, or tap the photo to open the floor plan.

    Ready to Build

    Duets D413

    From$599,990
    4 Beds3.5 Baths2 Car garage2,391+ sq ft

    Single-family layout at Lexington Frisco. Explore elevations, included features, and personalization options with our sales team.

    View floor plan
  • Single-family

    Carousel — use arrows to browse images for this design, or tap the photo to open the floor plan.

    Ready to Build

    Duets D417

    From$629,990
    5 Beds4 Baths2 Car garage2,753+ sq ft

    Single-family layout at Lexington Frisco. Explore elevations, included features, and personalization options with our sales team.

    View floor plan
  • Single-family

    Carousel — use arrows to browse images for this design, or tap the photo to open the floor plan.

    Ready to Build

    Duets D419

    From$634,990
    4 Beds3 Baths2 Car garage2,556+ sq ft

    Single-family layout at Lexington Frisco. Explore elevations, included features, and personalization options with our sales team.

    View floor plan
  • Single-family

    Carousel — use arrows to browse images for this design, or tap the photo to open the floor plan.

    Ready to Build

    Duets D411

    From$719,990
    4 Beds3 Baths2 Car garage2,163+ sq ft

    Single-family layout at Lexington Frisco. Explore elevations, included features, and personalization options with our sales team.

    View floor plan
  • Single-family

    Carousel — use arrows to browse images for this design, or tap the photo to open the floor plan.

    Quick Move-In

    Rainer

    Inquire
    4 Beds3–4 Baths2–3 Car garage2,947+ sq ft

    Single-family at Lexington Frisco. 1 Quick Move-In home in this plan — ask the sales team about finishes and closing timelines.

    View floor plan
  • Single-family

    Carousel — use arrows to browse images for this design, or tap the photo to open the floor plan.

    Ready to Build

    Alderidge

    From$851,990
    4–5 Beds3.5–5.5 Baths2 Car garage2,863+ sq ft

    Single-family layout at Lexington Frisco. Explore elevations, included features, and personalization options with our sales team.

    View floor plan
  • Single-family

    Carousel — use arrows to browse images for this design, or tap the photo to open the floor plan.

    Ready to Build

    Madison

    From$891,990
    4–5 Beds3.5 Baths2 Car garage3,101+ sq ft

    Single-family layout at Lexington Frisco. Explore elevations, included features, and personalization options with our sales team.

    View floor plan
  • Single-family

    Carousel — use arrows to browse images for this design, or tap the photo to open the floor plan.

    Ready to Build

    Harrington

    From$901,990
    4–5 Beds3–4.5 Baths2 Car garage3,408+ sq ft

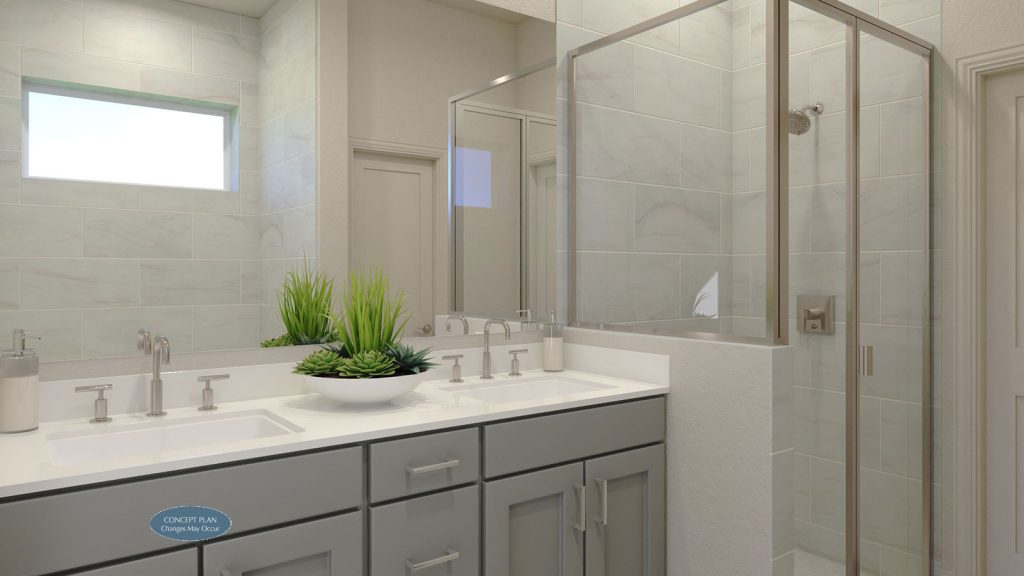
    Clear sight lines from the kitchen through the family room bring everyone together in the 552 Harrington. Upstairs, the game room makes an ideal play space next to a secluded media room for the perfect movie night! Highlights include tall ceilings, large covered patio, 2 dining spaces, and his & hers vanities.

    View floor plan
  • Single-family

    Carousel — use arrows to browse images for this design, or tap the photo to open the floor plan.

    Ready to Build

    Sydney

    From$901,990
    4–5 Beds3.5–5.5 Baths2 Car garage3,239+ sq ft

    Single-family layout at Lexington Frisco. Explore elevations, included features, and personalization options with our sales team.

    View floor plan
  • Single-family

    Carousel — use arrows to browse images for this design, or tap the photo to open the floor plan.

    Ready to Build

    Hudson

    From$911,990
    4–5 Beds4.5–5.5 Baths2 Car garage3,315+ sq ft

    Single-family layout at Lexington Frisco. Explore elevations, included features, and personalization options with our sales team.

    View floor plan
  • Single-family

    Carousel — use arrows to browse images for this design, or tap the photo to open the floor plan.

    Ready to Build

    Newport

    From$911,990
    4–5 Beds3.5–4.5 Baths2 Car garage3,274+ sq ft

    Single-family layout at Lexington Frisco. Explore elevations, included features, and personalization options with our sales team.

    View floor plan
  • Single-family

    Carousel — use arrows to browse images for this design, or tap the photo to open the floor plan.

    Ready to Build

    Manhattan

    From$931,990
    4–5 Beds4.5–5.5 Baths2 Car garage3,390+ sq ft

    Single-family layout at Lexington Frisco. Explore elevations, included features, and personalization options with our sales team.

    View floor plan
  • Single-family

    Carousel — use arrows to browse images for this design, or tap the photo to open the floor plan.

    Ready to Build

    Bentley

    From$1,002,990
    4–5 Beds3.5–4.5 Baths2 Car garage2,761+ sq ft

    The 612 Bentley, a single story floor plan that encompasses it all! A front of the house private study, a media room for movie nights, private guest suite for visitors, clear sight lines from the kitchen through the family, and secondary bedrooms tucked away in their own hall. Option to add a second story up.

    View floor plan
  • Single-family

    Carousel — use arrows to browse images for this design, or tap the photo to open the floor plan.

    Ready to Build

    Beaumont

    From$1,132,990
    4–5 Beds4.5–5.5 Baths3 Car garage3,662+ sq ft

    Single-family layout at Lexington Frisco. Explore elevations, included features, and personalization options with our sales team.

    View floor plan
  • Single-family

    Carousel — use arrows to browse images for this design, or tap the photo to open the floor plan.

    Ready to Build

    Middleton

    From$1,134,990
    5–6 Beds4–5.5 Baths2 Car garage3,904+ sq ft

    This gorgeous two-story home design, The 697 Middleton, is ideal for today’s family. It features a combination of open-concept living areas balanced with plentiful private spaces. The main floor suite and guest bedrooms allow for privacy while the secondary bedrooms and gameroom reside on the top floor. An abundance of large windows make this home feel bright and welcoming to both residents and guests.

    View floor plan
  • Single-family

    Carousel — use arrows to browse images for this design, or tap the photo to open the floor plan.

    Ready to Build

    Stonebrook

    From$1,149,990
    5 Beds5.5 Baths3 Car garage4,006+ sq ft

    Single-family layout at Lexington Frisco. Explore elevations, included features, and personalization options with our sales team.

    View floor plan
  • Single-family

    Carousel — use arrows to browse images for this design, or tap the photo to open the floor plan.

    Ready to Build

    Hawthorne

    From$1,172,990
    5 Beds5.5 Baths3 Car garage3,668+ sq ft

    Single-family layout at Lexington Frisco. Explore elevations, included features, and personalization options with our sales team.

    View floor plan
  • Single-family

    Carousel — use arrows to browse images for this design, or tap the photo to open the floor plan.

    Ready to Build

    Carmel

    From$1,179,990
    5 Beds5.5 Baths2 Car garage4,095+ sq ft

    Single-family layout at Lexington Frisco. Explore elevations, included features, and personalization options with our sales team.

    View floor plan
  • Single-family

    Carousel — use arrows to browse images for this design, or tap the photo to open the floor plan.

    Ready to Build

    Willow

    From$1,179,990
    5–6 Beds5.5–6.5 Baths3 Car garage3,976+ sq ft

    Single-family layout at Lexington Frisco. Explore elevations, included features, and personalization options with our sales team.

    View floor plan
  • Single-family

    Carousel — use arrows to browse images for this design, or tap the photo to open the floor plan.

    Ready to Build

    Langford

    From$1,197,990
    5 Beds5.5 Baths3 Car garage4,233+ sq ft

    Single-family layout at Lexington Frisco. Explore elevations, included features, and personalization options with our sales team.

    View floor plan
  • Single-family

    Carousel — use arrows to browse images for this design, or tap the photo to open the floor plan.

    Ready to Build

    Diana

    From$1,199,990
    5–6 Beds5.5–6.5 Baths3 Car garage4,334+ sq ft

    Clear sight lines from the kitchen through the family room bring everyone together in the 699 Diana. Upstairs, the game room makes an ideal play space next to a secluded media room for the perfect movie night! Highlights include tall ceilings, large covered patio, 2 dining spaces, and his & hers vanities.

    View floor plan
  • Single-family

    Carousel — use arrows to browse images for this design, or tap the photo to open the floor plan.

    Ready to Build

    Westwood

    From$1,222,990
    5–6 Beds5–6.5 Baths3 Car garage4,187+ sq ft

    Single-family layout at Lexington Frisco. Explore elevations, included features, and personalization options with our sales team.

    View floor plan
  • Single-family

    Carousel — use arrows to browse images for this design, or tap the photo to open the floor plan.

    Ready to Build

    Chesapeake

    From$1,349,990
    4 Beds3.5 Baths3 Car garage3,108+ sq ft

    This gorgeous single story home is boasting with over 3,100 sq ft! The 716 Chesapeake has a huge main bedroom suite, a private study, a guest suite, large media room, and so much more! Highlights include the tall ceilings and natural light in the family room.

    View floor plan
  • Single-family

    Carousel — use arrows to browse images for this design, or tap the photo to open the floor plan.

    Ready to Build

    Biltmore

    From$1,419,990
    5 Beds5 Baths3 Car garage4,340+ sq ft

    Single-family layout at Lexington Frisco. Explore elevations, included features, and personalization options with our sales team.

    View floor plan
  • Single-family

    Carousel — use arrows to browse images for this design, or tap the photo to open the floor plan.

    Ready to Build

    Lexington

    From$1,499,990
    5 Beds5.5 Baths3 Car garage4,024+ sq ft

    Single-family layout at Lexington Frisco. Explore elevations, included features, and personalization options with our sales team.

    View floor plan
  • Single-family

    Carousel — use arrows to browse images for this design, or tap the photo to open the floor plan.

    Ready to Build

    Grandview

    From$1,499,990
    5 Beds5.5 Baths3 Car garage4,290+ sq ft

    Single-family layout at Lexington Frisco. Explore elevations, included features, and personalization options with our sales team.

    View floor plan
  • Single-family

    Carousel — use arrows to browse images for this design, or tap the photo to open the floor plan.

    Ready to Build

    Carlton

    From$1,519,990
    5 Beds5.5 Baths3 Car garage4,644+ sq ft

    Single-family layout at Lexington Frisco. Explore elevations, included features, and personalization options with our sales team.

    View floor plan
  • Single-family

    Carousel — use arrows to browse images for this design, or tap the photo to open the floor plan.

    Ready to Build

    Venetian

    From$1,539,990
    5 Beds5.5 Baths3 Car garage4,766+ sq ft

    Single-family layout at Lexington Frisco. Explore elevations, included features, and personalization options with our sales team.

    View floor plan
  • Single-family

    Carousel — use arrows to browse images for this design, or tap the photo to open the floor plan.

    Ready to Build

    Montblanc

    From$1,573,990
    5 Beds5.5 Baths3 Car garage5,027+ sq ft

    Single-family layout at Lexington Frisco. Explore elevations, included features, and personalization options with our sales team.

    View floor plan
  • Single-family

    Carousel — use arrows to browse images for this design, or tap the photo to open the floor plan.

    Ready to Build

    Amalfi

    From$1,599,990
    5 Beds5.5 Baths3 Car garage5,040+ sq ft

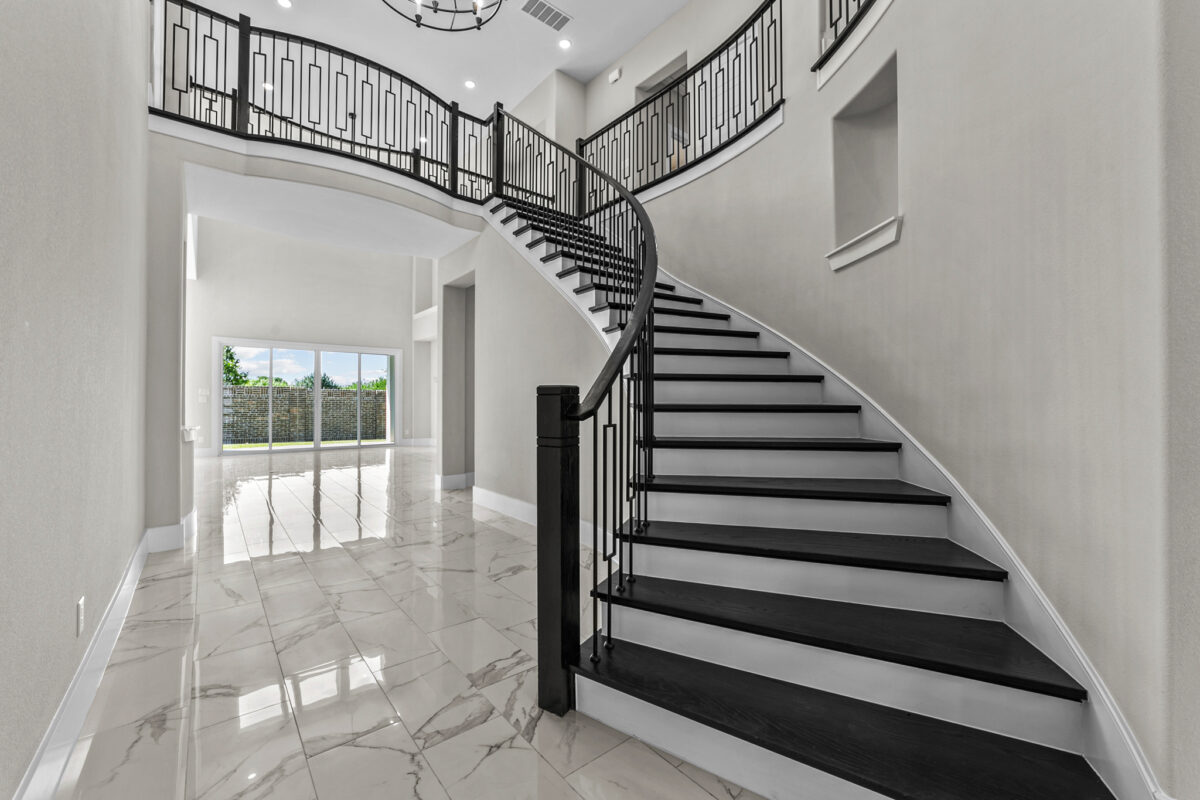
    The 799 Amalfi will have you at first glance with its gorgeous curb appeal. Walk through the front door, you are greeted by a stunning double staircase and wall to wall windows in the family room. Highlights include a prep kitchen, high ceilings, 3 car garage, private study, and oversized media & gameroom.

    View floor plan
  • Single-family

    Carousel — use arrows to browse images for this design, or tap the photo to open the floor plan.

    Ready to Build

    Milan

    From$1,609,990
    5 Beds5.5 Baths3 Car garage4,766+ sq ft

    Single-family layout at Lexington Frisco. Explore elevations, included features, and personalization options with our sales team.

    View floor plan
  • Single-family

    Carousel — use arrows to browse images for this design, or tap the photo to open the floor plan.

    Ready to Build

    Symmetry D374

    From$554,990
    3 Beds2.5 Baths2 Car garage2,068+ sq ft

    Symmetry 374 features a bright, open-concept layout designed to enhance both comfort and everyday living. A dedicated study and flexible pocket office offer ideal spaces for work, organization, or quiet reflection. The covered patio provides an inviting extension of the living areas, perfect for relaxing or entertaining outdoors. The master bedroom includes a spacious walk-in closet, creating a serene personal retreat. Upstairs, a versatile game room provides space for recreation or casual gatherings. With its thoughtful layout and well-appointed features, Symmetry 374 combines modern functionality with effortless style.

    View floor plan
  • Single-family

    Carousel — use arrows to browse images for this design, or tap the photo to open the floor plan.

    Quick Move-In

    Symmetry D373

    From$559,990
    4 Beds3 Baths2 Car garage2,094+ sq ft

    Single-family at Lexington Frisco. 1 Quick Move-In home in this plan — ask the sales team about finishes and closing timelines.

    View floor plan
  • Single-family

    Carousel — use arrows to browse images for this design, or tap the photo to open the floor plan.

    Quick Move-In

    Symmetry D377

    From$569,990
    4 Beds2.5 Baths2 Car garage2,446+ sq ft

    Single-family at Lexington Frisco. 1 Quick Move-In home in this plan — ask the sales team about finishes and closing timelines.

    View floor plan
  • Single-family

    Carousel — use arrows to browse images for this design, or tap the photo to open the floor plan.

    Ready to Build

    Symmetry D370

    From$609,990
    4 Beds2.5 Baths2 Car garage1,911+ sq ft

    Single-family layout at Lexington Frisco. Explore elevations, included features, and personalization options with our sales team.

    View floor plan

Media

Project photo gallery

Click the large photo or a thumbnail to open the gallery viewer.

Is this your project?

Take control of your project page, add direct contact details, keep information updated, unlock performance insights, and increase visibility with agents and buyers actively looking for new construction homes.

Grocery Stores

No nearby places found in this category.

Coffee Shops

No nearby places found in this category.

Restaurants

No nearby places found in this category.

Shopping

No nearby places found in this category.

Prices and features may vary and are subject to change. Photos are for illustrative purposes only. Legal disclaimers.