

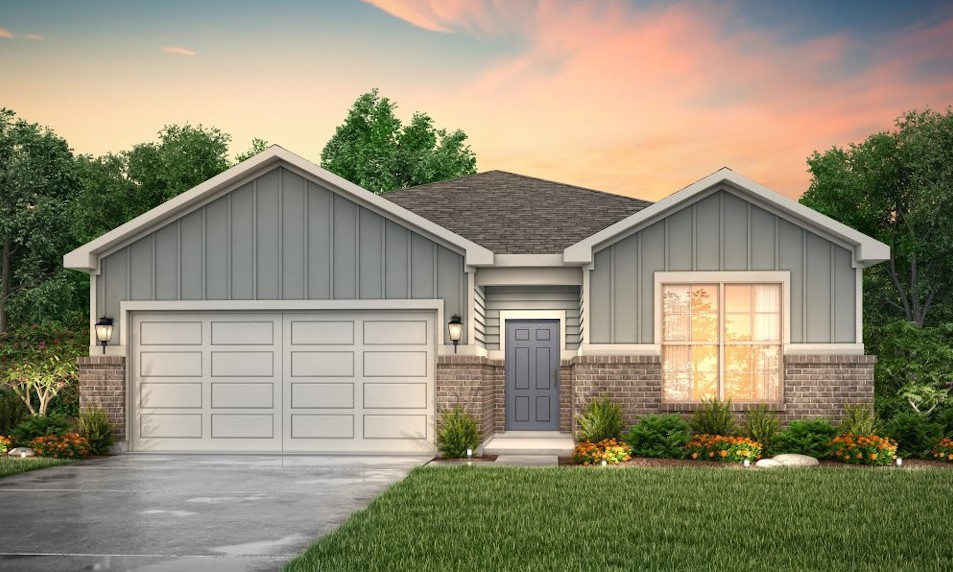
Fulshear Junction

Total Units
126
Discover the vibrant Fulshear Junction, a stunning project by Century Communities, where you can enjoy a variety of amenities including a park, walking and biking trails, and a delightful water playground!
Overview
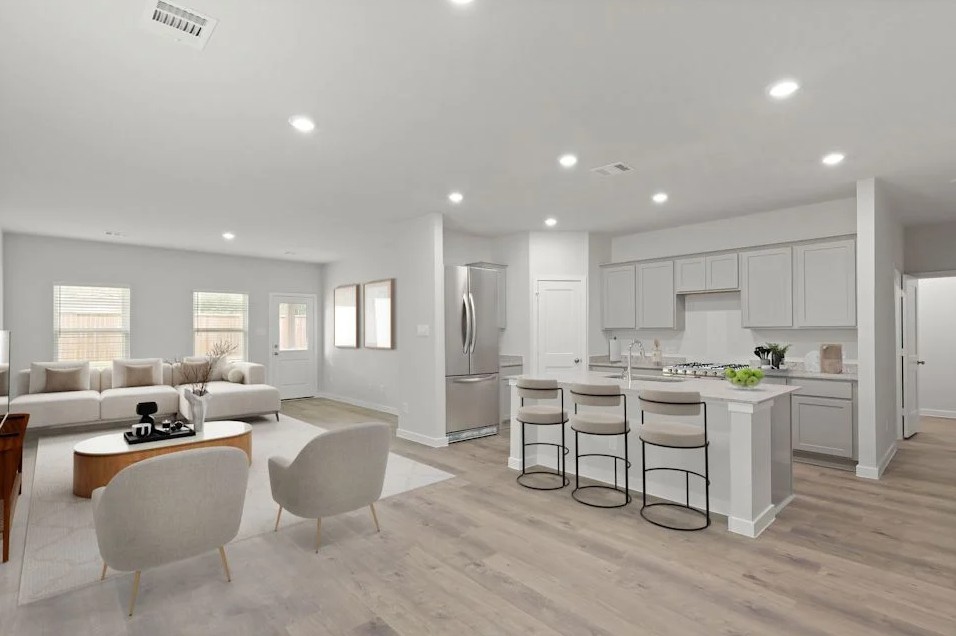
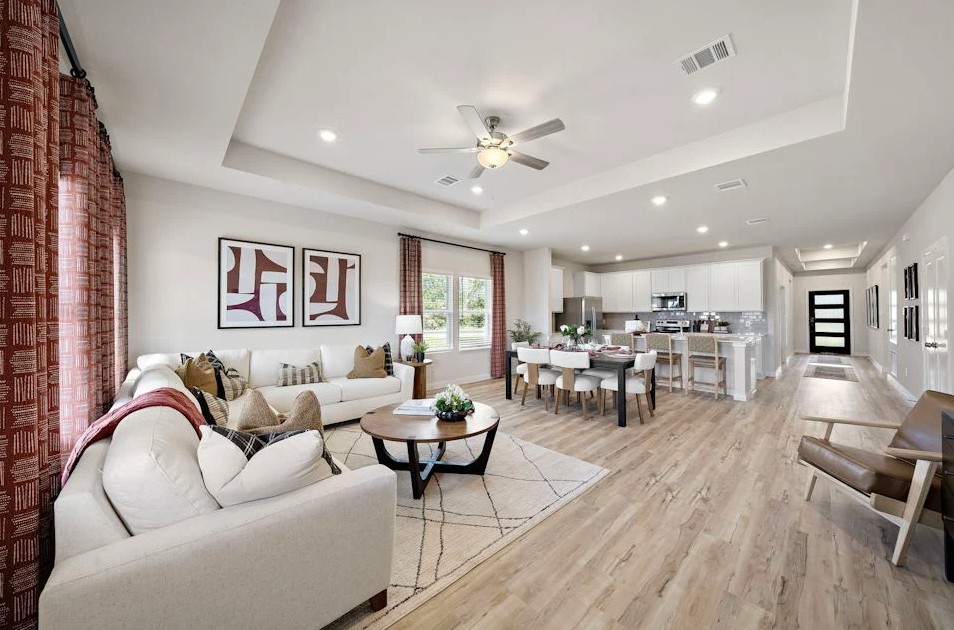
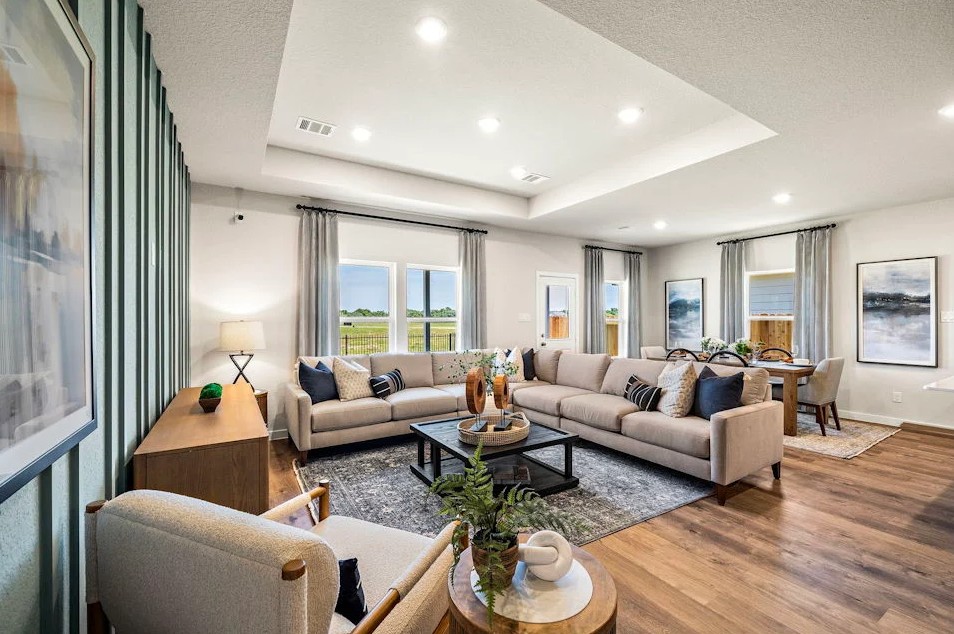
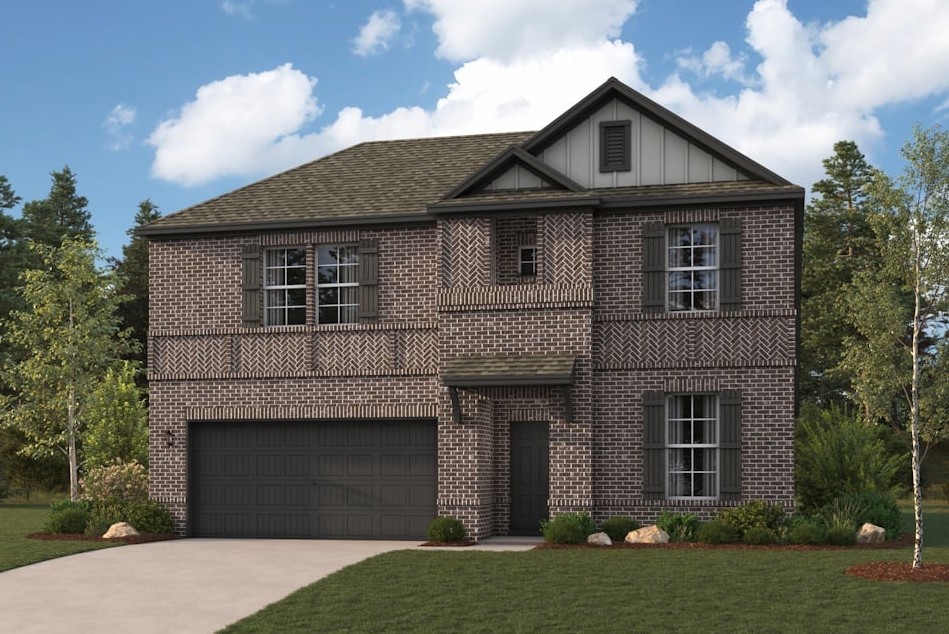
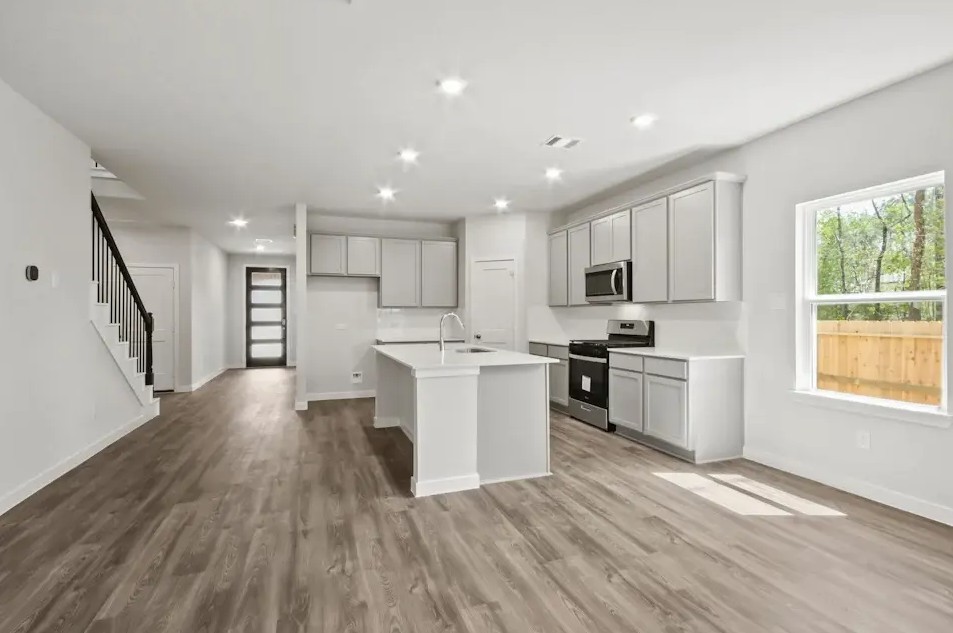
Discover new single-family homes for sale at Fulshear Junction by Century Communities. Explore contemporary, comfortable floor plans with open-concept layouts and spacious design, and choose the plan that's your perfect fit. Enjoy front-porch living in this walkable community, close to new commercial retail centers, parks, and trails. Fulshear Junction's convenient location provides easy access to downtown main street. Houston is 35 miles away.
Amenities
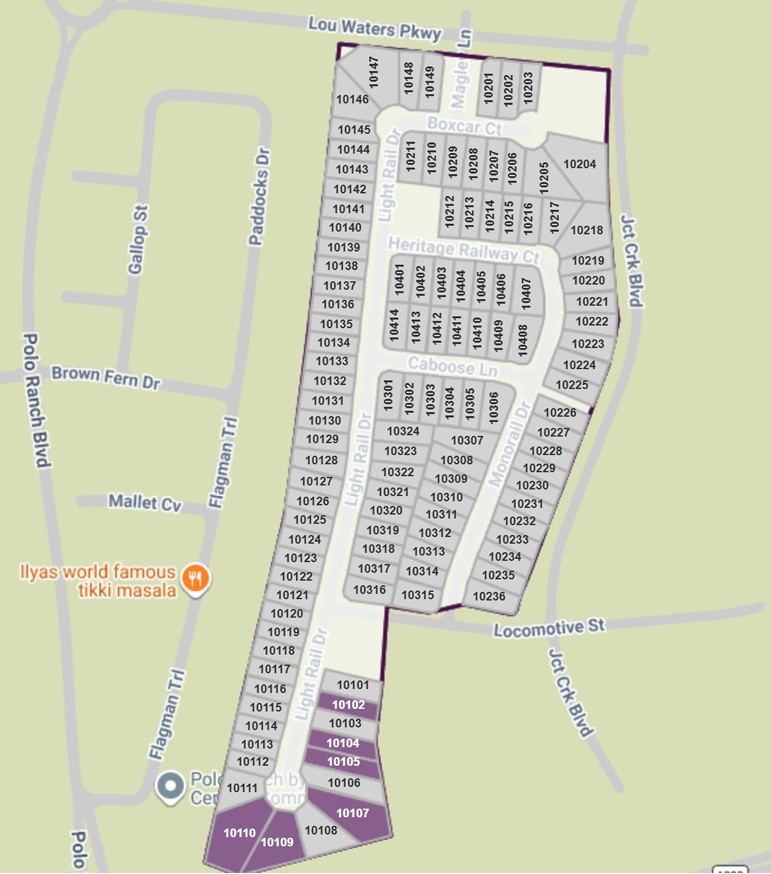
Site Plan
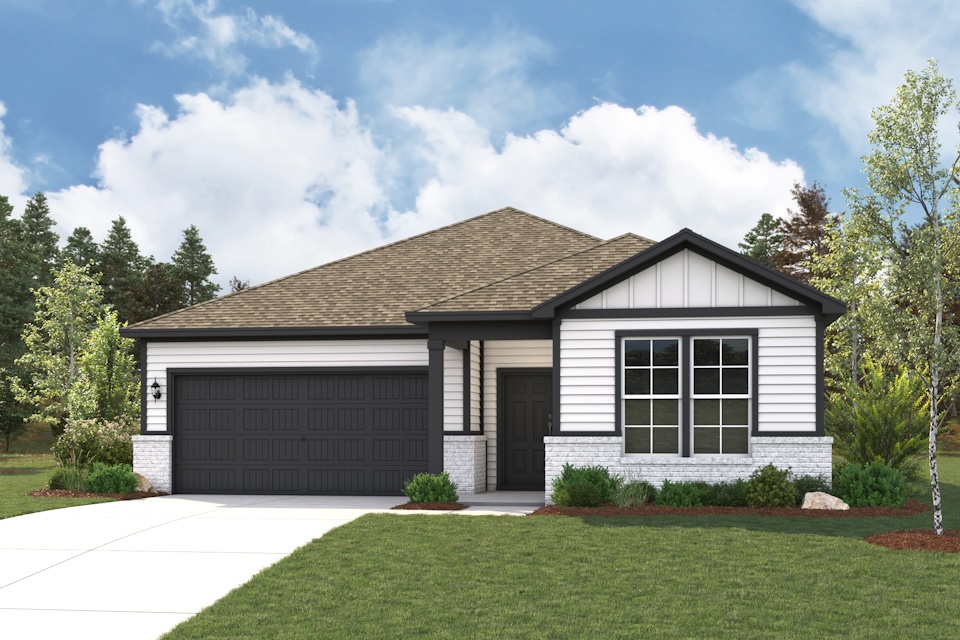
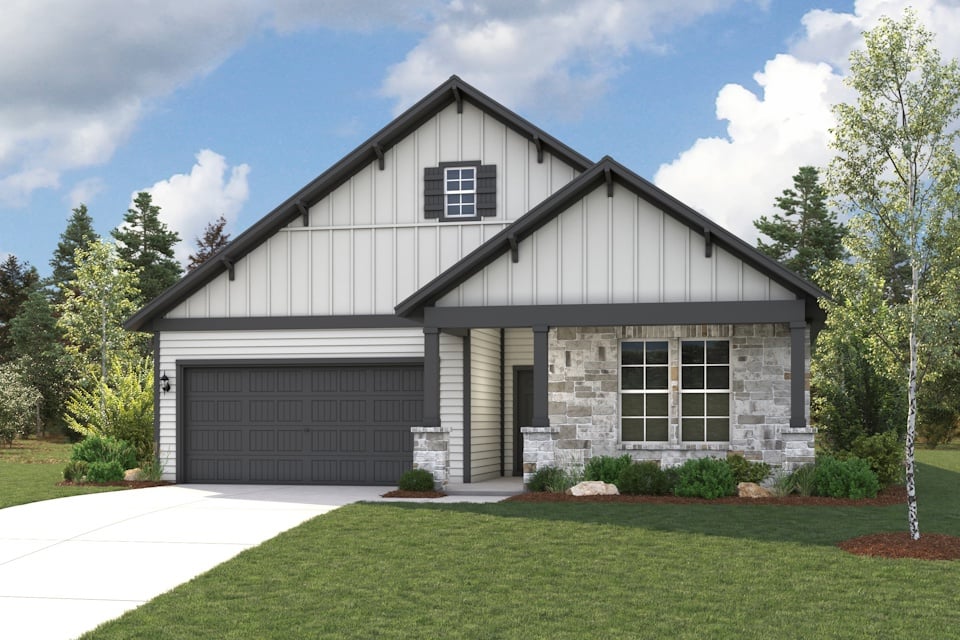
Home designs (7)
12 Quick Move-In lots across 6 plans — open Quick Move-In.
Carousel — use arrows to browse images for this design, or tap the photo to open the floor plan.
Quick Move-InErie
From$349,9903 Beds2 Baths2 Car garage1,991+ sq ftSingle-family at Fulshear Junction. 2 Quick Move-In homes in this plan — ask the sales team about finishes and closing timelines.
Carousel — use arrows to browse images for this design, or tap the photo to open the floor plan.
Quick Move-InGeneva
From$354,9904 Beds3 Baths1 Car garage2,013+ sq ftSingle-family at Fulshear Junction. 2 Quick Move-In homes in this plan — ask the sales team about finishes and closing timelines.
Carousel — use arrows to browse images for this design, or tap the photo to open the floor plan.
Quick Move-InNorman
From$364,9903 Beds2.5 Baths2 Car garage2,165+ sq ftSingle-family at Fulshear Junction. 2 Quick Move-In homes in this plan — ask the sales team about finishes and closing timelines.
Carousel — use arrows to browse images for this design, or tap the photo to open the floor plan.
Ready to BuildBrazos
From$374,9904 Beds3 Baths2 Car garage2,012+ sq ftOverview Boasting a beautiful and functional single-story layout, the Brazos plan welcomes you with a charming front porch entrance. Inside, the home is anchored by an open-concept living area, with a spacious great room that flows into a versatile dining area and a well-appointed kitchen with a center island. Toward the front of the home, the foyer leads to three secondary bedrooms—two that flank a full bath and one with an attached full bath and walk-in closet. Located on the other side of the home for added privacy, the primary suite features an attached bath and a generous walk-in closet. A laundry room is also accessible through the primary suite. Personalization options may include a study in lieu of a bedroom, a grand primary bath—featuring a separate tub and shower—and a covered patio off the great room.
Carousel — use arrows to browse images for this design, or tap the photo to open the floor plan.
Quick Move-InLassen
From$379,9903 Beds2.5 Baths2 Car garage2,447+ sq ftSingle-family at Fulshear Junction. 2 Quick Move-In homes in this plan — ask the sales team about finishes and closing timelines.
Carousel — use arrows to browse images for this design, or tap the photo to open the floor plan.
Quick Move-InSavannah
From$389,9904 Beds2.5 Baths2 Car garage2,657+ sq ftSingle-family at Fulshear Junction. 2 Quick Move-In homes in this plan — ask the sales team about finishes and closing timelines.
Carousel — use arrows to browse images for this design, or tap the photo to open the floor plan.
Quick Move-InGrandby
From$394,9904 Beds2.5 Baths2 Car garage2,730+ sq ftSingle-family at Fulshear Junction. 2 Quick Move-In homes in this plan — ask the sales team about finishes and closing timelines.
Media
Project photo gallery
Click the large photo or a thumbnail to open the gallery viewer.
Is this your project?
Take control of your project page, add direct contact details, keep information updated, unlock performance insights, and increase visibility with agents and buyers actively looking for new construction homes.
Prices and features may vary and are subject to change. Photos are for illustrative purposes only. Legal disclaimers.