

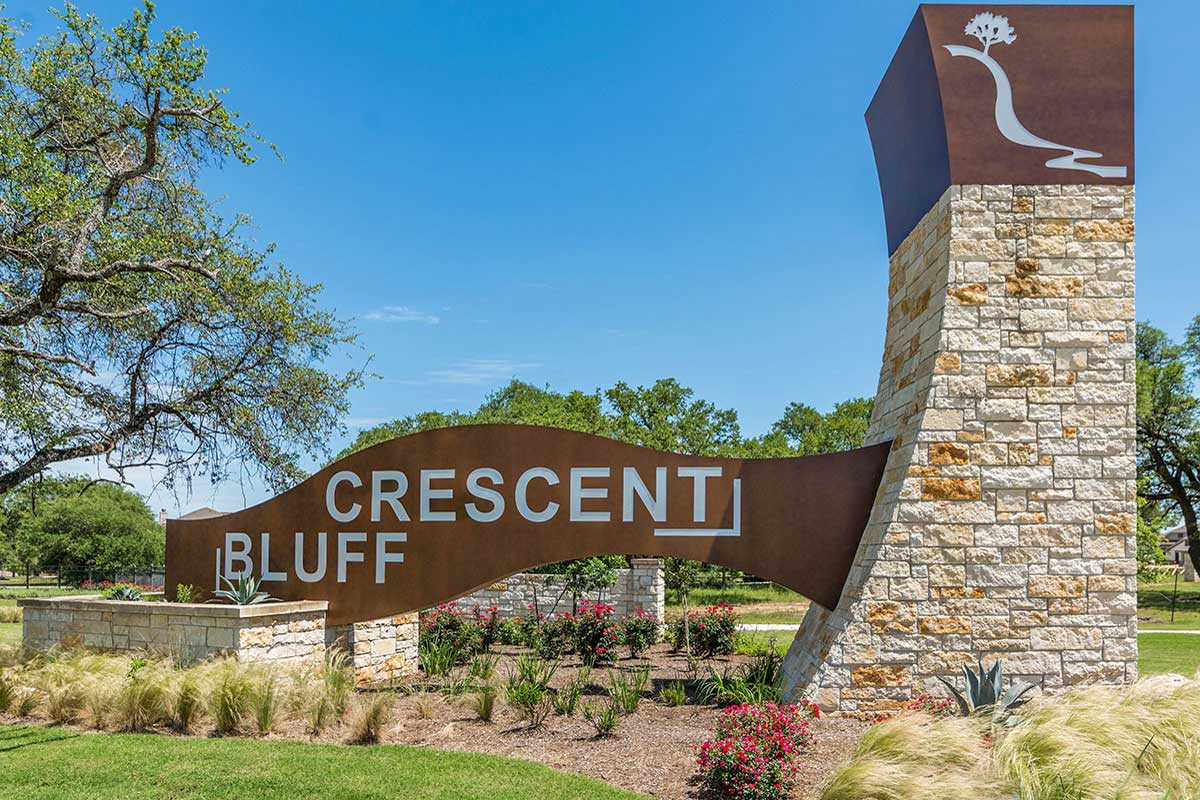
Crescent Bluff

Discover the charm of Georgetown with Crescent Bluff, a stunning project by Scott Felder Homes, featuring fantastic amenities like a park, swimming pool, and clubhouse for your ultimate enjoyment!
Community Description
Just a few miles west of picturesque and historical Georgetown TX and within a short drive of Austin, famously known for its music; festivals; sports; and family activities, you will be delighted to find our newest Scott Homes community - Crescent Bluff. Located near Georgetown’s south San Gabriel River, the family-oriented community of Crescent Bluff offers its homeowners a peaceful retreat at the end of each day. Crescent Bluff’s upcoming amenities have something for everyone in the family: pool with clubhouse, pocket parks, and several miles of hiking/biking trails with future connection to the Georgetown network of trails and many of Williamson County’s scenic parks. Crescent Bluff is truly a neighborhood you will want to call Home.
Amenities
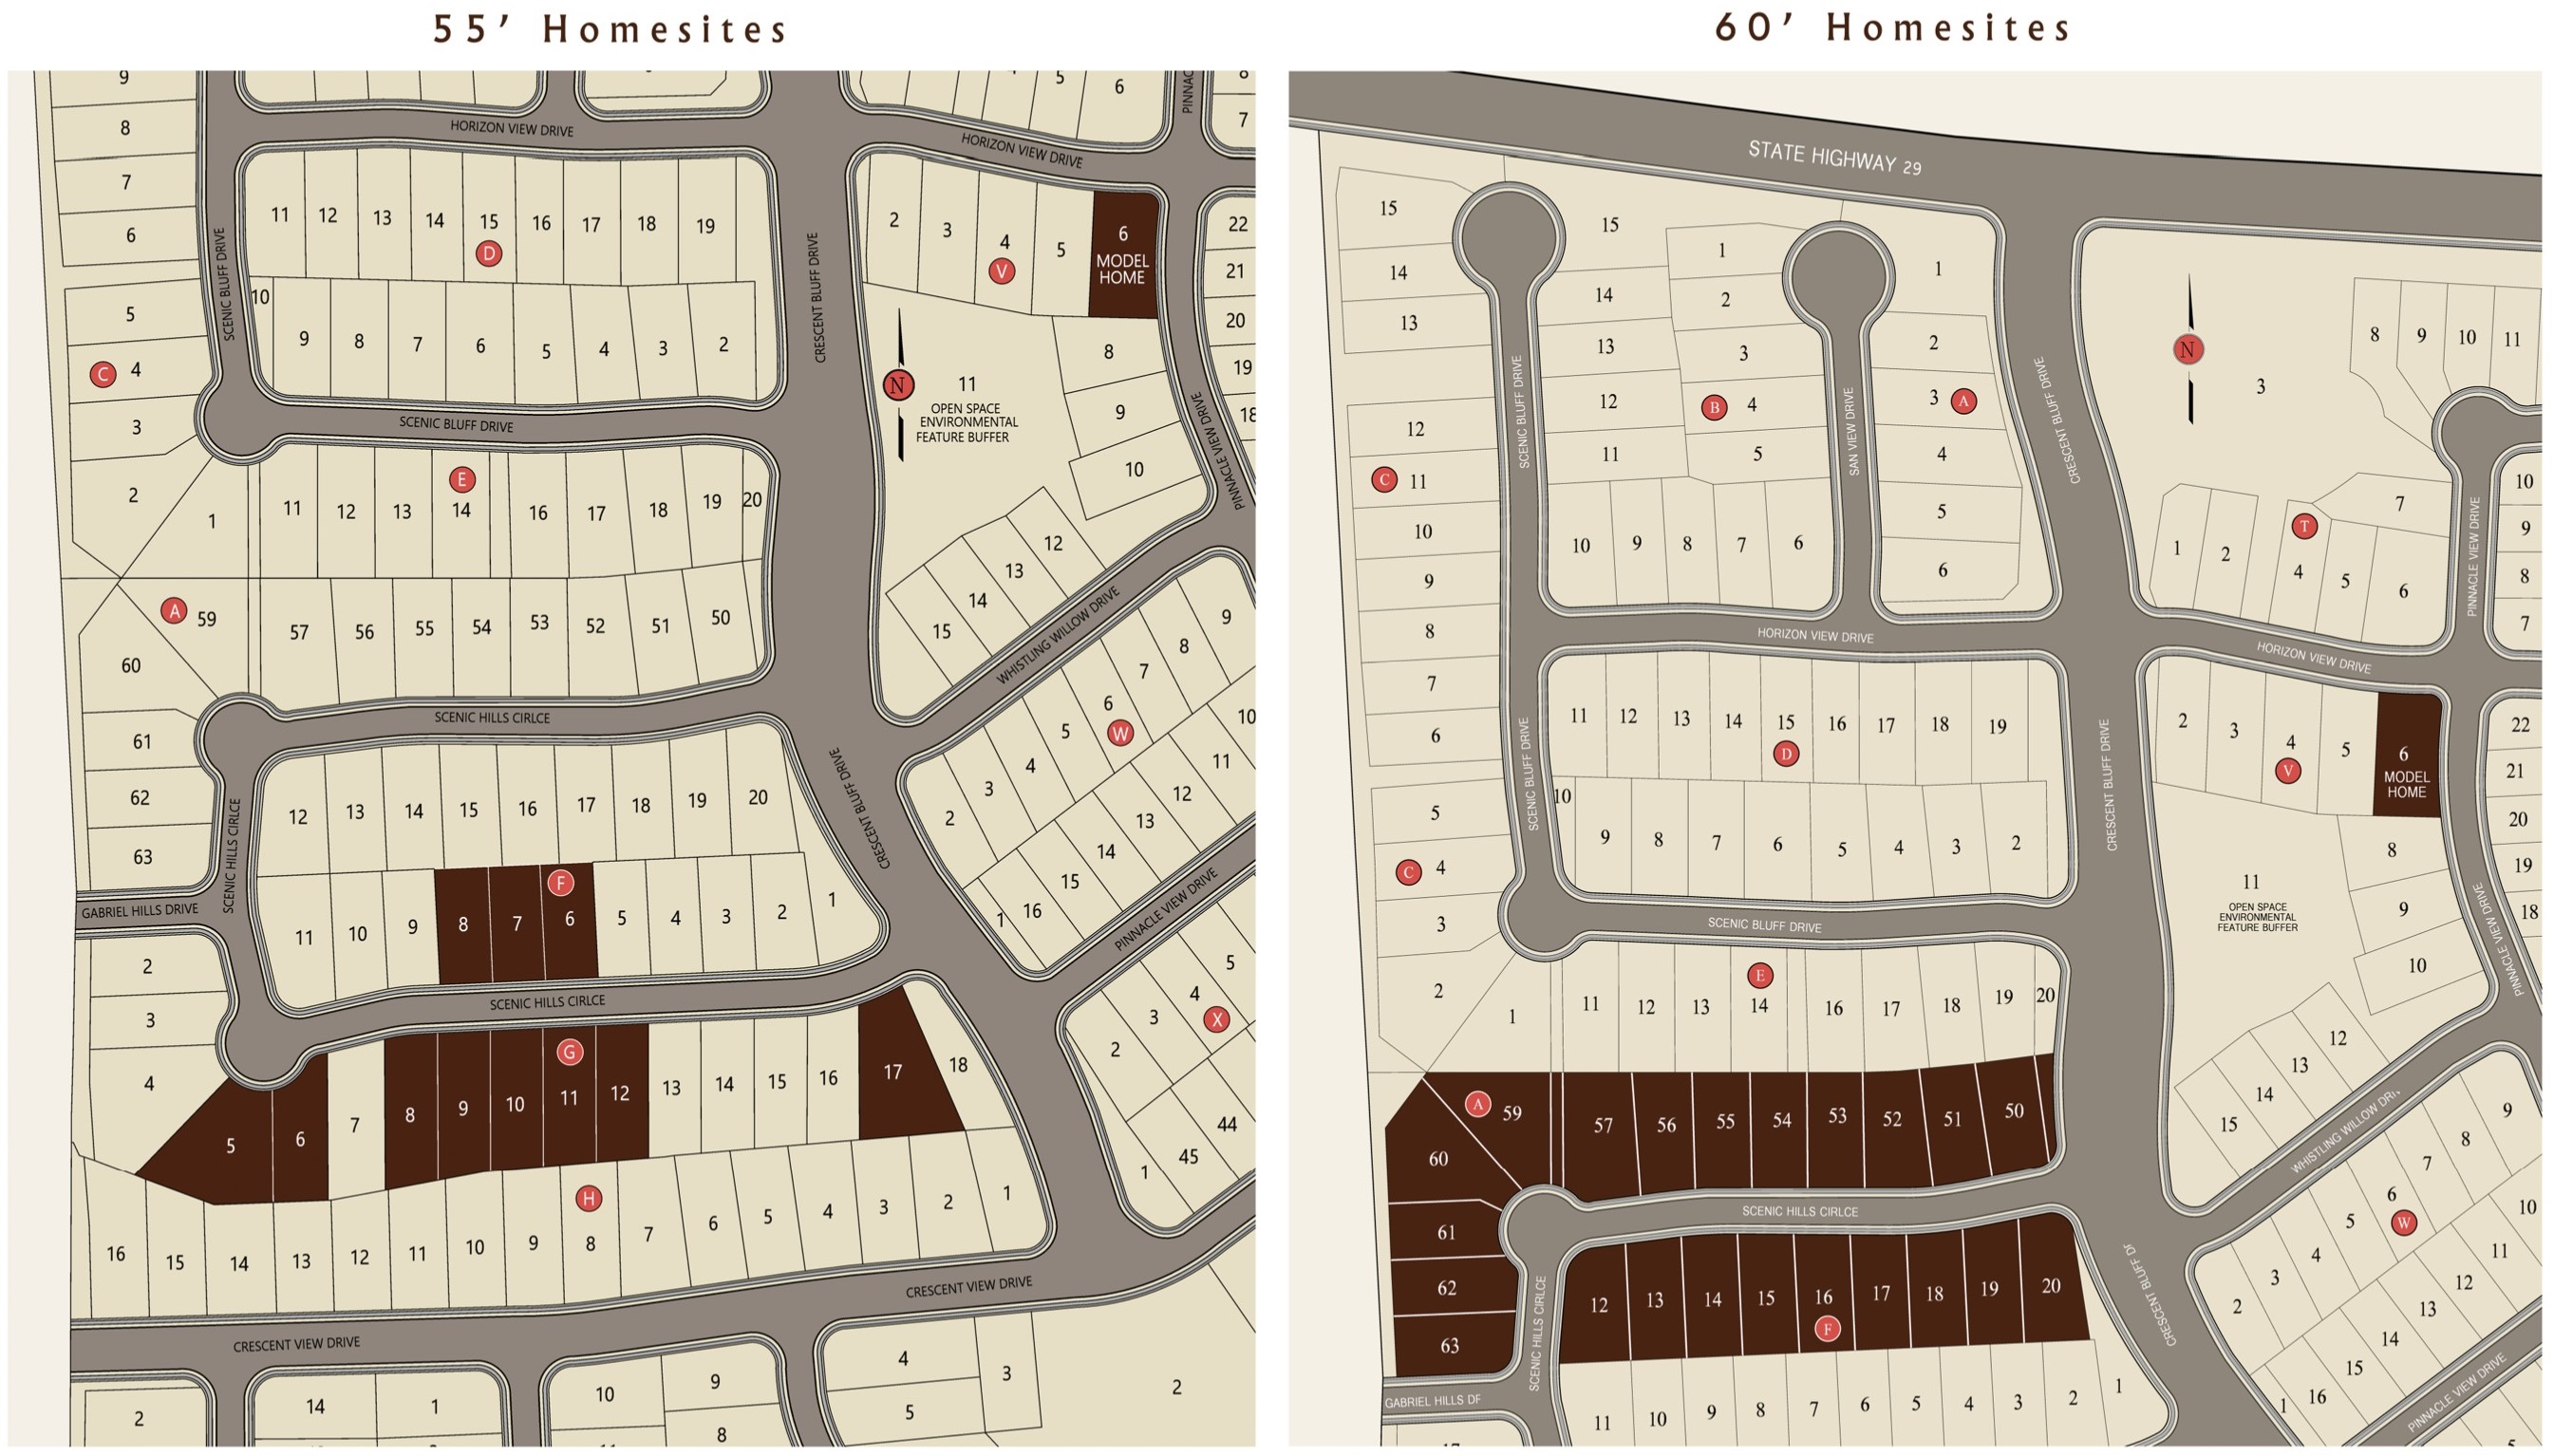
Site Plan
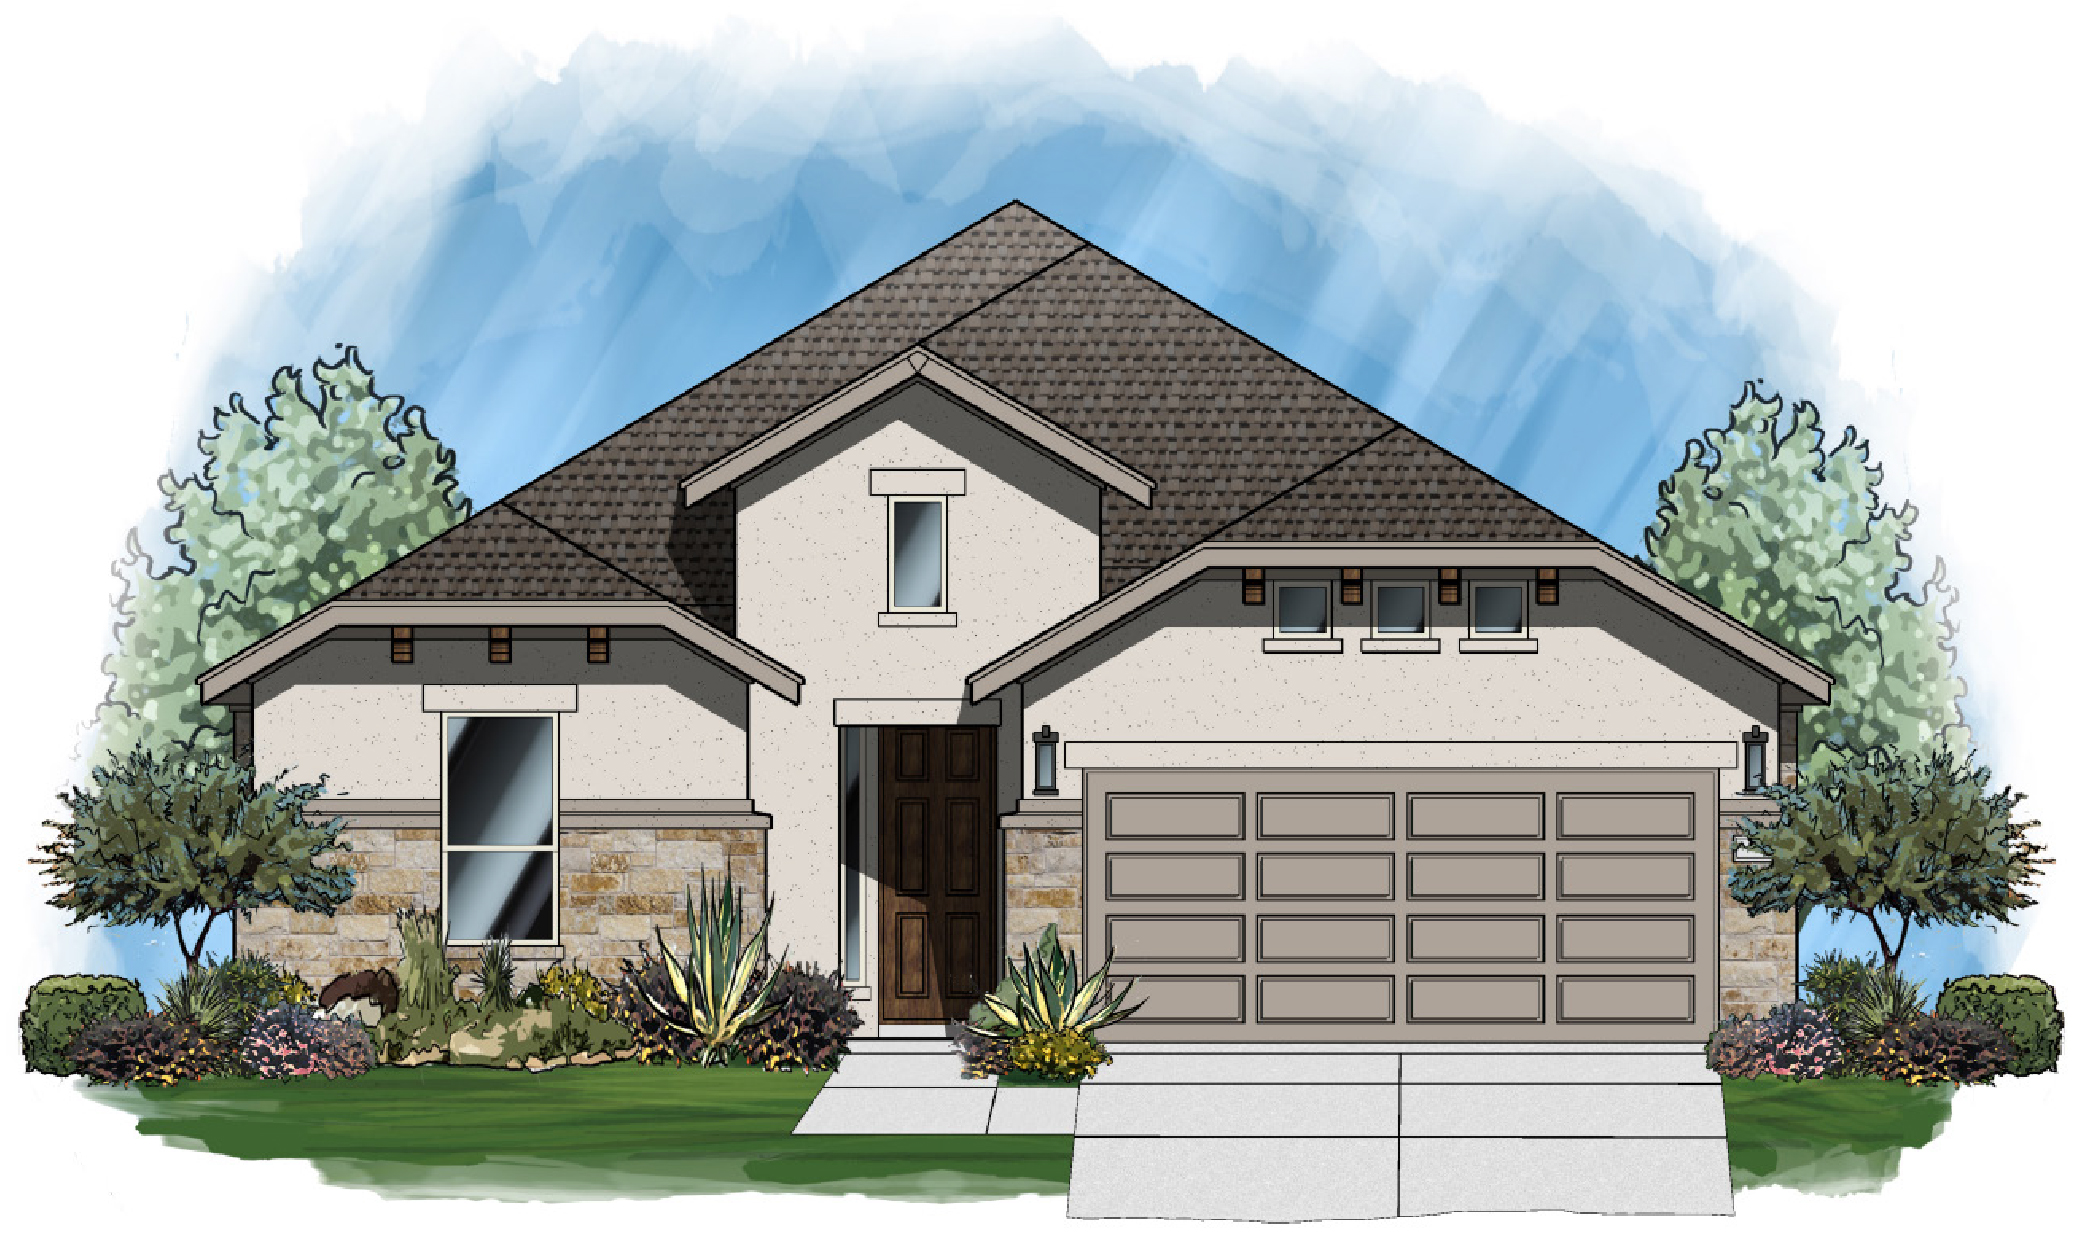
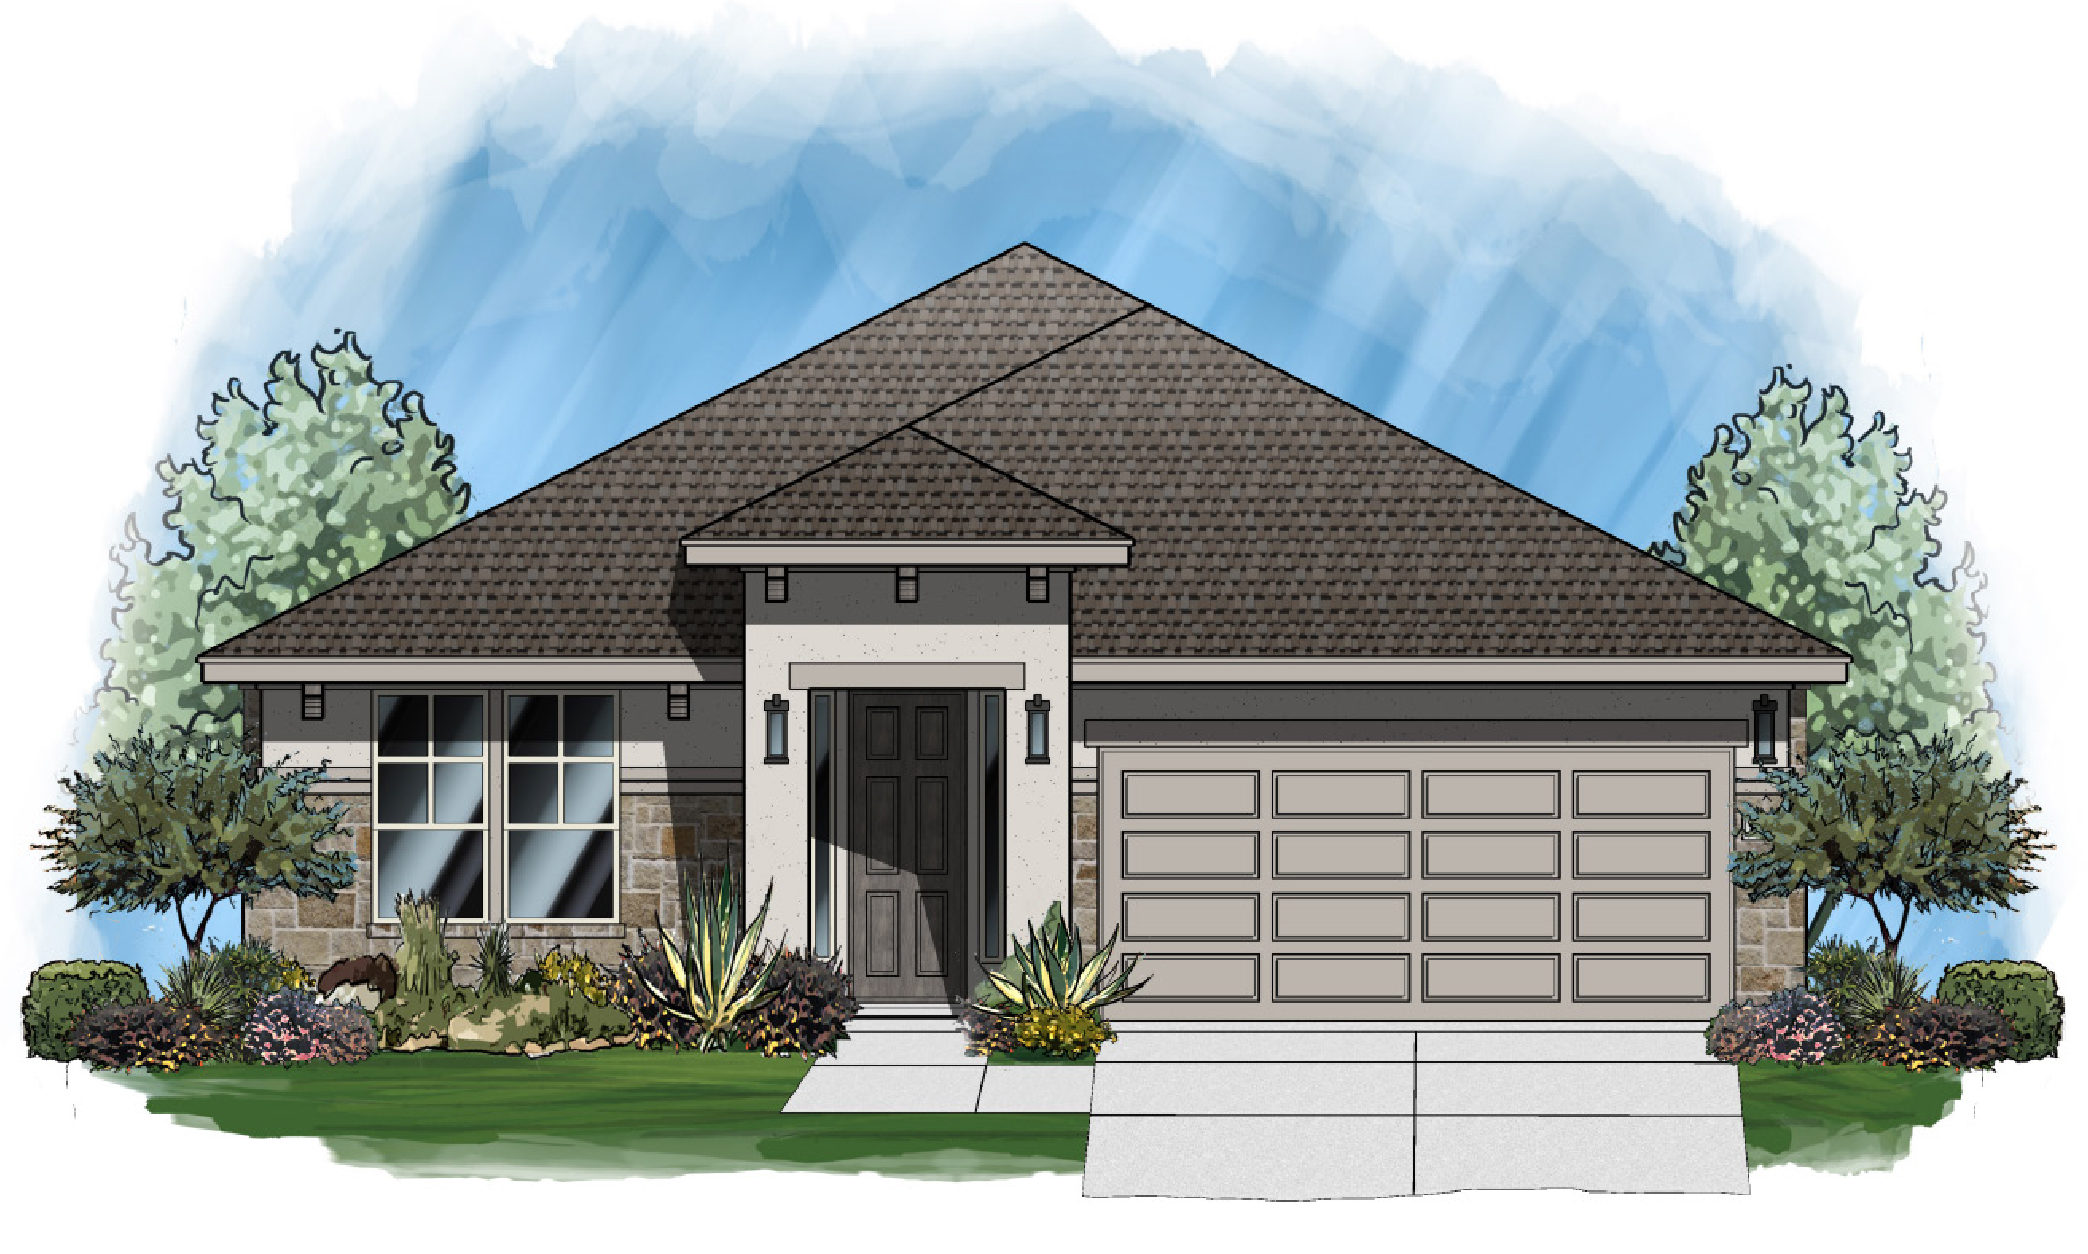
Home designs (6)
6 Quick Move-In lots across 3 plans — open Quick Move-In.
Carousel — use arrows to browse images for this design, or tap the photo to open the floor plan.
Quick Move-InPlan 2206
Inquire4 Beds3 Baths2 Car garage2,206+ sq ftSingle-family at Crescent Bluff. 3 Quick Move-In homes in this plan — ask the sales team about finishes and closing timelines.
Carousel — use arrows to browse images for this design, or tap the photo to open the floor plan.
Quick Move-InPlan 2118
Inquire3–4 Beds2–2.5 Baths2 Car garage2,118+ sq ftSingle-family at Crescent Bluff. 1 Quick Move-In home in this plan — ask the sales team about finishes and closing timelines.
Carousel — use arrows to browse images for this design, or tap the photo to open the floor plan.
Quick Move-InPlan 2600
Inquire3–4 Beds3–3.5 Baths2 Car garage2,600+ sq ftSingle-family at Crescent Bluff. 2 Quick Move-In homes in this plan — ask the sales team about finishes and closing timelines.
Carousel — use arrows to browse images for this design, or tap the photo to open the floor plan.
Ready to BuildPlan 2628
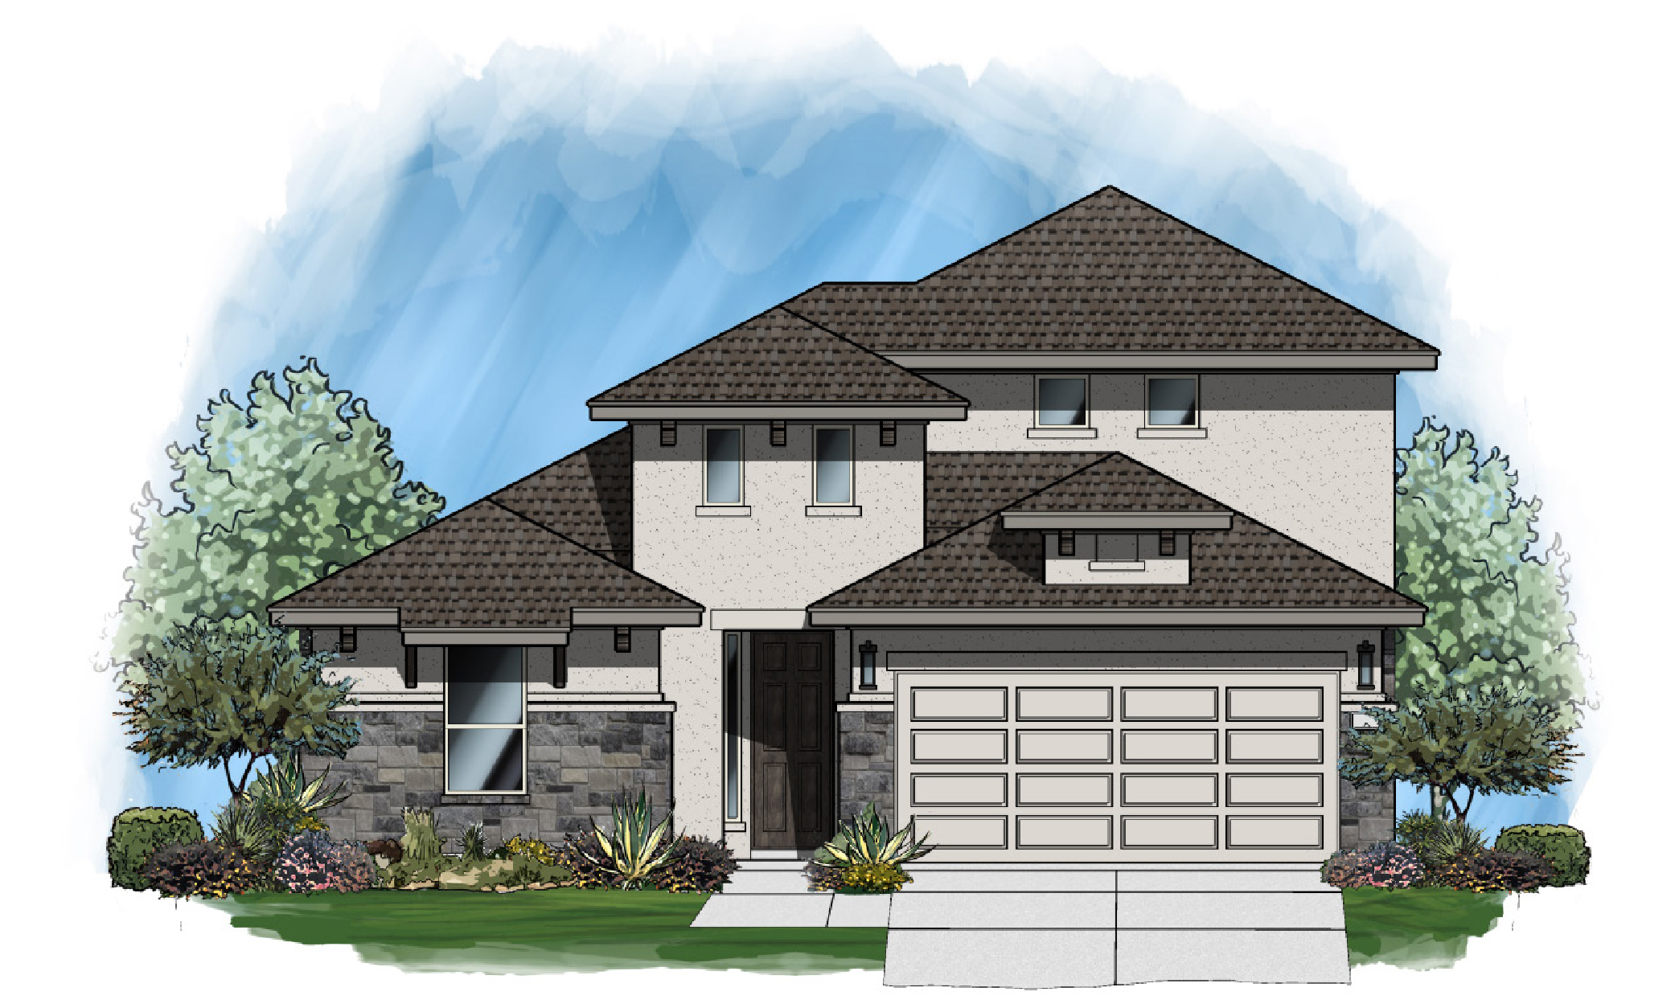
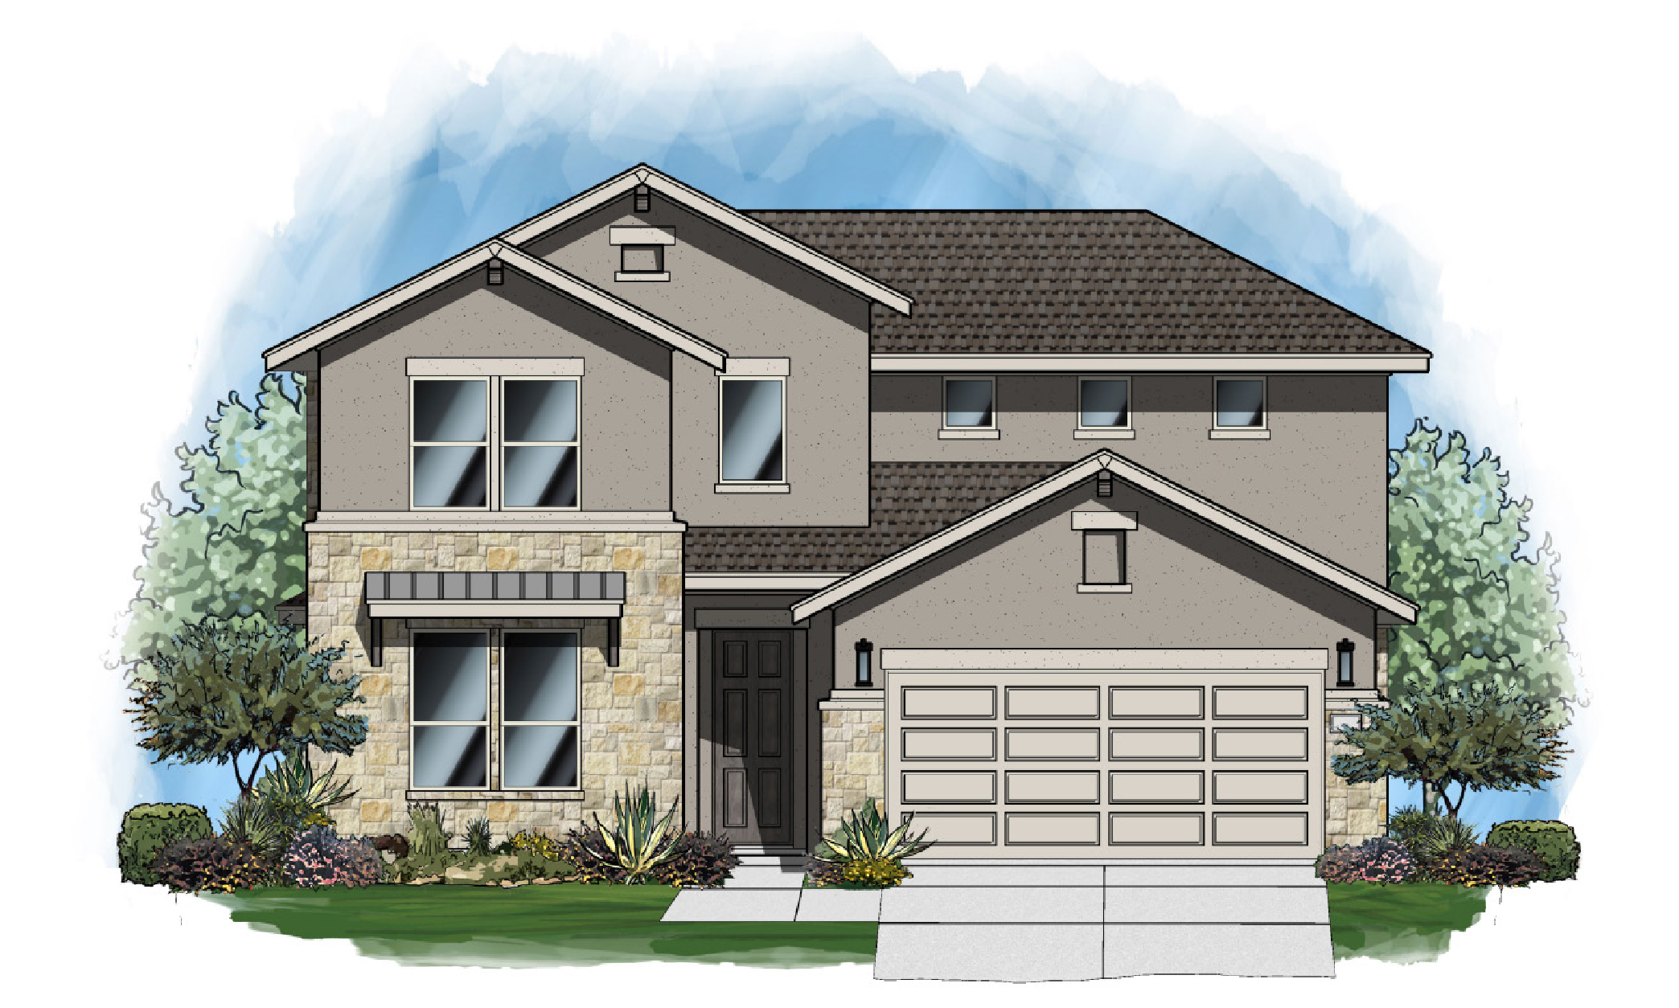
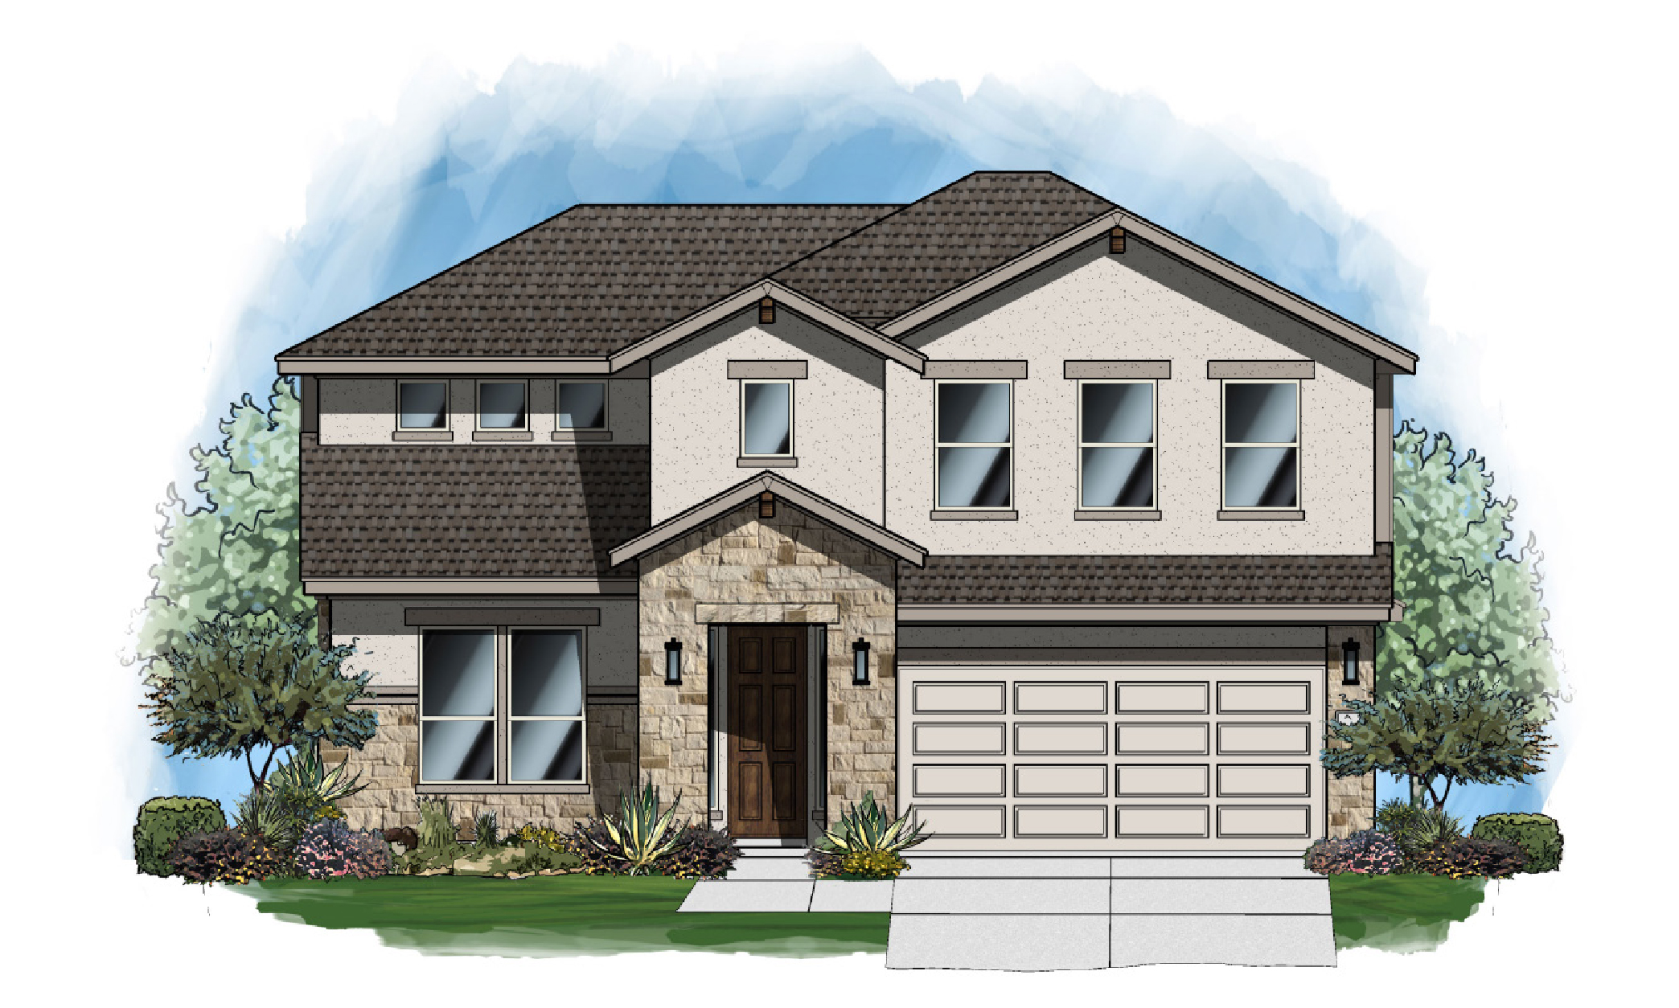
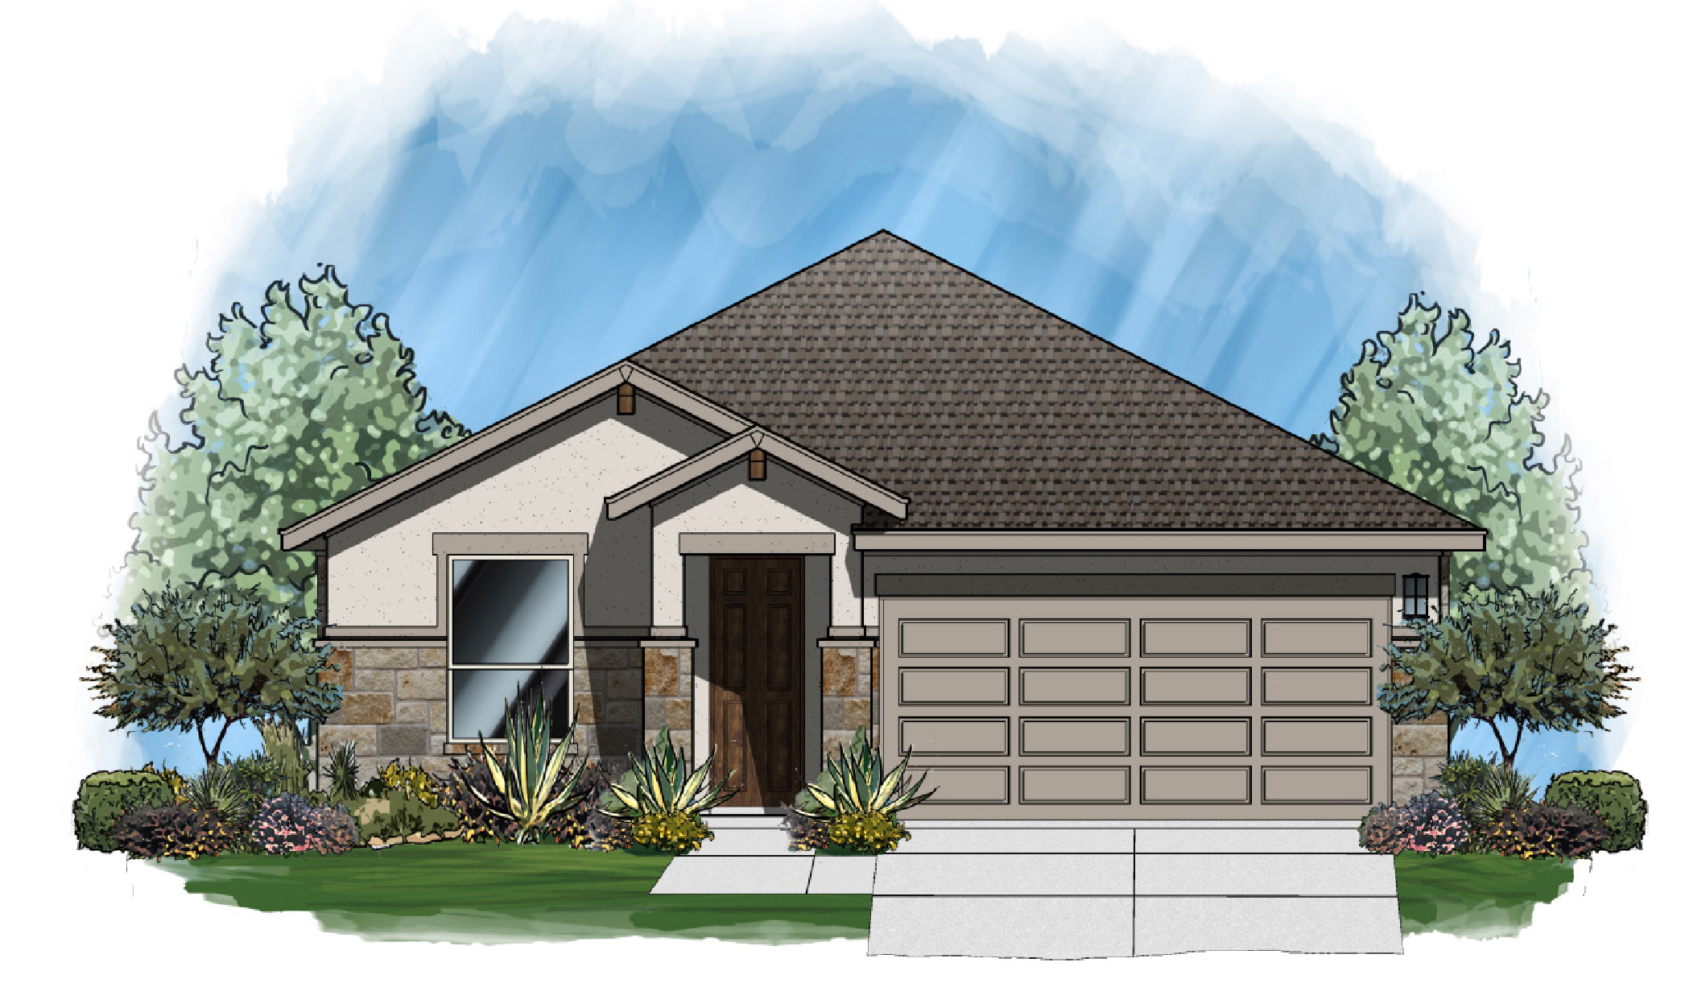
Inquire4 Beds3 Baths2 Car garage2,628+ sq ftStriking Exteriors 3rd Car Garage* Custom Masonry Facades, Per Plan 8ft Stained Front Door w/ Handle Set Weathered Wood Architectural Shingles Durable Cement Plank Siding and Soffit Landscape Package w/ Decorative Rock Beds "Good Neighbor" Style Cedar Fence* Interior Craftsmanship Upgraded 8ft Two Panel Doors Throughout 1st Floor Tall Ceilings Throughout, Per Plan Extensive Designer Floor Tile Upscale Brushed Nickel Moen® Plumbing Fixtures Upgraded Brushed Nickel Lighting and Door Hardware Custom Selections Masonry Elevation Flooring Paint Cabinets Countertops Living & Entertaining Area Covered Outdoor Living Patio Ample Cat5e & RG6 Cabling Throughout Home w/ Structured Panel Designer Floor Tile at Living Rooms, Per Plan Two Energy Efficient Ceiling Fans Gourmet Kitchens 3cm Granite Countertops w/ Deco Tile Backsplash Custom Cabinetry w/ 42" Shaker Raised Panel Upper Doors Upgraded Stainless Steel Appliances Including Slide-In Range Recessed Can Lighting Undermount Stainless Steel Sink w/ Stylized High Arc Faucet Elegant Master Baths Venetian Marble Countertops Oversized Master Shower w/ Tiled Seat Upgraded Brushed Nickel Rainhead for Spa-Like Showering Comfort Height Vanity with Two Undermount Trench Sinks Large Closets w/ Custom Built Shoe Box, Per Plan Energy Efficiency 3rd Party Energy Audits w/ HERS® Certification R-15 "BIBS" Wall Insulation/ R-38 Ceilings (R-22 at Inaccessible Areas) 14 SEER Carrier® Heat Pump Unit WiFi Enabled Honeywell® Thermostat Radiant Barrier Roof Decking High Performance Vinyl Windows w/ Low E366 Glass Valued Construction 10yr Transferable HOME™ of Texas Limited Warranty Pre-Plumbed Water Softener Loop Engineered, Post Tension Cable, 3000IB PSI Slabs Hand Cut Roof On-Site, Per Engineered Plans Borate Termite Treatment w/ Taexx® System 3rd Party Inspections Throughout the Build Process Customer Commitment Full Service Design Center Pre-Closing Buyer Walk Through Orientation Continous On-Site Management Buyer Incentive Package w/ Preferred Lending
Carousel — use arrows to browse images for this design, or tap the photo to open the floor plan.
Ready to BuildPlan 2372
Inquire4 Beds3 Baths2 Car garage2,372+ sq ftStriking Exteriors 3rd Car Garage* Custom Masonry Facades, Per Plan 8ft Stained Front Door w/ Handle Set Weathered Wood Architectural Shingles Durable Cement Plank Siding and Soffit Landscape Package w/ Decorative Rock Beds "Good Neighbor" Style Cedar Fence* Interior Craftsmanship Upgraded 8ft Two Panel Doors Throughout 1st Floor Tall Ceilings Throughout, Per Plan Extensive Designer Floor Tile Upscale Brushed Nickel Moen® Plumbing Fixtures Upgraded Brushed Nickel Lighting and Door Hardware Custom Selections Masonry Elevation Flooring Paint Cabinets Countertops Living & Entertaining Area Covered Outdoor Living Patio Ample Cat5e & RG6 Cabling Throughout Home w/ Structured Panel Designer Floor Tile at Living Rooms, Per Plan Two Energy Efficient Ceiling Fans Gourmet Kitchens 3cm Granite Countertops w/ Deco Tile Backsplash Custom Cabinetry w/ 42" Shaker Raised Panel Upper Doors Upgraded Stainless Steel Appliances Including Slide-In Range Recessed Can Lighting Undermount Stainless Steel Sink w/ Stylized High Arc Faucet Elegant Master Baths Venetian Marble Countertops Oversized Master Shower w/ Tiled Seat Upgraded Brushed Nickel Rainhead for Spa-Like Showering Comfort Height Vanity with Two Undermount Trench Sinks Large Closets w/ Custom Built Shoe Box, Per Plan Energy Efficiency 3rd Party Energy Audits w/ HERS® Certification R-15 "BIBS" Wall Insulation/ R-38 Ceilings (R-22 at Inaccessible Areas) 14 SEER Carrier® Heat Pump Unit WiFi Enabled Honeywell® Thermostat Radiant Barrier Roof Decking High Performance Vinyl Windows w/ Low E366 Glass Valued Construction 10yr Transferable HOME™ of Texas Limited Warranty Pre-Plumbed Water Softener Loop Engineered, Post Tension Cable, 3000IB PSI Slabs Hand Cut Roof On-Site, Per Engineered Plans Borate Termite Treatment w/ Taexx® System 3rd Party Inspections Throughout the Build Process Customer Commitment Full Service Design Center Pre-Closing Buyer Walk Through Orientation Continous On-Site Management Buyer Incentive Package w/ Preferred Lending
Carousel — use arrows to browse images for this design, or tap the photo to open the floor plan.
Ready to BuildPlan 1948
Inquire3 Beds2 Baths2 Car garage1,948+ sq ftStriking Exteriors 3rd Car Garage* Custom Masonry Facades, Per Plan 8ft Stained Front Door w/ Handle Set Weathered Wood Architectural Shingles Durable Cement Plank Siding and Soffit Landscape Package w/ Decorative Rock Beds "Good Neighbor" Style Cedar Fence* Interior Craftsmanship Upgraded 8ft Two Panel Doors Throughout 1st Floor Tall Ceilings Throughout, Per Plan Extensive Designer Floor Tile Upscale Brushed Nickel Moen® Plumbing Fixtures Upgraded Brushed Nickel Lighting and Door Hardware Custom Selections Masonry Elevation Flooring Paint Cabinets Countertops Living & Entertaining Area Covered Outdoor Living Patio Ample Cat5e & RG6 Cabling Throughout Home w/ Structured Panel Designer Floor Tile at Living Rooms, Per Plan Two Energy Efficient Ceiling Fans Gourmet Kitchens 3cm Granite Countertops w/ Deco Tile Backsplash Custom Cabinetry w/ 42" Shaker Raised Panel Upper Doors Upgraded Stainless Steel Appliances Including Slide-In Range Recessed Can Lighting Undermount Stainless Steel Sink w/ Stylized High Arc Faucet Elegant Master Baths Venetian Marble Countertops Oversized Master Shower w/ Tiled Seat Upgraded Brushed Nickel Rainhead for Spa-Like Showering Comfort Height Vanity with Two Undermount Trench Sinks Large Closets w/ Custom Built Shoe Box, Per Plan Energy Efficiency 3rd Party Energy Audits w/ HERS® Certification R-15 "BIBS" Wall Insulation/ R-38 Ceilings (R-22 at Inaccessible Areas) 14 SEER Carrier® Heat Pump Unit WiFi Enabled Honeywell® Thermostat Radiant Barrier Roof Decking High Performance Vinyl Windows w/ Low E366 Glass Valued Construction 10yr Transferable HOME™ of Texas Limited Warranty Pre-Plumbed Water Softener Loop Engineered, Post Tension Cable, 3000IB PSI Slabs Hand Cut Roof On-Site, Per Engineered Plans Borate Termite Treatment w/ Taexx® System 3rd Party Inspections Throughout the Build Process Customer Commitment Full Service Design Center Pre-Closing Buyer Walk Through Orientation Continous On-Site Management Buyer Incentive Package w/ Preferred Lending
Media
Project photo gallery
Click the large photo or a thumbnail to open the gallery viewer.
Is this your project?
Take control of your project page, add direct contact details, keep information updated, unlock performance insights, and increase visibility with agents and buyers actively looking for new construction homes.
Prices and features may vary and are subject to change. Photos are for illustrative purposes only. Legal disclaimers.