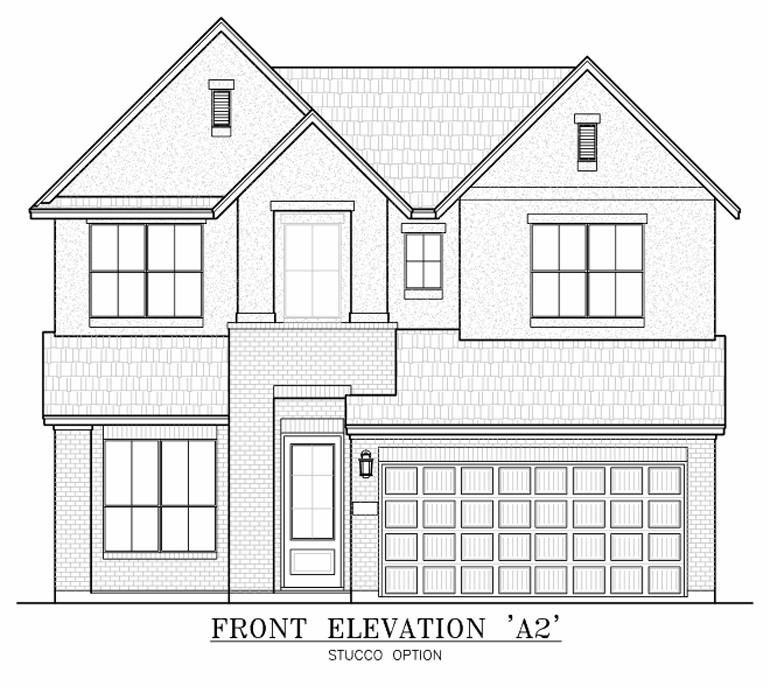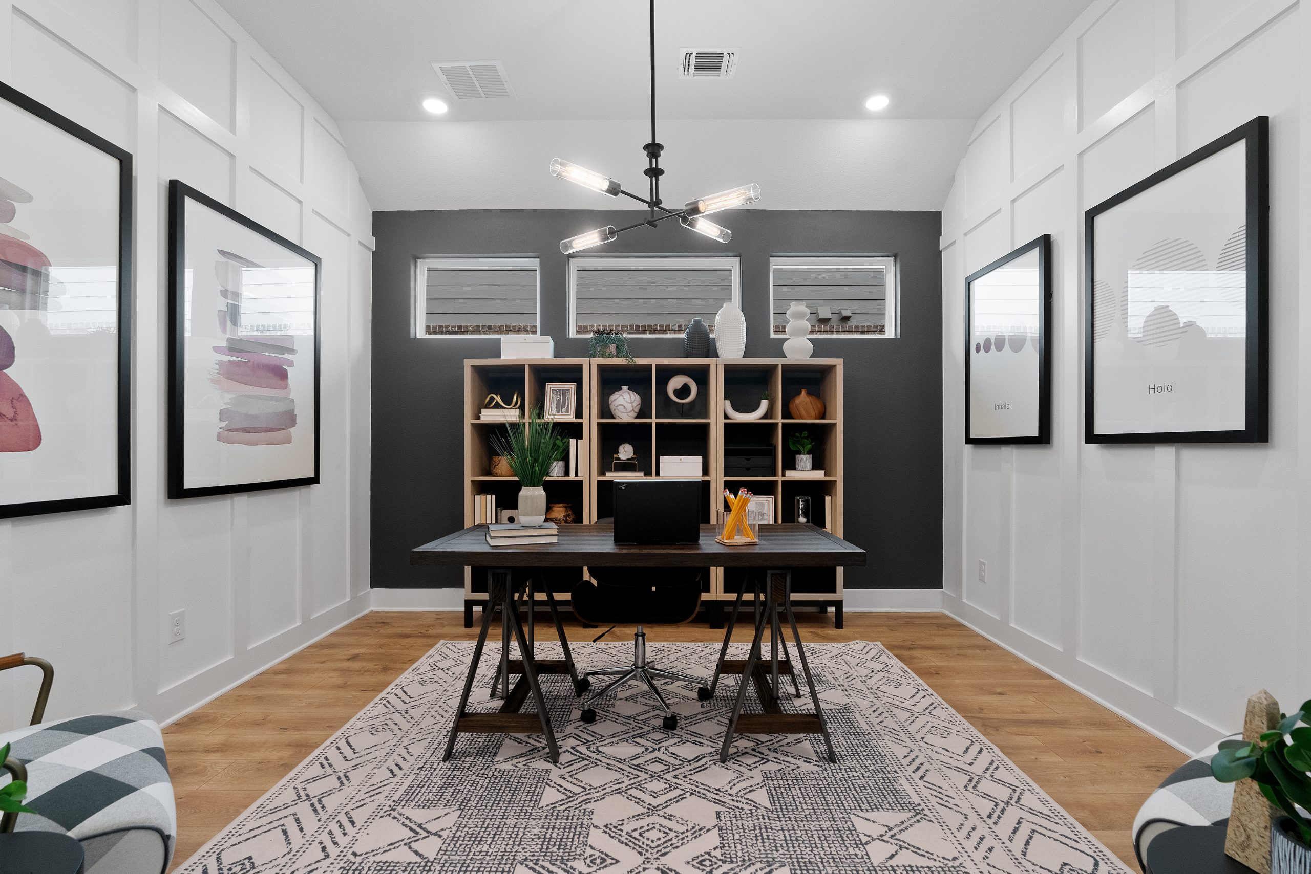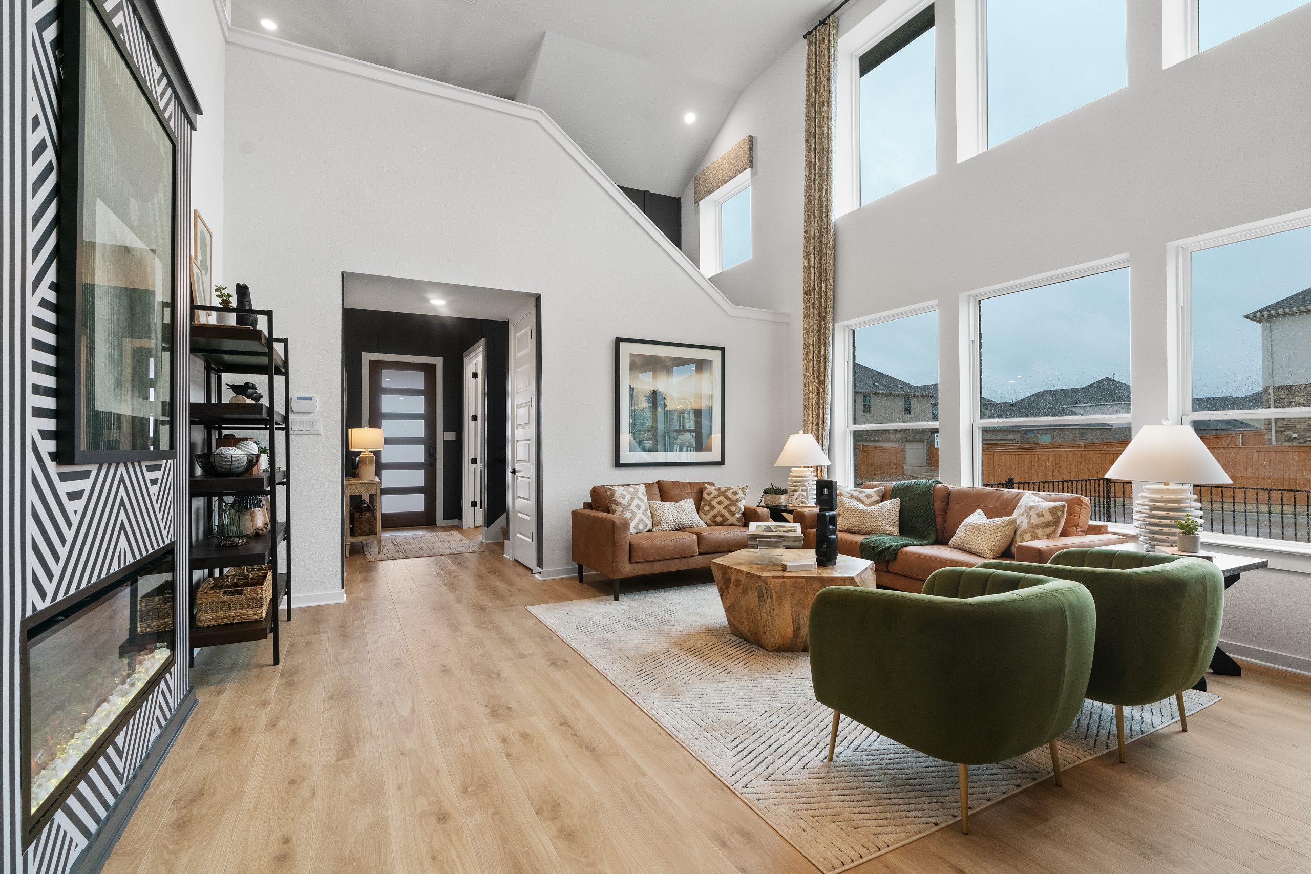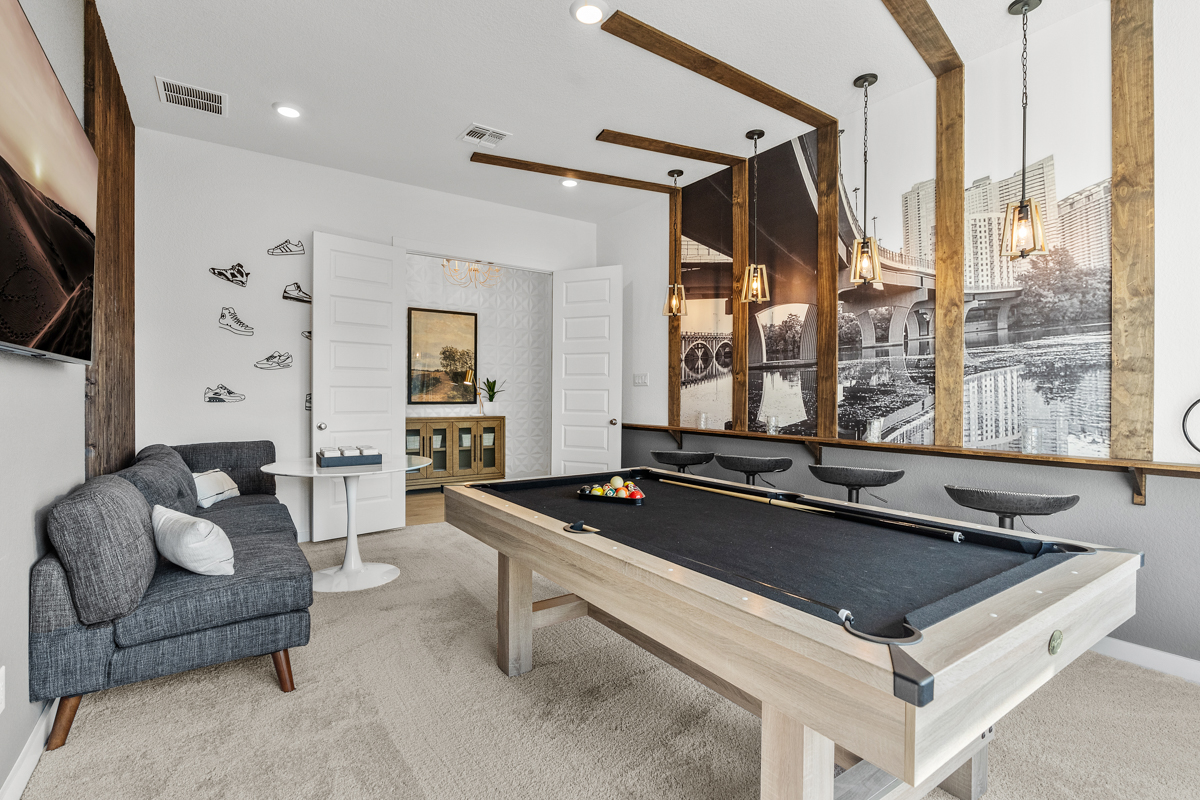

Under Construction

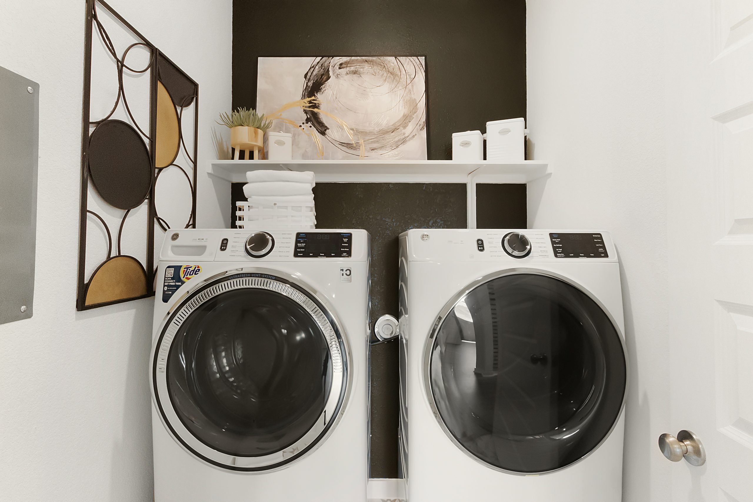
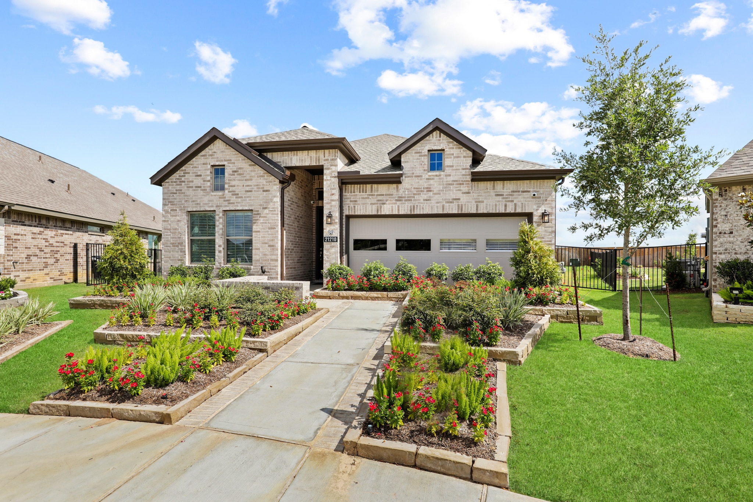
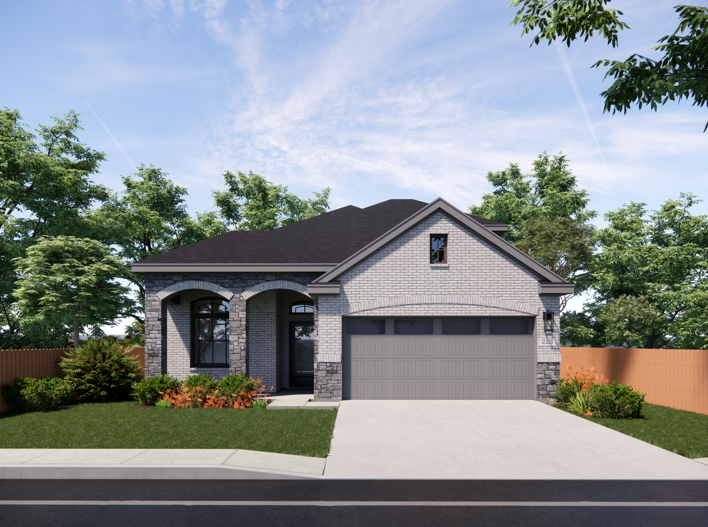
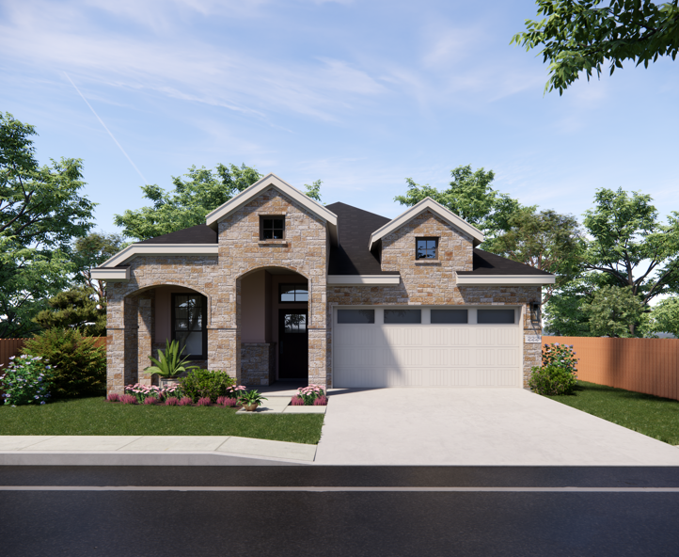
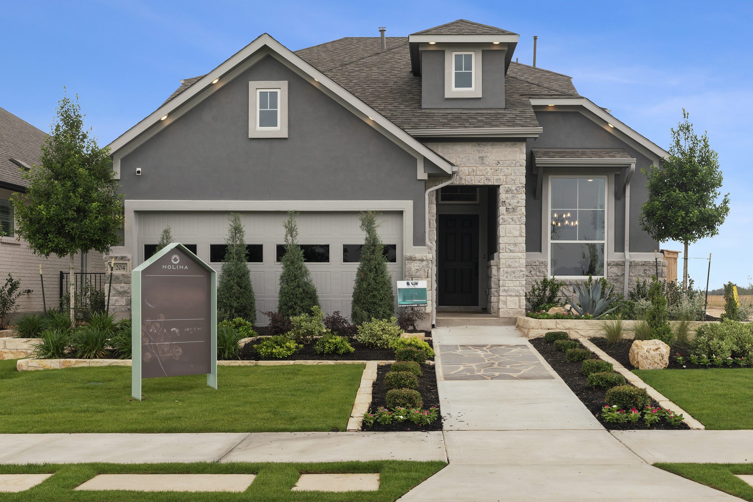
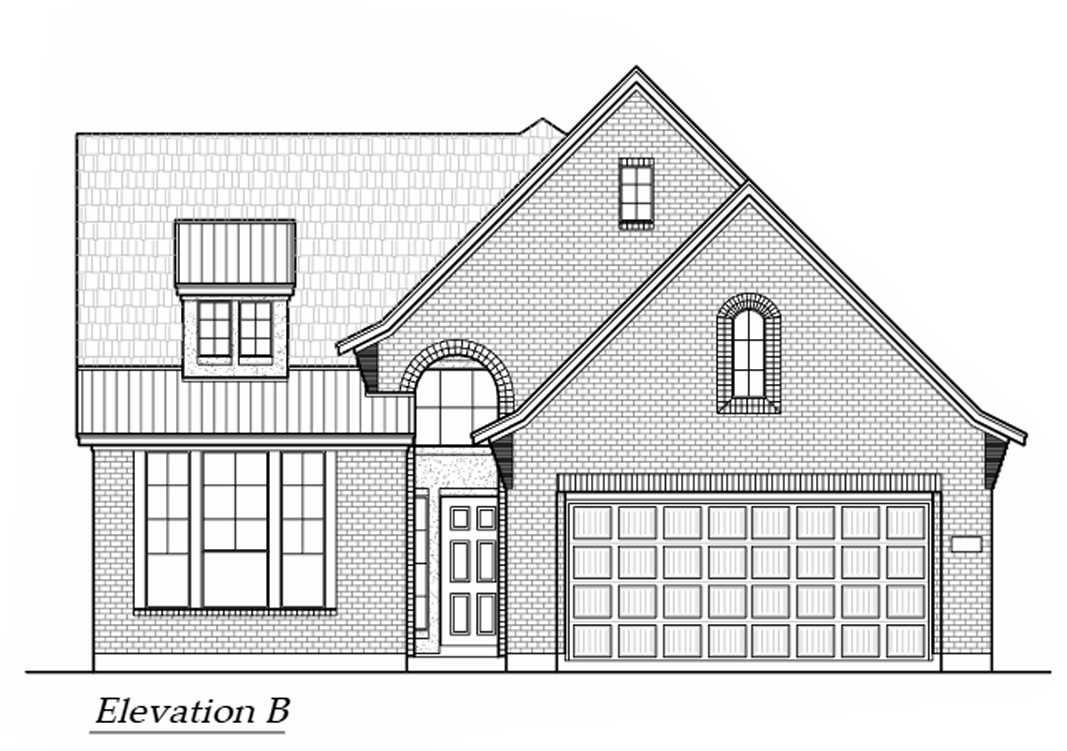
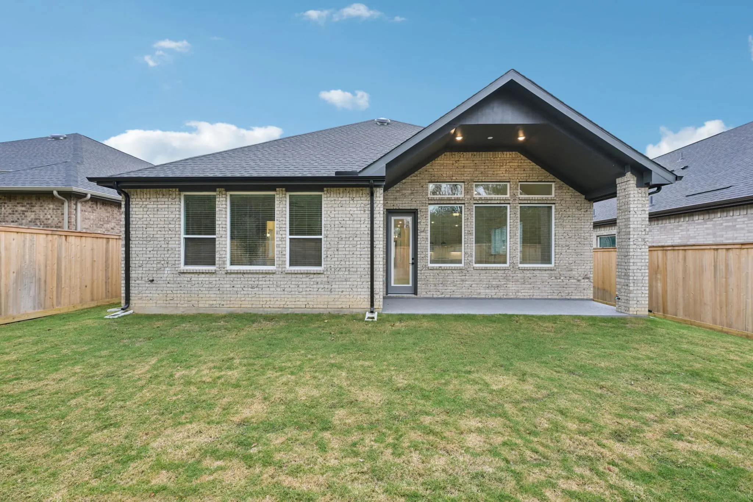
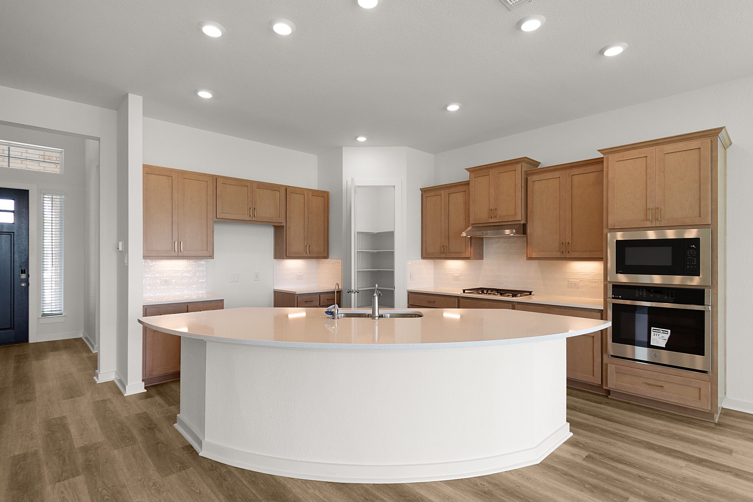
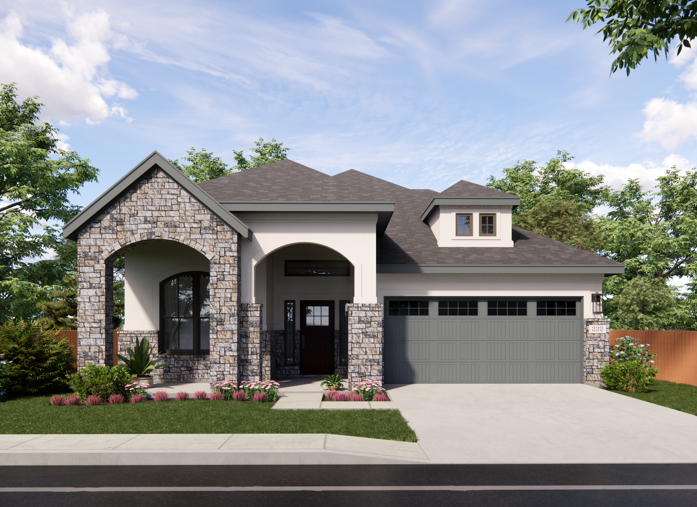
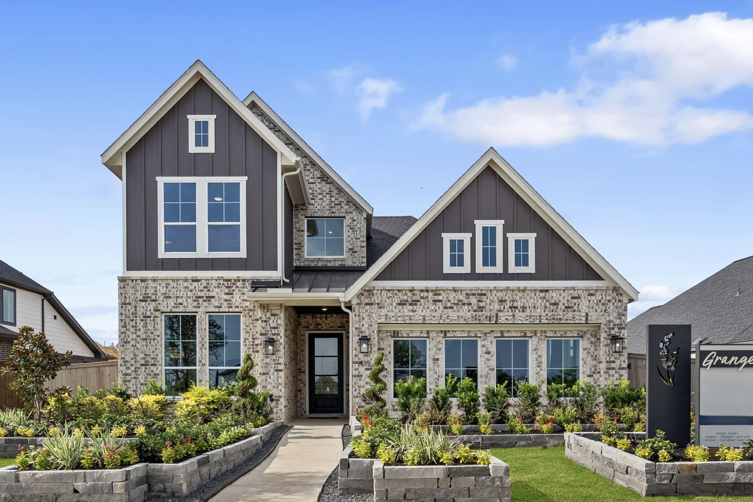
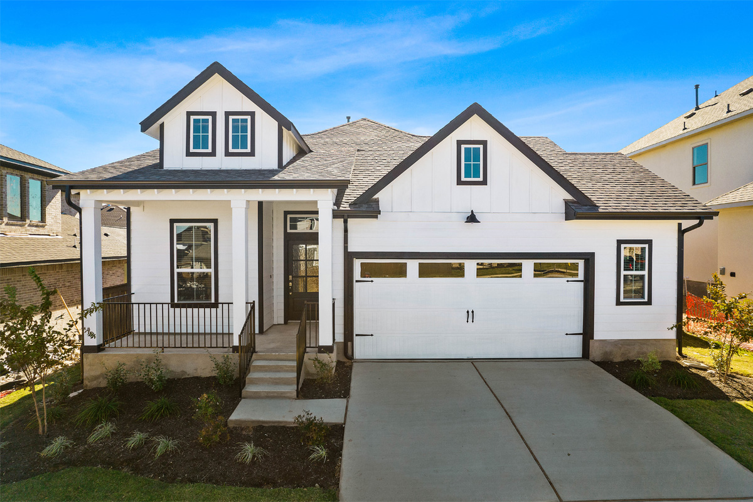
Discover the vibrant Nolina project by Chesmar Homes in Georgetown, featuring fantastic amenities like a park, fitness center, clubhouse, and playground for a perfect community lifestyle!

Nolina

Quick Facts

Welcome to Nolina, a 524-acre master-planned community in Georgetown, TX. Just north of Austin, Nolina offers the perfect balance of natural beauty and modern convenience. With easy access to historic downtown Georgetown, Liberty Hill, and endless outdoor adventures, life here is rich with opportunity—and memory-making moments.

Why You’ll Love These Homes

Energy-Efficient, Feature-Packed Homes: Thoughtfully designed new homes combine smart technologies, spacious layouts, and stylish finishes to enhance daily living while lowering utility costs.

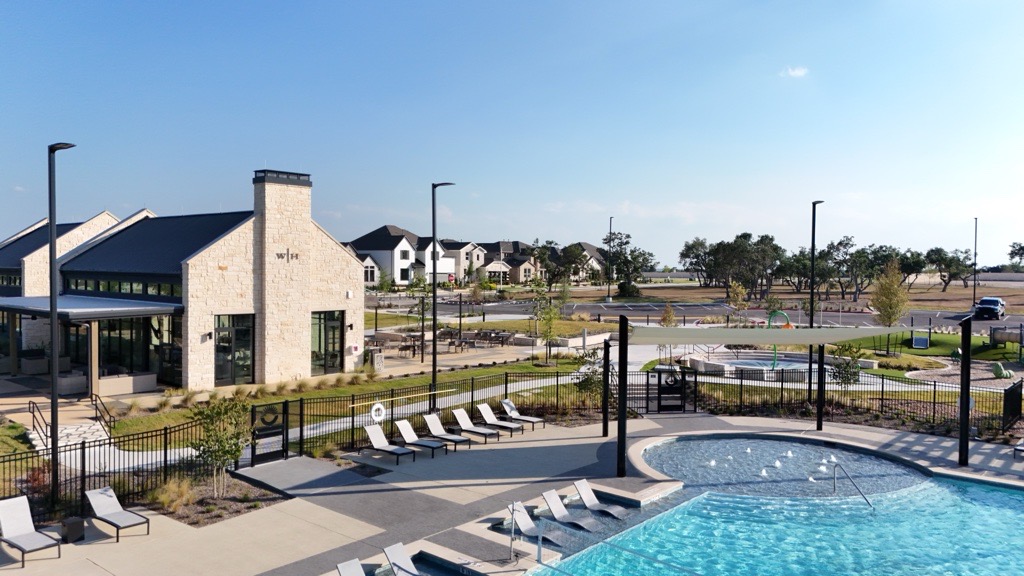
Outdoor Living at Its Best: From the Tulip Tides Pool and Splash Pad to the fitness center and turfed playscape, Nolina brings fun outdoors. Trails and green spaces offer endless room to explore, play, and stay connected with nature.

Family-Friendly Community

Top Schools and Outdoor Adventures: Served by Florence ISD, families have access to excellent K–12 education. Weekend plans are easy with Lake Georgetown nearby for hiking, swimming, and camping.

Small-Town Charm, Big-City Access: Enjoy the warmth of Georgetown’s “Most Beautiful Town Square in Texas” and the vibrant culture of Austin just a short drive away.

Fun Fact

Built for Connection: Nolina’s design brings neighbors together through shared green spaces, events, and spontaneous gatherings. Every detail encourages a vibrant, connected community spirit.
Amenities

Park
Parking
Fitness
Clubhouse
Playground
Swimming Pool
Water Playground

Home designs (20)

No Quick Move-In lots in these results; each plan's pill reflects primary availability from listings.

  • Single-family

    Carousel — use arrows to browse images for this design, or tap the photo to open the floor plan.

    Ready to Build

    Avery

    From$354,990
    3 Beds2 Baths2 Car garage1,535+ sq ft

    Welcome to The Avery – Smart, Stylish, and Designed for Easy Living The Avery offers 1,535 sq. ft. of thoughtfully designed single-story living, featuring 3 bedrooms, 2 bathrooms, a 2-car garage, and a covered outdoor patio—the perfect blend of comfort and convenience. Open & Inviting Living Spaces A welcoming foyer leads you into the open-concept living area, where the center kitchen island overlooks the breakfast area and spacious family room, creating a bright and airy atmosphere ideal for gatherings. An optional electric fireplace in the family room adds warmth and charm to the main living space. Comfortable Bedroom Retreats The primary suite is a private retreat, featuring tray ceilings, French doors into the spa-like ensuite bathroom with dual vanities, a walk-in shower, a linen closet, and a private water closet. A large walk-in closet offers abundant storage Secondary bedrooms offer ample closet space and share a full bathroom, providing flexibility for family or guests. Outdoor & Additional Highlights Relax or entertain on the covered outdoor patio, ideal for enjoying your morning coffee or evening breeze.

    View floor plan
  • Single-family

    Carousel — use arrows to browse images for this design, or tap the photo to open the floor plan.

    Ready to Build

    Cooper

    From$374,990
    3 Beds2 Baths2 Car garage1,723+ sq ft

    About the Cooper Welcome home to the Cooper! This single-story residence features 3 bedrooms plus a study, 2 baths, an eat-in kitchen with a breakfast area, a 2-car attached garage, and a covered outdoor living space. A stylish barrel-arched ceiling connects the raised ceiling foyer and study to the spacious family room, kitchen, and breakfast area. The primary suite boasts a corner bay window overlooking the covered patio. All secondary bedrooms include walk-in closets. Make the Cooper your next home in Nolina!

    View floor plan
  • Single-family

    Carousel — use arrows to browse images for this design, or tap the photo to open the floor plan.

    Ready to Build

    Adalynn

    From$384,990
    3 Beds2 Baths2 Car garage1,931+ sq ft

    About the Adalynn Welcome home to the beautiful Adalynn floorplan! This spacious one story home includes 3 bedrooms, 2 bathrooms and a flex room that can be converted into a 4th bedroom. This plan has stunning vaulted ceilings in the living room and a large, covered outdoor living space. The primary bedroom suite dons tray ceilings and a large bathroom, featuring dual sinks, a large shower, and two walk-in closets. With plenty of space for you and your family, The Adalynn plan is the perfect place to call home. Build your dream Adalynn in Nolina!

    View floor plan
  • Single-family

    Carousel — use arrows to browse images for this design, or tap the photo to open the floor plan.

    Ready to Build

    Oxford

    From$394,000
    4 Beds3 Baths2 Car garage2,051+ sq ft

    The Oxford – Flexible One-Story Living Designed to Fit Your Lifestyle The Oxford is a thoughtfully designed single-story home offering 2,051 sq. ft. of versatile living space with 3 to 4 bedrooms, 3 bathrooms, an optional game room, and a 2-car garage with storage. This plan blends open-concept living with smart flexibility for modern households. Welcoming & Functional Layout Step through the entrance foyer to find a front secondary bedroom with a walk-in closet and access to a nearby full bathroom, making it ideal for guests or a home office. The heart of the home opens into a bright family room with vaulted ceilings, seamlessly connected to the casual dining area and kitchen. The kitchen features a center island, ample cabinet and counter space, and a walk-in pantry, making everyday cooking and entertaining effortless. The family room offers access to the covered outdoor living area and can be enhanced with an optional electric fireplace for added warmth and style. Private Bedroom Spaces Just off the family room, Bedrooms 2 and 3 each include walk-in closets and share a full bathroom with a convenient hall storage closet. The primary suite, located at the back of the home for privacy, features a spacious bedroom and an ensuite bath with separate vanities, a walk-in shower, linen storage, and a large walk-in closet. The utility room is conveniently located nearby for easy laundry access. Flexible Options to Personalize Convert the garage storage area into an additional bedroom with walk-in closet Add a game room positioned between Bedrooms 2 and 3 Choose a game room in place of Bedroom 3 while keeping garage storage Add an optional soaking tub in the primary bathroom

    View floor plan
  • Single-family

    Carousel — use arrows to browse images for this design, or tap the photo to open the floor plan.

    Ready to Build

    Annie

    From$404,990
    3 Beds2.5 Baths2 Car garage2,091+ sq ft

    About the Annie Consider The Annie as your next home! This charming 1.5 story floorplan features three bedrooms, 2.5 baths, and a game room, offering cozy yet ample spaces to accommodate the entire family. Enjoy the spacious upstairs game room, an open-concept living and kitchen area, and a generous covered outdoor living space perfect for gatherings and relaxation. Welcome home to The Annie in Nolina!

    View floor plan
  • Single-family

    Carousel — use arrows to browse images for this design, or tap the photo to open the floor plan.

    Ready to Build

    Alexis

    From$409,990
    3 Beds3 Baths3 Car garage1,951+ sq ft

    About the Alexis Welcome to the charming Alexis, a single-story home boasting 3 bedrooms and 2 bathrooms. As you enter through the foyer, a hallway on the left guides you to two bedrooms, each with its own walk-in closet, accompanied by a shared full bathroom. The expansive family room, bathed in natural light, seamlessly merges with the kitchen, creating a welcoming and airy atmosphere. If you enjoy entertaining, the open-concept living space, complete with a generously sized dining room adjacent to the kitchen, is perfect for hosting gatherings. Towards the rear of the house, you’ll discover the convenience of a laundry room, a study, and the luxurious primary retreat. The primary bedroom is graced with elegant tray ceilings and an ensuite bathroom featuring two walk-in closets, adding to the allure of this splendid home. Make The Alexis your new home in Nolina in Georgetown!

    View floor plan
  • Single-family

    Carousel — use arrows to browse images for this design, or tap the photo to open the floor plan.

    Ready to Build

    Wilson

    From$414,990
    3 Beds2.5 Baths2 Car garage2,249+ sq ft

    About the Wilson Welcome to The Wilson, a delightful two-story residence featuring 3 bedrooms, 2.5 baths, a game room, and a study, with the option to convert the study into a 4th bedroom. Upon stepping inside, you’ll immediately notice the exquisite tray ceilings adorning the foyer. Positioned at the front of the house, you’ll find a convenient study, a well-placed laundry room, and a powder half bath. The kitchen seamlessly integrates with the family room, basking in ample natural light. Equipped with a sizable central island and a commodious breakfast nook, the kitchen serves as the heart of the home. The primary retreat, characterized by its splendid tray ceiling, houses a lavish primary bath complete with two Texas-sized walk-in closets, adding an element of luxury to the space. Ascending the stairs leads you to a spacious game room and two additional bedrooms, complemented by a full bath for added convenience. Welcome home to the Wilson in Nolina!

    View floor plan
  • Single-family

    Carousel — use arrows to browse images for this design, or tap the photo to open the floor plan.

    Ready to Build

    Kenley

    From$419,990
    4 Beds3 Baths2 Car garage2,088+ sq ft

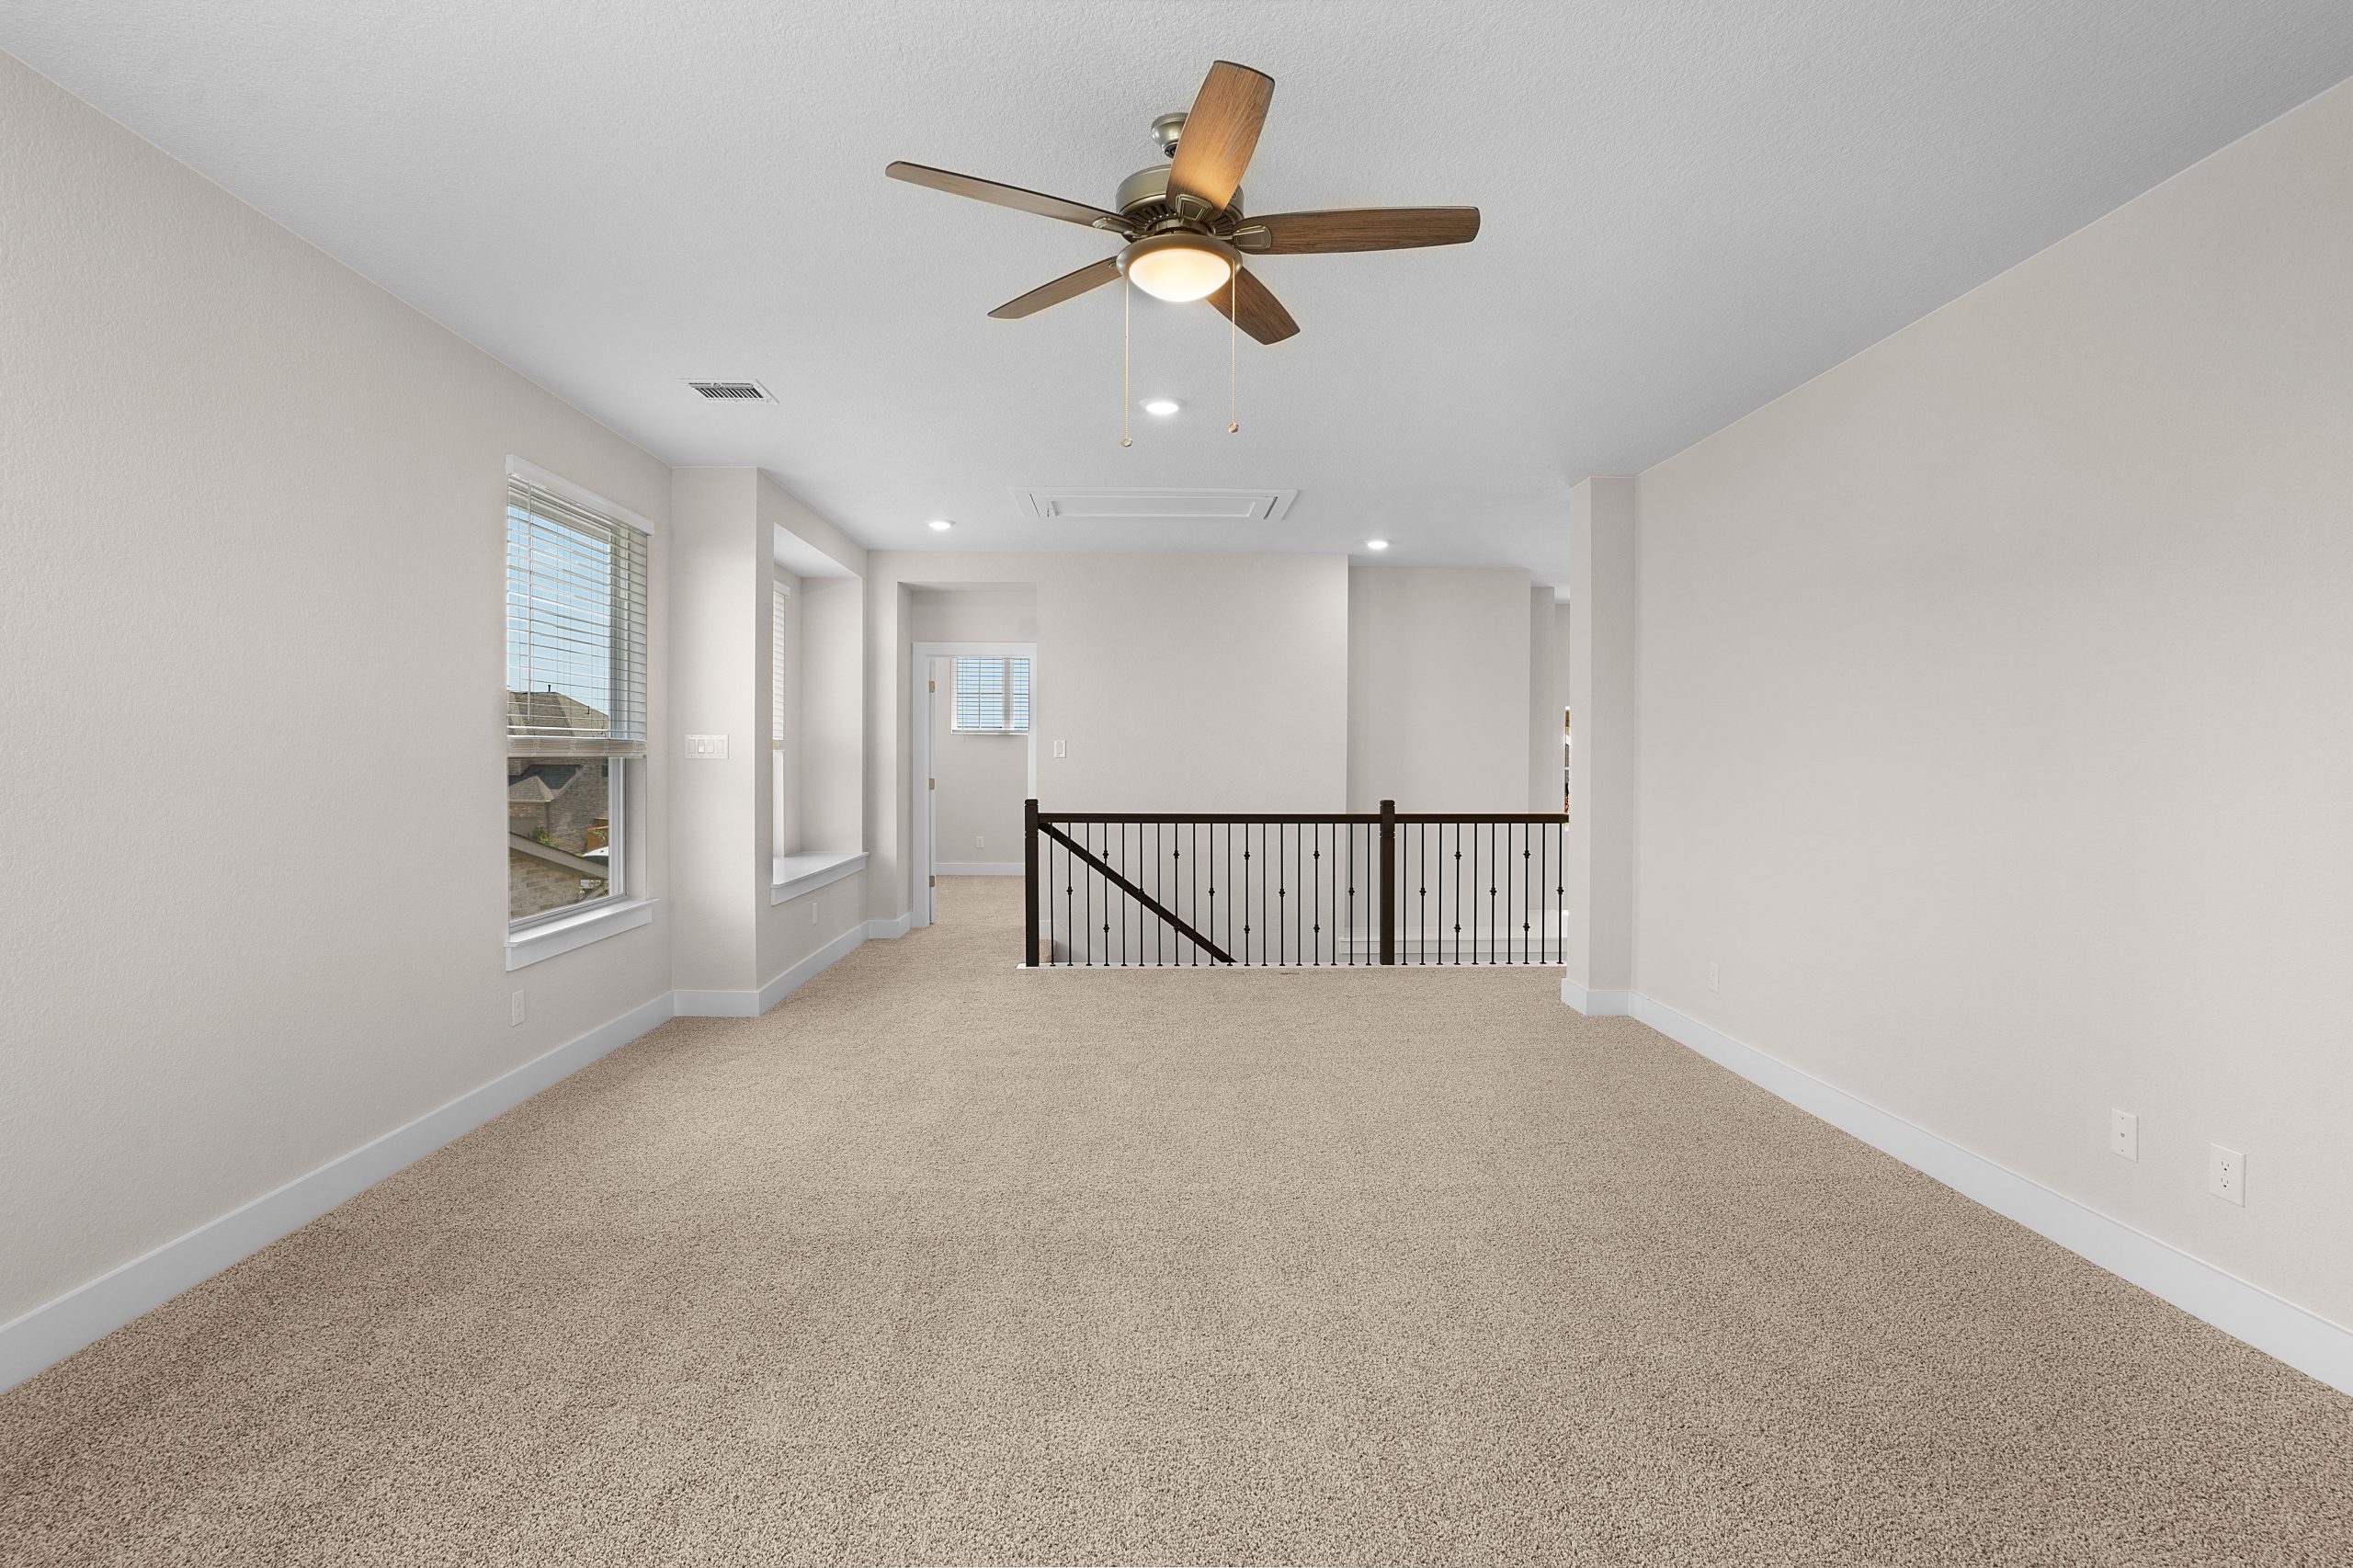
    About the Kenley **This home is only available at 101 Coyote Willow Way. Introducing the Kenley, a unique two-story home in Nolina offering 2,088 sq. ft. of thoughtfully designed living space. Featuring 4 bedrooms, 3 full bathrooms, a game room, and a rear-facing side entry garage, this one-of-a-kind floorplan is situated on a desirable corner lot with an estimated completion of Fall 2025. The spacious open-concept layout includes a large family room that flows effortlessly into the kitchen and dining area. The kitchen is appointed with a walk-in pantry, center island, upgraded level 3 cabinets with soft-close drawers and doors, matte black hardware, and level 3 Arctic White quartz countertops. Built for both function and style, the home includes a storage closet under the stairs and upgraded door locks for peace of mind. The primary suite is located at the front of the home and features French doors leading to an ensuite bath with dual vanities, a walk-in shower, and two separate walk-in closets. Two secondary bedrooms and a full bathroom are also located on the main floor, making this layout ideal for multi-generational living or guests. Upstairs, you’ll find a roomy game room with a window seat, a storage closet, an added ceiling fan, and the fourth bedroom with an additional full bathroom—perfect for privacy or a teen retreat.

    View floor plan
  • Single-family

    Carousel — use arrows to browse images for this design, or tap the photo to open the floor plan.

    Ready to Build

    Julia

    From$424,990
    4 Beds3 Baths2 Car garage2,449+ sq ft

    About the Julia Embrace the allure of The Julia, an exquisite 1.5 story home boasting 3 bathrooms and 4 bedrooms, with the added possibility of incorporating a study. The moment you step inside, the grandeur of the foyer, adorned with stunning tray ceilings, captures your attention. Moving into the family room, you’ll be greeted by an abundance of natural light, seamlessly blending with the open kitchen. This layout serves as an ideal setting for hosting gatherings, enhanced further by the presence of a generously proportioned dining room that effortlessly connects to both the family room and kitchen. Journeying upstairs reveals a spacious game room that gracefully transitions into an additional bath and bedroom, providing ample space for recreation and relaxation. Welcome home to The Julia in Nolina!

    View floor plan
  • Single-family

    Carousel — use arrows to browse images for this design, or tap the photo to open the floor plan.

    Ready to Build

    Lucas

    From$424,990
    3 Beds2 Baths2 Car garage2,078+ sq ft

    About the Lucas Step into the inviting ambiance of The Lucas – a captivating single-story residence offering 3 bedrooms, 2 baths, and a delightful kids’ den. As you enter through the foyer, the home unfolds to reveal a charming kids’ den, two bedrooms, and a full bathroom. The heart of the home lies in the well-appointed kitchen, featuring an oversized island and a spacious pantry. This culinary haven seamlessly connects to the open family room and dining room, creating a perfect space for gatherings. The primary suite is a sanctuary of elegance with tray ceilings and double doors leading to the expansive ensuite bath. Discover dual vanities and a generously-sized walk-in closet, adding a touch of luxury to everyday living in The Lucas.

    View floor plan
  • Single-family

    Carousel — use arrows to browse images for this design, or tap the photo to open the floor plan.

    Ready to Build

    Dayton

    From$429,990
    4 Beds3 Baths2 Car garage2,529+ sq ft

    The Dayton – Open, Airy Living with Flexible Spaces The Dayton is a thoughtfully designed two-story home offering 2,529 sq. ft. of well-planned living space with 4 bedrooms, 3 bathrooms, a game room, flex space, and a 2-car garage. This layout blends everyday functionality with flexible spaces designed to fit your lifestyle. Welcoming First Floor Design Step into the entrance foyer, where a front secondary bedroom with a walk-in closet and nearby full bathroom creates an ideal setup for guests or multigenerational living. Across the hall, you’ll find a convenient storage closet and the utility room, keeping daily routines organized and efficient. The home opens into a bright, open-concept living area where the kitchen, dining, and family room flow together seamlessly. The kitchen features a center island, abundant cabinetry, and a walk-in pantry, all overlooking the dining area and family room. The family room is filled with natural light from large windows and enhanced by vaulted ceilings, with the option to add an electric fireplace for warmth and ambiance. Flexible Spaces & Private Retreats Located just off the stairs, a versatile flex space can be customized to suit your needs—ideal as a wet bar, tech center, dog house, or reading nook. Tucked at the back of the home, the primary suite offers a peaceful retreat with tray ceilings and double doors leading into a spa-inspired ensuite bath featuring separate vanities, a walk-in shower, linen storage, and a large walk-in closet. An optional soaking tub adds an extra touch of luxury. Upstairs Living Upstairs, enjoy a spacious game room with a storage closet, along with two additional bedrooms and a full bathroom, providing plenty of room for relaxation, play, or guests.

    View floor plan
  • Single-family

    Carousel — use arrows to browse images for this design, or tap the photo to open the floor plan.

    Ready to Build

    Barron

    From$434,990
    4 Beds3 Baths2 Car garage2,142+ sq ft

    About the Barron Welcome to The Barron, a beautiful single-story residence boasting four bedrooms, three bathrooms and an optional study in lieu of the 4th bedroom. The highlight? Undoubtedly the expansive Texas-sized living room, sure to impress! Vaulted ceilings in the family room seamlessly blend with the covered outdoor living area, creating an inviting ambiance. The open-concept kitchen is ideal for hosting gatherings, featuring a spacious island and ample cooking space with an attached dining room. Retreat to the primary bedroom adorned with tray ceilings and large picturesque windows overlooking the backyard. Pamper yourself in the ensuite primary bathroom, which connects to the laundry room for laundry day ease, complete with double vanities and an enormous walk-in closet. Experience the warmth of home in a Barron in Nolina!

    View floor plan
  • Single-family

    Carousel — use arrows to browse images for this design, or tap the photo to open the floor plan.

    Ready to Build

    Leilana

    From$434,990
    4 Beds3 Baths2 Car garage2,578+ sq ft

    About the Leilana Introducing the magnificent Leilana residence! Step into this exquisite two-story home that boasts four generously sized bedrooms, each accompanied by its own walk-in closet, and three full bathrooms. Inside the primary suite, you’ll find a spacious bathroom with large walk-in closet, conveniently connected to the utility room for laundry day ease. Additionally, the Leilana plan encompasses a study for your professional needs, a delightful game room for leisurely pursuits, and an abundance of storage space to cater to your organizational requirements. This plan is sure to cater to everyone in your family! Welcome home to the Leilana in Nolina!

    View floor plan
  • Single-family

    Carousel — use arrows to browse images for this design, or tap the photo to open the floor plan.

    Ready to Build

    McKenna

    From$444,990
    3 Beds2.5 Baths2 Car garage2,358+ sq ft

    About the McKenna Step into the elegant McKenna, where a beautiful entry foyer sets the stage, leading to two bedrooms and a full bath. Explore further to discover an oversized flex room with French doors, offering versatility for your lifestyle needs. The living space of the McKenna is thoughtfully designed with a unique kitchen setup, creating an ideal environment for entertaining guests and seamlessly connecting with the living room. The large utility room ensures laundry convenience and connects to the primary bath. Revel in the primary bedroom suite with its tall tray ceilings, adding a touch of sophistication to your retreat. Outside, a covered outdoor living area beckons for relaxation, complemented by an attached 2-car garage for your practical convenience. Embrace the distinctive charm and functionality of the McKenna in Nolina!

    View floor plan
  • Single-family

    Carousel — use arrows to browse images for this design, or tap the photo to open the floor plan.

    Ready to Build

    Hampton

    From$454,990
    4 Beds3 Baths2 Car garage2,399+ sq ft

    The Hampton – Spacious, Single-Story Living with Flexible Options The Hampton is a thoughtfully designed one-story home with 4 bedrooms, 3 full baths, a private study, and a 2-car garage across 2,384 sq. ft. of open, functional space. At the front of the home, two secondary bedrooms each include a walk-in closet and share a full bath, with hallway storage nearby. A drop zone off the garage entry keeps daily essentials organized. A third bedroom with walk-in closet and full bath creates a private retreat, while a dedicated study with French doors offers the perfect space for work or hobbies. At the heart of the home, the kitchen features a center island with a built-in pet food nook, abundant cabinetry, and a walk-in pantry. The kitchen flows into the dining area and bright family room with large windows overlooking the covered patio. The private primary suite sits at the rear of the home, featuring a spa-like bath with dual vanities, a walk-in shower, linen storage, and a spacious walk-in closet. The nearby utility room adds convenience. Personalize with options including: Soaking tub in the primary bath Sliding glass door to the patio Electric or direct-vent fireplace Game room in place of Bedroom 4 The Hampton delivers comfort, style, and flexibility in a single-level layout designed to fit your lifestyle.

    View floor plan
  • Single-family

    Carousel — use arrows to browse images for this design, or tap the photo to open the floor plan.

    Ready to Build

    Lauren

    From$464,990
    4 Beds3 Baths2 Car garage2,538+ sq ft

    About the Lauren The Lauren is a thoughtfully designed home offering 4 bedrooms, 3 bathrooms, a flex room, and covered outdoor living. With its open layout and adaptable spaces, this home is designed to support your everyday living. The entrance foyer leads to two front bedrooms with walk-in closets, separated by a shared full bathroom. An option for a dedicated study in lieu of Bedroom 3. Across the hall, Bedroom 4 features its own walk-in closet and private bath, creating an ideal setup for teens or guests. An option for garage storage in lieu of Bedroom 4. Nearby, a drop zone at the garage entry keeps daily routines organized. The foyer opens into a bright open-concept living area where the kitchen, casual dining area, and family room flow seamlessly together. The kitchen features a center island overlooking the main living spaces, a large pantry, and ample prep space. Just off the kitchen, a flex room adds versatility and can be used as a playroom or additional living space, with the option to create a suite retreat for added comfort. Additional base cabinets off the dining area provide the perfect spot for a coffee bar or entertaining storage, enhancing functionality without sacrificing style. The family room overlooks the covered outdoor living area – add the 3-panel optional sliding doors for a bigger and better view! Tucked at the back of the home and located across from the utility room, the primary suite offers a quiet retreat. The ensuite bath includes dual vanities, a walk-in shower, linen storage, and two walk-in closets for generous storage and organization. Select upgrades allow you to tailor the Lauren to your lifestyle, including a dedicated study with French doors, additional garage storage, a suite retreat, or an extended back patio.

    View floor plan
  • Single-family

    Carousel — use arrows to browse images for this design, or tap the photo to open the floor plan.

    Ready to Build

    Maddy

    From$474,990
    4 Beds3 Baths2 Car garage2,609+ sq ft

    About the Maddy Introducing the exquisite Maddy Floorplan! This two-story residence boasts 4 bedrooms, 3 bathrooms, and a versatile flex room, offering both style and functionality. The first level welcomes you with a functional kitchen seamlessly connecting to the stunning family room, adorned with captivating vaulted ceilings. The primary retreat on this level is a spacious haven, featuring a tray ceiling, a luxurious ensuite bath, and a walk-in closet of Texas-sized proportions! The main floor also hosts a secondary bedroom and full bath, perfect for guests! Upstairs you’ll discover two bedrooms, a full bathroom, and a generously sized flex space tailored to your needs, as well as an optional media room! With soaring ceilings, ample space, and a layout designed for optimal functionality, the Maddy Floorplan stands out as a dreamy choice for your next home! Welcome home to The Maddy in Nolina!

    View floor plan
  • Single-family

    Carousel — use arrows to browse images for this design, or tap the photo to open the floor plan.

    Ready to Build

    Jacquelyn

    From$482,990
    4 Beds3 Baths2 Car garage2,716+ sq ft

    About the Jacquelyn Welcome to The Jacquelyn floorplan, a beautiful, 1.5-story, 4 bedroom, 3 bath home. The welcoming foyer features high arched openings leading to two bedrooms with walk-in closets and a shared full bath. Make one of those bedrooms a dedicated study if you wish! An open-concept kitchen has a large center island overlooking the spacious family room with optional fireplace and dining room. The primary suite features a tray ceiling and elegant bath with high ceilings, dual vanities, and large walk-in closet. Laundry day is a breeze with the oversized utility room and added storage area under the stairs. Upstairs, you’ll find a roomy and functional game room, as well as a 4th bedroom with walk-in closet and a full bathroom. Make The Jacquelyn your next home in Nolina!

    View floor plan
  • Single-family

    Carousel — use arrows to browse images for this design, or tap the photo to open the floor plan.

    Ready to Build

    Cayman

    From$484,990
    4 Beds3 Baths2 Car garage2,700+ sq ft

    The Cayman – Spacious, Smart, and Designed for Modern Living The Cayman is a beautifully crafted two-story home offering 2,700 sq. ft. of thoughtfully designed living space with 4 bedrooms, 3 bathrooms, a study, game room, and 2-car garage. Every detail of this layout blends functionality, comfort, and style. Open-Concept Living Step into a grand two-story foyer that sets the tone for the home’s bright and open feel. At the front, a secondary bedroom with a walk-in closet and nearby full bath is ideal for guests. A dedicated study with double doors and closet provides the perfect space for work or quiet focus. The kitchen sits at the heart of the home, featuring a large island, abundant cabinet and counter space, and a walk-in pantry with the option to add cabinets for a prep-style upgrade. The drop zone near the garage entry helps keep daily life organized. Family-Focused Design The family room boasts high ceilings and big windows that fill the space with natural light and overlook the covered back patio—perfect for entertaining or relaxing. An optional electric fireplace adds warmth and character. Primary Suite Retreat Tucked at the rear of the home, the primary bedroom features vaulted ceilings and double doors leading into a luxurious ensuite bath with dual vanities, a walk-in shower, linen storage, and a large walk-in closet. An optional soaking tub adds a touch of spa-like comfort. Upstairs Versatility Upstairs, a spacious game room offers plenty of space for recreation or relaxation, along with two secondary bedrooms—each with a walk-in closet—and a shared full bath.

    View floor plan
  • Single-family

    Carousel — use arrows to browse images for this design, or tap the photo to open the floor plan.

    Ready to Build

    Archer

    From$504,990
    5 Beds4 Baths2 Car garage2,995+ sq ft

    About the Archer The Archer – Bold, Bright & Built for Living Welcome to The Archer, a thoughtfully designed 2-story home offering 5 bedrooms, 4 bathrooms, a spacious game room, and 2,995 sq. ft. of smart, stylish living space. With its open layout, abundant natural light, and flexible design, The Archer is everything you need—and more. Smart First-Floor Living Step through the welcoming foyer to find a private bedroom with a walk-in closet and full bath—perfect for guests or multigenerational living. Beyond the entry, the home opens up into a grand family room filled with windows that frame views of the covered outdoor living area and backyard. At the heart of the home, you’ll find an impressive kitchen with dual islands, ample cabinet and counter space, a walk-in pantry, and a nearby breakfast area with a cozy window seat. The adjacent utility room adds extra convenience. Primary Suite Perfection Tucked in the back of the home, the primary suite features dramatic vaulted ceilings and double doors leading into an expansive ensuite bath. Highlights include dual vanities, an oversized walk-in shower, linen storage, and two walk-in closets—providing the ultimate retreat. Room to Grow Upstairs Upstairs, a Texas-sized game room offers endless possibilities for entertainment or relaxation. Three additional bedrooms all include walk-in closets—with Bedroom 3 featuring its own private bath, and Bedrooms 4 and 5 sharing a convenient Jack-and-Jill bathroom. A storage closet in the game room keeps everything organized. Optional Add-Ons: Optional Electric Fireplace at Family Room

    View floor plan

Media

Project photo gallery

Click the large photo or a thumbnail to open the gallery viewer.

Is this your project?

Take control of your project page, add direct contact details, keep information updated, unlock performance insights, and increase visibility with agents and buyers actively looking for new construction homes.

Grocery Stores

No nearby places found in this category.

Coffee Shops

No nearby places found in this category.

Restaurants

No nearby places found in this category.

Shopping

No nearby places found in this category.

Prices and features may vary and are subject to change. Photos are for illustrative purposes only. Legal disclaimers.