

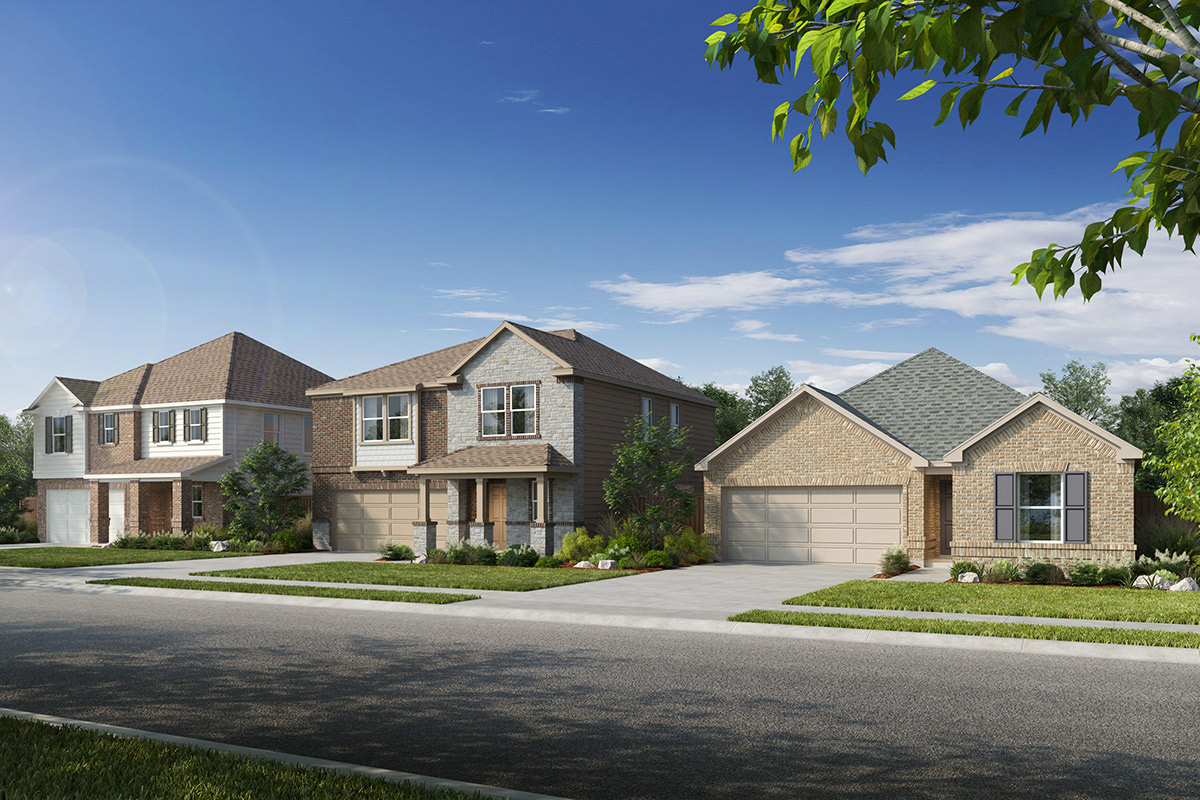
Overlook Ranch

Discover the charm of Georgetown with KB Home's Overlook Ranch, featuring fantastic amenities like a park, parking, a basketball field, pickleball courts, and scenic walking and biking trails!
Community highlights
- Easy access to IH-35, Hwy. 29 and Hwy. 130
- Shopping and dining nearby at historic Georgetown Square, Wolf Ranch Town Center and Round Rock Premium Outlets®
- Zoned for Georgetown Independent School District
- Near a variety of recreation at Lake Georgetown, Blue Hole Park, San Gabriel Park and Inner Space Cavern
- Convenient to Southwestern University, Texas State University - Round Rock and Austin Community College - Round Rock
- Close to golfing at Berry Creek Country Club and Georgetown Country Club
Amenities
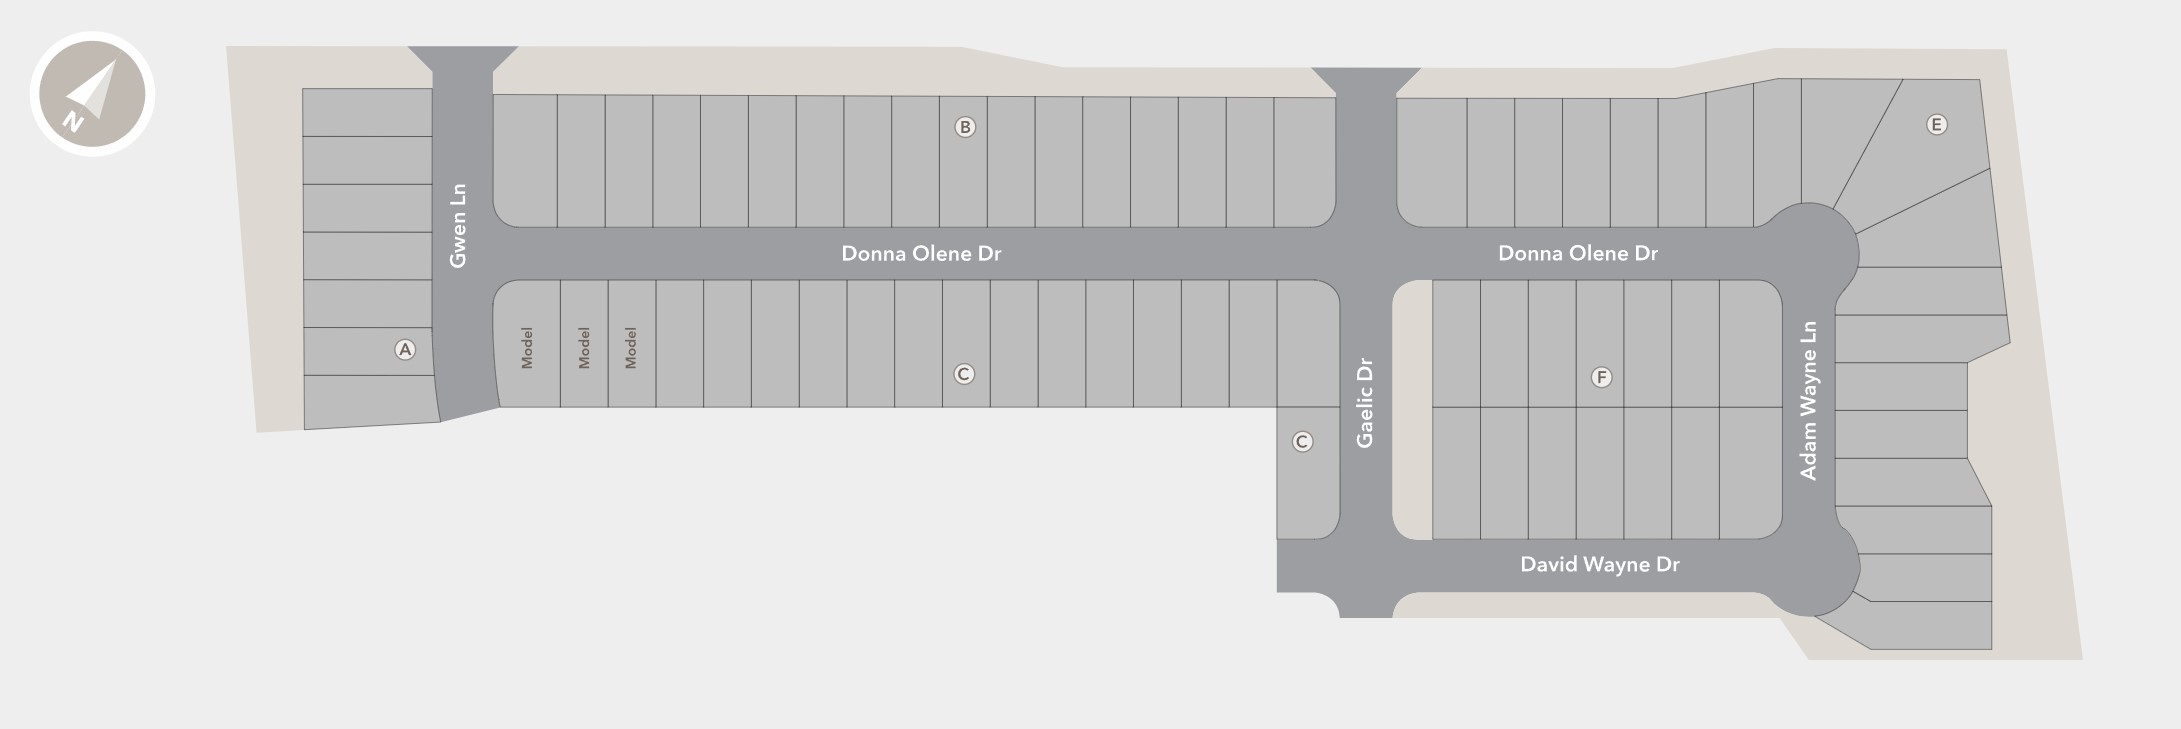
Site Plan
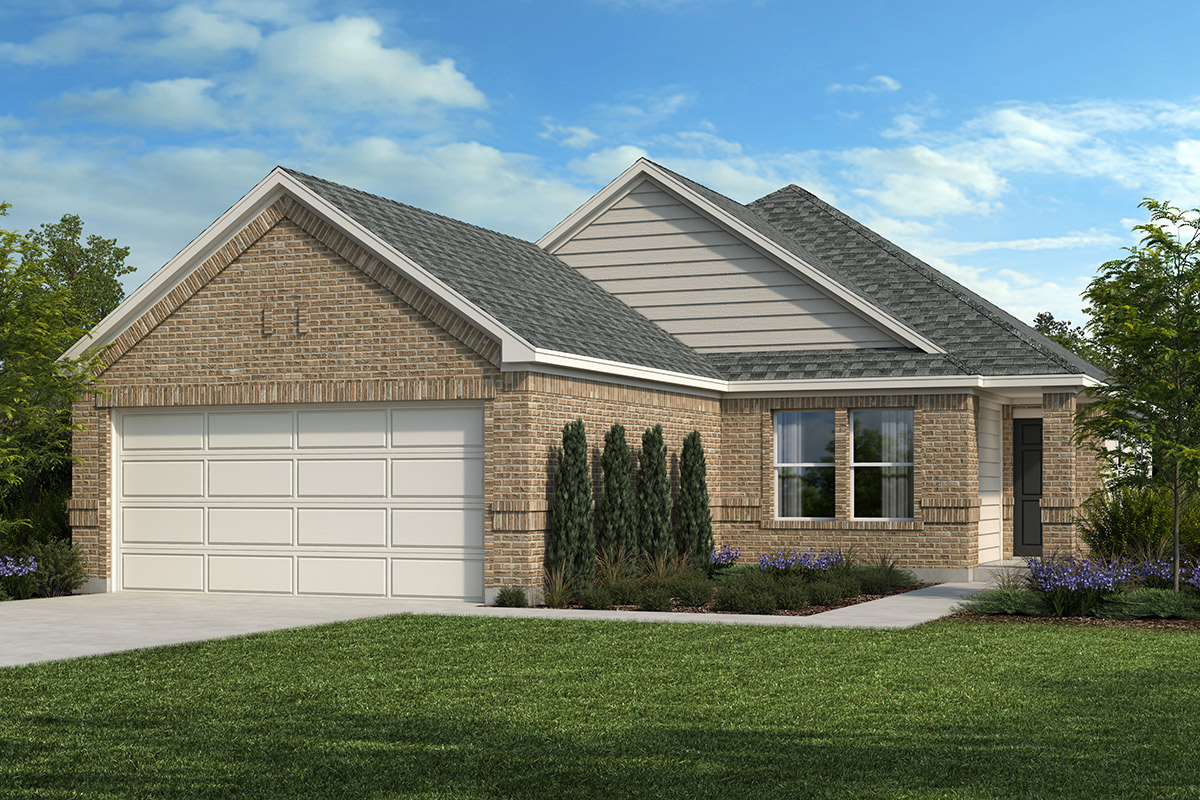
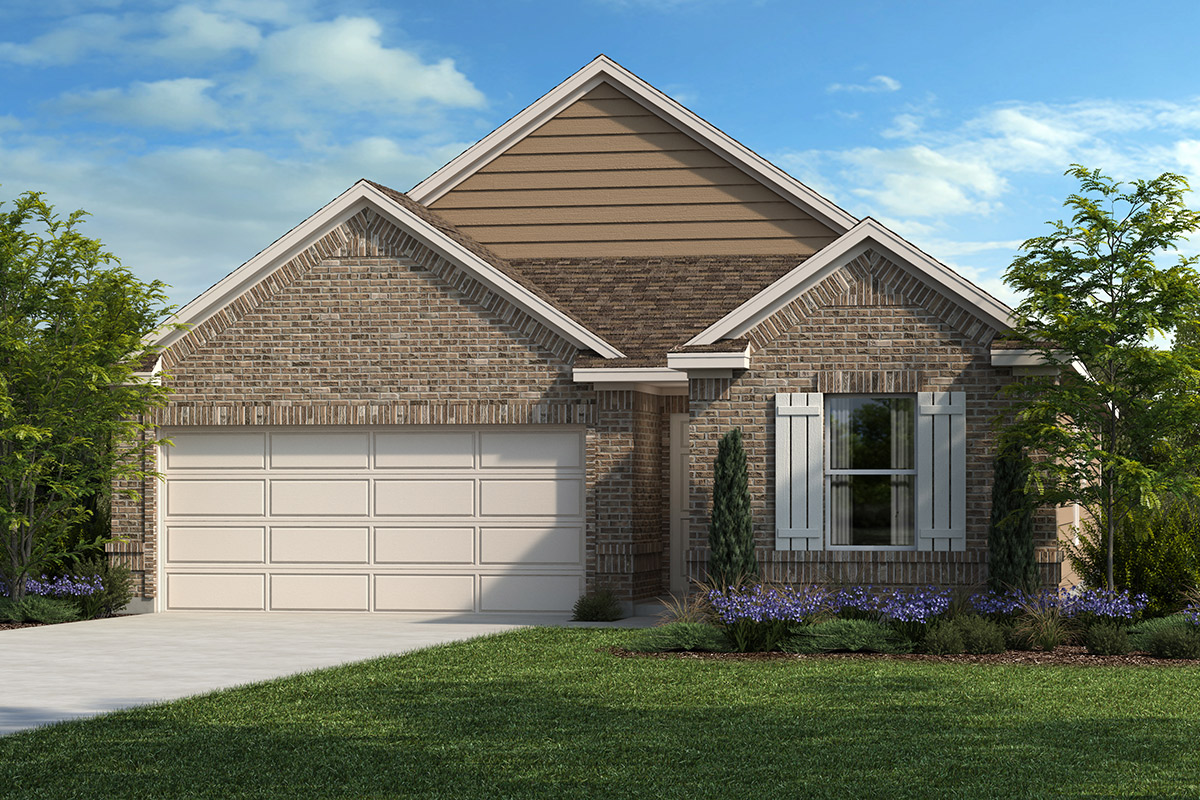
Home designs (9)
2 Quick Move-In lots across 2 plans — open Quick Move-In.
Carousel — use arrows to browse images for this design, or tap the photo to open the floor plan.

Ready to BuildPlan 1271
From$311,9953 Beds2 Baths2 Car garage1,271+ sq ftFloor Plan Highlights Ceramic tile flooring at kitchen, baths, entry and laundry Flatwork patio Dedicated laundry room Stainless steel kitchen appliances Kitchen breakfast bar WaterSense® labeled faucets
Carousel — use arrows to browse images for this design, or tap the photo to open the floor plan.
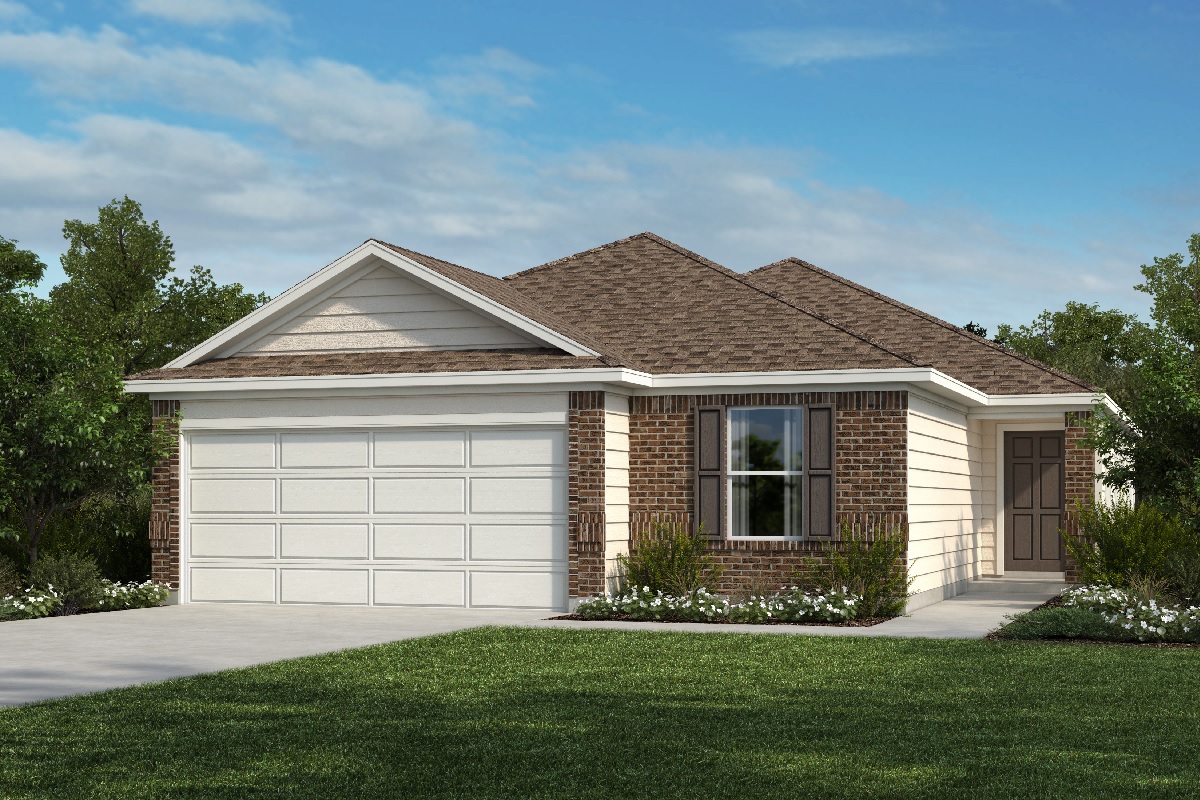
Ready to BuildPlan 1477 Modeled
From$320,9953 Beds2 Baths2 Car garage1,477+ sq ftFloor Plan Highlights Ceramic tile flooring at kitchen, baths, entry and laundry Flatwork patio Dedicated laundry room Stainless steel kitchen appliances Smart thermostat WaterSense® labeled faucets
Carousel — use arrows to browse images for this design, or tap the photo to open the floor plan.
Ready to BuildPlan 1655
From$334,9953 Beds2 Baths2 Car garage1,655+ sq ftFloor Plan Highlights Ceramic tile flooring at kitchen, baths, entry and laundry Flatwork patio Walk-in kitchen pantry Stainless steel kitchen appliances Dedicated laundry room WaterSense® labeled faucets
Carousel — use arrows to browse images for this design, or tap the photo to open the floor plan.
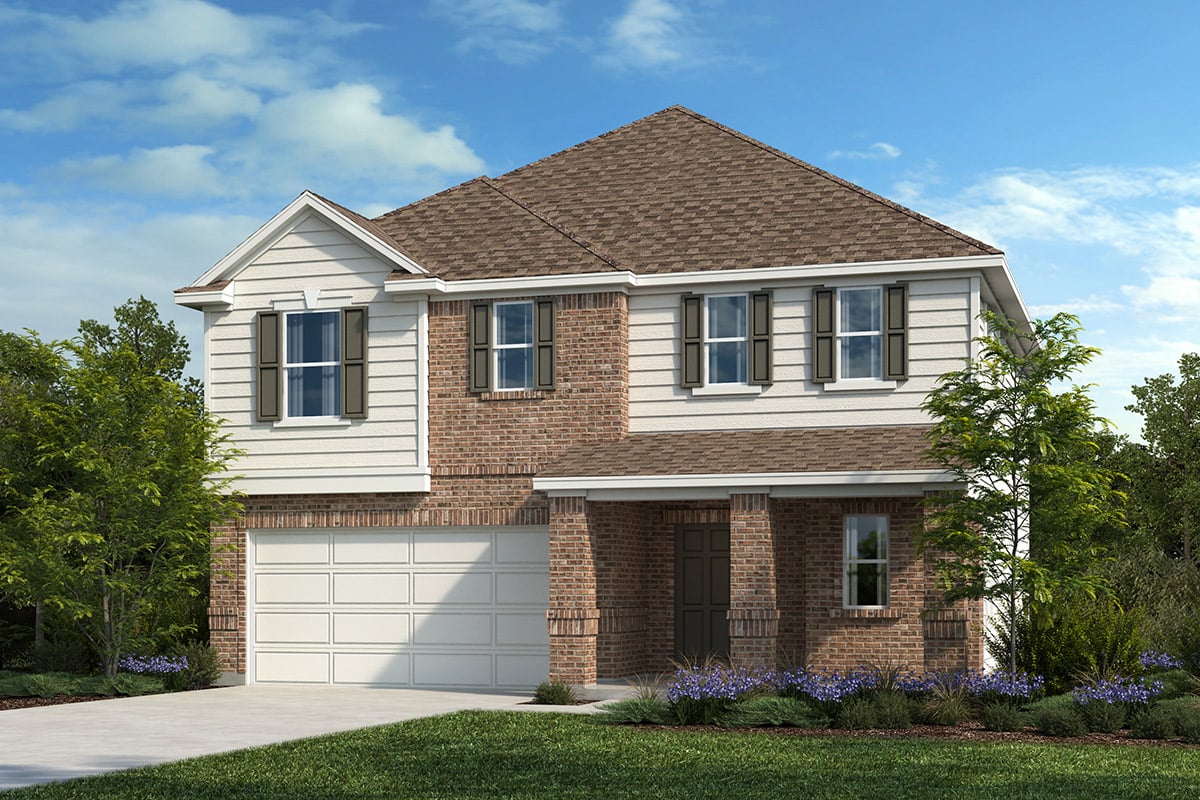
Ready to BuildPlan 1702
From$343,9954 Beds2 Baths2 Car garage1,702+ sq ftFloor plan highlights Ceramic tile flooring at kitchen, baths, entry and laundry Granite kitchen countertops Dedicated laundry room Stainless steel kitchen appliances Kitchen island WaterSense® labeled faucets 9-ft. ceilings Spacious great room Kitchen USB charging port Smart thermostat Low-E windows ENERGY STAR® certified home
Carousel — use arrows to browse images for this design, or tap the photo to open the floor plan.
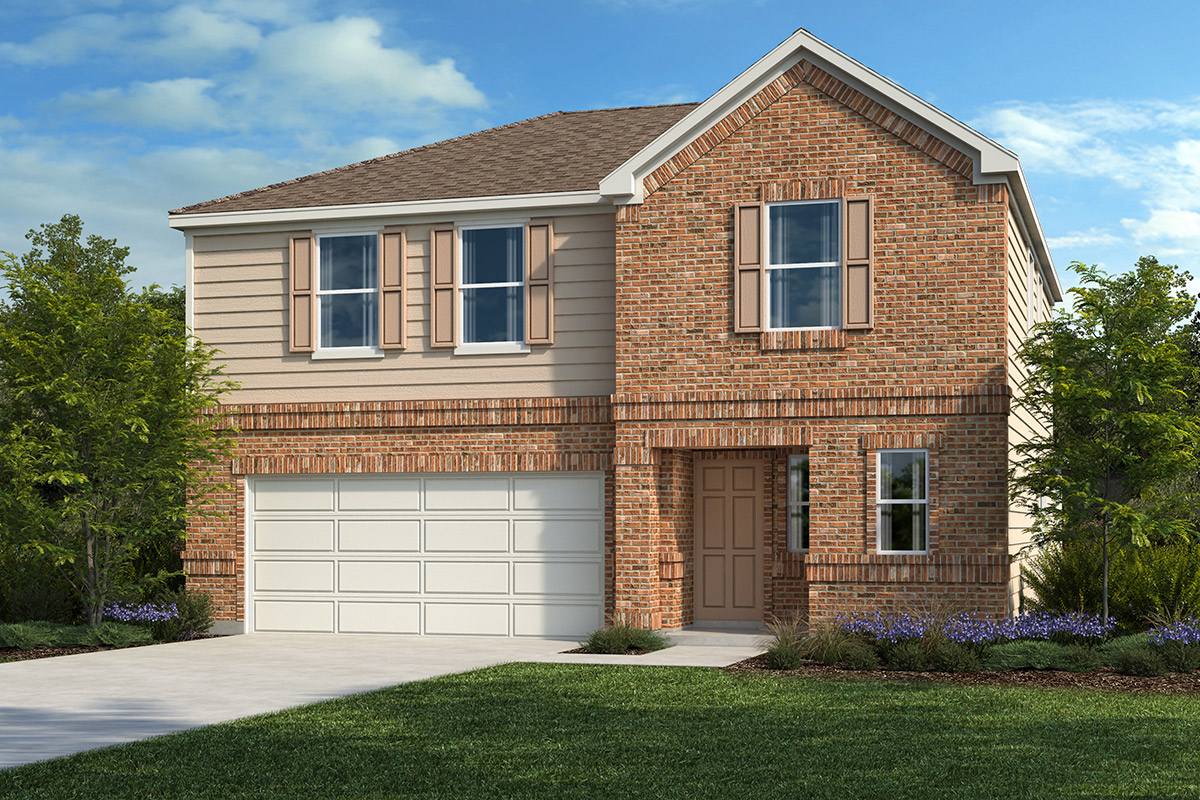
Quick Move-InPlan 1959
From$357,9953–4 Beds2.5–3.5 Baths2 Car garage1,959+ sq ftSingle-family at Overlook Ranch. 1 Quick Move-In home in this plan — ask the sales team about finishes and closing timelines.
Carousel — use arrows to browse images for this design, or tap the photo to open the floor plan.
Ready to BuildPlan 2410
From$387,9954–5 Beds2.5–3.5 Baths2 Car garage2,410+ sq ftFloor Plan Highlights Ceramic tile flooring at kitchen, baths, entry and laundry Flatwork patio Dedicated laundry room Stainless steel kitchen appliances Kitchen island WaterSense® labeled faucets
Carousel — use arrows to browse images for this design, or tap the photo to open the floor plan.
Quick Move-InPlan 2411
From$390,9953–4 Beds2.5–3 Baths2 Car garage2,411+ sq ftSingle-family at Overlook Ranch. 1 Quick Move-In home in this plan — ask the sales team about finishes and closing timelines.
Carousel — use arrows to browse images for this design, or tap the photo to open the floor plan.
Ready to BuildPlan 2897
From$412,9954–5 Beds2.5–3.5 Baths2 Car garage2,897+ sq ftFloor Plan Highlights Ceramic tile flooring at kitchen, baths, entry and laundry Flatwork patio Dedicated laundry room Stainless steel kitchen appliances Kitchen island WaterSense® labeled faucets
Carousel — use arrows to browse images for this design, or tap the photo to open the floor plan.
Ready to BuildPlan 2968
From$419,9955 Beds2.5–3.5 Baths2 Car garage2,968+ sq ftFloor Plan Highlights Ceramic tile flooring at kitchen, baths, entry and laundry Granite kitchen countertops Formal living room Stainless steel kitchen appliances Smart thermostat WaterSense® labeled faucets
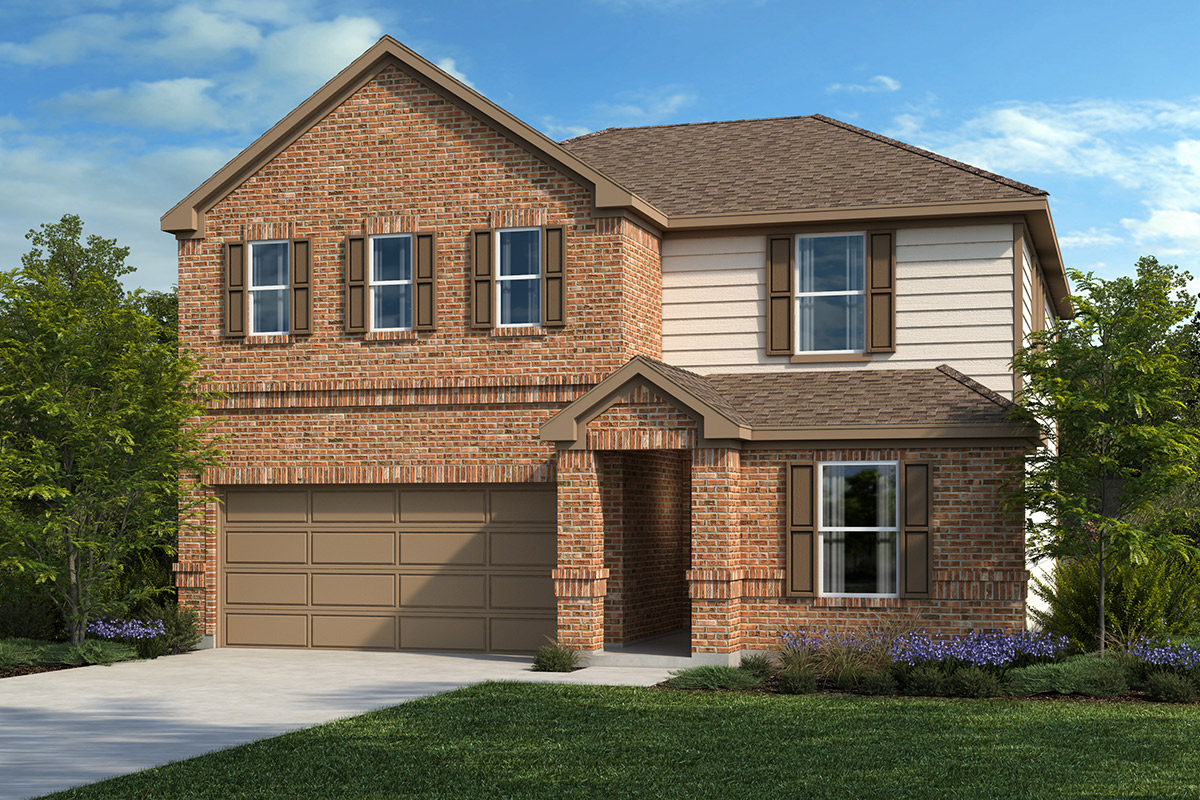
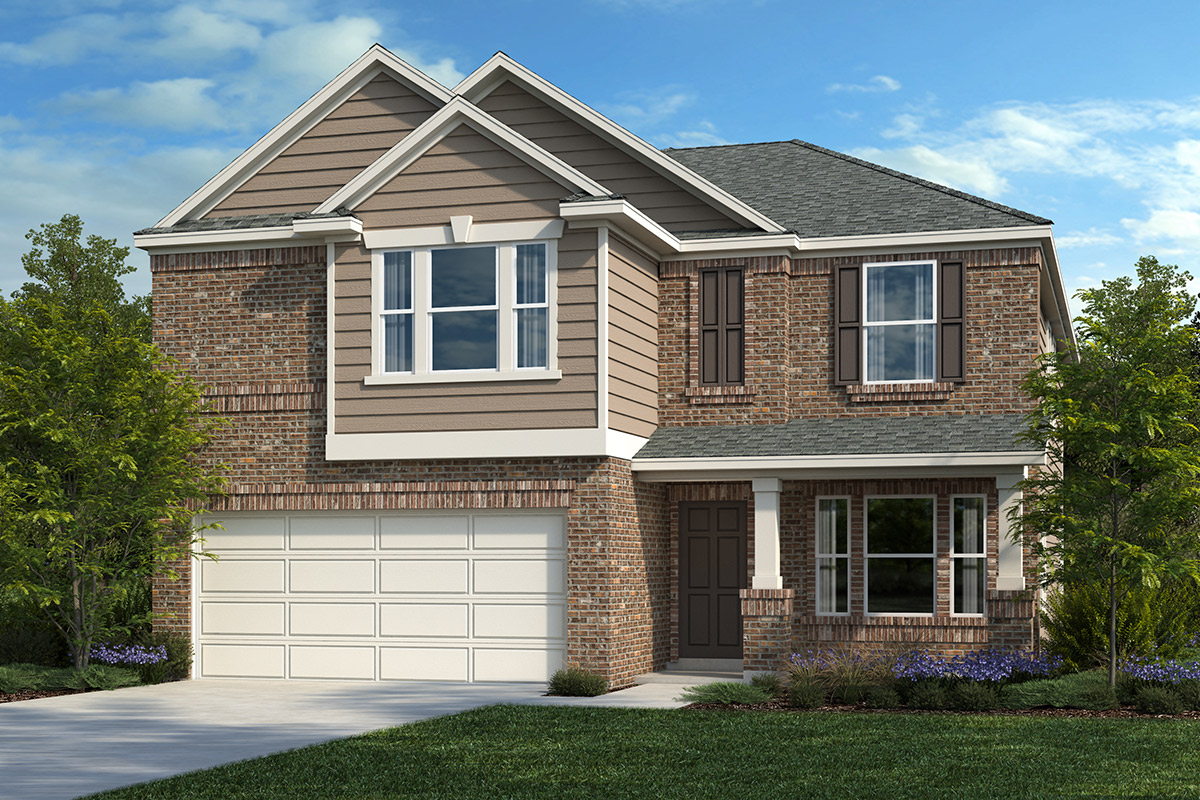
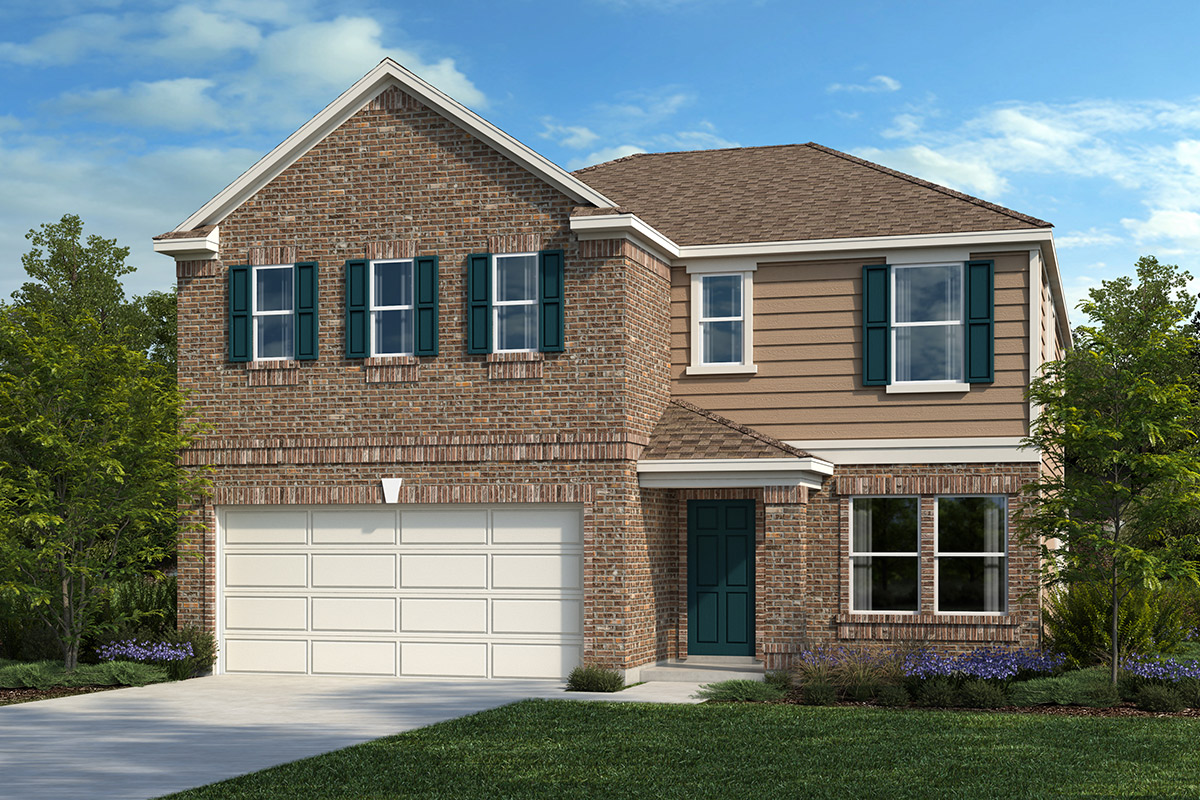
Media
Project photo gallery
Click the large photo or a thumbnail to open the gallery viewer.
Is this your project?
Take control of your project page, add direct contact details, keep information updated, unlock performance insights, and increase visibility with agents and buyers actively looking for new construction homes.
Prices and features may vary and are subject to change. Photos are for illustrative purposes only. Legal disclaimers.