

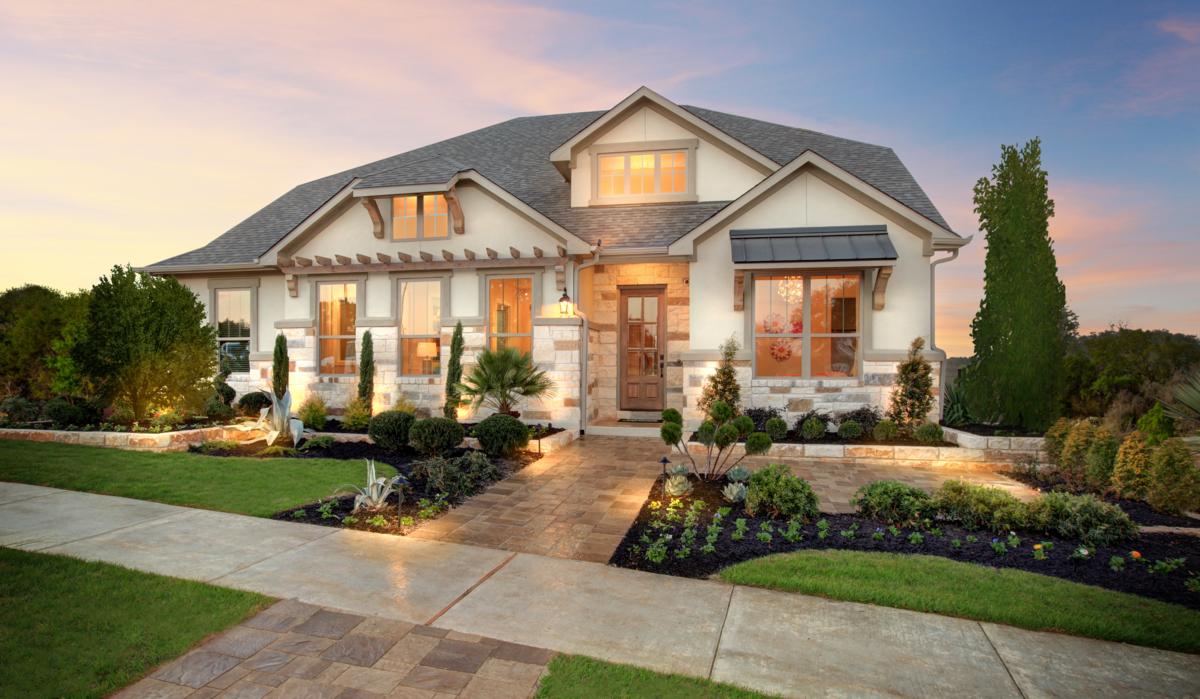
Wolf Ranch

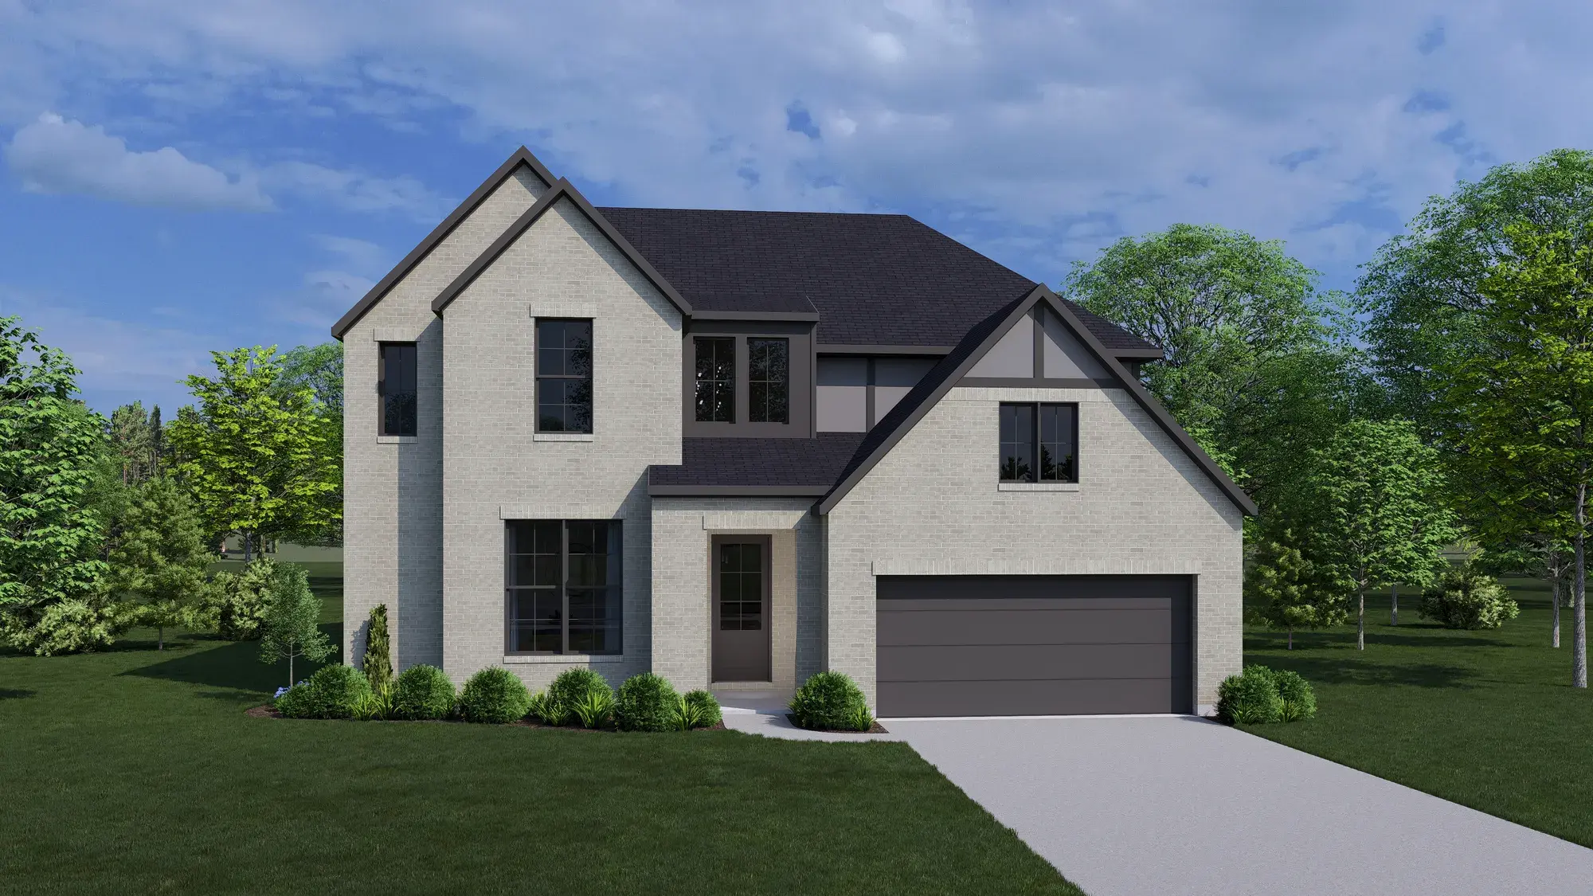
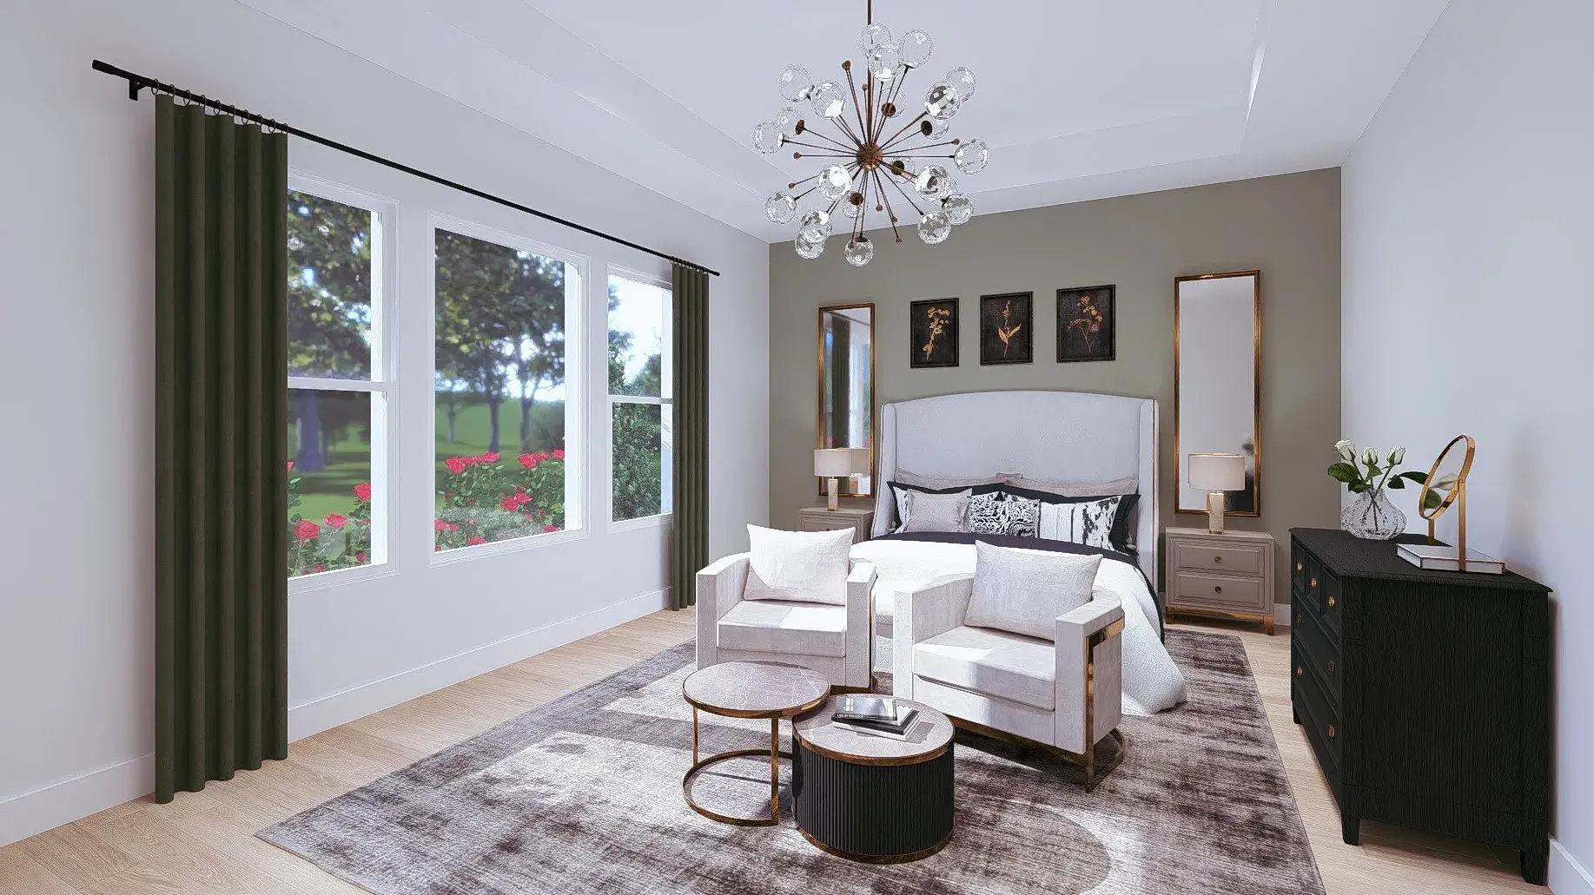
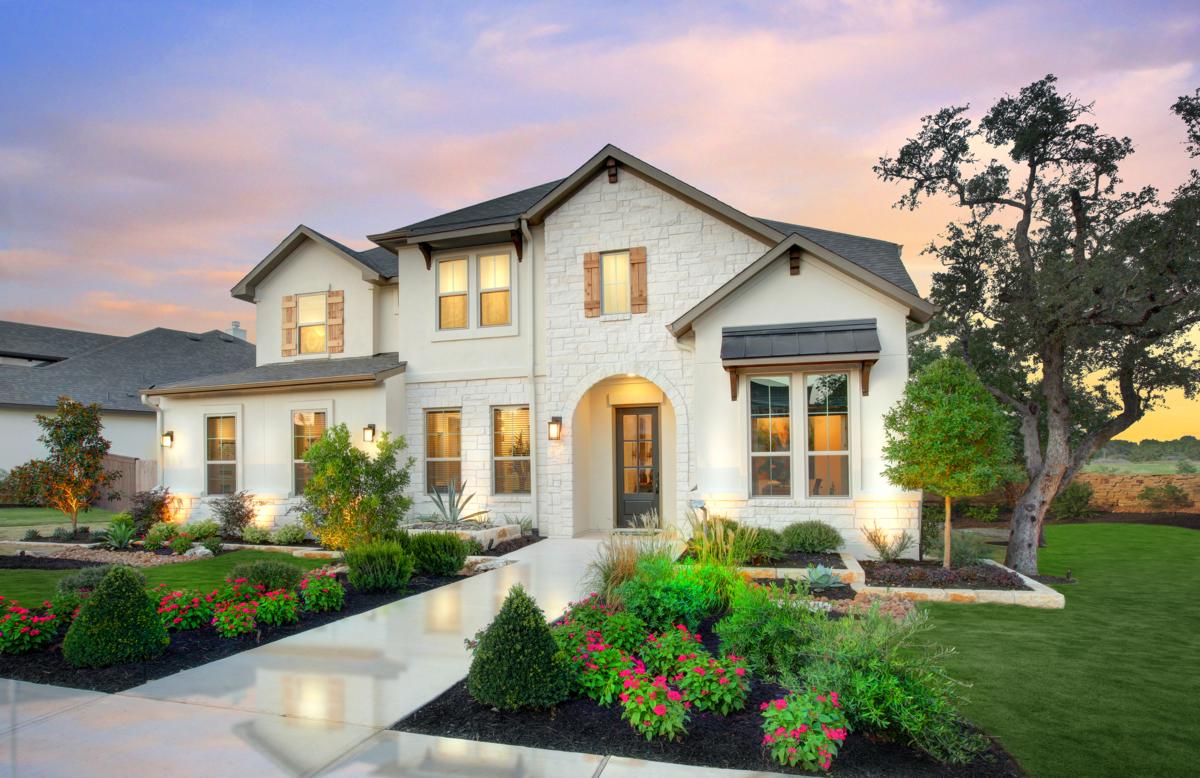
Discover the charm of Georgetown with Drees Homes' stunning Wolf Ranch, featuring an array of amenities including a park, swimming pool, and clubhouse for the ultimate lifestyle experience.
WELCOME TO
Wolf Ranch - 60'
Wolf Ranch is a 755 acre master-planned community conveniently located in Georgetown. The community is named for long-time Georgetown businessman Jay Wolf and sits on part of the land he worked so hard for. Wolf Ranch embodies the Hillwood Communities' Live Smart Principles with healthy living amenities such as walking trails and innovative building methods that promote energy efficiency. The Den, our new state-of-the-art amenity center, includes a breathtaking infinity edge pool, fitness center and events pavilion. Choose from a selection of one and two-story new home plans for your dream home, in Georgetown ISD.
Area Amenities
- Swimming Pool
- Nature Trail
- Clubhouse
- Corner Park - Pocket Park
- Open Green Space
- Community Park
Amenities
Site Plan
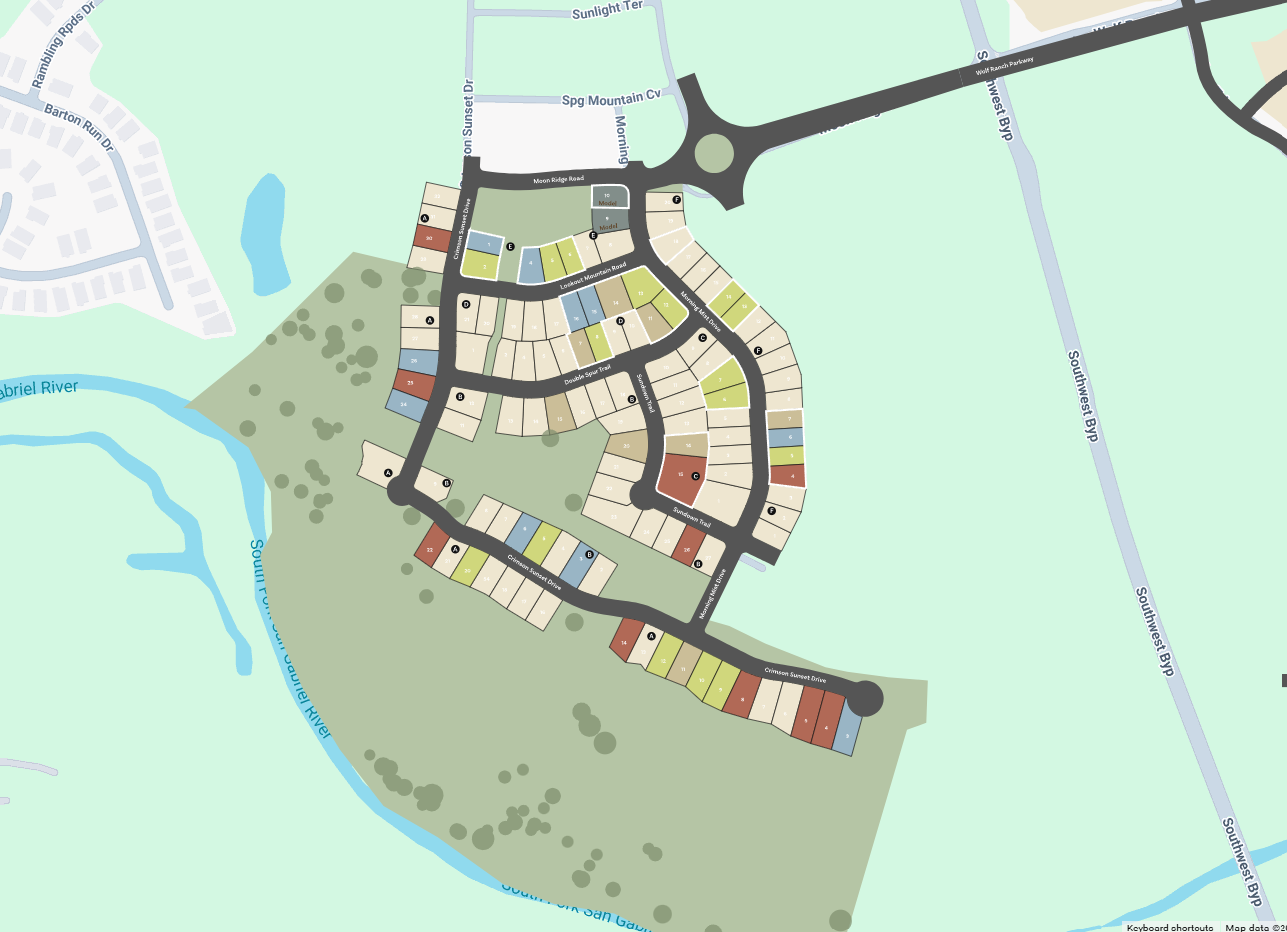
Home designs (12)
3 Quick Move-In lots across 3 plans — open Quick Move-In.
Carousel — use arrows to browse images for this design, or tap the photo to open the floor plan.
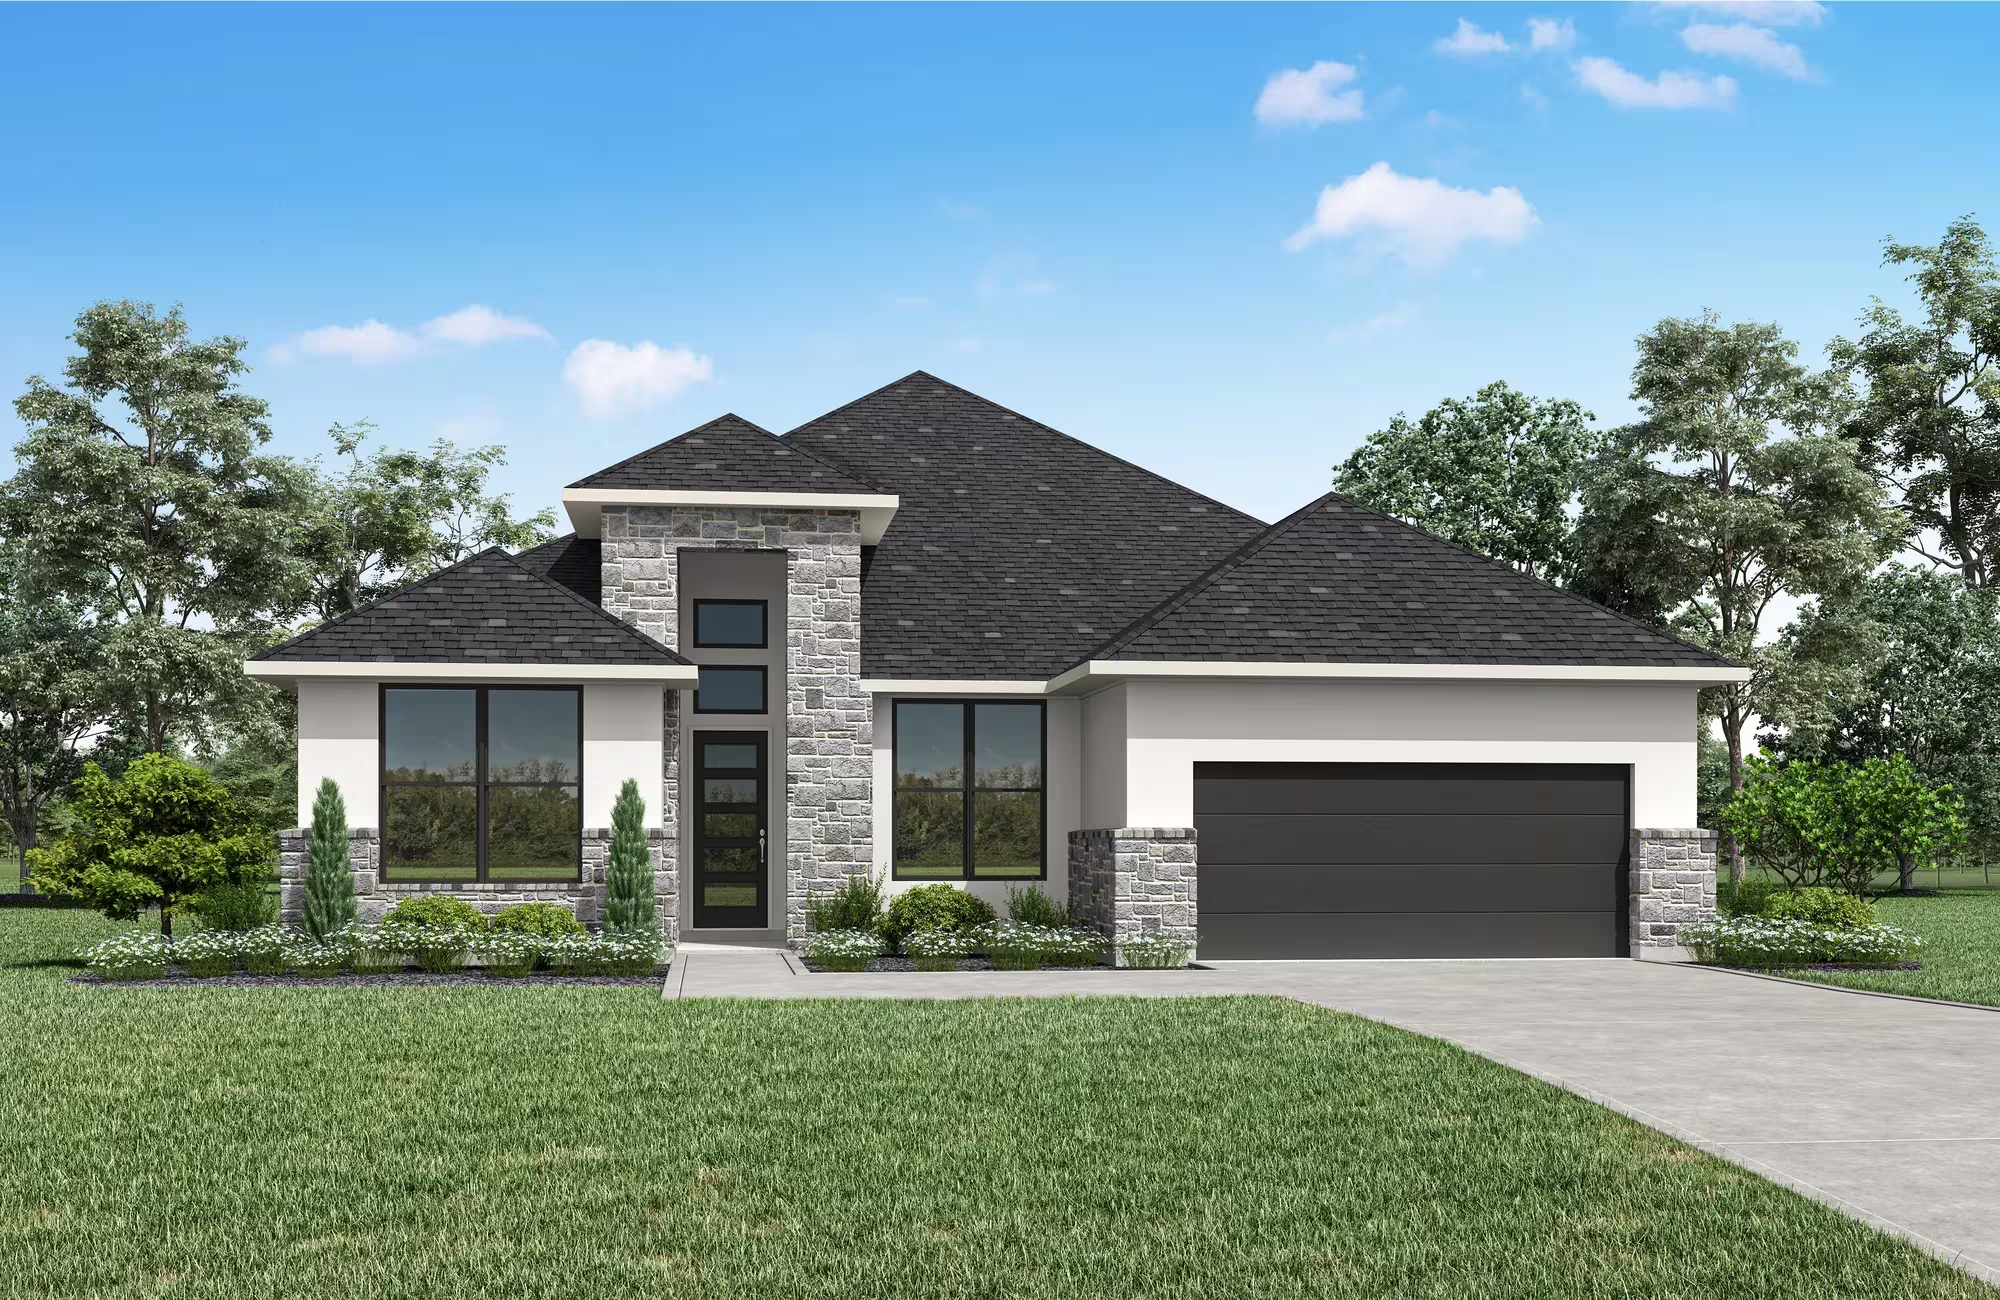
Ready to BuildAdley
From$689,9004 Beds2 Baths3 Car garage2,445+ sq ftFloor Plan Features Modern-style, single-story home features four generously-sized bedrooms Private home office equipped with DreeSmart technology for an optimal remote work experience Convenient oversized tandem garage to store extras like a golf cart, lawn equipment, or to use as a work space
Carousel — use arrows to browse images for this design, or tap the photo to open the floor plan.
Ready to BuildAudrey
From$715,9004–5 Beds3.5–4.5 Baths3 Car garage2,753+ sq ftFloor Plan Features Expansive kitchen island perfect for entertaining Enhance the main level with a media room or wine bar - whatever speaks to your lifestyle Maximize your living space with an optional second level
Carousel — use arrows to browse images for this design, or tap the photo to open the floor plan.
Ready to BuildPreswick
From$724,9004 Beds3–4.5 Baths2 Car garage2,860+ sq ftFloor Plan Features Multiple options and upgrades One-level living
Carousel — use arrows to browse images for this design, or tap the photo to open the floor plan.
Ready to BuildBrynlee II
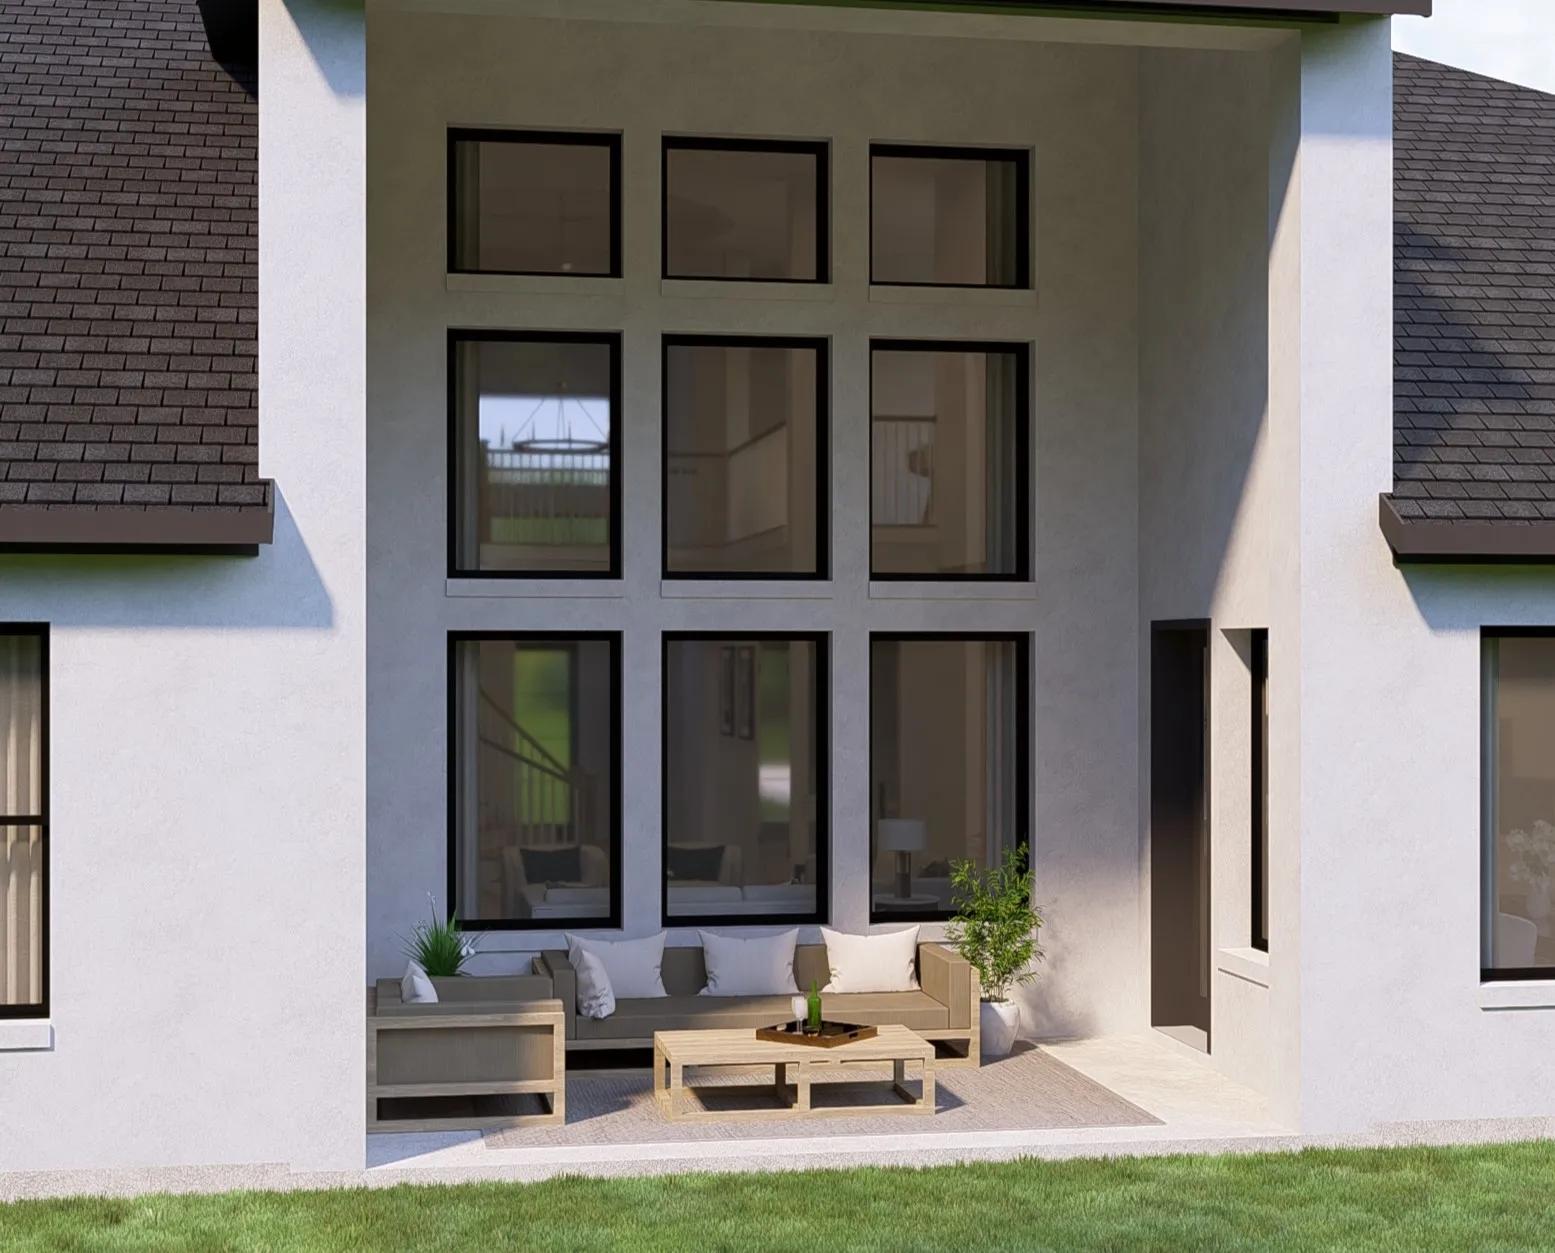
From$729,9004–6 Beds3.5–4.5 Baths2 Car garage2,965+ sq ftFloor Plan Features Wonderfully crafted vaulted ceiling and wall of windows in the family room Expand the outdoor living area to include a cozy fireplace Add a second level with gameroom and optional bedroom and media room
Carousel — use arrows to browse images for this design, or tap the photo to open the floor plan.
Ready to BuildDeerfield II
From$759,9004 Beds3.5–4.5 Baths3 Car garage3,462+ sq ftFloor Plan Features Sophisticated dining room and convenient home study Seamless flow between main living areas Bountiful kitchen island, custom cabinetry and walk-in pantry
Carousel — use arrows to browse images for this design, or tap the photo to open the floor plan.
Ready to BuildTegan
From$769,9004–5 Beds3–4.5 Baths2 Car garage3,405+ sq ftFloor Plan Features Seamless transition from family room to outdoor living space Main-level home office and second level gameroom
Carousel — use arrows to browse images for this design, or tap the photo to open the floor plan.
Ready to BuildWhitney
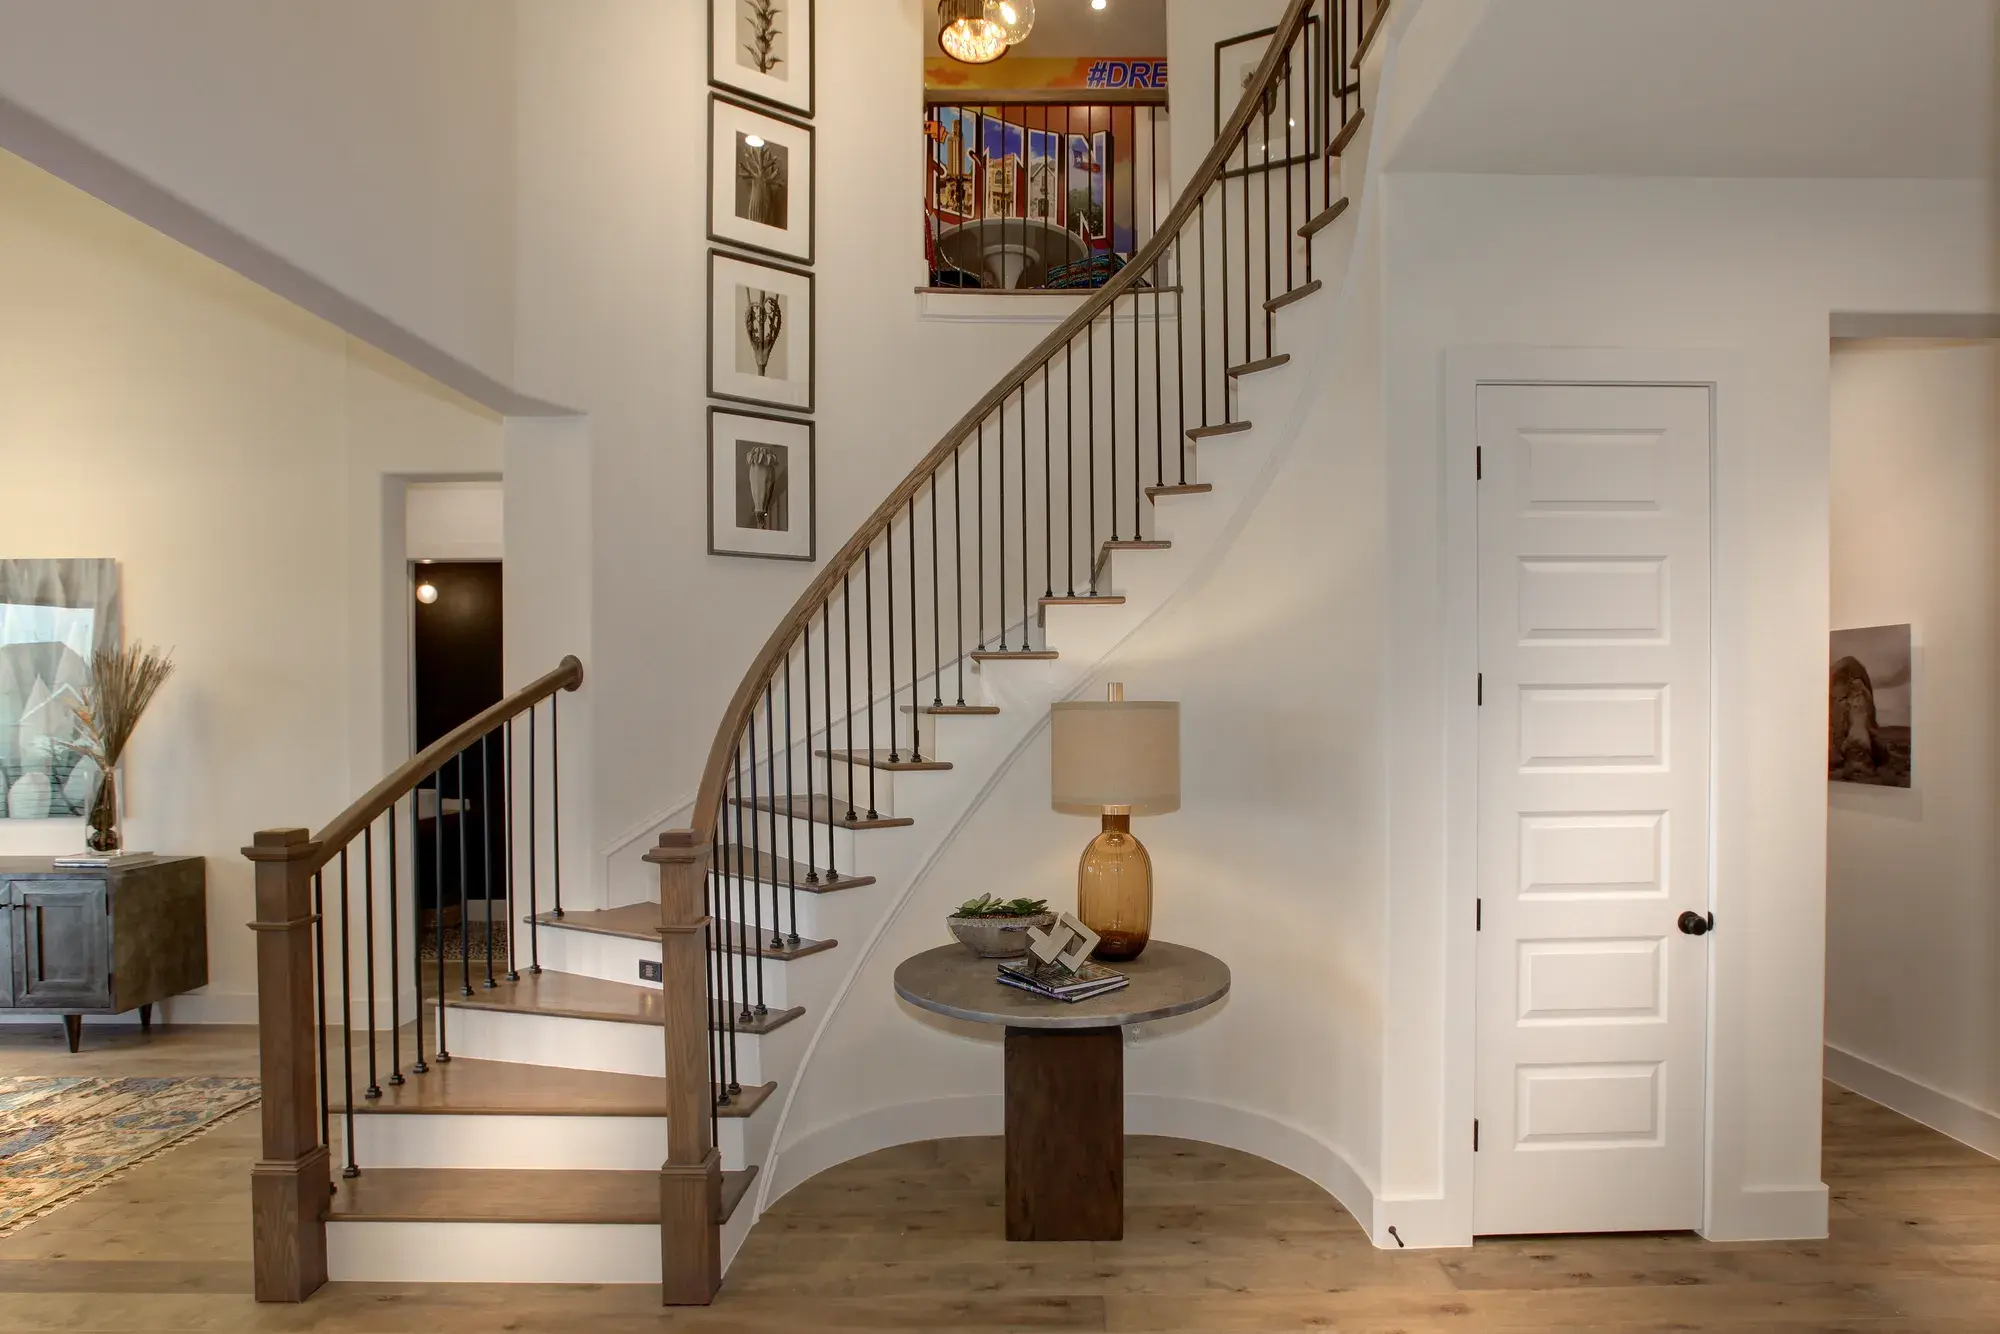
From$779,9004 Beds3.5 Baths2 Car garage3,440+ sq ftFloor Plan Features Grand Living Spaces: Striking two-story family room with an optional fireplace, complemented by a dramatic curved staircase Luxurious Primary Suite: "Yours and Mine" closets, split vanities, and a relaxing tub with separate shower for a spa-like experience Versatile Entertainment Options: Includes a private home office, media room, game room, and extra garage storage for ultimate functionality
Carousel — use arrows to browse images for this design, or tap the photo to open the floor plan.
Quick Move-InDakota
From$795,9004–6 Beds3.5–5 Baths2 Car garage3,558+ sq ftSingle-family at Wolf Ranch. 1 Quick Move-In home in this plan — ask the sales team about finishes and closing timelines.
Carousel — use arrows to browse images for this design, or tap the photo to open the floor plan.
Quick Move-InSumlin
From$795,9004–5 Beds4.5 Baths3 Car garage3,586+ sq ftSingle-family at Wolf Ranch. 1 Quick Move-In home in this plan — ask the sales team about finishes and closing timelines.
Carousel — use arrows to browse images for this design, or tap the photo to open the floor plan.
Quick Move-InWyatt
From$819,9004–5 Beds4.5 Baths2 Car garage3,716+ sq ftSingle-family at Wolf Ranch. 1 Quick Move-In home in this plan — ask the sales team about finishes and closing timelines.
Carousel — use arrows to browse images for this design, or tap the photo to open the floor plan.
Ready to BuildGrantley
From$919,9004–5 Beds4.5–5.5 Baths3 Car garage4,078+ sq ftFloor Plan Features Dreamy primary suite and private guest suite on the main level Vaulted ceilings in the family and dining rooms Can be modified for multi-generational living or a growing family
Carousel — use arrows to browse images for this design, or tap the photo to open the floor plan.
Ready to BuildWagner
From$919,9004 Beds4.5 Baths2 Car garage3,824+ sq ftFloor Plan Features Dual closets, freestanding tub, and optional super shower for a primary suite spa-like experience Open-concept kitchen with wine bar flows into family, dining and outdoor living spaces Impressive two-story foyer with curved staircase
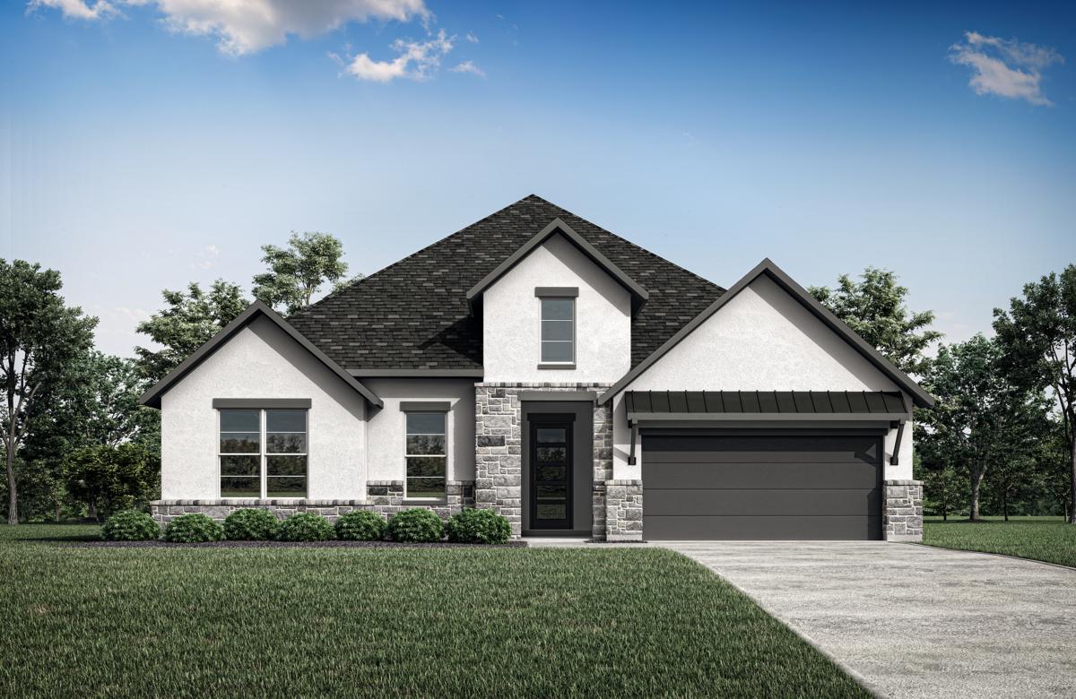
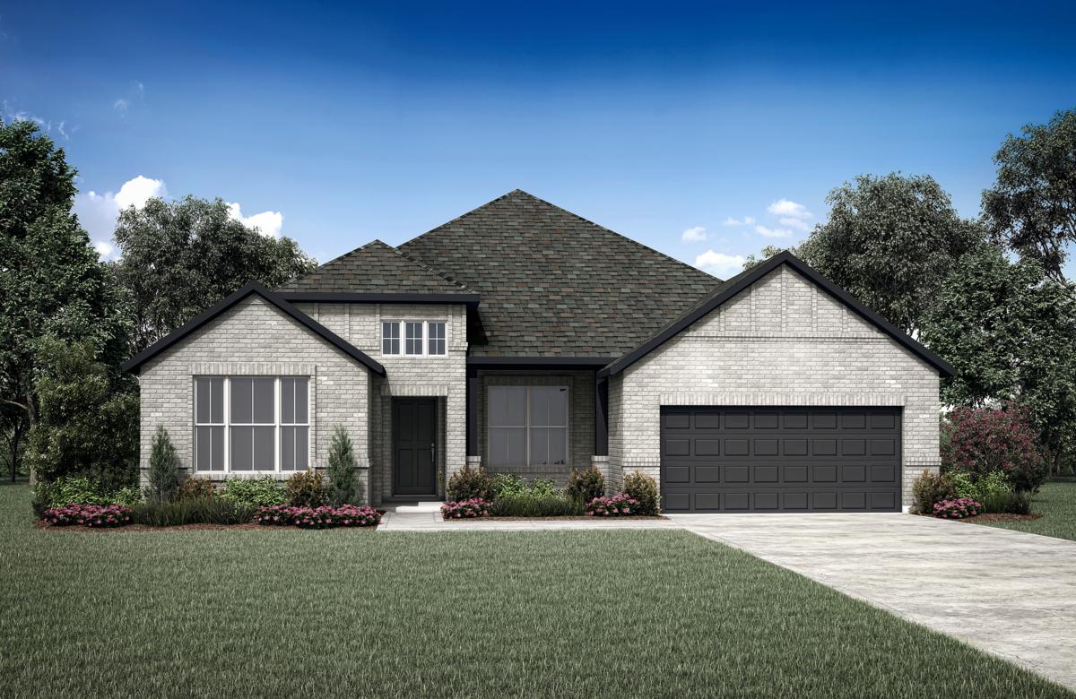
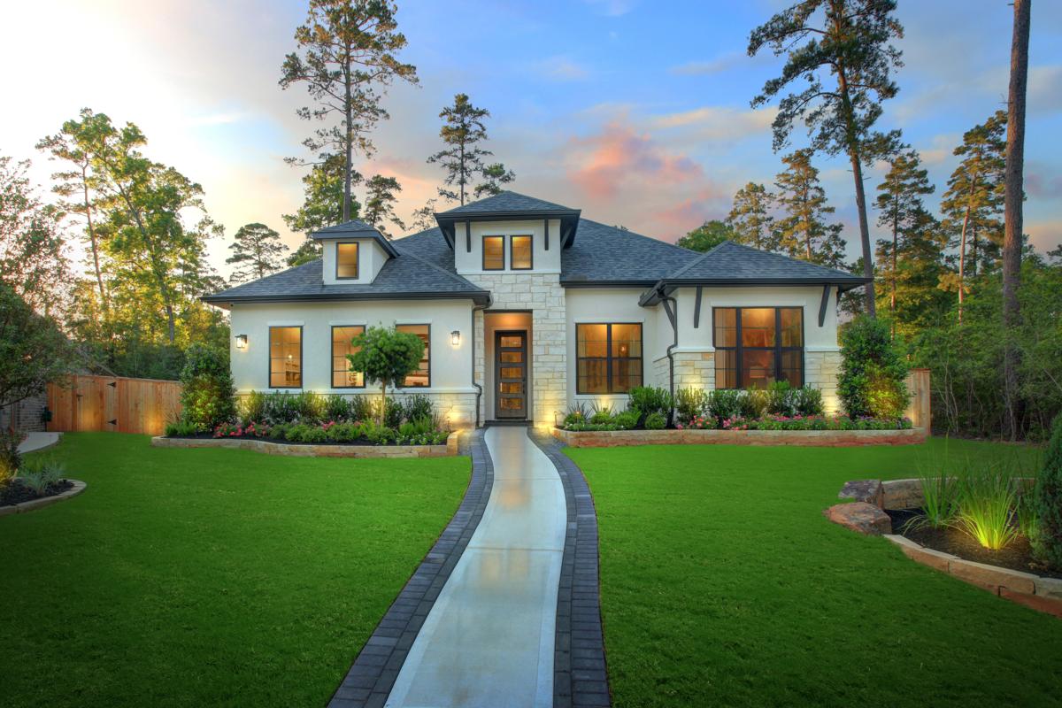
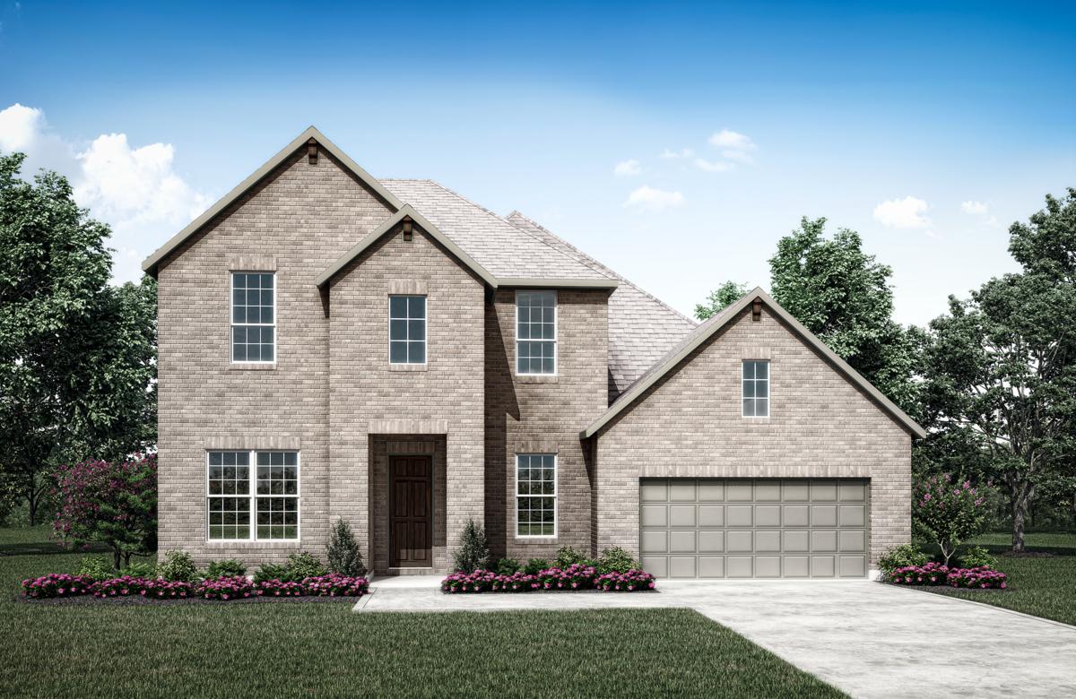
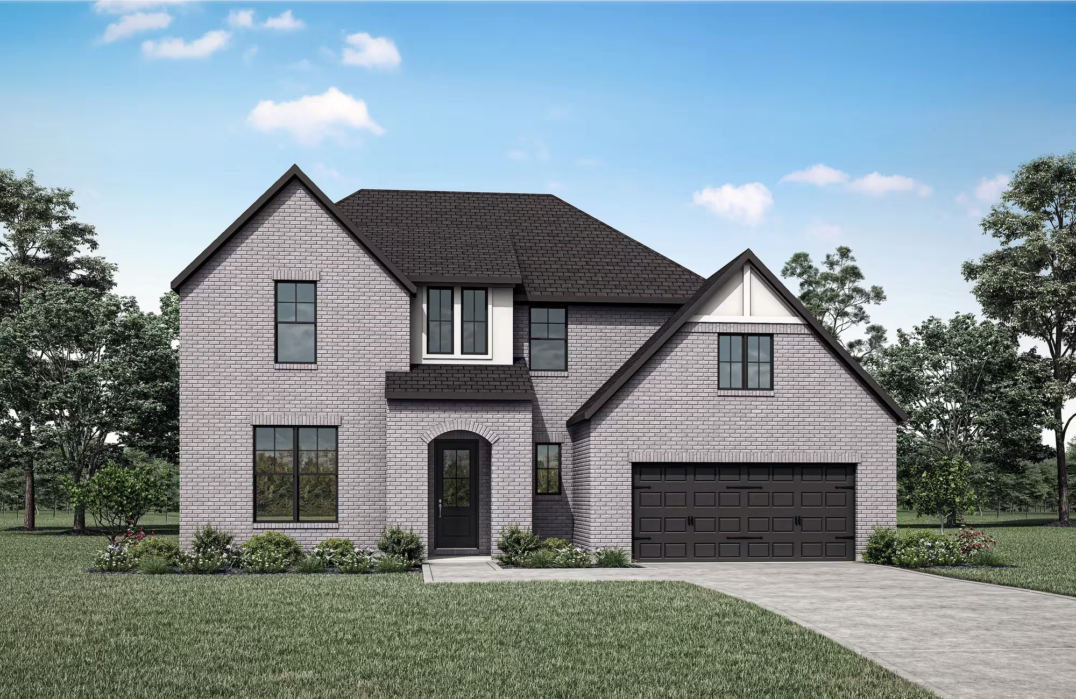
Media
Project photo gallery
Click the large photo or a thumbnail to open the gallery viewer.
Is this your project?
Take control of your project page, add direct contact details, keep information updated, unlock performance insights, and increase visibility with agents and buyers actively looking for new construction homes.
Prices and features may vary and are subject to change. Photos are for illustrative purposes only. Legal disclaimers.