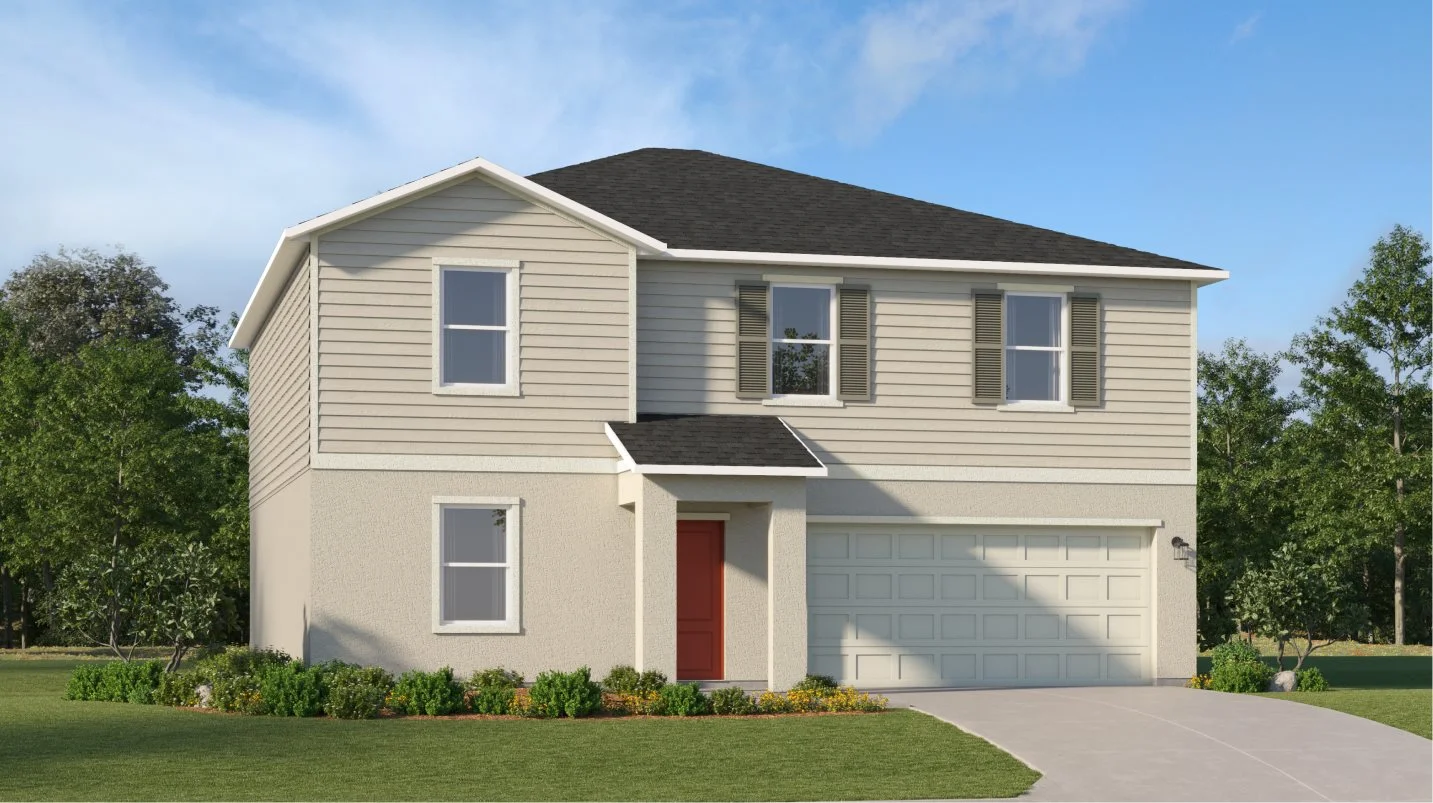
Under Construction

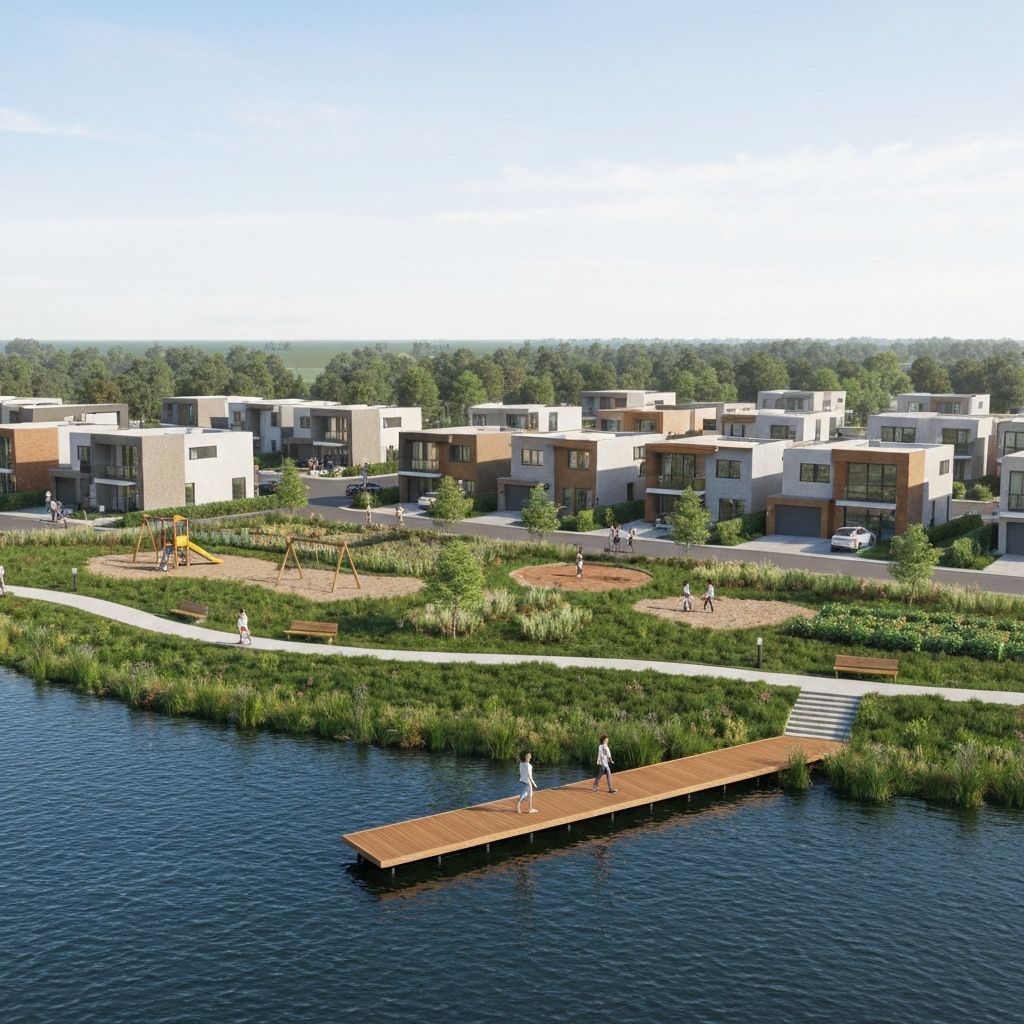
Discover the stunning Emerald Lakes in the vibrant city of Grant Vlkria, brought to life by the renowned builder Lennar, featuring an array of amenities including a park, parking, swimming pool, clubhouse, and fitness center for your ultimate lifestyle.

This mixed-use community offers new single-family homes and onsite amenities with 961,000 square feet of planned retail, medical, educational and corporate spaces, now selling in sunny Palm Bay, FL.

Find the home that’s right for you

Exclusive amenities at Emerald Lakes

Designed to inspire seamless recreation and social connections, Emerald Lakes residents can enjoy an onsite clubhouse, community center, swimming pool and a fitness center.

A state-of-the-art clubhouse awaits

The Emerald Lakes clubhouse blends productivity and wellness with inviting social spaces, flexible work areas and a state-of-the-art fitness center. Whether you're working remotely, breaking a sweat or catching up with neighbors, it's where convenience and community come together every day.

Swim the days away

Spend your days soaking up the Florida sunshine at Emerald Lakes' resort-style pool, thoughtfully designed for both relaxation and connection. Whether you're unwinding poolside or making memories with loved ones and neighbors, this inviting swimming pool brings a touch of everyday luxury to life.

Keep the fun going

Emerald Lakes offers even more ways to enjoy your community with dedicated pickleball courts and tot lots designed for recreation and connection. Whether you're enjoying a friendly match or watching little ones explore and play, these amenities make it easy to embrace an active lifestyle.

  • Swimming Pool

Beat the summer heat with our relaxing swimming pools and then lounge in style at the seating area

  • Clubhouse

The clubhouse features numerous gathering areas, perfect for simply hanging out and conversing with new friends

  • Community Center

Located in the community center is the social hall, where residents can play pool and grab drinks from the communal kitchen

  • Fitness Center

The fitness center features a variety of cardio and strength training to help you reach new health goals

Located in the beautiful city of Palm Bay, FL. See what this city has to offer.

Emerald Lakes is the perfect place for beach adventure with proximity to Indialantic Beach and Sebastian Inlet State Park, and unique boutiques offering a diverse array of quality food, products and experiences are a short drive away in downtown Melbourne.

Prices and features may vary and are subject to change. Photos are for illustrative purposes only.


Amenities

Park
Parking
Swimming Pool
Clubhouse
Fitness

Interactive Site Plan

Collections (3)

The Willow Collection — collection image
$306,990+
1,430+ sq ft
Beds 3–6
Baths 2–3

The Willow Collection

The Willows Collection is a new series of single-family homes coming soon to the Emerald Lakes masterplan in Palm Bay, FL. The local area will feature a mixed-use town center with 961,000 square feet of commercial and office space, 370 hotel rooms and 1,348 multi-family units—all surrounding a 9+ acre crystal lagoon. Emerald Lakes will also feature 56 acres in single-family residential parks with dog parks near the Sotille Canal Wildlife Corridor, the Lake Emerald Nature Trail, an Eco Nature Center, power line trai

The Cypress Collection — collection image
$360,990+
1,824+ sq ft
Beds 4–6
Baths 2–3

The Cypress Collection

The Cypress Collection offers new single-family homes coming soon to the Emerald Lakes masterplan in Palm Bay, FL. The local area will feature a mixed-use town center with 961,000 square feet of commercial and office space—all surrounding a 9+ acre crystal lagoon. Emerald Lakes will also feature 56 acres of neighborhood parks and dog parks. Nearby are the Florida Wildlife Corridor, the Lake Emerald nature trail, an eco nature center, power line trails and 237 acres of conservation area, including the northern Six M

The Veranda Collection — collection image
$390,990+
2,033+ sq ft
Beds 3–6
Baths 2–3

The Veranda Collection

The Highland Collection offers new single-family homes coming soon to the Emerald Lakes masterplan in Palm Bay, FL. The local area will feature a town center with 961,000 square feet of commercial and office space—all surrounding a 9+ acre crystal lagoon. Emerald Lakes will also feature 56 acres of neighborhood parks and dog parks. Nearby are the Florida Wildlife Corridor, the Lake Emerald nature trail, an eco nature center, powerline trails and 237 acres of conservation area, including the northern Six Mile Cypres

1 / 2

Home designs (18)

No Quick Move-In lots in these results; each plan's pill reflects primary availability from listings.

  • Single-family

    Carousel — use arrows to browse images for this design, or tap the photo to open the floor plan.

    Now Building

    Celeste II

    From$360,990
    4 Beds2 Baths2 Car garage1,824+ sq ft

    Single-family at Emerald Lakes. 1 home is now building — ask the sales team for timelines and personalization options.

    View floor plan
  • Single-family

    Carousel — use arrows to browse images for this design, or tap the photo to open the floor plan.

    Now Building

    Dawn II

    From$375,990
    4 Beds3 Baths2 Car garage2,173+ sq ft

    Single-family at Emerald Lakes. 2 homes are now building — ask the sales team for timelines and personalization options.

    View floor plan
  • Single-family

    Carousel — use arrows to browse images for this design, or tap the photo to open the floor plan.

    Now Building

    Eclipse II

    From$395,990
    5 Beds3 Baths2 Car garage2,451+ sq ft

    Single-family at Emerald Lakes. 4 homes are now building — ask the sales team for timelines and personalization options.

    View floor plan
  • Single-family

    Carousel — use arrows to browse images for this design, or tap the photo to open the floor plan.

    Now Building

    Honor II

    From$415,990
    5 Beds3 Baths2 Car garage2,753+ sq ft

    Single-family at Emerald Lakes. 2 homes are now building — ask the sales team for timelines and personalization options.

    View floor plan
  • Single-family

    Carousel — use arrows to browse images for this design, or tap the photo to open the floor plan.

    Now Building

    Nova II

    From$440,990
    6 Beds3 Baths2 Car garage3,041+ sq ft

    Single-family at Emerald Lakes. 1 home is now building — ask the sales team for timelines and personalization options.

    View floor plan
  • Single-family

    Carousel — use arrows to browse images for this design, or tap the photo to open the floor plan.

    Now Building

    Frontier II

    From$390,990
    3 Beds2 Baths3 Car garage2,033+ sq ft

    Single-family at Emerald Lakes. 1 home is now building — ask the sales team for timelines and personalization options.

    View floor plan
  • Single-family

    Carousel — use arrows to browse images for this design, or tap the photo to open the floor plan.

    Ready to Build

    Bravo II

    From$410,990
    4 Beds3 Baths3 Car garage2,205+ sq ft

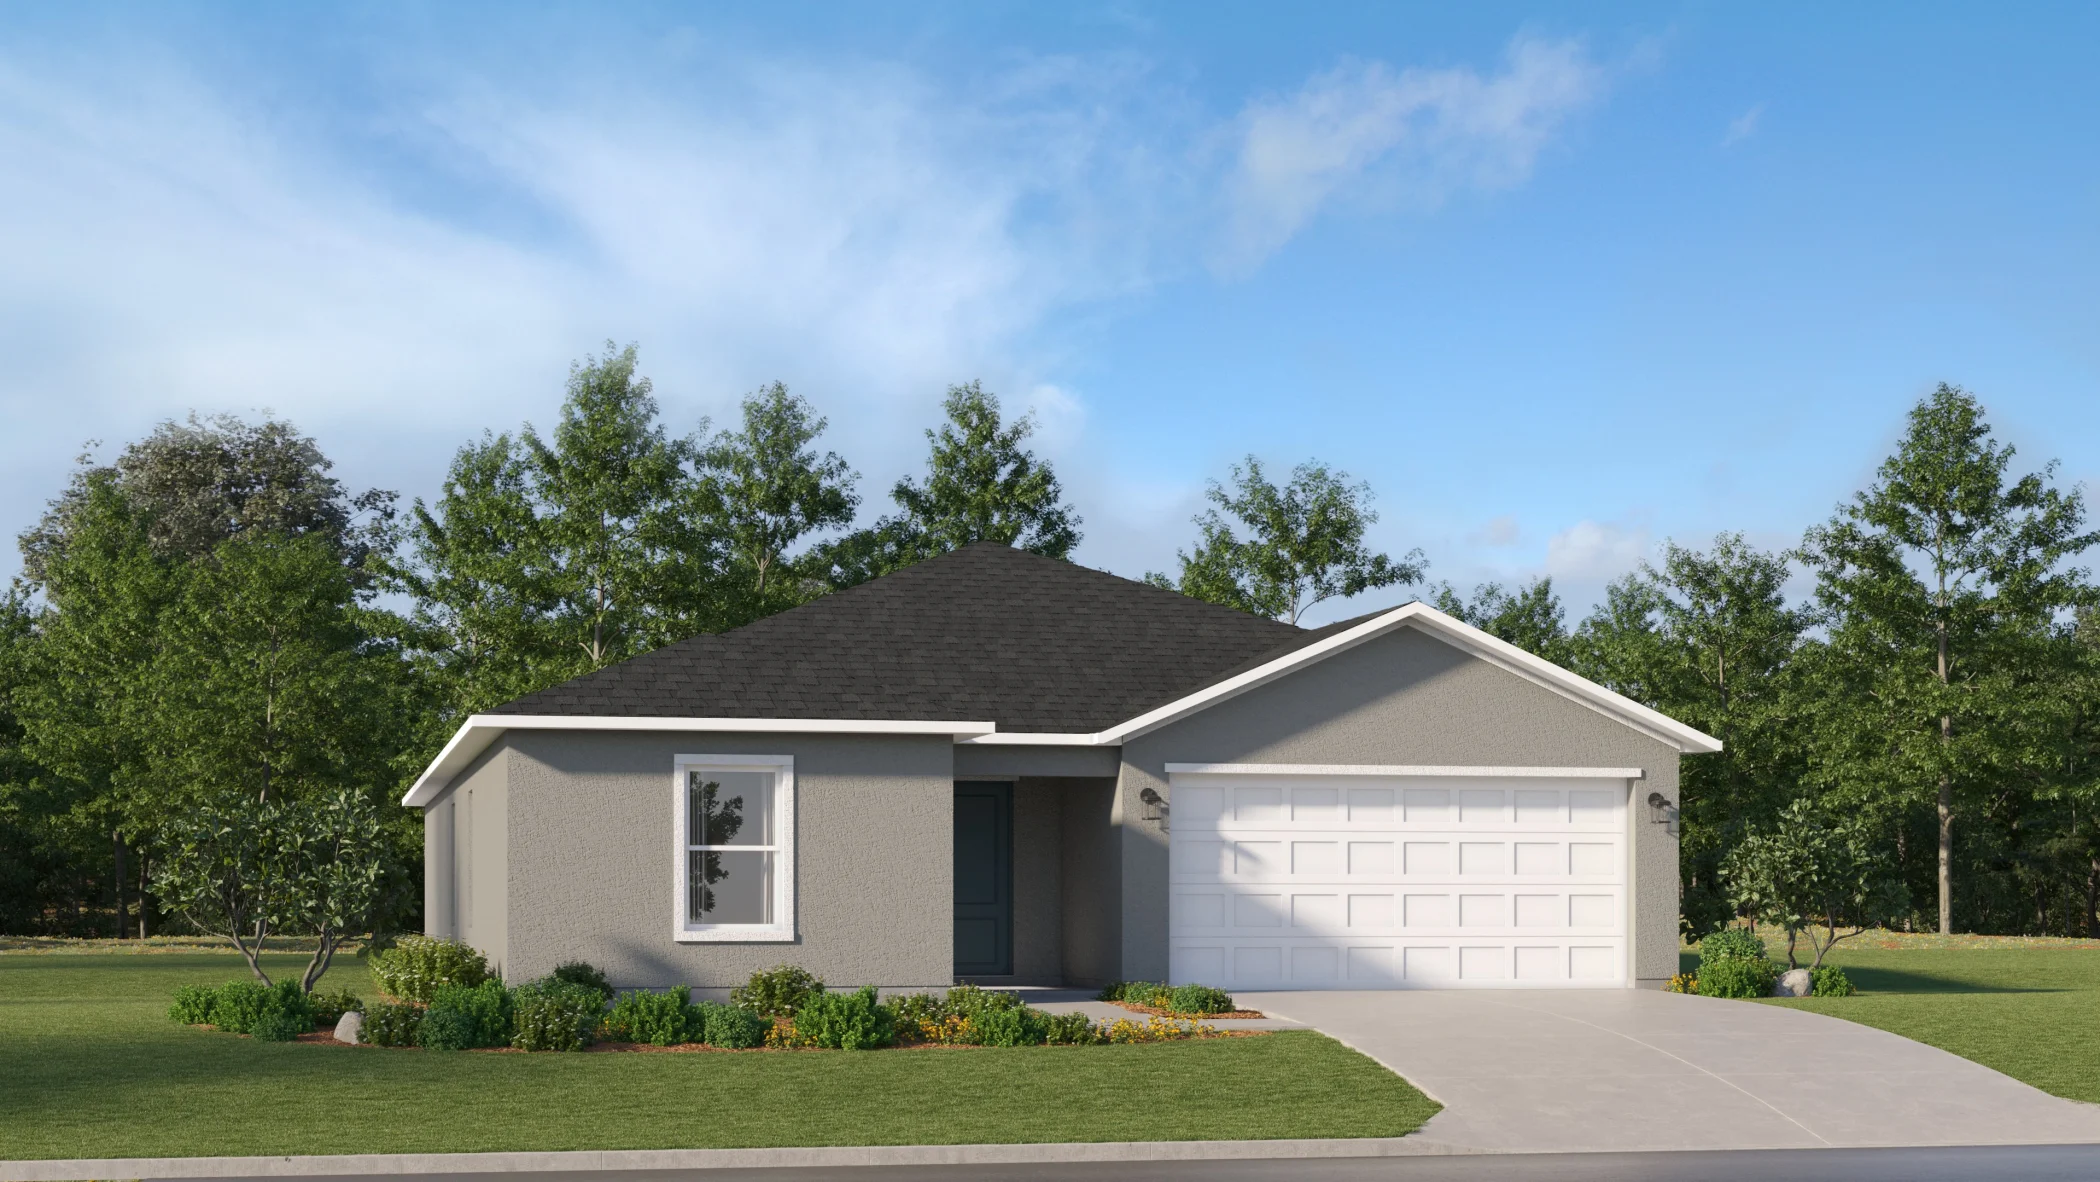
    This new single-story home is a smart take on a classic design. Two secondary bedrooms share a bathroom in the hall at the front of the home, while a third is tucked away with a private bathroom. Down the foyer is the open living area, which includes a kitchen, dining area and a spacious family room with a rear patio. The serene owner’s suite is nestled nearby with an adjoining bathroom and a walk-in closet.

    View floor plan
  • Single-family

    Carousel — use arrows to browse images for this design, or tap the photo to open the floor plan.

    Now Building

    Heritage II

    From$445,990
    5 Beds3 Baths3 Car garage2,587+ sq ft

    Single-family at Emerald Lakes. 1 home is now building — ask the sales team for timelines and personalization options.

    View floor plan
  • Single-family

    Carousel — use arrows to browse images for this design, or tap the photo to open the floor plan.

    Now Building

    Summit II

    From$490,990
    6 Beds3 Baths3 Car garage2,923+ sq ft

    Single-family at Emerald Lakes. 1 home is now building — ask the sales team for timelines and personalization options.

    View floor plan
  • Single-family

    Carousel — use arrows to browse images for this design, or tap the photo to open the floor plan.

    Now Building

    Belmont II

    From$306,990
    3 Beds2 Baths2 Car garage1,430+ sq ft

    Single-family at Emerald Lakes. 2 homes are now building — ask the sales team for timelines and personalization options.

    View floor plan
  • Single-family

    Carousel — use arrows to browse images for this design, or tap the photo to open the floor plan.

    Now Building

    Columbus II

    From$336,990
    4 Beds2–2.5 Baths2 Car garage1,880+ sq ft

    Single-family at Emerald Lakes. 2 homes are now building — ask the sales team for timelines and personalization options.

    View floor plan
  • Single-family

    Carousel — use arrows to browse images for this design, or tap the photo to open the floor plan.

    Now Building

    Edison II

    From$346,990
    5 Beds2–2.5 Baths2 Car garage2,112+ sq ft

    Single-family at Emerald Lakes. 2 homes are now building — ask the sales team for timelines and personalization options.

    View floor plan
  • Single-family

    Carousel — use arrows to browse images for this design, or tap the photo to open the floor plan.

    Ready to Build

    Georgia II

    From$365,990
    5 Beds2.5 Baths2 Car garage2,326+ sq ft

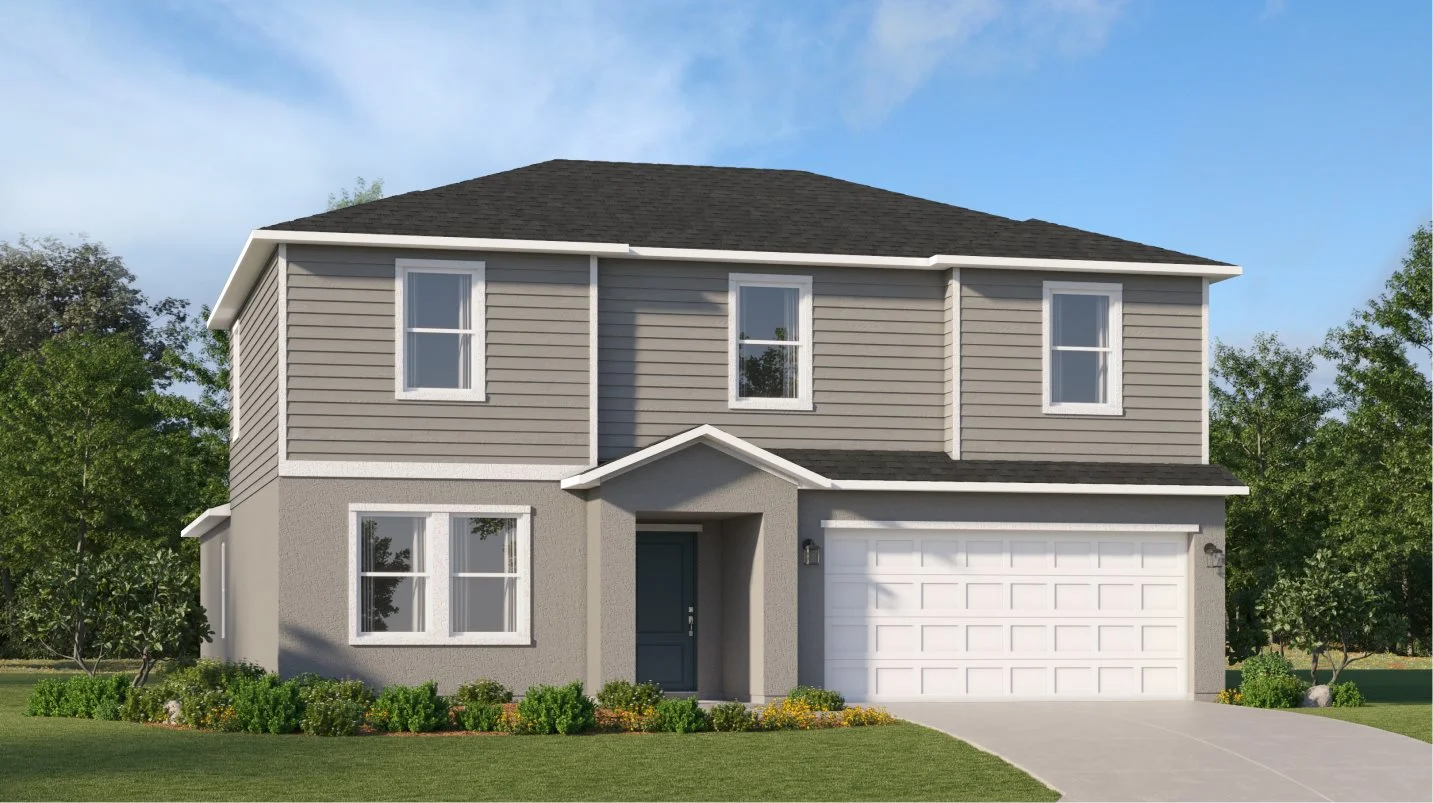
    This new two-story home offers a private retreat in the main-level owner’s suite, complete with its own bathroom and walk-in closet for streamlined lifestyles. A modern open floorplan delivers seamless transitions between a stylish kitchen, an elegant dining room and a comfortable family room—all with access to a patio. Four additional bedrooms sit on the top floor near a flexible loft space for added entertainment and recreation space.

    View floor plan
  • Single-family

    Carousel — use arrows to browse images for this design, or tap the photo to open the floor plan.

    Now Building

    Jefferson II

    From$378,990
    6 Beds3 Baths2 Car garage2,458+ sq ft

    Single-family at Emerald Lakes. 1 home is now building — ask the sales team for timelines and personalization options.

    View floor plan
  • Single-family

    Carousel — use arrows to browse images for this design, or tap the photo to open the floor plan.

    Ready to Build

    Dawn

    From$345,990
    4 Beds3 Baths2 Car garage2,174+ sq ft

    This single-story home shares an open layout between the kitchen, dining area and family room for easy entertaining, along with access to an outdoor space for year-round outdoor lounging. A luxe owner's suite is in the rear of the home and comes complete with an en-suite bathroom and walk-in closet. There are three secondary bedrooms at the front of the home, ideal for overnight guests or residents needing additional privacy, as well as a flex space that can transform to meet the household’s needs.

    View floor plan
  • Single-family

    Carousel — use arrows to browse images for this design, or tap the photo to open the floor plan.

    Ready to Build

    Honor

    From$399,990
    5 Beds3 Baths2 Car garage2,754+ sq ft

    This new two-level home boasts a modern and low-maintenance layout. A versatile flex space can be found off the foyer, leading to an open-concept floorplan perfect for entertaining and everyday multi-tasking. The owner’s suite is tucked away into a private back corner. Upstairs, four bedrooms surround a spacious loft.

    View floor plan
  • Single-family

    Carousel — use arrows to browse images for this design, or tap the photo to open the floor plan.

    Ready to Build

    Eclipse

    From$999,999
    5 Beds3 Baths2 Car garage2,451+ sq ft

    The first floor of this two-story home shares an open layout between the kitchen, dining area and family room for easy entertaining with access to the patio. A secondary bedroom on the first floor can easily be converted to a guest room or home office. Upstairs is a versatile loft that serves as an additional shared living space, along with three secondary bedrooms and a peaceful owner's suite comprised of an en-suite bathroom and a large walk-in closet.

    View floor plan
  • Single-family

    Carousel — use arrows to browse images for this design, or tap the photo to open the floor plan.

    Ready to Build

    Nova

    From$999,999
    6 Beds3 Baths2 Car garage3,041+ sq ft

    The first floor of this two-story home shares an open layout between the kitchen, dining room and family room for easy entertaining and access to a patio. A luxe owner’s suite is in a rear corner of the first floor, while a secondary bedroom is at the front, perfect for overnight guests, as well as a flex space which can transform to meet the homeowner’s needs. Upstairs are four secondary bedrooms and a loft for added living space.

    View floor plan

Media

Project photo gallery

Click the large photo or a thumbnail to open the gallery viewer.

Grocery Stores

No nearby places found in this category.

Coffee Shops

No nearby places found in this category.

Restaurants

No nearby places found in this category.

Shopping

No nearby places found in this category.

Prices and features may vary and are subject to change. Photos are for illustrative purposes only. Legal disclaimers.