

Heartland

Total Units
81
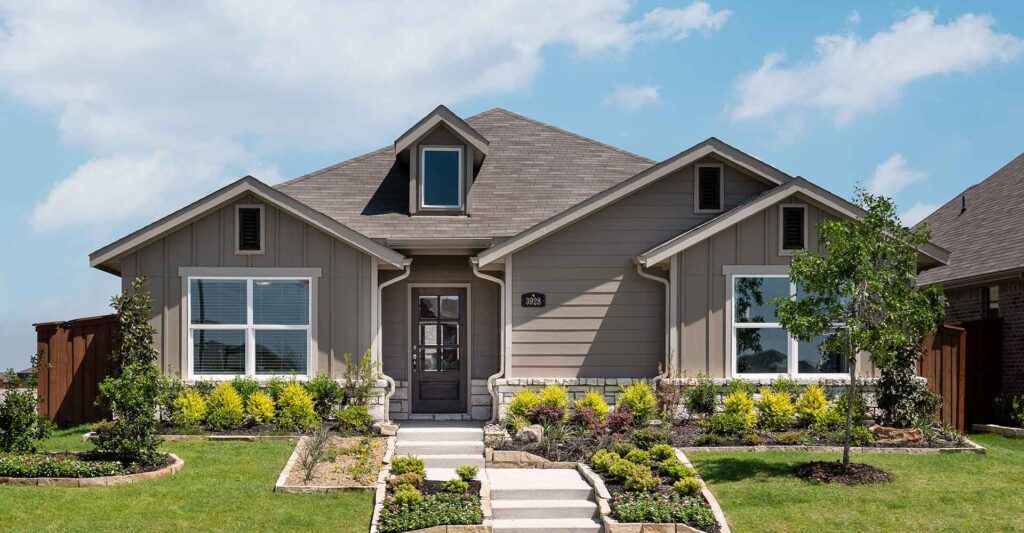
Discover the vibrant community of Heartland, brought to life by Impression Homes, featuring the exciting Heartland project with fantastic amenities like a park, swimming pool, and water playground!
Community Information
Now Selling!
Discover Heartland, a 2,000-acre master-planned community just east of Downtown Dallas. Enjoy small-town charm with quick access to Forney’s shopping, dining, and entertainment. Heartland offers year-round events, a fishing pier, basketball court, and more. The Oasis, the community’s event and amenity center, includes a fitness center, three pools, two water slides, gaming pavilion, playgrounds, and grilling stations—perfect for endless family fun!
Community Amenities:
- The Oasis – 11,000 sqft Event and Amenity Center
- 400 Acres of Parks, Picnic Areas and Walking/Biking Trails
- 35-Acre Stocked Lake with Fishing Pier
- Junior-Olympic Sized Swimming Pool and Tot Pool
- Pirate’s Cove Playground
- Baseball Field, Soccer Field and Basketball Court
- Pedestrian Bridges Connecting Park Areas
- Programmed Events
- Dog Park
Area Information
Located just 25 miles east of Downtown Dallas, Heartland embodies the essence of a small town with its friendly residents and outstanding public school system. Nearby Forney boasts a large recreation park, perfect for locals to gather, play, and socialize with friends and neighbors.
School District
Crandall ISD
Amenities
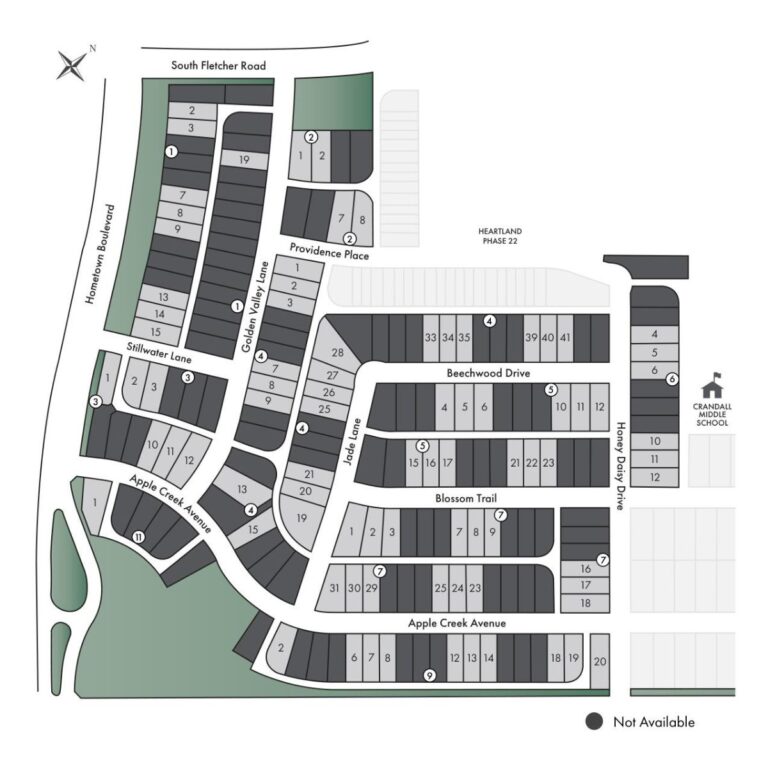
Site Plan
Home designs (9)
4 Quick Move-In lots across 4 plans — open Quick Move-In.
Carousel — use arrows to browse images for this design, or tap the photo to open the floor plan.
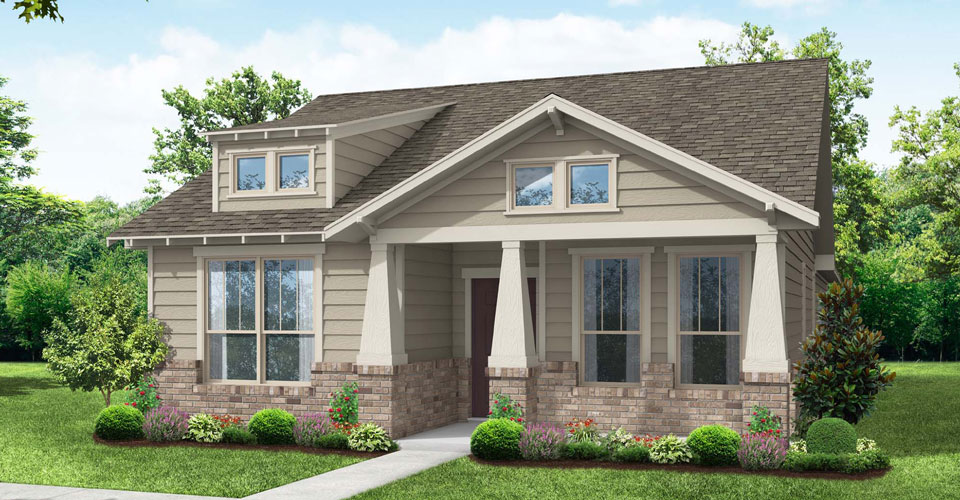
Ready to BuildJoliet
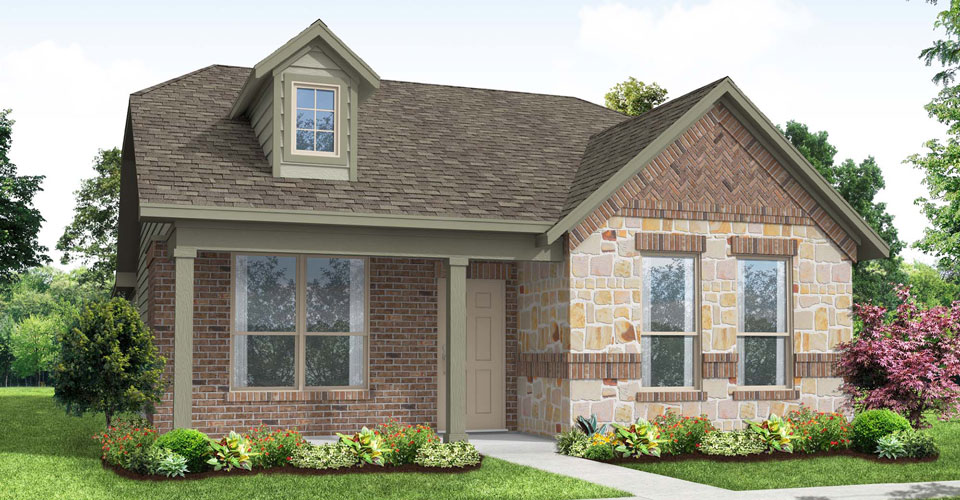
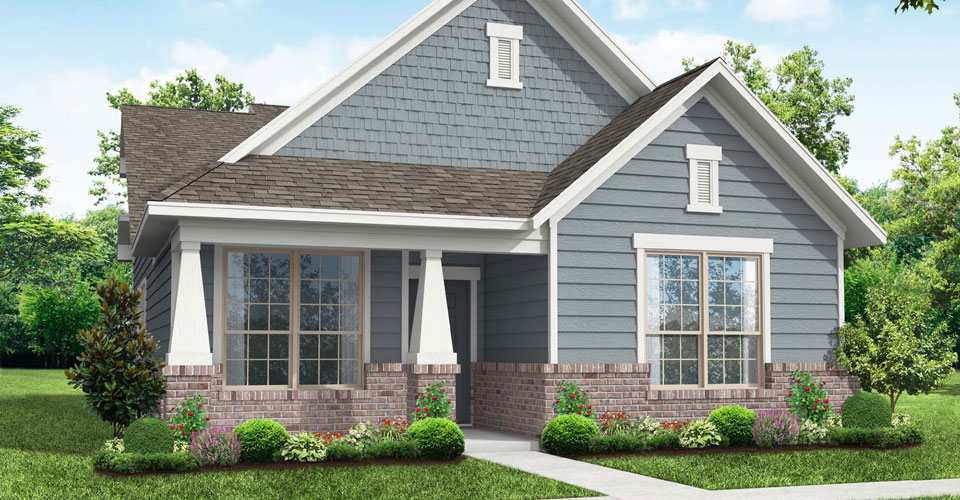
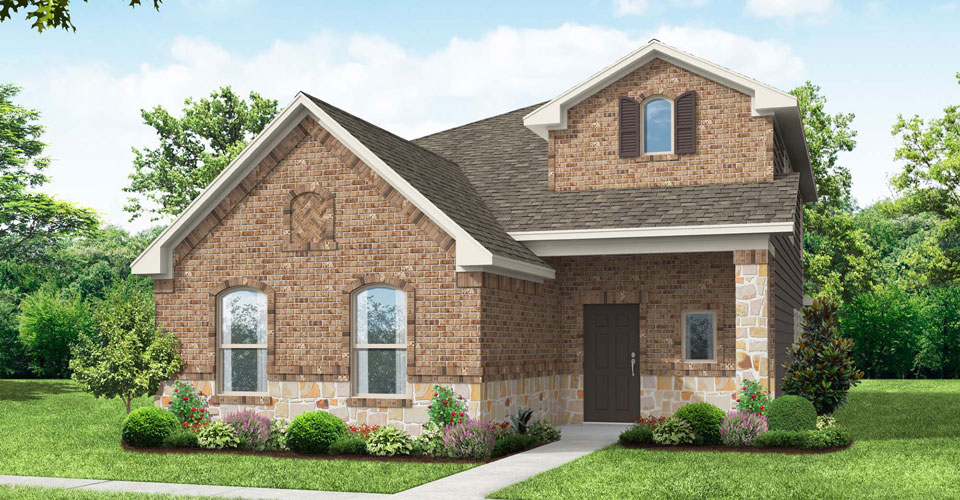
From$284,9903 Beds2 Baths2 Car garage1,436+ sq ftThe Joliet plan offers a beautiful front porch! The owner’s suite is in the front of the home and offers a separate shower and garden tub, dual vanity sinks and a large walk-in closet. The kitchen opens to the dining area and spacious family room with large windows, which makes the home feel spacious! Window seating in the dining area brings in a lot of natural light.
Carousel — use arrows to browse images for this design, or tap the photo to open the floor plan.
Quick Move-InWesley
From$294,9903 Beds2 Baths2 Car garage1,567+ sq ftSingle-family at Heartland. 1 Quick Move-In home in this plan — ask the sales team about finishes and closing timelines.
Carousel — use arrows to browse images for this design, or tap the photo to open the floor plan.
Ready to BuildBastrop
From$302,9903 Beds2 Baths2 Car garage1,669+ sq ftThe Bastrop is a great one-story floorplan! The owner’s suite is located at the front of the home with dual vanity sinks and a walk-in closet. Both secondary bedrooms are across the hallway with a full bathroom between. Spacious family room with flex space. This plan has a great California kitchen with a dining nook. The home also features a large covered porch and rear-entry garage.
Carousel — use arrows to browse images for this design, or tap the photo to open the floor plan.
Ready to BuildCameron
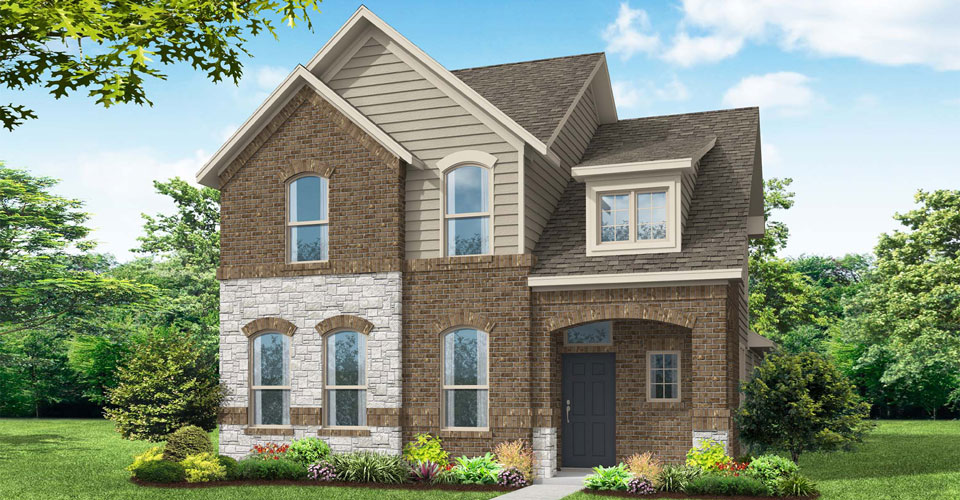
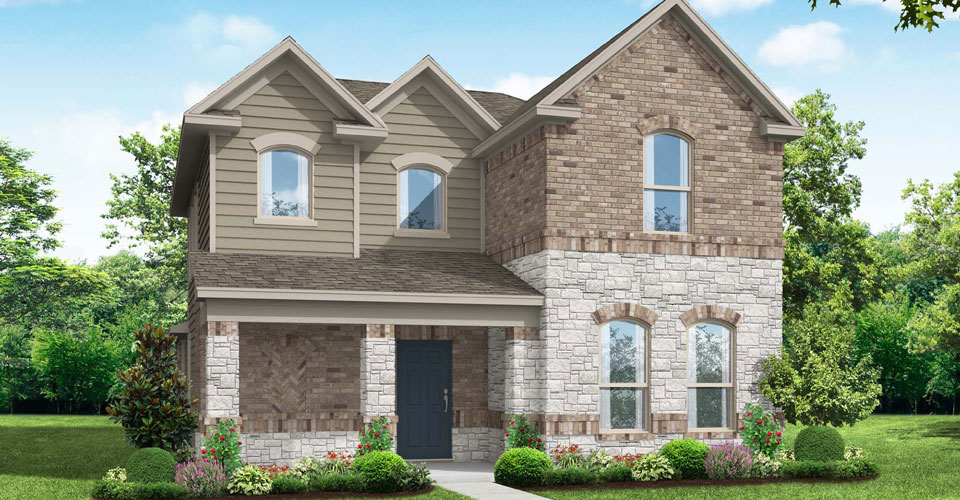
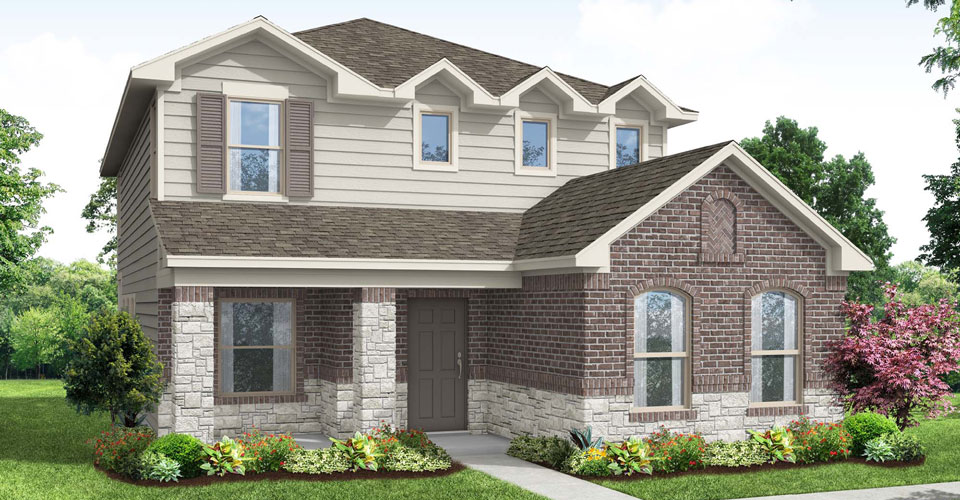
From$324,9904 Beds3 Baths3 Car garage1,942+ sq ftThe Cameron plan is a great two-story plan with a flex room at the front of the home. With a large window in the dining nook, plenty of natural light pours in. The beautiful California kitchen opens to the dining nook and family room. This plan has two bedrooms on the main floor, including the owner’s suite which features dual vanity sinks, a garden tub, a separate shower, and a large walk-in closet. The second floor has two secondary bedrooms and a full bathroom. The front porch offers a great place to enjoy a cup of coffee!
Carousel — use arrows to browse images for this design, or tap the photo to open the floor plan.
Quick Move-InHarwood
From$329,9903 Beds2.5 Baths2 Car garage2,202+ sq ftSingle-family at Heartland. 1 Quick Move-In home in this plan — ask the sales team about finishes and closing timelines.
Carousel — use arrows to browse images for this design, or tap the photo to open the floor plan.
Ready to BuildMarion
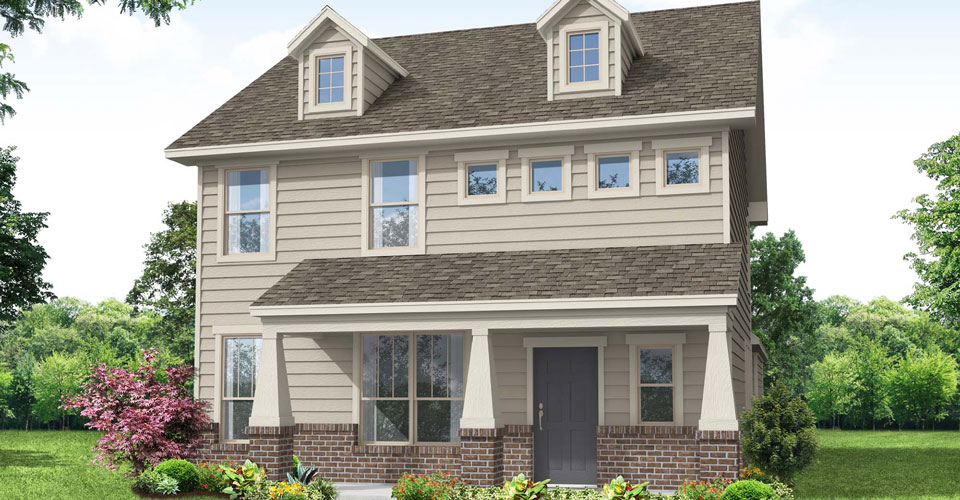
From$335,9903 Beds2.5 Baths2 Car garage2,167+ sq ftThe Marion floorplan offers a big front porch and back-entry garage. A great 2 story entry and beautiful California kitchen opens to the dining area and spacious family room, which offers tons of room for family gatherings! The secondary bedrooms are on the second floor with a large game room which is great for a pool table or big screen TV!
Carousel — use arrows to browse images for this design, or tap the photo to open the floor plan.
Quick Move-InThorndale
From$339,9903 Beds2.5 Baths2 Car garage2,258+ sq ftSingle-family at Heartland. 1 Quick Move-In home in this plan — ask the sales team about finishes and closing timelines.
Carousel — use arrows to browse images for this design, or tap the photo to open the floor plan.
Quick Move-InLockhart
From$342,9904 Beds2.5 Baths2 Car garage2,447+ sq ftSingle-family at Heartland. 1 Quick Move-In home in this plan — ask the sales team about finishes and closing timelines.
Carousel — use arrows to browse images for this design, or tap the photo to open the floor plan.
Ready to BuildAdina
From$354,9903 Beds2.5 Baths2 Car garage2,714+ sq ftThis floorplan is super versatile and spacious! Remarkable kitchen with enormous island, an abundance of cabinets and big walk-in pantry. The California kitchen opens to an oversized family room, formal dining and study with double French doors. There is a unique reading loft on the second floor along with game room and all bedrooms. This home is great for entertaining!
Media
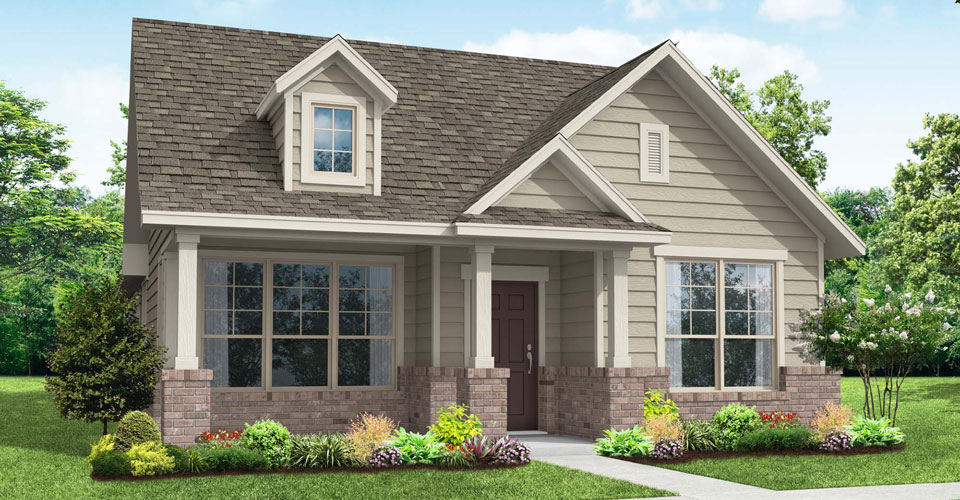
Project photo gallery
Click the large photo or a thumbnail to open the gallery viewer.
Is this your project?
Take control of your project page, add direct contact details, keep information updated, unlock performance insights, and increase visibility with agents and buyers actively looking for new construction homes.
Prices and features may vary and are subject to change. Photos are for illustrative purposes only. Legal disclaimers.