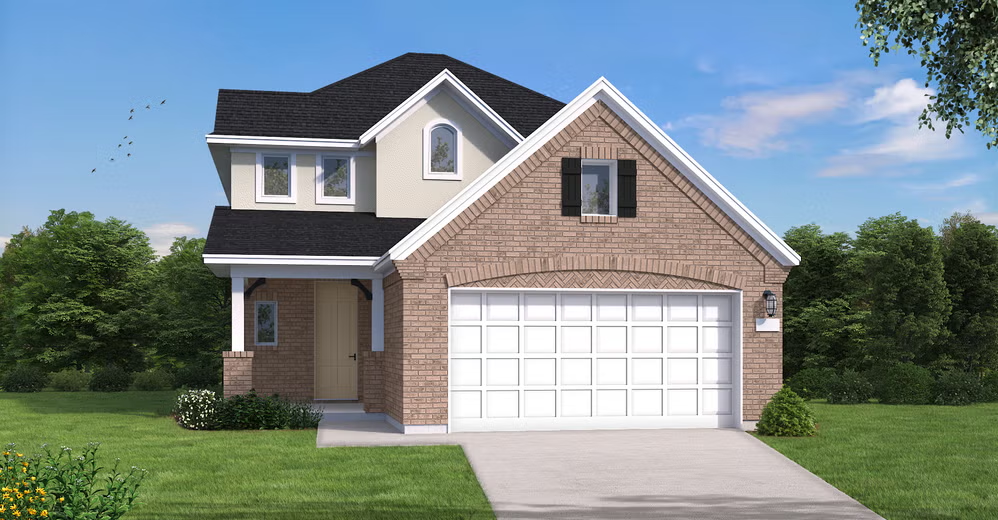
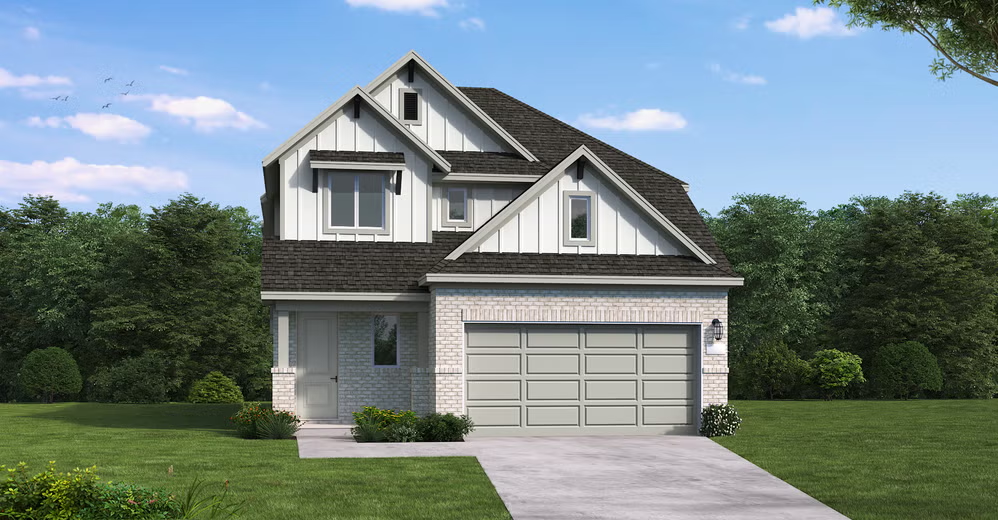
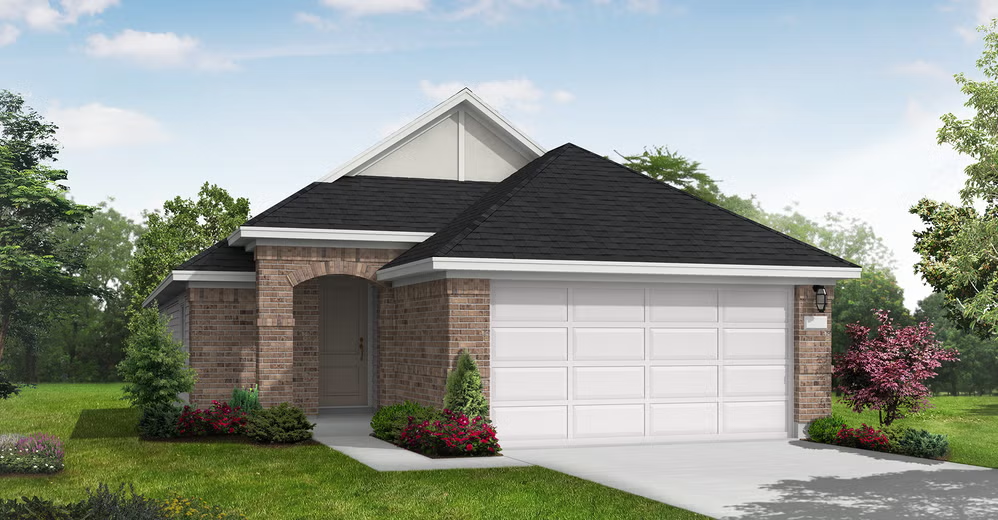
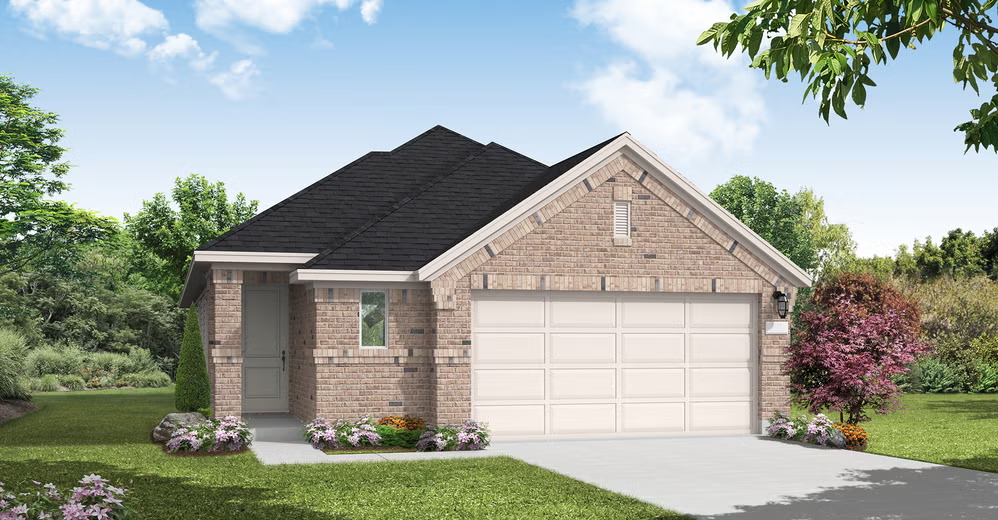
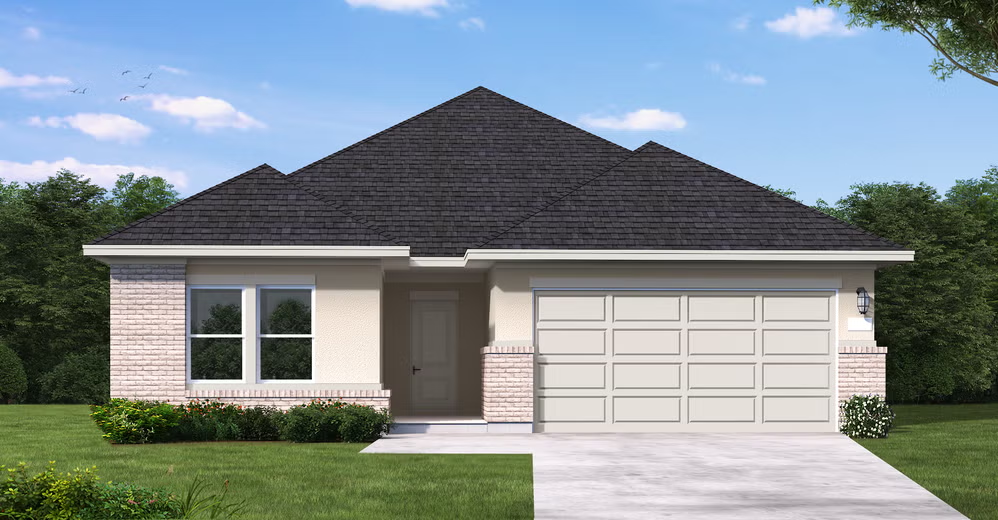
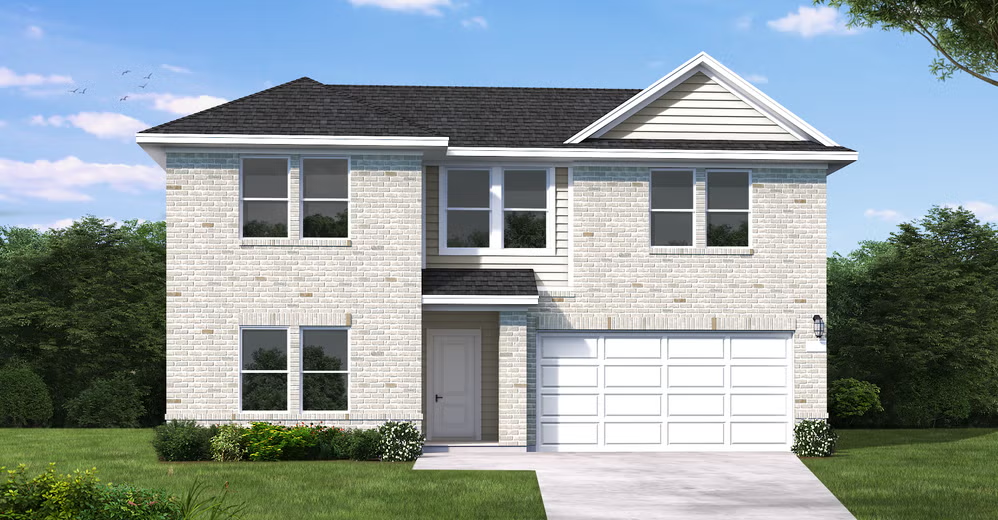
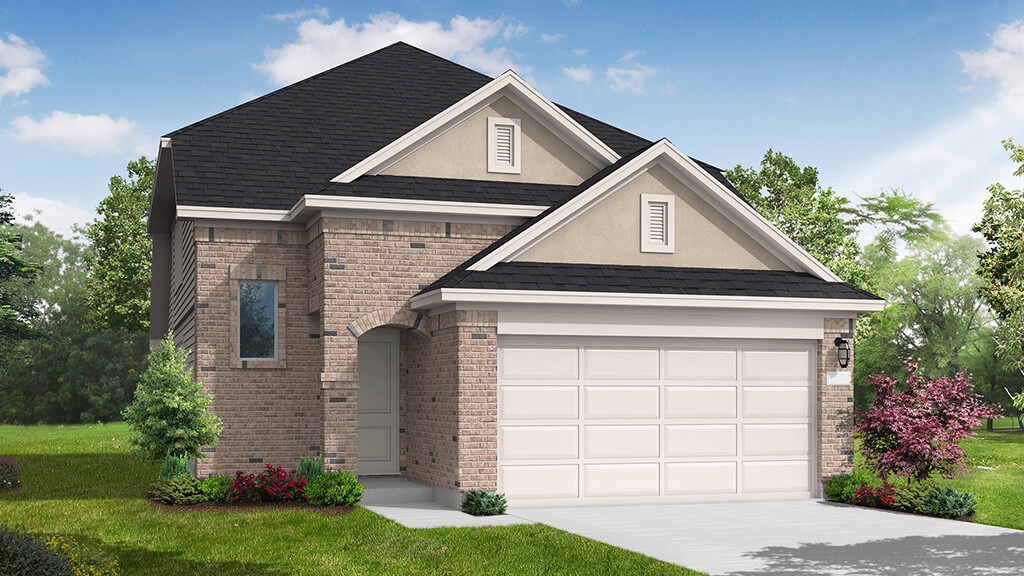
Under Construction

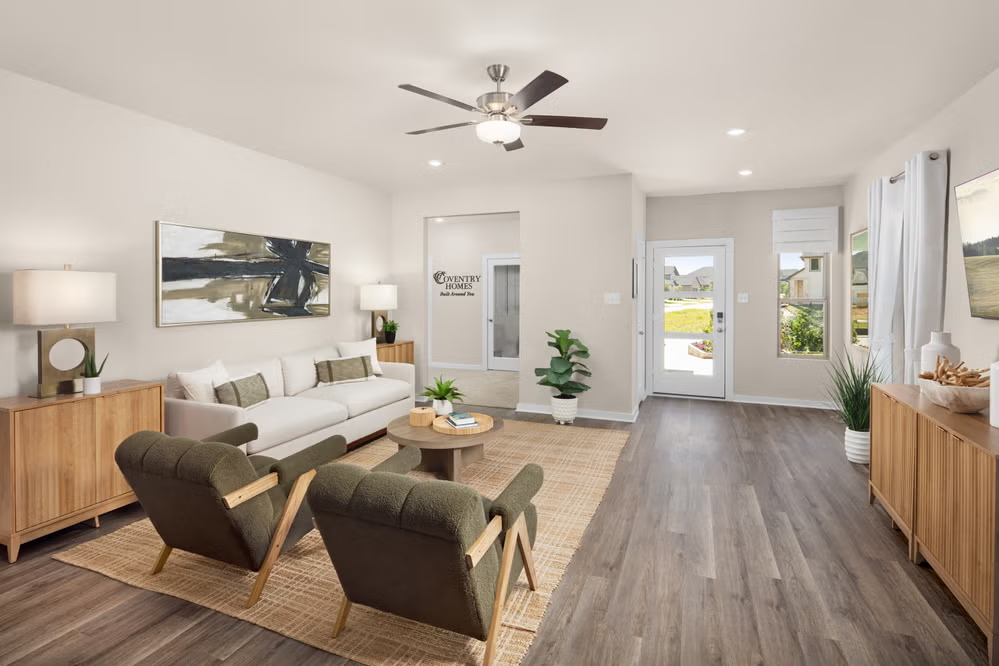
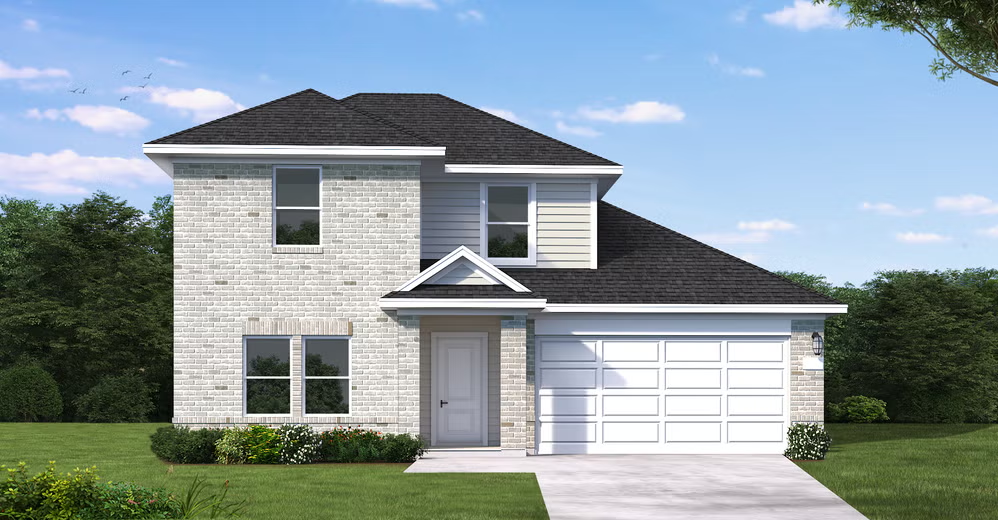
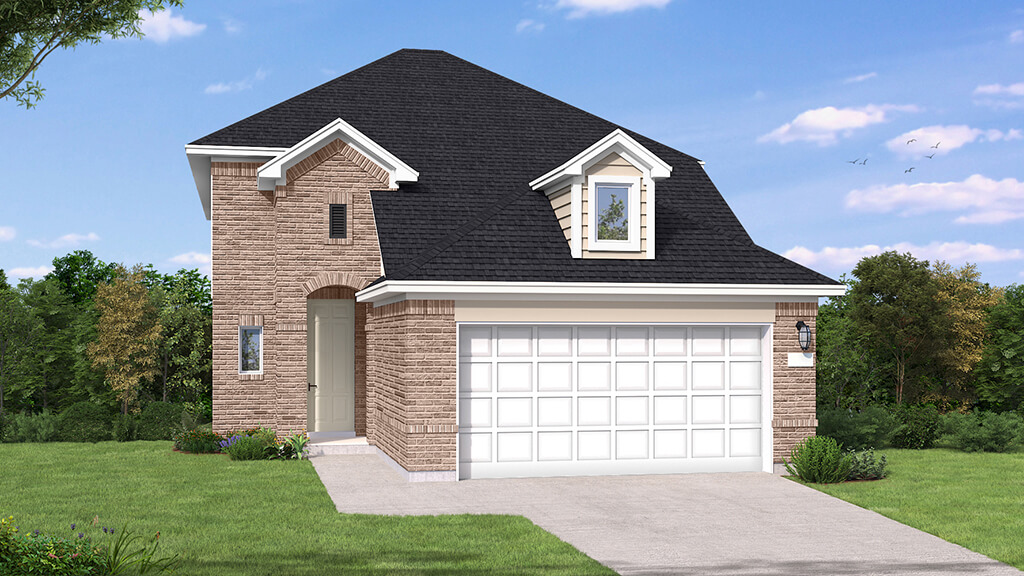
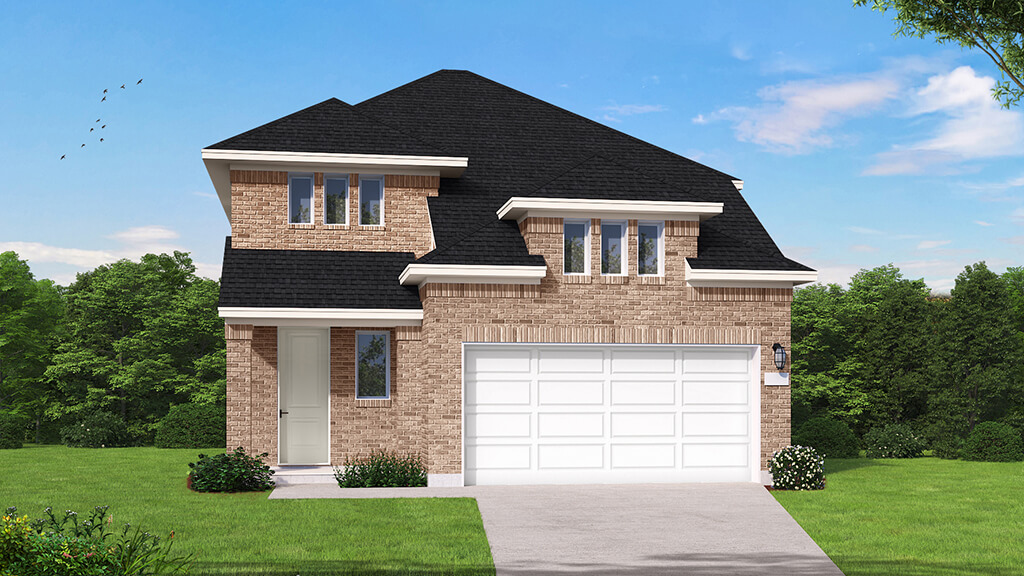
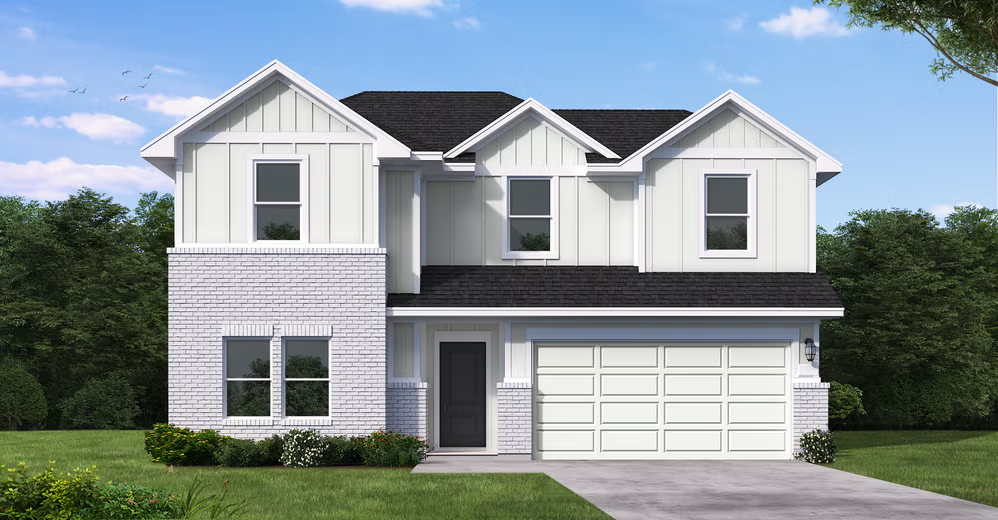
Discover the vibrant community of Heartland, brought to life by Coventry Homes, featuring the exciting Heartland project with fantastic amenities like a fitness center, swimming pool, walking and biking trails, a water park, and a playground!

Community Insights

Heartland delivers the space, amenities, and sense of belonging today’s homebuyers are looking for. Set within a 2,100-acre master-planned community, Coventry Homes presents award-winning home designs surrounded by open space, trails, and thoughtfully curated amenities.
Just 25 miles from downtown Dallas, Heartland offers a relaxed, nature-forward lifestyle with easy access to everyday conveniences. An extensive trail system weaves throughout the community, connecting residents to two amenity centers designed for both activity and downtime. From a 6,000-square-foot fitness center at The Oasis to fishing and outdoor recreation at Heartland Park, there’s always a reason to step outside. Multiple pools, playgrounds, and neighborhood parks add to the community’s resort-inspired feel.
Beyond the neighborhood, entertainment options are plentiful. Downtown Dallas offers museums, dining, and shopping, while nearby AT&T Stadium brings excitement close to home. Locally, residents can explore Forney’s antique shops or enjoy the adrenaline of RPM Speedway in Crandall.
Families benefit from access to Crandall ISD, including onsite Walker and Dietz elementary schools.

Community Highlights

  • 6,000 sq. ft. fitness center
  • Miles of trails
  • Multiple resort-style pools & waterslides
  • 35-acre stocked lake for fishing
  • Parks, playgrounds, trails, & sports courts
  • On-site elementary school
Amenities

Fitness
Swimming Pool
Walking Trails
Water Park
Playground
Lake
Bocce Ball Courts

Collections (2)

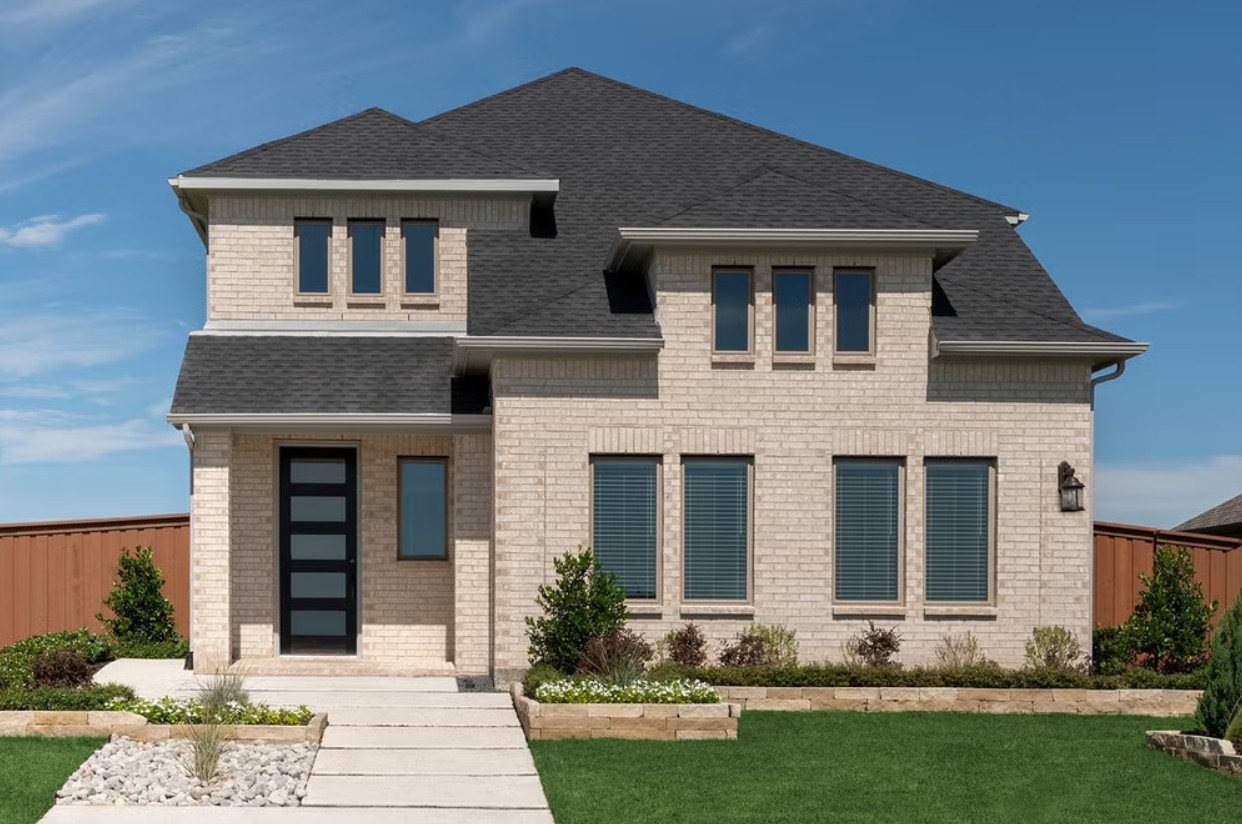
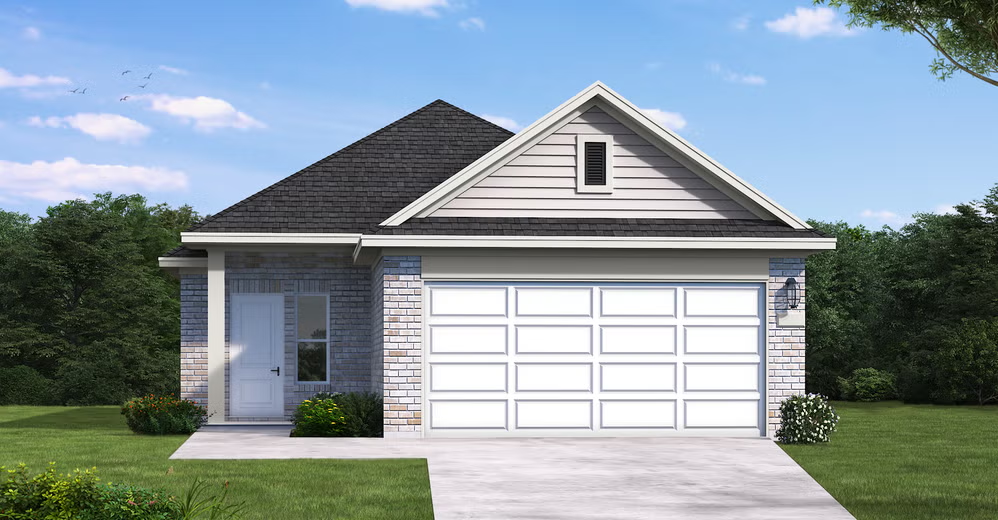
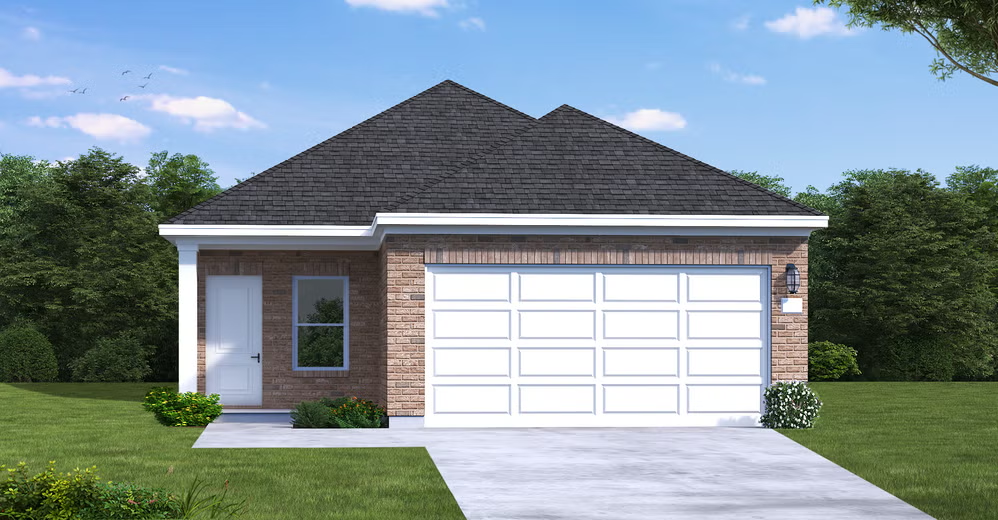
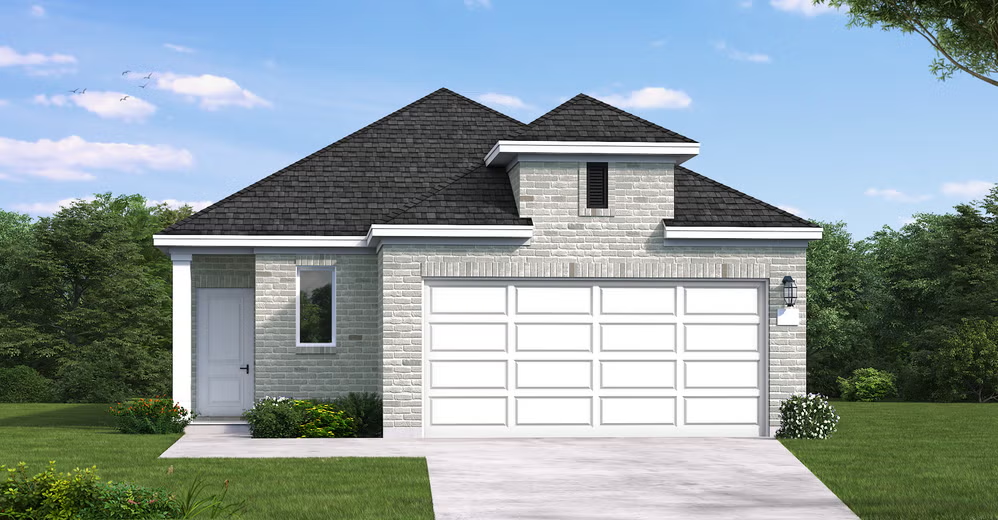
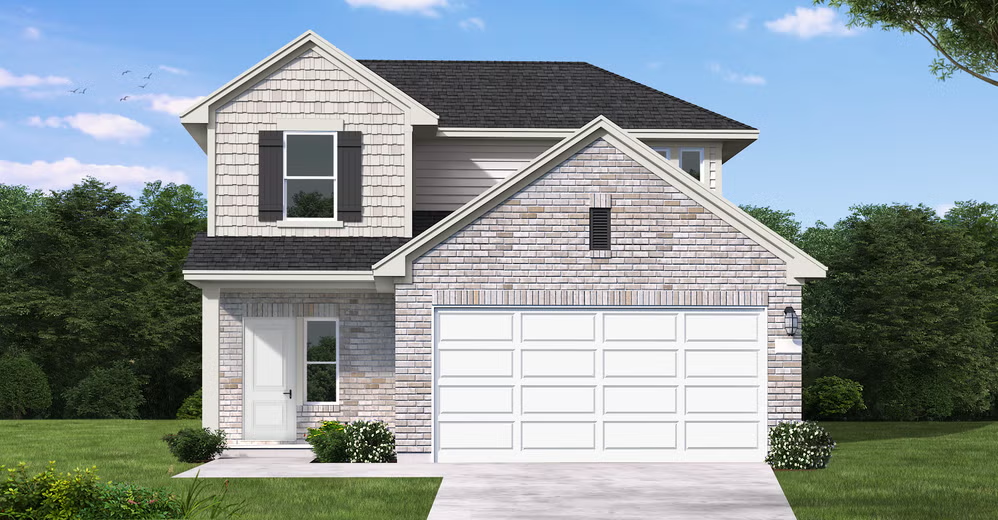
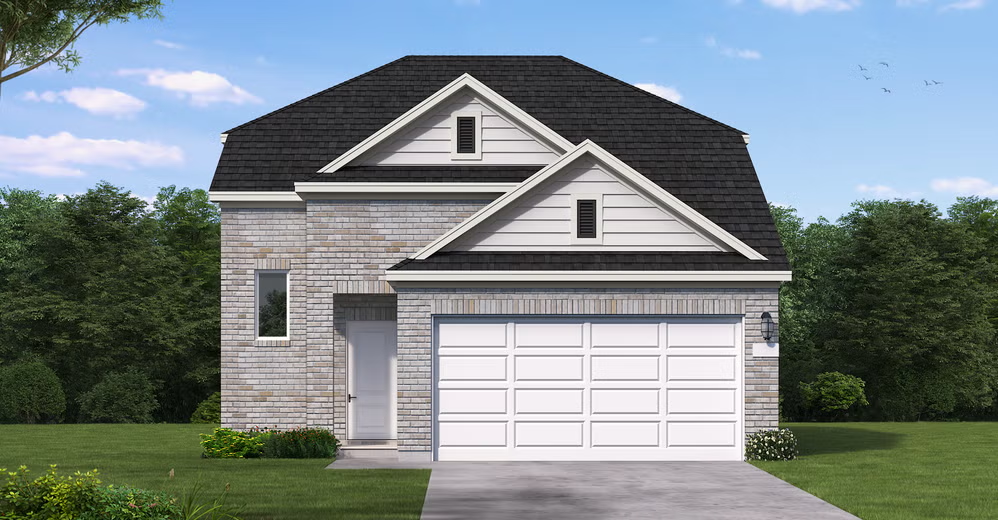
Heartland 40' — collection image
$242,990+
1,250+ sq ft
Beds 3–4
Baths 2–3

Heartland 40'

Heartland offers the space, amenities, and sense of community today's homebuyers crave within a 2,100-acre master-planned setting. Featuring award-winning Coventry Homes designs, scenic trails, and resort-style amenities, it delivers a relaxed lifestyle just 25 miles from downtown Dallas. Here, outdoor living, everyday convenience, and connection come together effortlessly.

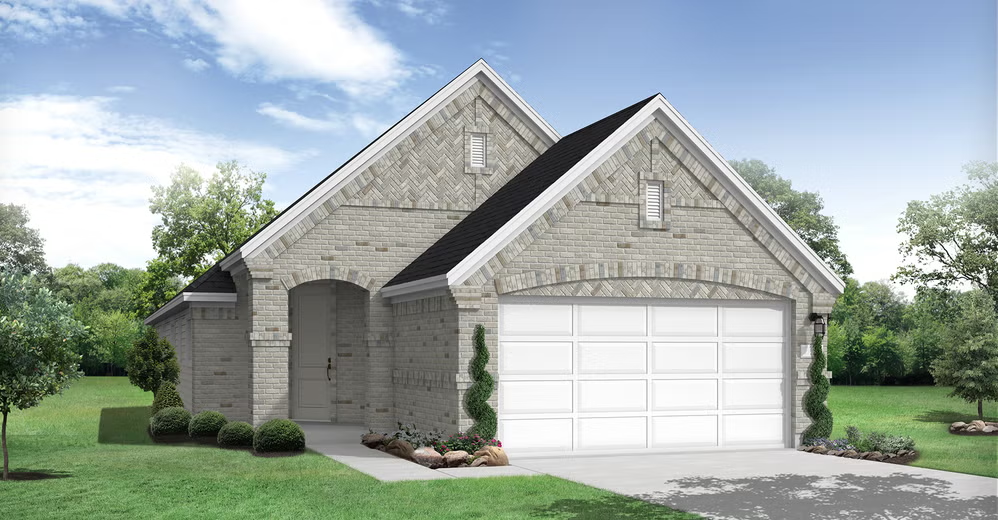
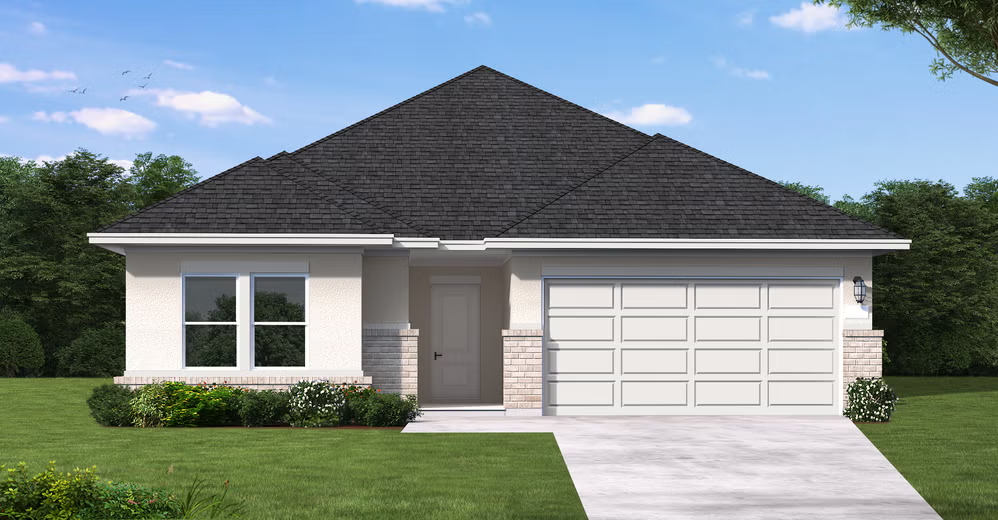
Heartland 50' — collection image
$291,990+
1,650+ sq ft
Beds 3–5
Baths 2–3.5

Heartland 50'

Designed for connection, recreation, and everyday ease, Heartland is a 2,100-acre master-planned community featuring award-winning Coventry Homes designs. Just 25 miles from downtown Dallas, residents enjoy resort-style amenities, scenic trails, and spaces to relax or stay active close to home. It's a thoughtfully crafted lifestyle where comfort, convenience, and community come together.

Home designs (24)

8 Quick Move-In lots across 4 plans — open Quick Move-In.

  • Single-family

    Carousel — use arrows to browse images for this design, or tap the photo to open the floor plan.

    Ready to Build

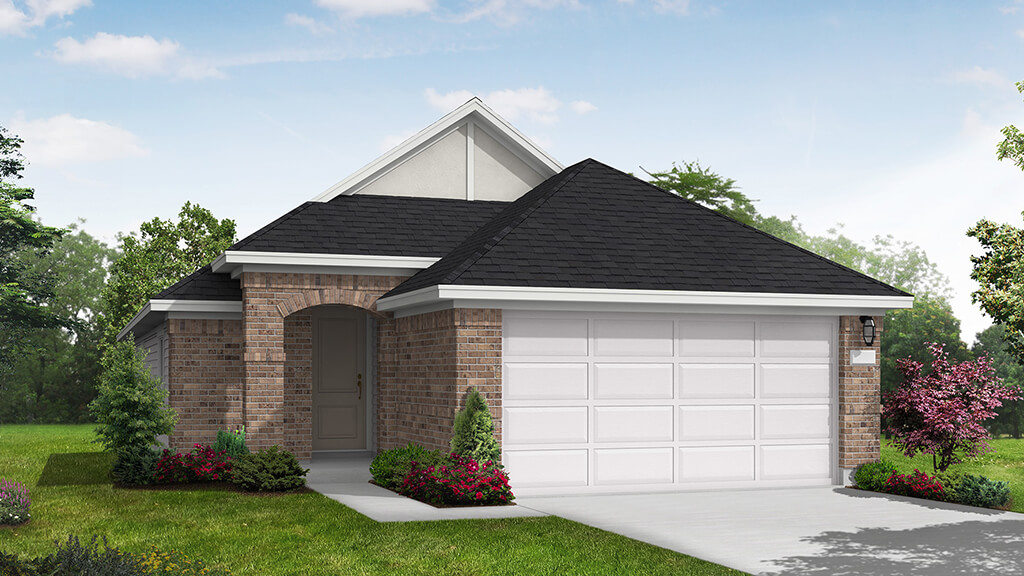
    Clay

    From$242,990
    3 Beds2 Baths2 Car garage1,250+ sq ft

    Single-family layout at Heartland. Explore elevations, included features, and personalization options with our sales team.

    View floor plan
  • Single-family

    Carousel — use arrows to browse images for this design, or tap the photo to open the floor plan.

    Ready to Build

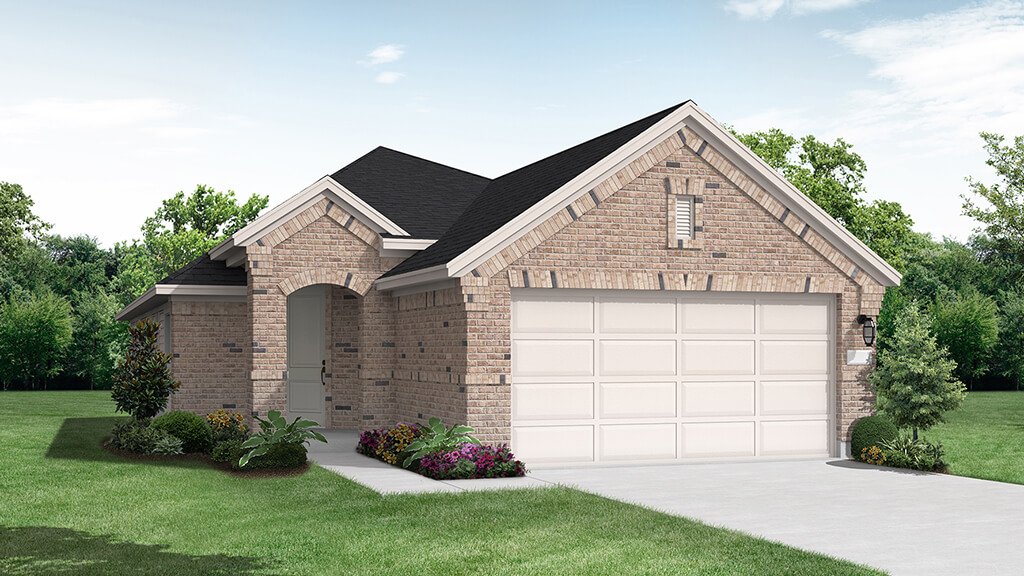
    Frio

    From$256,990
    3 Beds2 Baths2 Car garage1,400+ sq ft

    Single-family layout at Heartland. Explore elevations, included features, and personalization options with our sales team.

    View floor plan
  • Single-family

    Carousel — use arrows to browse images for this design, or tap the photo to open the floor plan.

    Ready to Build

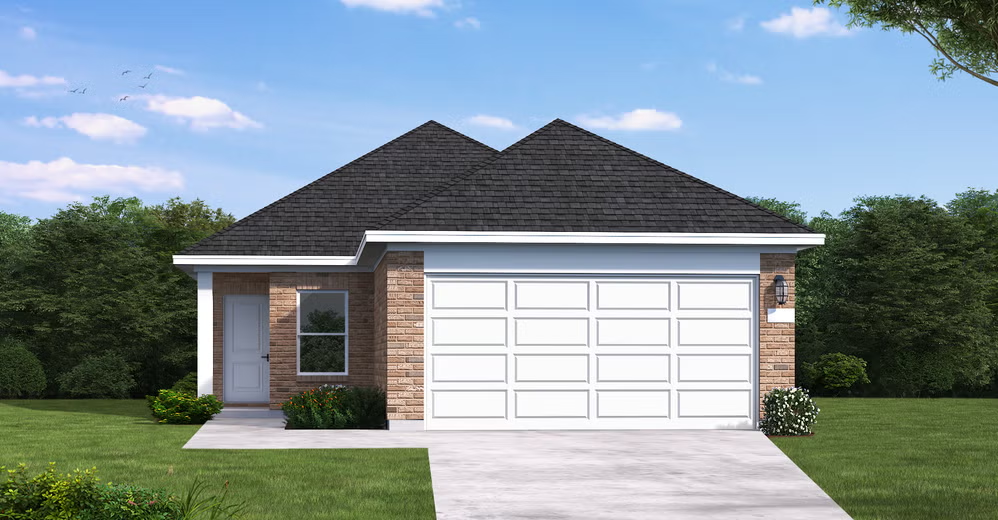
    Gray

    From$259,990
    3 Beds2 Baths2 Car garage1,433+ sq ft

    Single-family layout at Heartland. Explore elevations, included features, and personalization options with our sales team.

    View floor plan
  • Single-family

    Carousel — use arrows to browse images for this design, or tap the photo to open the floor plan.

    Ready to Build

    Hill II

    From$267,990
    4 Beds2 Baths2 Car garage1,557+ sq ft

    Single-family layout at Heartland. Explore elevations, included features, and personalization options with our sales team.

    View floor plan
  • Single-family

    Carousel — use arrows to browse images for this design, or tap the photo to open the floor plan.

    Ready to Build

    Panola

    From$269,990
    4 Beds2 Baths2 Car garage1,570+ sq ft

    Single-family layout at Heartland. Explore elevations, included features, and personalization options with our sales team.

    View floor plan
  • Single-family

    Carousel — use arrows to browse images for this design, or tap the photo to open the floor plan.

    Ready to Build

    King II

    From$291,990
    3 Beds2.5 Baths2 Car garage1,814+ sq ft

    Single-family layout at Heartland. Explore elevations, included features, and personalization options with our sales team.

    View floor plan
  • Single-family

    Carousel — use arrows to browse images for this design, or tap the photo to open the floor plan.

    Ready to Build

    Kimble

    From$291,990
    3 Beds2 Baths2 Car garage1,650+ sq ft

    SUMMARY The Kimble floor plan is a thoughtfully designed one-story home featuring three bedrooms and two bathrooms, making it a perfect fit for a variety of lifestyles. The open-concept layout ensures seamless flow between living spaces, creating a welcoming environment for both relaxation and entertaining. The two-car garage adds convenience and extra storage options, enhancing the functionality of the home. With its balanced design, the Kimble offers comfort and practicality in every detail.

    View floor plan
  • Single-family

    Carousel — use arrows to browse images for this design, or tap the photo to open the floor plan.

    Ready to Build

    Kinney

    From$301,990
    4 Beds2 Baths2 Car garage1,724+ sq ft

    SUMMARY The Kinney floor plan is a well-designed one-story home featuring four bedrooms and two bathrooms, offering a perfect blend of space and functionality. The layout creates a seamless flow between the main living areas, making it ideal for everyday living and entertaining. A two-car garage provides ample storage and convenience, ensuring easy access to everything you need. With a thoughtfully planned design, the Kinney is a great choice for those seeking both comfort and style in a single-level home.

    View floor plan
  • Single-family

    Carousel — use arrows to browse images for this design, or tap the photo to open the floor plan.

    Ready to Build

    La Salle

    From$306,990
    4 Beds3 Baths2 Car garage2,082+ sq ft

    Single-family layout at Heartland. Explore elevations, included features, and personalization options with our sales team.

    View floor plan
  • Single-family

    Carousel — use arrows to browse images for this design, or tap the photo to open the floor plan.

    Ready to Build

    Hockley

    From$311,990
    4 Beds2 Baths2 Car garage1,896+ sq ft

    SUMMARY The Hockley floor plan is a thoughtfully designed one-story home featuring four spacious bedrooms and two bathrooms. This layout maximizes comfort and functionality, with an open-concept living area that seamlessly connects the kitchen, dining, and family spaces. The two-car garage provides ample storage and convenience, making daily life easier. With its well-planned design and inviting atmosphere, the Hockley is a great choice for those looking for a balance of space and style in a single-level home.

    View floor plan
  • Single-family

    Carousel — use arrows to browse images for this design, or tap the photo to open the floor plan.

    Ready to Build

    Polk

    From$331,990
    4 Beds3 Baths2 Car garage2,123+ sq ft

    SUMMARY The Polk floor plan offers a thoughtfully designed two-story layout with four bedrooms and three bathrooms, making it an excellent choice for families or those who need extra space. The first floor features an inviting open-concept living area that seamlessly connects the kitchen, dining, and living spaces, creating an ideal setting for entertaining or everyday comfort. A spacious primary suite provides a private retreat with an en-suite bathroom and ample closet space. Upstairs, additional bedrooms are well-suited for family members or guests, offering flexibility for a home office or hobby room. With a two-car garage, the Polk floor plan combines convenience and style in a modern home designed for both functionality and relaxation.

    View floor plan
  • Single-family

    Carousel — use arrows to browse images for this design, or tap the photo to open the floor plan.

    Ready to Build

    Wilson

    From$336,990
    4 Beds2.5 Baths2 Car garage2,278+ sq ft

    SUMMARY The Wilson floor plan is a thoughtfully designed two-story home featuring four bedrooms and two and a half bathrooms. The main level provides an open and inviting space, seamlessly connecting the kitchen, dining area, and family room, making it perfect for everyday living and entertaining. Upstairs, the spacious primary suite offers a private retreat with a well-appointed en-suite bathroom. Three additional bedrooms provide ample space for family or guests. A two-car garage adds convenience, while smart design elements throughout the home enhance functionality and comfort.

    View floor plan
  • Single-family

    Carousel — use arrows to browse images for this design, or tap the photo to open the floor plan.

    Ready to Build

    Tarrant

    From$341,990
    4 Beds3 Baths2 Car garage2,422+ sq ft

    SUMMARY The Tarrant floor plan is designed for those seeking a home that balances functionality with modern appeal. This two-story layout features four well-appointed bedrooms and three full bathrooms, providing ample space for both relaxation and entertaining. The first floor offers an inviting open-concept living area, seamlessly connecting the kitchen, dining, and family room. A guest suite or private office on the main level adds versatility to the home. Upstairs, the primary suite serves as a peaceful retreat, complemented by spacious secondary bedrooms. With a two-car garage and thoughtfully designed storage throughout, the Tarrant floor plan is a stylish and practical choice for any homeowner.

    View floor plan
  • Single-family

    Carousel — use arrows to browse images for this design, or tap the photo to open the floor plan.

    Ready to Build

    Kimble

    From$291,990
    3 Beds2 Baths2 Car garage1,650+ sq ft

    SUMMARY The Kimble floor plan is a thoughtfully designed one-story home featuring three bedrooms and two bathrooms, making it a perfect fit for a variety of lifestyles. The open-concept layout ensures seamless flow between living spaces, creating a welcoming environment for both relaxation and entertaining. The two-car garage adds convenience and extra storage options, enhancing the functionality of the home. With its balanced design, the Kimble offers comfort and practicality in every detail.

    View floor plan
  • Single-family

    Carousel — use arrows to browse images for this design, or tap the photo to open the floor plan.

    Ready to Build

    Kinney

    From$301,990
    4 Beds2 Baths2 Car garage1,724+ sq ft

    SUMMARY The Kinney floor plan is a well-designed one-story home featuring four bedrooms and two bathrooms, offering a perfect blend of space and functionality. The layout creates a seamless flow between the main living areas, making it ideal for everyday living and entertaining. A two-car garage provides ample storage and convenience, ensuring easy access to everything you need. With a thoughtfully planned design, the Kinney is a great choice for those seeking both comfort and style in a single-level home.

    View floor plan
  • Single-family

    Carousel — use arrows to browse images for this design, or tap the photo to open the floor plan.

    Ready to Build

    Hockley

    From$311,990
    4 Beds2 Baths2 Car garage1,896+ sq ft

    SUMMARY The Hockley floor plan is a thoughtfully designed one-story home featuring four spacious bedrooms and two bathrooms. This layout maximizes comfort and functionality, with an open-concept living area that seamlessly connects the kitchen, dining, and family spaces. The two-car garage provides ample storage and convenience, making daily life easier. With its well-planned design and inviting atmosphere, the Hockley is a great choice for those looking for a balance of space and style in a single-level home.

    View floor plan
  • Single-family

    Carousel — use arrows to browse images for this design, or tap the photo to open the floor plan.

    Quick Move-In

    Upton

    From$312,990
    4 Beds3 Baths2 Car garage1,956+ sq ft

    Single-family at Heartland. 1 Quick Move-In home in this plan — ask the sales team about finishes and closing timelines.

    View floor plan
  • Single-family

    Carousel — use arrows to browse images for this design, or tap the photo to open the floor plan.

    Quick Move-In

    Young

    From$318,990
    4 Beds3 Baths2 Car garage2,006+ sq ft

    Single-family at Heartland. 1 Quick Move-In home in this plan — ask the sales team about finishes and closing timelines.

    View floor plan
  • Single-family

    Carousel — use arrows to browse images for this design, or tap the photo to open the floor plan.

    Quick Move-In

    Donley

    From$329,990
    4 Beds2.5 Baths2 Car garage2,227+ sq ft

    Single-family at Heartland. 1 Quick Move-In home in this plan — ask the sales team about finishes and closing timelines.

    View floor plan
  • Single-family

    Carousel — use arrows to browse images for this design, or tap the photo to open the floor plan.

    Ready to Build

    Polk

    From$331,990
    4 Beds3 Baths2 Car garage2,123+ sq ft

    SUMMARY The Polk floor plan offers a thoughtfully designed two-story layout with four bedrooms and three bathrooms, making it an excellent choice for families or those who need extra space. The first floor features an inviting open-concept living area that seamlessly connects the kitchen, dining, and living spaces, creating an ideal setting for entertaining or everyday comfort. A spacious primary suite provides a private retreat with an en-suite bathroom and ample closet space. Upstairs, additional bedrooms are well-suited for family members or guests, offering flexibility for a home office or hobby room. With a two-car garage, the Polk floor plan combines convenience and style in a modern home designed for both functionality and relaxation.

    View floor plan
  • Single-family

    Carousel — use arrows to browse images for this design, or tap the photo to open the floor plan.

    Ready to Build

    Martin

    From$336,990
    4 Beds2.5 Baths2 Car garage2,341+ sq ft

    Single-family layout at Heartland. Explore elevations, included features, and personalization options with our sales team.

    View floor plan
  • Single-family

    Carousel — use arrows to browse images for this design, or tap the photo to open the floor plan.

    Ready to Build

    Wilson

    From$337,990
    4 Beds2.5 Baths2 Car garage2,278+ sq ft

    SUMMARY The Wilson floor plan is a thoughtfully designed two-story home featuring four bedrooms and two and a half bathrooms. The main level provides an open and inviting space, seamlessly connecting the kitchen, dining area, and family room, making it perfect for everyday living and entertaining. Upstairs, the spacious primary suite offers a private retreat with a well-appointed en-suite bathroom. Three additional bedrooms provide ample space for family or guests. A two-car garage adds convenience, while smart design elements throughout the home enhance functionality and comfort.

    View floor plan
  • Single-family

    Carousel — use arrows to browse images for this design, or tap the photo to open the floor plan.

    Ready to Build

    Tarrant

    From$341,990
    4 Beds3 Baths2 Car garage2,422+ sq ft

    SUMMARY The Tarrant floor plan is designed for those seeking a home that balances functionality with modern appeal. This two-story layout features four well-appointed bedrooms and three full bathrooms, providing ample space for both relaxation and entertaining. The first floor offers an inviting open-concept living area, seamlessly connecting the kitchen, dining, and family room. A guest suite or private office on the main level adds versatility to the home. Upstairs, the primary suite serves as a peaceful retreat, complemented by spacious secondary bedrooms. With a two-car garage and thoughtfully designed storage throughout, the Tarrant floor plan is a stylish and practical choice for any homeowner.

    View floor plan
  • Single-family

    Carousel — use arrows to browse images for this design, or tap the photo to open the floor plan.

    Quick Move-In

    Howard

    From$349,990
    5 Beds2.5–3.5 Baths2 Car garage2,522+ sq ft

    Single-family at Heartland. 2 Quick Move-In homes in this plan — ask the sales team about finishes and closing timelines.

    View floor plan

Media

Project photo gallery

Click the large photo or a thumbnail to open the gallery viewer.

Is this your project?

Take control of your project page, add direct contact details, keep information updated, unlock performance insights, and increase visibility with agents and buyers actively looking for new construction homes.

Grocery Stores

No nearby places found in this category.

Coffee Shops

No nearby places found in this category.

Restaurants

No nearby places found in this category.

Shopping

No nearby places found in this category.

Prices and features may vary and are subject to change. Photos are for illustrative purposes only. Legal disclaimers.