

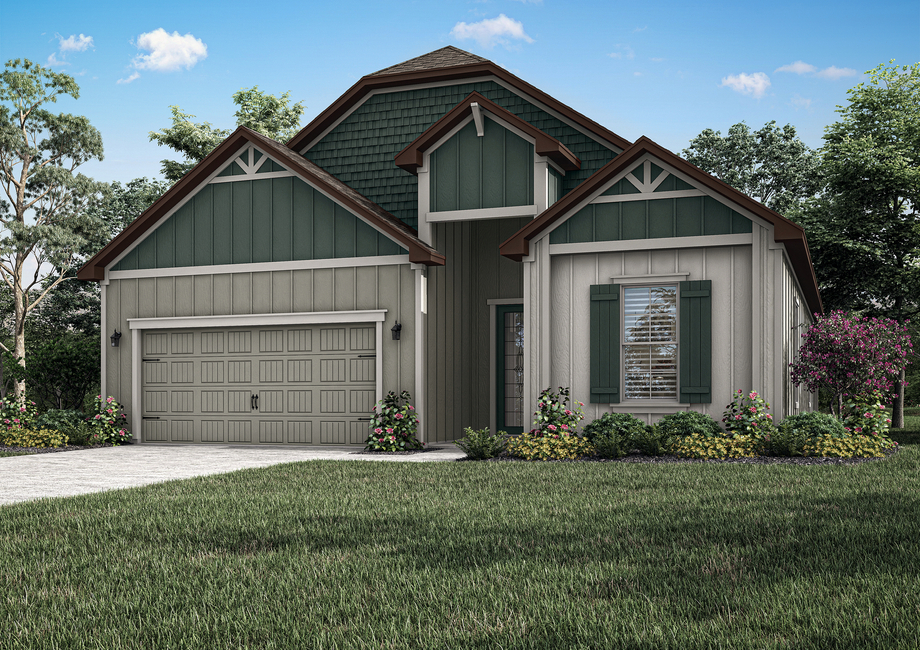
Stables at Cary Forest

Discover the charm of Hilliard with LGI Homes' stunning project, Stables at Cary Forest, featuring delightful amenities like a park and convenient parking.
Nestled in the quiet charm of Bryceville, FL, Stables at Cary Forest by Terrata Homes offers a rare opportunity to own a slice of Florida’s natural beauty. This intimate, limited-release community features only 10 exclusive homesites, each situated on expansive acreage lots, providing ample space to spread out, breathe deeply, and create the lifestyle you’ve always imagined. Here, the rhythm of everyday life slows down, space is abundant, and the possibilities stretch as far as the horizon.
Amenities
- Acreage Homesites
- Nearby Dining
- Nearby Shopping
Community Features:
- New 3, 4 and 5-bedroom homes
- All upgrades included
- Acreage homesites
- 15 miles from Jacksonville
- Serene atmosphere
- Covered outdoor living areas
- Structural warranty
- Builder-paid closing costs
A Setting That Feels Like Home
Tucked away from the noise of the city yet close enough to stay connected, Stables at Cary Forest offers the ideal blend of seclusion and convenience. The natural beauty of the land speaks for itself—wide open skies, and the soft sounds of nature create a tranquil backdrop for daily living. It’s the kind of setting that invites you to slow down, spend more time outside, and reconnect with what matters most. Whether it’s sipping your morning coffee on a quiet porch, watching your kids explore the backyard, or simply enjoying the stillness of a starlit night, life here is intentionally grounded, refreshingly simple, and deeply fulfilling.
A Truly Limited Opportunity
With only 10 homesites available, Stables at Cary Forest is an exclusive chance to own something truly special. There are no large-scale developments here. No packed streets or cookie-cutter homes. Just a quiet, beautifully designed community where every home feels intentional, unique, and fully connected to the land it sits on. Once these 10 lots are spoken for, there won’t be another opportunity quite like it. If you’ve been dreaming of wide-open space, fresh air, and a home that offers both luxury and freedom—this is your moment.
Homes Designed for How You Live
At the heart of Stables at Cary Forest are the exceptional homes by Terrata Homes, thoughtfully crafted to combine timeless style with modern function. Every home showcases open-concept layouts, spacious family areas, and designer upgrades included at no extra cost—bringing you high-end luxury without the guesswork or hidden fees. From oversized kitchens with premium cabinetry and energy-efficient appliances to owner’s retreats that feel like a personal sanctuary, every detail has been considered. And with one-acre lots, you’ll have plenty of room for whatever you heart desires—because your home should reflect your lifestyle, not limit it.
Amenities
Home designs (4)
No Quick Move-In lots in these results; each plan's pill reflects primary availability from listings.
Carousel — use arrows to browse images for this design, or tap the photo to open the floor plan.
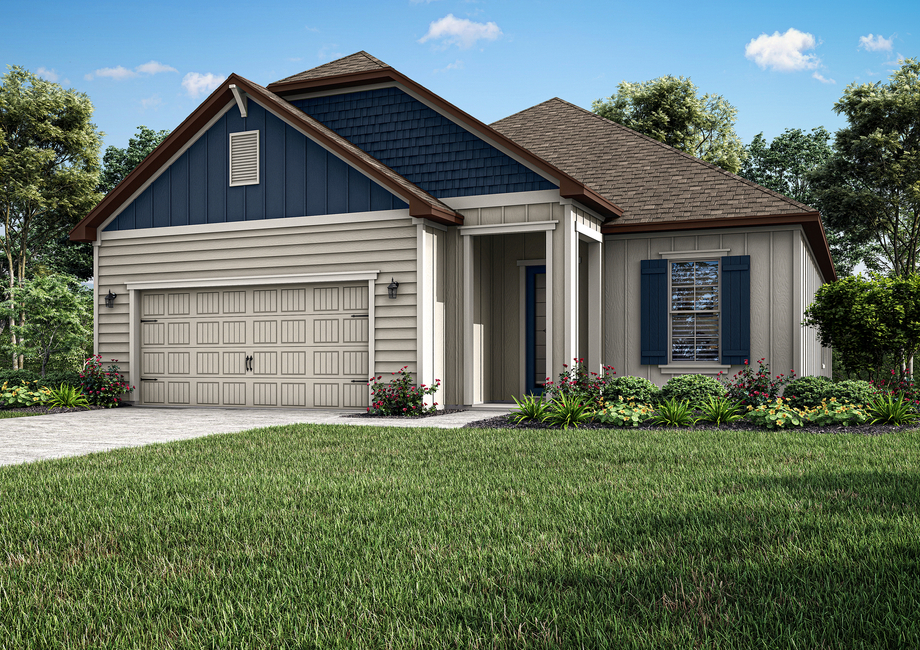
Ready to BuildSt Matthew
From$474,9003 Beds2 Baths2 Car garage1,693+ sq ftThe St. Matthew is a beautifully designed, single-story home that combines modern luxury with everyday functionality. This thoughtfully crafted floor plan offers three spacious bedrooms, two full bathrooms, an expansive family room, a dining space, and an outdoor oasis all perfectly situated in the desirable Stables at Cary Forest community. Whether you're hosting friends in the open-concept living areas or enjoying quiet moments on your covered patio, the St. Matthew delivers the space and style to elevate your lifestyle. With a layout tailored for both relaxation and entertaining, this home checks every box for modern living. Floor Plan Features: Chef-inspired kitchen with oversized island Quartz countertops Full suite of stainless steel Whirlpool® appliances 42" upper cabinets with crown molding Bright and airy family room Private owner's suite Large walk-in closet in master Covered front porch and back patio Epoxy-coated two-car garage Acreage homesites offering space and privacy Exceptional curb appeal and professional landscaping
Carousel — use arrows to browse images for this design, or tap the photo to open the floor plan.
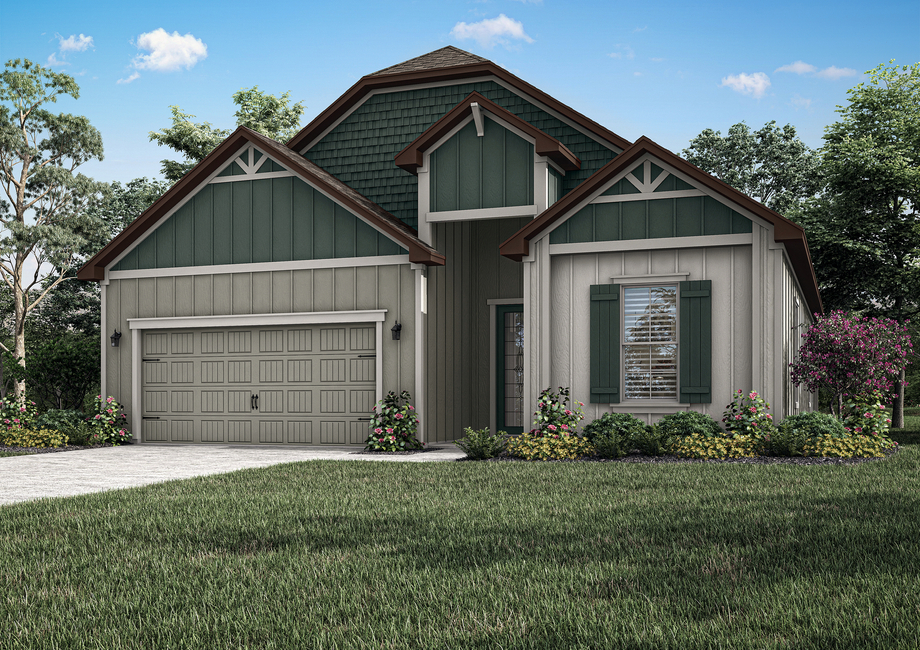
Ready to BuildHenry
From$489,9004 Beds2 Baths2 Car garage1,847+ sq ftStep into the Henry, a remarkable single-story home that combines timeless design with modern convenience. With four generously sized bedrooms, two full baths, and a spacious, open-concept layout, the Henry is designed for effortless living and memorable entertaining. From the soaring ceilings in the family room to the expansive outdoor patio, every space in this home is crafted with intention and style. Located on sprawling acreage homesites at Stables at Cary Forest, this home offers the ideal blend of privacy, sophistication, and everyday functionality. Floor Plan Features: Chef-ready kitchen Premium stainless steel appliances Quartz countertops Inviting breakfast bar Dining room with front yard visibility Open-concept family room designed for entertaining Large primary suite with luxurious en-suite bath Covered outdoor living area Epoxy-finished two-car garage Professionally landscaped front yard Acreage homesites for added space and serenity
Carousel — use arrows to browse images for this design, or tap the photo to open the floor plan.
Ready to BuildLeland
From$504,9003 Beds2 Baths2 Car garage2,063+ sq ftWelcome home to the Leland, a beautifully designed, single-story residence located in the premier community of Stables at Cary Forest. From the moment you step through the front door, you’re welcomed by a spacious foyer that opens into an expansive main living area. Anchored by a designer kitchen, a large family room, and an open dining space, this home was crafted for everyday living and effortless entertaining. A covered back patio extends your living space outdoors, perfect for relaxing evenings or weekend gatherings. With three generously sized bedrooms and two full bathrooms, the Leland offers ample space for families of all sizes. The luxurious primary suite is a true retreat, featuring two walk-in closets and a spa-inspired bath with a soaking tub and walk-in shower. A versatile flex room adds functionality and flexibility, ideal for a home office, hobby space, playroom, or guest retreat. Floor Plan Features: Spacious open-concept family room Dedicated flex room for office Chef-ready kitchen with upgraded finishes Private primary suite with dual walk-in closets Covered back patio and welcoming front porch Large laundry room with garage access Professionally landscaped front yard Attached two-car garage with epoxy flooring
Carousel — use arrows to browse images for this design, or tap the photo to open the floor plan.
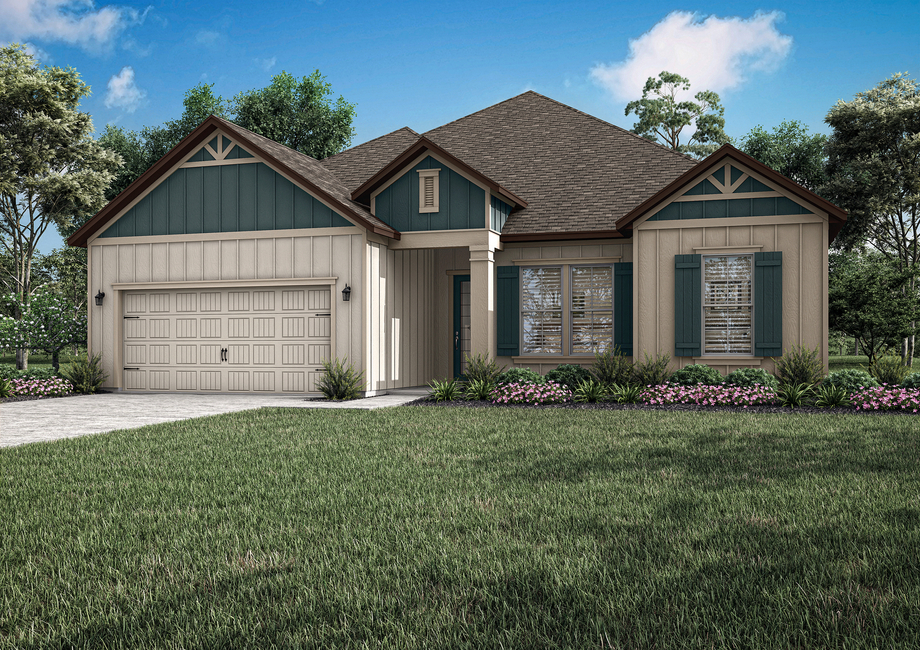
Ready to BuildPalm Beach
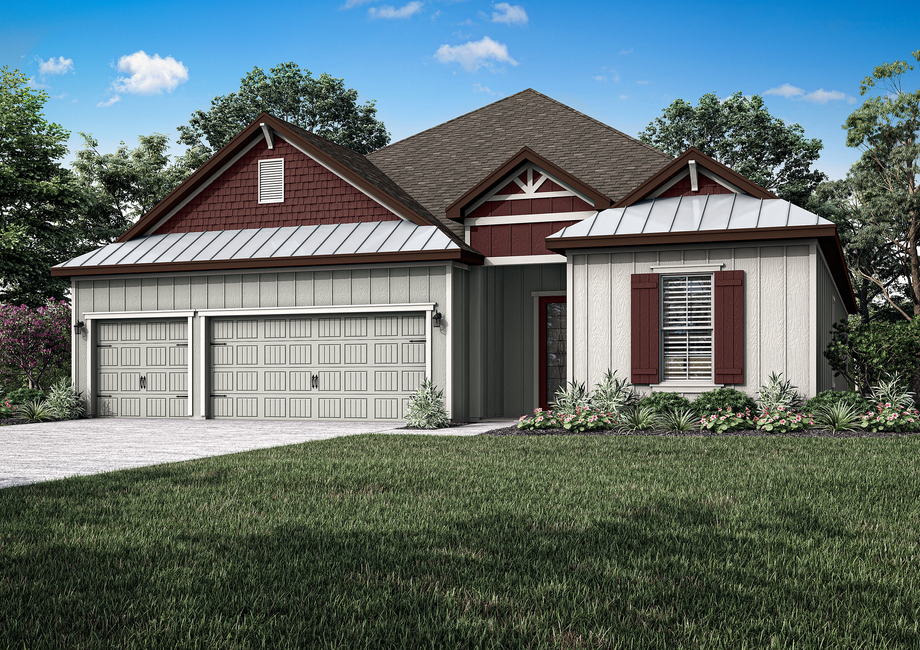
From$535,9004 Beds3 Baths3 Car garage2,336+ sq ftWelcome to the Palm Beach, a four-bedroom, single-story retreat that masterfully blends luxury, functionality, and architectural sophistication. Located in Bryceville at Stables at Cary Forest, this exceptional home offers an elevated living experience defined by open spaces, premium finishes, and thoughtful details throughout. From the moment you enter through the covered front porch, you'll be drawn into a spacious open-concept layout that seamlessly connects the main living areas. The chef-inspired kitchen serves as the centerpiece, equipped with stainless steel appliances, quartz countertops, and 42-inch upper cabinets with crown molding. Adjacent to the kitchen, the oversized family room and dining area open directly to a covered outdoor living space, creating the ideal setting for gathering with friends or relaxing in the Florida breeze. Floor Plan Features: Covered front porch Chef-ready kitchen Quartz countertops Stainless steel kitchen appliances Luxury flooring Open-concept layout Four generously sized bedrooms Covered outdoor living area Attached three-car garage Professionally landscaped front yard
Media
Project photo gallery
Click the large photo or a thumbnail to open the gallery viewer.
Is this your project?
Take control of your project page, add direct contact details, keep information updated, unlock performance insights, and increase visibility with agents and buyers actively looking for new construction homes.
Prices and features may vary and are subject to change. Photos are for illustrative purposes only. Legal disclaimers.