

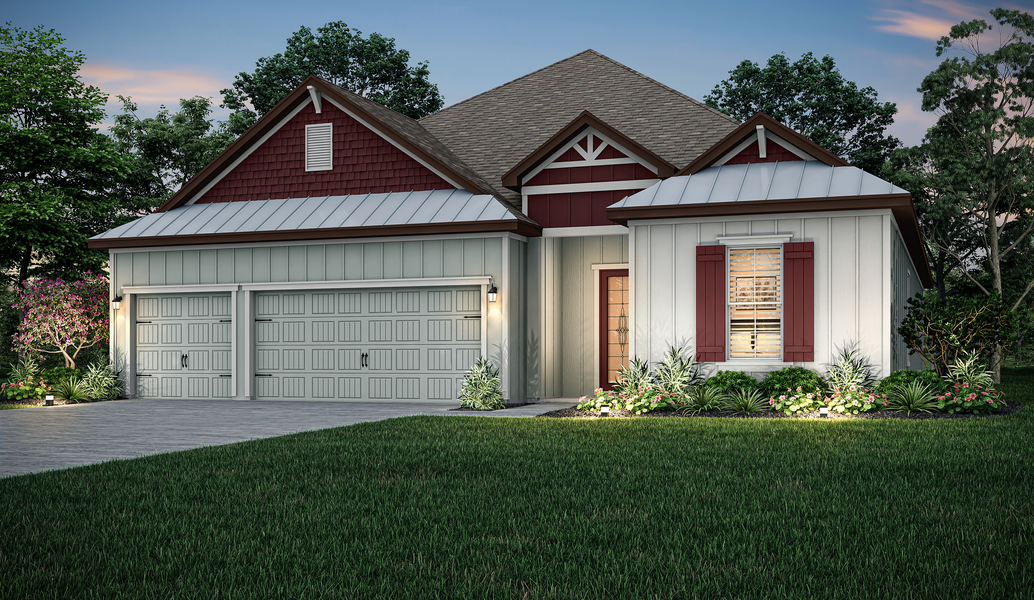
Stables at Cary Forest

Discover the charm of Hilliard with Terrata Homes' stunning project, Stables at Cary Forest, featuring delightful amenities like a park, parking, and walking/biking trails.
Nestled in the quiet charm of Bryceville, FL, Stables at Cary Forest by Terrata Homes offers a rare opportunity to own a slice of Florida’s natural beauty. This intimate, limited-release community features only 10 exclusive homesites, each situated on expansive acreage lots, providing ample space to spread out, breathe deeply, and create the lifestyle you’ve always imagined. Here, the rhythm of everyday life slows down, space is abundant, and the possibilities stretch as far as the horizon.
A Setting That Feels Like Home
A Truly Limited Opportunity
Neighborhood Features at Stables at Cary Forest
- Acreage Lots
- Peaceful Atmosphere
- Easy Access to Jacksonville
- Incredible Value
- Nearby Dining
- Nearby Shopping
Homes Designed for How You Live
Amenities
Home designs (2)
No Quick Move-In lots in these results; each plan's pill reflects primary availability from listings.
Carousel — use arrows to browse images for this design, or tap the photo to open the floor plan.
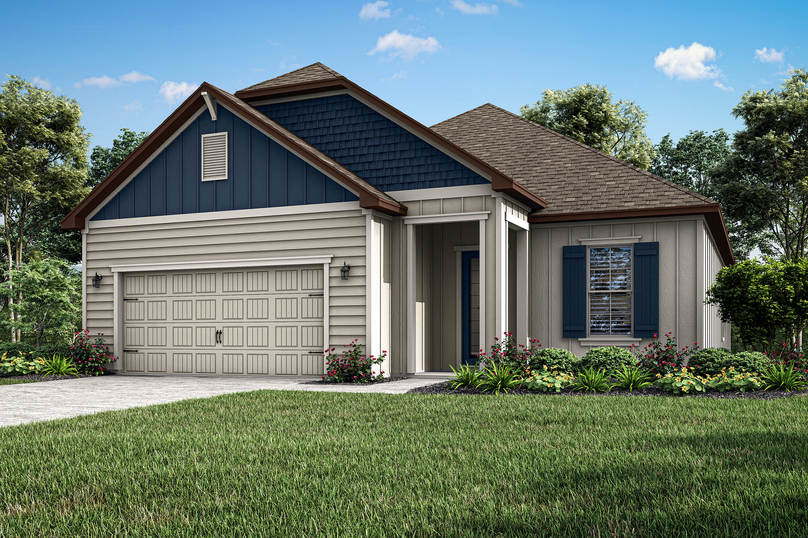
Ready to BuildSt Matthew
From$475,9003 Beds2 Baths2 Car garage1,693+ sq ftDiscover the St. Matthew The St. Matthew is a beautifully designed, single-story home that combines modern luxury with everyday functionality. This thoughtfully crafted floor plan offers three spacious bedrooms, two full bathrooms, an expansive family room, a dining space, and an outdoor oasis all perfectly situated in the desirable Stables at Cary Forest community. Whether you're hosting friends in the open-concept living areas or enjoying quiet moments on your covered patio, the St. Matthew delivers the space and style to elevate your lifestyle. With a layout tailored for both relaxation and entertaining, this home checks every box for modern living. The Ultimate Outdoor Retreat The St. Matthew features a covered outdoor living area that goes beyond expectations. Whether you’re hosting summer barbecues or enjoying a quiet meal under the stars, this space was made for year-round enjoyment. Thoughtfully Designed Storage Organization is effortless in the St. Matthew. Every bedroom includes large closets, while the kitchen offers abundant cabinetry to keep everything within reach. An additional linen and coat closet ensures that everything has its place—helping you maintain a clutter-free, serene environment. Floor Plan Features Chef-inspired kitchen Spacious center island Quartz countertops Stainless steel Whirlpool® kitchen appliances 42-inch upper cabinets with crown molding Dining room Large windows Open-concept family room Three spacious bedrooms Walk-in closet in master Dual-sink vanity in primary bath Covered back patio Covered front porch Two-car garage with epoxy flooring Elevated Living, All Included From the luxurious flooring to the high-end finishes, the St. Matthew showcases exceptional value with designer upgrades included at no extra cost. Enjoy quartz countertops throughout, premium Whirlpool® kitchen appliances, elegant cabinetry, blinds, and more—all thoughtfully selected to deliver lasting beauty and quality.
Carousel — use arrows to browse images for this design, or tap the photo to open the floor plan.
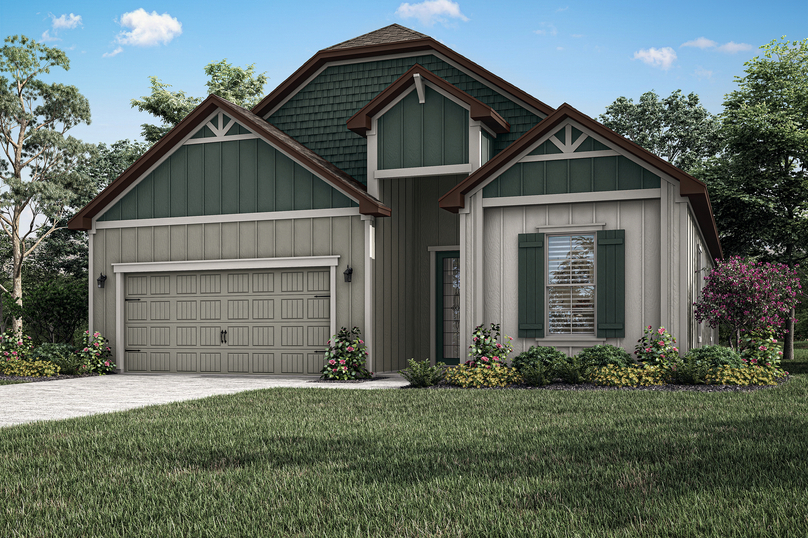
Ready to BuildHenry
From$490,9004 Beds2 Baths2 Car garage1,847+ sq ftDiscover the Henry Step into the Henry, a remarkable single-story home that combines timeless design with modern convenience. With four generously sized bedrooms, two full baths, and a spacious, open-concept layout, the Henry is designed for effortless living and memorable entertaining. From the soaring ceilings in the family room to the expansive outdoor patio, every space in this home is crafted with intention and style. Located on sprawling acreage homesites at Stables at Cary Forest, this home offers the ideal blend of privacy, sophistication, and everyday functionality. Entertain in Style, Indoors and Out The Henry was made for those who love to host. Its expansive family room flows seamlessly into the kitchen, encouraging connection and conversation. The chef-inspired kitchen boasts plenty of counter space, perfect for meal prep or casual gatherings, while the covered back patio invites alfresco dining and relaxation year-round. Versatile Dining Spaces for Every Occasion From casual breakfasts to formal holiday meals, the Henry adapts to your needs. Enjoy a breakfast bar ideal for everyday moments, and a dining room positioned off the foyer you have multiple options for welcoming guests with style and sophistication. Floor Plan Features Chef-ready kitchen Quartz countertops Stainless steel Whirlpool® kitchen appliances 42-inch upper cabinets with crown molding Breakfast bar Dining room Open-concept family room Four spacious bedrooms Luxurious primary suite Spa-inspired primary bath with dual sinks Walk-in shower Soaking tub Covered back patio Attached two-car garage with epoxy flooring Professionally landscaped front yard Luxury comes Standard With the Henry, upscale features and designer finishes come included. You’ll enjoy a full suite of Whirlpool® stainless steel appliances, quartz countertops, elegant white cabinetry with crown molding, stylish flooring, window blinds throughout, and more. Every Terrata home at Stables at Cary Forest is thoughtfully designed inside and out, with professional front yard landscaping and distinctive curb appeal that makes a lasting impression.
Media
Project photo gallery
Click the large photo or a thumbnail to open the gallery viewer.
Is this your project?
Take control of your project page, add direct contact details, keep information updated, unlock performance insights, and increase visibility with agents and buyers actively looking for new construction homes.
Prices and features may vary and are subject to change. Photos are for illustrative purposes only. Legal disclaimers.