

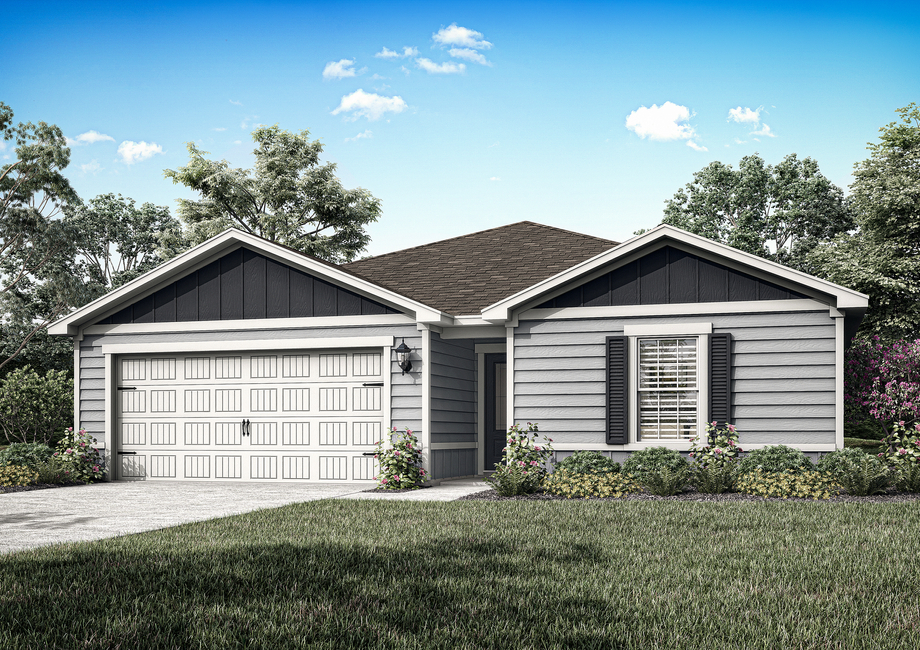
Whisper Ridge

Discover the charm of Whisper Ridge in Hilliard, brought to life by LGI Homes, where you can enjoy a delightful park, convenient parking, and a fun playground!
Discover the serene beauty of Whisper Ridge located in the picturesque town of Hilliard. Nestled in a tranquil setting, Whisper Ridge offers a perfect blend of natural charm and modern convenience. This community is designed to provide homeowners with a peaceful and family-friendly environment featuring a park complete with a playground, swing set and picnic area. Whisper Ridge embodies the essence of comfortable living in one of Florida's most scenic regions.
Amenities
- Children's Playground
- Nearby Dining
- Nearby Shopping
- Picnic Area
Community Features:
- New 3 & 4-bedroom homes
- Attached two-car garages
- Community park
- Children’s playground
- Swing set
- Picnic pavilion
- All-inclusive upgrades
- Builder-paid closing costs
Live Comfortably
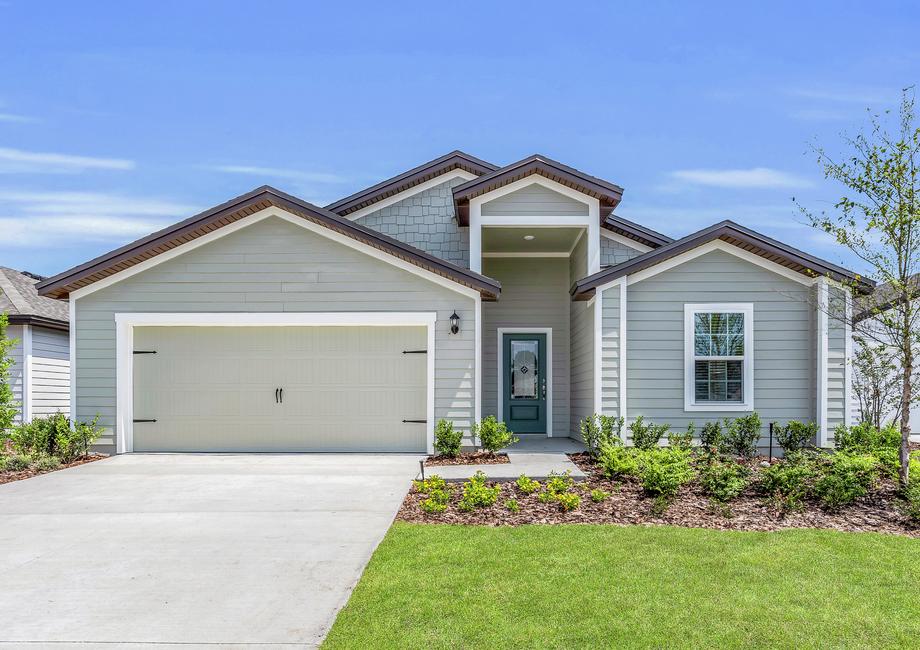
Whisper Ridge boasts a remarkable selection of new homes that cater to a wide range of preferences and needs. These homes offer modern designs, spacious layouts and contemporary upgrades. With open-concept floor plans and luxurious master suites, these residences offer both comfort and functionality. Homeowners can choose from a lineup of 3 and 4-bedroom homes built with exceptional quality.
So Much to Do
Hilliard's strategic location in Nassau County provides residents of Whisper Ridge with a wealth of recreational opportunities and nearby attractions. Within the community, residents can enjoy a beautifully designed park featuring a playground, swing set and picnic area, creating an ideal setting for outdoor family gatherings and relaxation. Just a short drive away, the enchanting Amelia Island beckons with its pristine beaches, historic charm and vibrant arts scene. Residents can explore miles of sandy shores, indulge in watersports, or explore the island's rich history and vibrant downtown. The area also offers opportunities for hiking, kayaking and wildlife viewing in nearby state parks and preserves, ensuring that outdoor enthusiasts have plenty to discover.
Discover the Complete Home™ Experience
LGI Homes takes pride in offering not just homes but complete living experiences. Homes at Whisper Ridge come with impressive upgrades that enhance both the aesthetics and functionality of each residence. From granite countertops and stainless steel appliances to energy-efficient windows and smart home technology, these homes are designed for modern living. The Complete Home™ package ensures that homeowners receive top-quality features without hidden costs, simplifying the homebuying process and providing peace of mind. Whisper Ridge represents LGI Homes' commitment to delivering high-quality homes that offer not only comfort but also value to homeowners in the serene backdrop of Hilliard, Florida.
Amenities
Home designs (4)
No Quick Move-In lots in these results; each plan's pill reflects primary availability from listings.
Carousel — use arrows to browse images for this design, or tap the photo to open the floor plan.
Ready to BuildFairview
From$299,9003 Beds2 Baths2 Car garage1,403+ sq ftWelcome to the Fairview, a charming LGI Homes floor plan situated in the serene community of Whisper Ridge in Hilliard, FL. This meticulously crafted layout offers an exceptional living experience with 3 bedrooms, 2 bathrooms, and a 2-car garage, catering to all the needs of your family. Upon entering the Fairview, you'll be greeted by a spacious and welcoming family room that sets the stage for a warm and inviting ambiance that carries throughout the entire home. With modern amenities and a well-designed arrangement, the Fairview perfectly balances style and functionality, making it a truly inviting place to call home. Floor Plan Features: Kitchen island Covered patio Master suite with walk-in closet Open-concept family room 2-car garage CompleteHome™ interior package
Carousel — use arrows to browse images for this design, or tap the photo to open the floor plan.
Ready to BuildSunnyside
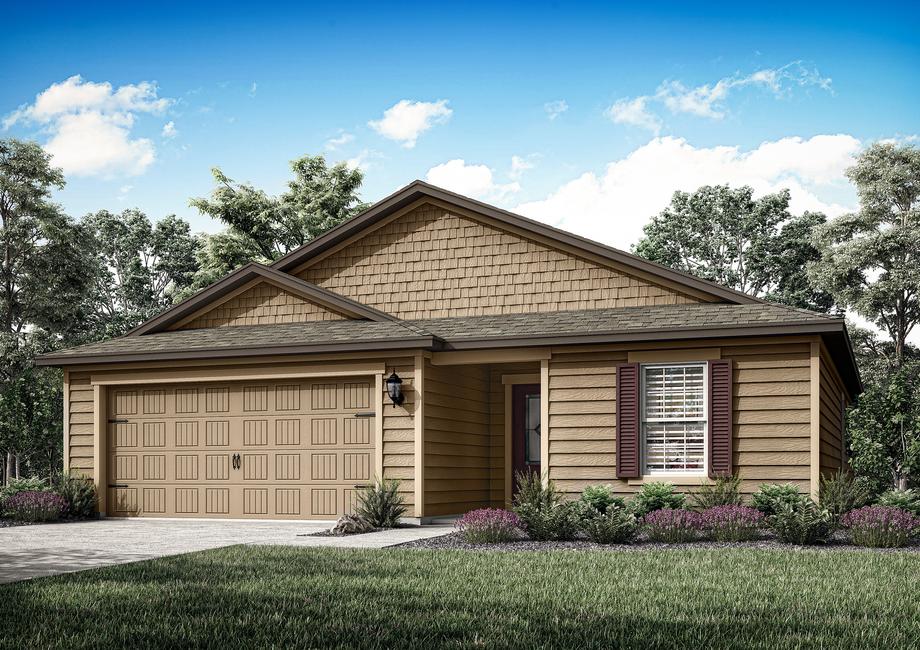
From$314,9003 Beds2 Baths2 Car garage1,536+ sq ftWelcome to the Sunnyside floor plan, brought to you by LGI Homes in the vibrant community of Whisper Ridge, nestled in Hilliard, FL. This well-crafted floor plan is designed to brighten every day, offering an array of features that seamlessly blend style and functionality. The Sunnyside is a perfect choice for families and individuals in search of a modern and comfortable living space. Boasting 3 bedrooms, 2 bathrooms, a convenient breakfast nook, and a spacious covered patio, you'll absolutely love calling the Sunnyside your home. Floor Plan Features: Open-concept kitchen and family room Dedicated dining room Large covered back patio Serene master retreat 2-car garage Breakfast nook
Carousel — use arrows to browse images for this design, or tap the photo to open the floor plan.
Ready to BuildSt. Martin
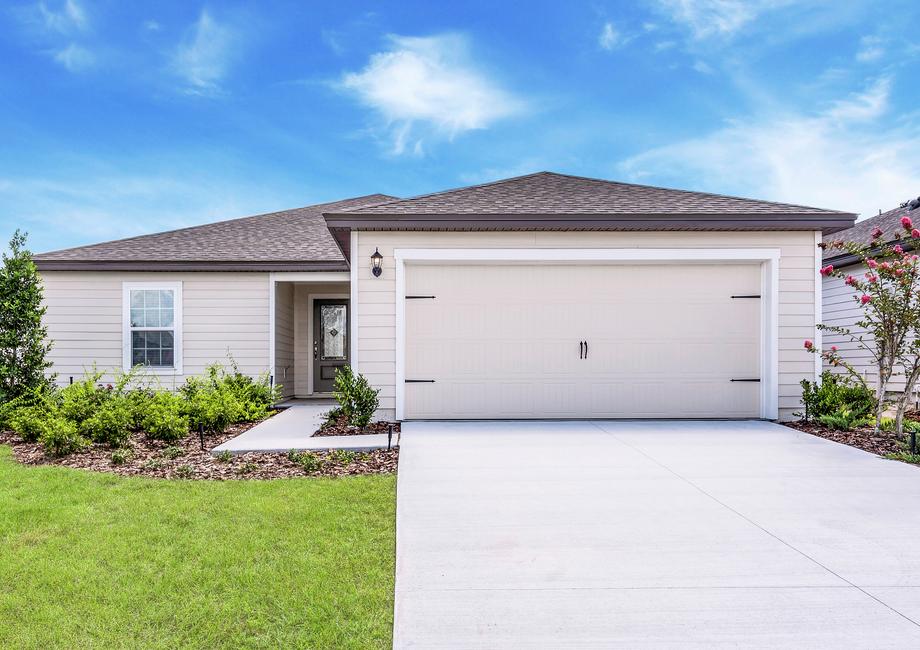
From$324,9003 Beds2 Baths2 Car garage1,693+ sq ftWelcome to the St. Martin, a new home by LGI Homes, located within the serene community of Whisper Ridge in Hilliard, FL. This exceptional 3-bedroom, 2-bathroom haven has been meticulously designed to offer a harmonious blend of comfort and style, making it the perfect sanctuary for families and individuals seeking a modern living space. From the inviting covered front porch and the professional landscaping to the open kitchen and the expansive covered patio, the St. Martin embodies the essence of elegance and contemporary living. With its seamless flow between the kitchen, dining, and living areas, this home radiates a warm and welcoming ambiance, making it ideal for family gatherings and entertaining guests. Floor Plan Features: 3 bedrooms/2 bathrooms Covered front porch Open kitchen with ample counter space Spacious master bedroom CompleteHome™ interior package Expansive covered patio 2-car garage
Carousel — use arrows to browse images for this design, or tap the photo to open the floor plan.
Ready to BuildHillcrest
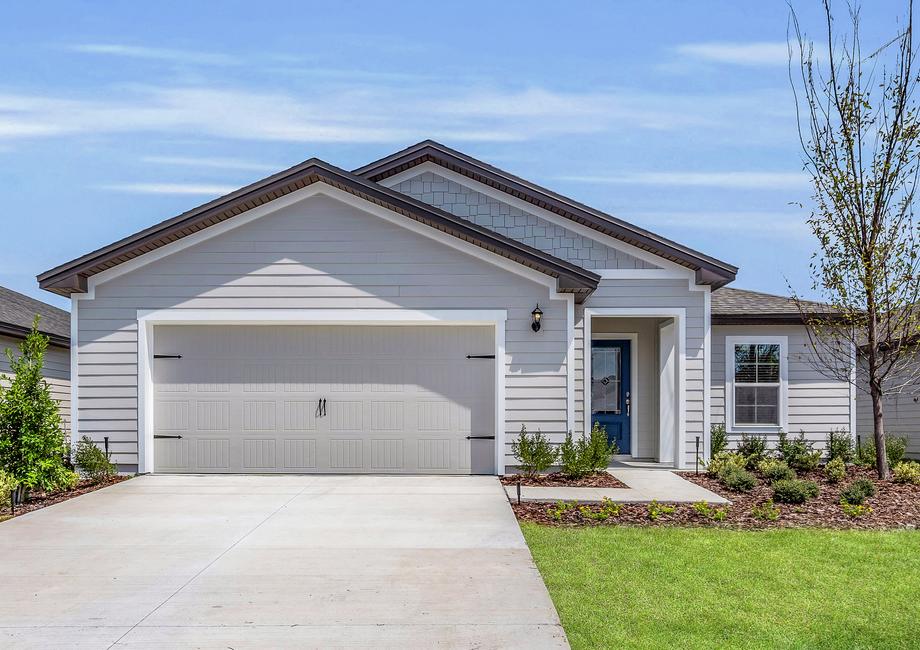
From$334,9004 Beds2 Baths2 Car garage1,847+ sq ftIntroducing the Hillcrest, a highly sought-after floor plan in LGI Homes' picturesque Whisper Ridge community, nestled in Hilliard, FL. This remarkable design has quickly become a favorite, offering a spacious layout with 4 bedrooms, 2 bathrooms, and a 2-car garage, ensuring ample space to meet your family's unique requirements. From the impressive entryway that leads into a roomy dining area to the culinary haven of a kitchen that overlooks the expansive family room, every aspect of the Hillcrest has been meticulously crafted to provide an inviting and luxurious living experience. Step out onto the expansive covered patio and immerse yourself in the tranquility of your serene surroundings. Retreat to the master bedroom, a haven of relaxation featuring a spacious walk-in closet and a master bath equipped with a soaker tub and a walk-in shower with a dual sink vanity. Seize the opportunity to make this enchanting residence your forever home and discover the joys of living in the serene community of Whisper Ridge. Floor Plan Features: Expansive covered patio Fully loaded master bath Large dining room CompleteHome™ interior package Chef-ready kitchen
Media
Project photo gallery
Click the large photo or a thumbnail to open the gallery viewer.
Is this your project?
Take control of your project page, add direct contact details, keep information updated, unlock performance insights, and increase visibility with agents and buyers actively looking for new construction homes.
Prices and features may vary and are subject to change. Photos are for illustrative purposes only. Legal disclaimers.