Inquire
1,171+ sq ft
Beds 1–3
Baths 1.5–3.5

Total Units
48
Exp completion
2027
In the vibrant city of Hollywood, the UNILOG Group presents the stunning Hollywood Moon, a project that offers an array of amenities including a park, parking, fitness center, swimming pool, and spa and wellness facilities for a luxurious lifestyle.
Hollywood Moon Residences redefine coastal elegance with oceanfront condos for sale that blend serenity, luxury, and architectural finesse. Wake up to panoramic ocean views and unwind with glowing intracoastal sunsets — all from your private, meticulously designed retreat. Discover a new standard of refined living at Hollywood Moon, where every detail celebrates the art of seaside lifestyle.
A tranquil escape with over 20,000 square feet of premium amenities including an oceanfront pool, tranquil spa, starlit outdoor lounge and bar, resident lounge for entertainment and a cutting a fitness center with ocean views.
The illuminated moon chandelier in the double-height lobby evokes wonder and harmony.
A rejuvenating haven featuring a treatment room, steam, sauna, beauty salon, and a tranquil relaxation area overlooking the beach and ocean.
Outfitted with cutting-edge equipment and accented by warm natural details while showcasing sweeping ocean views for a balanced and invigorating workout experience
Enjoy sun-drenched loungers and shaded retreats to soak in panoramic views of the ocean to the east and Intracoastal waters to the west, offering endless moments of relaxation as the pool edge melds with the sea.
Overlooking the channel, this elevated space offers a chef kitchen and private dining space, intimate gathering opportunities, immersive entertainment, and a work area equipped with conference amenities.
An open-air oasis complete with a fluted porcelain bar, chic lounge, and dining areas—perfect for savoring golden-hour cocktails under the stars with sparkling views to the Intracoastal waters.
Carousel — use arrows to browse images for this design, or tap the photo to open the floor plan.
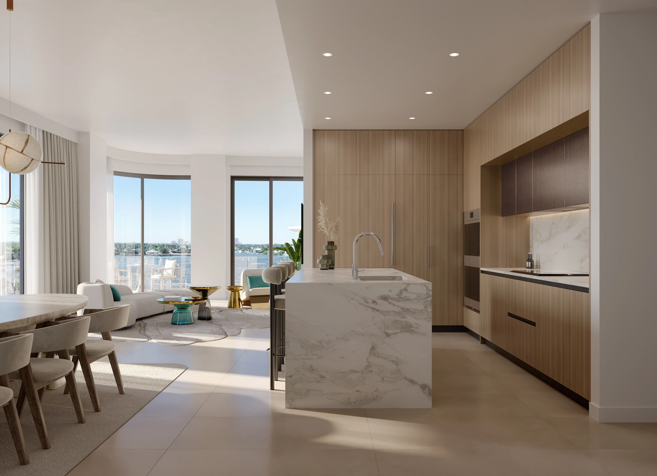
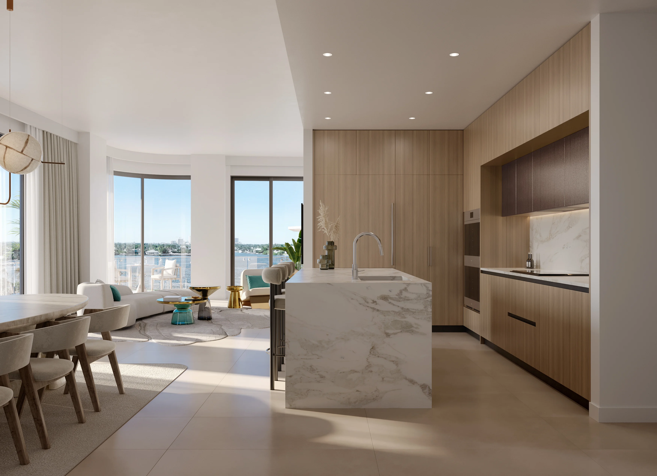
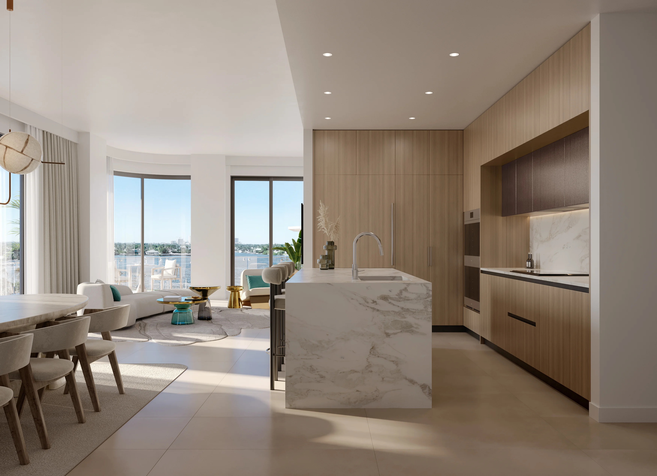
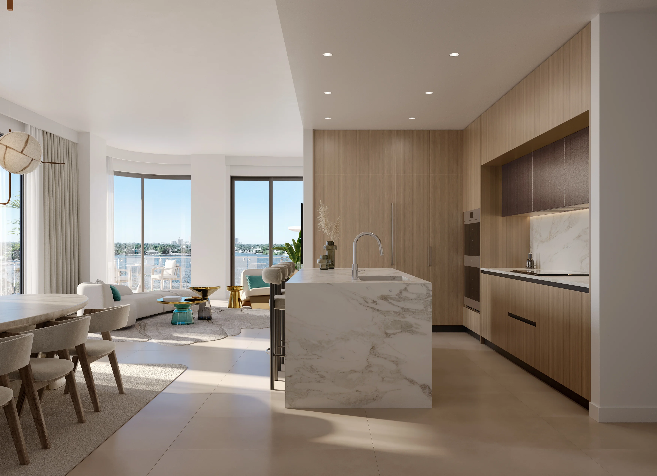
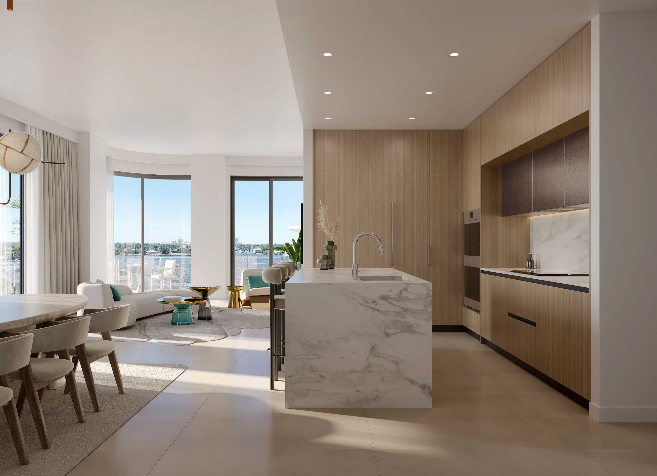
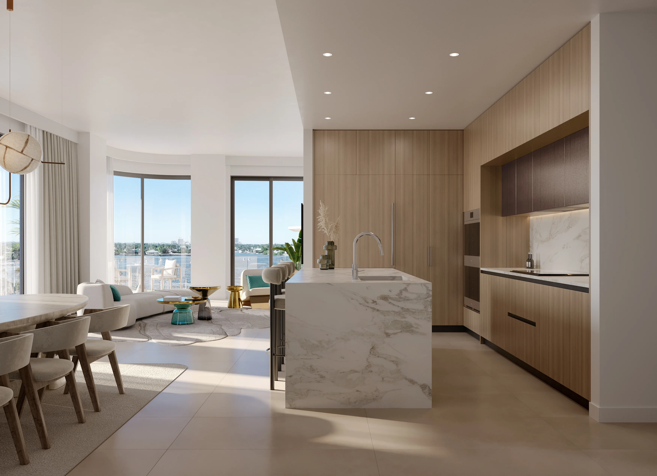
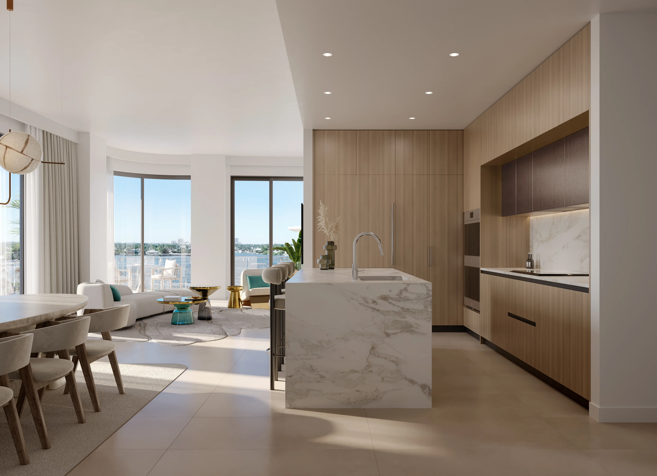
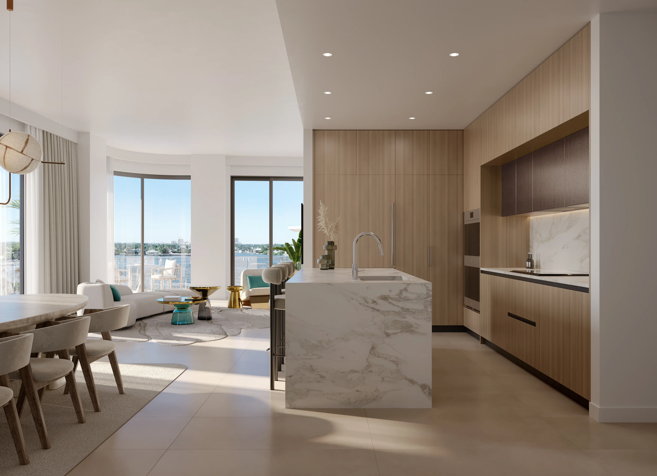
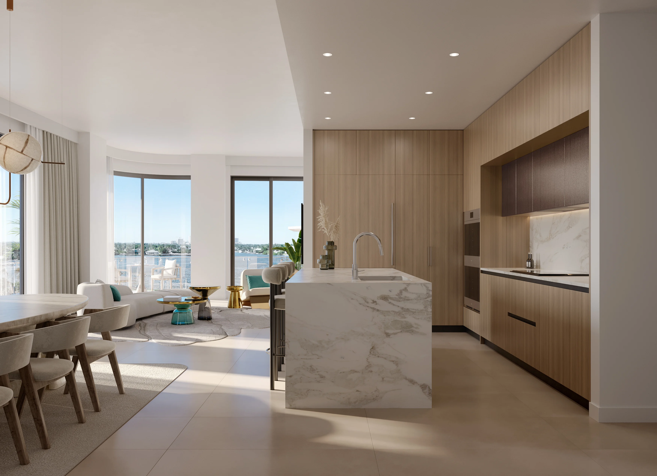
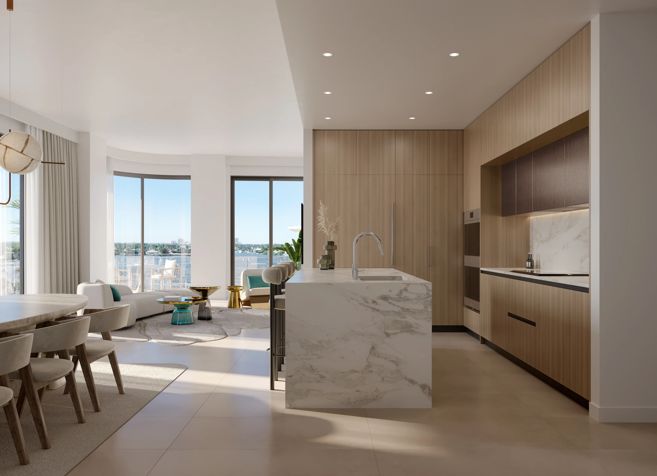
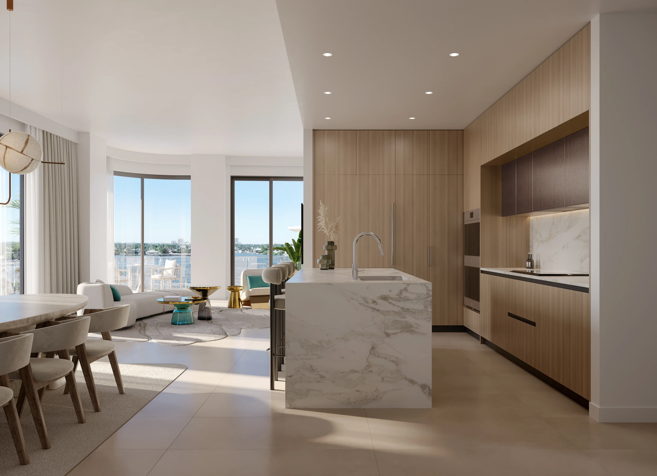
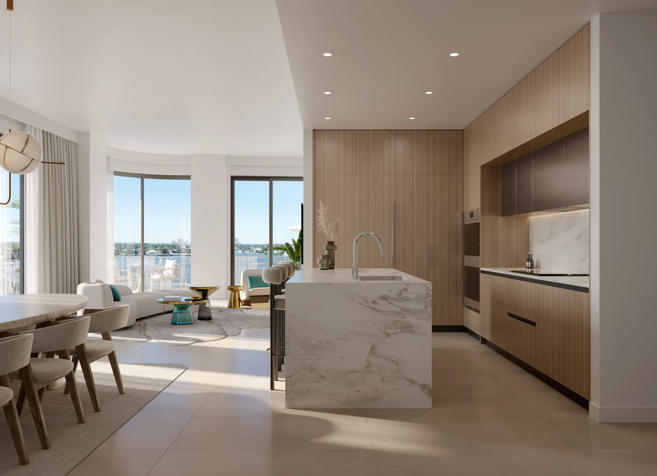
A Home In Perfect Alignment A Sanctuary Between Two Waters Every home is designed to embrace the art of living by the water with expansive water views. Crafted with Intention. Inspired by Nature. From the natural wood tones to the sleek bronze finishes, every element in Hollywood Moon was chosen to create a timeless, elevated environment. Gourmet Kitchens Open - concept kitchens featuring custon italian cabinets in an oak wood finish. porcelain waterfall countertops, and integrated Sub-Zero and Wolf appliances. Smart Living Integrated technology including climate control, keylees entry, and remote - access lighting systems for modern convenience and effortless style Espansive Terraces Wraparound balconies up to 10 deep with artisan tile flooring and glass railings offer uninterrupted water views, capturing light from dawn to dusk Bedroom Restful, private sanctuaries with expansive walk-in closets and private terraces. Secure private 5x5 storage units on the second floor included for select residences Refined Interiors Floor -to- Ceiling windows, elegant italian crafted cabinetry, and porcelain countertops complement the 10-foot ceilings (11- Foot in Penthouses) Find Your Perfect Flow Every home at Hollywood Moon is designed with space, light, and lifestyle in mind. Explore thoughtful layouts that make every square foot feel intentional.
Carousel — use arrows to browse images for this design, or tap the photo to open the floor plan.
A Home In Perfect Alignment A Sanctuary Between Two Waters Every home is designed to embrace the art of living by the water with expansive water views. Crafted with Intention. Inspired by Nature. From the natural wood tones to the sleek bronze finishes, every element in Hollywood Moon was chosen to create a timeless, elevated environment. Gourmet Kitchens Open - concept kitchens featuring custon italian cabinets in an oak wood finish. porcelain waterfall countertops, and integrated Sub-Zero and Wolf appliances. Smart Living Integrated technology including climate control, keylees entry, and remote - access lighting systems for modern convenience and effortless style Espansive Terraces Wraparound balconies up to 10 deep with artisan tile flooring and glass railings offer uninterrupted water views, capturing light from dawn to dusk Bedroom Restful, private sanctuaries with expansive walk-in closets and private terraces. Secure private 5x5 storage units on the second floor included for select residences Refined Interiors Floor -to- Ceiling windows, elegant italian crafted cabinetry, and porcelain countertops complement the 10-foot ceilings (11- Foot in Penthouses) Find Your Perfect Flow Every home at Hollywood Moon is designed with space, light, and lifestyle in mind. Explore thoughtful layouts that make every square foot feel intentional.
Carousel — use arrows to browse images for this design, or tap the photo to open the floor plan.
A Home In Perfect Alignment A Sanctuary Between Two Waters Every home is designed to embrace the art of living by the water with expansive water views. Crafted with Intention. Inspired by Nature. From the natural wood tones to the sleek bronze finishes, every element in Hollywood Moon was chosen to create a timeless, elevated environment. Gourmet Kitchens Open - concept kitchens featuring custon italian cabinets in an oak wood finish. porcelain waterfall countertops, and integrated Sub-Zero and Wolf appliances. Smart Living Integrated technology including climate control, keylees entry, and remote - access lighting systems for modern convenience and effortless style Espansive Terraces Wraparound balconies up to 10 deep with artisan tile flooring and glass railings offer uninterrupted water views, capturing light from dawn to dusk Bedroom Restful, private sanctuaries with expansive walk-in closets and private terraces. Secure private 5x5 storage units on the second floor included for select residences Refined Interiors Floor -to- Ceiling windows, elegant italian crafted cabinetry, and porcelain countertops complement the 10-foot ceilings (11- Foot in Penthouses) Find Your Perfect Flow Every home at Hollywood Moon is designed with space, light, and lifestyle in mind. Explore thoughtful layouts that make every square foot feel intentional.
Carousel — use arrows to browse images for this design, or tap the photo to open the floor plan.
A Home In Perfect Alignment A Sanctuary Between Two Waters Every home is designed to embrace the art of living by the water with expansive water views. Crafted with Intention. Inspired by Nature. From the natural wood tones to the sleek bronze finishes, every element in Hollywood Moon was chosen to create a timeless, elevated environment. Gourmet Kitchens Open - concept kitchens featuring custon italian cabinets in an oak wood finish. porcelain waterfall countertops, and integrated Sub-Zero and Wolf appliances. Smart Living Integrated technology including climate control, keylees entry, and remote - access lighting systems for modern convenience and effortless style Espansive Terraces Wraparound balconies up to 10 deep with artisan tile flooring and glass railings offer uninterrupted water views, capturing light from dawn to dusk Bedroom Restful, private sanctuaries with expansive walk-in closets and private terraces. Secure private 5x5 storage units on the second floor included for select residences Refined Interiors Floor -to- Ceiling windows, elegant italian crafted cabinetry, and porcelain countertops complement the 10-foot ceilings (11- Foot in Penthouses) Find Your Perfect Flow Every home at Hollywood Moon is designed with space, light, and lifestyle in mind. Explore thoughtful layouts that make every square foot feel intentional.
Carousel — use arrows to browse images for this design, or tap the photo to open the floor plan.
A Home In Perfect Alignment A Sanctuary Between Two Waters Every home is designed to embrace the art of living by the water with expansive water views. Crafted with Intention. Inspired by Nature. From the natural wood tones to the sleek bronze finishes, every element in Hollywood Moon was chosen to create a timeless, elevated environment. Gourmet Kitchens Open - concept kitchens featuring custon italian cabinets in an oak wood finish. porcelain waterfall countertops, and integrated Sub-Zero and Wolf appliances. Smart Living Integrated technology including climate control, keylees entry, and remote - access lighting systems for modern convenience and effortless style Espansive Terraces Wraparound balconies up to 10 deep with artisan tile flooring and glass railings offer uninterrupted water views, capturing light from dawn to dusk Bedroom Restful, private sanctuaries with expansive walk-in closets and private terraces. Secure private 5x5 storage units on the second floor included for select residences Refined Interiors Floor -to- Ceiling windows, elegant italian crafted cabinetry, and porcelain countertops complement the 10-foot ceilings (11- Foot in Penthouses) Find Your Perfect Flow Every home at Hollywood Moon is designed with space, light, and lifestyle in mind. Explore thoughtful layouts that make every square foot feel intentional.
Carousel — use arrows to browse images for this design, or tap the photo to open the floor plan.
A Home In Perfect Alignment A Sanctuary Between Two Waters Every home is designed to embrace the art of living by the water with expansive water views. Crafted with Intention. Inspired by Nature. From the natural wood tones to the sleek bronze finishes, every element in Hollywood Moon was chosen to create a timeless, elevated environment. Gourmet Kitchens Open - concept kitchens featuring custon italian cabinets in an oak wood finish. porcelain waterfall countertops, and integrated Sub-Zero and Wolf appliances. Smart Living Integrated technology including climate control, keylees entry, and remote - access lighting systems for modern convenience and effortless style Espansive Terraces Wraparound balconies up to 10 deep with artisan tile flooring and glass railings offer uninterrupted water views, capturing light from dawn to dusk Bedroom Restful, private sanctuaries with expansive walk-in closets and private terraces. Secure private 5x5 storage units on the second floor included for select residences Refined Interiors Floor -to- Ceiling windows, elegant italian crafted cabinetry, and porcelain countertops complement the 10-foot ceilings (11- Foot in Penthouses) Find Your Perfect Flow Every home at Hollywood Moon is designed with space, light, and lifestyle in mind. Explore thoughtful layouts that make every square foot feel intentional.
Carousel — use arrows to browse images for this design, or tap the photo to open the floor plan.
A Home In Perfect Alignment A Sanctuary Between Two Waters Every home is designed to embrace the art of living by the water with expansive water views. Crafted with Intention. Inspired by Nature. From the natural wood tones to the sleek bronze finishes, every element in Hollywood Moon was chosen to create a timeless, elevated environment. Gourmet Kitchens Open - concept kitchens featuring custon italian cabinets in an oak wood finish. porcelain waterfall countertops, and integrated Sub-Zero and Wolf appliances. Smart Living Integrated technology including climate control, keylees entry, and remote - access lighting systems for modern convenience and effortless style Espansive Terraces Wraparound balconies up to 10 deep with artisan tile flooring and glass railings offer uninterrupted water views, capturing light from dawn to dusk Bedroom Restful, private sanctuaries with expansive walk-in closets and private terraces. Secure private 5x5 storage units on the second floor included for select residences Refined Interiors Floor -to- Ceiling windows, elegant italian crafted cabinetry, and porcelain countertops complement the 10-foot ceilings (11- Foot in Penthouses) Find Your Perfect Flow Every home at Hollywood Moon is designed with space, light, and lifestyle in mind. Explore thoughtful layouts that make every square foot feel intentional.
Carousel — use arrows to browse images for this design, or tap the photo to open the floor plan.
A Home In Perfect Alignment A Sanctuary Between Two Waters Every home is designed to embrace the art of living by the water with expansive water views. Crafted with Intention. Inspired by Nature. From the natural wood tones to the sleek bronze finishes, every element in Hollywood Moon was chosen to create a timeless, elevated environment. Gourmet Kitchens Open - concept kitchens featuring custon italian cabinets in an oak wood finish. porcelain waterfall countertops, and integrated Sub-Zero and Wolf appliances. Smart Living Integrated technology including climate control, keylees entry, and remote - access lighting systems for modern convenience and effortless style Espansive Terraces Wraparound balconies up to 10 deep with artisan tile flooring and glass railings offer uninterrupted water views, capturing light from dawn to dusk Bedroom Restful, private sanctuaries with expansive walk-in closets and private terraces. Secure private 5x5 storage units on the second floor included for select residences Refined Interiors Floor -to- Ceiling windows, elegant italian crafted cabinetry, and porcelain countertops complement the 10-foot ceilings (11- Foot in Penthouses) Find Your Perfect Flow Every home at Hollywood Moon is designed with space, light, and lifestyle in mind. Explore thoughtful layouts that make every square foot feel intentional.
Carousel — use arrows to browse images for this design, or tap the photo to open the floor plan.
A Home In Perfect Alignment A Sanctuary Between Two Waters Every home is designed to embrace the art of living by the water with expansive water views. Crafted with Intention. Inspired by Nature. From the natural wood tones to the sleek bronze finishes, every element in Hollywood Moon was chosen to create a timeless, elevated environment. Gourmet Kitchens Open - concept kitchens featuring custon italian cabinets in an oak wood finish. porcelain waterfall countertops, and integrated Sub-Zero and Wolf appliances. Smart Living Integrated technology including climate control, keylees entry, and remote - access lighting systems for modern convenience and effortless style Espansive Terraces Wraparound balconies up to 10 deep with artisan tile flooring and glass railings offer uninterrupted water views, capturing light from dawn to dusk Bedroom Restful, private sanctuaries with expansive walk-in closets and private terraces. Secure private 5x5 storage units on the second floor included for select residences Refined Interiors Floor -to- Ceiling windows, elegant italian crafted cabinetry, and porcelain countertops complement the 10-foot ceilings (11- Foot in Penthouses) Find Your Perfect Flow Every home at Hollywood Moon is designed with space, light, and lifestyle in mind. Explore thoughtful layouts that make every square foot feel intentional.
Carousel — use arrows to browse images for this design, or tap the photo to open the floor plan.
A Home In Perfect Alignment A Sanctuary Between Two Waters Every home is designed to embrace the art of living by the water with expansive water views. Crafted with Intention. Inspired by Nature. From the natural wood tones to the sleek bronze finishes, every element in Hollywood Moon was chosen to create a timeless, elevated environment. Gourmet Kitchens Open - concept kitchens featuring custon italian cabinets in an oak wood finish. porcelain waterfall countertops, and integrated Sub-Zero and Wolf appliances. Smart Living Integrated technology including climate control, keylees entry, and remote - access lighting systems for modern convenience and effortless style Espansive Terraces Wraparound balconies up to 10 deep with artisan tile flooring and glass railings offer uninterrupted water views, capturing light from dawn to dusk Bedroom Restful, private sanctuaries with expansive walk-in closets and private terraces. Secure private 5x5 storage units on the second floor included for select residences Refined Interiors Floor -to- Ceiling windows, elegant italian crafted cabinetry, and porcelain countertops complement the 10-foot ceilings (11- Foot in Penthouses) Find Your Perfect Flow Every home at Hollywood Moon is designed with space, light, and lifestyle in mind. Explore thoughtful layouts that make every square foot feel intentional.
Carousel — use arrows to browse images for this design, or tap the photo to open the floor plan.
A Home In Perfect Alignment A Sanctuary Between Two Waters Every home is designed to embrace the art of living by the water with expansive water views. Crafted with Intention. Inspired by Nature. From the natural wood tones to the sleek bronze finishes, every element in Hollywood Moon was chosen to create a timeless, elevated environment. Gourmet Kitchens Open - concept kitchens featuring custon italian cabinets in an oak wood finish. porcelain waterfall countertops, and integrated Sub-Zero and Wolf appliances. Smart Living Integrated technology including climate control, keylees entry, and remote - access lighting systems for modern convenience and effortless style Espansive Terraces Wraparound balconies up to 10 deep with artisan tile flooring and glass railings offer uninterrupted water views, capturing light from dawn to dusk Bedroom Restful, private sanctuaries with expansive walk-in closets and private terraces. Secure private 5x5 storage units on the second floor included for select residences Refined Interiors Floor -to- Ceiling windows, elegant italian crafted cabinetry, and porcelain countertops complement the 10-foot ceilings (11- Foot in Penthouses) Find Your Perfect Flow Every home at Hollywood Moon is designed with space, light, and lifestyle in mind. Explore thoughtful layouts that make every square foot feel intentional.
Carousel — use arrows to browse images for this design, or tap the photo to open the floor plan.
A Home In Perfect Alignment A Sanctuary Between Two Waters Every home is designed to embrace the art of living by the water with expansive water views. Crafted with Intention. Inspired by Nature. From the natural wood tones to the sleek bronze finishes, every element in Hollywood Moon was chosen to create a timeless, elevated environment. Gourmet Kitchens Open - concept kitchens featuring custon italian cabinets in an oak wood finish. porcelain waterfall countertops, and integrated Sub-Zero and Wolf appliances. Smart Living Integrated technology including climate control, keylees entry, and remote - access lighting systems for modern convenience and effortless style Espansive Terraces Wraparound balconies up to 10 deep with artisan tile flooring and glass railings offer uninterrupted water views, capturing light from dawn to dusk Bedroom Restful, private sanctuaries with expansive walk-in closets and private terraces. Secure private 5x5 storage units on the second floor included for select residences Refined Interiors Floor -to- Ceiling windows, elegant italian crafted cabinetry, and porcelain countertops complement the 10-foot ceilings (11- Foot in Penthouses) Find Your Perfect Flow Every home at Hollywood Moon is designed with space, light, and lifestyle in mind. Explore thoughtful layouts that make every square foot feel intentional.
Project photo gallery
Click the large photo or a thumbnail to open the gallery viewer.
Take control of your project page, add direct contact details, keep information updated, unlock performance insights, and increase visibility with agents and buyers actively looking for new construction homes.
Prices and features may vary and are subject to change. Photos are for illustrative purposes only. Legal disclaimers.