

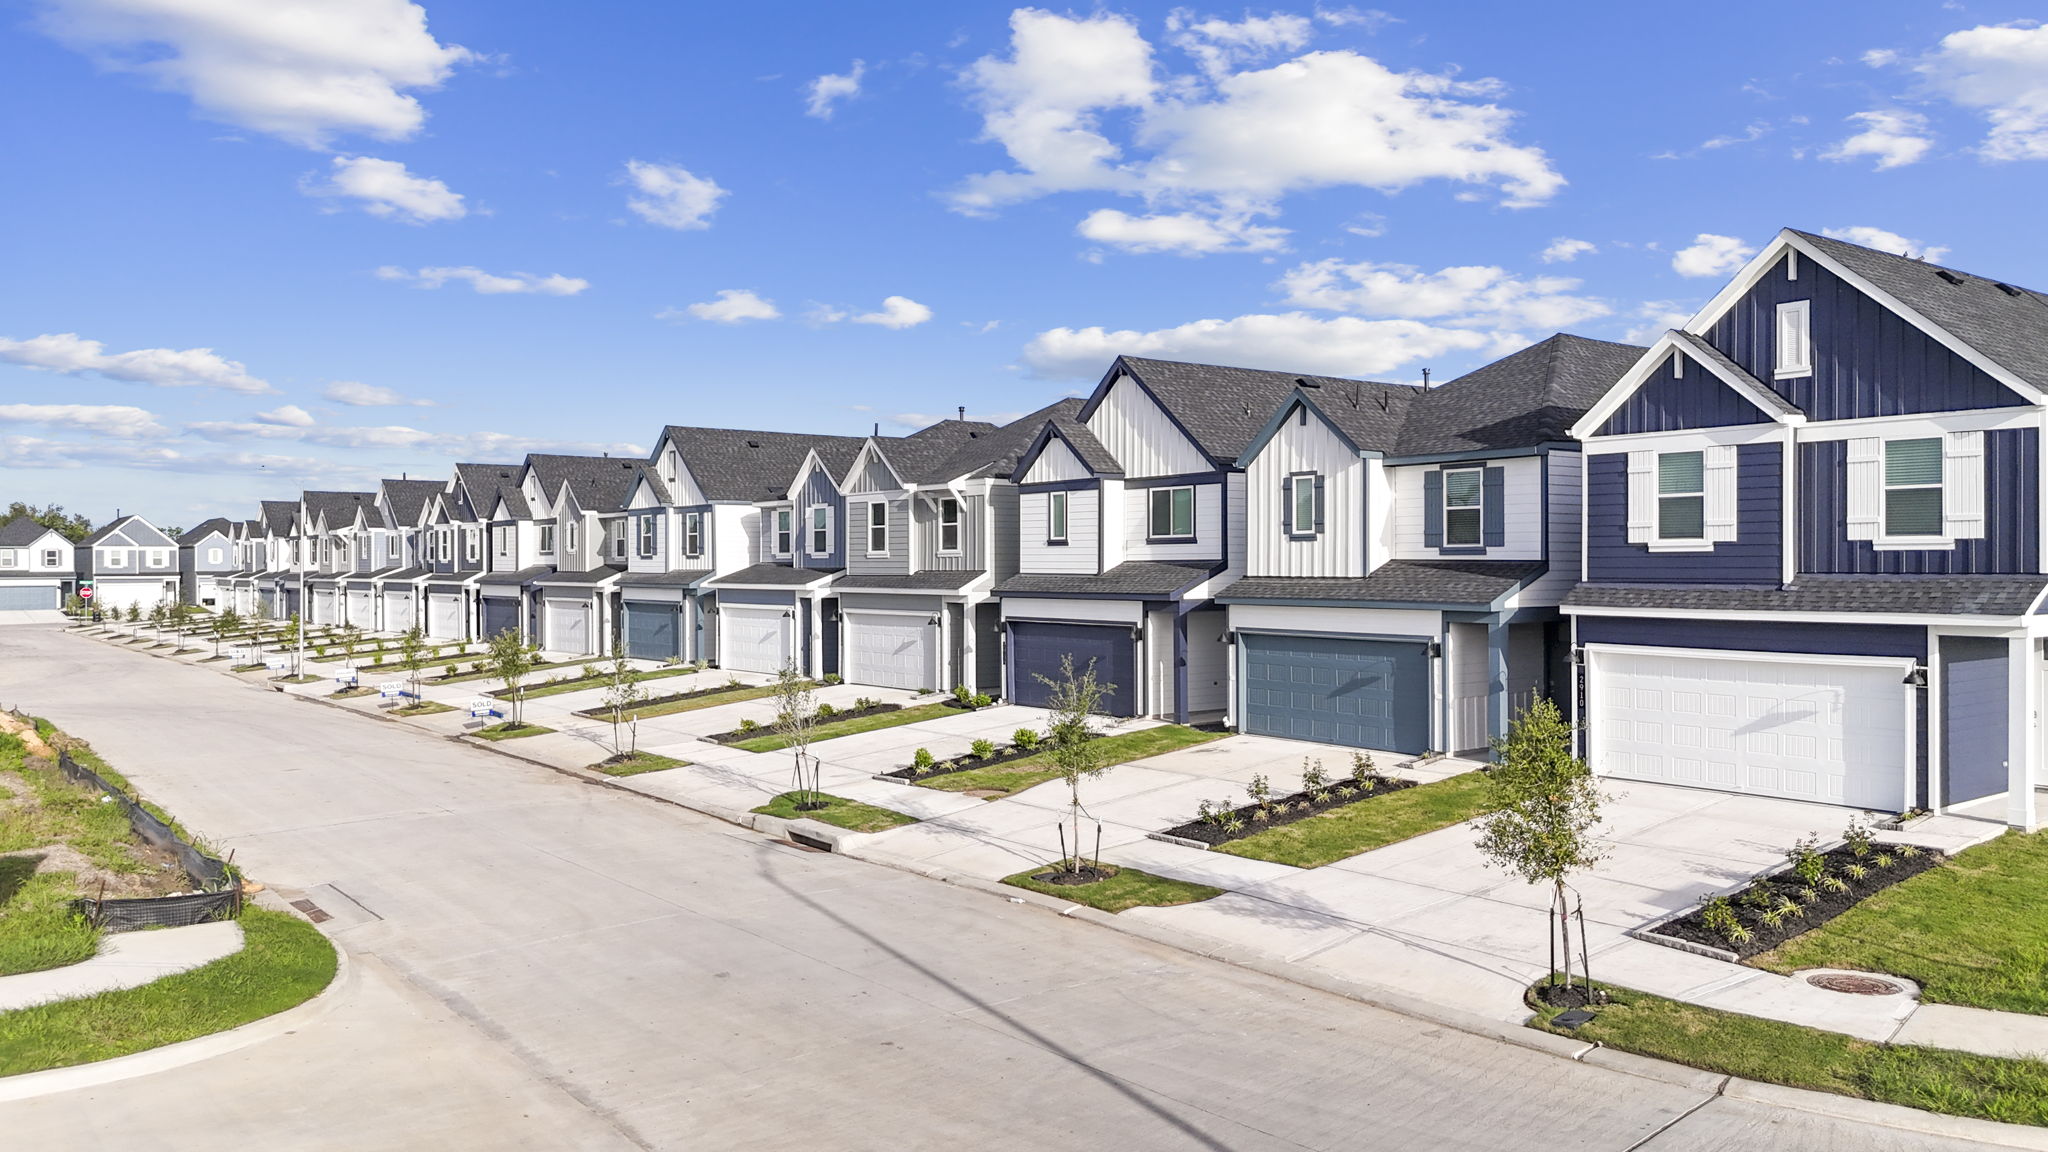
Grand West

Total Units
154
Discover the vibrant Grand West project in Houston, brought to life by the renowned builder DR Horton, featuring fantastic amenities like a park, parking, dog park, and a gated community for your ultimate comfort and enjoyment.
New Model Open
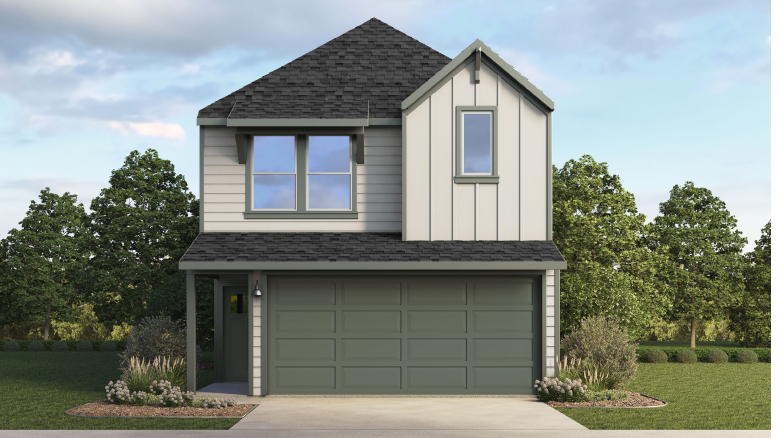
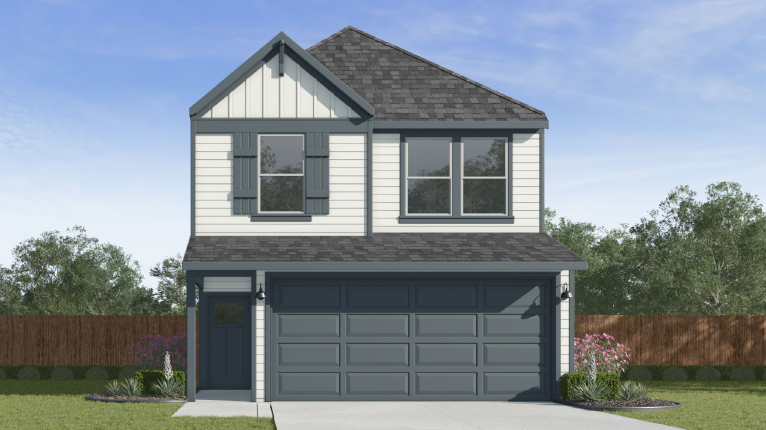
Welcome to Grand West, a new community in Houston, Texas. Nestled in a vibrant community, Grand West offers a selection of meticulously crafted two-story single-family homes, each designed to exceed your expectations.
Choose from three stunning floorplans, ranging from approximately 1,820 sq.ft to 2,054 sq.ft, providing ample space for you and your family to live, work, and play. Every home at Grand West boasts features such as granite kitchen countertops, stainless steel appliances, and 2-car garages, ensuring a lifestyle of comfort and convenience.
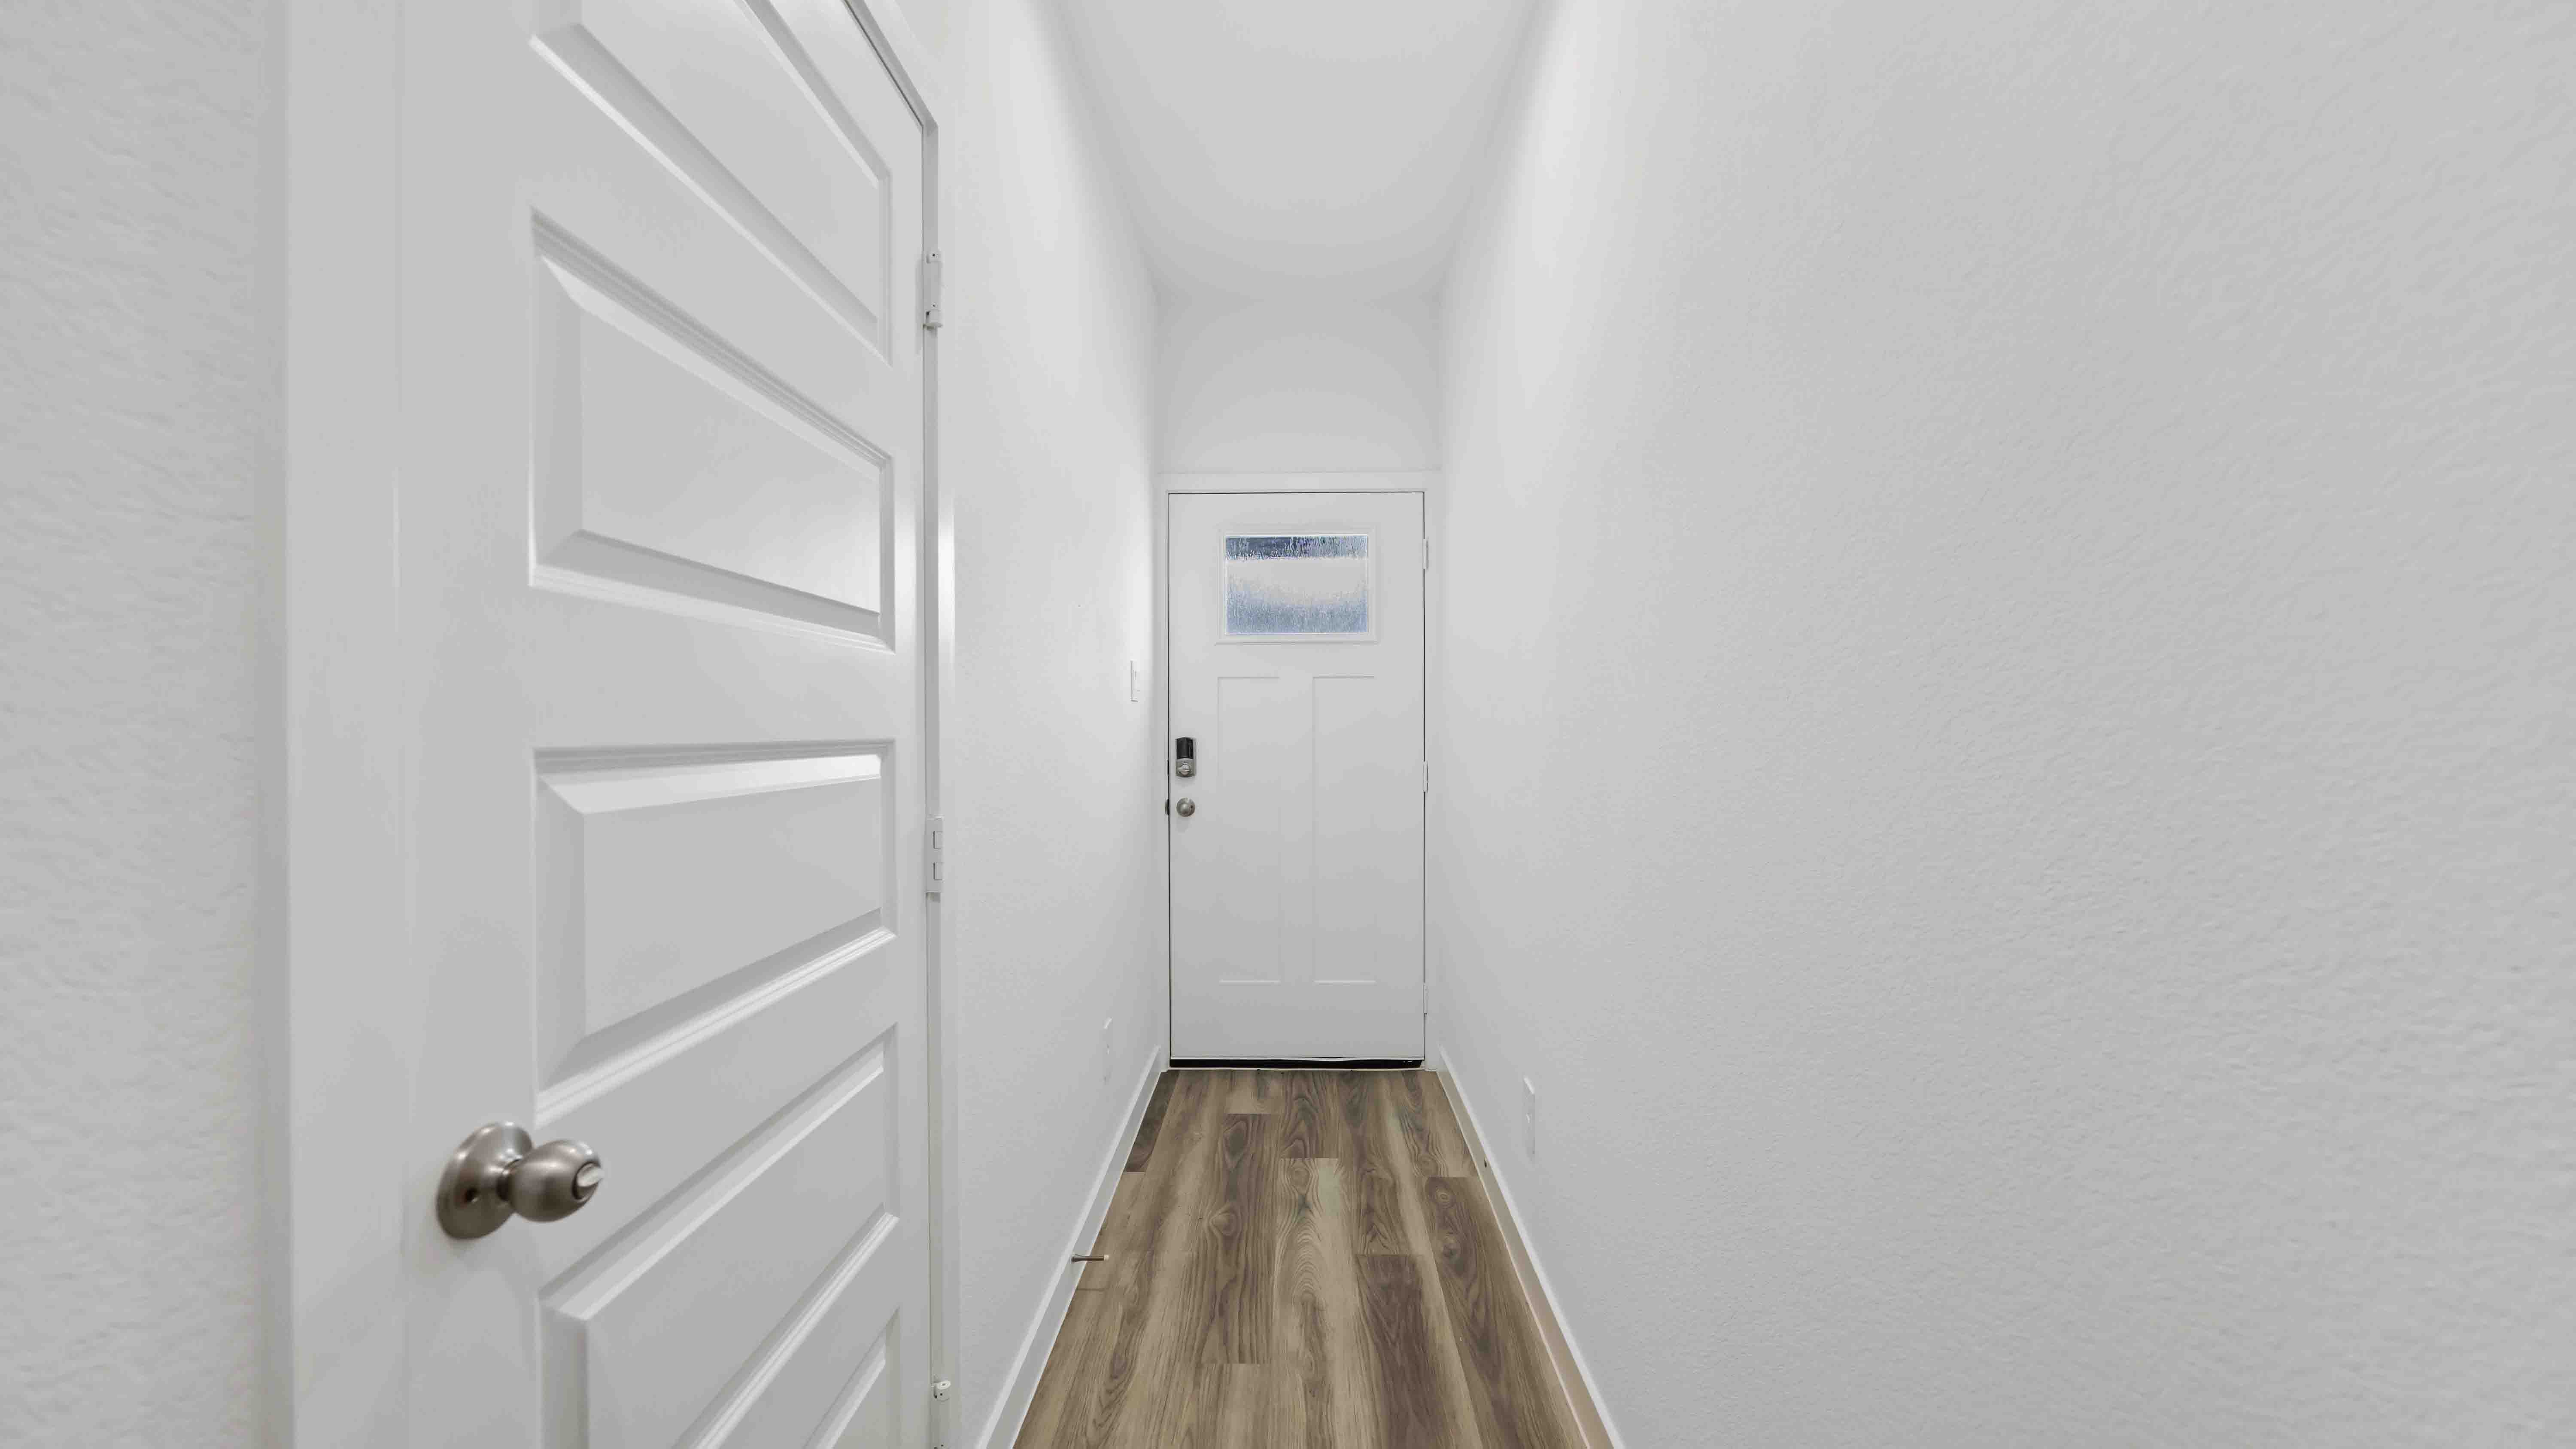
Walk into the home you are greeted with a long foyer that leads up one of two ways, upstairs or the open concept living area. The kitchen is decorated with a beautiful backsplash, white cabinets, and an island for additional room to entertain. The dining and living rooms have gorgeous natural lighting from the windows to the backyard and have lots of space for friends and family.
Step outside your door and discover a wealth of community amenities, including a dedicated dog park for your furry friends to play, gated access for added security, and inviting pavilions perfect for outdoor gatherings with neighbors and loved ones.
Experience the ultimate convenience at Grand West. Contact us today to schedule a tour and discover why Grand West is the perfect place to call home in Houston, Texas.
Community amenities
- Park
- Dog Park
- Gated
- HOA
- Home is Connected Smart Home System
- Pavillions
Amenities
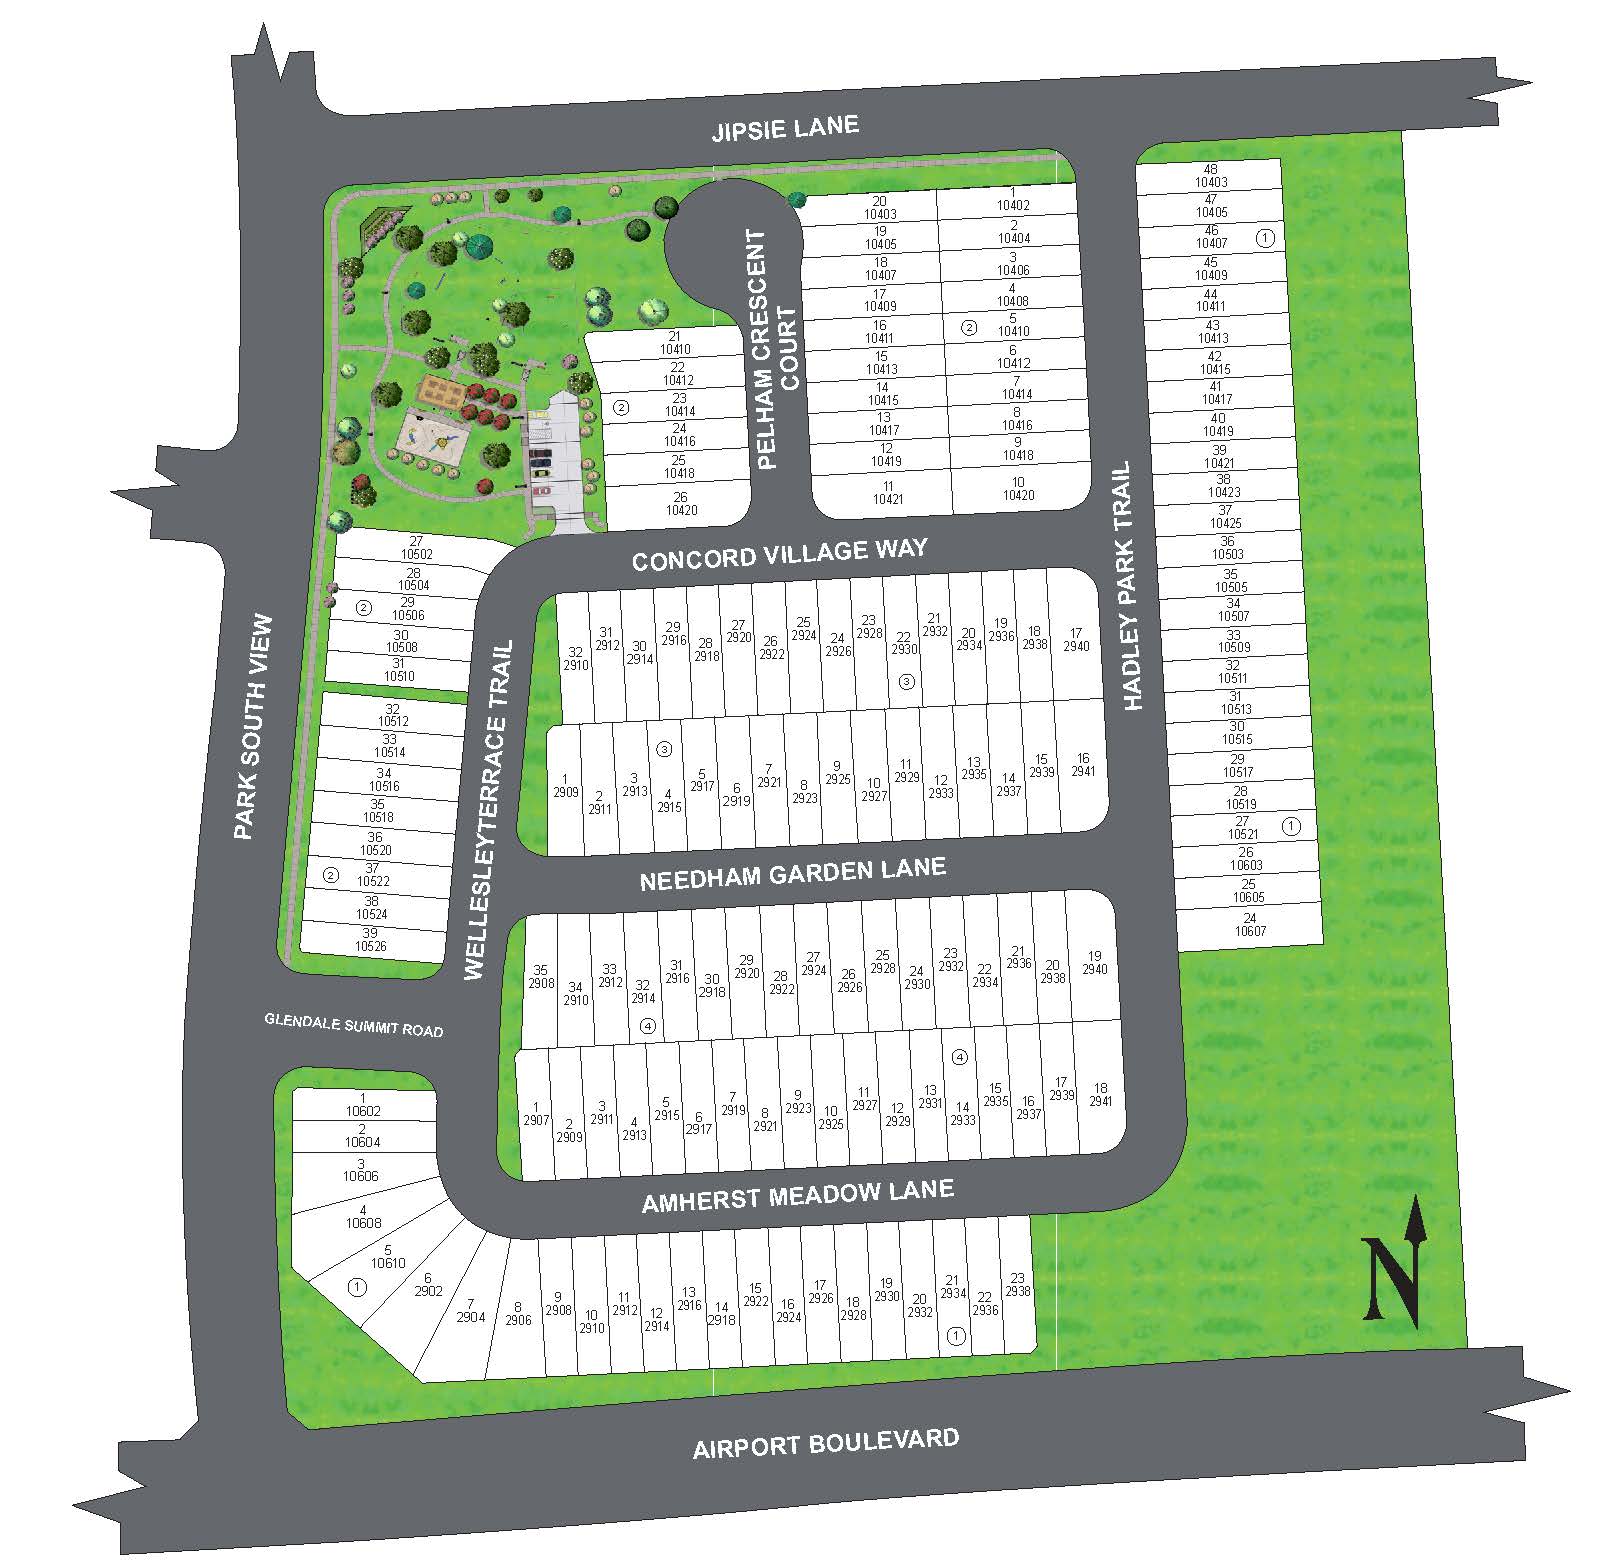
Site Plan
Home designs (5)
8 Quick Move-In lots across 2 plans — open Quick Move-In.
Carousel — use arrows to browse images for this design, or tap the photo to open the floor plan.
Quick Move-InGardenia
From$294,9903 Beds2.5 Baths2 Car garage1,381+ sq ftSingle-family at Grand West. 5 Quick Move-In homes in this plan — ask the sales team about finishes and closing timelines.
Carousel — use arrows to browse images for this design, or tap the photo to open the floor plan.
Quick Move-InHibiscus
From$304,9903 Beds2.5 Baths2 Car garage1,483+ sq ftSingle-family at Grand West. 3 Quick Move-In homes in this plan — ask the sales team about finishes and closing timelines.
Carousel — use arrows to browse images for this design, or tap the photo to open the floor plan.
Ready to BuildIris
From$311,9903 Beds2.5 Baths2 Car garage1,586+ sq ftAbout this floorplan Welcome to the Iris floor plan, a stunning two-story home offering 1,425 square feet of thoughtfully designed living space, complete with a spacious two-car garage. As you enter, you're greeted by the open-concept dining and kitchen area, where the kitchen features a large island that provides additional seating and storage, making it the heart of the home. The living room is located just off the kitchen, offering plenty of natural light with three large windows that look out to the backyard. Step outside to the backyard, where you'll enjoy a covered patio conveniently located on the side of the home near the dining room—perfect for outdoor dining or relaxation. Before heading upstairs, you'll find a convenient powder room near the staircase. Upstairs, the Iris floor plan provides ample living space with a spacious game room, ideal for family fun or additional entertainment. To the left of the game room is the primary bedroom, featuring two large windows that allow plenty of natural light. The attached primary bathroom includes a dual-sink vanity and a standing shower, offering both style and functionality. A generous walk-in closet is conveniently located just off the primary bathroom for extra storage space. Walking further down the hallway, you'll find the laundry room to the left, and the secondary bathroom to the right. The bathroom includes a single-sink vanity and a standing tub. At the end of the hallway, you’ll find two secondary bedrooms, each with their own walk-in closet, offering plenty of space for storage and personalization.
Carousel — use arrows to browse images for this design, or tap the photo to open the floor plan.
Ready to BuildJasmine
From$317,9904 Beds2.5 Baths2 Car garage1,719+ sq ftAbout this floorplan Welcome to the Jasmine floor plan, a spacious two-story home offering 1,719 square feet of thoughtfully designed living space, complete with a two-car garage. As you enter the home, you're greeted by a charming front foyer that leads into the open-concept dining, living, and kitchen area, perfect for modern living and entertaining. The kitchen is a highlight, featuring a large island for additional storage and seating, as well as a walk-in pantry for added convenience. The living and dining areas are flooded with natural light, thanks to three large windows and a door that leads directly to the backyard, offering an easy flow between indoor and outdoor spaces. Just off the living area, you'll find a convenient powder room for guests. As you head upstairs, the second story reveals a functional layout that suits families of all sizes. To the left, you'll find two spacious secondary bedrooms. One bedroom features two windows and a walk-in closet, while the other room offers a single window and a closet. In front of the staircase is the secondary bathroom, which includes a dual-sink vanity and a standing tub, perfect for relaxing or sharing with family. Further down the hallway, there is another secondary room with its own closet, providing flexible space for a home office or additional bedroom. The laundry room is conveniently located across the hall, making laundry tasks easier and more efficient. At the back of the home, the private primary bedroom provides a peaceful retreat with two large windows that offer plenty of natural light. The attached primary bathroom features a dual-sink vanity, a standing shower, and a spacious walk-in closet, offering both luxury and functionality.
Carousel — use arrows to browse images for this design, or tap the photo to open the floor plan.
Ready to BuildMagnolia Plan
From$342,9904 Beds2.5 Baths2 Car garage2,017+ sq ftAbout this floor plan This thoughtfully designed two-story floor plan offers the perfect blend of modern living, functionality, and comfort—ideal for today’s homebuyers seeking space, flexibility, and smart design. Featuring 4 bedrooms, 2.5 bathrooms, a loft, and a 2-car garage, this new construction home delivers an efficient layout that works for families, professionals, and those who love to entertain. The first floor welcomes you with a covered front porch and foyer that opens into a spacious open-concept kitchen, dining room, and family room. The kitchen is centrally located and designed for everyday living, offering ample counter space, a pantry, and seamless flow into the main living areas—perfect for hosting gatherings or enjoying casual meals. A powder room is conveniently located on the main level, while the private primary suite is tucked toward the rear of the home for added privacy. The primary bedroom includes a walk-in closet and en-suite bathroom, creating a comfortable retreat. An optional covered patio extends the living space outdoors, ideal for relaxing or entertaining. The second floor features a versatile loft space, perfect for a home office, media room, or play area. Three additional bedrooms are thoughtfully arranged, each with walk-in closets, offering ample storage and flexibility for guests or growing households. A full secondary bathroom and a dedicated utility/laundry room add everyday convenience, while mechanical and storage areas are efficiently placed to maximize usable space. With its open floor plan, smart bedroom separation, and modern layout, this home design is ideal for buyers searching for new homes, two-story homes, family-friendly floor plans, or energy-efficient new construction. Whether you’re upgrading, relocating, or buying your first home, this floor plan offers style, comfort, and long-term livability in one cohesive design.
Media
Project photo gallery
Click the large photo or a thumbnail to open the gallery viewer.
Prices and features may vary and are subject to change. Photos are for illustrative purposes only. Legal disclaimers.