

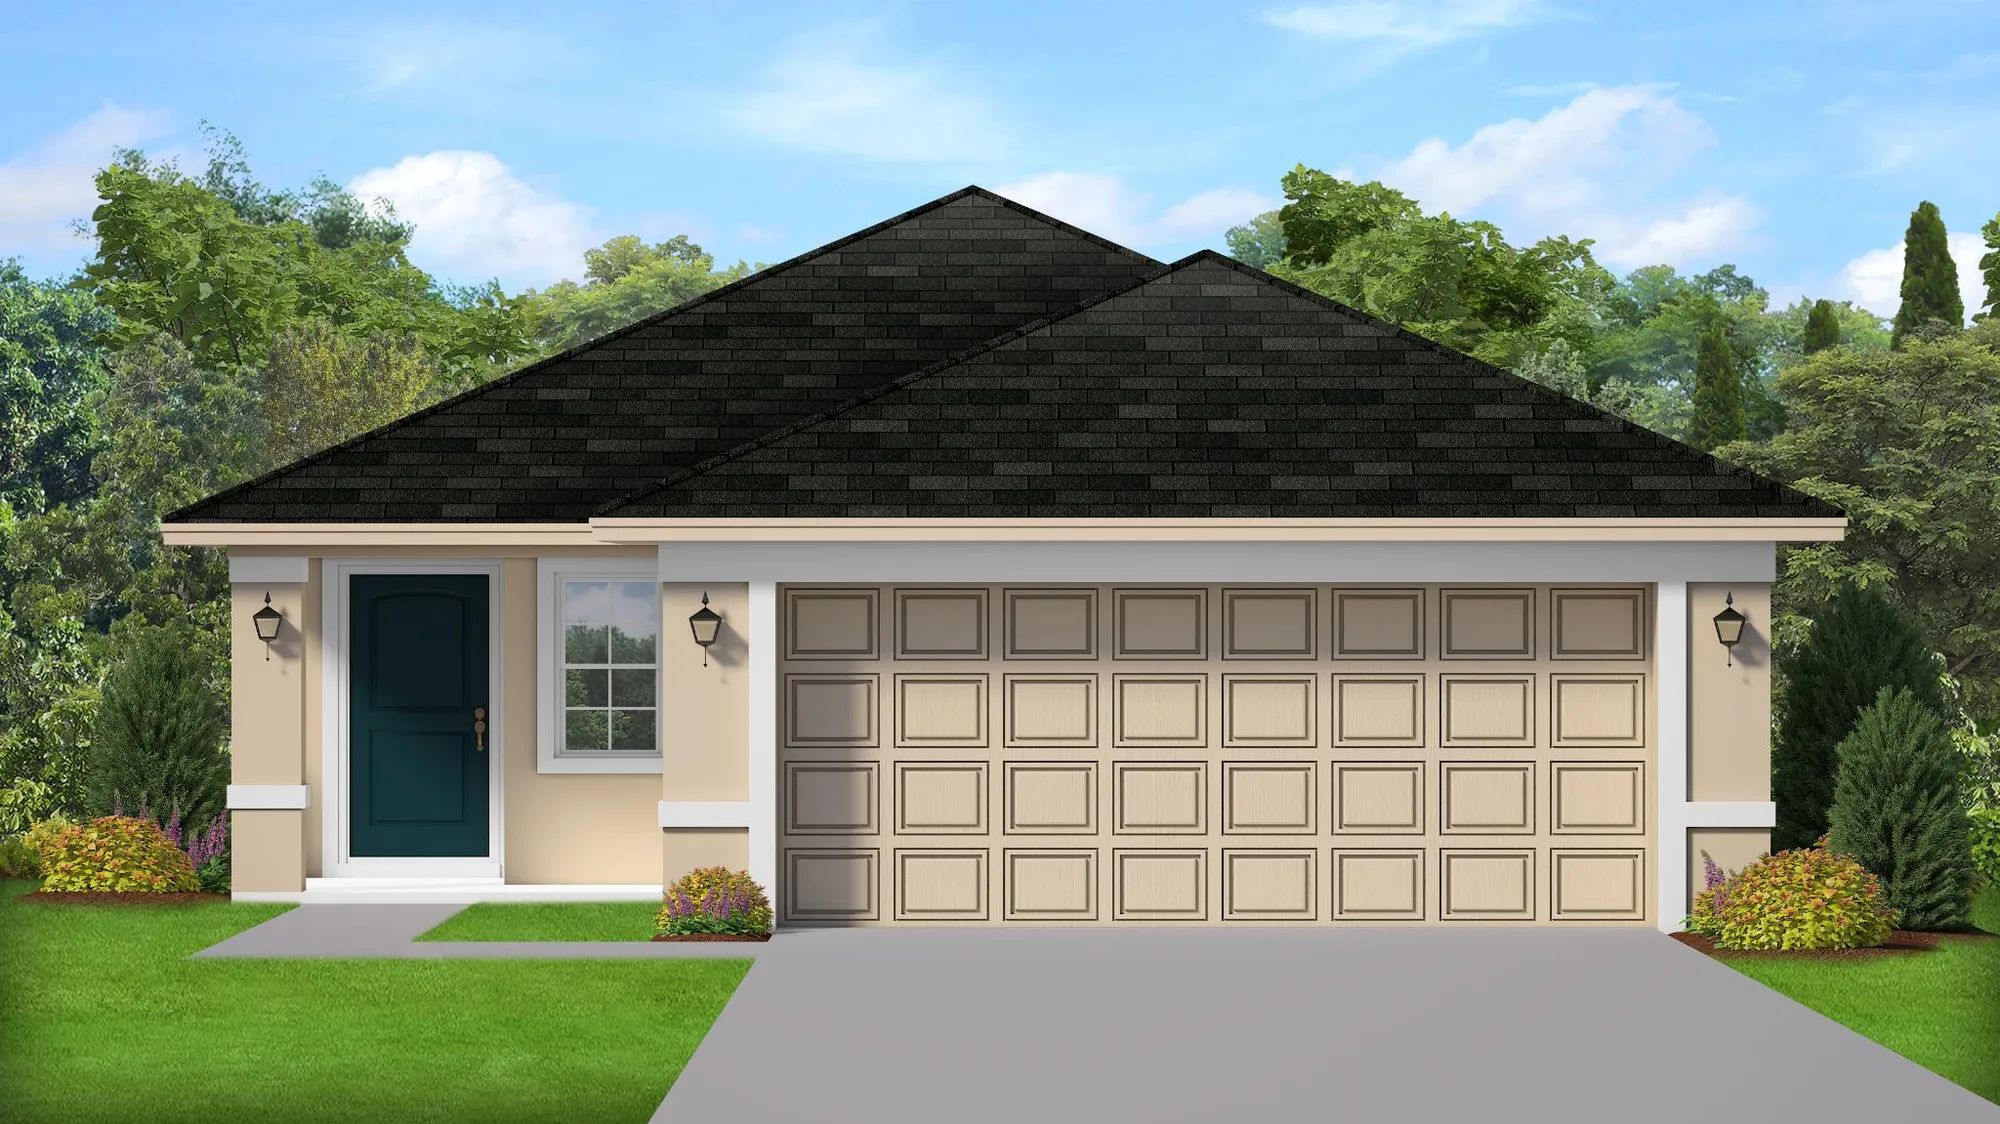
Highland Hills

Discover the charm of Highland Hills in Hudson, crafted by the renowned Adams Homes, complete with delightful amenities like a park, parking, and a gated community.
New Homes Starting from the Mid $300s
Coming Soon to Pasco County!
Community Amenities
- Gated
About Highland Hills
Highland Hills of Pasco County is an exclusive gated community with only 35 single family homes, with 17 lots remaining. While the country setting of Hudson shields you from the fast pace world, the nearby Suncoast Expressway provides easy access to the entire Tampa Bay region with just a short commute. This community offers a low HOA and NO CDD.
Offering floor plans from 1415-2200 sq ft. Model coming soon. Starting in the Mid 300’s
Convenient to US-19, US-41, Hwy. 52 and Hwy. 589 (Veteran's Expwy.) Close to state parks, including Werner-Boyce Salt Springs. Short drive to Robert K. Rees Memorial Park and Gulf beaches *
Our New Homes are less than 4 miles from Gulf Beaches, Challenging Golf Courses, Award-Winning Trauma II Medical Center, Tons of Restaurants, Local Shopping and the Convenience of US 19. Within walking distance of Publix, Walgreens, CVS and Dollar General.
Amenities
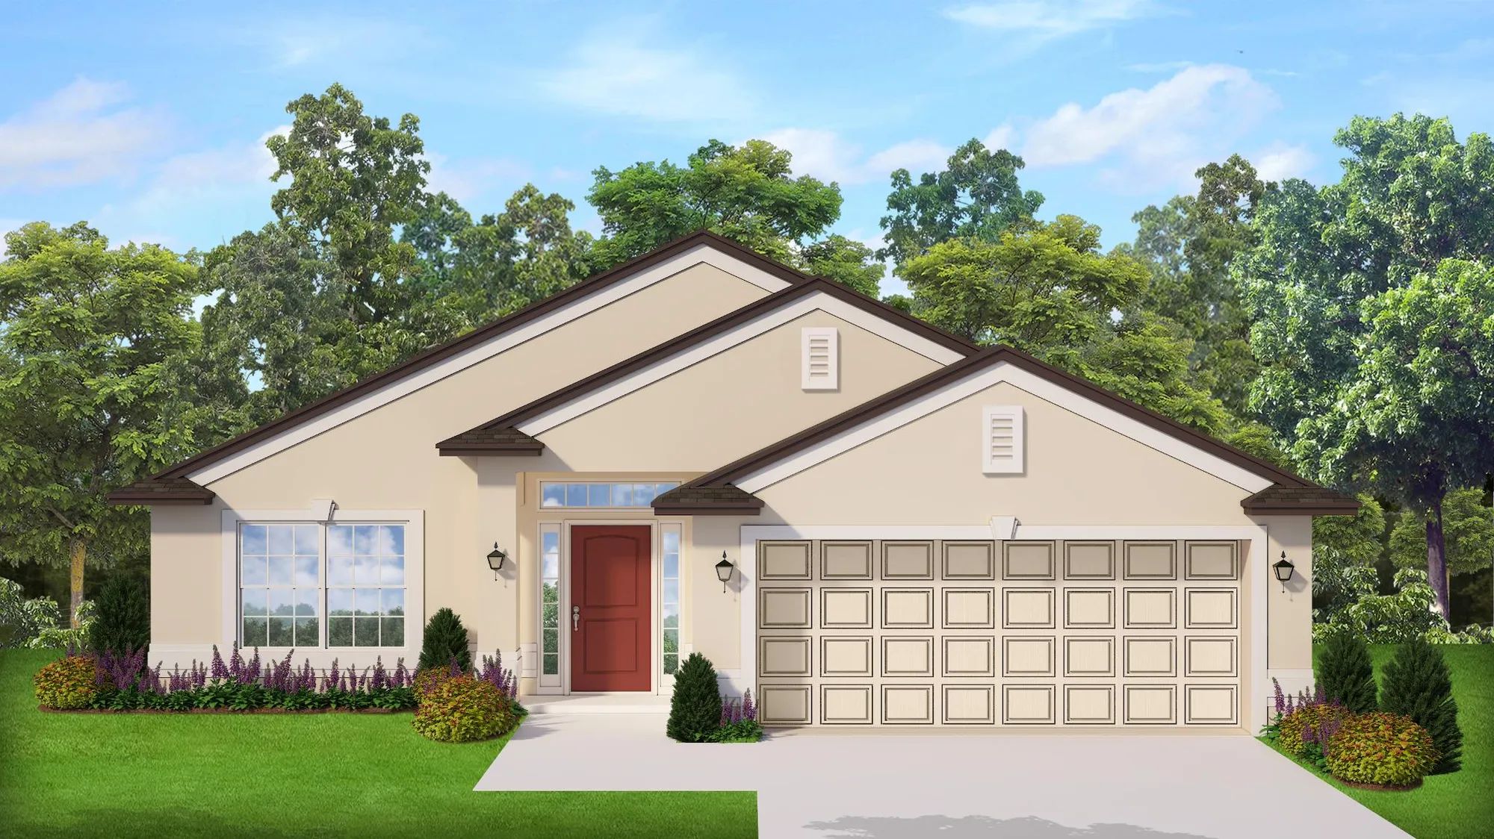
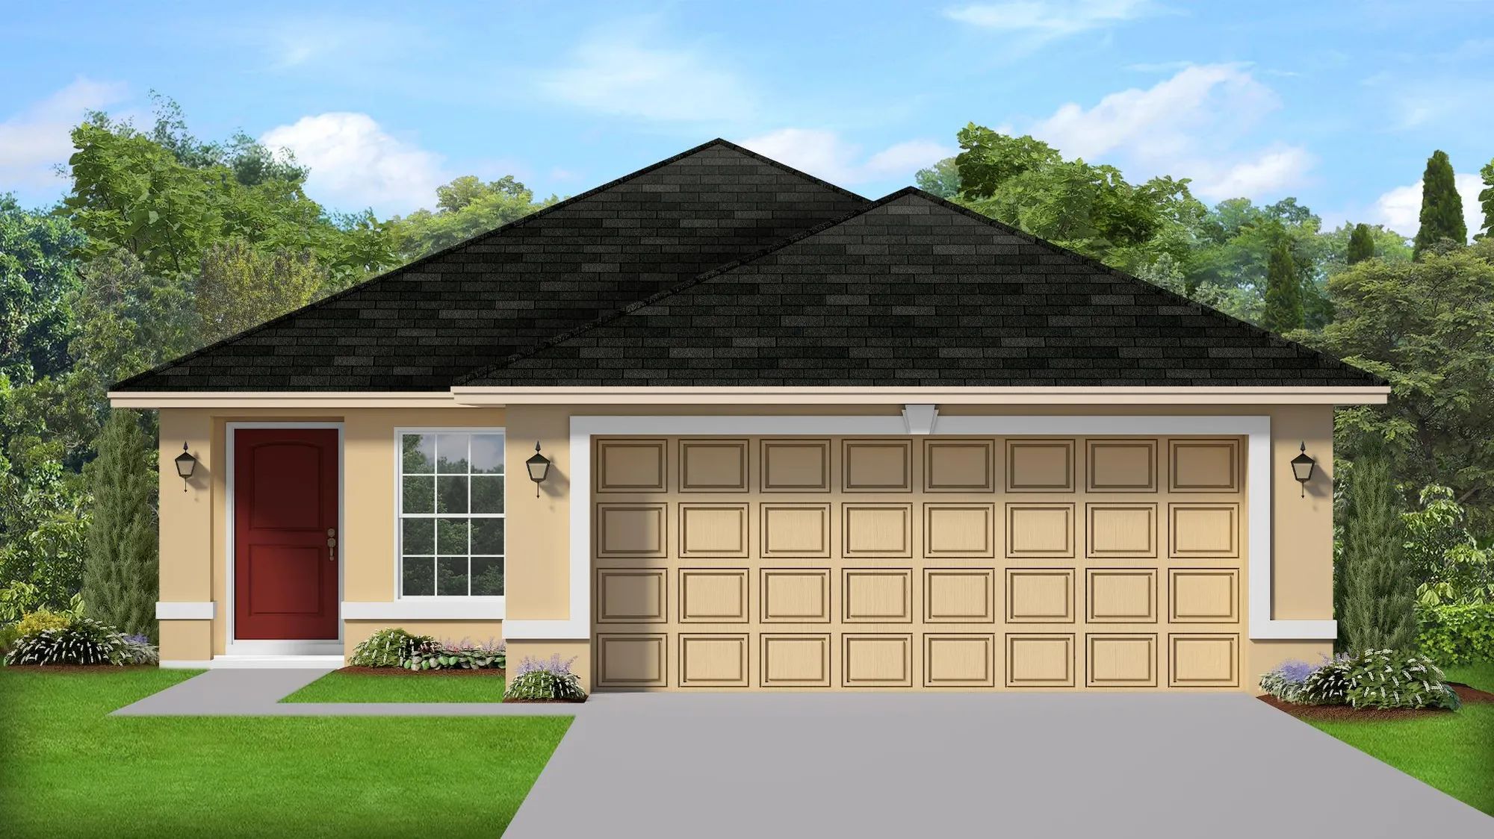
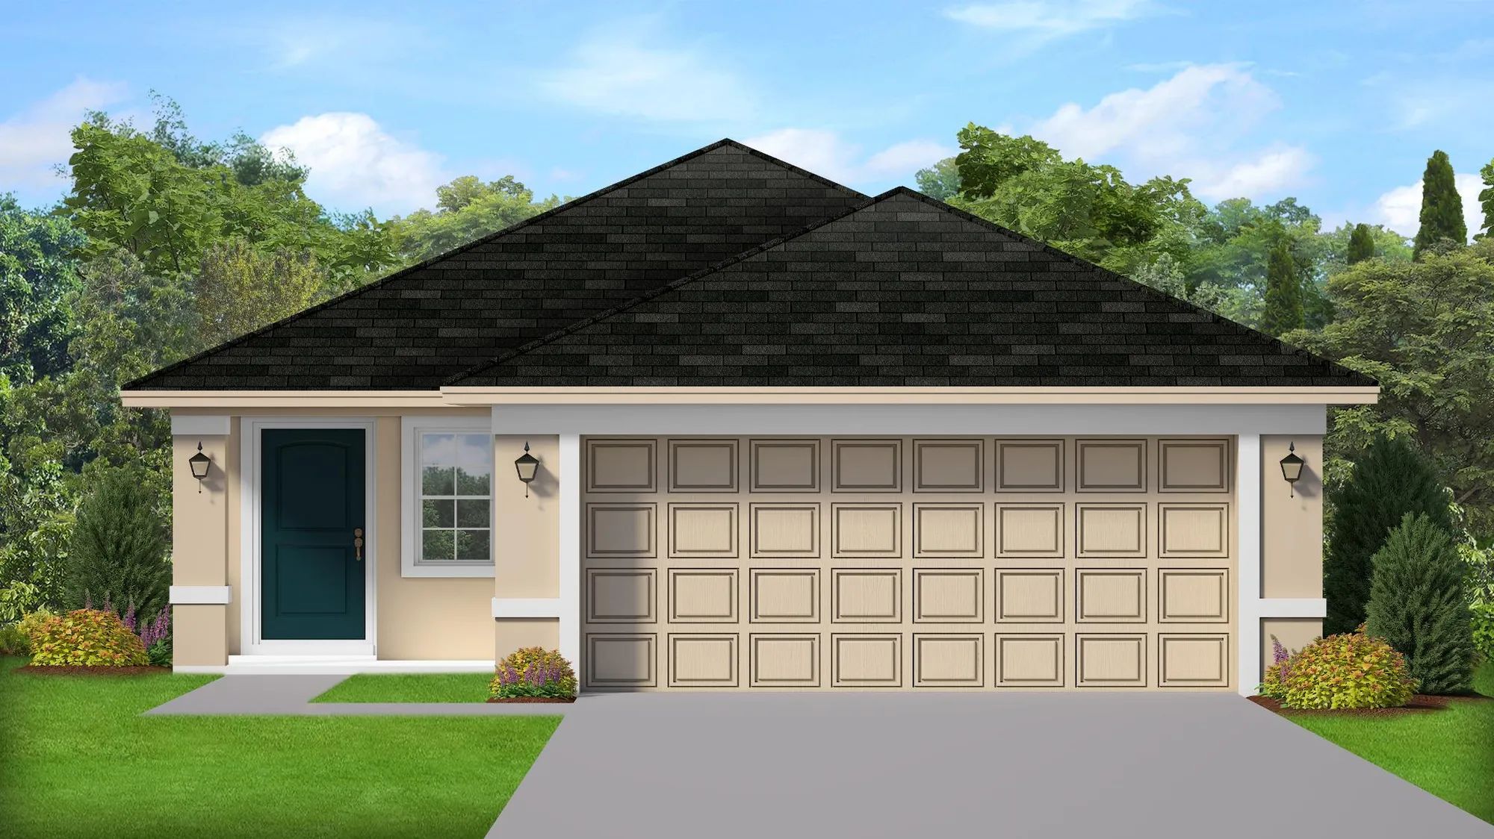
Home designs (6)
No Quick Move-In lots in these results; each plan's pill reflects primary availability from listings.
Carousel — use arrows to browse images for this design, or tap the photo to open the floor plan.
Now BuildingPlan 1820
Inquire4 Beds2 Baths2 Car garage1,820+ sq ftSingle-family at Highland Hills. 1 home is now building — ask the sales team for timelines and personalization options.
Carousel — use arrows to browse images for this design, or tap the photo to open the floor plan.
Now BuildingPlan 1515
Inquire3 Beds2 Baths2 Car garage1,515+ sq ftSingle-family at Highland Hills. 2 homes are now building — ask the sales team for timelines and personalization options.
Carousel — use arrows to browse images for this design, or tap the photo to open the floor plan.
Now BuildingPlan 1415
Inquire3 Beds2 Baths2 Car garage1,415+ sq ftSingle-family at Highland Hills. 1 home is now building — ask the sales team for timelines and personalization options.
Carousel — use arrows to browse images for this design, or tap the photo to open the floor plan.
Ready to BuildPlan 2200
Inquire4 Beds3 Baths2 Car garage2,200+ sq ftAbout This Plan The 2200 floorplan by Adams Homes is a stunning home design that offers a perfect balance of style and functionality. With 4 bedrooms and 3 baths, this home provides ample space for comfortable living. The open-concept layout seamlessly connects the kitchen, dining area, and living room, creating a spacious and inviting atmosphere. The modern kitchen is equipped with high-quality appliances, a large counter, and plenty of storage space in the pantry and cabinets. The bedrooms are well-appointed and provide privacy and relaxation for family members. The masters suite is located in the back of the home to ensure privacy. The additional three bedrooms are placed on the opposite side of the home and are versatile to accommodate family and guests or a home office. The lanai in the back extends your living space outdoors and provides the perfect place to host gatherings or simply enjoy the weather. With its thoughtful design and attention to detail, the 2200 floorplan is a remarkable choice for those seeking a beautiful and functional home.
Carousel — use arrows to browse images for this design, or tap the photo to open the floor plan.
Ready to BuildPlan 2202-
Inquire4 Beds2.5 Baths2 Car garage2,202+ sq ftAbout This Plan Welcome to the exquisite two-story 2202 floorplan by Adams Homes. This thoughtfully designed layout combines modern elegance with functional living spaces, creating a home that is both stylish and practical. Step inside and be greeted by a spacious living area on the main floor that provides a comfortable and inviting atmosphere for relaxation and entertainment. The open-concept design seamlessly connects the living room, dining area, and kitchen, allowing for effortless flow and interaction. The kitchen boasts modern appliances, ample cabinet space, and a large center island, making meal preparation a breeze. Head up the stairs to the second floor, where you'll find the master suite and additional bedrooms. The master suite offers a private sanctuary, complete with a well-appointed en-suite bathroom and a generous walk-in closet, providing plenty of storage. Three additional bedrooms on the second-floor offer versatility, whether for accommodating family members, and guests, or creating a home office or hobby space. The 2202 floorplan also includes a covered patio on the main level, extending your living space outdoors and providing a perfect spot for enjoying the fresh air or hosting outdoor gatherings. With Adams Homes' commitment to quality craftsmanship and attention to detail, this two-story home radiates sophistication and charm. Embrace the beauty and functionality of the 2202 floorplan and make it your own, creating a space that perfectly suits your lifestyle and offers a warm and inviting ambiance on both levels of the home.
Carousel — use arrows to browse images for this design, or tap the photo to open the floor plan.
Ready to BuildPlan 2335
Inquire4 Beds2.5 Baths2 Car garage2,335+ sq ftAbout This Plan The two-story 2335 layout by Adams Homes is a stunning home design that offers both sophistication and practicality. With 4 bedrooms and 2.5 baths, this spacious floorplan provides ample room for comfortable living and entertaining. As you step inside, you are greeted by a welcoming foyer that leads you into the heart of the home. The first floor features an open-concept living area, where the family room takes center stage. It provides a cozy and inviting space for relaxation and gathering with loved ones. Adjacent to the family room is a well-appointed kitchen, complete with modern appliances, a center island, and abundant cabinet space. The kitchen seamlessly connects to the dining area, creating a perfect space for hosting gatherings and enjoying meals together. The master suite is a true retreat, boasting a spacious bedroom, a walk-in closet, and an ensuite bathroom with a double vanity, a soaking tub, and a linen closet. Upstairs, you will find three additional bedrooms and an airy loft area. The versatile bedrooms offer easy access to the laundry room and can be used as guest rooms, home offices, or playrooms to suit your needs. The 2335 layout also includes a lanai in the back to maximize outdoor living and a two-car garage to protect your vehicles and provide extra storage space. With its two-story design, this floor plan takes full advantage of the space and provides a sense of grandeur. High ceilings, large windows, and meticulous attention to detail throughout the home create a bright and welcoming atmosphere.
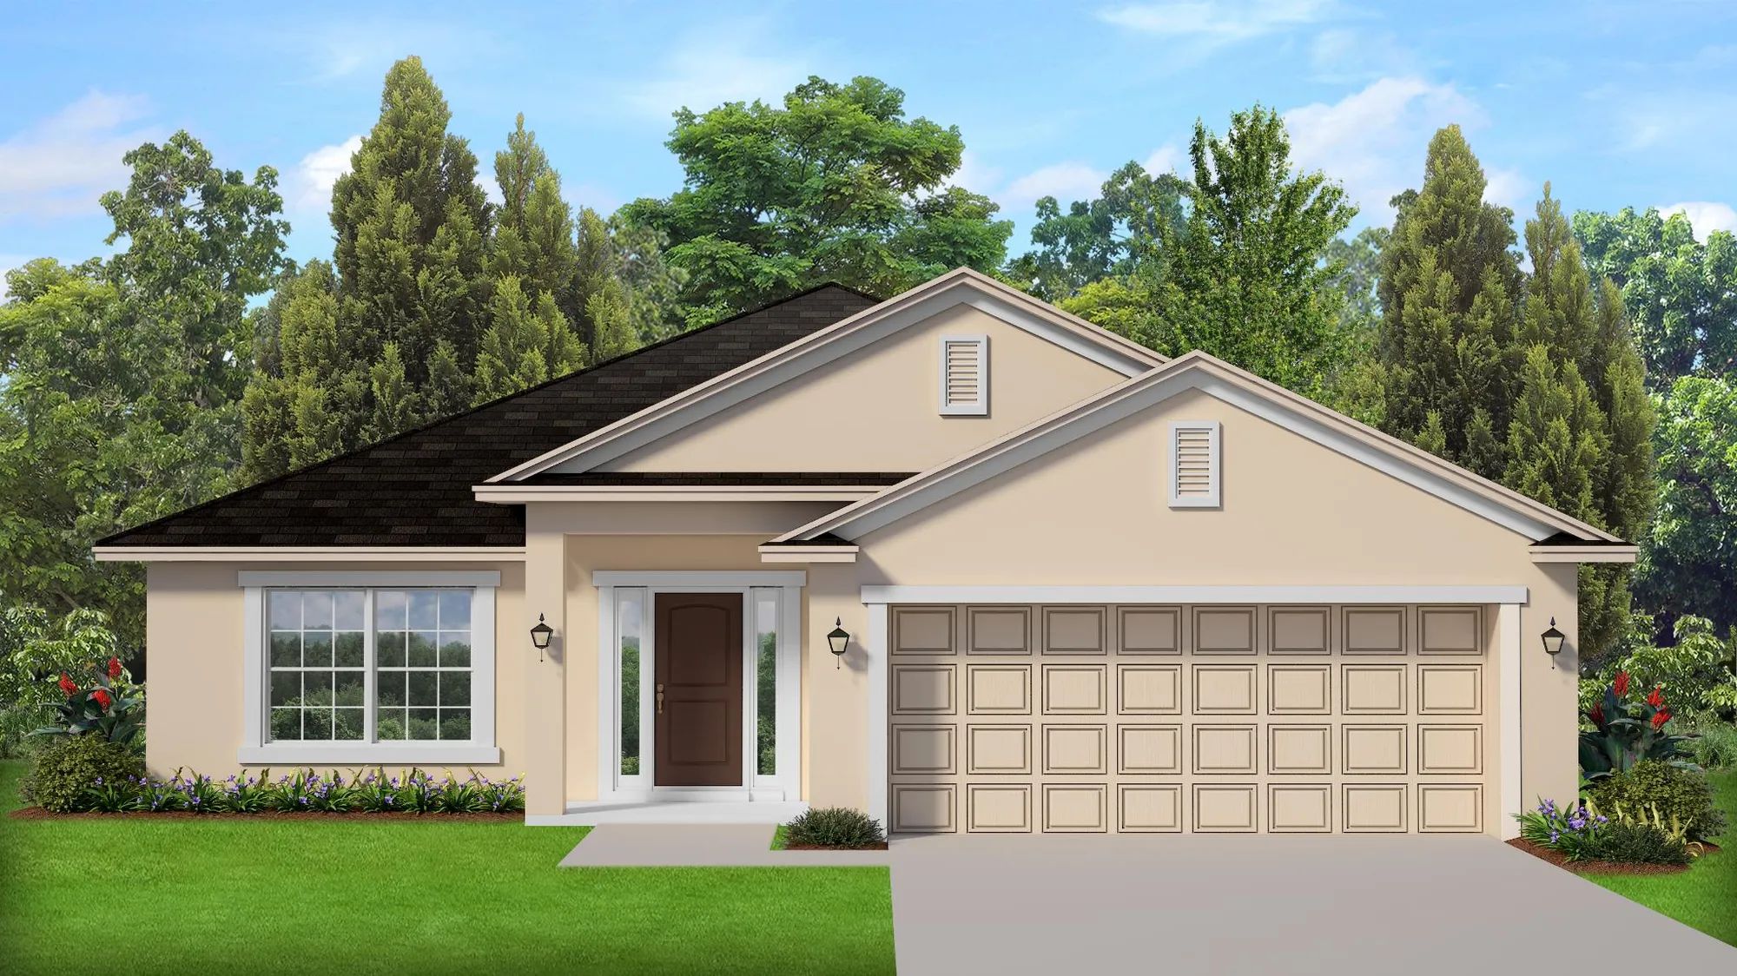
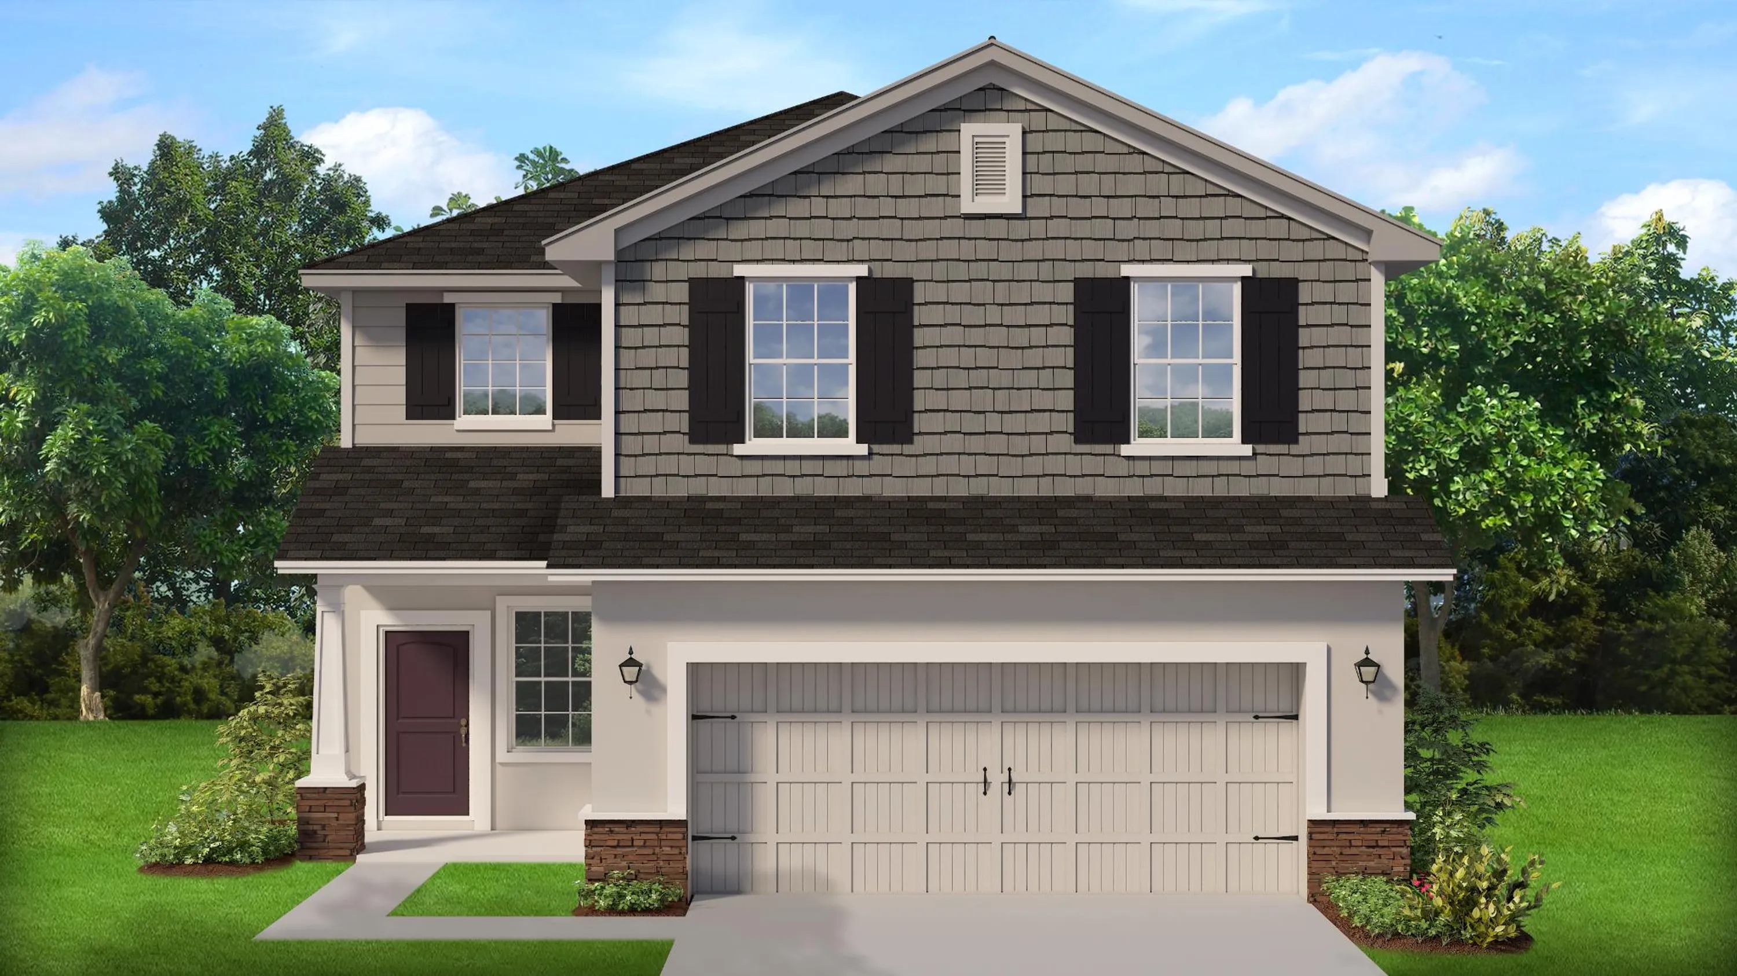
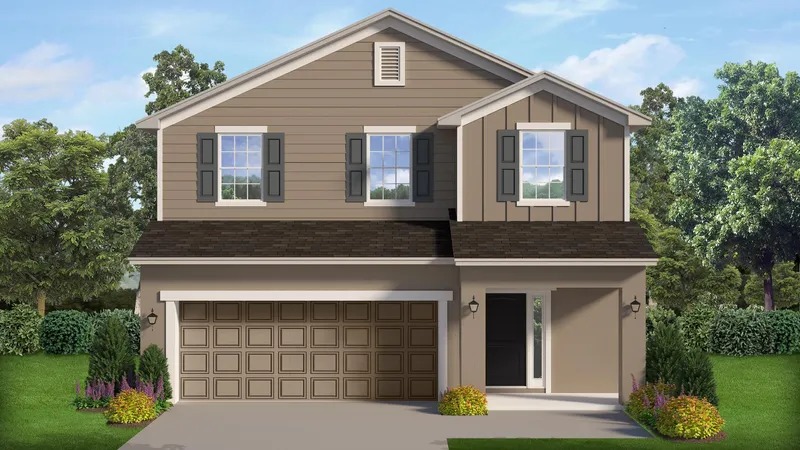
Media
Project photo gallery
Click the large photo or a thumbnail to open the gallery viewer.
Is this your project?
Take control of your project page, add direct contact details, keep information updated, unlock performance insights, and increase visibility with agents and buyers actively looking for new construction homes.
Prices and features may vary and are subject to change. Photos are for illustrative purposes only. Legal disclaimers.