

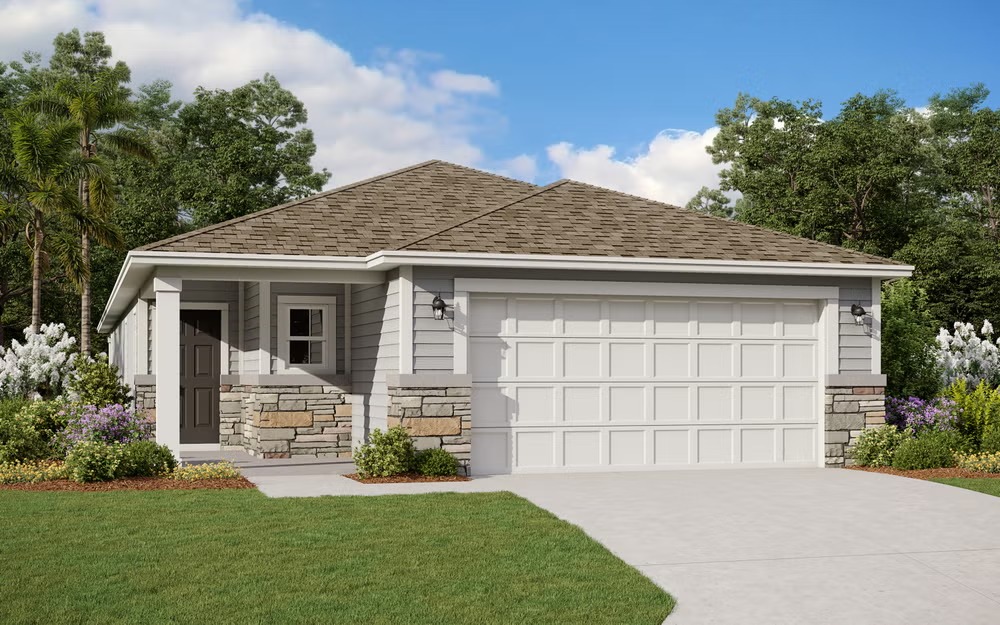
Cedar Creek

Total Units
246
Discover the charm of Cedar Creek in Jacksonville, brought to life by Dream Finders Homes, where you can enjoy delightful amenities like a park and convenient parking.
Community Insights
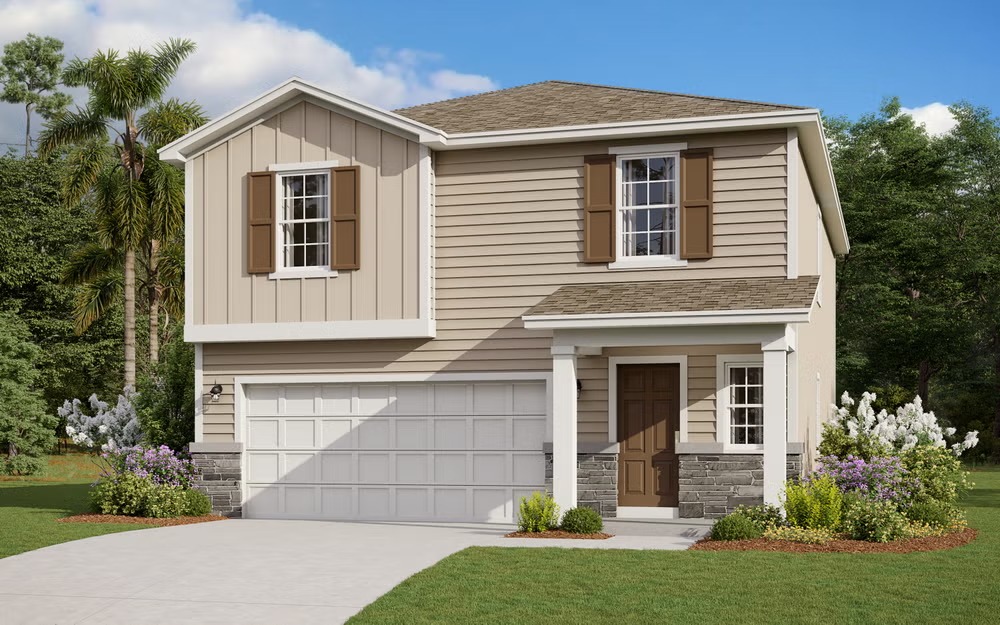
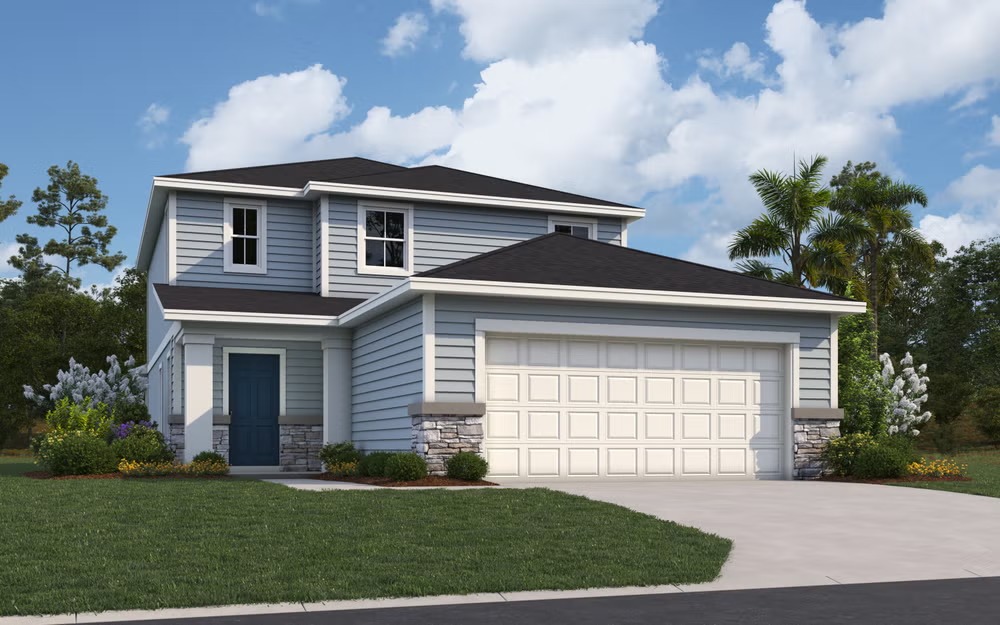
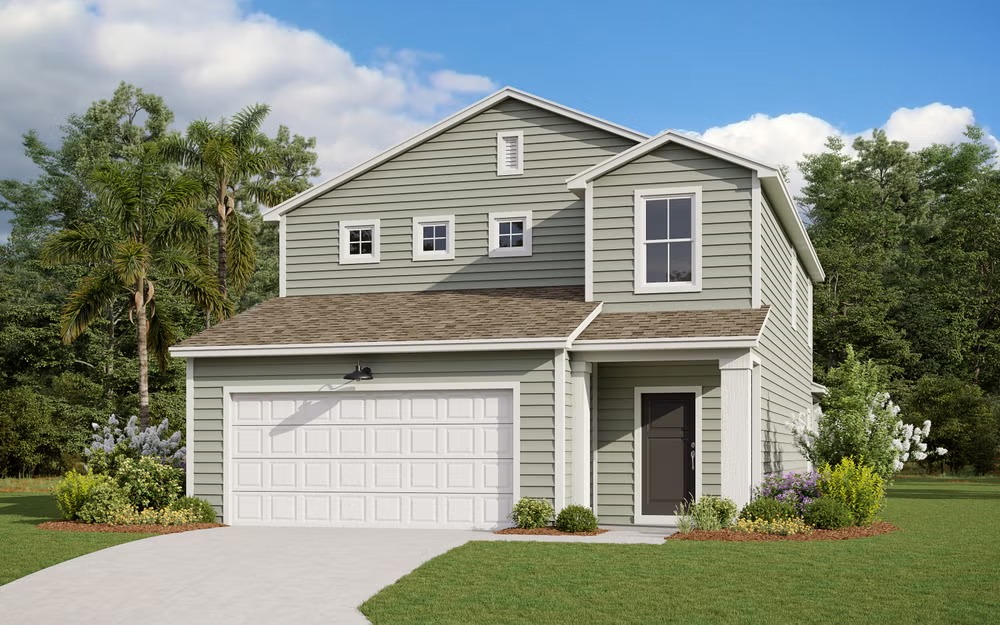
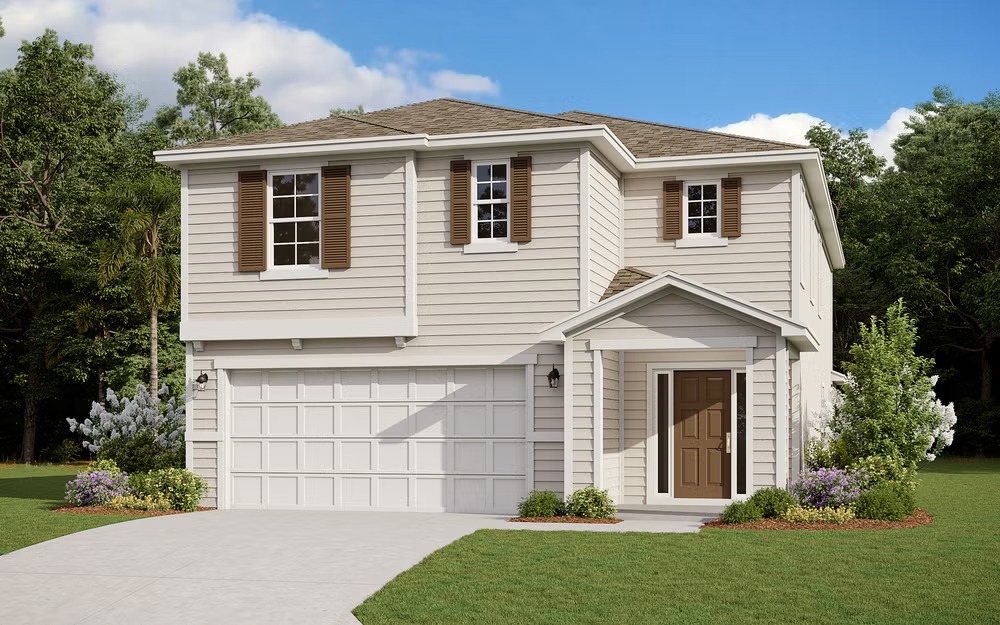
Cedar Creek offers an ideal living experience with its unbeatable location and thoughtfully designed homes. Perfectly positioned just five minutes from major shopping outlets, popular dining destinations, and everyday conveniences, this community makes it easy to enjoy the best of Jacksonville living. Effortless connectivity to I-95 ensures seamless travel across the city, whether you’re heading to work, school, or weekend adventures. Frequent flyers will also appreciate the close proximity to Jacksonville International Airport, providing quick and stress-free access to domestic and international travel.
Residents are just minutes from the vibrant River City Marketplace, a dynamic hub filled with retail, entertainment, and dining options for the whole family. Beyond convenience, Cedar Creek offers a welcoming neighborhood atmosphere where you can relax, connect, and thrive. With a wide variety of single-family floor plans to choose from, each home is designed to balance style, comfort, and functionality—catering to families, professionals, and retirees alike.
At Cedar Creek, you’ll discover more than a home—you’ll find a community that blends comfort, accessibility, and lifestyle, making it the perfect place to put down roots.
Amenities
Home designs (7)
2 Quick Move-In lots across 2 plans — open Quick Move-In.
Carousel — use arrows to browse images for this design, or tap the photo to open the floor plan.
Now BuildingOrmewood
From$306,9903 Beds2 Baths2 Car garage1,622+ sq ftSingle-family at Cedar Creek. 1 home is now building — ask the sales team for timelines and personalization options.
Carousel — use arrows to browse images for this design, or tap the photo to open the floor plan.
Ready to BuildAnsley
From$319,9903 Beds2 Baths2 Car garage1,864+ sq ftSUMMARY Welcome to the Ansley floor plan, a delightful fusion of modern comfort and practical design spanning 1,862 square feet. Boasting 3 bedrooms and 2 bathrooms, including a luxurious ensuite in the primary bedroom, this layout offers a tranquil retreat for every member of the household. The open-concept living areas seamlessly flow together, creating a welcoming space for both relaxation and entertainment. With a 2-car garage providing secure parking and additional storage options, convenience is paramount in this thoughtfully crafted home. The Ansley floor plan epitomizes contemporary living, offering the perfect balance of style, functionality, and comfort for today's discerning homeowner.
Carousel — use arrows to browse images for this design, or tap the photo to open the floor plan.
Quick Move-InAvery
From$324,9904 Beds2 Baths2 Car garage1,797+ sq ftSingle-family at Cedar Creek. 1 Quick Move-In home in this plan — ask the sales team about finishes and closing timelines.
Carousel — use arrows to browse images for this design, or tap the photo to open the floor plan.
Now BuildingNew Haven
From$325,9904 Beds2.5 Baths2 Car garage1,975+ sq ftSingle-family at Cedar Creek. 1 home is now building — ask the sales team for timelines and personalization options.
Carousel — use arrows to browse images for this design, or tap the photo to open the floor plan.
Quick Move-InSpringfield III
From$350,9904 Beds2.5 Baths2 Car garage2,317+ sq ftSingle-family at Cedar Creek. 1 Quick Move-In home in this plan — ask the sales team about finishes and closing timelines.
Carousel — use arrows to browse images for this design, or tap the photo to open the floor plan.
Ready to BuildThornton
From$364,9903 Beds2.5 Baths2 Car garage2,294+ sq ftSUMMARY The Thornton floor plan strikes the ideal balance between private retreats and open living spaces. On the second floor, you'll find the primary bedroom along with two additional bedrooms and a flexible loft area. The first floor is designed for both relaxation and entertaining, featuring a spacious great room that flows seamlessly into the dining area. The kitchen overlooks a cozy café area, perfect for casual meals. With 3 bedrooms, 2 baths, a 2-car garage, and a covered patio, this home offers comfort and style in every corner.
Carousel — use arrows to browse images for this design, or tap the photo to open the floor plan.
Ready to BuildVero
From$364,9904 Beds3 Baths2 Car garage2,500+ sq ftSUMMARY One of the largest of the Dream Finders home plans, the Vero will stun with its grand foyer entrance, open plan & large rear covered porch to enjoy the wetland views! First-floor bedroom plus huge primary and additional bedrooms on second floor. A spacious loft area can be used for so many things! Coveted walk-in pantry and the large open kitchen offer plenty of room for chef’s essentials and fun entertaining! Loads of storage with 42” cabinets and nice upgrades with Quartz counters and LVP flooring.
Media
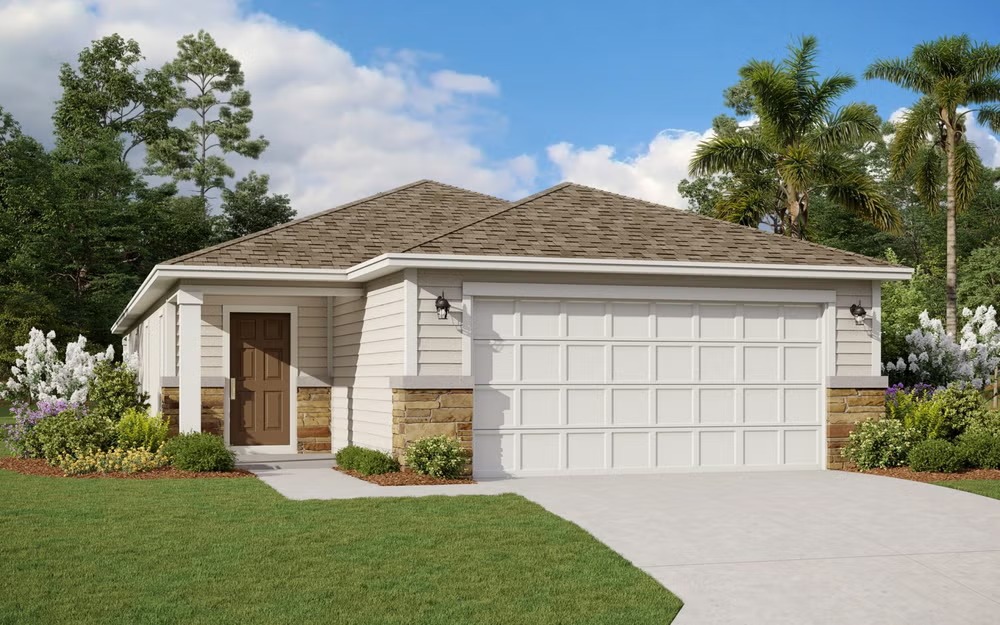
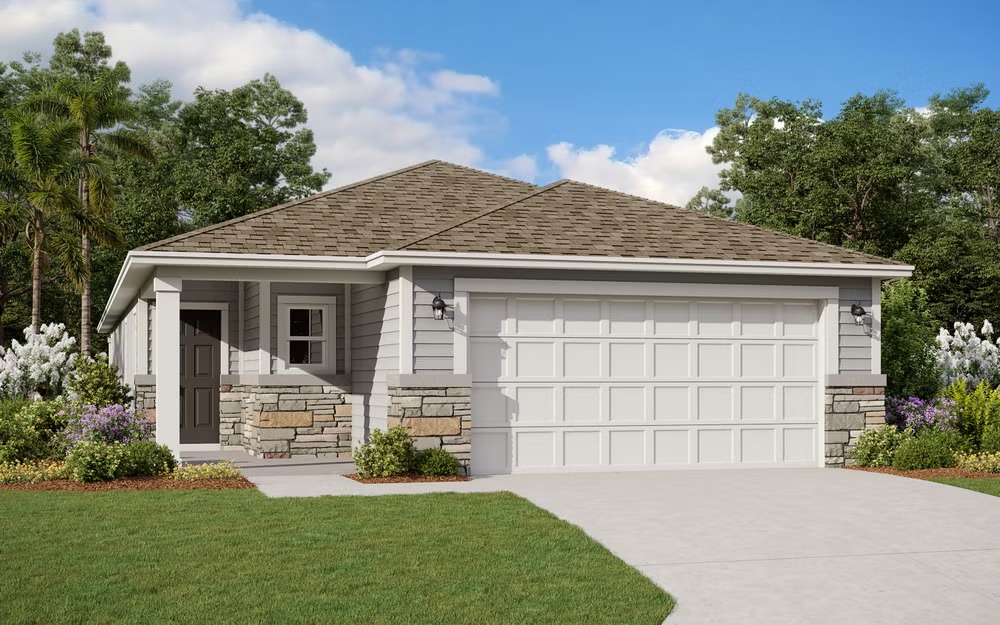
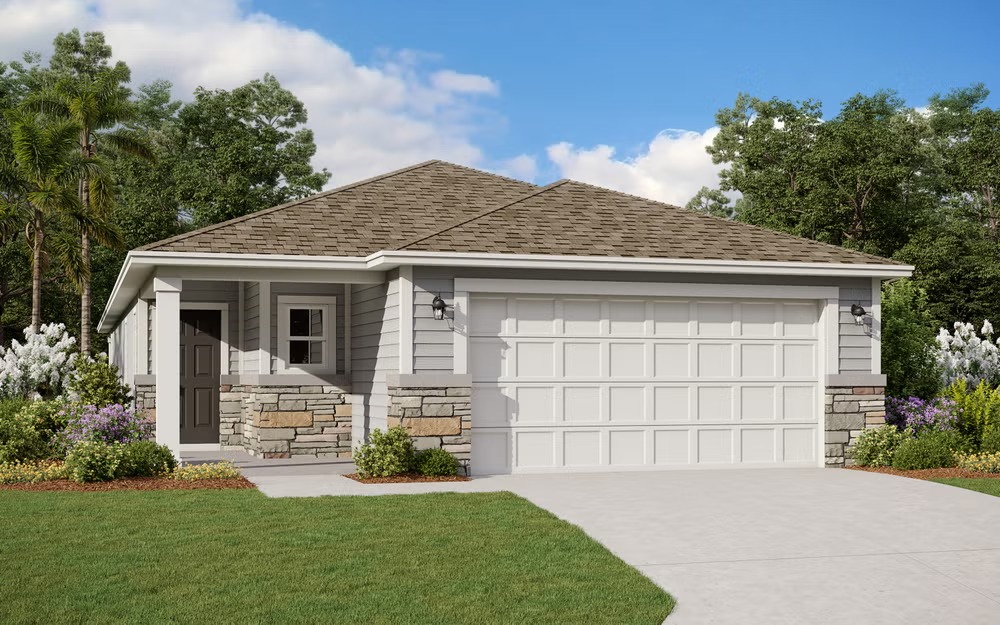
Project photo gallery
Click the large photo or a thumbnail to open the gallery viewer.
Is this your project?
Take control of your project page, add direct contact details, keep information updated, unlock performance insights, and increase visibility with agents and buyers actively looking for new construction homes.
Prices and features may vary and are subject to change. Photos are for illustrative purposes only. Legal disclaimers.