

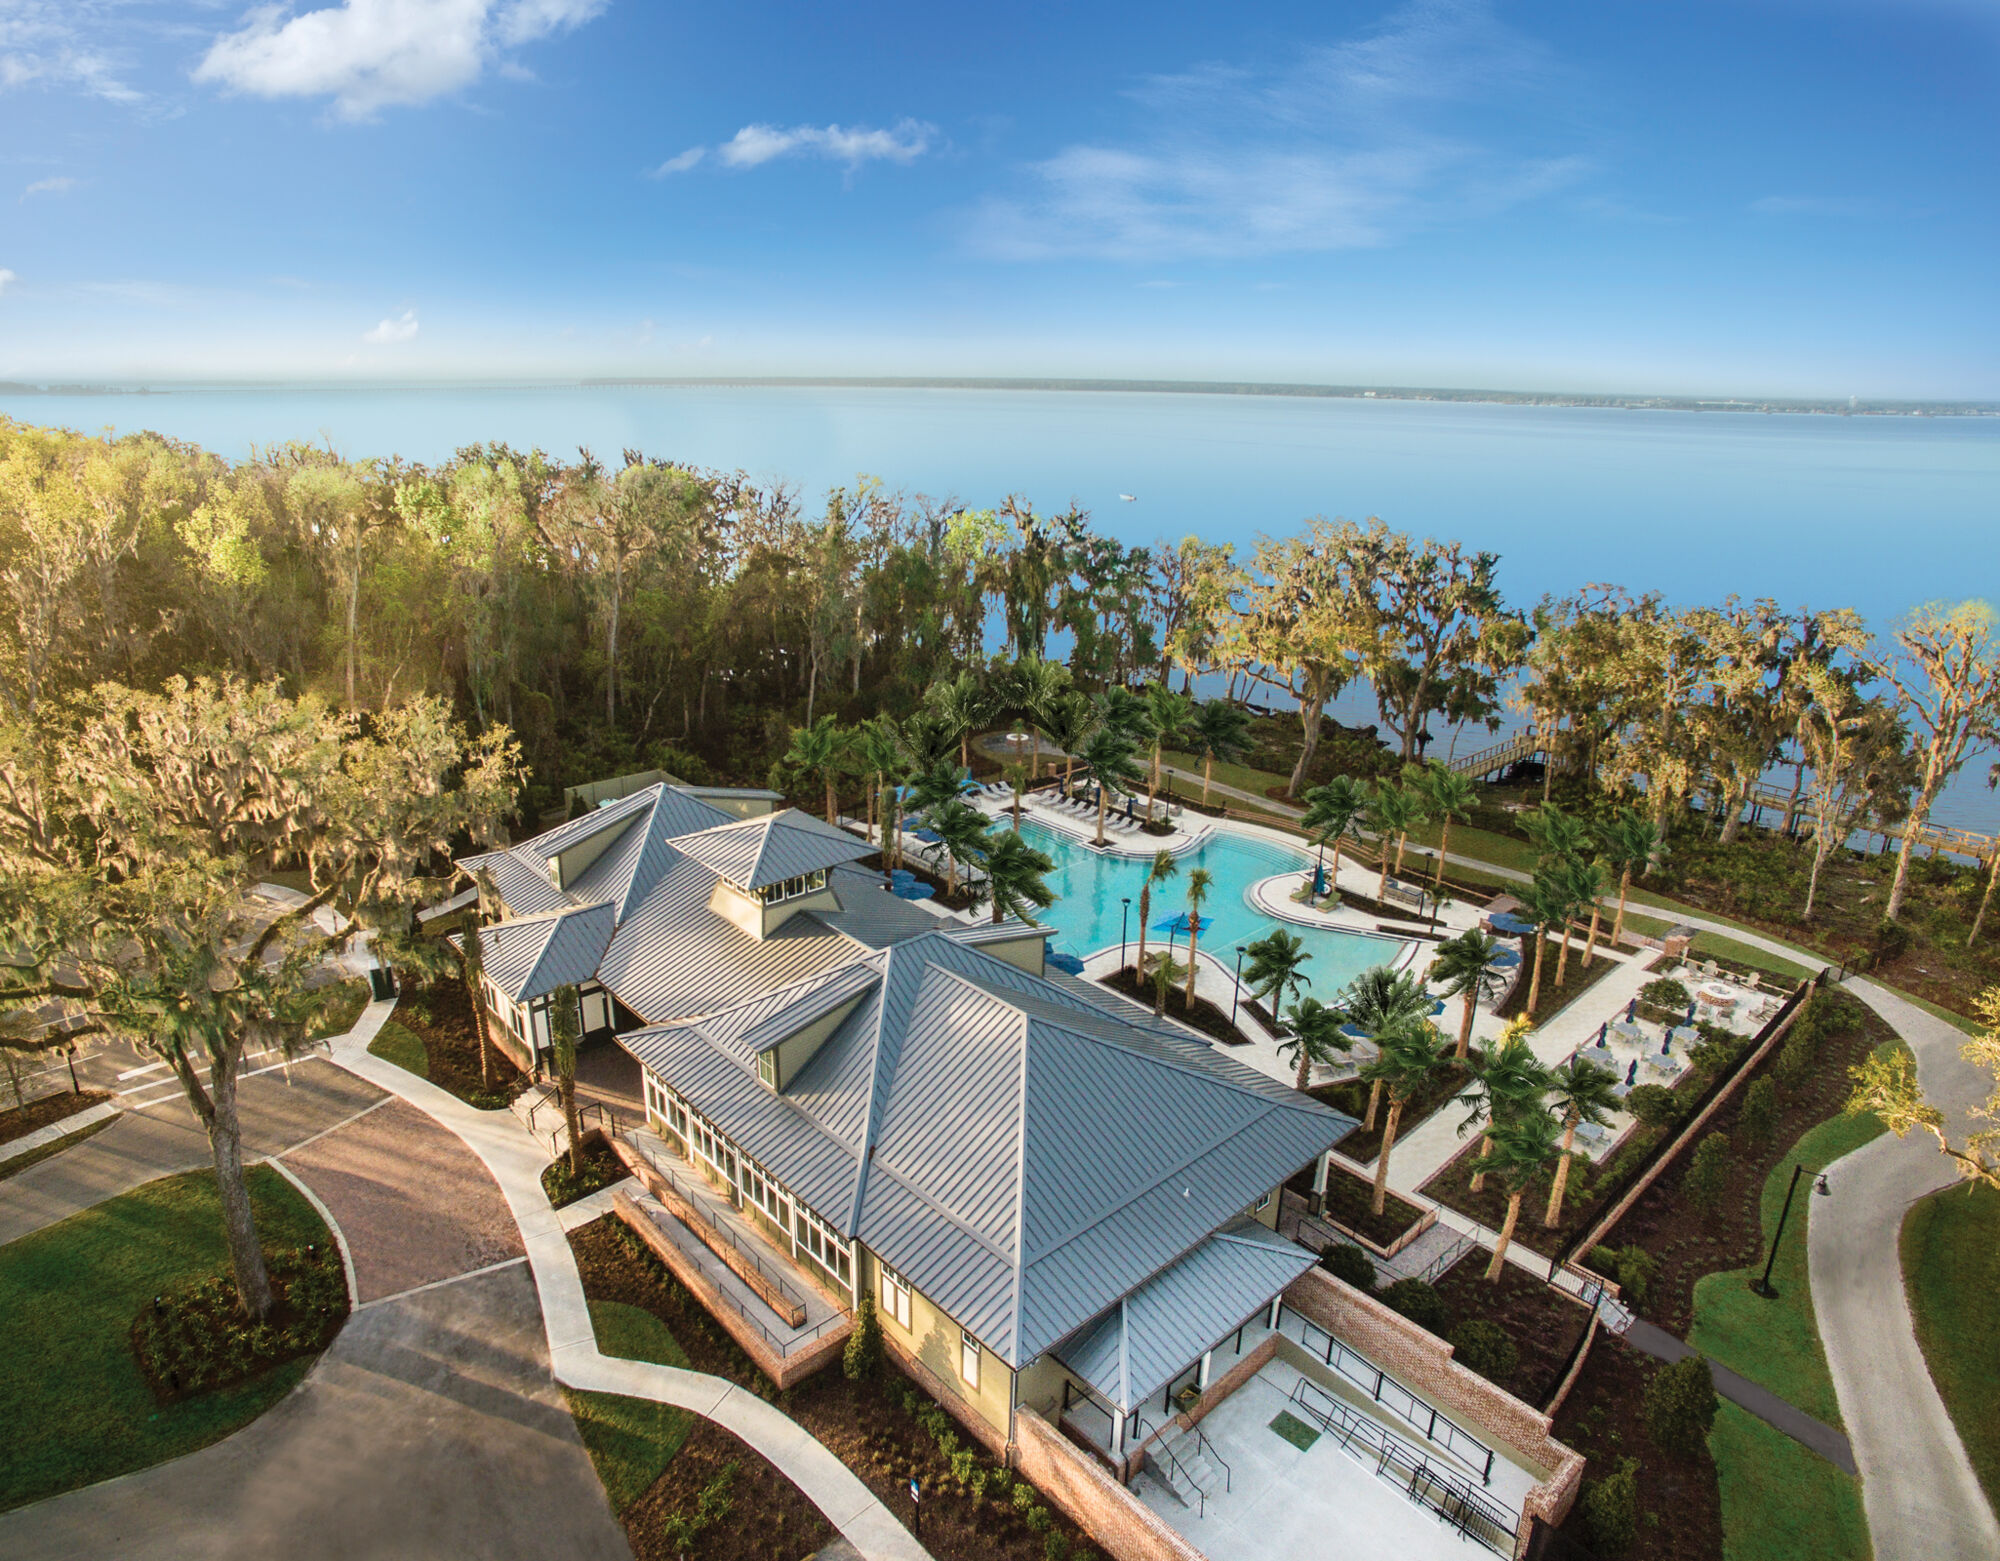
RiverTown - Cove

Discover the charm of Jacksonville with Mattamy Homes' stunning RiverTown - Cove, where you can enjoy a vibrant lifestyle complete with a clubhouse, swimming pool, tennis courts, playground, and park!
Designed For the Way You Live
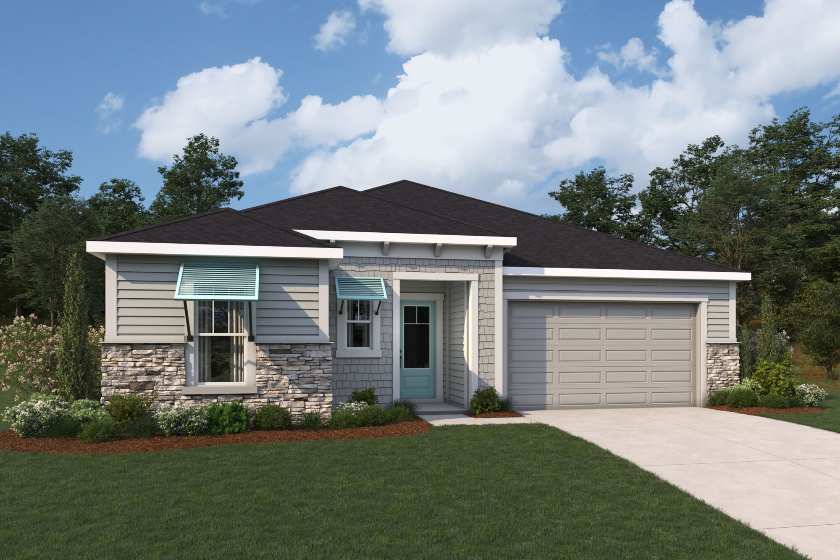
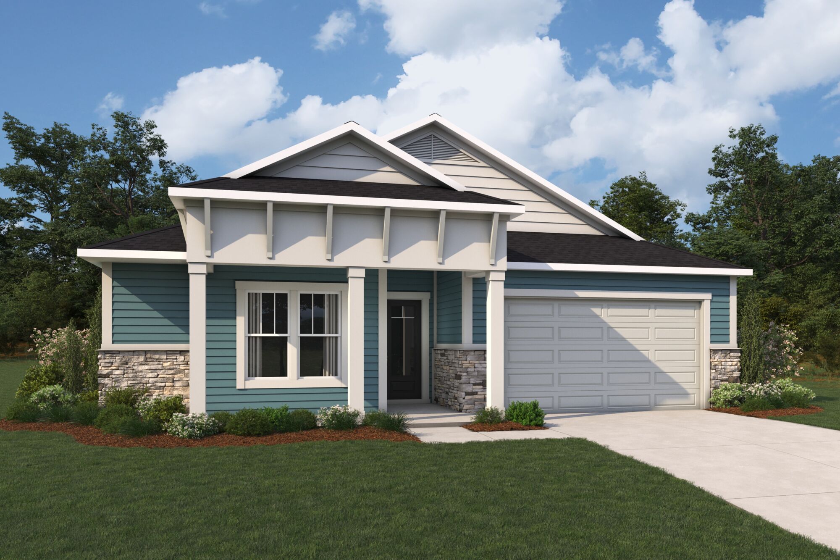
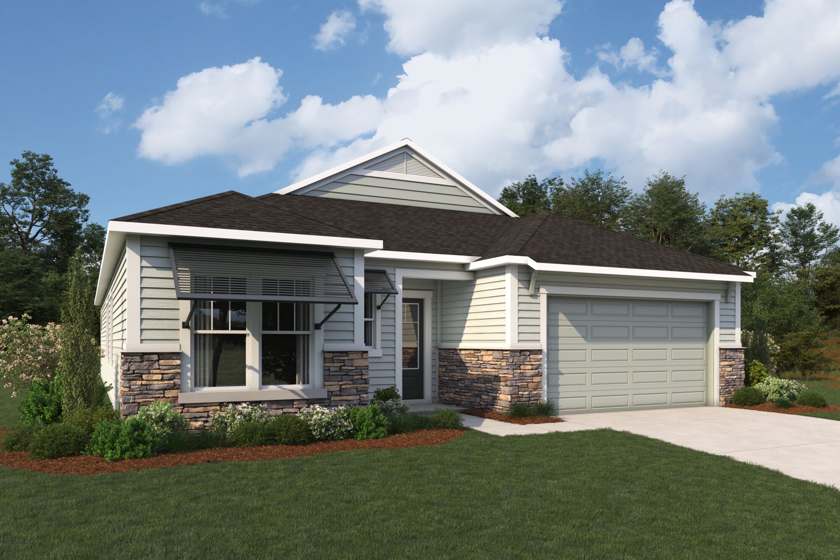
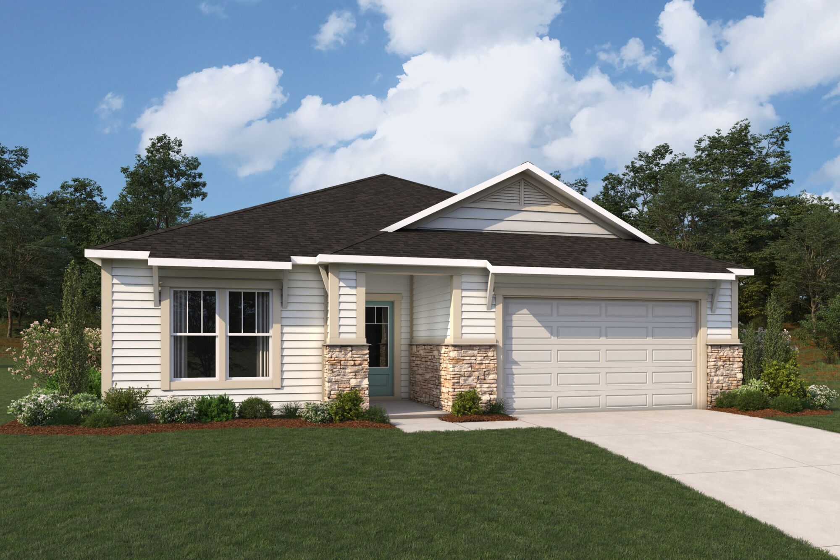
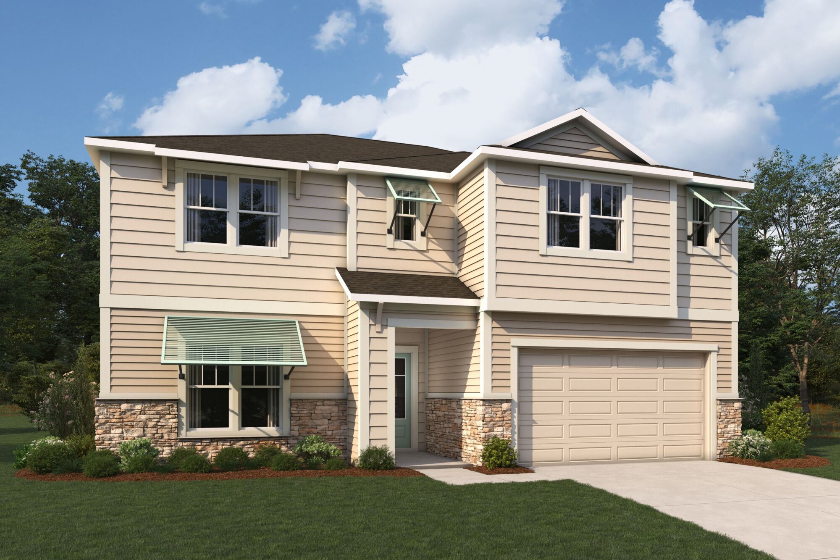
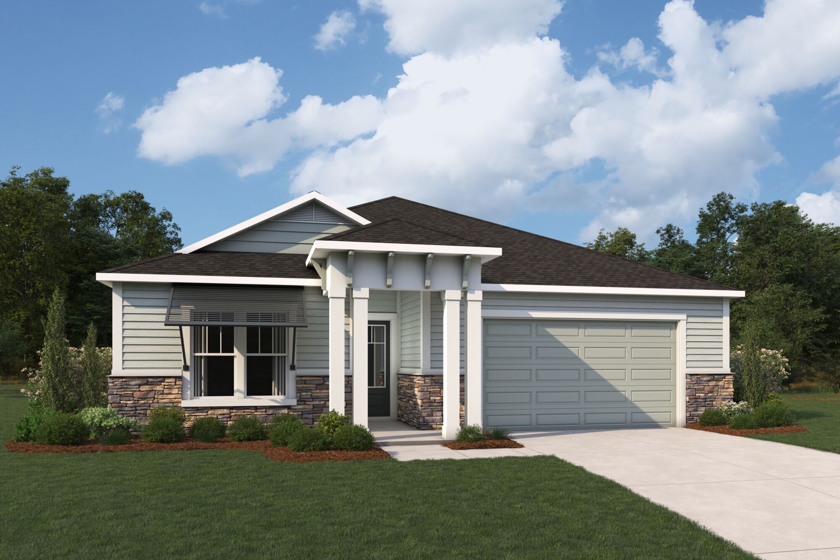
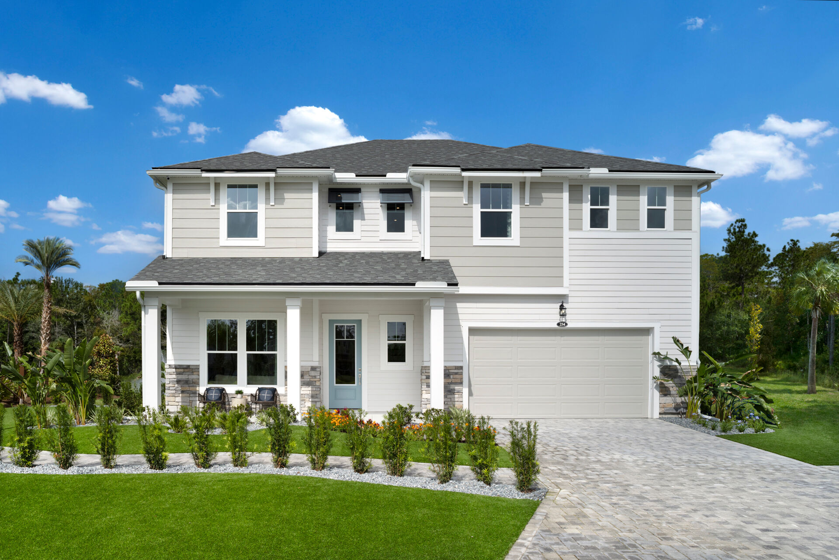
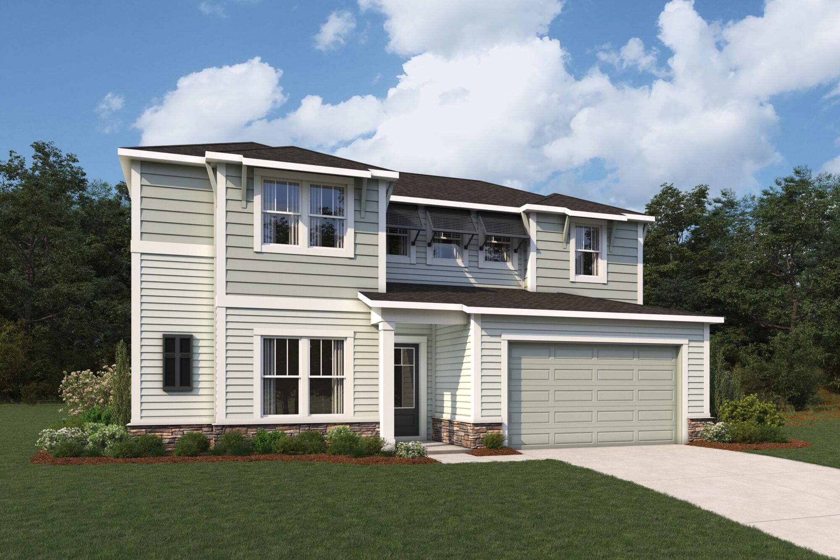
Cove at RiverTown features beautifully crafted 1- and 2-story single-family homes in a serene, nature-inspired setting. Homes in Cove range from 2,033 to 3,430 square feet, with three to five bedrooms, two to 4.5 bathrooms, and two-car garages. Offering a range of floorplans—including options with primary suites upstairs or down—Cove makes it easy to find the perfect fit, whether you're looking to build your dream home or choose from one of our quick move-in homes. Just steps from the brand-new RiverLodge amenity center, this neighborhood gives you front-row access to one of RiverTown’s most exciting hubs. Plus, you’ll enjoy the full suite of RiverTown amenities, from RiverHouse and RiverClub to scenic trails, sports fields, an amphitheater, and riverfront adventures. Everything you love about RiverTown is right outside your door.
Amenities
Home designs (8)
No Quick Move-In lots in these results; each plan's pill reflects primary availability from listings.
Carousel — use arrows to browse images for this design, or tap the photo to open the floor plan.
Ready to BuildBriar
From$529,9903 Beds2 Baths2 Car garage2,127+ sq ftHome Design Details The Briar’s thoughtfully planned, open-concept design offers generous living space and a seamless flow perfect for today’s busy families. Just off the foyer, a private two-bedroom suite provides comfort and convenience, while the owner’s suite is tucked into the rear corner for added serenity. A welcoming front porch leads into a spacious foyer and hallway that opens to the light-filled Great Room, connecting effortlessly to the covered lanai, dining room, and island kitchen. Homeowners can further personalize their space with options such as a 12' multi-sliding glass door, an extended screened lanai, a dedicated study in lieu of the flex room, a shower in Bath 2, or an elevated owner’s suite featuring a Super Shower or Owner’s Bath Oasis.
Carousel — use arrows to browse images for this design, or tap the photo to open the floor plan.
Ready to BuildCanyon
From$552,9903 Beds2.5 Baths2 Car garage2,367+ sq ftHome Design Details The Canyon embodies family togetherness and entertaining friends with a generous and airy open-concept design. A welcoming foyer opens to a grand space where the island kitchen overlooks the dining room and Great Room, which flow seamlessly together. The light-filled space feels even larger with its direct view of the covered lanai. To take in more of Florida’s year-round leisure and sunshine, enclose the lanai with a screen and add a 12-foot multi-sliding glass door. Tucked in the rear of the home for added privacy, the ample owner’s suite, with a large walk-in closet, offers several options. Include an Owner’s Bath or Owner’s Super Shower to add even more sumptuousness to the suite. A flex room, tucked for ultimate privacy between the garage and laundry room, can be used as a secluded study. Other options include a Bath 2 shower in lieu of a tub.
Carousel — use arrows to browse images for this design, or tap the photo to open the floor plan.
Ready to BuildDahlia
From$555,9904 Beds3 Baths2 Car garage2,385+ sq ftHome Design Details The Canyon embodies family togetherness and entertaining friends with a generous and airy open-concept design. A welcoming foyer opens to a grand space where the island kitchen overlooks the dining room and Great Room, which flow seamlessly together. The light-filled space feels even larger with its direct view of the covered lanai. To take in more of Florida’s year-round leisure and sunshine, enclose the lanai with a screen and add a 12-foot multi-sliding glass door. Tucked in the rear of the home for added privacy, the ample owner’s suite, with a large walk-in closet, offers several options. Include an Owner’s Bath or Owner’s Super Shower to add even more sumptuousness to the suite. A flex room, tucked for ultimate privacy between the garage and laundry room, can be used as a secluded study. Other options include a Bath 2 shower in lieu of a tub.
Carousel — use arrows to browse images for this design, or tap the photo to open the floor plan.
Ready to BuildGrove
From$603,9904 Beds3 Baths2 Car garage2,799+ sq ftHome Design Details The Grove showcases generosity and elegance with a long, classic hallway that opens to the home’s breathtaking open-concept centerpiece, the combined Great Room and dining room. The island kitchen overlooks the seamless, light-filled space and directly out onto the covered lanai. The entire space, washed with abundant light from the lanai and dining room windows, leads to the private owner’s suite tucked into the rear of the home. Options in the Owner’s Suite include an Owner’s Bath Oasis or Super Shower, as well as an optional door out onto the lanai. Just off the front hall, the flex room can be converted into a private study. To take even more advantage of Florida’s year-round leisure, expand the lanai, and add a 12-foot multi-sliding glass door or a screened enclosure.
Carousel — use arrows to browse images for this design, or tap the photo to open the floor plan.
Ready to BuildMagnolia
From$611,9904 Beds2.5 Baths2 Car garage2,871+ sq ftHome Design Details The aptly named Magnolia exudes Southern charm, along with the modernity of an open-concept design perfect for bringing family and friends together. A hospitable L-shaped porch opens to a foyer with an adjacent flex room, which has the design feel of an old-fashioned salon or library. That flex room can be turned into a private study or used as a fifth bedroom and third bath, in lieu of the powder room. The home’s centerpiece showcases a grand space that stretches wall to wall, with the island kitchen overlooking the dining room and Great Room. The airy, seamless rooms all out onto the covered lanai, which can be expanded, screened-in or with a 12-foot multi-sliding glass door added. The generous second floor, which features a light-filled loft, offers a sumptuous owner’s suite. Add even more to the suite with the choice of an Owner’s Bath Oasis or Owner’s Super Show. Also upstairs, add a shower in the second bath in lieu of a tub.
Carousel — use arrows to browse images for this design, or tap the photo to open the floor plan.
Ready to BuildIvy
From$627,9905 Beds3 Baths2 Car garage3,007+ sq ftHome Design Details The Ivy packs a lot of living into its generous open-concept design. Start from the long, classic hallway that opens to the Great Room, where the covered lanai fills the airy space with light. The island kitchen overlooks the Great Room and the dining room, all flowing seamlessly together. Options offer multiple and various lifestyle choices. Convert the fourth and fifth bedrooms into a Generation Suite, where a shower can be included in lieu of a tub. Use the flex room, which sits between that bedroom suite and the kitchen, as a secluded study. In the owner’s suite, tucked for treasured privacy in the rear of the home, choose an Owner’s Bath Oasis or Super Shower and add a door straight from the suite to the leisurely lanai. Other options included expanding the lanai and adding a 12-foot multi-sliding glass door.
Carousel — use arrows to browse images for this design, or tap the photo to open the floor plan.
Ready to BuildRowan
From$630,9904 Beds2.5 Baths2 Car garage3,036+ sq ftHome Design Details The Rowan’s welcoming foyer opens to the spacious and airy Great Room, washed with abundant light from the adjacent lanai. The island kitchen overlooks the Great Room and the dining room. The first floor features two flex rooms that provide multiple design options. Create a guest suite with a pool bath in lieu of Flex Room 2 or a study in one of the flex rooms. Add a fifth bedroom and third bath in lieu of the flex and powder rooms. Expand the covered lanai and add a 12-foot multi-sliding glass door. The second floor, with a sumptuous owner’s suite and ample walk-in closet, also offers several options. Those include a bath oasis, with a Super Shower or a bath shower in lieu of a tub. The stairway from the foyer opens to an expansive loft that separates the suite of three upstairs bedrooms from the owner’s suite.
Carousel — use arrows to browse images for this design, or tap the photo to open the floor plan.
Ready to BuildWren
From$673,9905 Beds4.5 Baths2 Car garage3,408+ sq ftHome Design Details The Wren’s gracious hallway and foyer open to an expansive space perfect for family gatherings and entertaining guests. The island kitchen, which offers an option for a Chef’s Kitchen, overlooks the dining room and Great Room. The generous open-concept rooms bathe in natural light from the lanai, where options include a screened enclosure and a 12-foot multi-sliding glass door. The owner’s suite is tucked in the rear of the home, popular for its privacy and convenience. The first-floor bedroom features its own bath and walk-in closet, while the adjacent flex room can be used as a private study. Upstairs, a large loft opens to three bedrooms. Options include showers in lieu of tubs in three of the baths. In the sumptuous owner’s bath, choose a Bath Oasis or Super Shower.
Media
Project photo gallery
Click the large photo or a thumbnail to open the gallery viewer.
Is this your project?
Take control of your project page, add direct contact details, keep information updated, unlock performance insights, and increase visibility with agents and buyers actively looking for new construction homes.
Prices and features may vary and are subject to change. Photos are for illustrative purposes only. Legal disclaimers.