

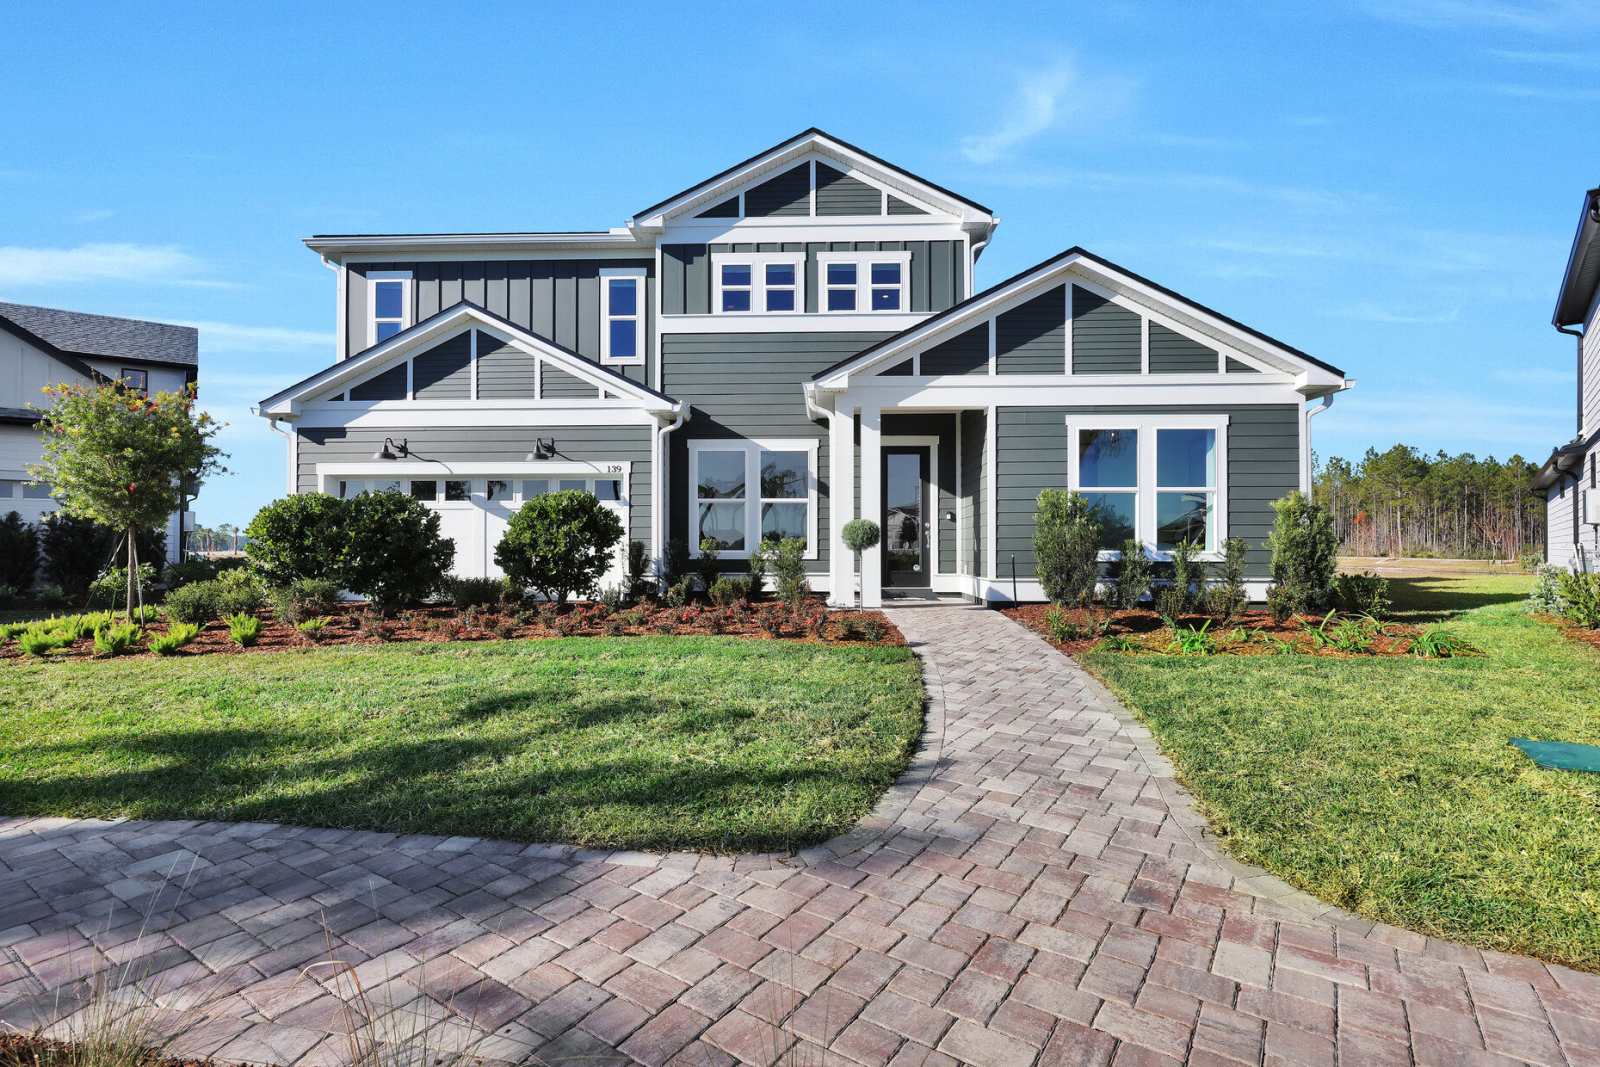
Terrapin Creek

Discover the charm of Terrapin Creek in Jacksonville, brought to life by Pulte Homes, where you can enjoy a delightful park, convenient parking, and scenic walking and biking trails.
COMING 2026! Welcome Home to Terrapin Creek, a new home community that will feature spacious, single-family homes on 60' homesites in North Jacksonville. Enjoy trails, green space & a fishing dock, minutes from I-295, I-95, top employers, shopping and dining at River City Marketplace, 30+ miles of trails at Pumpkin Hill Creek Preserve for hiking, biking, and more.
Amenities/Features
- 7 Open-Concept Floorplans
- No CDD and Low HOA Fees
- Private Fishing Dock
- Just Minutes from River City Marketplace
- Spacious 60' Homesites
- Scenic Walking Trails
- 14 Miles from Downtown Jacksonville
- 30+ Miles of Trails at Pumpkin Hill Creek Preserve
- Less Than 20 Minutes from JAXPORT and Jacksonville International Airport
- Easy Access to I-95 and I-295 Highways
Amenities
Home designs (6)
1 Quick Move-In lot across 1 plan — open Quick Move-In.
Carousel — use arrows to browse images for this design, or tap the photo to open the floor plan.
Quick Move-InAnniston
From$414,9903 Beds2.5 Baths3 Car garage2,016+ sq ftSingle-family at Terrapin Creek. 1 Quick Move-In home in this plan — ask the sales team about finishes and closing timelines.
Carousel — use arrows to browse images for this design, or tap the photo to open the floor plan.
Now BuildingMahogany
From$439,9903 Beds2–2.5 Baths3 Car garage2,289+ sq ftSingle-family at Terrapin Creek. 1 home is now building — ask the sales team for timelines and personalization options.
Carousel — use arrows to browse images for this design, or tap the photo to open the floor plan.
Ready to BuildMerlot


From$459,9903 Beds3 Baths3 Car garage2,549+ sq ftThe Merlot offers up to 4 bedrooms, 3 baths, and a 2-car garage in a smart single-story design. Enjoy a spacious gathering room, open kitchen with island, and covered lanai perfect for entertaining. The private owner’s suite features a luxurious bath and generous walk-in closet.
Carousel — use arrows to browse images for this design, or tap the photo to open the floor plan.
Ready to BuildRenown
From$479,9903 Beds3.5 Baths3 Car garage2,712+ sq ftThe Renown features a spacious single-story design with up to 4 bedrooms and 3 baths. Its open-concept kitchen, café, and gathering room provide a perfect setting for entertaining. The private owner’s suite includes a luxurious bath and walk-in closet. A covered lanai extends your living space outdoors for relaxation and gatherings.
Carousel — use arrows to browse images for this design, or tap the photo to open the floor plan.
Ready to BuildMahogany Grand

From$511,9904 Beds3 Baths3 Car garage3,024+ sq ftThe Mahogany Grand offers up to 5 bedrooms, 4 baths, and a 3-car garage in a spacious one-story layout. Enjoy open concept living with a gourmet kitchen, large gathering room, flex space, and covered lanai. The private owner’s suite features a luxurious bath and walk-in closet, perfect for your retreat. It's in the Details Live large in the Mahogany Grand — a home that adapts to your needs with grace and style. Whether hosting guests, working from your flex room, or relaxing on the covered lanai, this expansive design gives you space to grow, gather, and truly unwind. Features Exterior ZIP System Interior Whirlpool® Quality Appliances Kitchen 2 CM Silestone / 3 CM Sensa Eased Edge Countertops with 4” Backsplash
Carousel — use arrows to browse images for this design, or tap the photo to open the floor plan.
Ready to BuildMerlot Grand
From$562,9905 Beds4 Baths3 Car garage3,842+ sq ftThe Merlot Grand features up to 5 bedrooms and 4 baths in a thoughtfully designed one-story layout. This expansive home includes a spacious gathering room, chef-inspired kitchen, flex space, and a covered lanai—perfect for entertaining. The private owner’s suite offers a luxurious retreat with a spa-like bath and walk-in closet.



Media
Project photo gallery
Click the large photo or a thumbnail to open the gallery viewer.
Prices and features may vary and are subject to change. Photos are for illustrative purposes only. Legal disclaimers.