

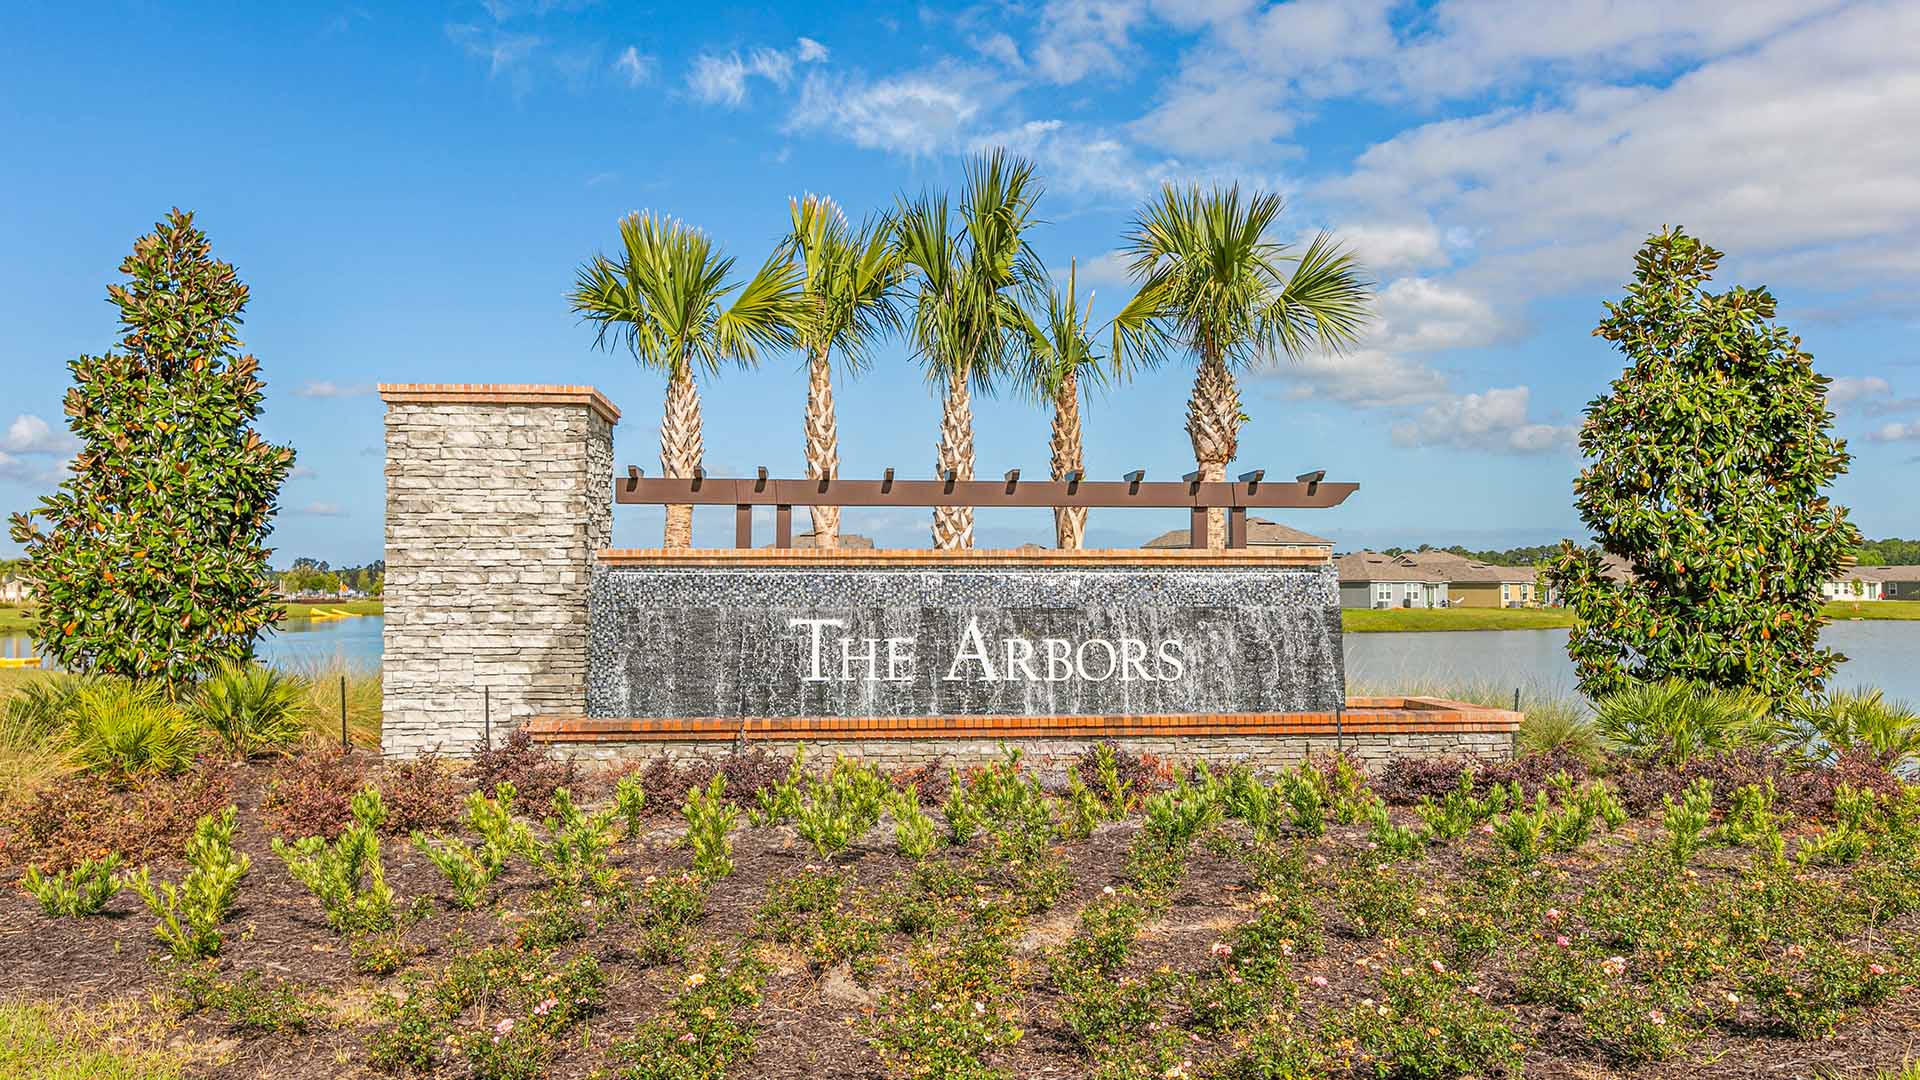
The Arbors

Total Units
205
Discover the charm of The Arbors in Jacksonville, crafted by DR Horton, where you can enjoy a delightful array of amenities including a park, parking, a swimming pool, a playground, and a water playground!
About our community
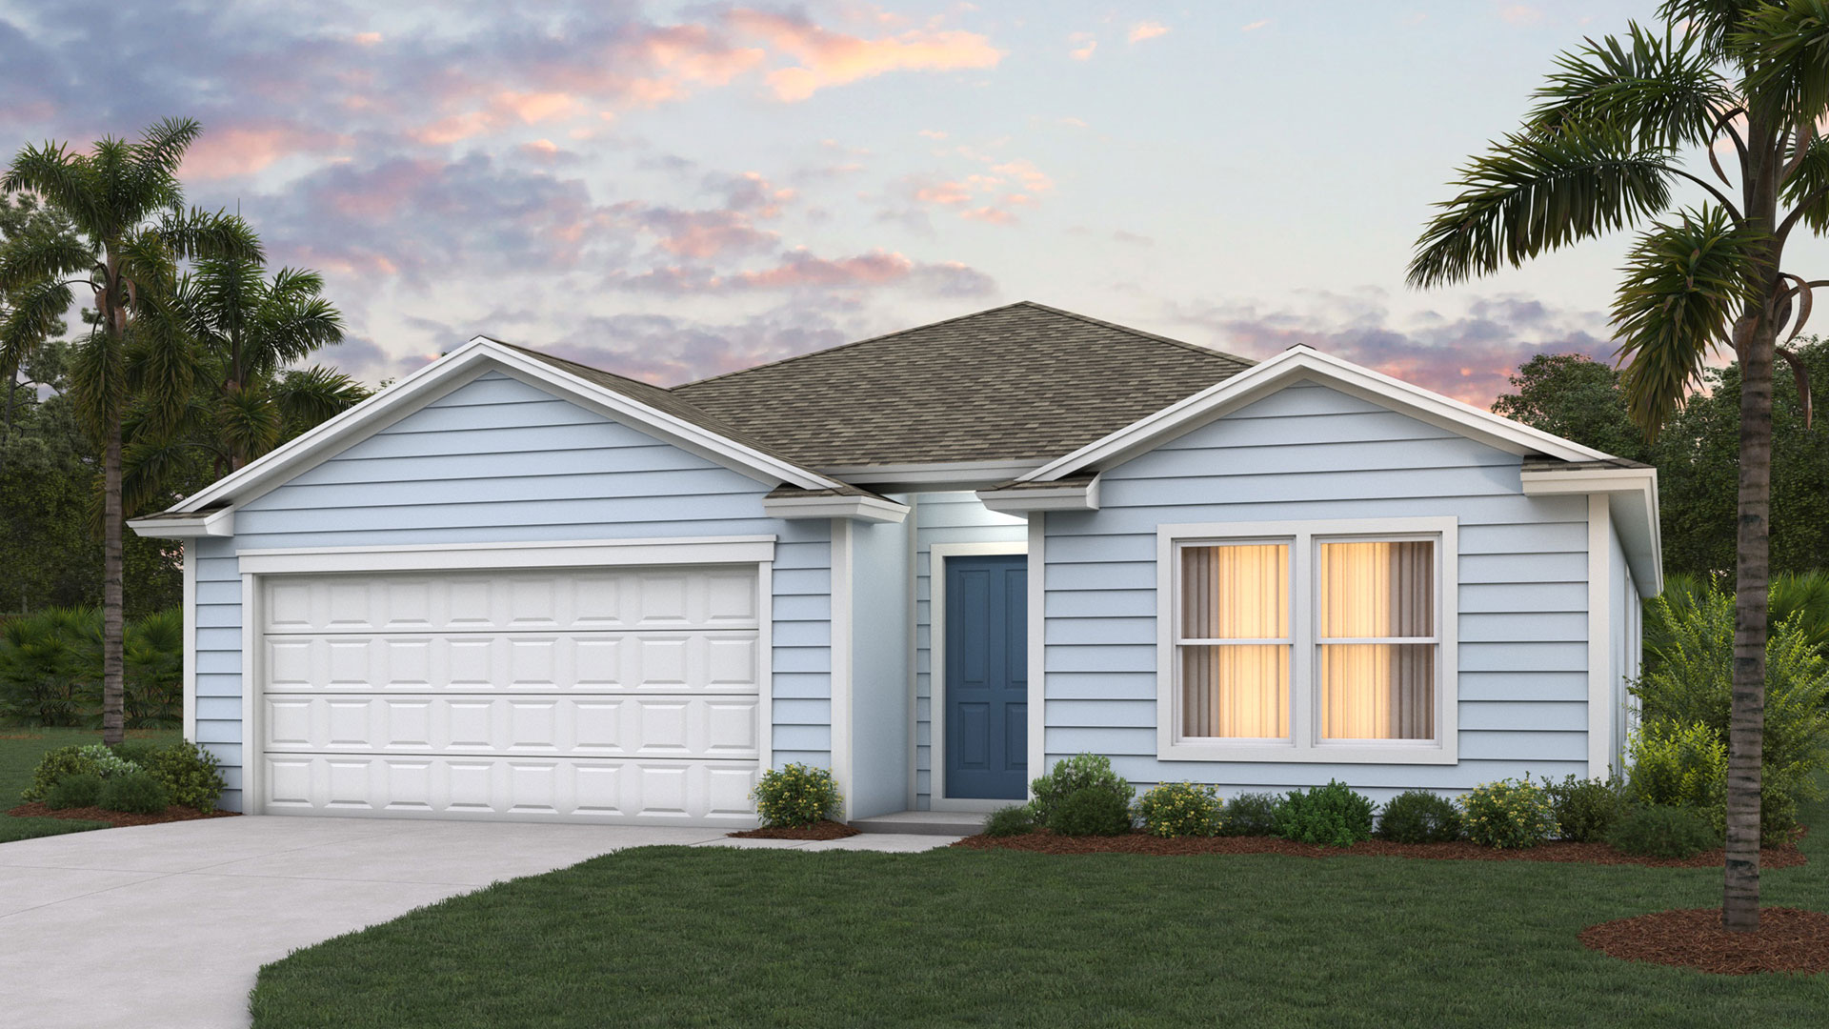
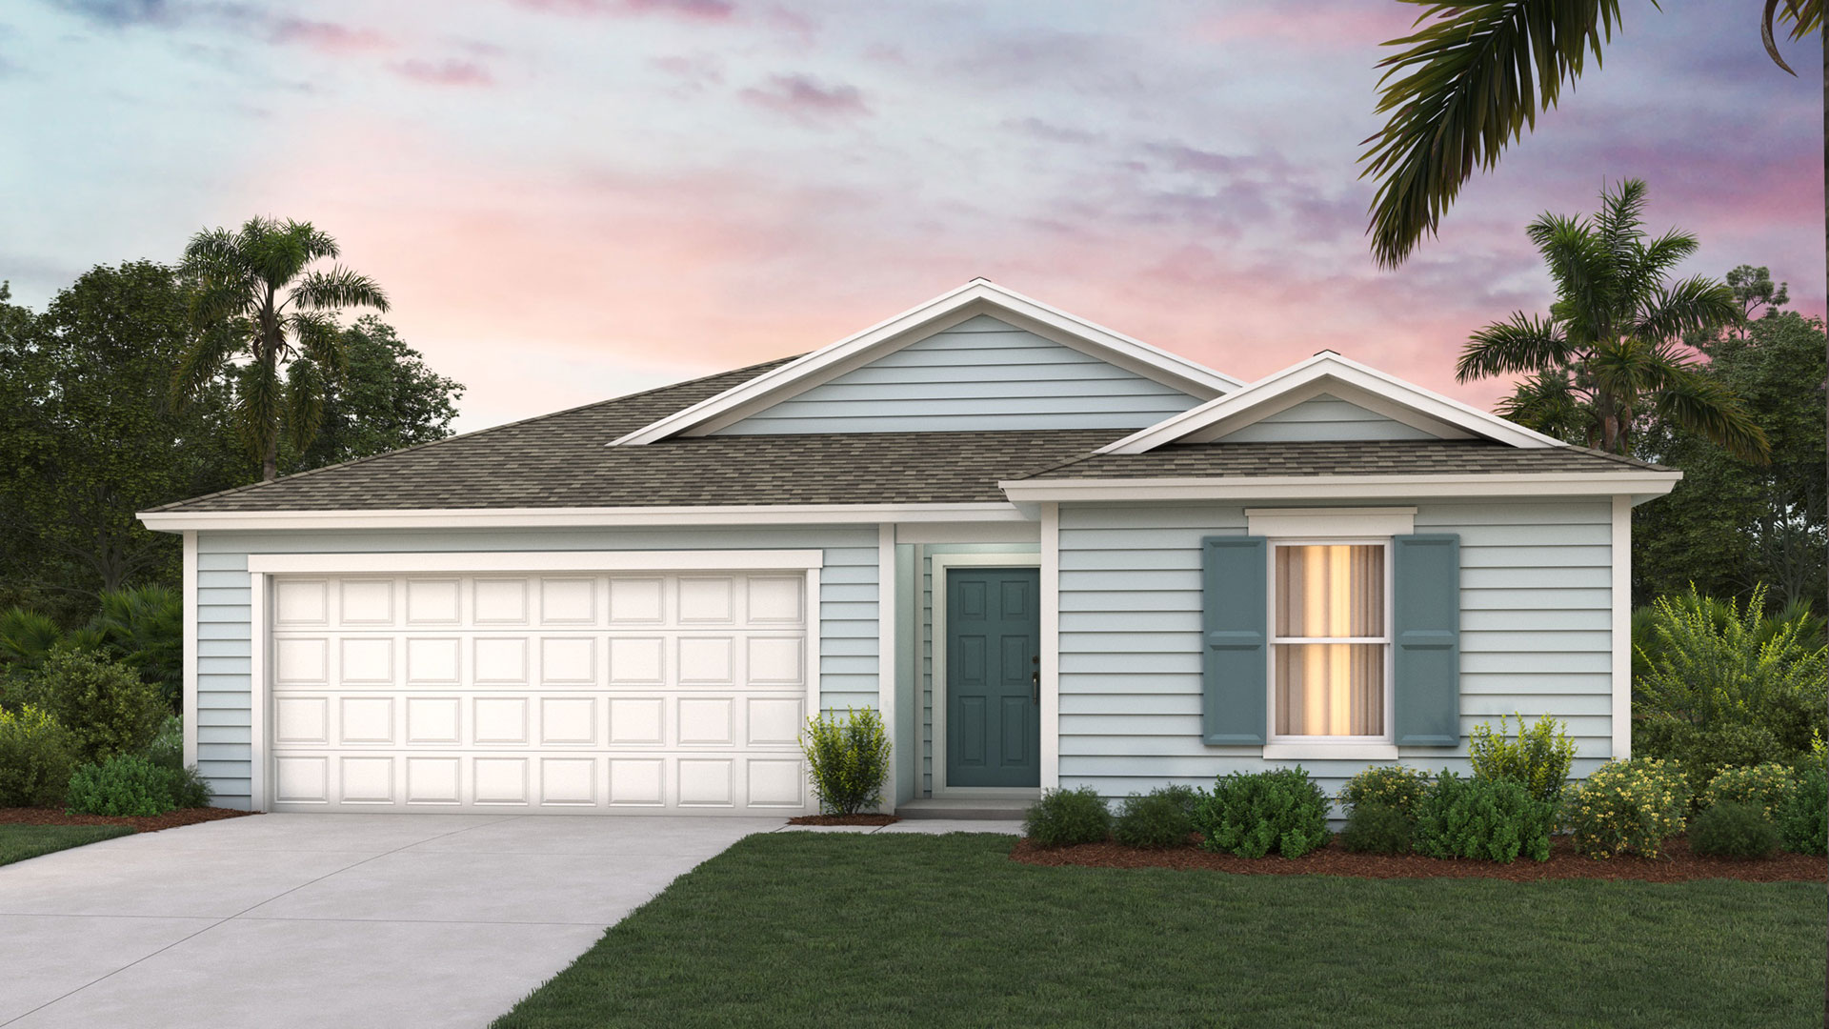
Welcome to The Arbors, a new home community located in Jacksonville's rapidly expanding Northside. These 3-to-5-bedroom homes offer up to 2,499 sq. ft. of living space and the perfect opportunity to start your new home journey in one of the city's most desirable areas.
Located just a few miles from the expansive River City Marketplace, The Arbors offers convenient access to a wide range of shopping, dining, and entertainment options. Plus, with Jacksonville International Airport nearby, traveling has never been easier. Whether you're commuting or exploring the city, you'll love the ideal location of this new home community.
Amenities
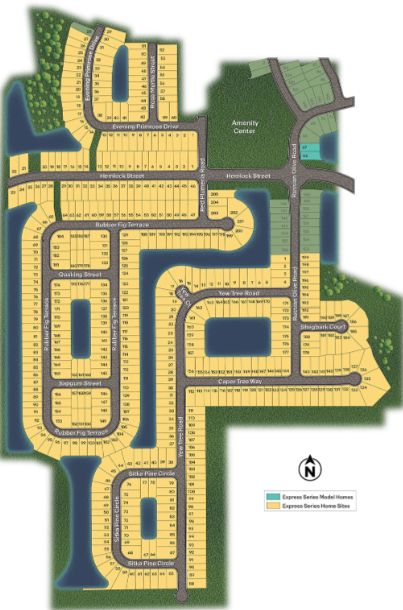
Site Plan
Home designs (15)
21 Quick Move-In lots across 8 plans — open Quick Move-In.
Carousel — use arrows to browse images for this design, or tap the photo to open the floor plan.
Ready to BuildFreeport
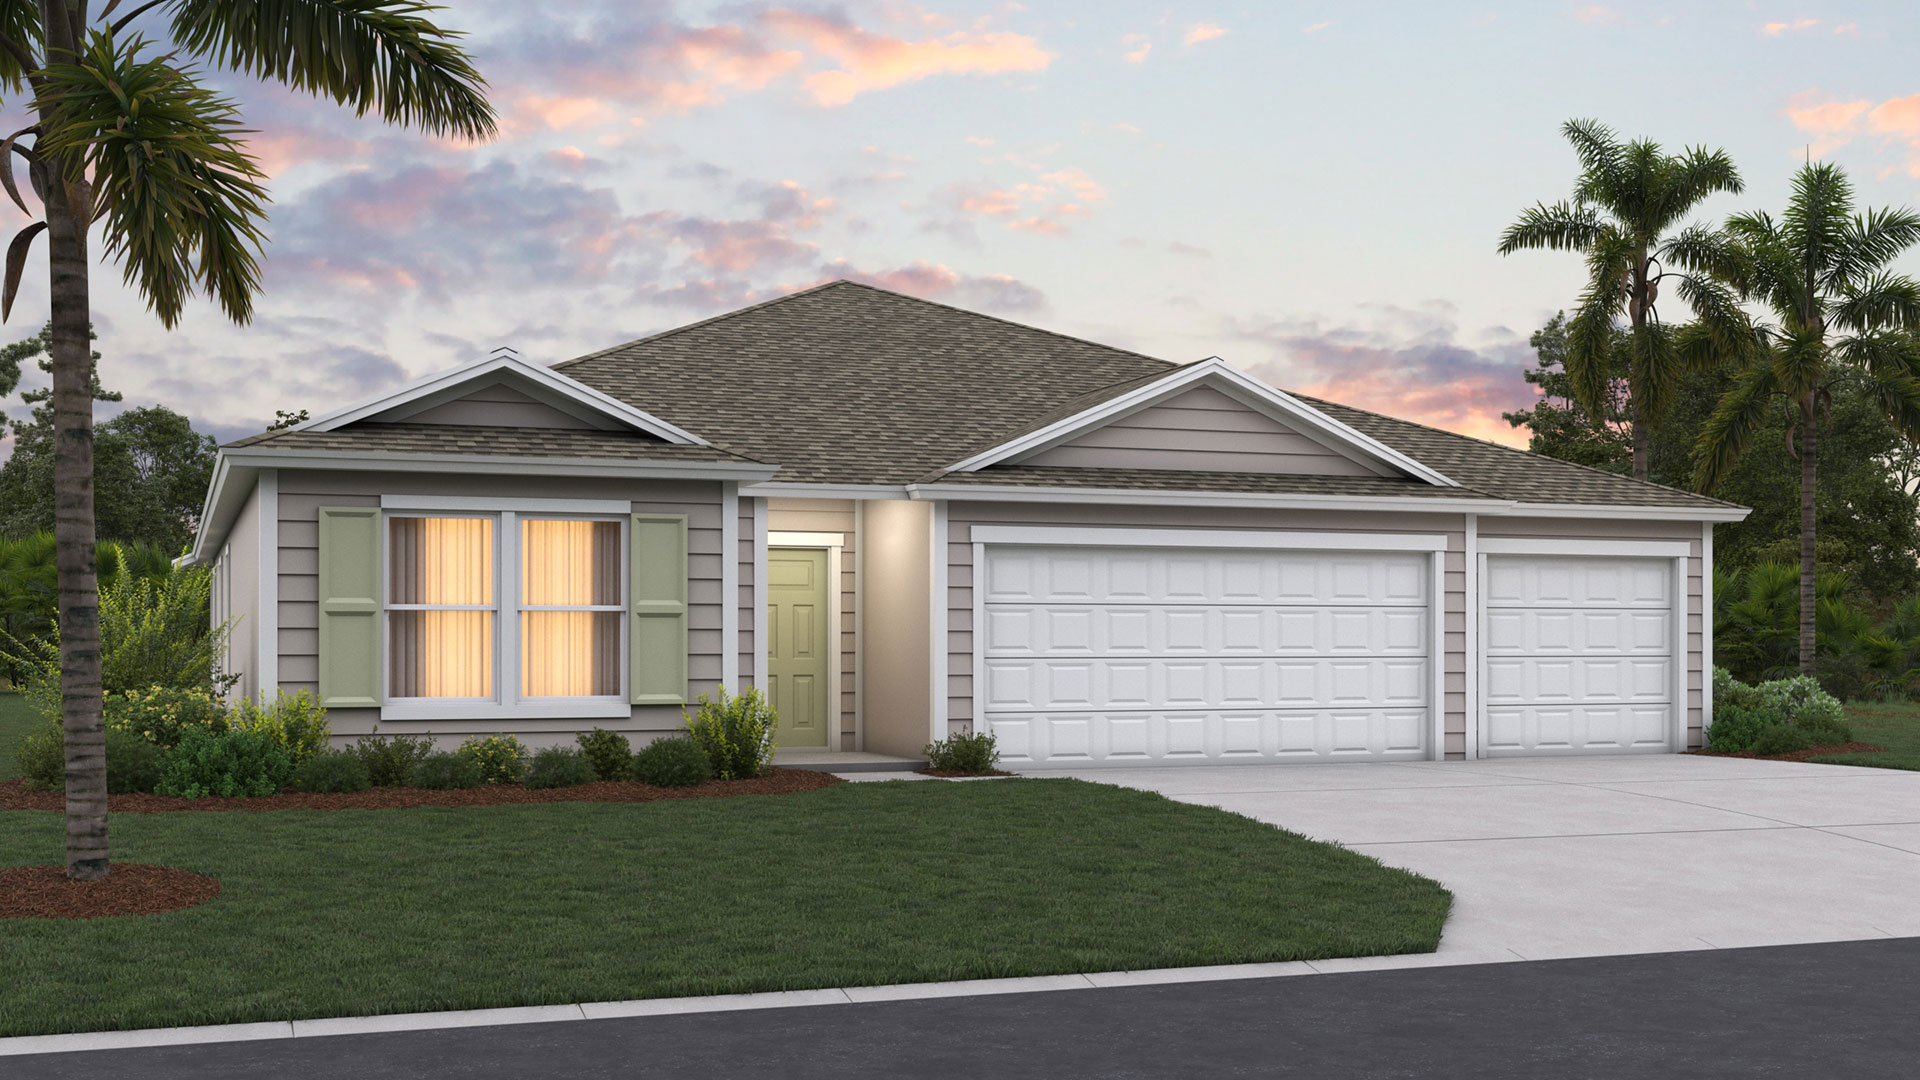
From$309,9904 Beds2 Baths2 Car garage1,489+ sq ftAbout this floorplan Welcome to The Arbors, a new home community located in Jacksonville's rapidly expanding Northside. These 3-to-5-bedroom homes offer up to 2,499 sq. ft. of living space and the perfect opportunity to start your new home journey in one of the city's most desirable areas. Located just a few miles from the expansive River City Marketplace, The Arbors offers convenient access to a wide range of shopping, dining, and entertainment options. Plus, with Jacksonville International Airport nearby, traveling has never been easier. Whether you're commuting or exploring the city, you'll love the ideal location of this new home community. At The Arbors, residents enjoy a variety of amenities designed for relaxation and recreation. Dive into the refreshing pool on warm Florida days, stay active at the fitness center, or let the kids explore the splash pad and the playground. Plus, plans for a future amenity expansion are underway! This is a community built with families in mind, offering something for each member of the family. D.R. Horton's affordable Express Series Homes are perfect for first-time homebuyers or those looking to upgrade to a modern, well-designed home. Each home features the quality craftsmanship and thoughtful design D.R. Horton is known for as well as smart home technology products that will keep you connected to your home no matter the distance.
Carousel — use arrows to browse images for this design, or tap the photo to open the floor plan.
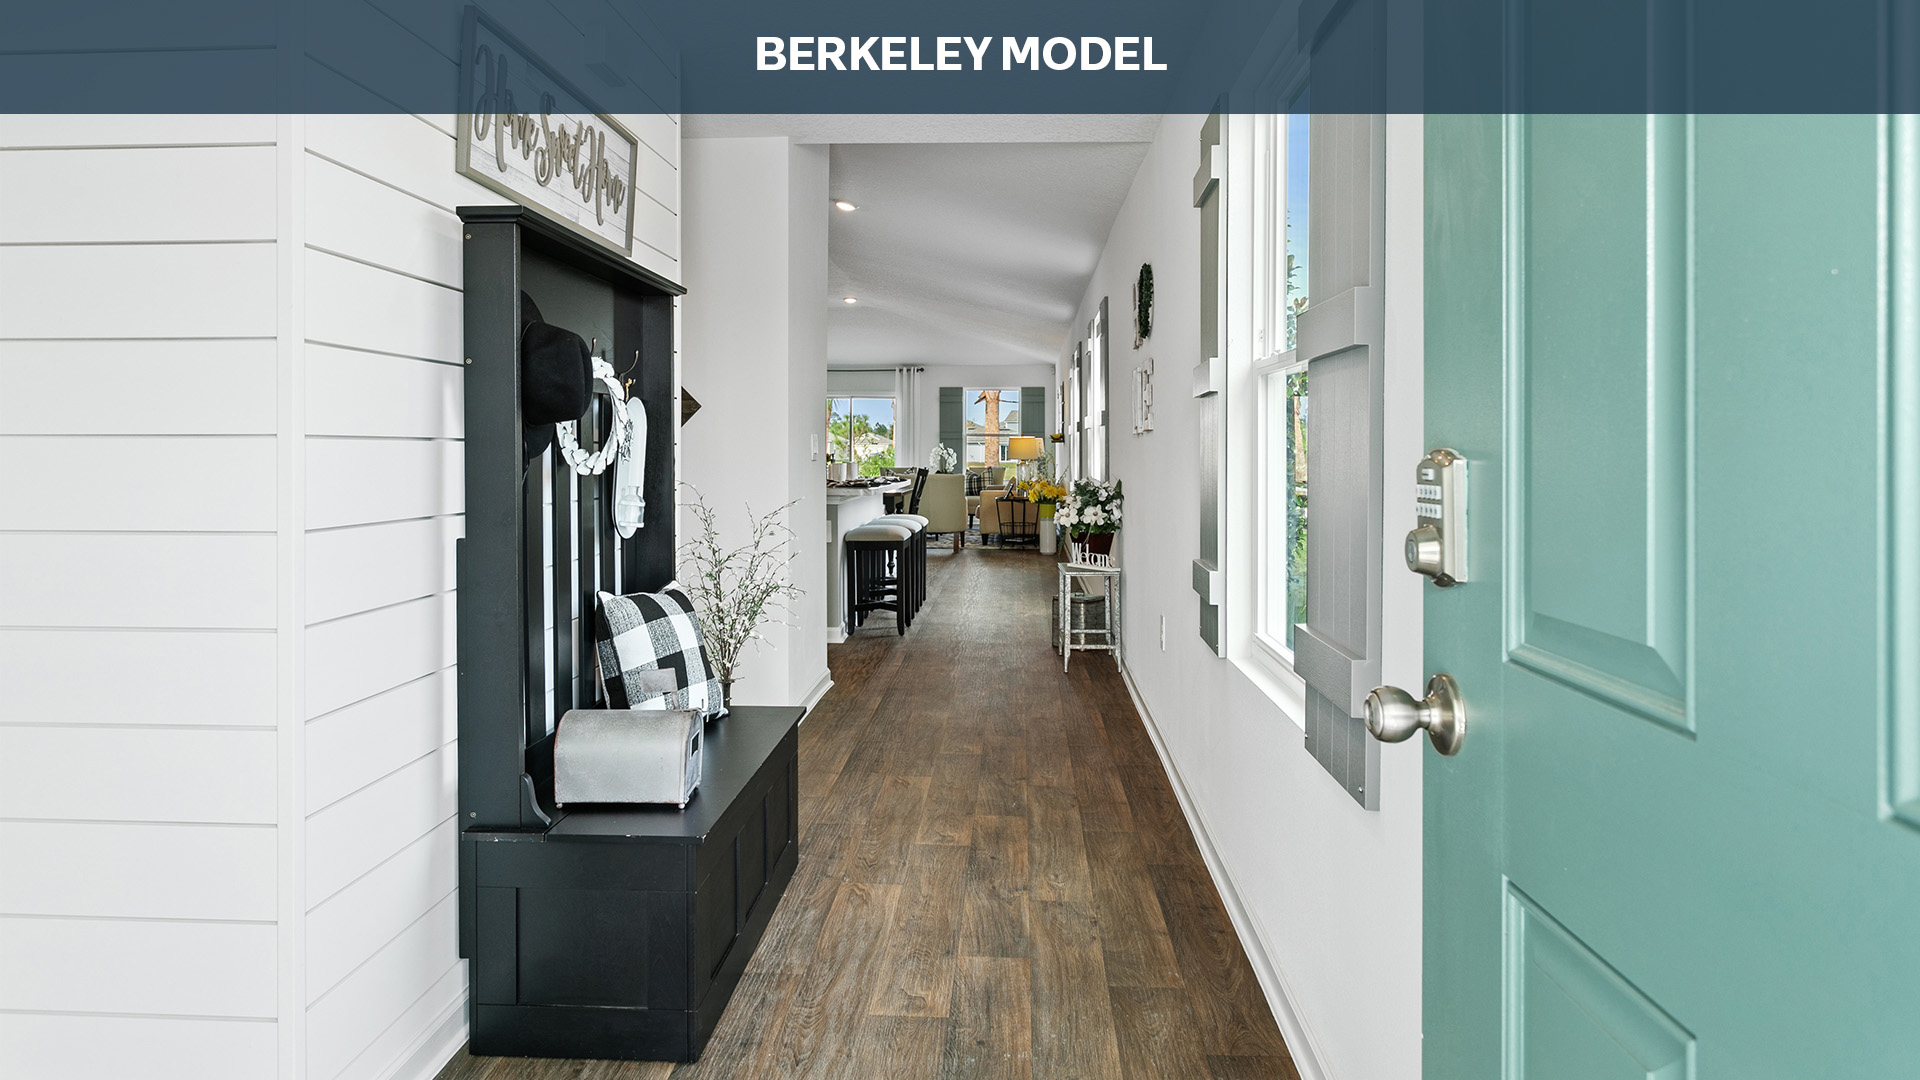
Quick Move-InBerkeley
From$314,9003 Beds2 Baths2 Car garage1,655+ sq ftSingle-family at The Arbors. 1 Quick Move-In home in this plan — ask the sales team about finishes and closing timelines.
Carousel — use arrows to browse images for this design, or tap the photo to open the floor plan.
Quick Move-InBerkeley II
From$319,9003 Beds2 Baths2 Car garage1,646+ sq ftSingle-family at The Arbors. 2 Quick Move-In homes in this plan — ask the sales team about finishes and closing timelines.
Carousel — use arrows to browse images for this design, or tap the photo to open the floor plan.
Ready to BuildDundee
From$319,9905 Beds2 Baths2 Car garage1,657+ sq ftAbout this floorplan Welcome to The Arbors, a new home community located in Jacksonville's rapidly expanding Northside. These 3-to-5-bedroom homes offer up to 2,499 sq. ft. of living space and the perfect opportunity to start your new home journey in one of the city's most desirable areas. Located just a few miles from the expansive River City Marketplace, The Arbors offers convenient access to a wide range of shopping, dining, and entertainment options. Plus, with Jacksonville International Airport nearby, traveling has never been easier. Whether you're commuting or exploring the city, you'll love the ideal location of this new home community. At The Arbors, residents enjoy a variety of amenities designed for relaxation and recreation. Dive into the refreshing pool on warm Florida days, stay active at the fitness center, or let the kids explore the splash pad and the playground. Plus, plans for a future amenity expansion are underway! This is a community built with families in mind, offering something for each member of the family. D.R. Horton's affordable Express Series Homes are perfect for first-time homebuyers or those looking to upgrade to a modern, well-designed home. Each home features the quality craftsmanship and thoughtful design D.R. Horton is known for as well as smart home technology products that will keep you connected to your home no matter the distance.
Carousel — use arrows to browse images for this design, or tap the photo to open the floor plan.
Quick Move-InHarper +
From$320,9003 Beds2 Baths2 Car garage1,609+ sq ftSingle-family at The Arbors. 1 Quick Move-In home in this plan — ask the sales team about finishes and closing timelines.
Carousel — use arrows to browse images for this design, or tap the photo to open the floor plan.
Quick Move-InAria+
From$334,9003 Beds2 Baths2 Car garage1,618+ sq ftSingle-family at The Arbors. 3 Quick Move-In homes in this plan — ask the sales team about finishes and closing timelines.
Carousel — use arrows to browse images for this design, or tap the photo to open the floor plan.
Quick Move-InCali+
From$344,9004 Beds2 Baths2 Car garage1,774+ sq ftSingle-family at The Arbors. 6 Quick Move-In homes in this plan — ask the sales team about finishes and closing timelines.
Carousel — use arrows to browse images for this design, or tap the photo to open the floor plan.
Ready to BuildCali
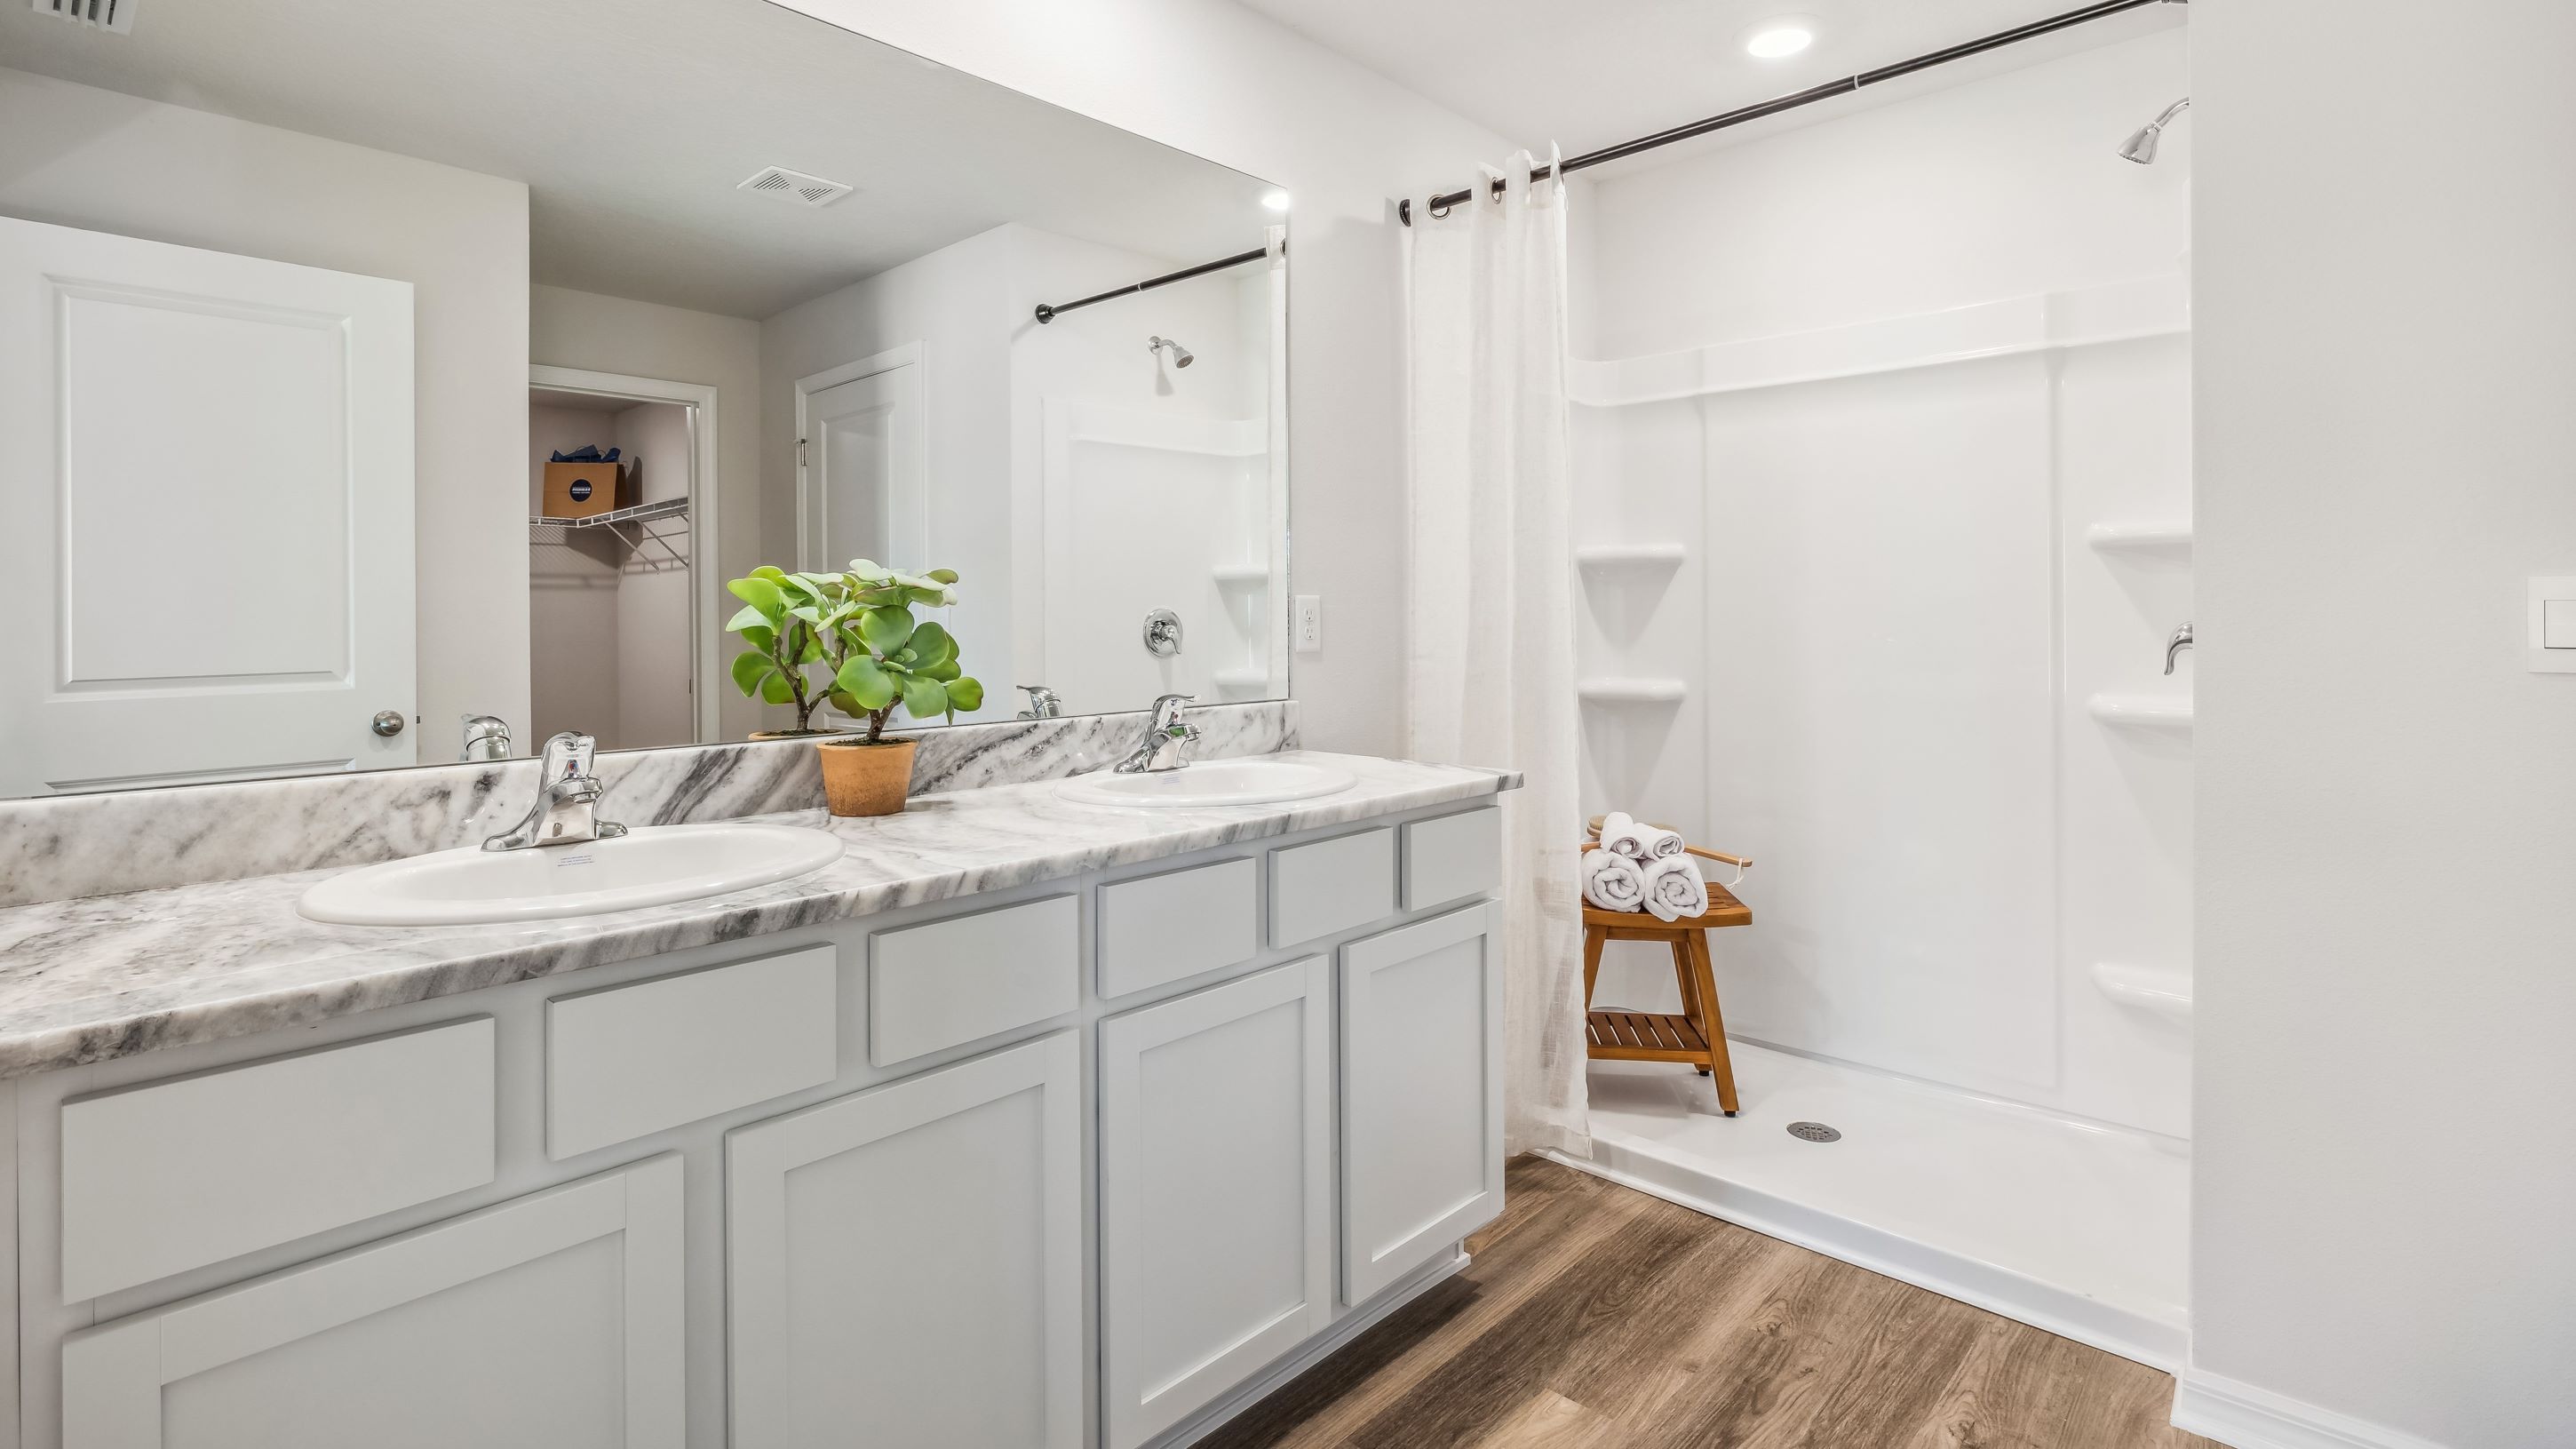
From$344,9004 Beds2 Baths2 Car garage1,862+ sq ftAbout this floorplan The Cali is a floorplan with four bedrooms and two bathrooms. The spacious 1,862 square feet features an open concept home plan with a two-car garage. The kitchen opens to a large living and dining room making it a great home for entertaining family and friends. Just off the dining room, you will find the large main suite which features a dual vanity sink and large walk-in closet. As one of our most popular homes, the Cali is perfect for a first-time homeowner looks to expand their family!
Carousel — use arrows to browse images for this design, or tap the photo to open the floor plan.
Quick Move-InLakeside+
From$364,9005 Beds3 Baths2 Car garage2,030+ sq ftSingle-family at The Arbors. 2 Quick Move-In homes in this plan — ask the sales team about finishes and closing timelines.
Carousel — use arrows to browse images for this design, or tap the photo to open the floor plan.
Quick Move-InElston+
From$364,9004 Beds2.5 Baths2 Car garage2,160+ sq ftSingle-family at The Arbors. 4 Quick Move-In homes in this plan — ask the sales team about finishes and closing timelines.
Carousel — use arrows to browse images for this design, or tap the photo to open the floor plan.
Ready to BuildRobie+
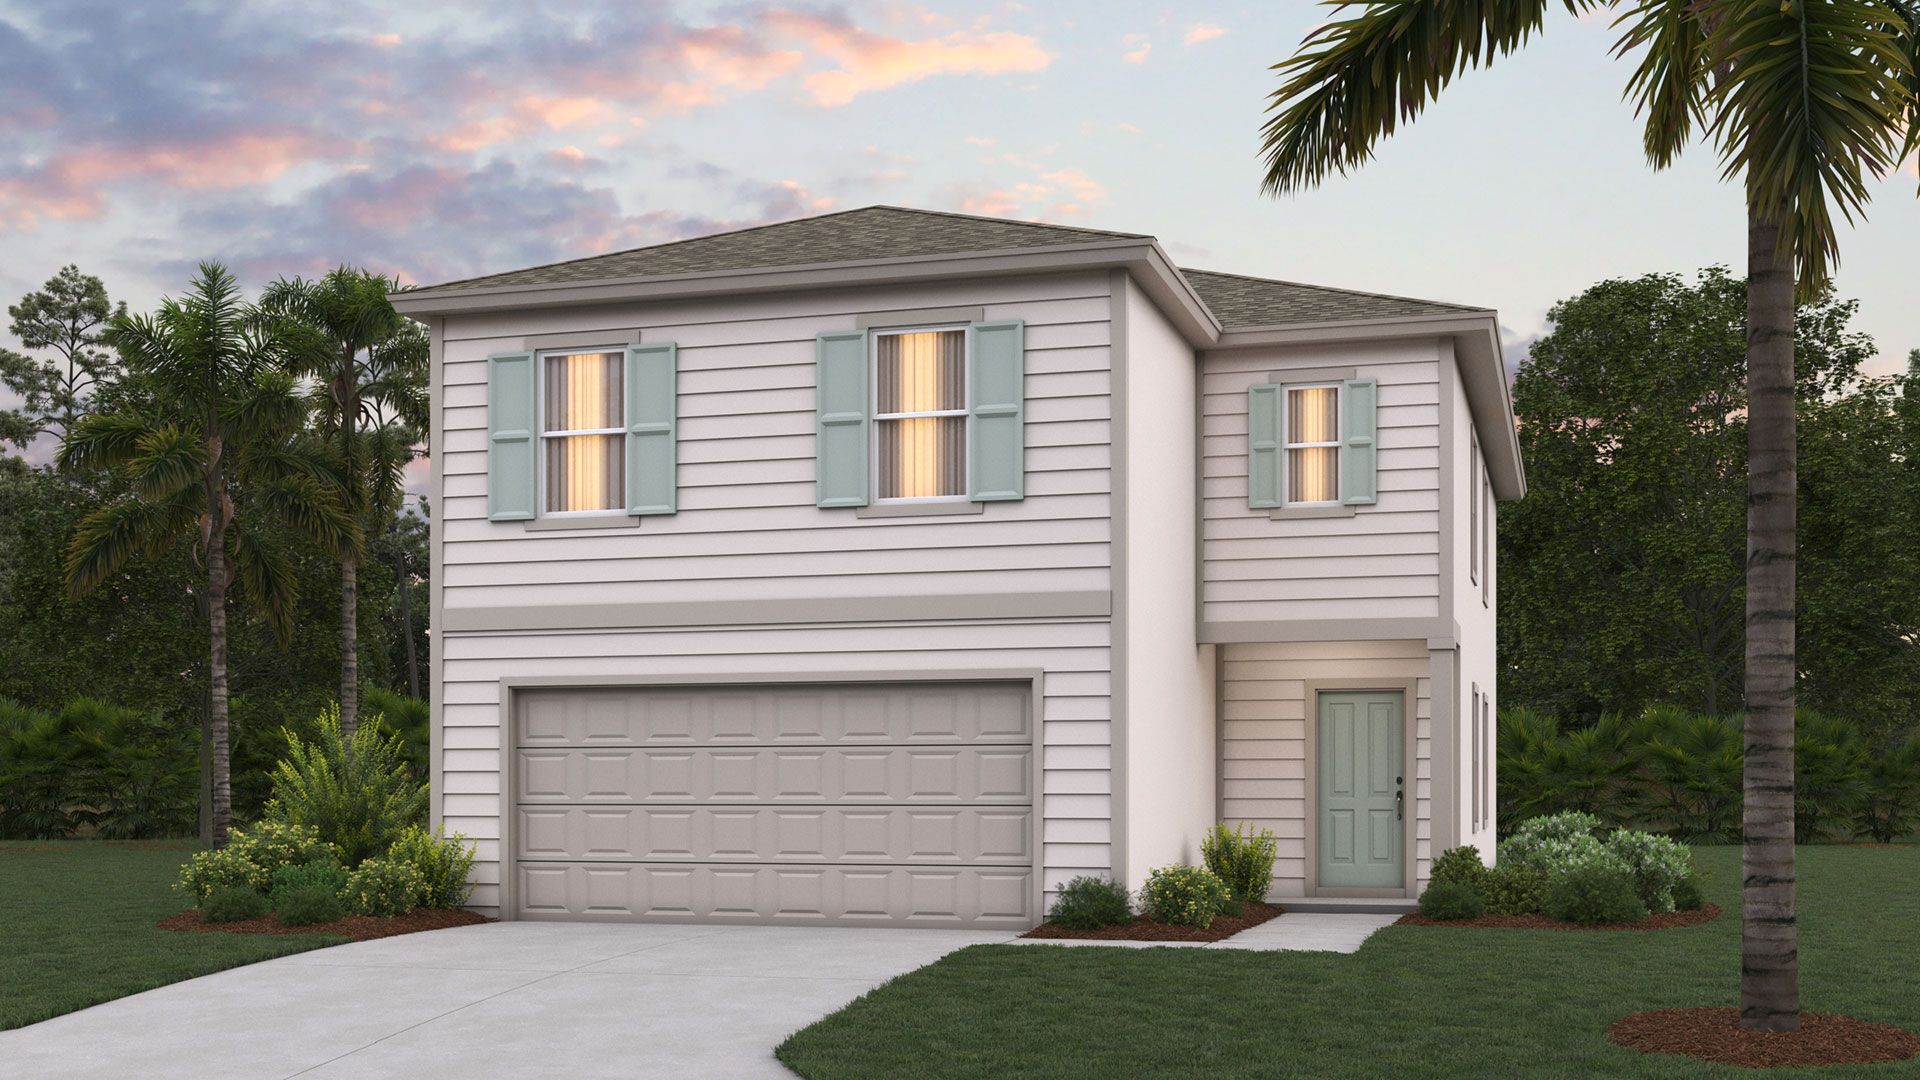
From$374,9005 Beds3 Baths2 Car garage2,363+ sq ftAbout this floor plan The Robie+ floor plan offers spacious, flexible living with 2,373 square feet of beautifully designed space. This two-story home features 5 bedrooms, 3 bathrooms, and a 2-car garage perfect for growing families or multigenerational households needing room to spread out. Natural light fills the home thanks to numerous well-placed windows, creating a bright and inviting atmosphere throughout. The heart of the home showcases an open-concept, vaulted ceiling gathering room, dining area, and kitchen seamlessly connected for modern living and effortless entertaining. The large quartz island provides abundant counter space for meal prep, casual dining, or hosting friends and family. With generous cabinetry and thoughtful layout, this kitchen is both functional and stylish. A secondary bedroom and full bath on the first floor make it an ideal setting for guests, extended family, or a private home office offering flexibility for multigenerational living. Upstairs, the spacious owner’s suite provides a relaxing retreat, complete with dual quartz sinks, a large walk-in closet, and a well-appointed bath. Three additional bedrooms and a versatile loft space offer plenty of room for a play area, media room, or homework station. With its smart layout, bright open spaces, and room for everyone, the Robie+ is designed to fit the way you live today.
Carousel — use arrows to browse images for this design, or tap the photo to open the floor plan.
Ready to BuildDenham+
From$391,9004 Beds3 Baths2 Car garage2,273+ sq ftAbout this floor plan The Denham+ floor plan offers the perfect blend of space, style, and functionality in 2,273 square feet of thoughtfully designed living. With 4 bedrooms, 3 bathrooms, and a spacious 3-car garage, this home is ideal for growing families or those who love to entertain. Step inside and you’ll immediately notice the abundance of natural light pouring through the many large windows, creating a bright and welcoming atmosphere throughout. The heart of the home features an open-concept vaulted gathering room, dining area, and kitchen seamlessly connected for effortless everyday living and hosting. The oversized quartz island provides generous counter space for meal prep, casual dining, or gathering with friends and family. Beautiful finishes and a modern layout make this space both stylish and practical. The private owner’s suite is tucked away for comfort and relaxation, complete with dual quartz vanities, a spacious walk-in closet, and a well-appointed bath designed for convenience. Two secondary bedrooms share a Jack and Jill bathroom, offering functionality and privacy, while the fourth bedroom features its own private bath perfect for guests, in-laws, or a home office setup. With smart design, ample storage, and room to spread out, the Denham+ delivers flexibility and comfort in a home that truly fits your lifestyle.
Carousel — use arrows to browse images for this design, or tap the photo to open the floor plan.
Ready to BuildHayden II
From$394,9005 Beds3 Baths2 Car garage2,499+ sq ftAbout this floorplan Welcome to The Arbors, a new home community located in Jacksonville's rapidly expanding Northside. These 3-to-5-bedroom homes offer up to 2,499 sq. ft. of living space and the perfect opportunity to start your new home journey in one of the city's most desirable areas. Located just a few miles from the expansive River City Marketplace, The Arbors offers convenient access to a wide range of shopping, dining, and entertainment options. Plus, with Jacksonville International Airport nearby, traveling has never been easier. Whether you're commuting or exploring the city, you'll love the ideal location of this new home community. At The Arbors, residents enjoy a variety of amenities designed for relaxation and recreation. Dive into the refreshing pool on warm Florida days, stay active at the fitness center, or let the kids explore the splash pad and the playground. Plus, plans for a future amenity expansion are underway! This is a community built with families in mind, offering something for each member of the family. D.R. Horton's affordable Express Series Homes are perfect for first-time homebuyers or those looking to upgrade to a modern, well-designed home. Each home features the quality craftsmanship and thoughtful design D.R. Horton is known for as well as smart home technology products that will keep you connected to your home no matter the distance.
Carousel — use arrows to browse images for this design, or tap the photo to open the floor plan.
Quick Move-InHayden+
From$394,9005 Beds3 Baths2 Car garage2,499+ sq ftSingle-family at The Arbors. 2 Quick Move-In homes in this plan — ask the sales team about finishes and closing timelines.
Carousel — use arrows to browse images for this design, or tap the photo to open the floor plan.
Ready to BuildCovington+
From$401,9005 Beds3 Baths3 Car garage2,444+ sq ftAbout this floor plan The Covington+ floor plan delivers exceptional space and versatility in a thoughtfully designed one-story layout. With 2,444 square feet, 5 bedrooms, 3 bathrooms, and a 3-car garage, this home is ideal for large or multigenerational families seeking comfort and convenience all on one level. Abundant windows throughout fill the home with natural light, enhancing the open and airy feel. The heart of the home features a seamless vaulted ceiling gathering room, dining area, and kitchen combination perfect for everyday living and entertaining. The spacious kitchen showcases a large quartz island with generous counter space, providing plenty of room for meal prep, casual seating, and hosting guests. Just beyond the main living area, a covered patio extends your living space outdoors, making it easy to enjoy Florida evenings year-round. The private owner’s suite offers a relaxing retreat with dual quartz sinks, a large walk-in closet, and a well-appointed bath designed for comfort. Two secondary bedrooms share a convenient Jack and Jill bathroom, while additional separate bedrooms provide privacy for guests or extended family ideal for multigenerational living. The 3-car garage offers added flexibility, with the third bay perfect for extra storage, hobbies, or even a golf cart. The Covington+ combines spacious design, smart functionality, and modern finishes to fit your lifestyle beautifully.
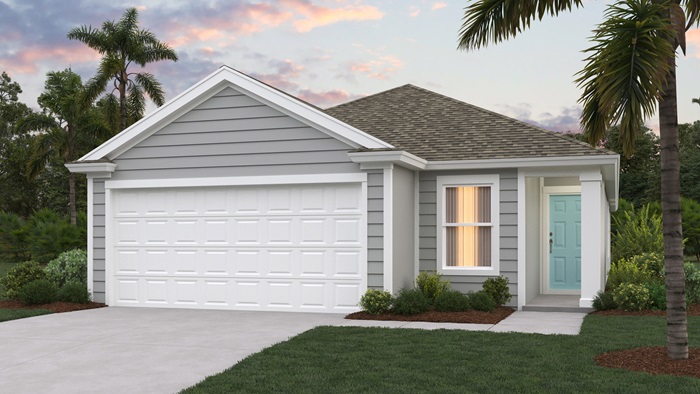
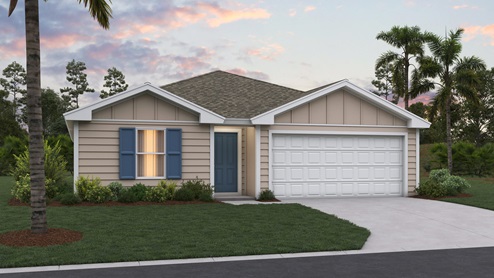
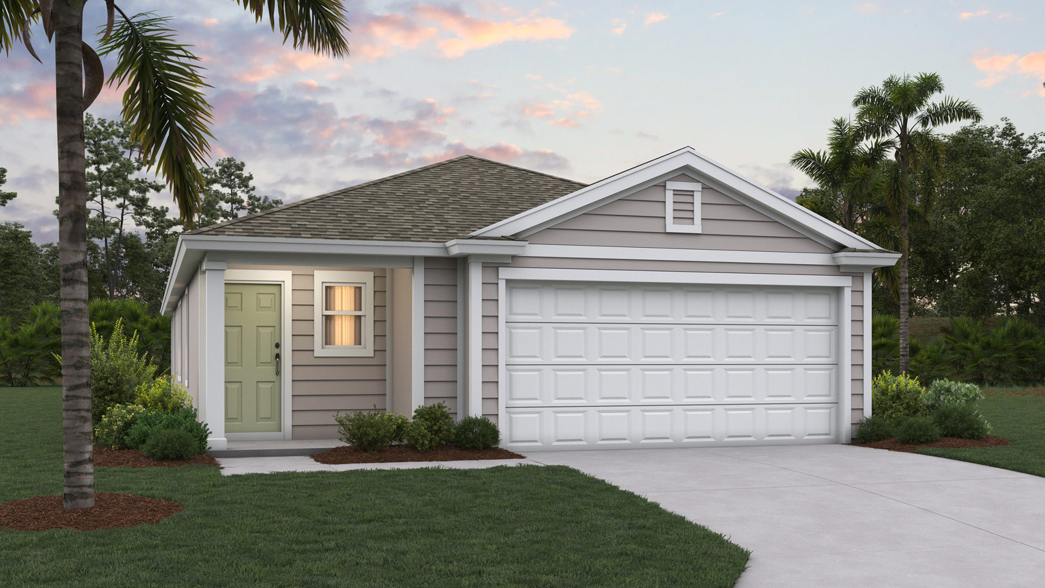
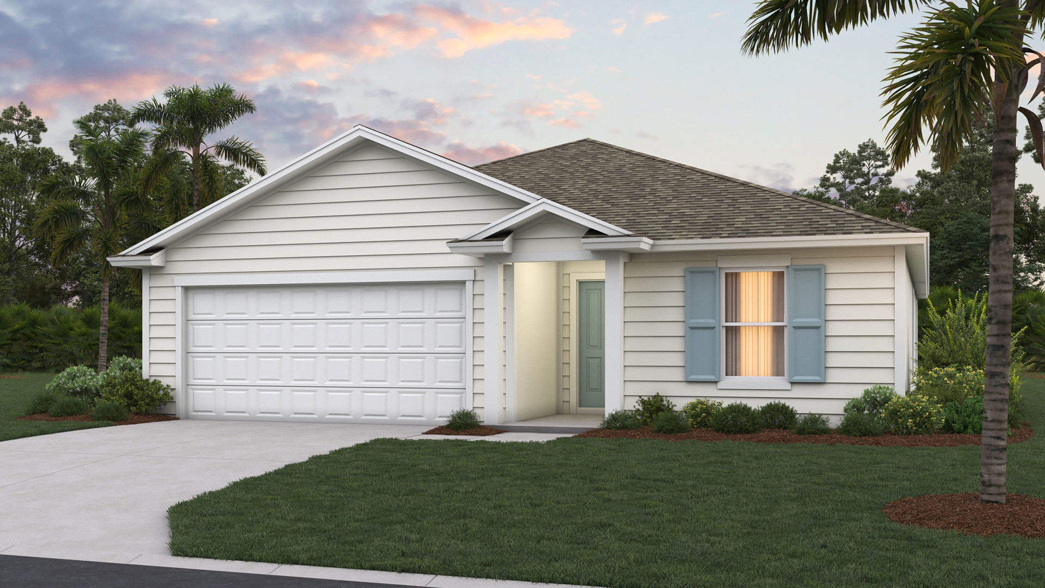
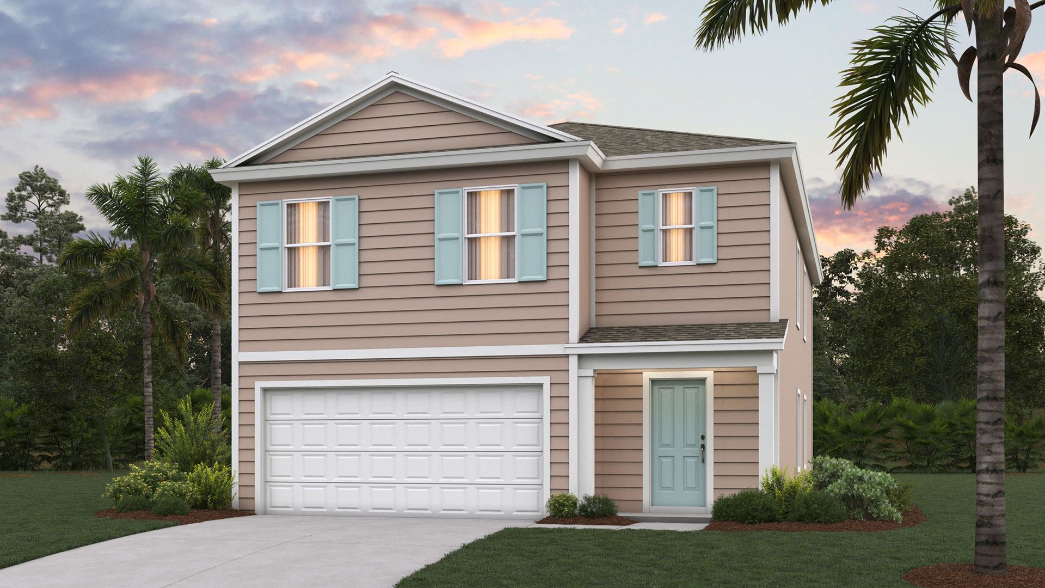
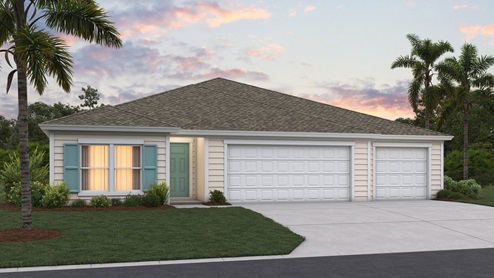
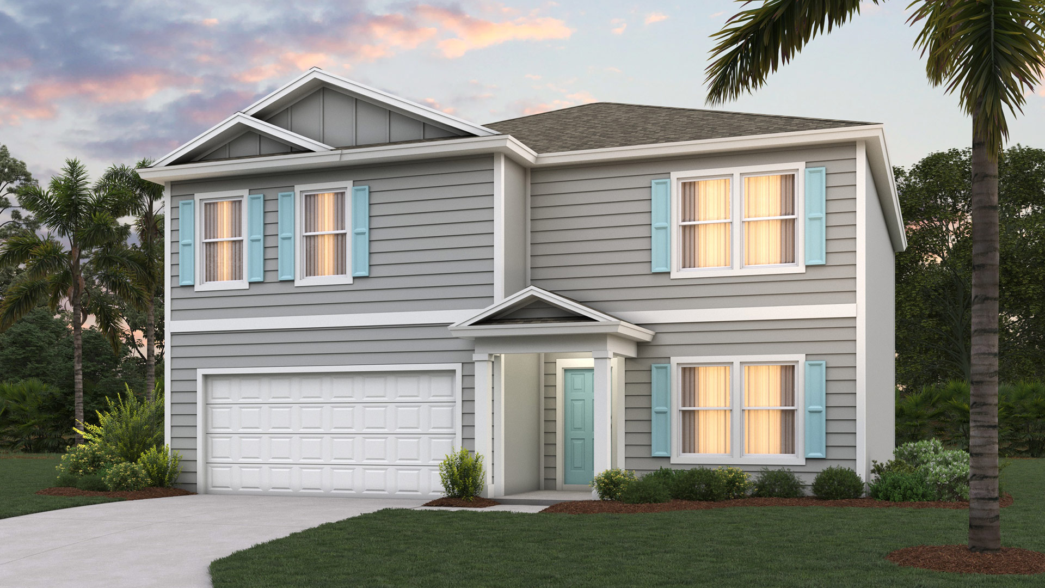
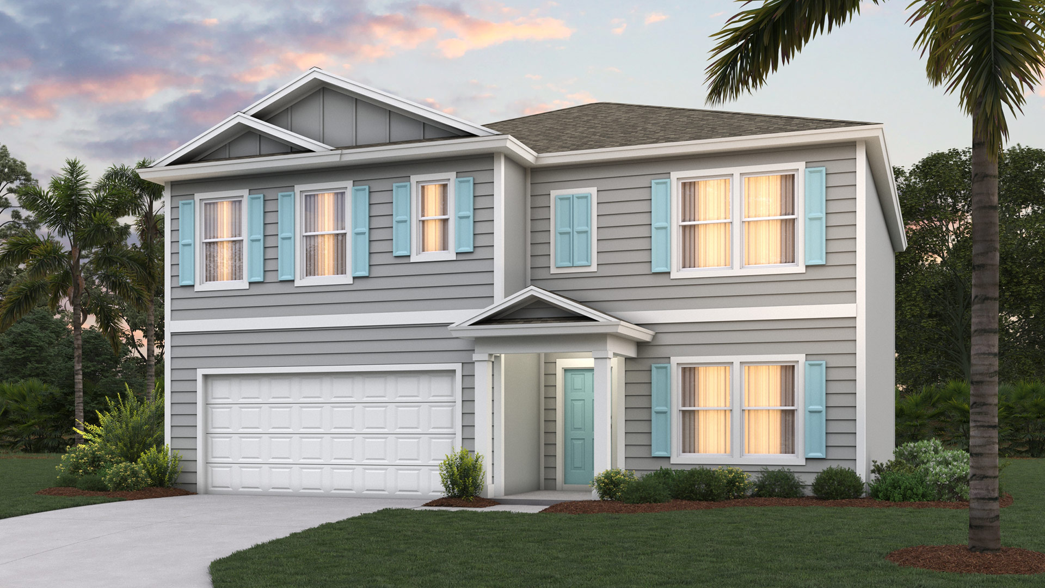
Media
Project photo gallery
Click the large photo or a thumbnail to open the gallery viewer.
Prices and features may vary and are subject to change. Photos are for illustrative purposes only. Legal disclaimers.